
Property
Beds
3
Full Baths
2
1/2 Baths
1
Year Built
2012
Sq.Footage
2,611
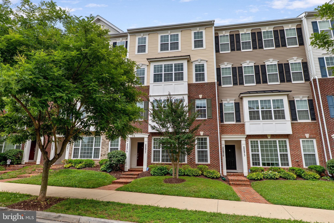
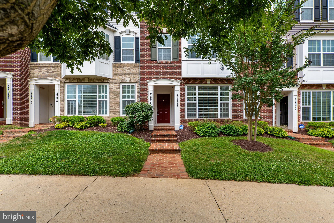
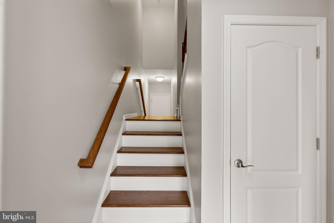
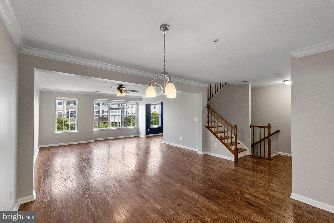
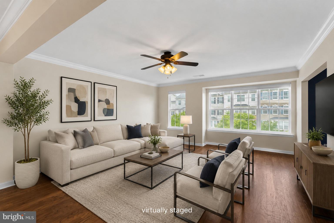
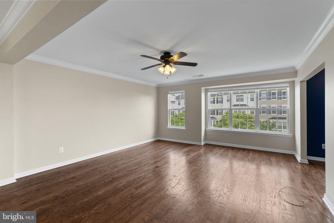
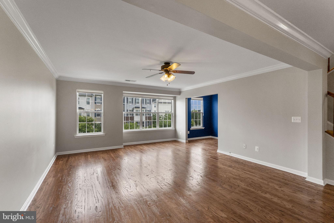
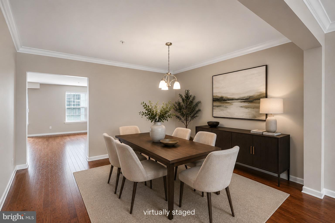
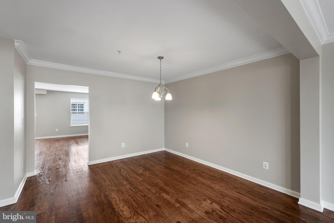
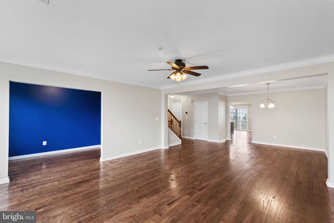
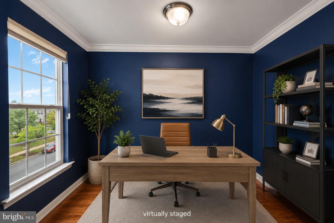
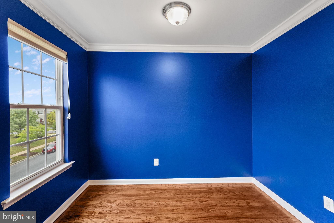
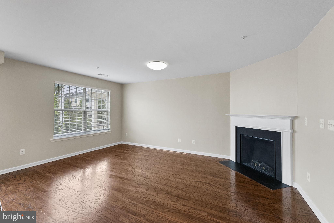
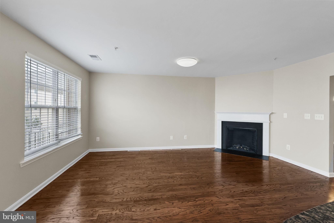
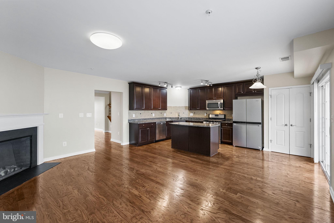
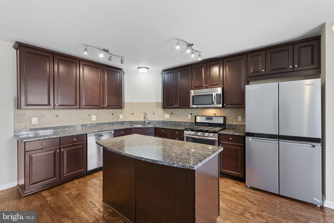
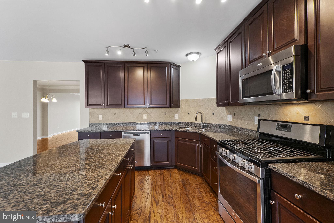
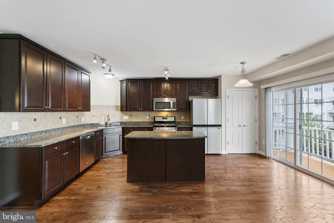
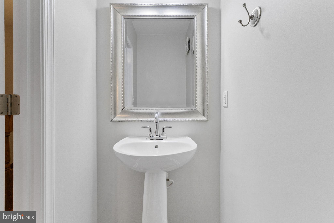
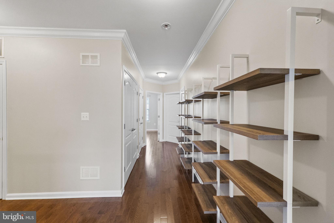
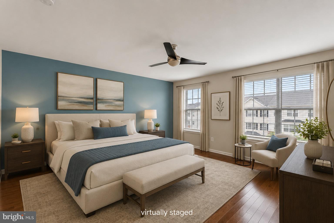
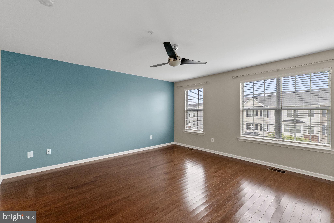
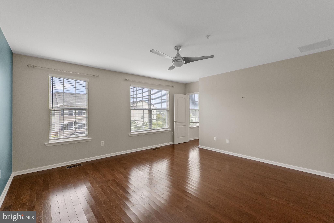
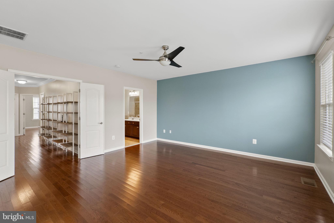
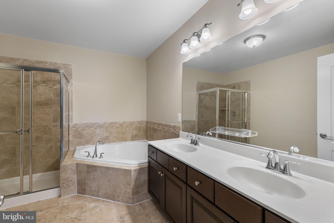
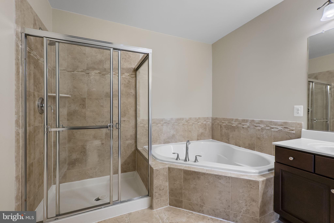
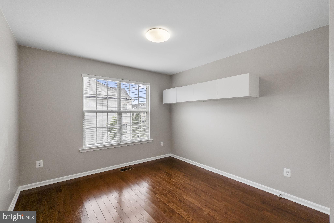
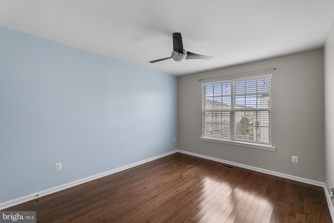
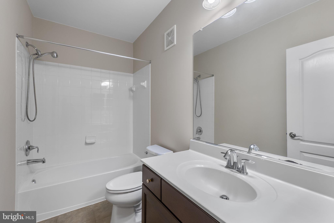
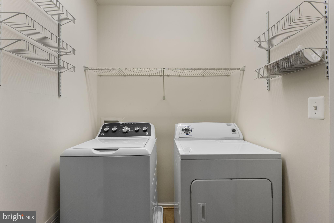
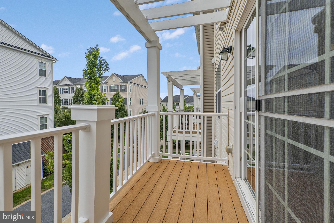
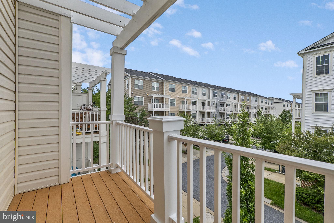
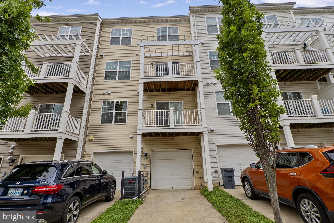
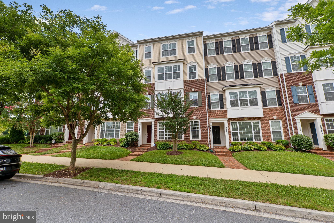
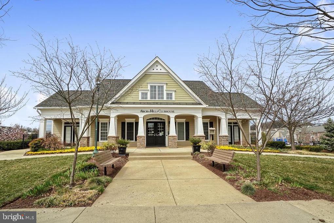
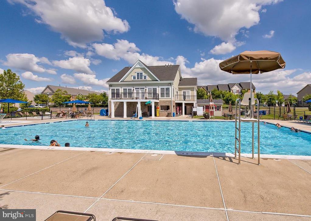
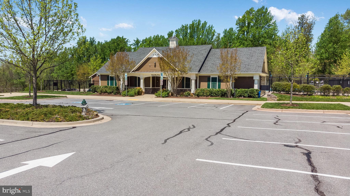
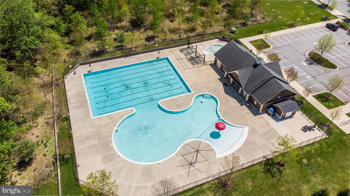
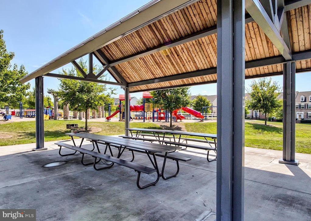
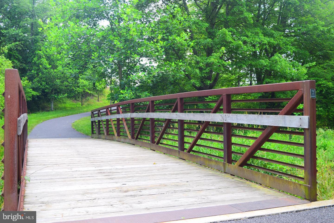
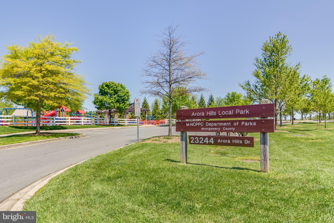
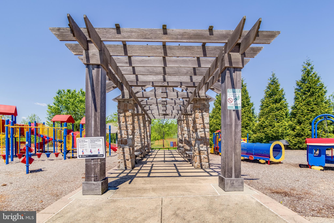
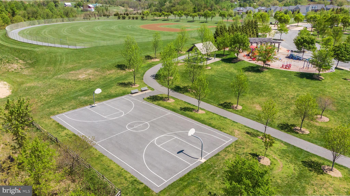
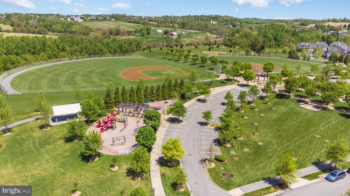
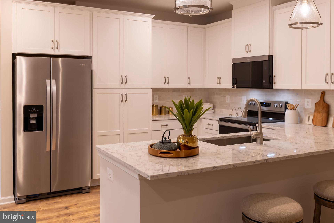
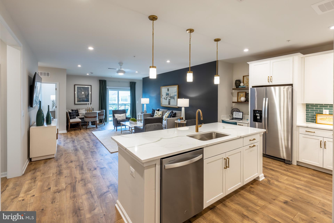
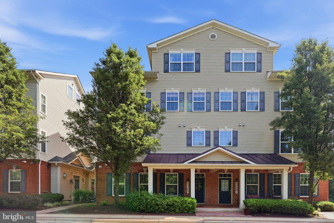
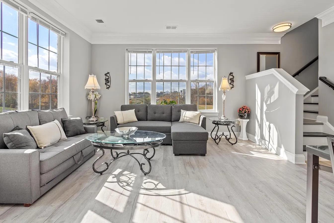
This charming townhouse/condo in the desirable Arora Hills community offers a perfect blend of comfort and modern living. With 2,611 sq. ft. of thoughtfully designed space, this home features three spacious bedrooms and two and a half bathrooms, including a fantastic primary bath with a soaking tub and stall shower. The open floor plan makes entertaining seamless and creates an inviting atmosphere for gatherings. Enjoy cooking in the well-appointed kitchen, complete with stainless steel appliances, an island, and upgraded countertops. Natural light pours in through the windows, highlighting the beautiful hardwood floors and crown moldings throughout. Cozy up by the corner gas fireplace in the family room or step out onto the balcony for fresh air. The convenience of upper-floor laundry adds to the home's appeal. The Arora Hills community is rich with amenities, including a clubhouse, outdoor pool, picnic areas, and walking paths, perfect for leisurely strolls or active weekends. With easy access to essential public services and a welcoming neighborhood atmosphere, this home is not just a place to live, but a place to thrive. Experience the warmth and comfort of this lovely residence in a community that truly feels like home.
Features & Amenities
Interior
-
Other Interior Features
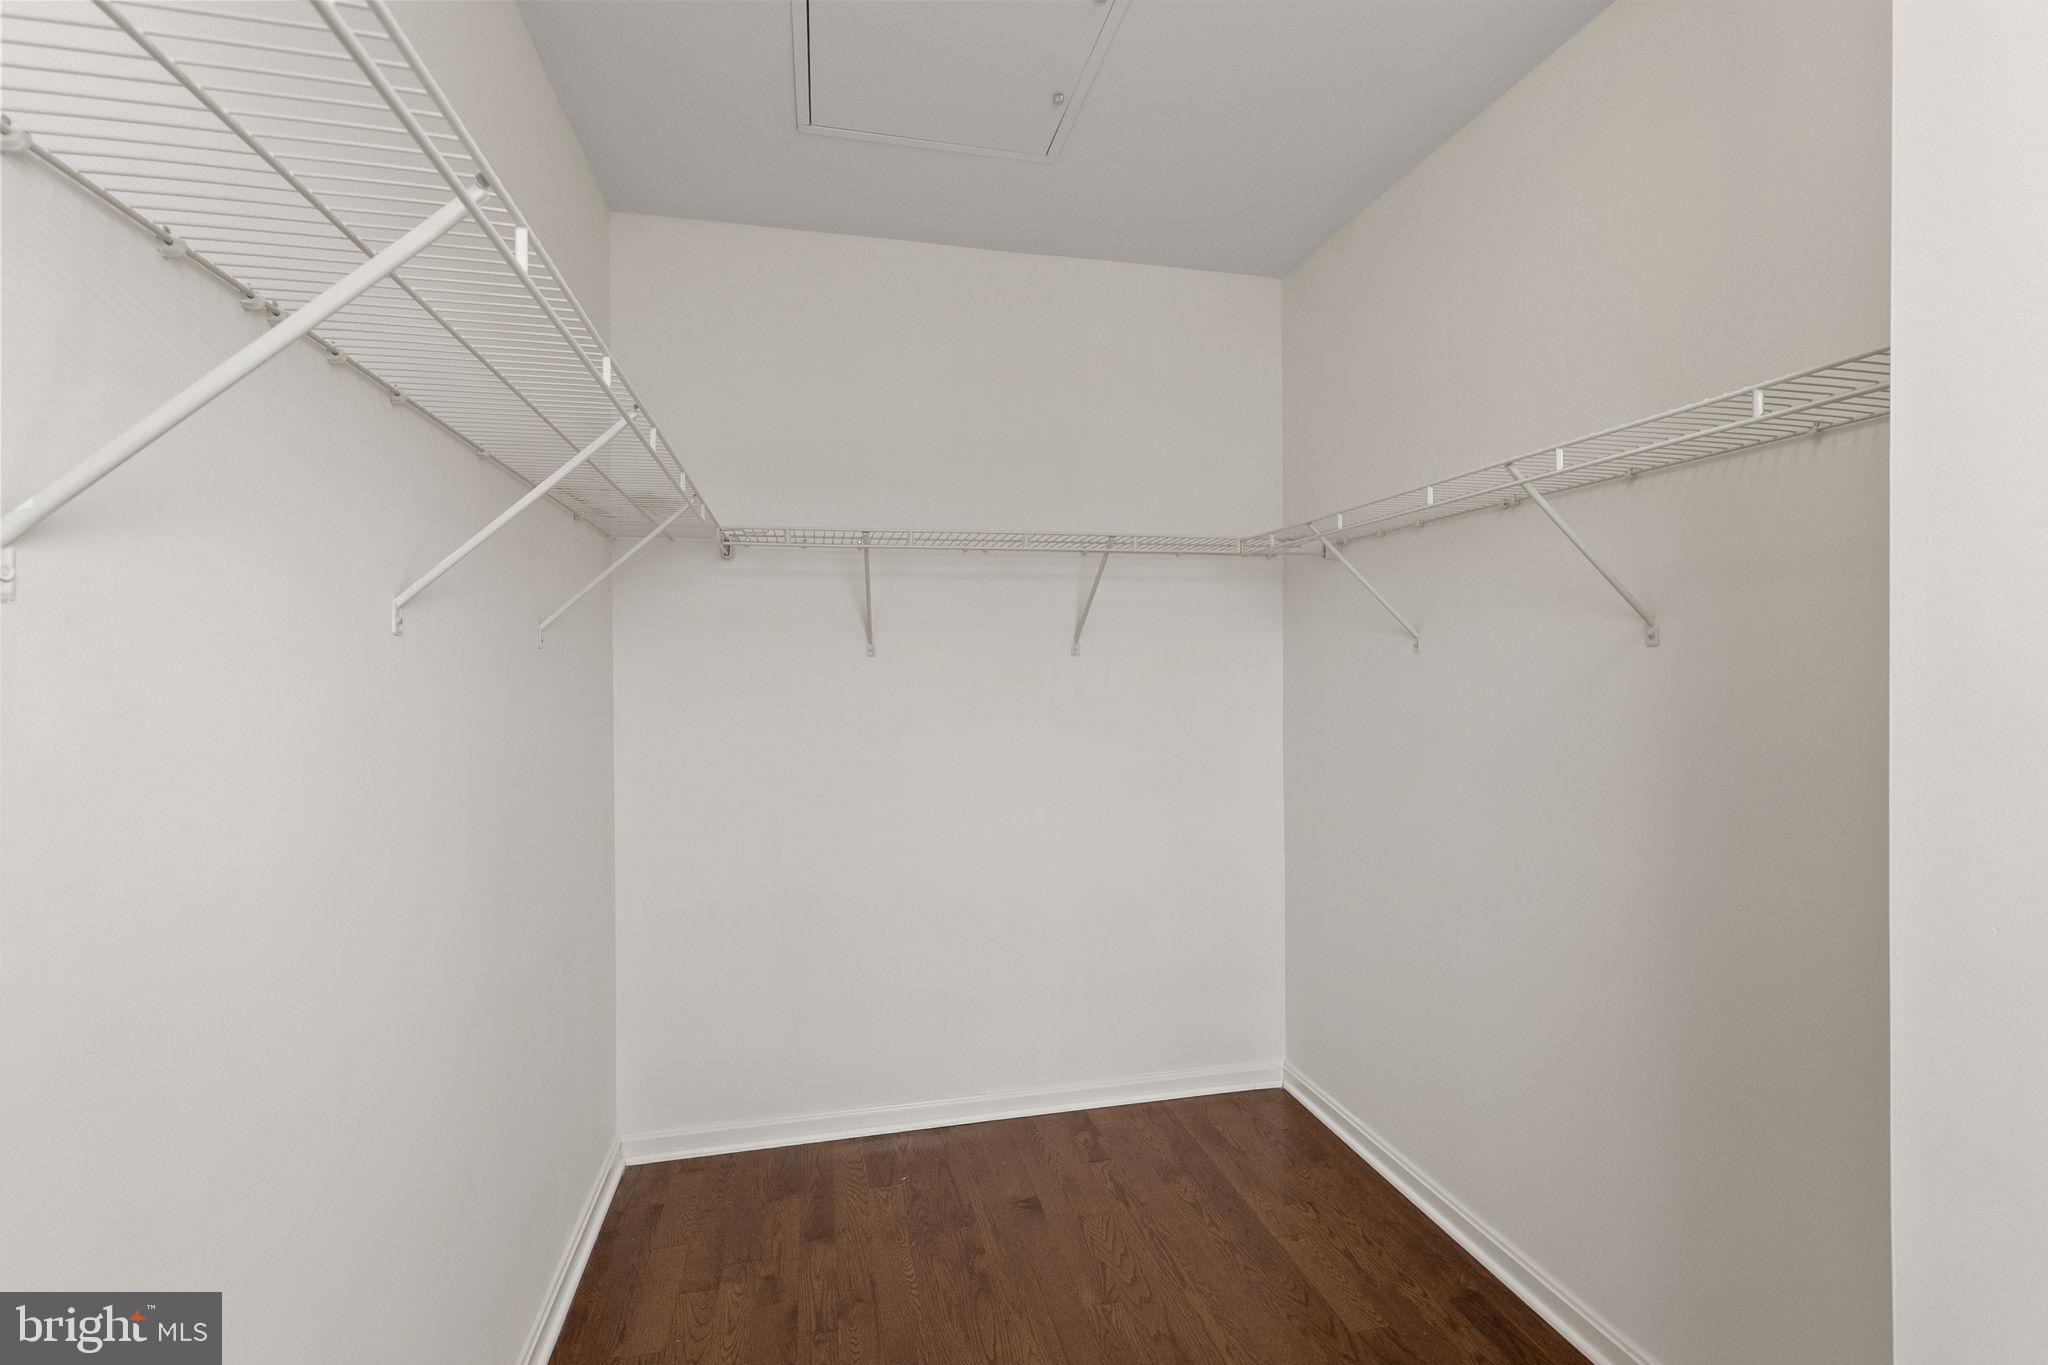
Eat-in Kitchen, Ceiling Fan(s), Kitchen Island, Pantry, Walk-In Closet(s), Crown Molding, Open Floorplan, Soaking Tub
-
Total Bedrooms
3
-
Bathrooms
2
-
1/2 Bathrooms
1
-
Above Grade Finished Area
2611.0
-
Basement YN
NO
-
Cooling YN
YES
-
Cooling
Central Air, Ceiling Fan(s), Electric
-
Fireplace YN
YES
-
Heating YN
YES
-
Heating
Natural Gas, Forced Air
-
Pet friendly
Yes
Exterior
-
Garage
Yes
-
Garage spaces
1
-
Construction Materials
Brick, Vinyl Siding
-
Other Exterior Features
Balcony
-
Parking
Garage Door Opener, Asphalt, Garage, Driveway, Attached
-
Pool
Yes
-
Pool Features
Community
-
Waterfront YN
NO
Area & Lot
-
Property Type
Residential
-
Property Sub Type
Condominium
-
Architectural Style
Colonial
Price
-
Sales Price
$475,000
-
Tax Amount
$5,388
-
Sq. Footage
2,611
-
Price/SqFt
$181
HOA
-
Association
YES
-
Association Fee 2
$241
-
Association Fee
$101
-
Association Fee Frequency
Monthly
-
Association Fee 2 Frequency
Monthly
-
Association Fee Includes
N/A
School District
-
Elementary School
SNOWDEN FARM
-
Middle School
HALLIE WELLS MIDDLE
-
High School
CLARKSBURG
Property Features
-
New Construction
NO
-
Association Amenities
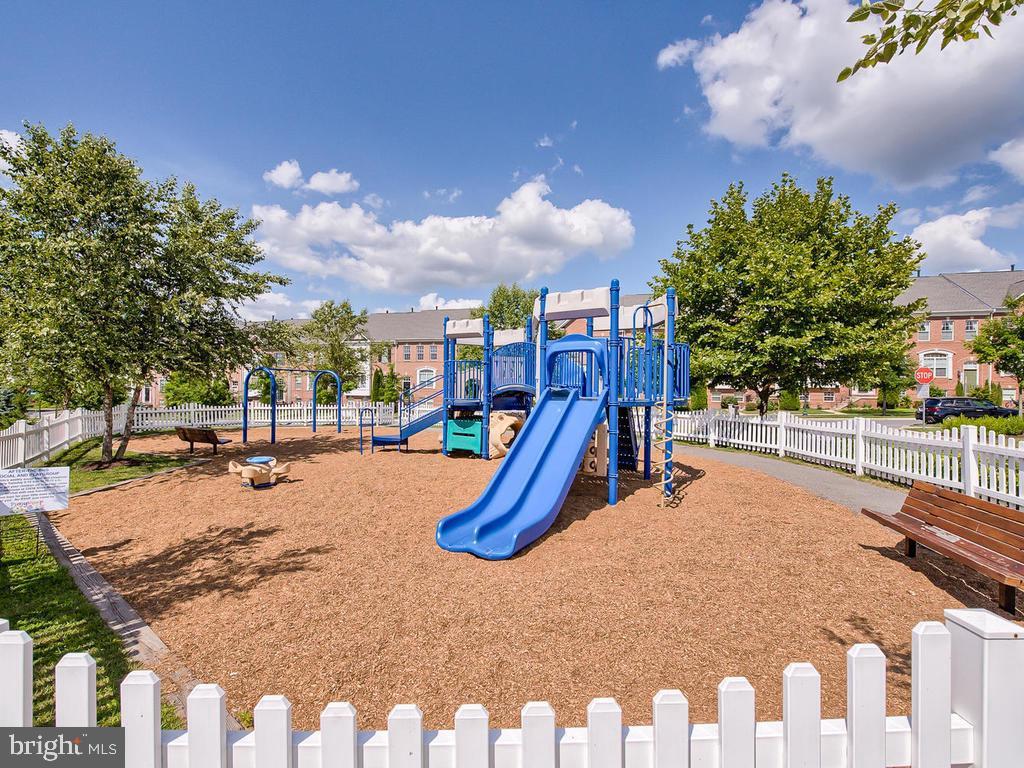
Clubhouse, Picnic Area, Jogging Path, Playground
-
Foundation Details
Slab
-
Senior Community YN
NO
-
Sewer
Public Sewer
-
Water Source
Public
Schedule a Showing
Showing scheduled successfully.
Mortgage calculator
Estimate your monthly mortgage payment, including the principal and interest, property taxes, and HOA. Adjust the values to generate a more accurate rate.
Your payment
Principal and Interest:
$
Property taxes:
$
HOA fees:
$
Total loan payment:
$
Total interest amount:
$
Location
County
MONTGOMERY
Elementary School
SNOWDEN FARM
Middle School
HALLIE WELLS MIDDLE
High School
CLARKSBURG
Listing Courtesy of Lisa C. Sabelhaus , RE/MAX Town Center
RealHub Information is provided exclusively for consumers' personal, non-commercial use, and it may not be used for any purpose other than to identify prospective properties consumers may be interested in purchasing. All information deemed reliable but not guaranteed and should be independently verified. All properties are subject to prior sale, change or withdrawal. RealHub website owner shall not be responsible for any typographical errors, misinformation, misprints and shall be held totally harmless.

AGENT
Andrew Boateng
Call Andrew today to schedule a private showing.

* Listings on this website come from the FMLS IDX Compilation and may be held by brokerage firms other than the owner of this website. The listing brokerage is identified in any listing details. Information is deemed reliable but is not guaranteed. If you believe any FMLS listing contains material that infringes your copyrighted work please click here to review our DMCA policy and learn how to submit a takedown request.© 2024 FMLS.
Related Properties
CLARKSBURG
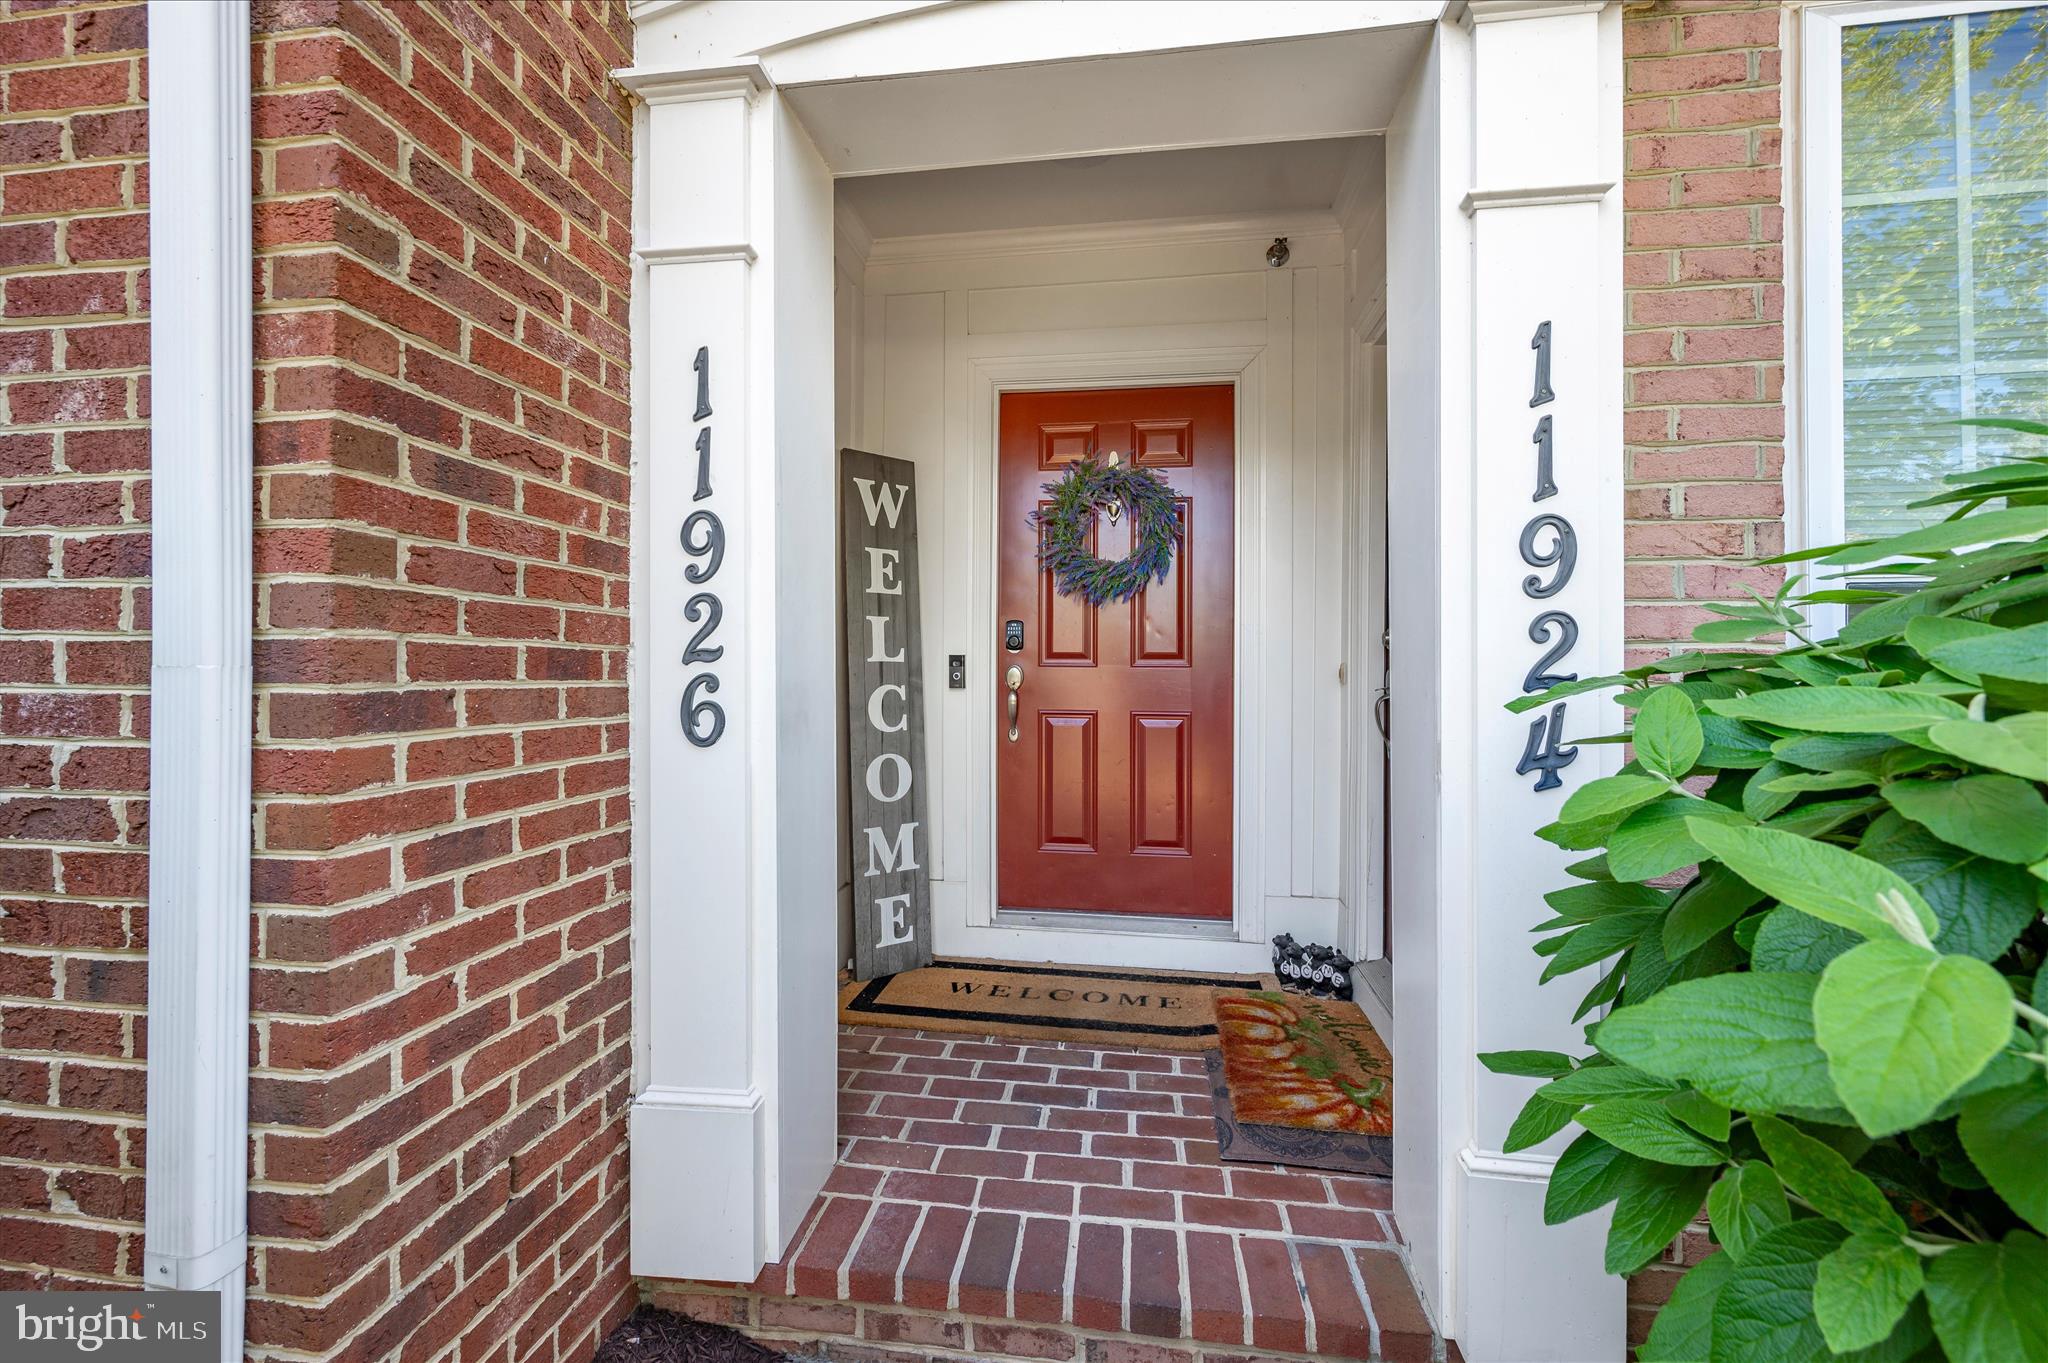
11926 LITTLE SENECA PARKWAY 2472
3 Beds
2 Baths
2,611 Sq.Ft.
$489,999
MLS#: MDMC2232218
CLARKSBURG
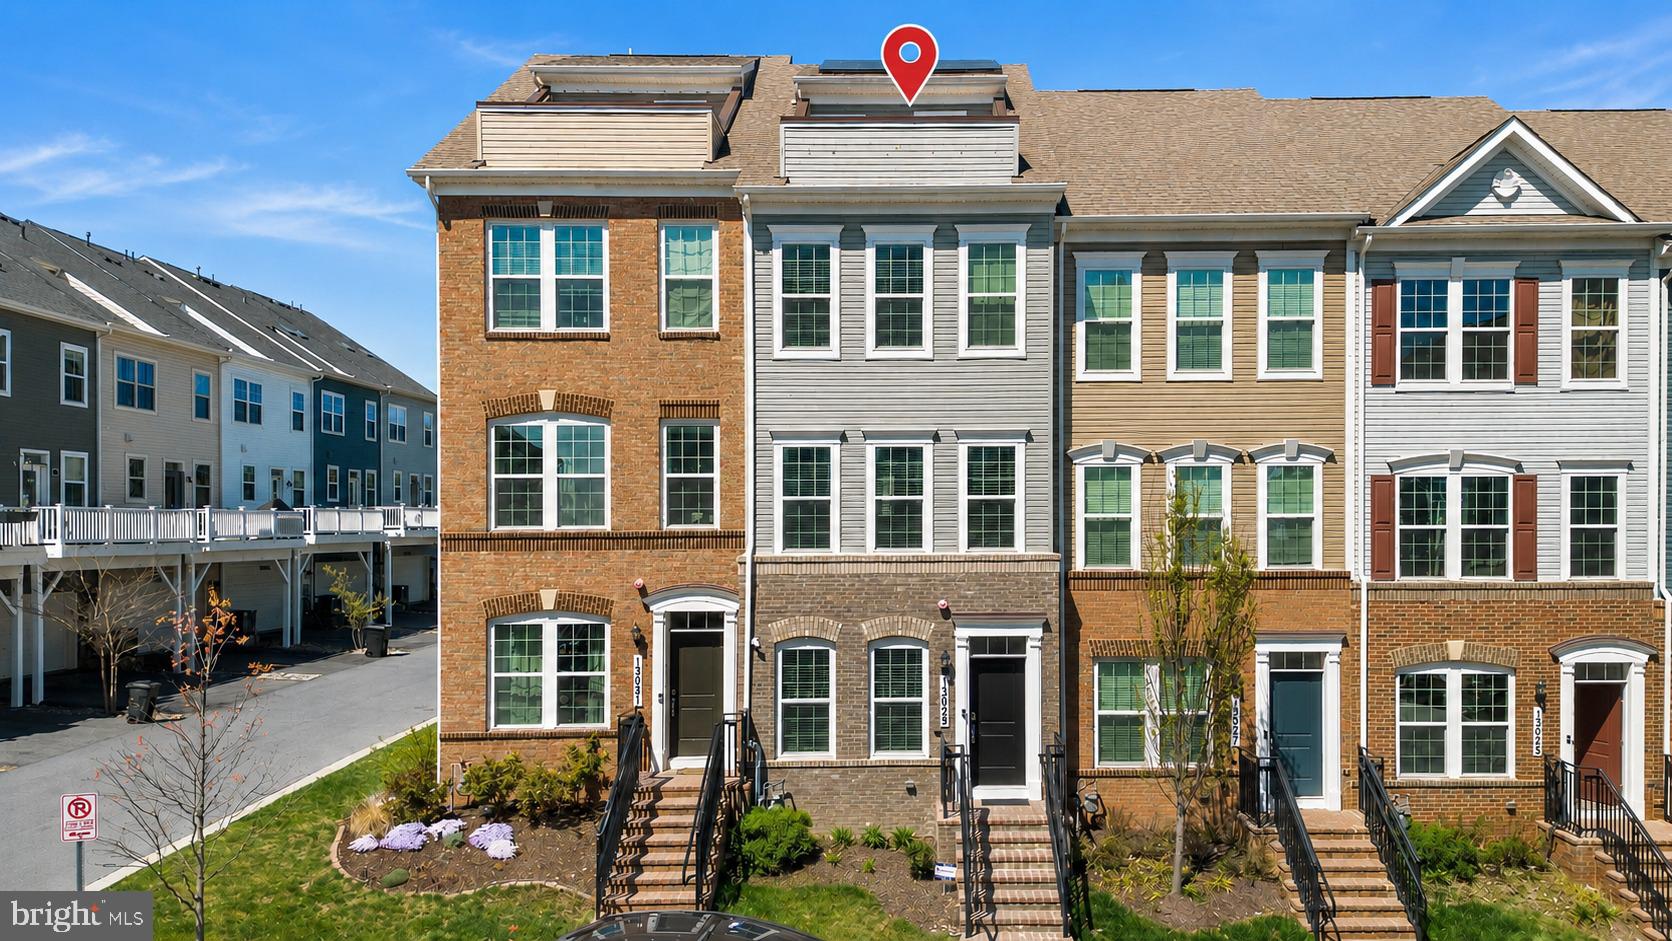
13029 MARTZ STREET
3 Beds
3 Baths
1,751 Sq.Ft.
$550,000
MLS#: MDMC2227294
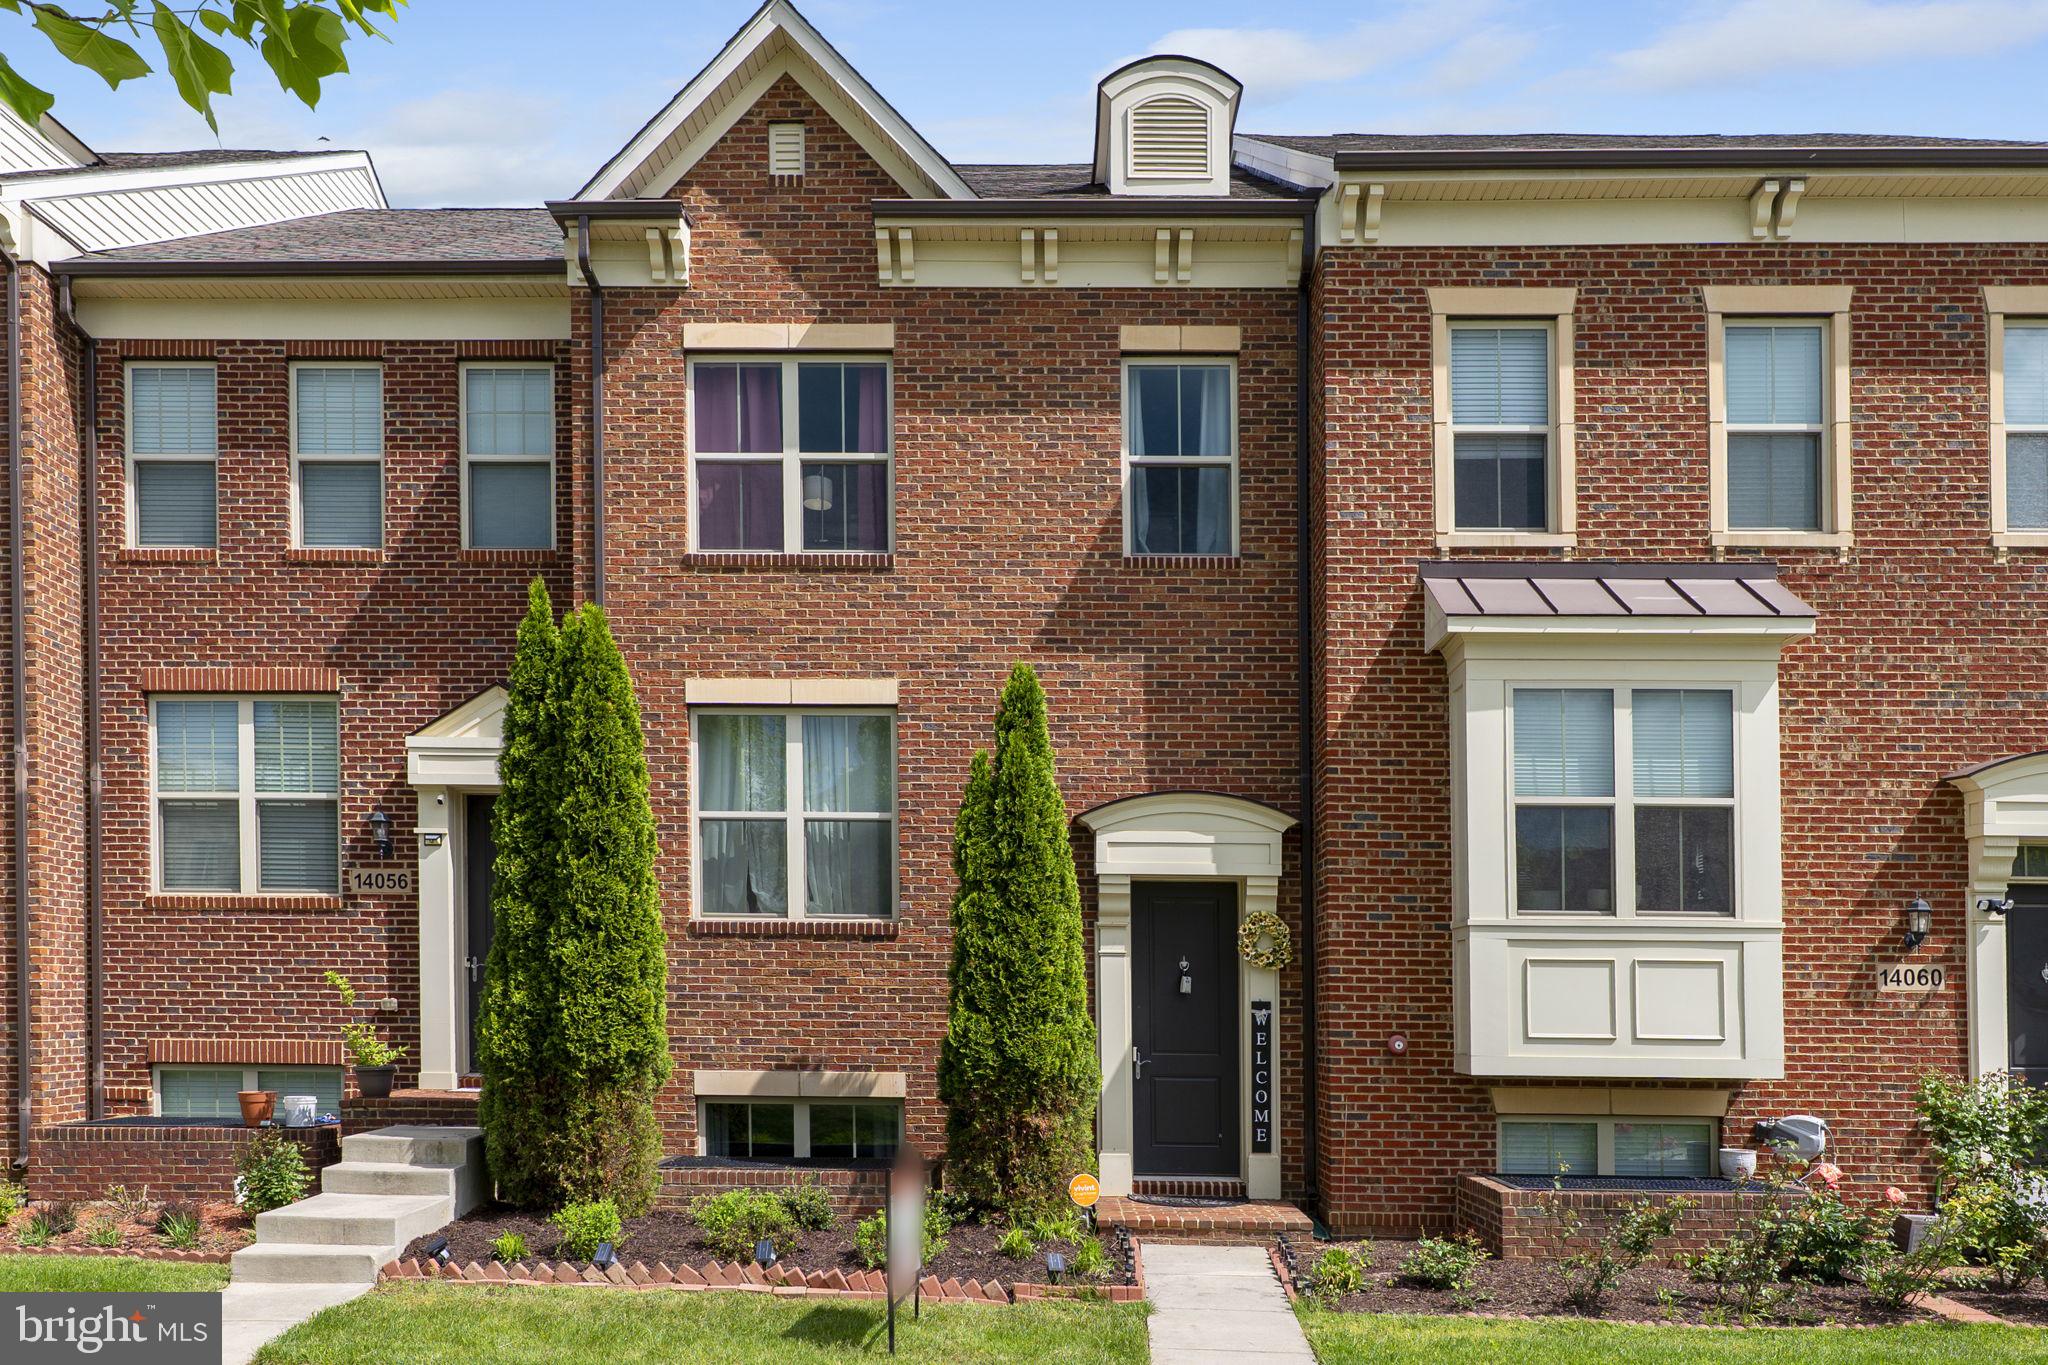
CLARKSBURG
14058 WELLSPRING AVENUE
4 Beds
3 Baths
2,150 Sq.Ft.
$569,900
MLS#: MDMC2237314
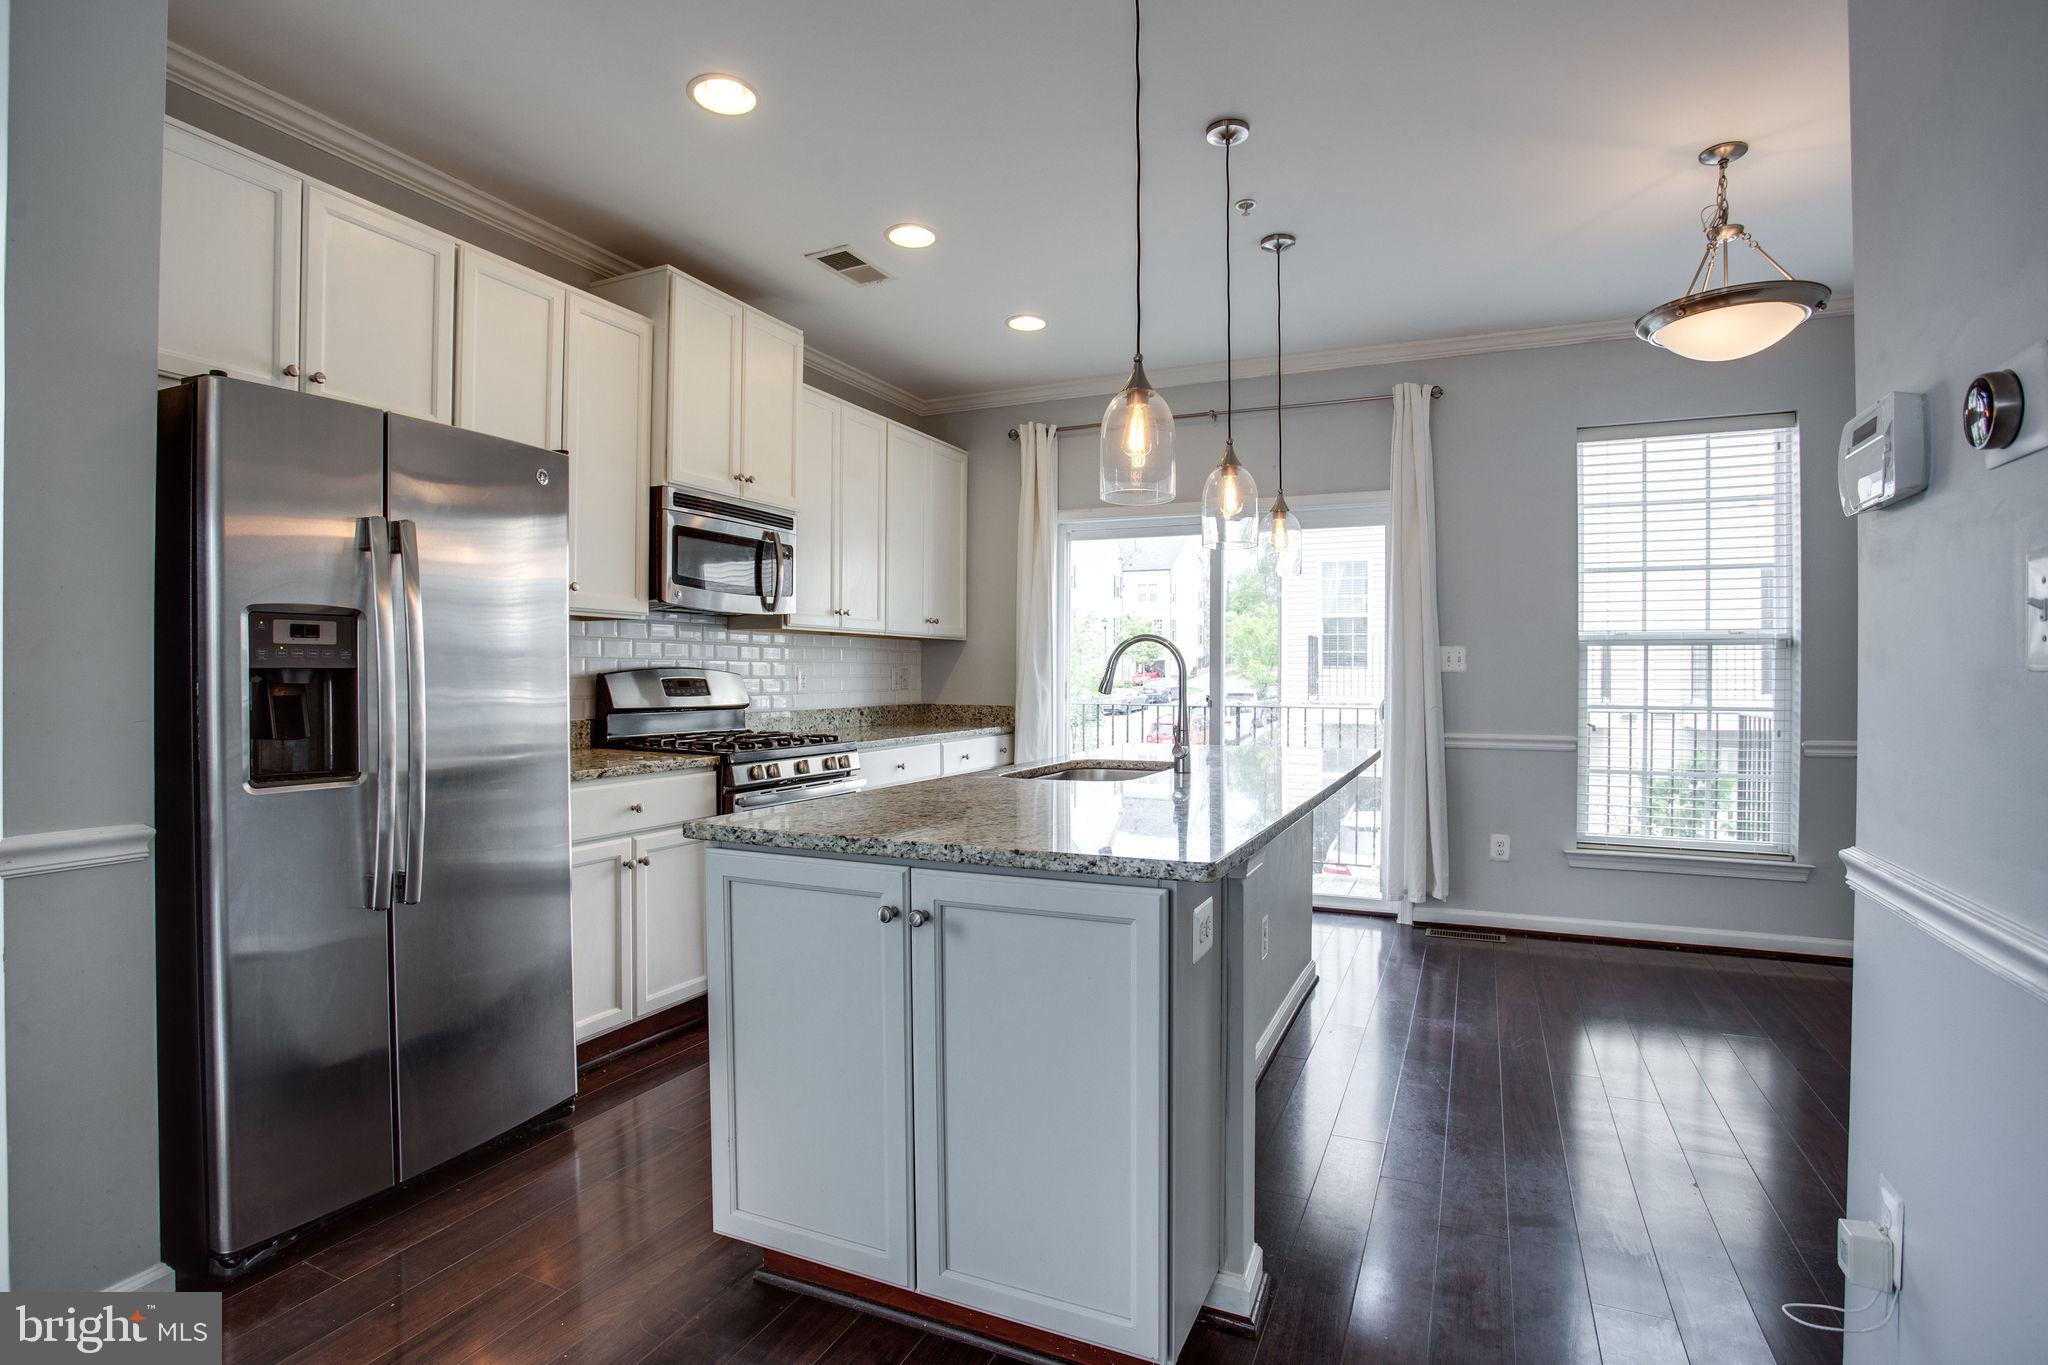
CLARKSBURG
13233 ORSAY STREET 1301
2 Beds
2 Baths
1,901 Sq.Ft.
$438,300
MLS#: MDMC2241292
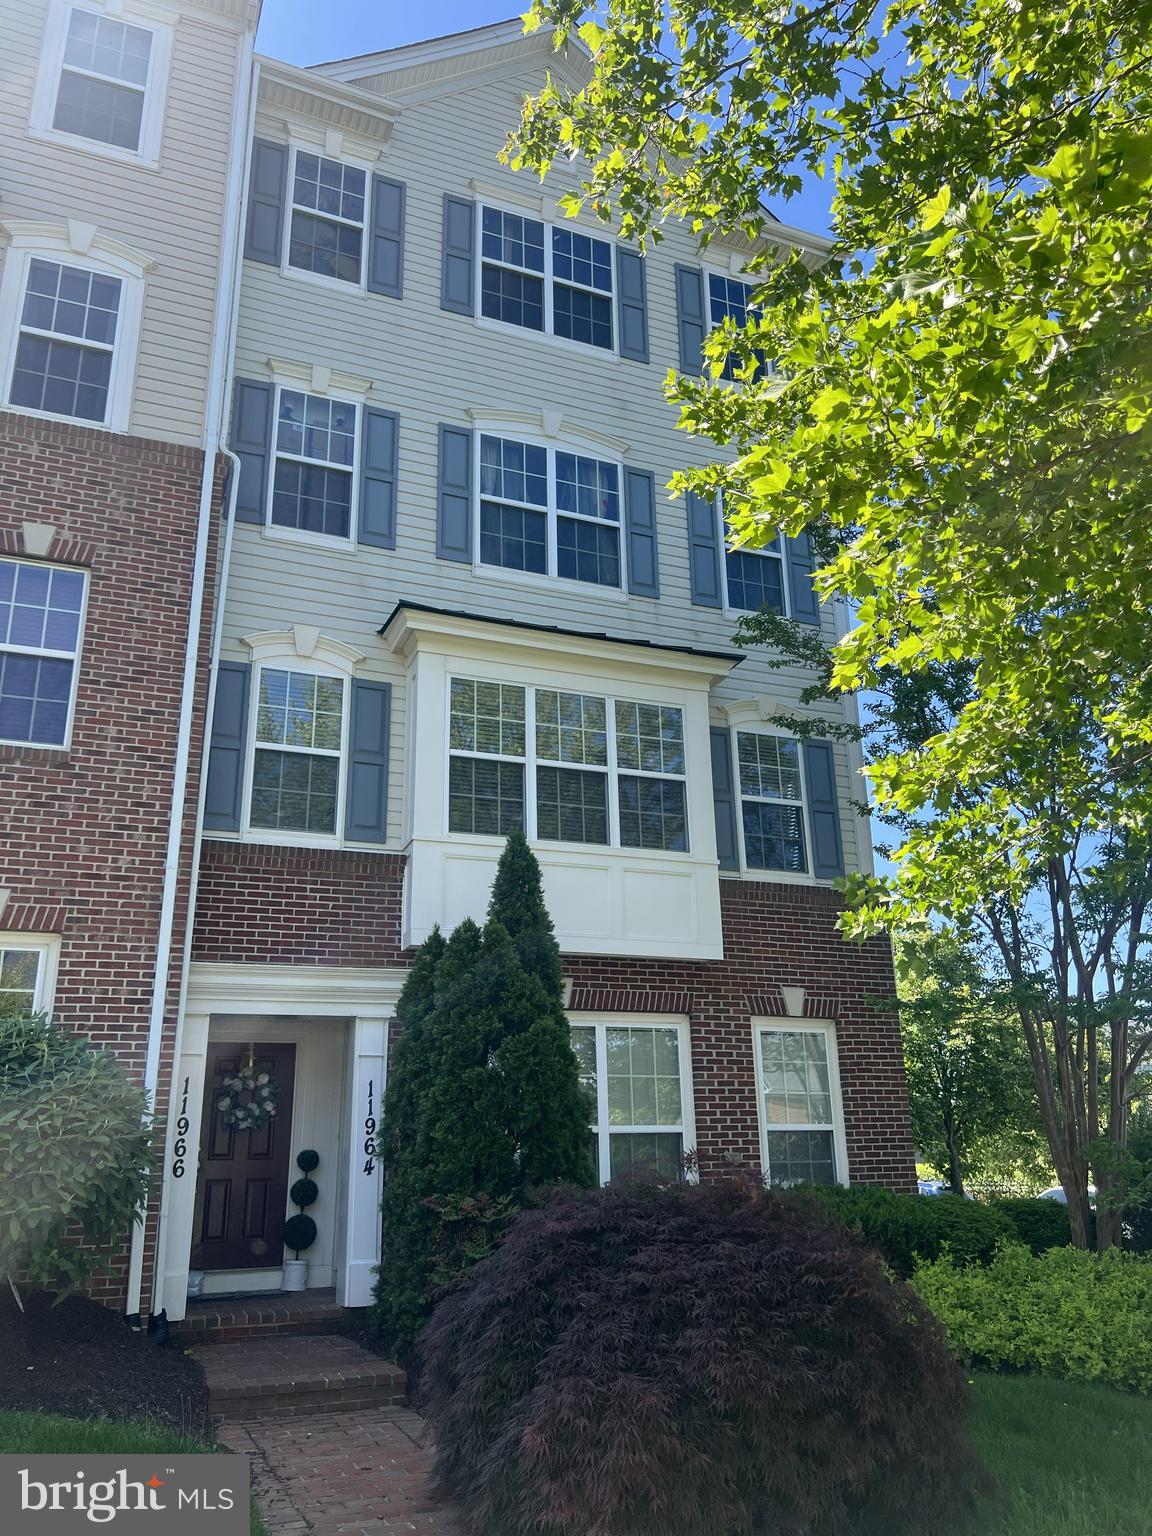
CLARKSBURG
11964 LITTLE SENECA PARKWAY 2561
2 Beds
2 Baths
1,730 Sq.Ft.
$445,000
MLS#: MDMC2233700
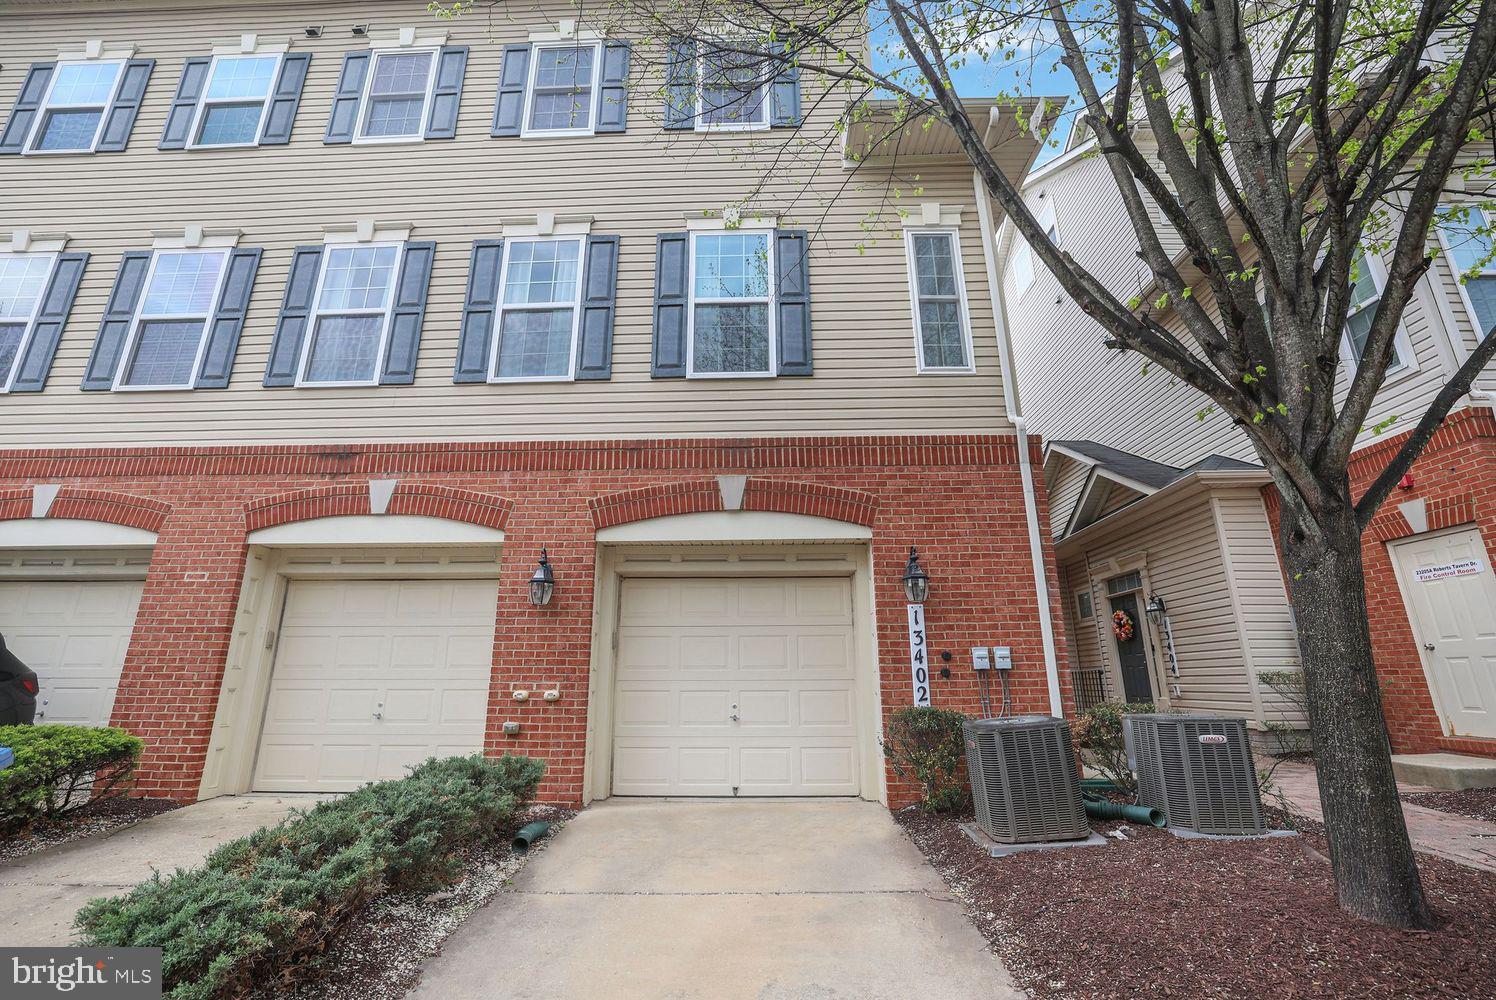
CLARKSBURG
13402 ROBERTS TAVERN COURT 2242
3 Beds
2 Baths
2,190 Sq.Ft.
$469,900
MLS#: MDMC2228960
CLARKSBURG
13240 PETREL STREET 5106
1 Beds
1 Baths
1,203 Sq.Ft.
$399,990
MLS#: MDMC2229992
CLARKSBURG
13220 PETREL STREET 4205
2 Beds
2 Baths
1,529 Sq.Ft.
$499,990
MLS#: MDMC2227794
CLARKSBURG
23203 ROBERTS TAVERN DRIVE 2241
3 Beds
2 Baths
1,955 Sq.Ft.
$460,000
MLS#: MDMC2242764
CLARKSBURG
13043 CLARKSBURG SQUARE ROAD 13043
3 Beds
2 Baths
1,802 Sq.Ft.
$459,000
MLS#: MDMC2233392
.png)