


Property
Beds
3
Full Baths
2
1/2 Baths
None
Year Built
2015
Sq.Footage
1,624
Welcome to this gorgeous townhome in the highly sought-after neighborhood of Magnolia Park at Wildewood, where a thoughtfully designed floor plan, tasteful upgrades and beautiful pond views come together to create an exceptional place to call home. The entry level offers a convenient front-loading one-car garage, utility/storage closet and a versatile 3rd bedroom, den or home office. An additional full bathroom adds flexibility to this level, while a sliding glass door provides direct access to the grassy rear yard and pond. Upstairs, the main living level is bright and inviting, with large windows filling the living and dining areas with natural light. The well-appointed kitchen has upgraded 48” cabinets, gleaming granite, a pantry and 6-burner gas stove and a brand new dishwasher. Step out from the kitchen to a second-story deck, an ideal spot for grilling, al fresco dining, or simply relaxing while watching birds and deer against unobstructed pond views. Upstairs you’ll find two bedrooms with ceiling fans, a large walk-in closet, a second full hall bath and a convenient laundry closet with stacked energy-efficient washer and dryer. Additional thoughtful touches include a security system, Wi-Fi thermostat, Wi-Fi enabled water shut-off, new HVAC, and window coverings throughout. The neighborhood boasts incredible community pools, tennis courts, a community center, sports fields and walking paths. Only 5 minutes to restaurants, shopping and movie theaters, only 12 minutes to MedStar Hospital, and only 15 minutes to Patuxent River NAS. Impeccably maintained and move-in ready, this lovely townhome offers a rare blend of style, function and natural beauty. Charming and well loved.
Features & Amenities
Interior
-
Other Interior Features
Recessed Lighting, Walk-In Closet(s), Ceiling Fan(s), Pantry, Open Floorplan
-
Total Bedrooms
3
-
Bathrooms
2
-
Above Grade Finished Area
1624.0
-
Basement YN
NO
-
Cooling YN
YES
-
Cooling
Central Air, Ceiling Fan(s), Electric
-
Fireplace YN
NO
-
Heating YN
YES
-
Heating
Exhaust Fan, Natural Gas, Heat Pump
-
Main Level Bedrooms
1
-
Pet friendly
Yes
Exterior
-
Garage
Yes
-
Garage spaces
1
-
Other Exterior Features
Lighting
-
Parking
Garage, Attached
-
Patio and Porch Features
Deck
-
Pool
Yes
-
Pool Features
Community, Lap
-
Waterfront YN
NO
-
View
Water, Pond, Trees/Woods
Area & Lot
-
Lot Features
Cleared
-
Lot Size(acres)
0.03
-
Lot Size(square feet)
1,328
-
Property Type
Residential
-
Property Sub Type
Townhouse
-
Architectural Style
Traditional
Price
-
Sales Price
$339,900
-
Tax Amount
$2,624
-
Sq. Footage
1,624
-
Price/SqFt
$209
HOA
-
Association
YES
-
Association Fee
$1,412
-
Association Fee Frequency
Annually
-
Association Fee Includes
N/A
School District
-
Elementary School
N/A
-
Middle School
N/A
-
High School
LEONARDTOWN
Property Features
-
New Construction
NO
-
Association Amenities
Basketball Court, Playground
-
Foundation Details
Slab
-
Senior Community YN
NO
-
Sewer
Public Sewer
-
Tax Lot
160
-
Water Source
Public
Schedule a Showing
Showing scheduled successfully.
Mortgage calculator
Estimate your monthly mortgage payment, including the principal and interest, property taxes, and HOA. Adjust the values to generate a more accurate rate.
Your payment
Principal and Interest:
$
Property taxes:
$
HOA fees:
$
Total loan payment:
$
Total interest amount:
$
Location
County
SAINT MARYS
Elementary School
Middle School
High School
LEONARDTOWN
Listing Courtesy of Jennifer Norris , EXP Realty, LLC
RealHub Information is provided exclusively for consumers' personal, non-commercial use, and it may not be used for any purpose other than to identify prospective properties consumers may be interested in purchasing. All information deemed reliable but not guaranteed and should be independently verified. All properties are subject to prior sale, change or withdrawal. RealHub website owner shall not be responsible for any typographical errors, misinformation, misprints and shall be held totally harmless.

AGENT
Andrew Boateng
Call Andrew today to schedule a private showing.

* Listings on this website come from the FMLS IDX Compilation and may be held by brokerage firms other than the owner of this website. The listing brokerage is identified in any listing details. Information is deemed reliable but is not guaranteed. If you believe any FMLS listing contains material that infringes your copyrighted work please click here to review our DMCA policy and learn how to submit a takedown request.© 2024 FMLS.
Related Properties
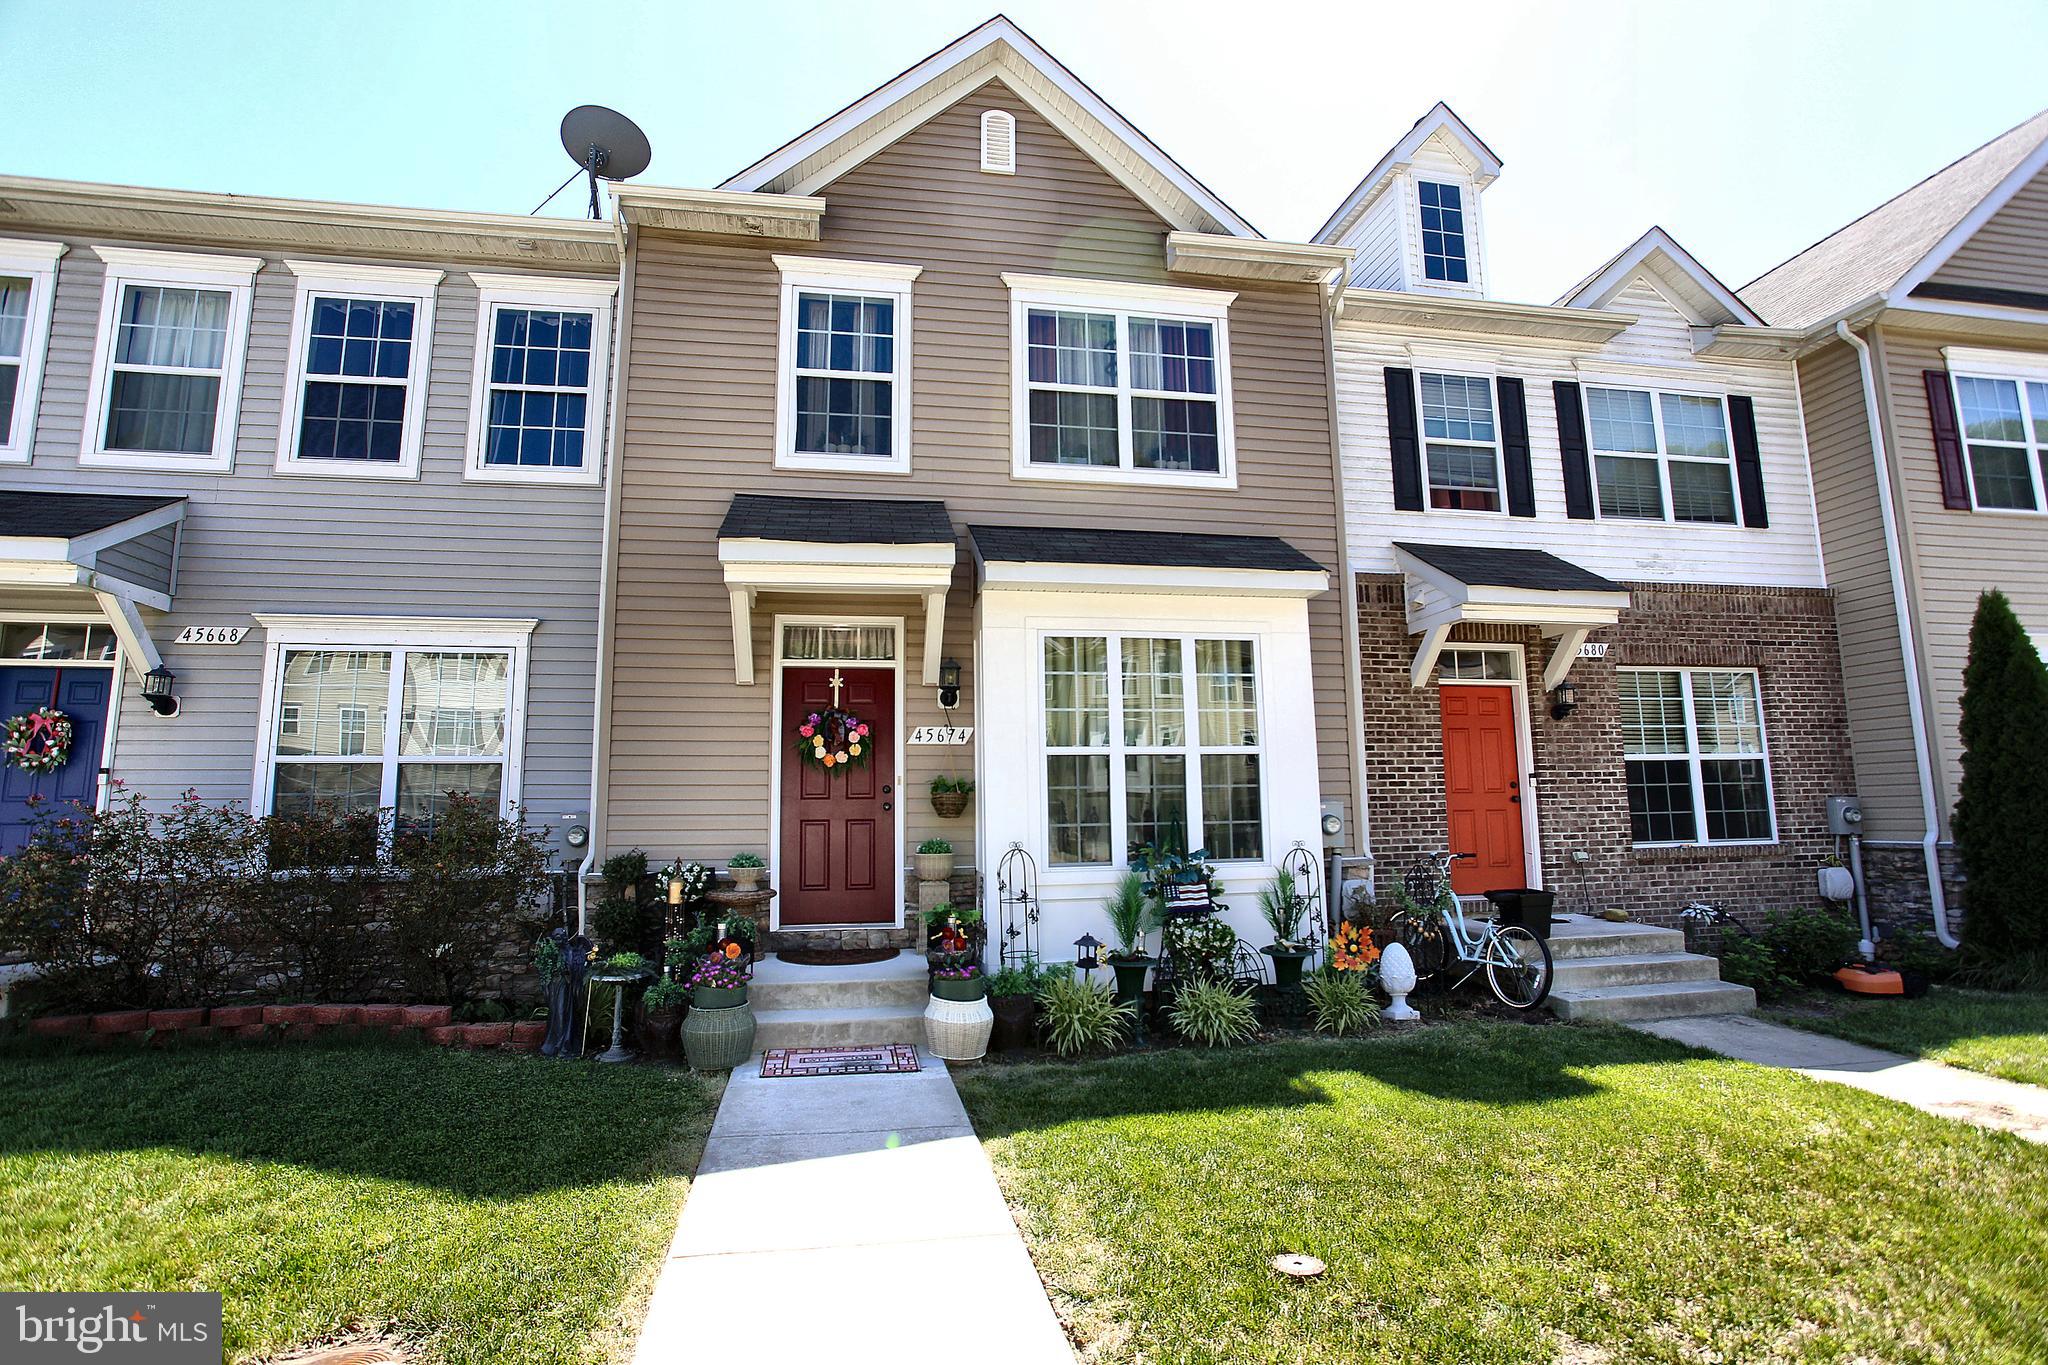
CALIFORNIA
45674 BETHFIELD WAY
4 Beds
3 Baths
2,184 Sq.Ft.
$364,900
MLS#: MDSM2031422
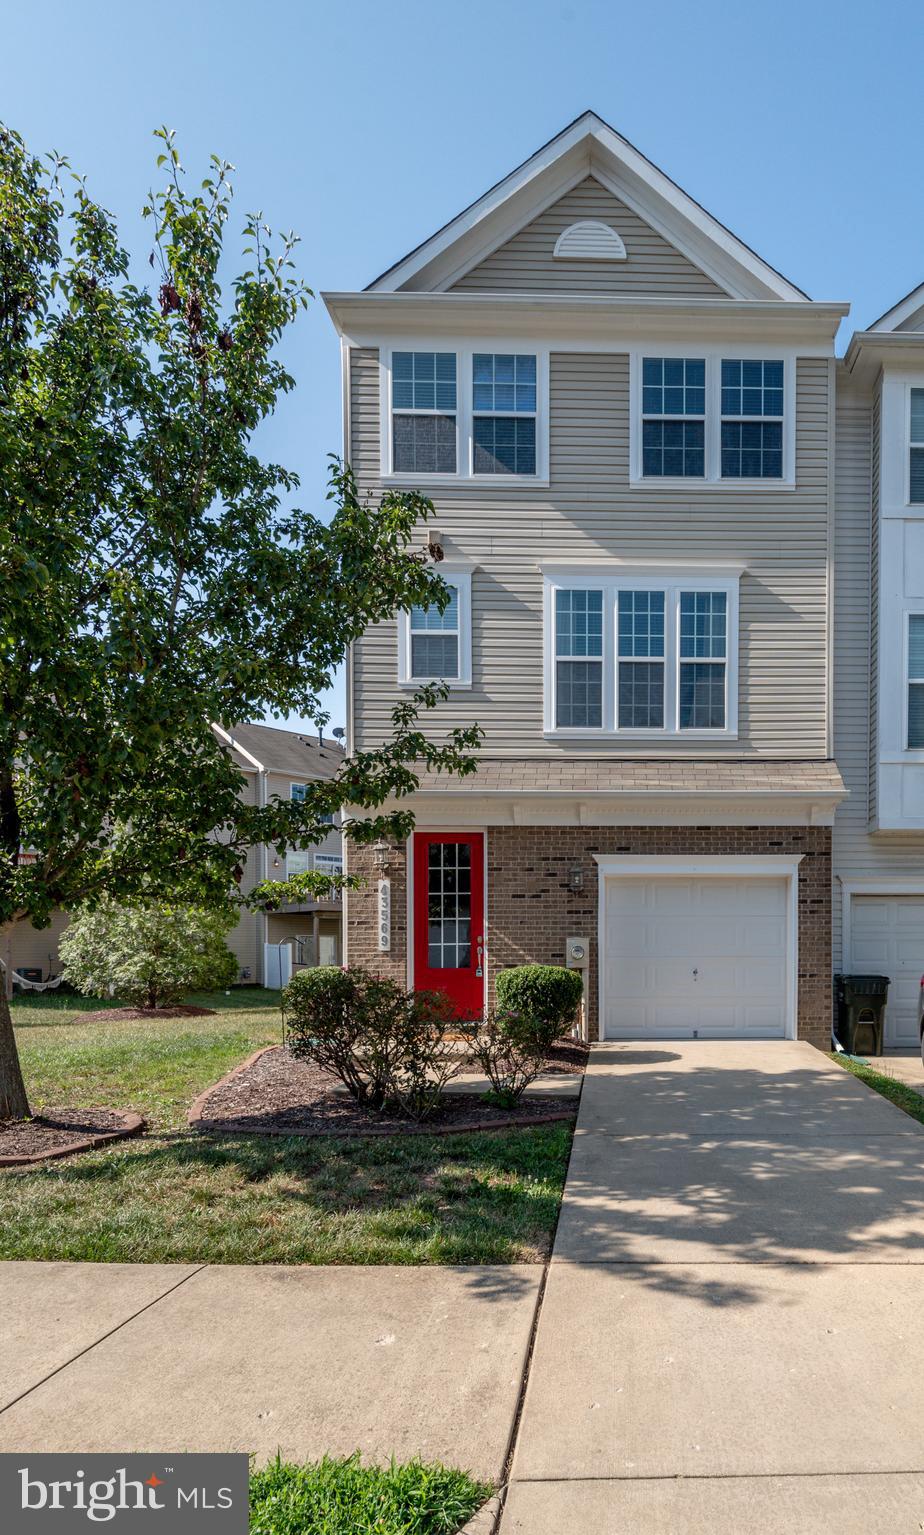
CALIFORNIA
43569 MARGUERITE WAY
3 Beds
2 Baths
2,080 Sq.Ft.
$369,900
MLS#: MDSM2031862

CALIFORNIA
23192 MOUNTAIN LAUREL LANE
4 Beds
3 Baths
2,100 Sq.Ft.
$389,900
MLS#: MDSM2033200
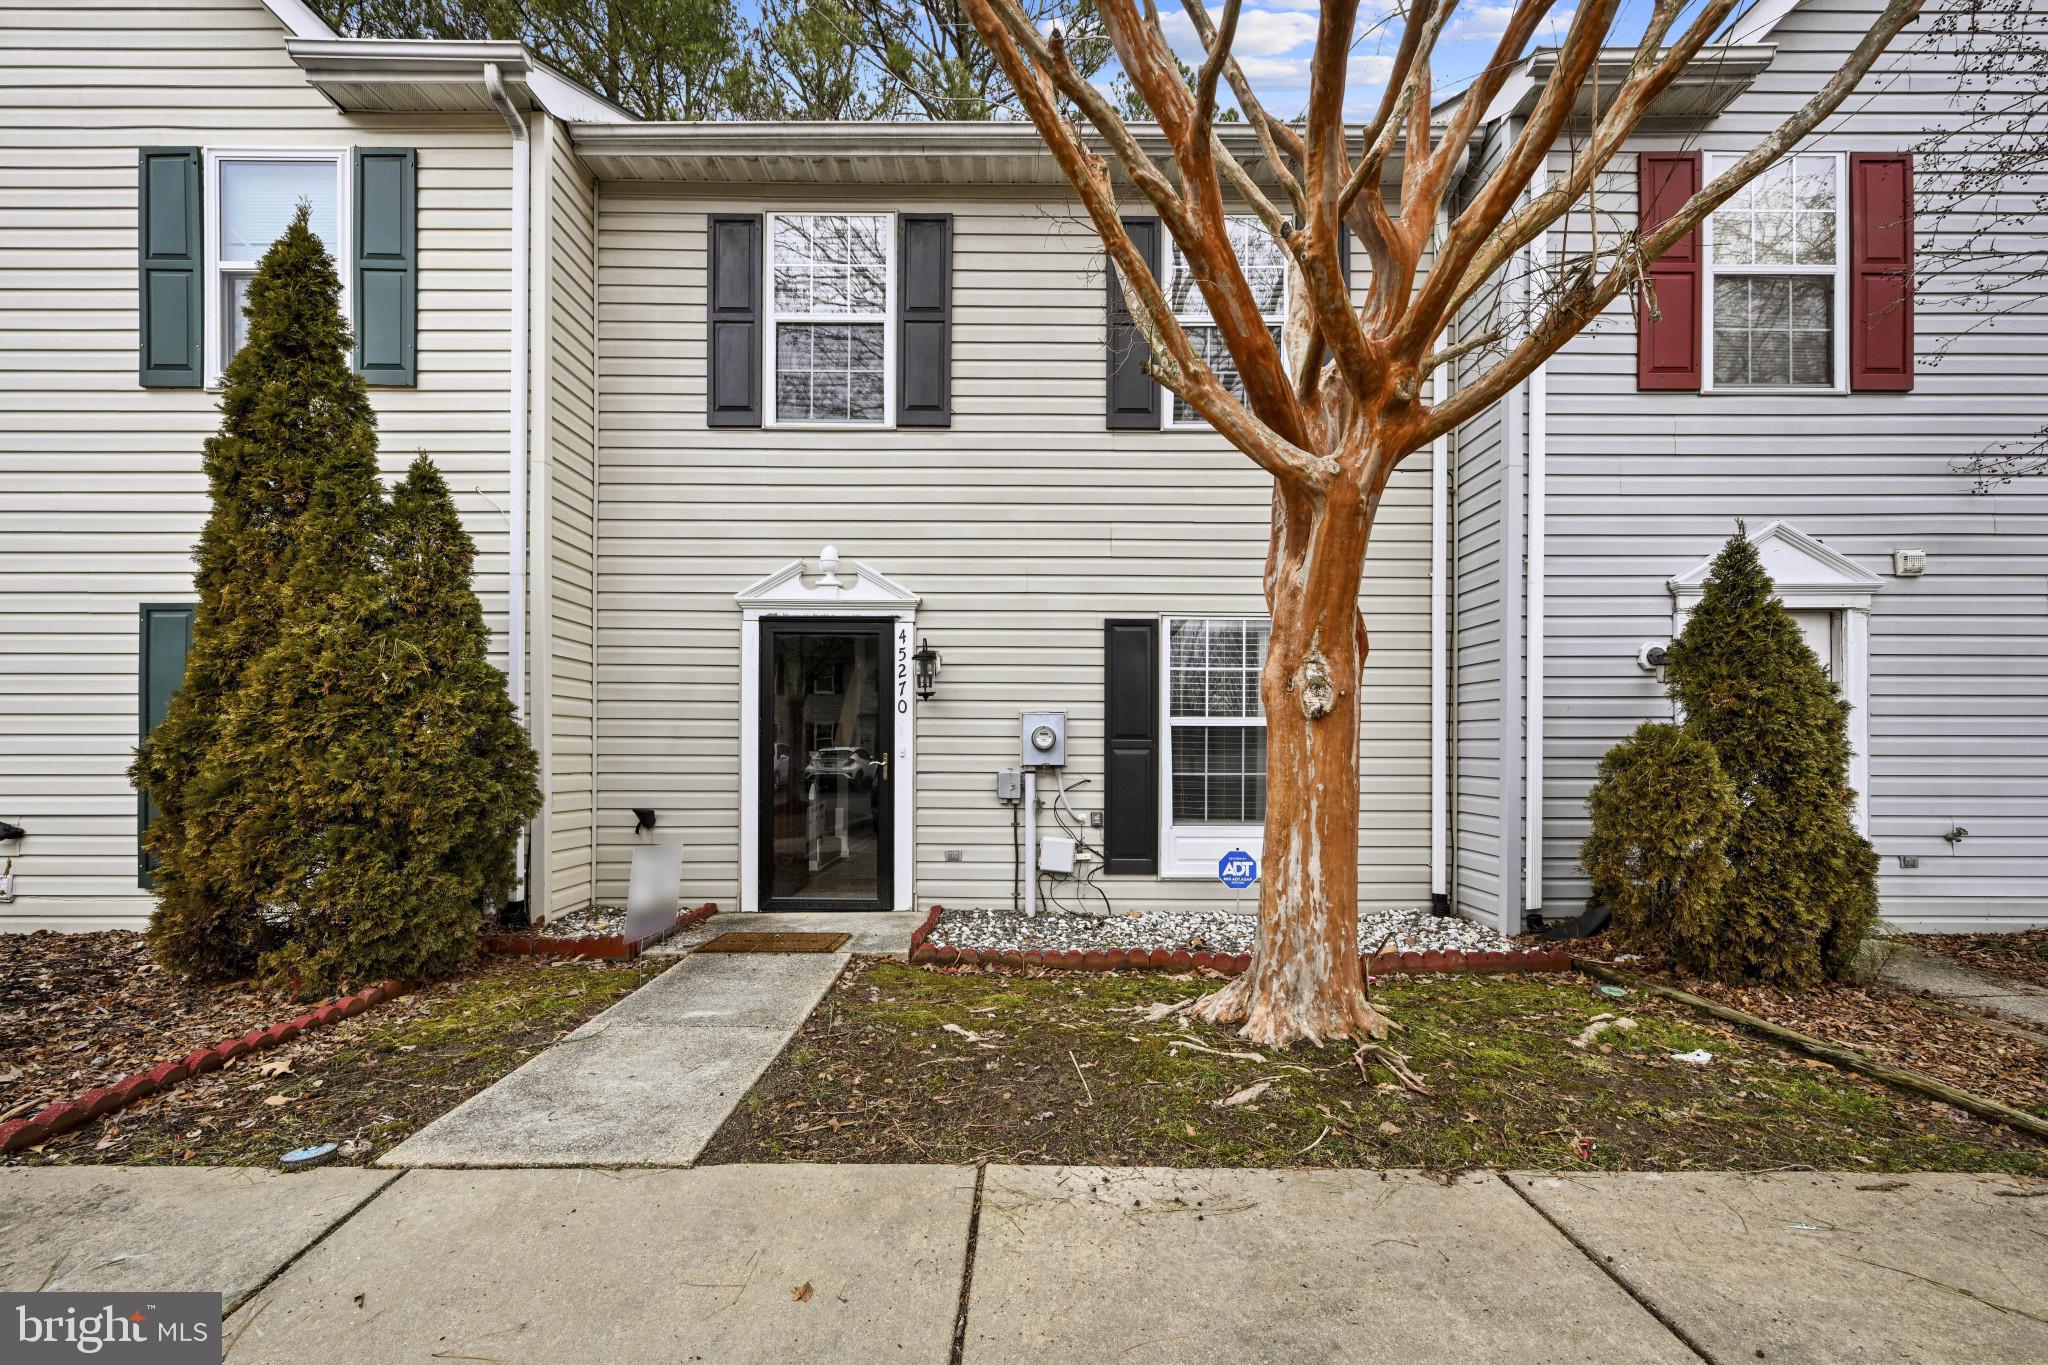
CALIFORNIA
45270 WOODSTOWN WAY
3 Beds
2 Baths
1,160 Sq.Ft.
$289,000
MLS#: MDSM2029162
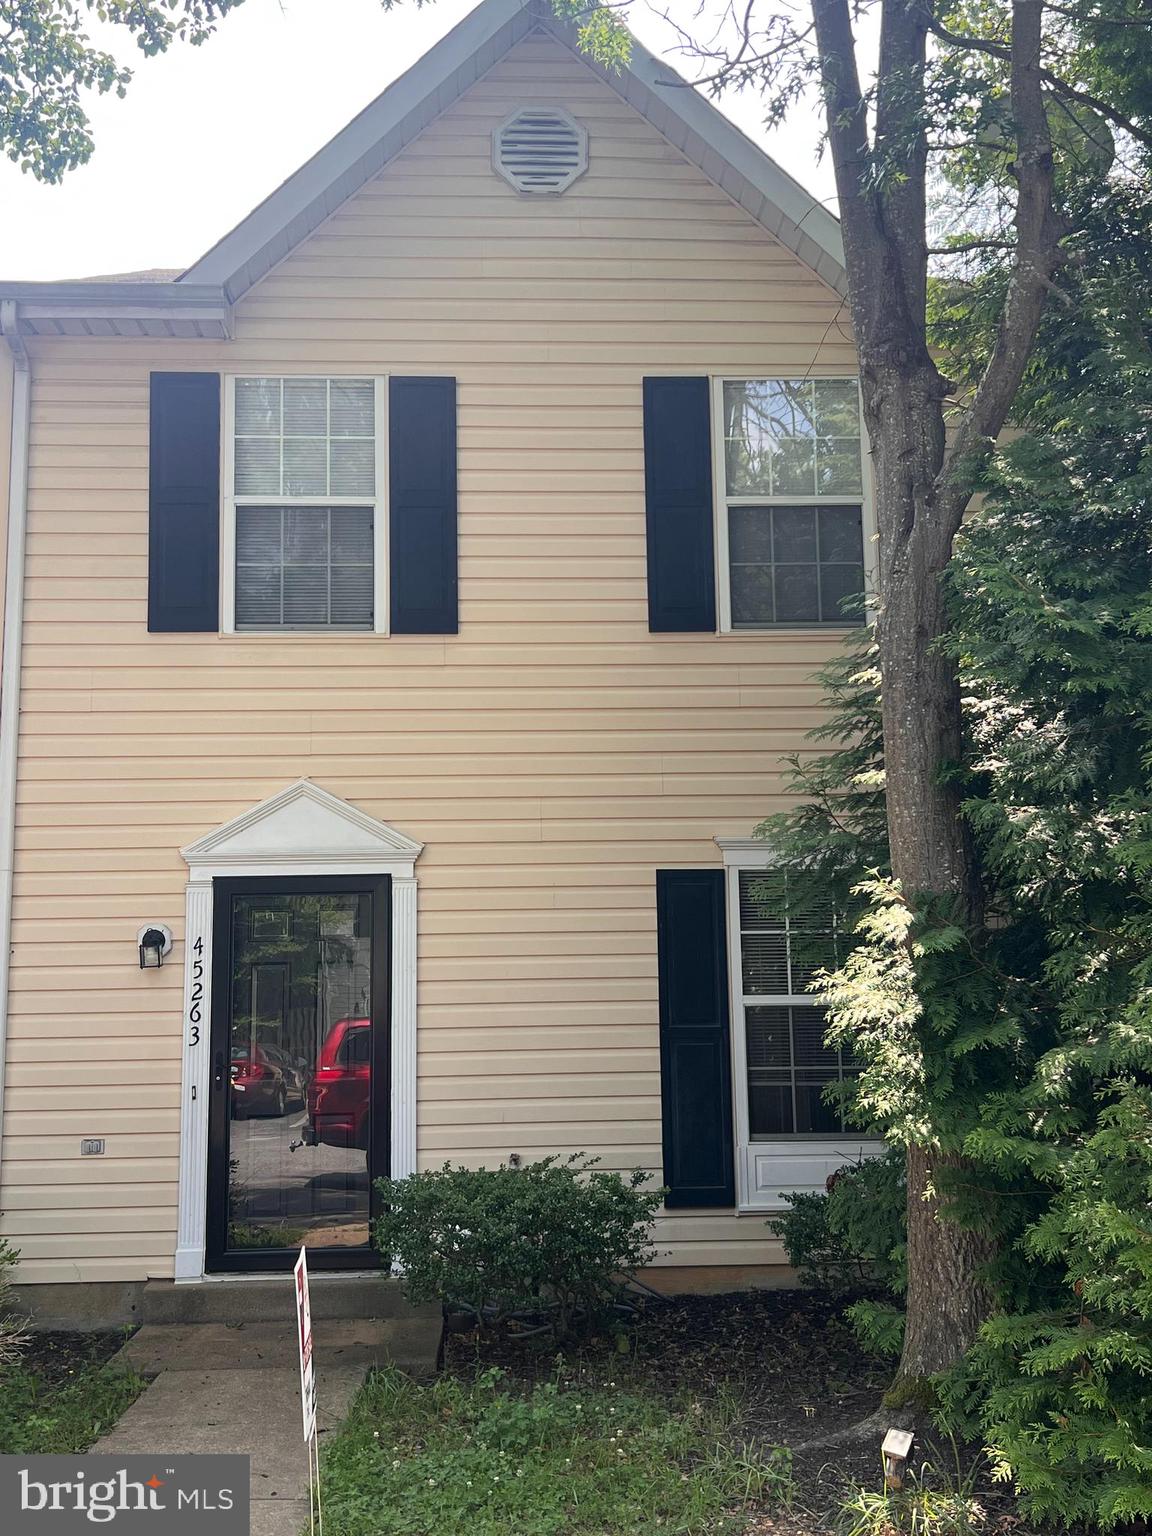
CALIFORNIA
45263 WOODSTOWN WAY
3 Beds
2 Baths
1,160 Sq.Ft.
$279,000
MLS#: MDSM2030986

CALIFORNIA
44313 OCELOT WAY
4 Beds
3 Baths
2,050 Sq.Ft.
$374,994
MLS#: MDSM2032776

CALIFORNIA
23383 THUJA LANE
3 Beds
3 Baths
2,165 Sq.Ft.
$385,000
MLS#: MDSM2032450

CALIFORNIA
23116 FOXGLOVE WAY
3 Beds
3 Baths
1,640 Sq.Ft.
$374,900
MLS#: MDSM2031462

CALIFORNIA
23146 MARBLE WAY
3 Beds
3 Baths
2,649 Sq.Ft.
$379,000
MLS#: MDSM2032762
.png)