


Property
Beds
3
Full Baths
2
1/2 Baths
2
Year Built
2019
Sq.Footage
2,158
Welcome home to this beautiful 3-bedroom, 2 full and 2 half bath townhome in the highly sought-after Cabin Branch community! Designed with both comfort and style in mind, this home offers an open and functional floor plan perfect for today's lifestyle. The entry level features a spacious recreation room, convenient half bath, and a drop zone off the attached garage—ideal for staying organized after a busy day. The main living level boasts an inviting family room that flows seamlessly into the gourmet kitchen, complete with granite countertops, pendant lighting, abundant cabinetry, and a spacious dining area. Step outside to the deck just off the kitchen, creating the perfect space for morning coffee, outdoor dining, or entertaining guests. Upstairs, retreat to the spacious owner's suite featuring a private bath with dual vanities and a walk-in shower. Two additional generously sized bedrooms, a full hall bath, and the convenience of upper-level laundry complete the top floor. Located in the desirable Cabin Branch community, residents enjoy beautiful walking trails, parks, playgrounds, community amenities, and easy access to shopping, dining, major commuter routes, and the Clarksburg Premium Outlets. Don't miss this opportunity to own a wonderful home in one of Clarksburg's most desirable neighborhoods!
Features & Amenities
Interior
-
Total Bedrooms
3
-
Bathrooms
2
-
1/2 Bathrooms
2
-
Above Grade Finished Area
1748.0
-
Basement YN
NO
-
Cooling YN
YES
-
Cooling
Central Air, Electric
-
Fireplace YN
NO
-
Heating YN
YES
-
Heating
Natural Gas, Hot Water
-
Pet friendly
Yes
Exterior
-
Garage
Yes
-
Garage spaces
2
-
Construction Materials
Brick Veneer
-
Parking
Garage, Driveway, Attached
-
Pool
Yes
-
Pool Features
Community
-
Waterfront YN
NO
Area & Lot
-
Lot Size(acres)
0.04
-
Lot Size(square feet)
1,700
-
Property Type
Residential
-
Property Sub Type
Townhouse
-
Architectural Style
Contemporary
Price
-
Sales Price
$599,000
-
Tax Amount
$6,317
-
Financing Options
Cash, Conventional, FHA, VA
-
Sq. Footage
2,158
-
Price/SqFt
$277
HOA
-
Association
YES
-
Association Fee
$150
-
Association Fee Frequency
Monthly
-
Association Fee Includes
N/A
Property Resources
-
Horse Property
NO
School District
-
Elementary School
N/A
-
Middle School
N/A
-
High School
N/A
Property Features
-
New Construction
NO
-
Association Amenities
Playground
-
Foundation Details
Slab
-
Senior Community YN
NO
-
Sewer
Public Sewer
-
Tax Lot
38
-
Water Source
Public
Schedule a Showing
Showing scheduled successfully.
Mortgage calculator
Estimate your monthly mortgage payment, including the principal and interest, property taxes, and HOA. Adjust the values to generate a more accurate rate.
Your payment
Principal and Interest:
$
Property taxes:
$
HOA fees:
$
Total loan payment:
$
Total interest amount:
$
Location
County
MONTGOMERY
Elementary School
Middle School
High School
Listing Courtesy of Charity K Moreno , RE/MAX Town Center
RealHub Information is provided exclusively for consumers' personal, non-commercial use, and it may not be used for any purpose other than to identify prospective properties consumers may be interested in purchasing. All information deemed reliable but not guaranteed and should be independently verified. All properties are subject to prior sale, change or withdrawal. RealHub website owner shall not be responsible for any typographical errors, misinformation, misprints and shall be held totally harmless.

AGENT
Andrew Boateng
Call Andrew today to schedule a private showing.

* Listings on this website come from the FMLS IDX Compilation and may be held by brokerage firms other than the owner of this website. The listing brokerage is identified in any listing details. Information is deemed reliable but is not guaranteed. If you believe any FMLS listing contains material that infringes your copyrighted work please click here to review our DMCA policy and learn how to submit a takedown request.© 2024 FMLS.
Related Properties
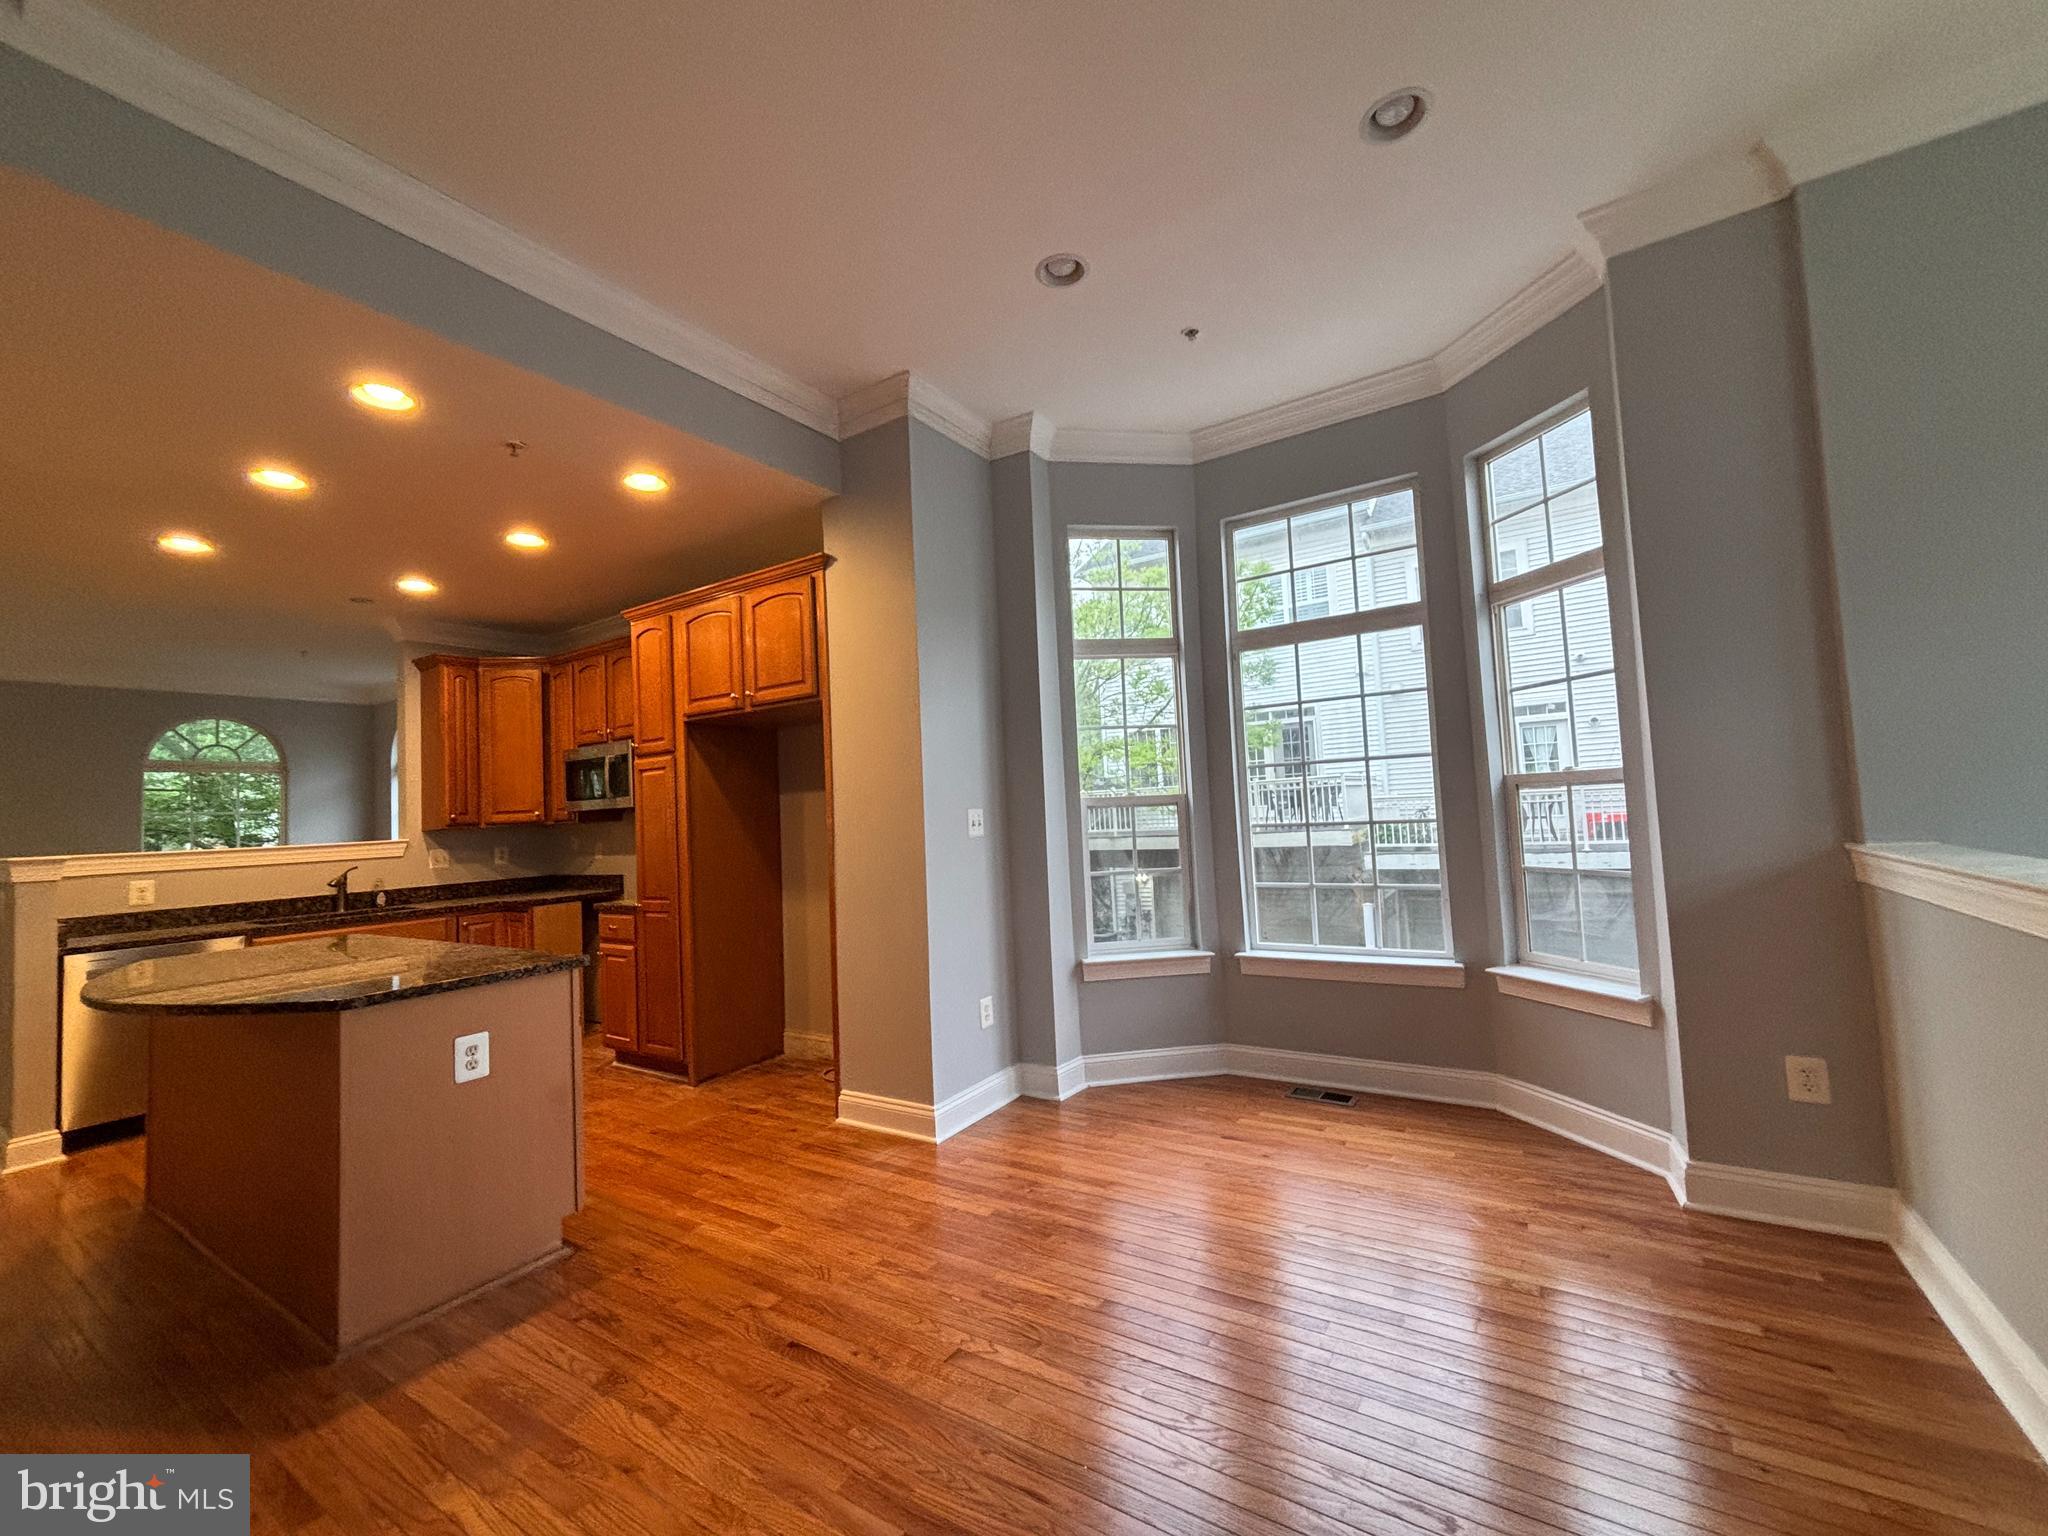
CLARKSBURG
23510 GARDENSIDE PLACE
4 Beds
3 Baths
3,219 Sq.Ft.
$644,900
MLS#: MDMC2238708
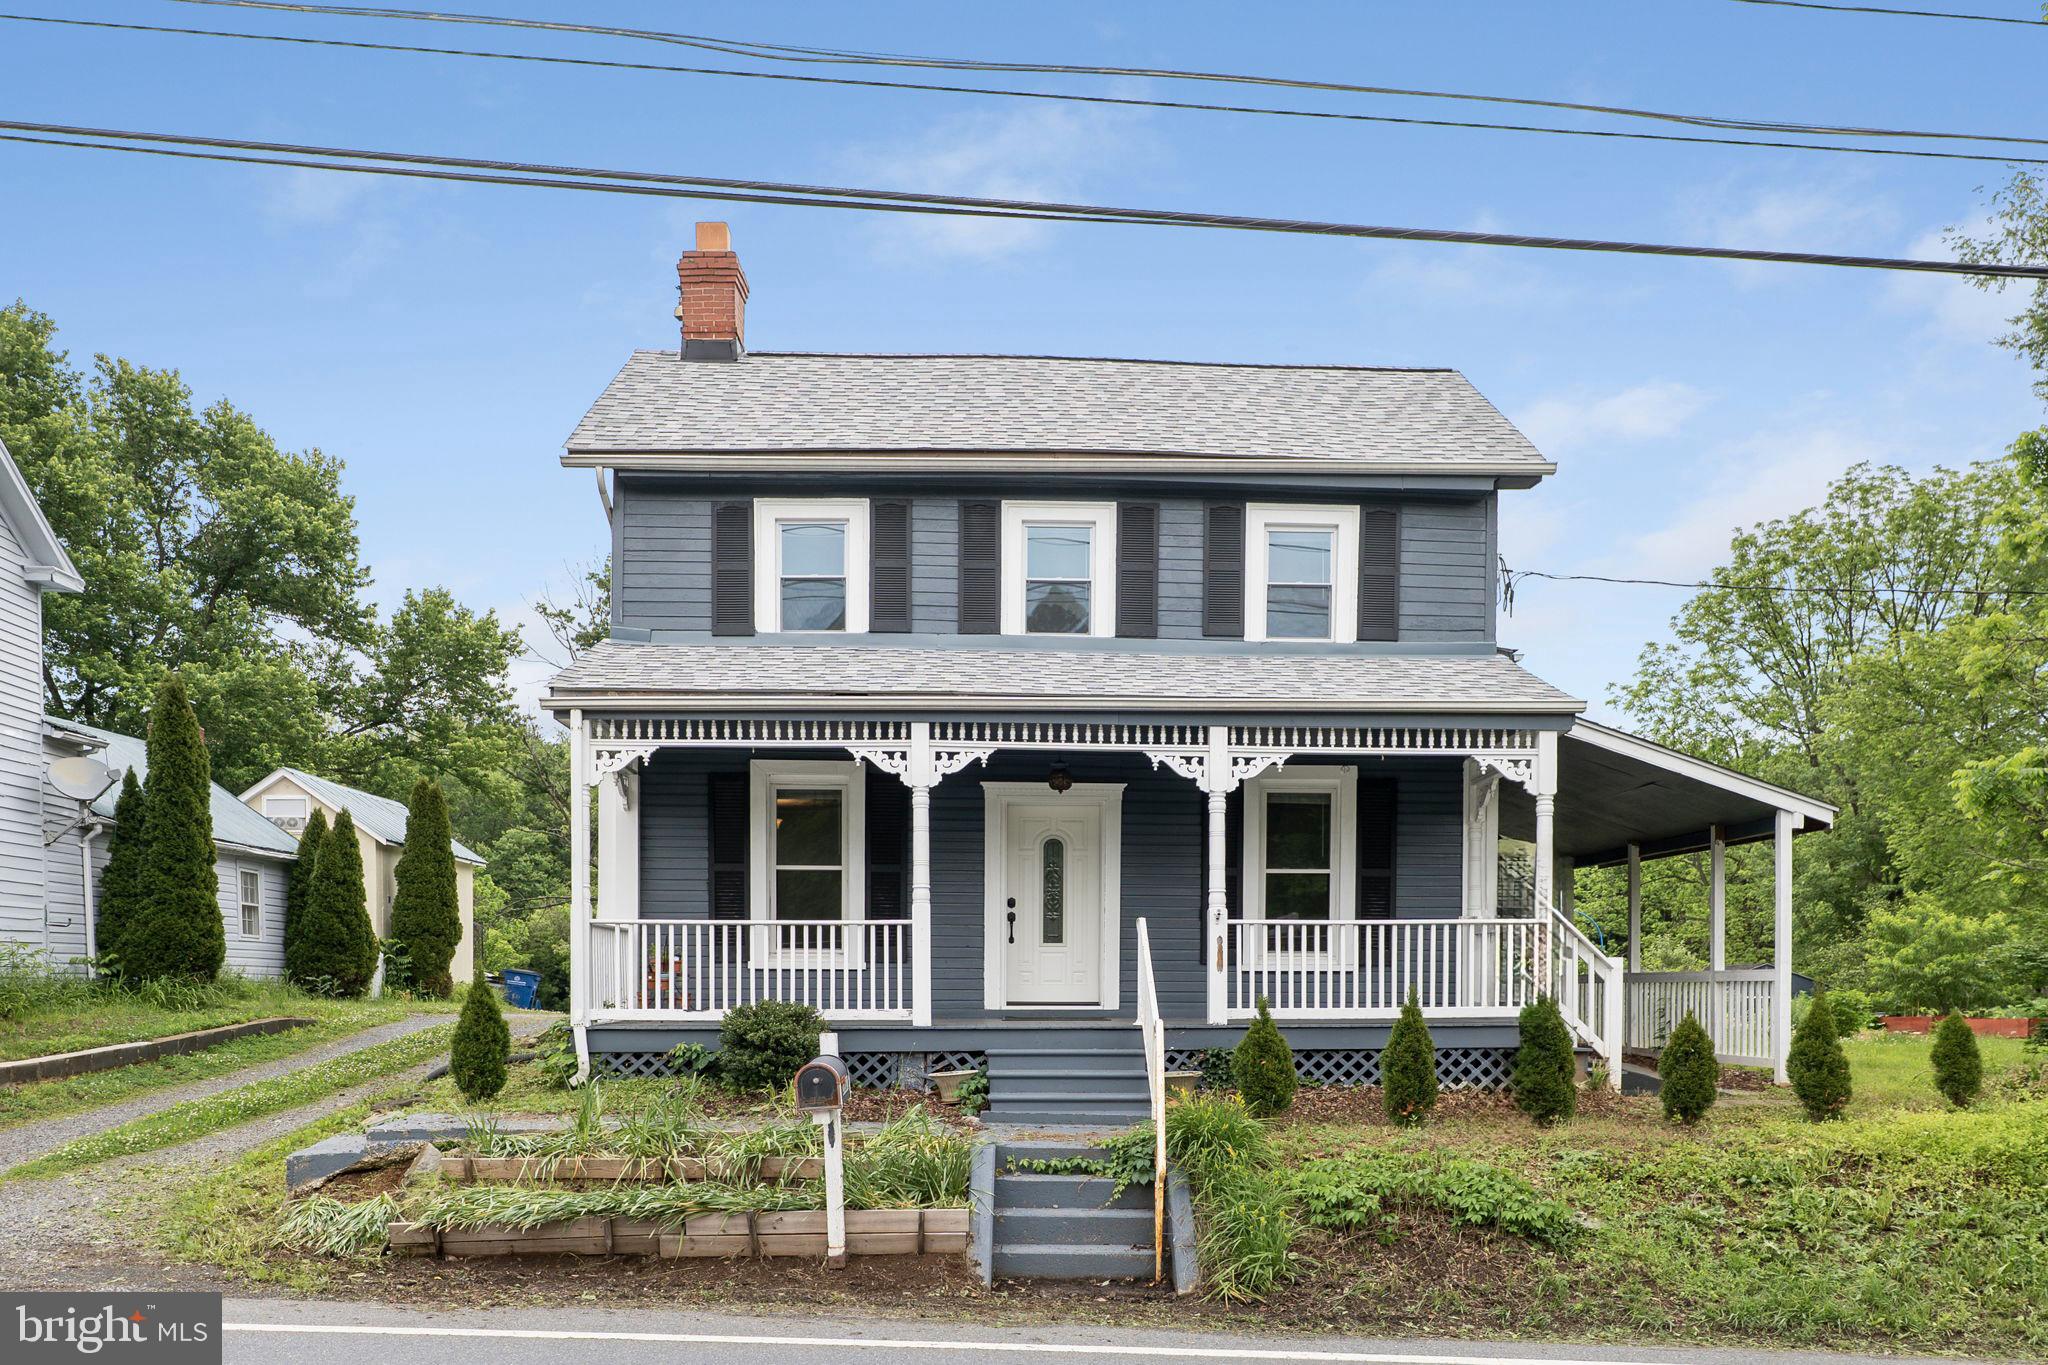
CLARKSBURG
26001 FREDERICK ROAD
3 Beds
3 Baths
2,541 Sq.Ft.
$574,999
MLS#: MDMC2236294
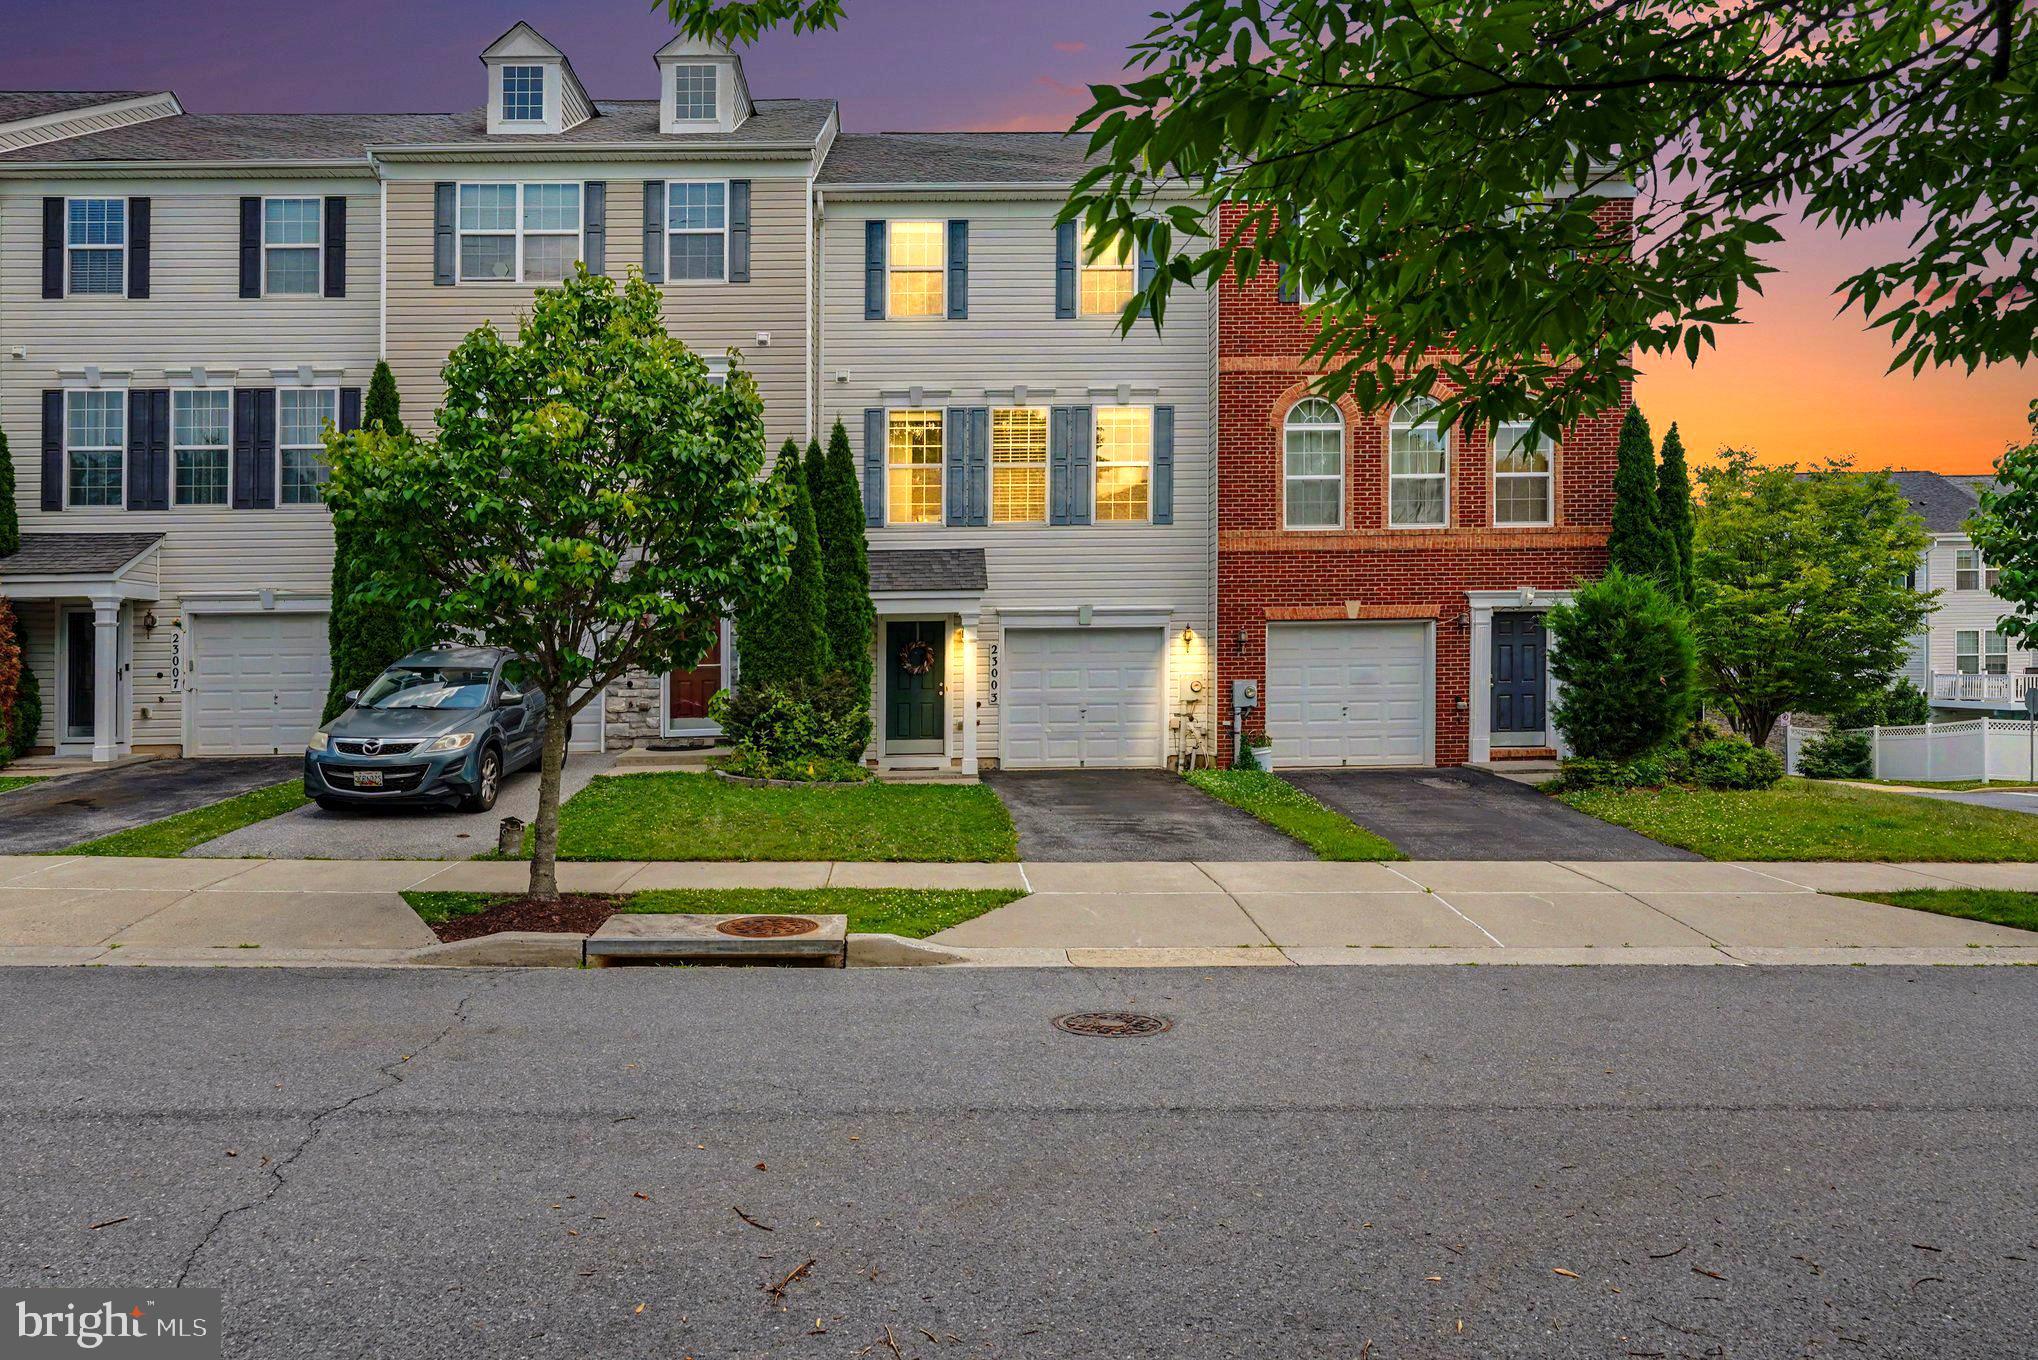
CLARKSBURG
23003 HEATH ASTER WAY
3 Beds
2 Baths
2,332 Sq.Ft.
$615,000
MLS#: MDMC2243872
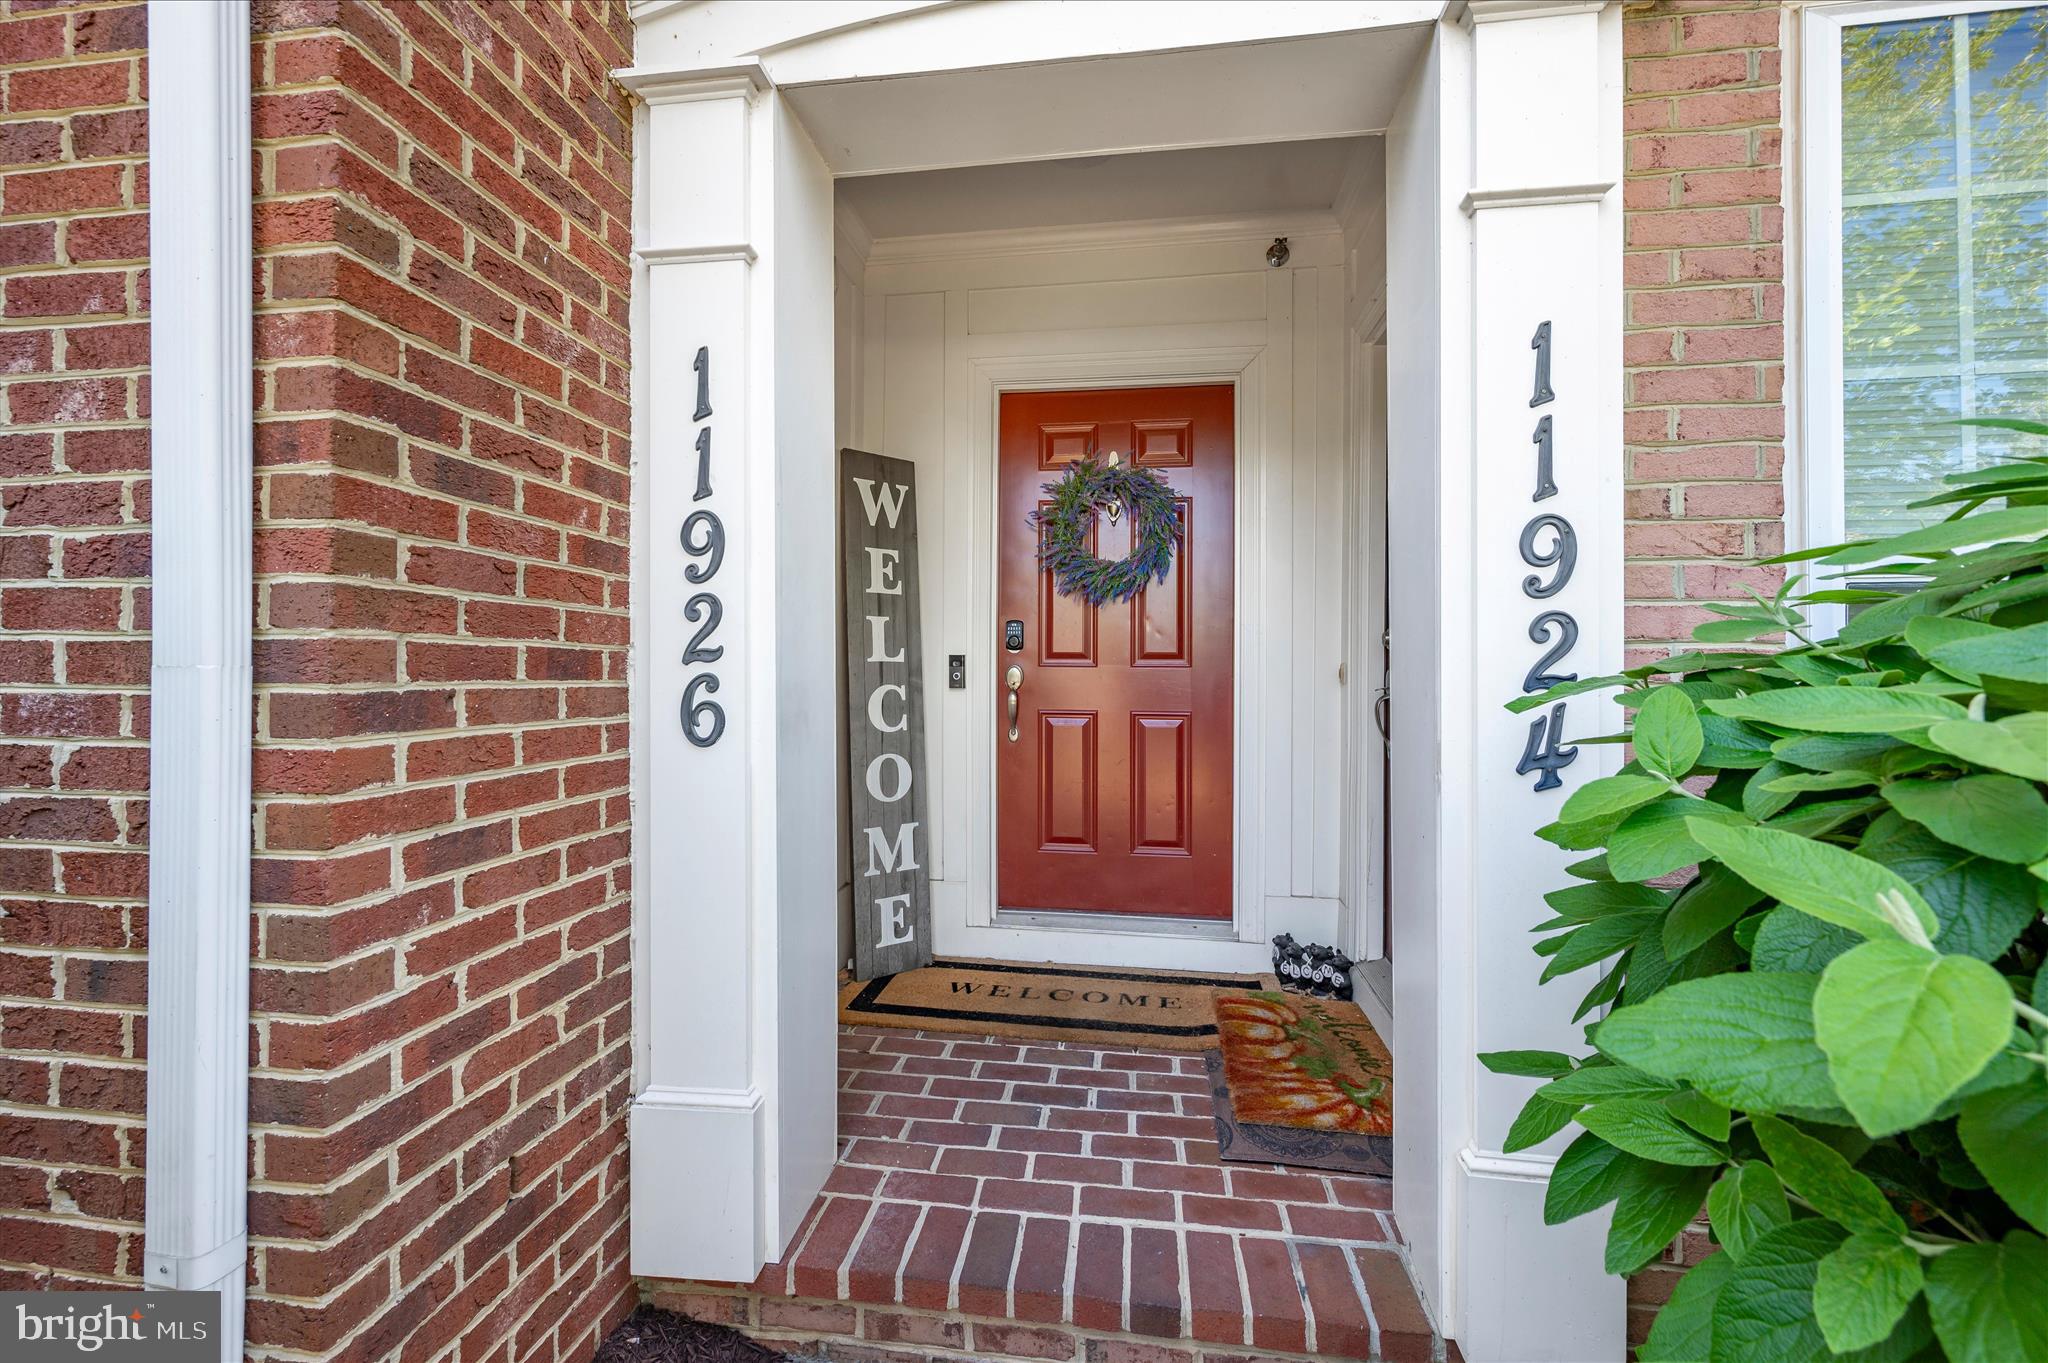
CLARKSBURG
11926 LITTLE SENECA PARKWAY 2472
3 Beds
2 Baths
2,611 Sq.Ft.
$489,999
MLS#: MDMC2232218
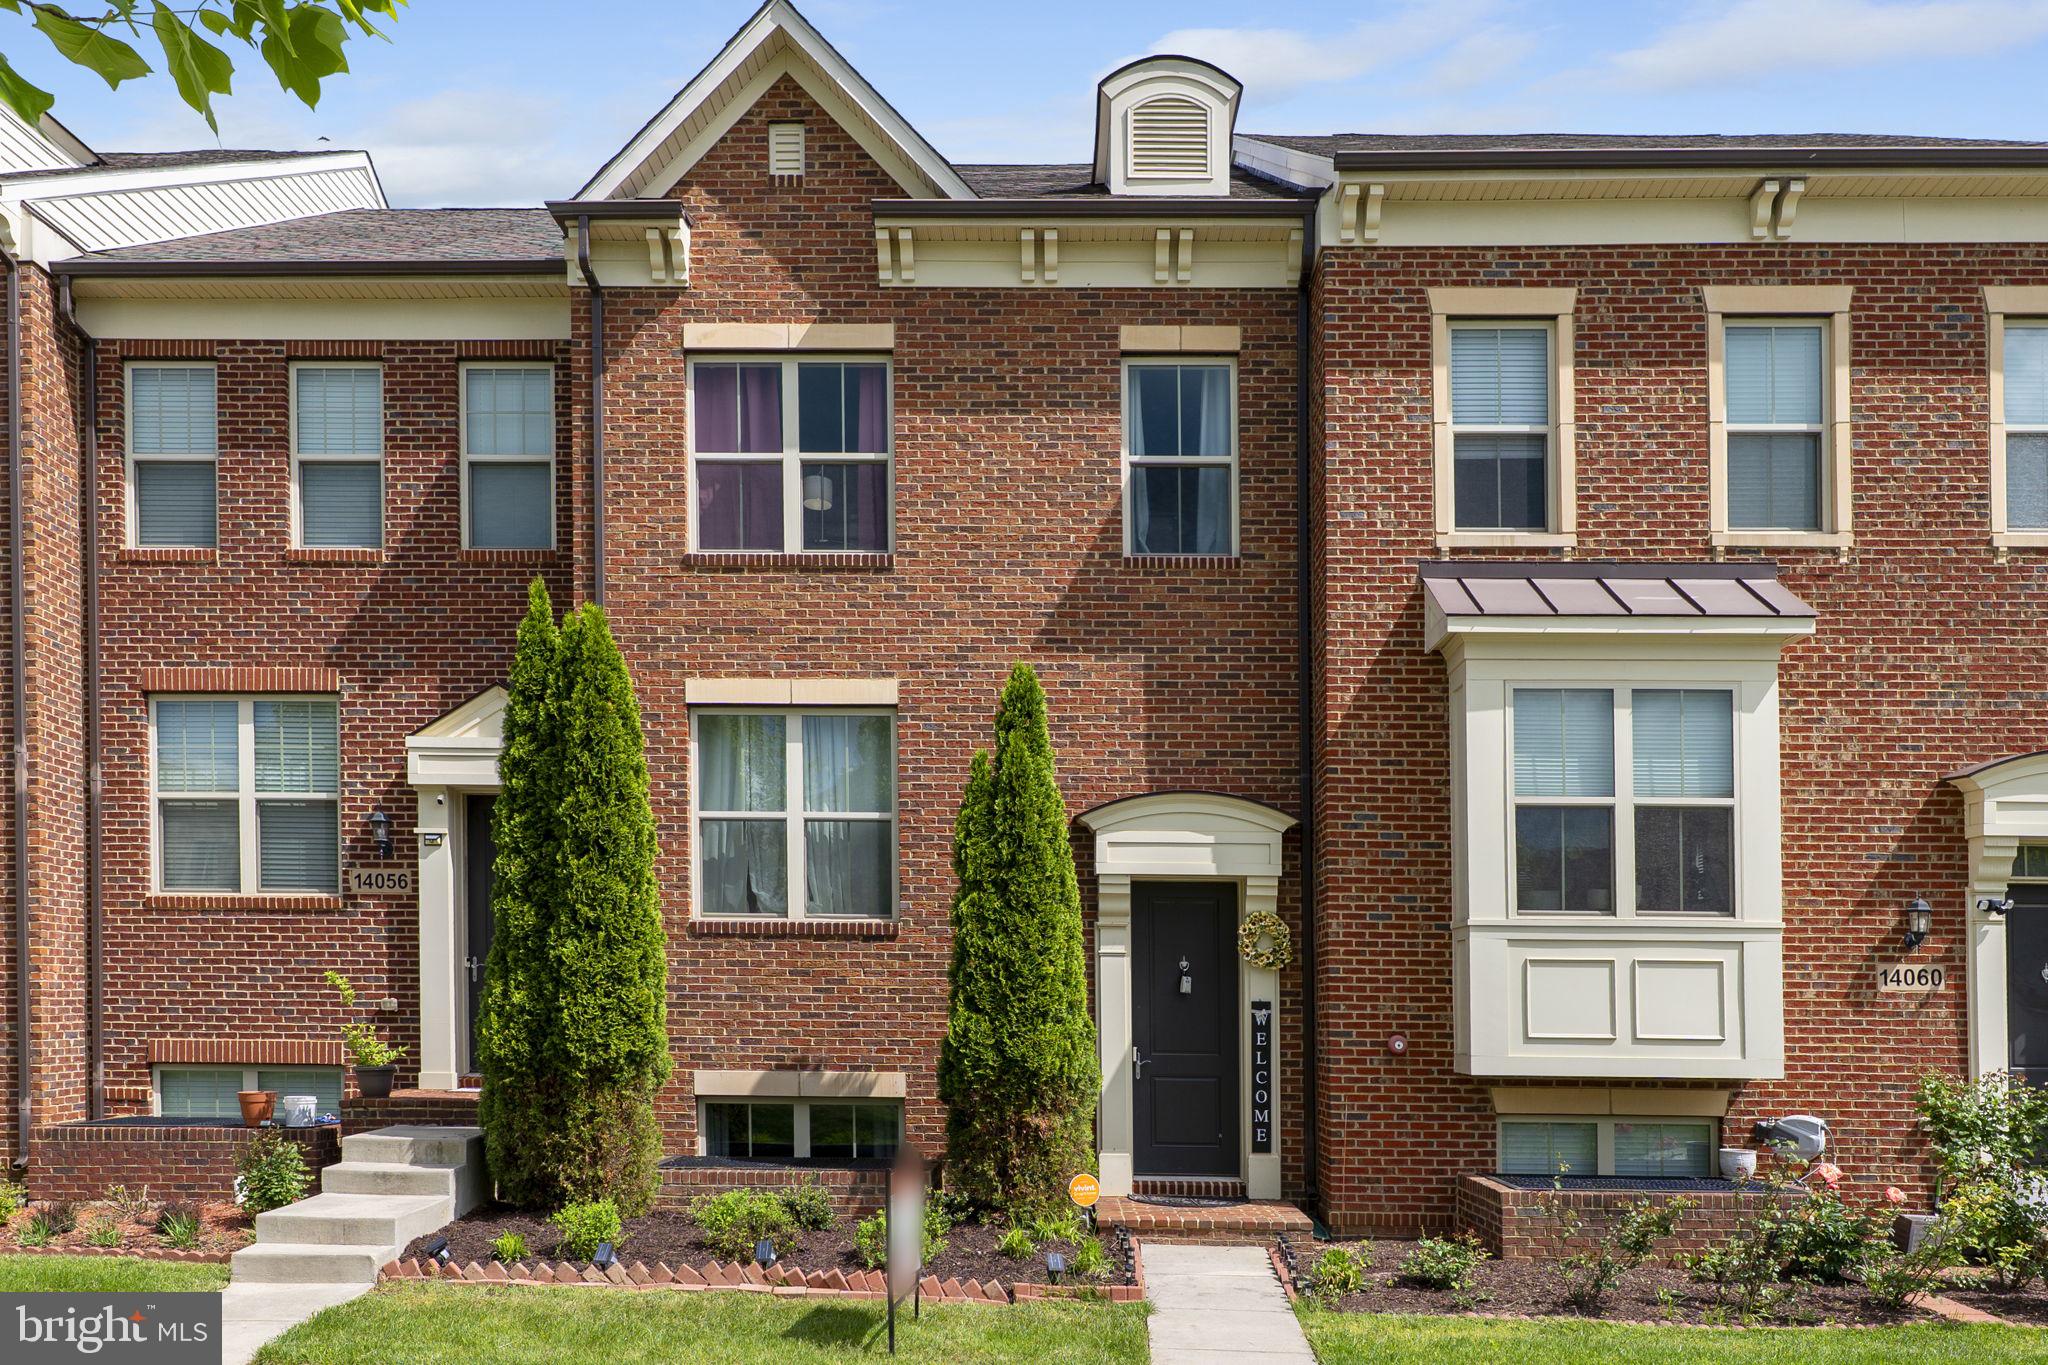
CLARKSBURG
14058 WELLSPRING AVENUE
4 Beds
3 Baths
2,150 Sq.Ft.
$559,900
MLS#: MDMC2237314

CLARKSBURG
13210 PETREL STREET 3307
3 Beds
2 Baths
2,031 Sq.Ft.
$659,000
MLS#: MDMC2246228
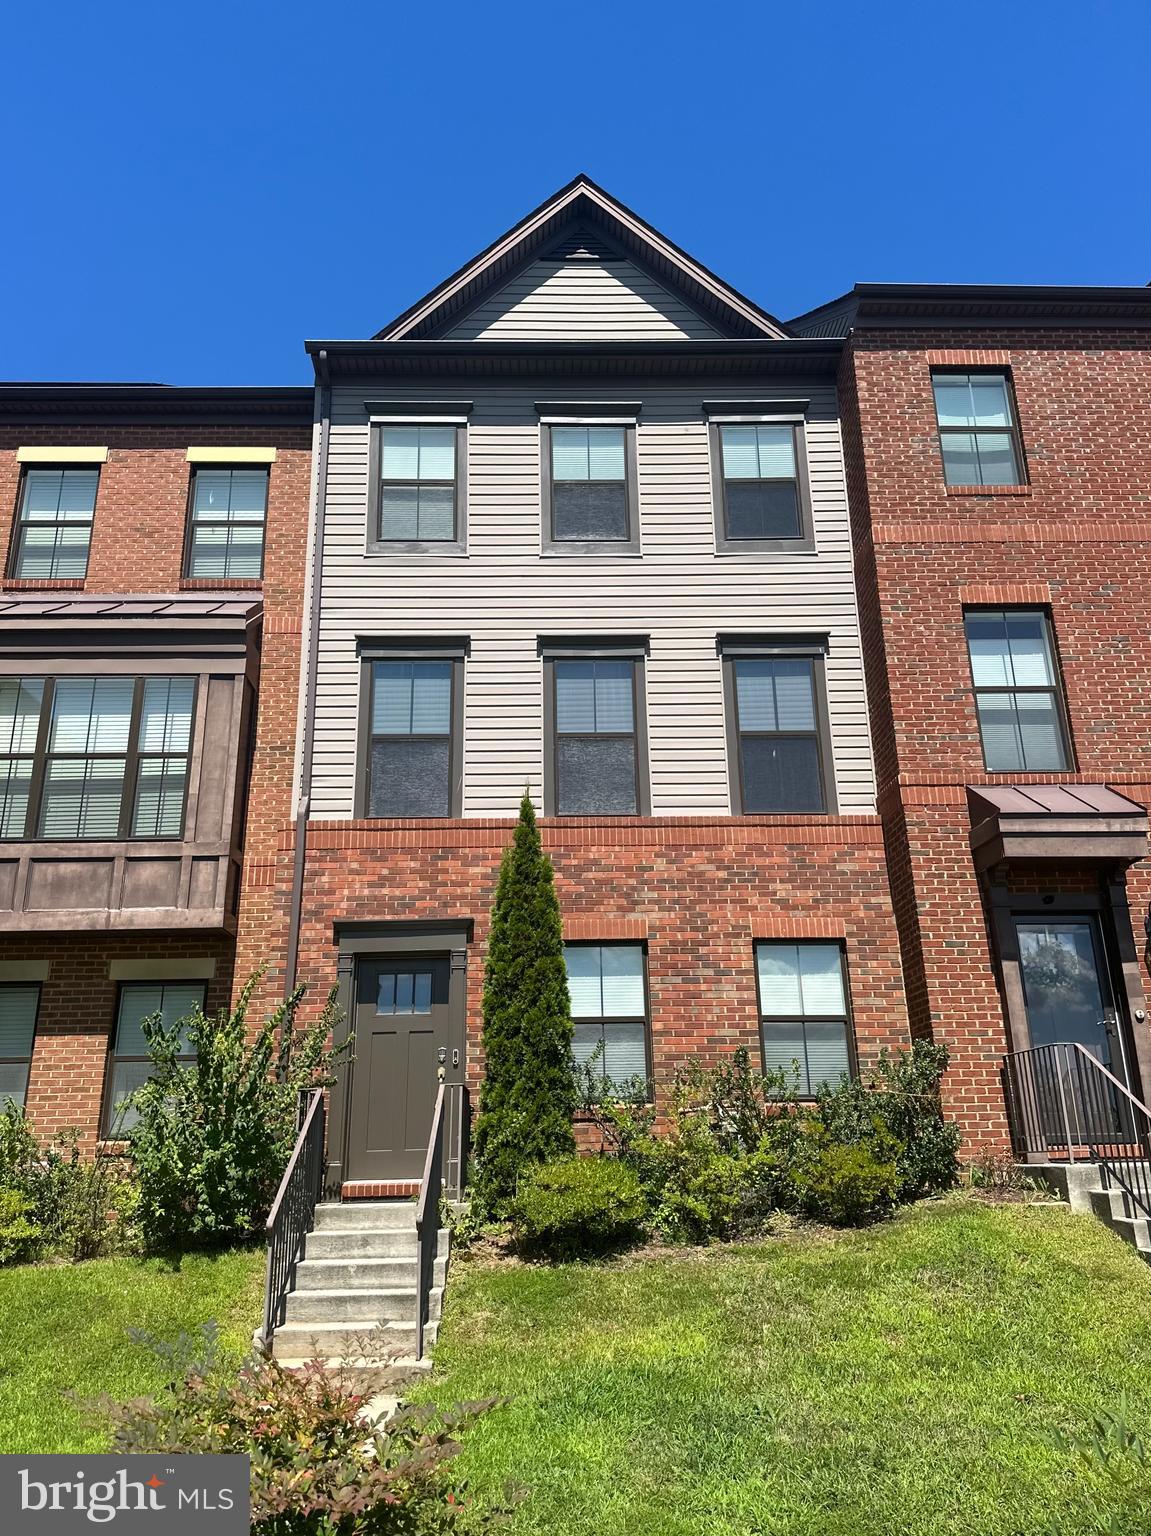
CLARKSBURG
22626 TATE STREET
4 Beds
3 Baths
2,040 Sq.Ft.
$598,000
MLS#: MDMC2243042
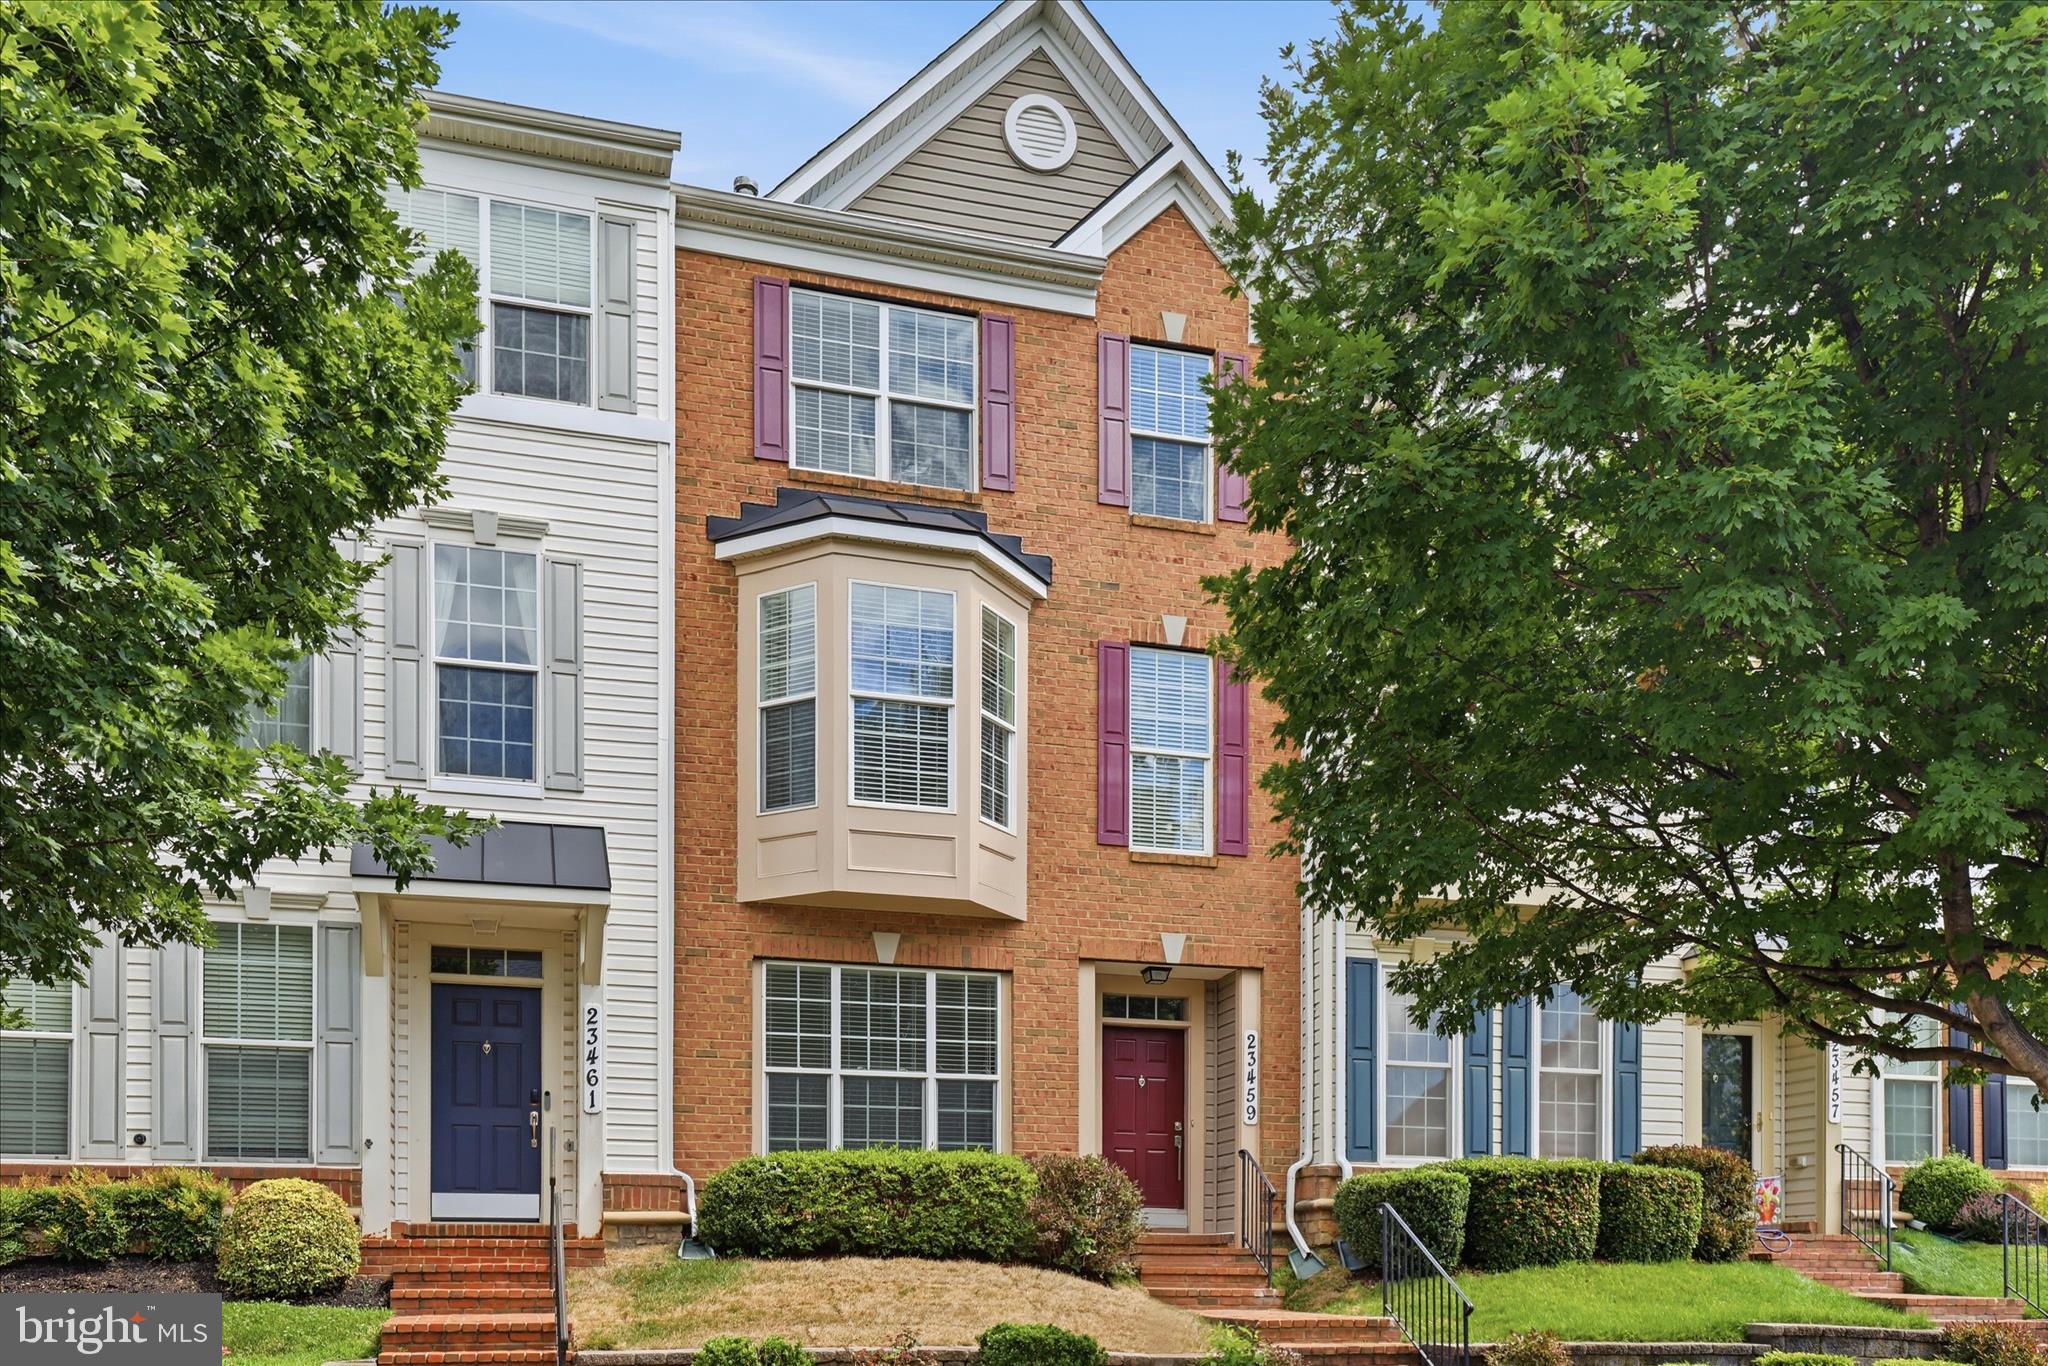
CLARKSBURG
23459 ARORA HILLS DRIVE
4 Beds
3 Baths
1,841 Sq.Ft.
$595,000
MLS#: MDMC2233214
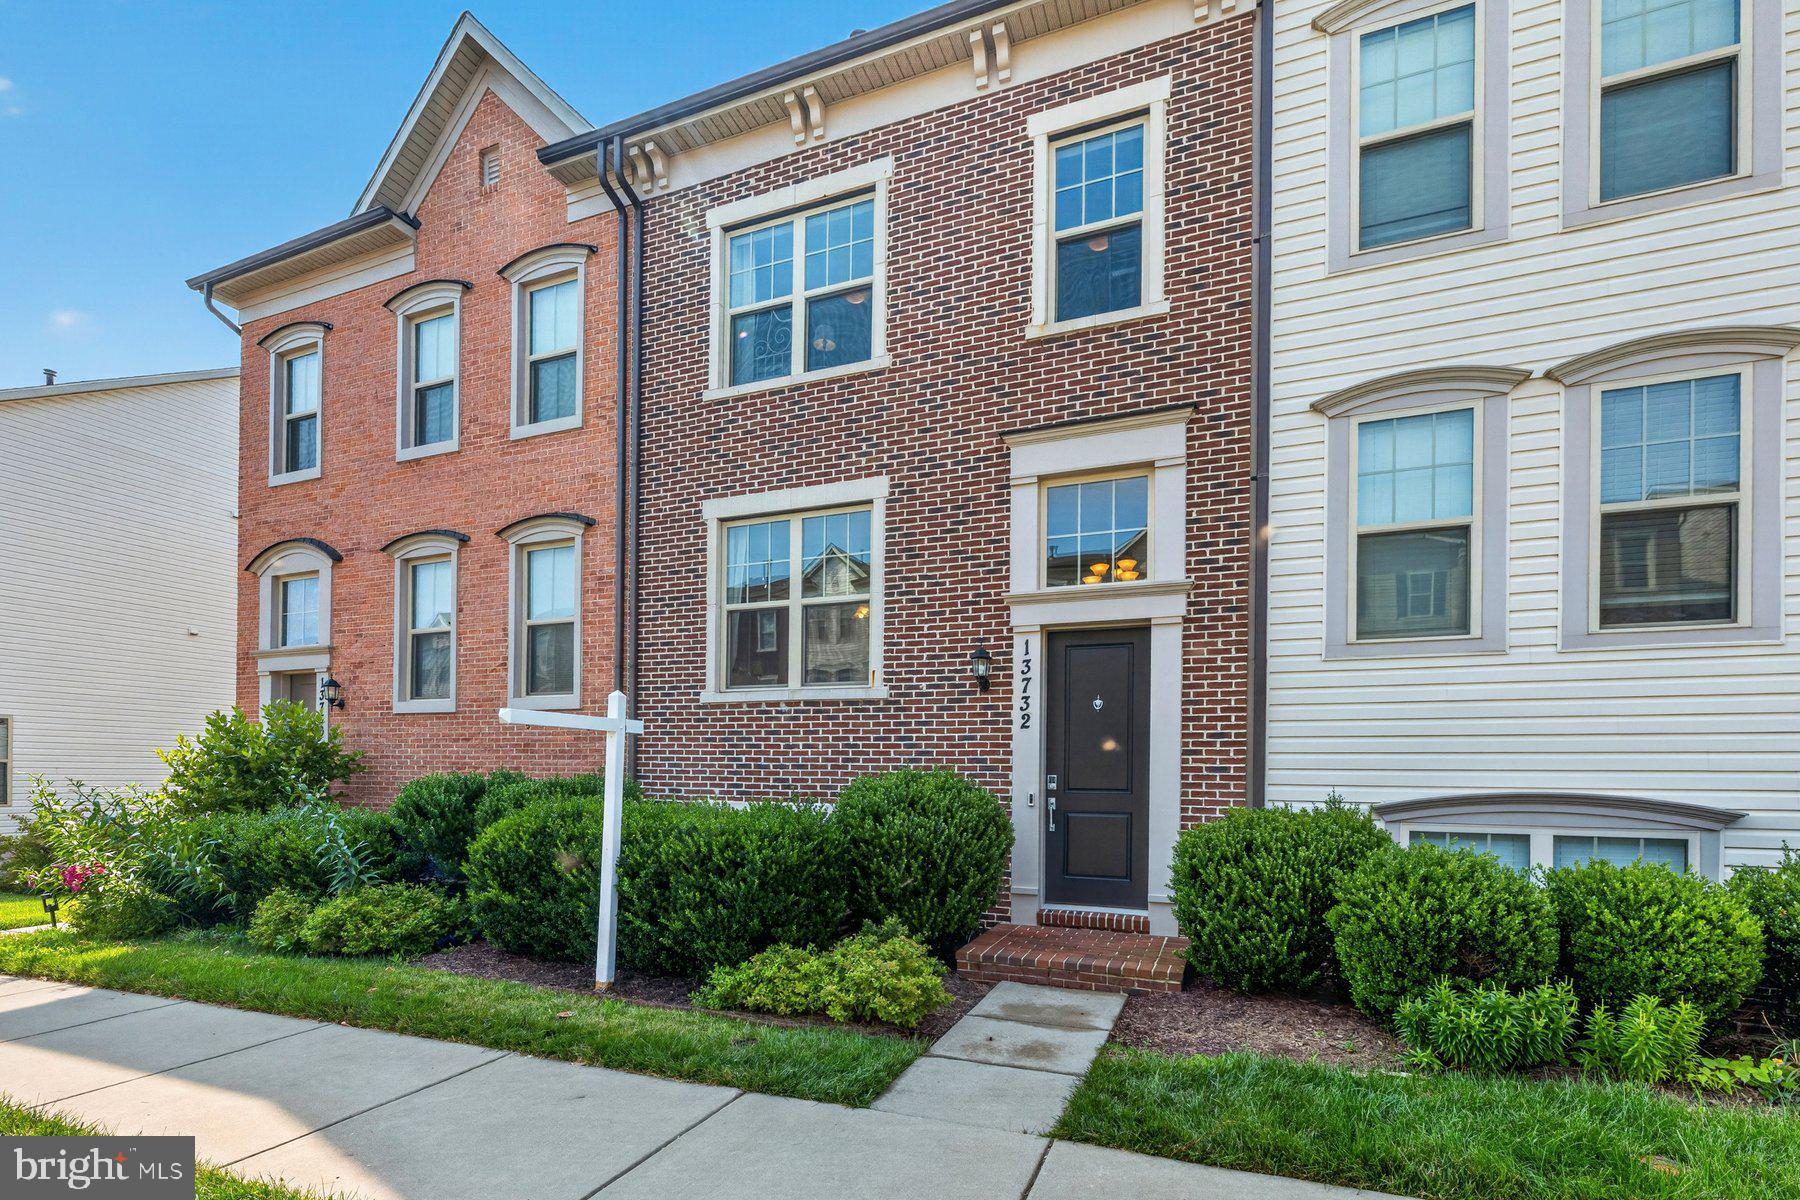
CLARKSBURG
13732 PETREL STREET
4 Beds
3 Baths
2,120 Sq.Ft.
$605,000
MLS#: MDMC2245636

CLARKSBURG
13240 PETREL STREET 5306
3 Beds
2 Baths
1,887 Sq.Ft.
$624,990
MLS#: MDMC2237608
.png)