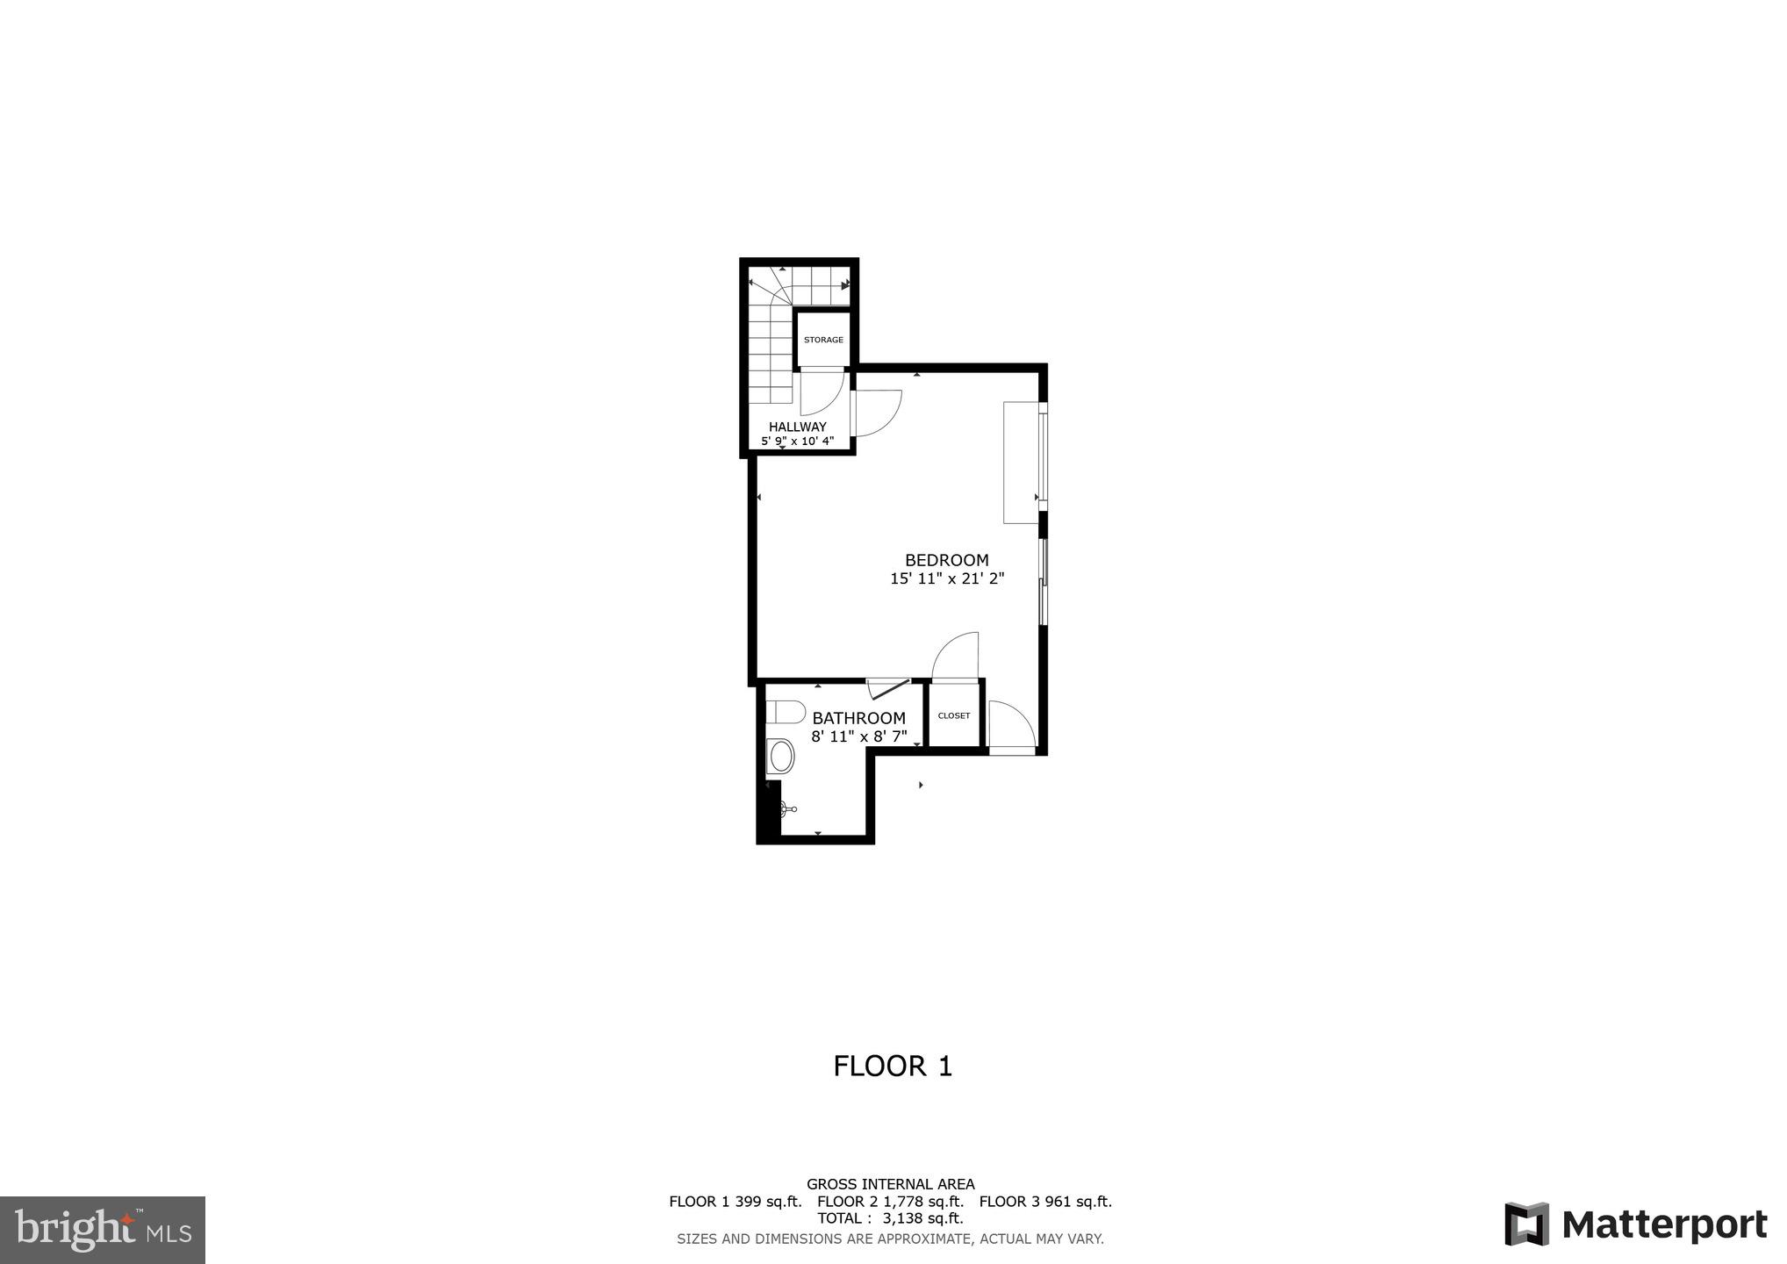
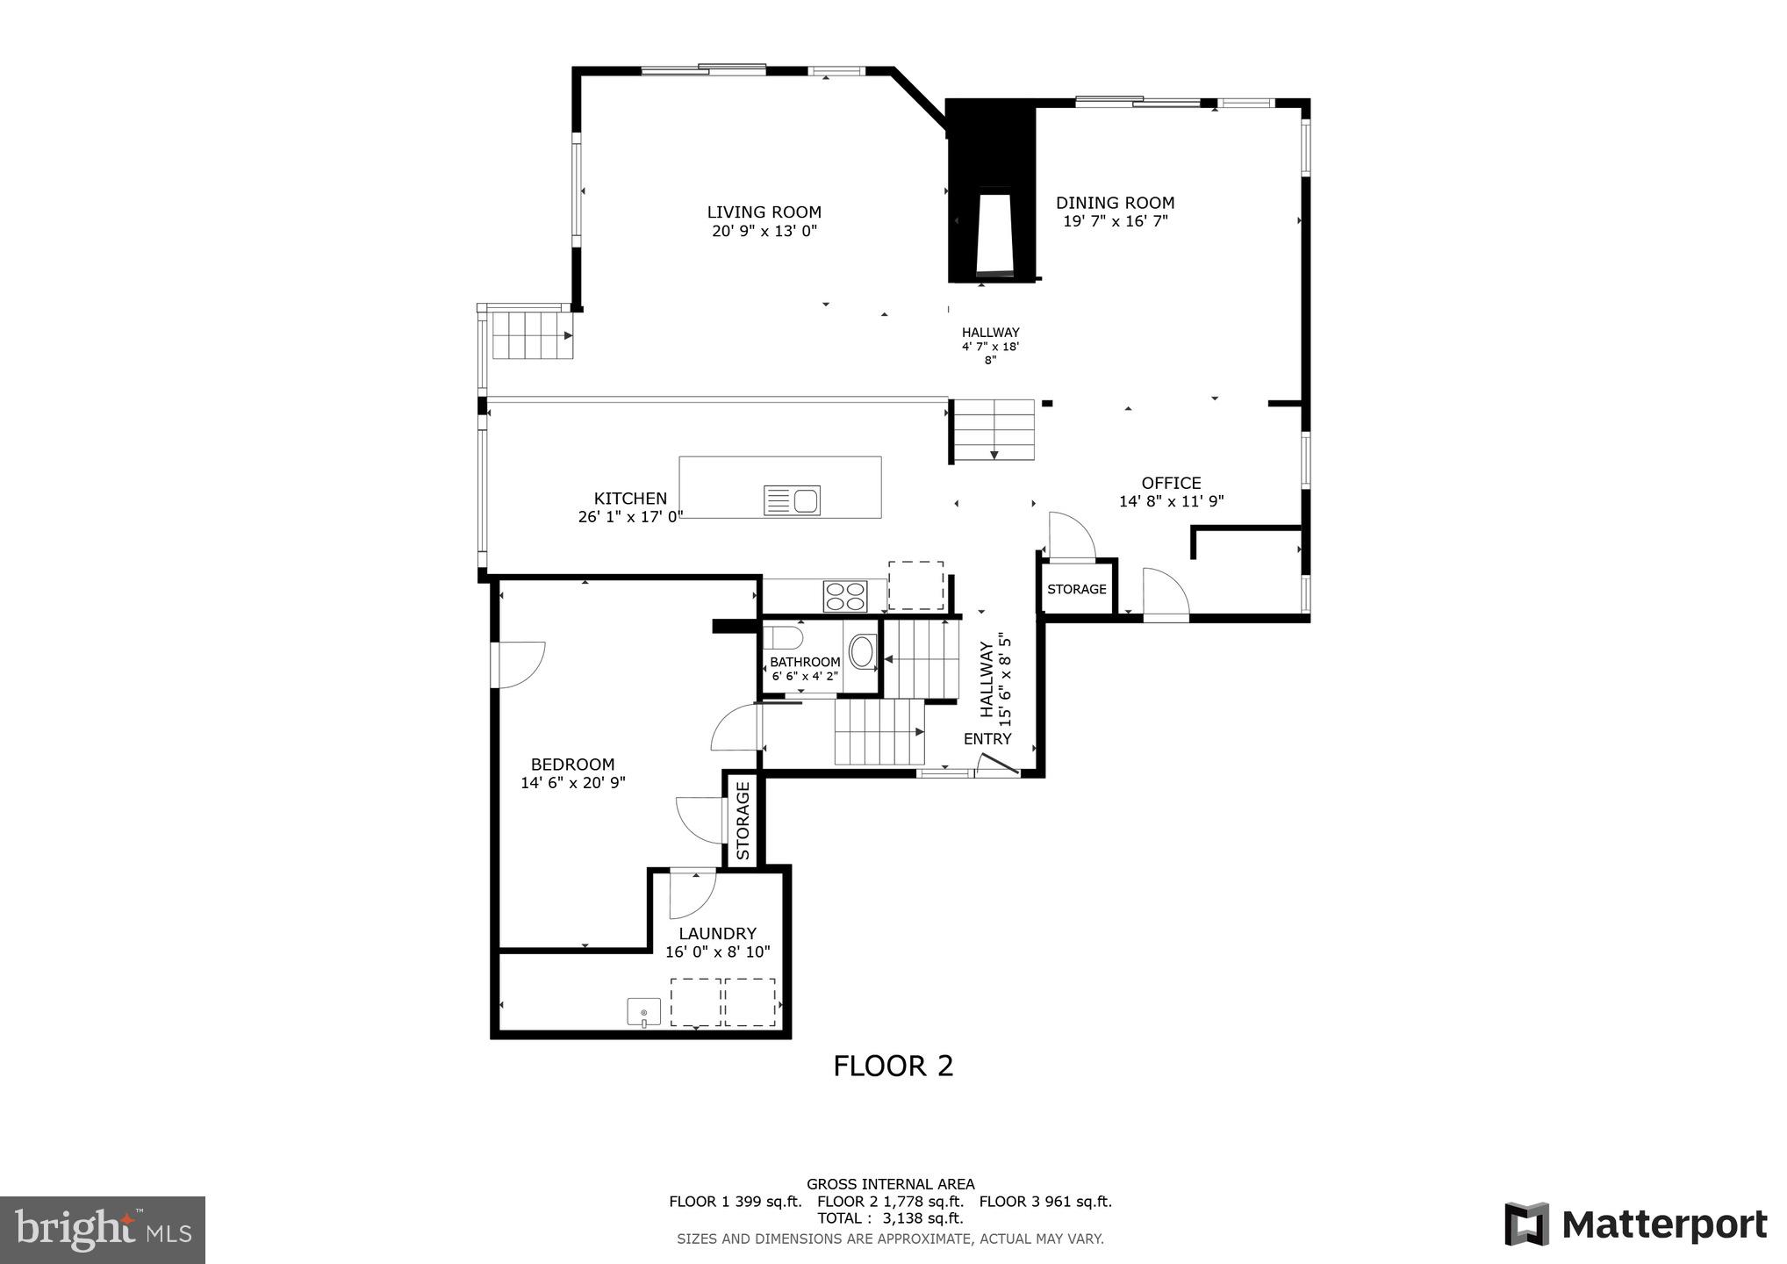
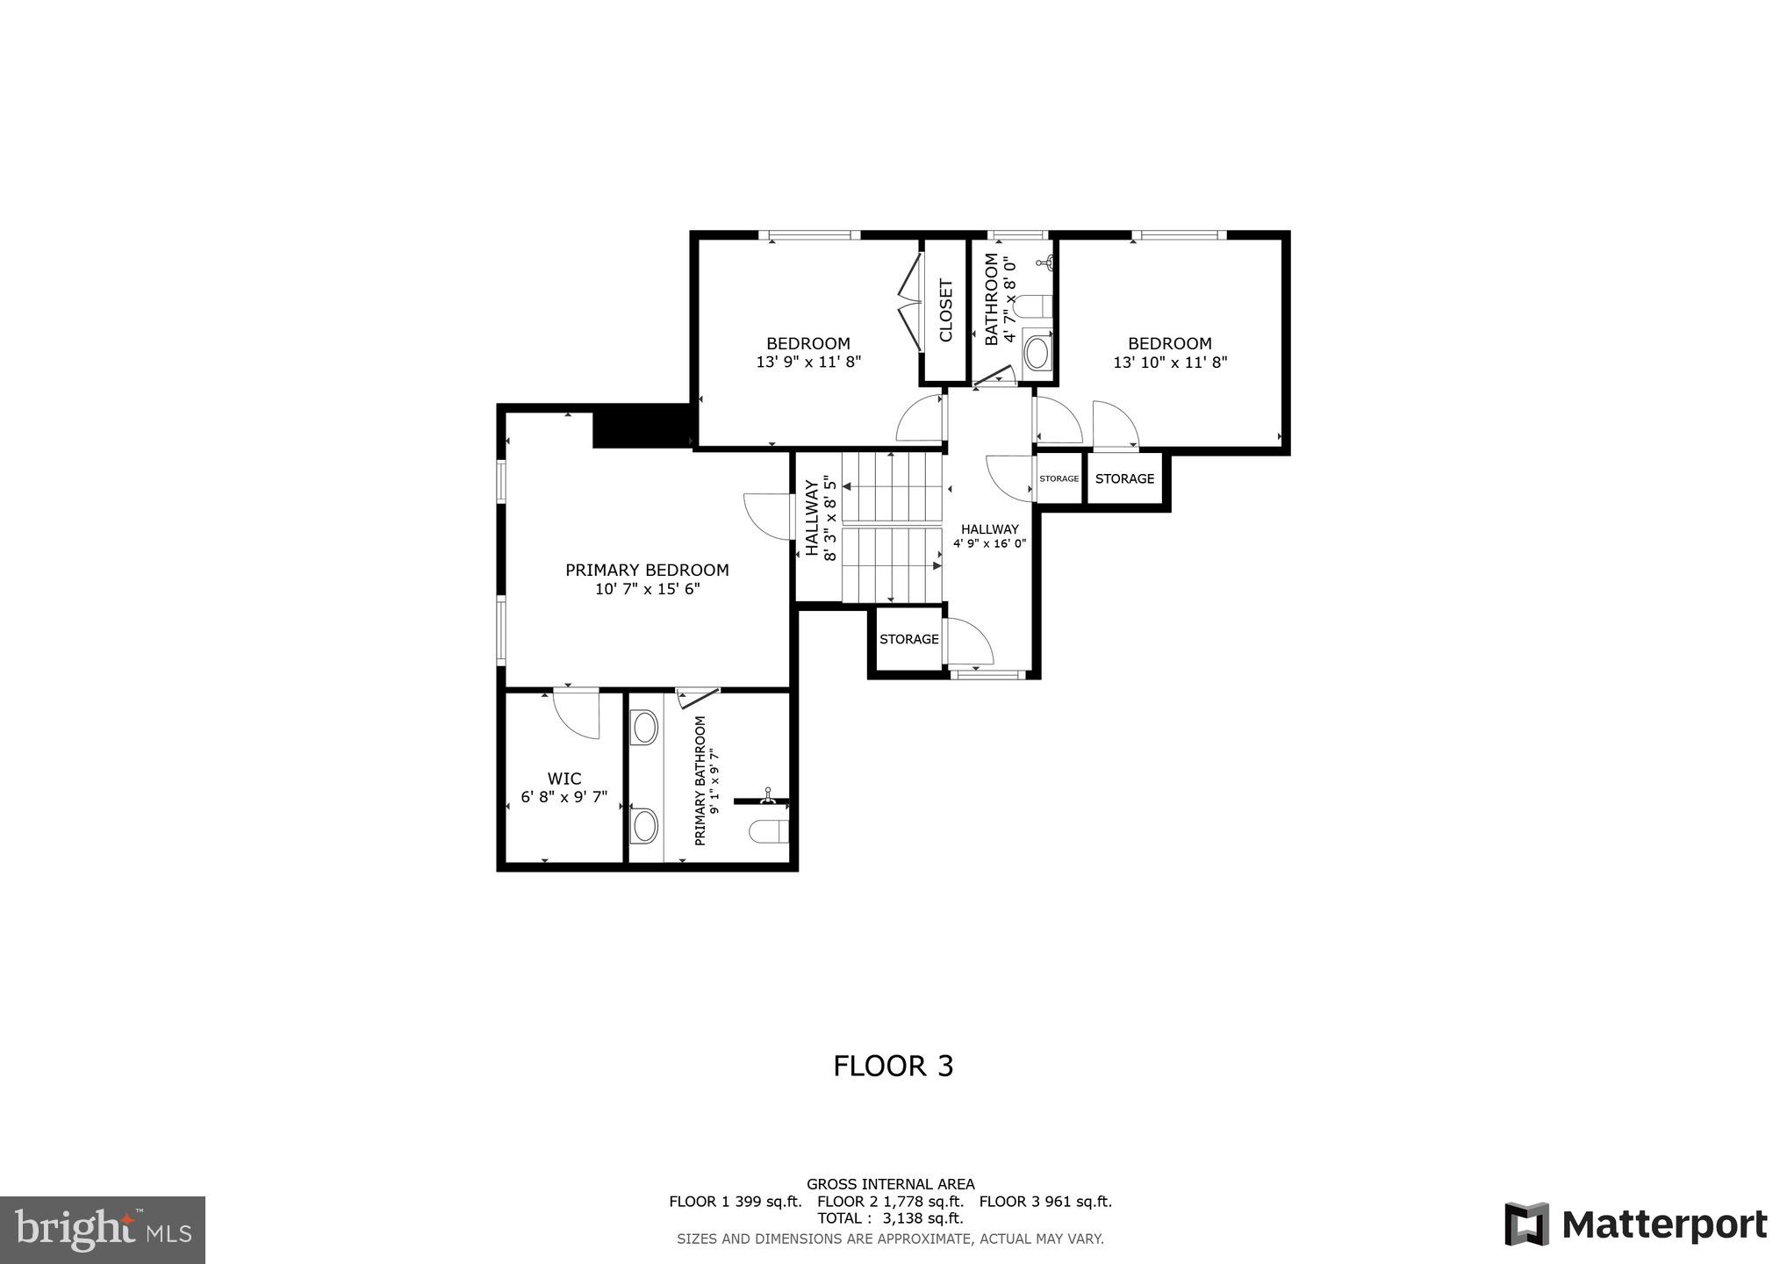
Features & Amenities

Interior

  • Other Interior Features

    Eat-in Kitchen, Ceiling Fan(s), Kitchen Island, Pantry, Recessed Lighting, Walk-In Closet(s), Open Floorplan

  • Total Bedrooms

    5

  • Bathrooms

    3

  • 1/2 Bathrooms

    1

  • Above Grade Finished Area

    2748.0

  • Basement YN

    YES

  • Cooling YN

    YES

  • Cooling

    Central Air, Ceiling Fan(s), Electric

  • Fireplace YN

    YES

  • Heating YN

    YES

  • Heating

    Electric, Heat Pump

  • Main Level Bedrooms

    1

  • Pet friendly

    Yes

Exterior

  • Garage

    Yes

  • Garage spaces

    2

  • Construction Materials

    Cedar

  • Parking

    Garage Door Opener, Asphalt, Garage, Driveway, Covered, Attached

  • Patio and Porch Features

    Deck, Patio

  • Pool

    Yes

  • Pool Features

    Community

  • Waterfront YN

    YES

  • View

    Water, Lake, Garden

Area & Lot

  • Lot Features

    Front Yard, Waterfront

  • Lot Size(acres)

    0.24

  • Lot Size(square feet)

    10,522

  • Property Type

    Residential

  • Property Sub Type

    Single Family Residence

  • Architectural Style

    Contemporary, Mid-Century Modern

Price

  • Sales Price

    $2,250,000
  • Tax Amount

    $22,992

  • Financing Options

    Conventional

  • Sq. Footage

    3,381

  • Price/SqFt

    $665

HOA

  • Association

    YES

  • Association Fee

    $848

  • Association Fee Frequency

    Annually

  • Association Fee Includes

    N/A

School District

  • Elementary School

    N/A

  • Middle School

    N/A

  • High School

    SOUTH LAKES

Property Features

  • New Construction

    NO

  • Association Amenities

    Clubhouse, Party Room, Picnic Area, Tennis Court(s), Basketball Court, Trail(s), Boat Dock, Jogging Path, Recreation Facilities, Playground, Sport Court

  • Foundation Details

    Permanent, Other

  • Senior Community YN

    NO

  • Sewer

    Public Sewer

  • Water Source

    Public

Schedule a Showing

Showing scheduled successfully.

<
>
IN PERSON
VIA CHAT

What is 3 + 4 ?


Change time

Mortgage calculator

Estimate your monthly mortgage payment, including the principal and interest, property taxes, and HOA. Adjust the values to generate a more accurate rate.

Your payment

Principal and Interest:

$

Property taxes:

$

HOA fees:

$

Total loan payment:

$

Total interest amount:

$

Location

County

FAIRFAX

Elementary School

Middle School

High School

SOUTH LAKES

Listing Courtesy of Anthony H Lam , Redfin Corporation

RealHub Information is provided exclusively for consumers' personal, non-commercial use, and it may not be used for any purpose other than to identify prospective properties consumers may be interested in purchasing. All information deemed reliable but not guaranteed and should be independently verified. All properties are subject to prior sale, change or withdrawal. RealHub website owner shall not be responsible for any typographical errors, misinformation, misprints and shall be held totally harmless.

Agent Andrew Boateng

AGENT

Andrew Boateng

Call Andrew today to schedule a private showing.


* Listings on this website come from the FMLS IDX Compilation and may be held by brokerage firms other than the owner of this website. The listing brokerage is identified in any listing details. Information is deemed reliable but is not guaranteed. If you believe any FMLS listing contains material that infringes your copyrighted work please click here to review our DMCA policy and learn how to submit a takedown request.© 2024 FMLS.
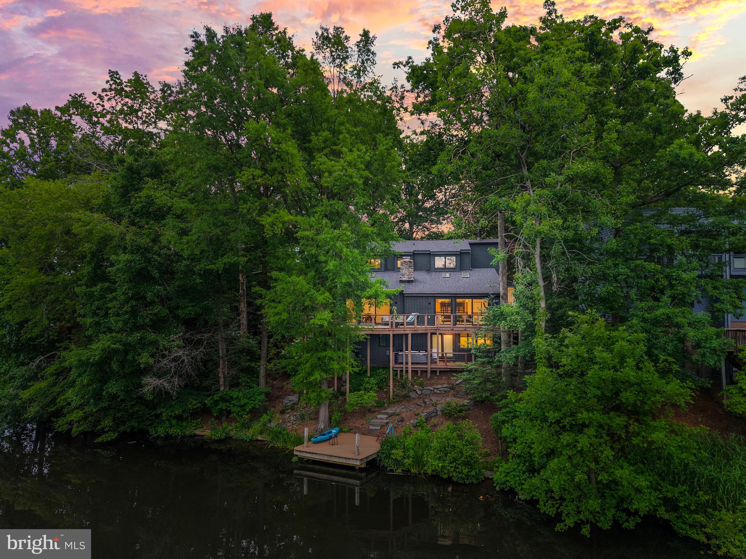
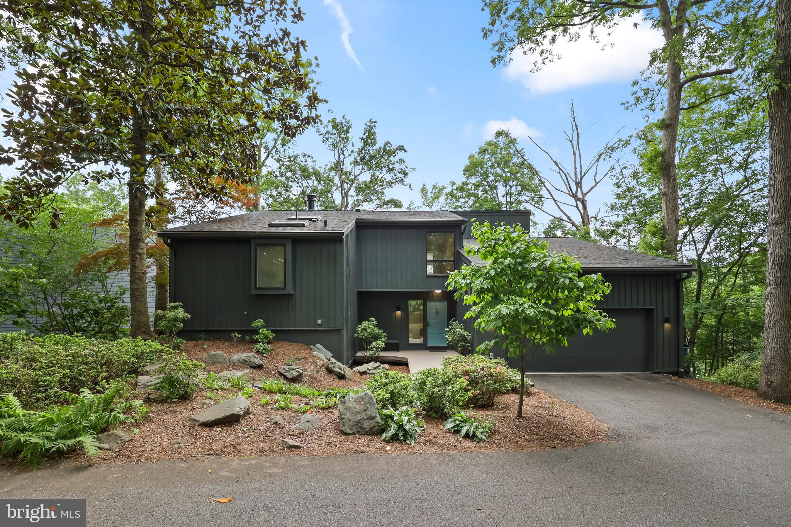
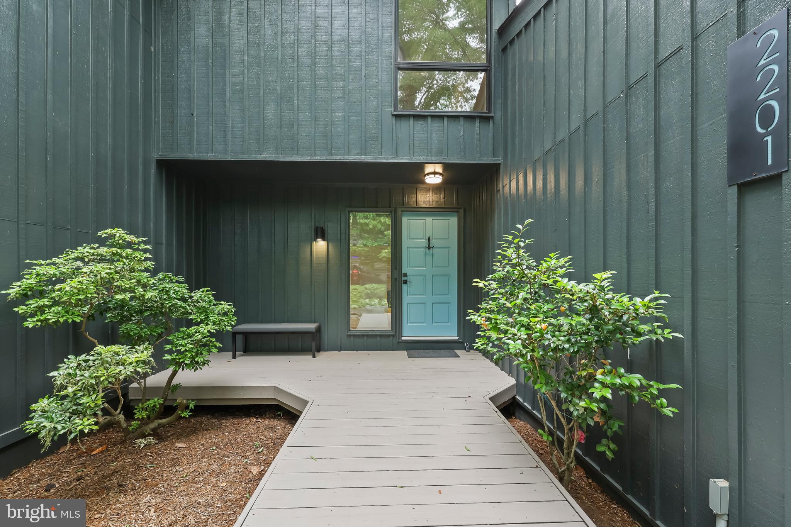
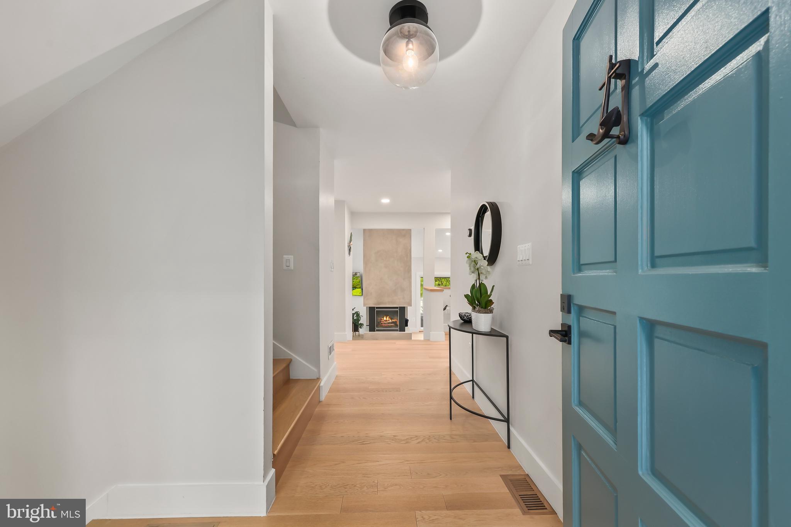
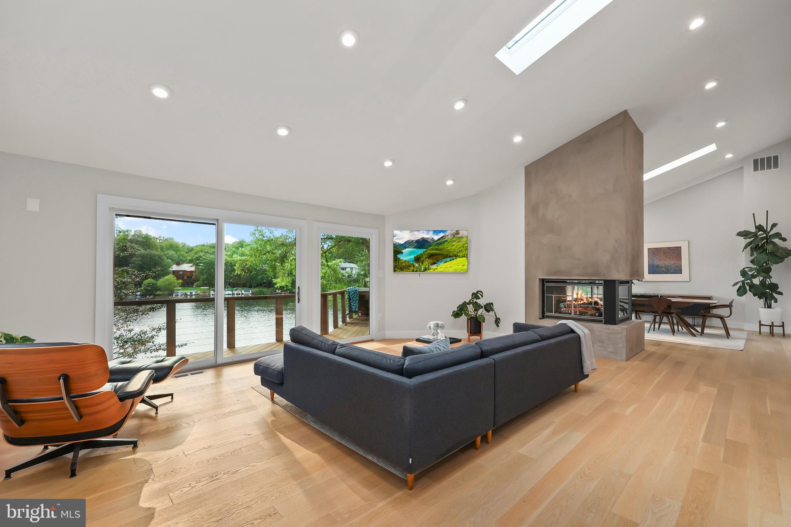
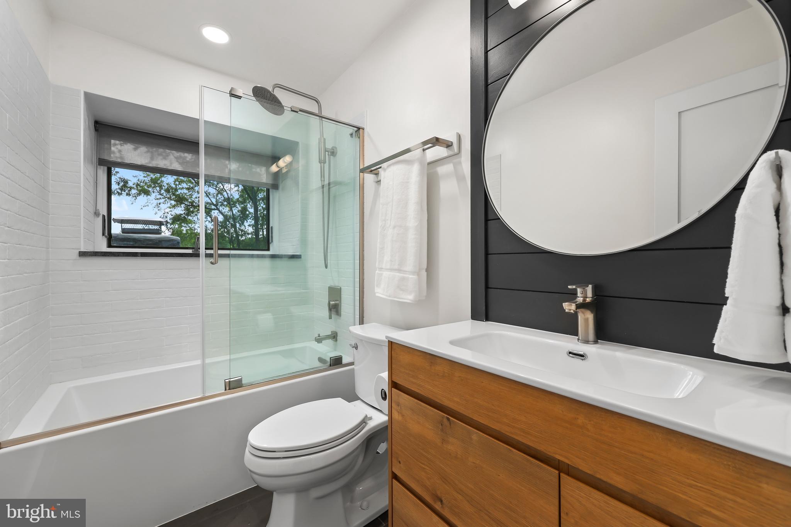
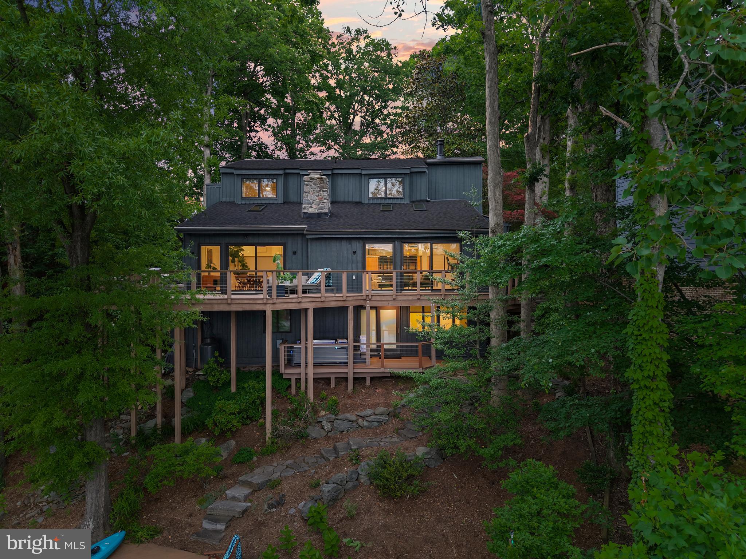
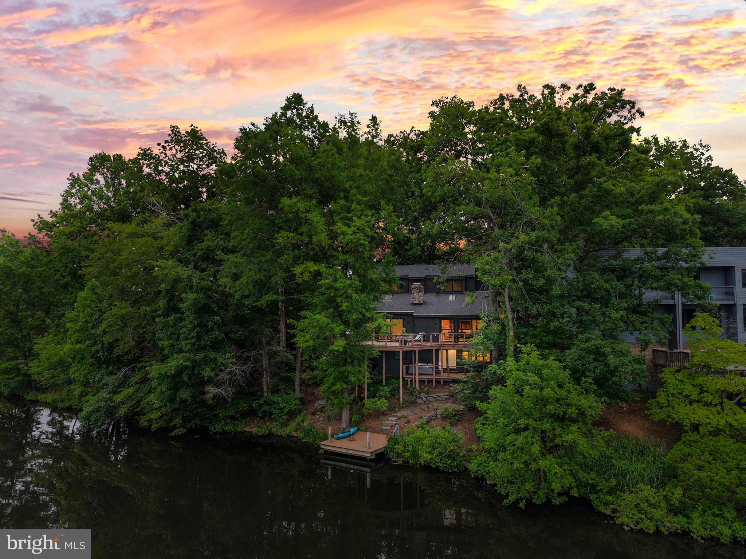
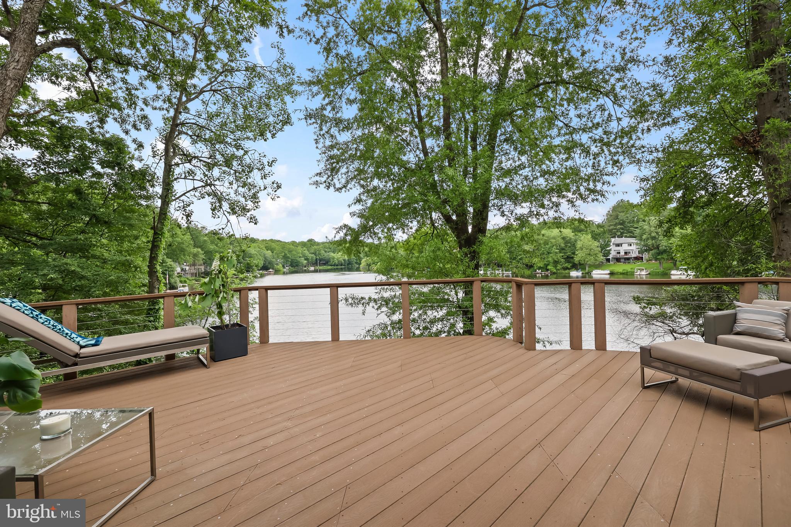
Welcome to 2201 Burgee Court, a truly exceptional five-bedroom, three-and-a-half-bath contemporary lakefront residence offering over 3,300 square feet of thoughtfully designed living space, sweeping water views, high-end finishes, and direct access to Reston's most prized waterfront—Lake Audubon. Tucked away in a quiet cul-de-sac and just minutes from Washington, D.C., this home blends the serenity of lakeside living with refined, modern design.

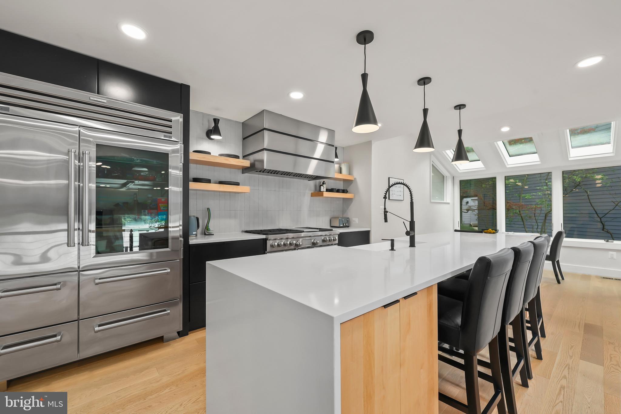
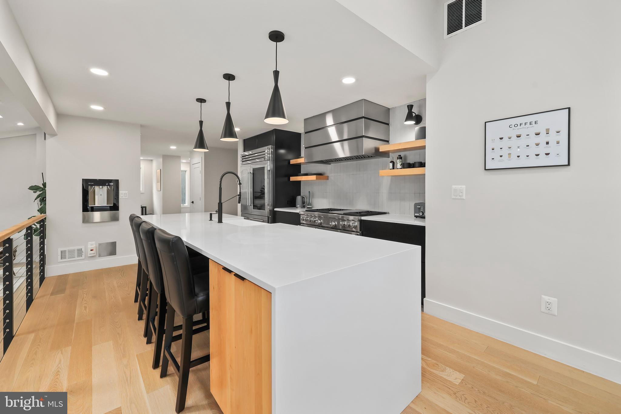
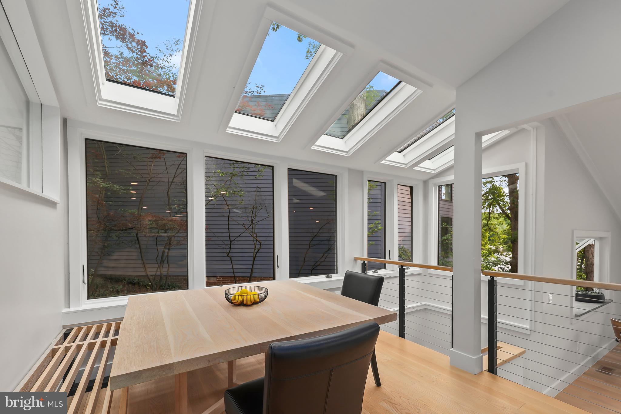
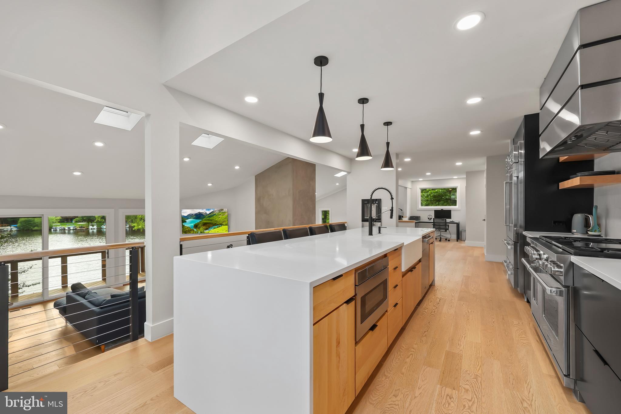
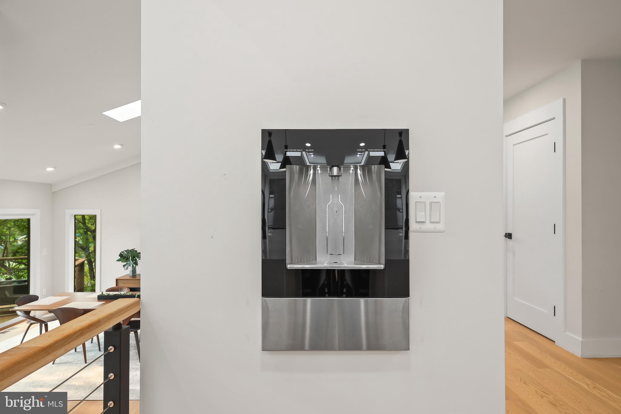
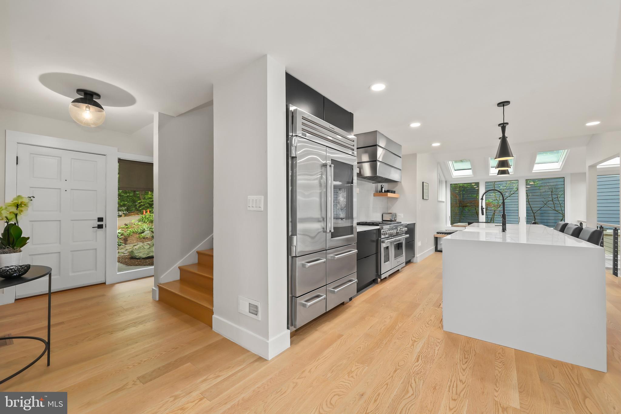
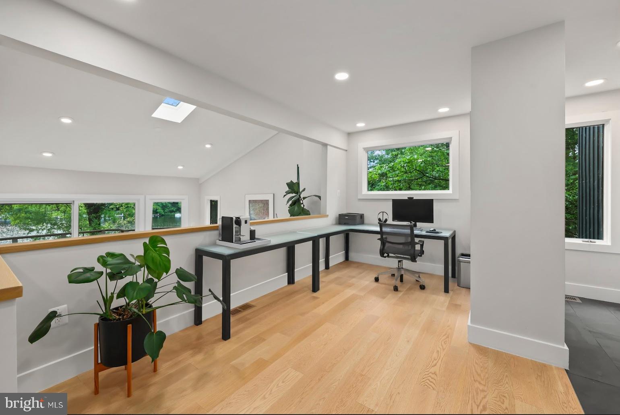
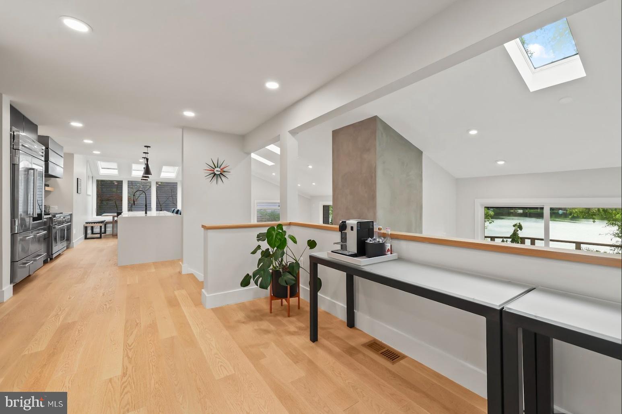
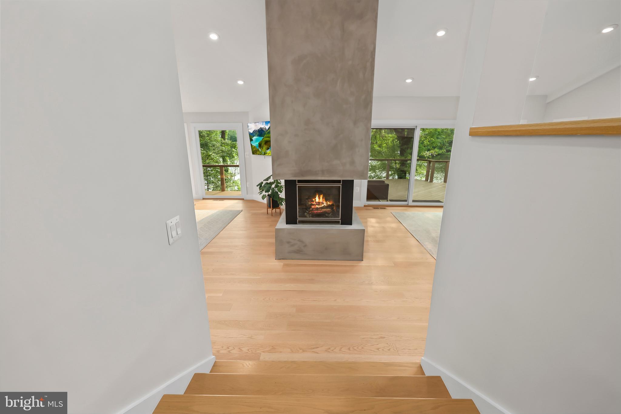
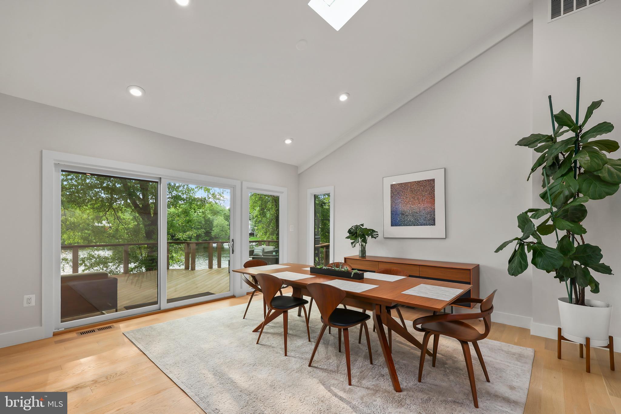
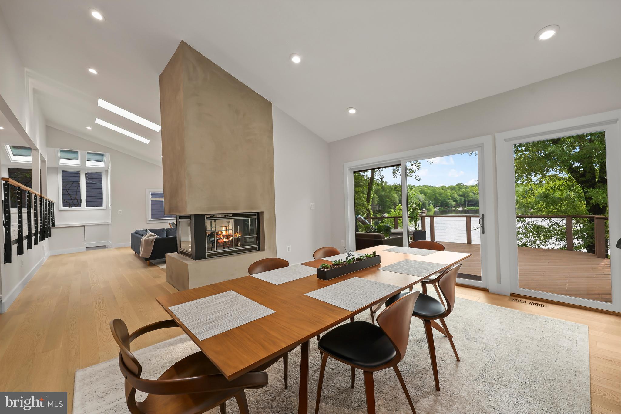
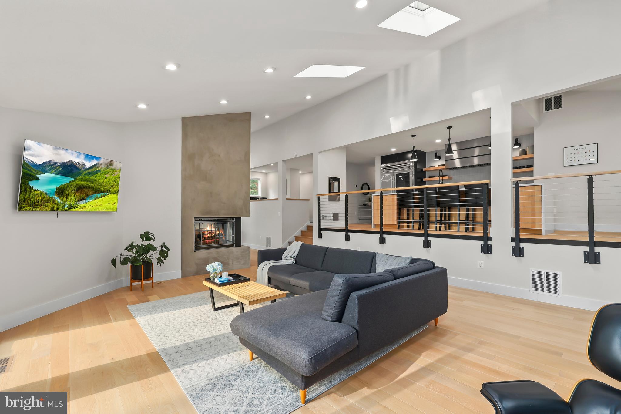
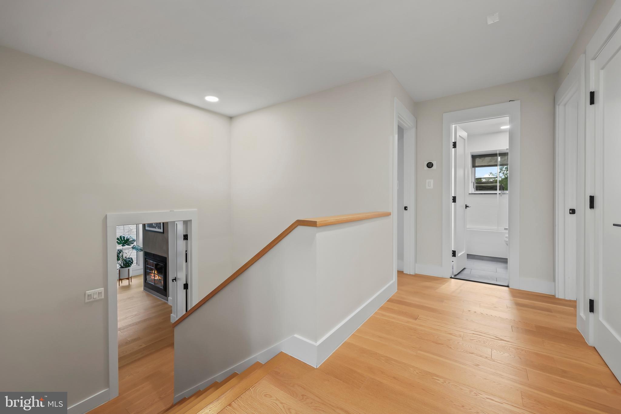
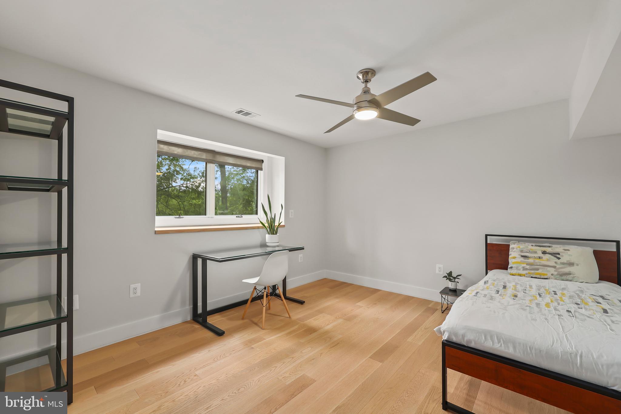
Inside, soaring vaulted ceilings, skylights, and walls of windows flood the home with natural light, framing breathtaking lake views from nearly every room. The reimagined floor plan is both beautiful and functional, offering warm white oak hardwood floors and custom details throughout. A spacious office nook on the main level offers inspiring lake views and makes working from home a pleasure. At the heart of the home is a showstopping gourmet kitchen, complete with a Sub-Zero PRO refrigerator, Wolf range, Cove dishwasher, Elkay built-in filtered water dispenser, and a striking quartz waterfall island—an entertainer’s dream that seamlessly connects to the main living and dining areas. A sleek modern cable railing between the kitchen and family room enhances openness while maintaining clean sightlines, and a dramatic three-sided fireplace with a cement finish creates a bold architectural focal point on the main level.

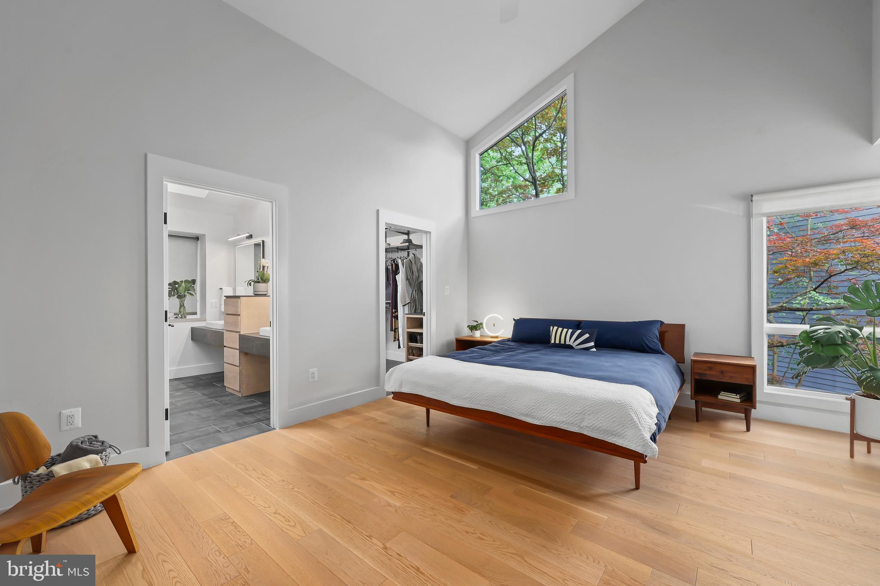
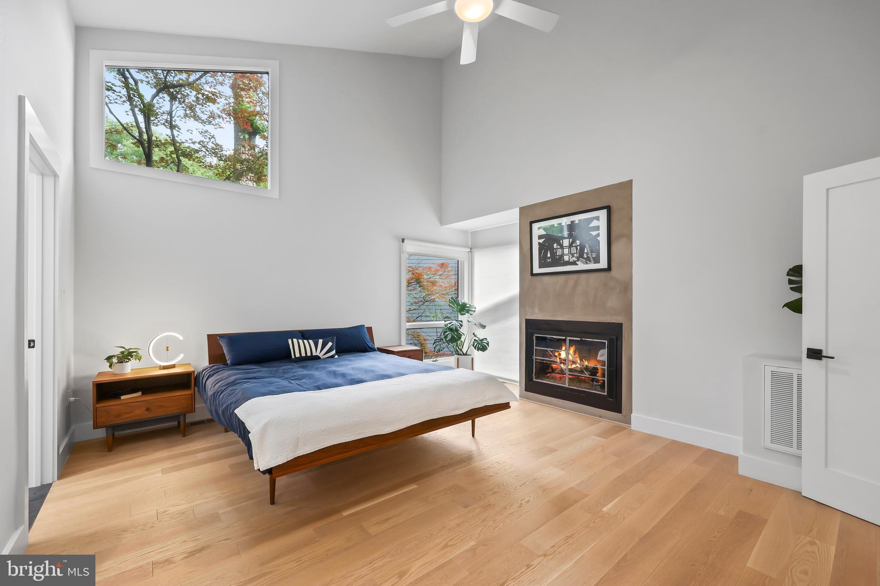
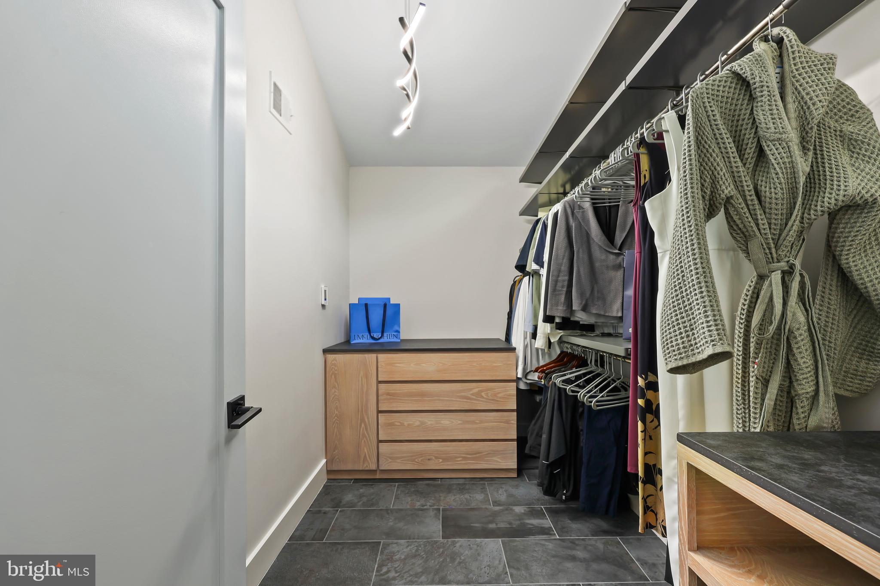
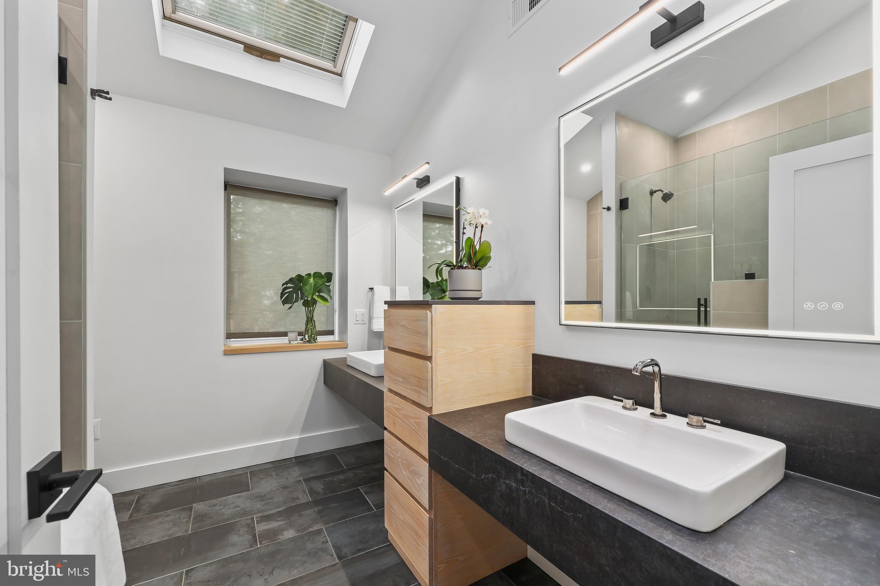
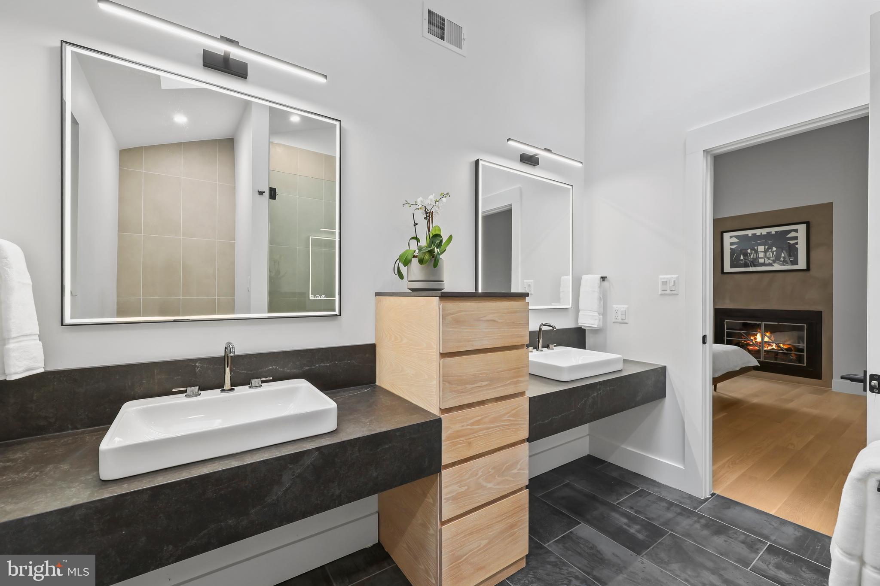
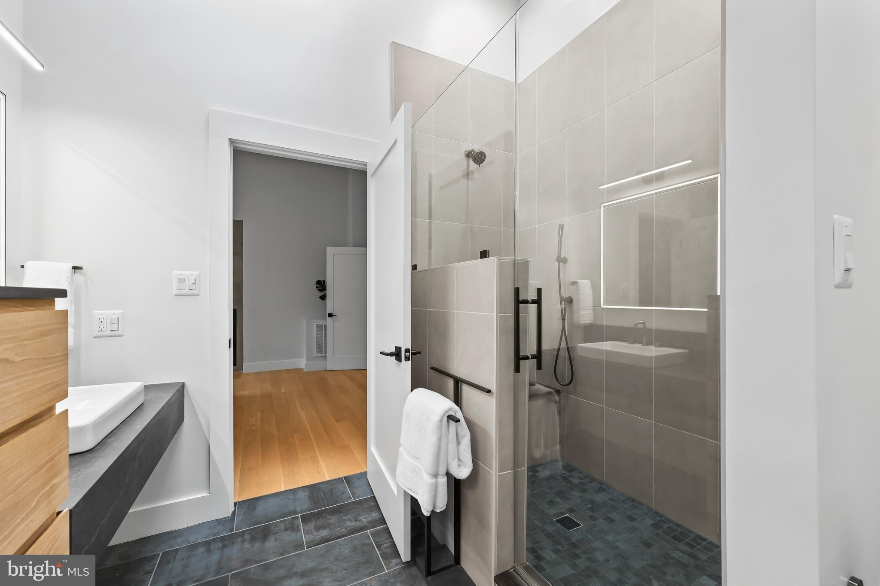
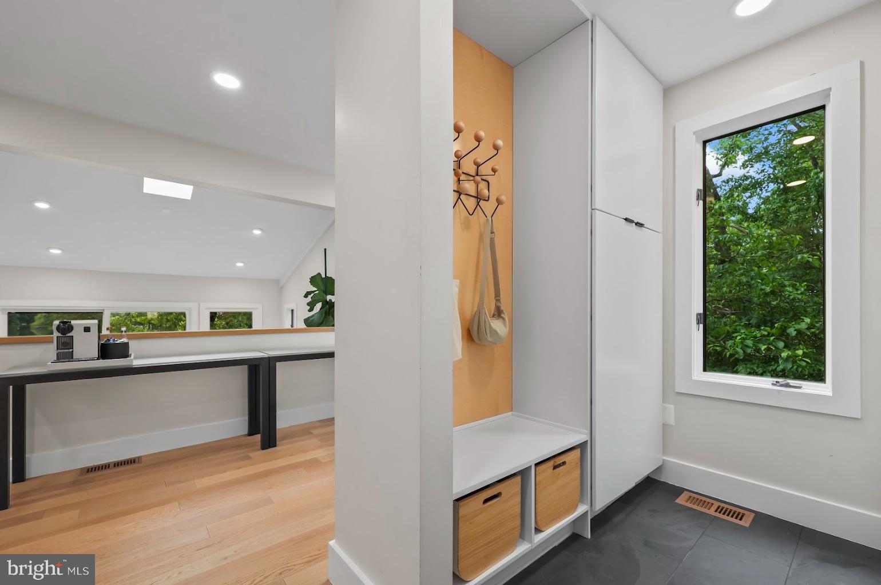
The primary suite is a luxurious retreat with elevated ceilings, views of the water, and a cozy second fireplace. The spa-inspired ensuite bath and custom walk-in closet feature heated floors, LED vanity mirrors, Dekton counters, and Grohe fixtures—offering the perfect blend of style and comfort. The thoughtfully redesigned mudroom adds everyday practicality while preserving clean, modern lines.

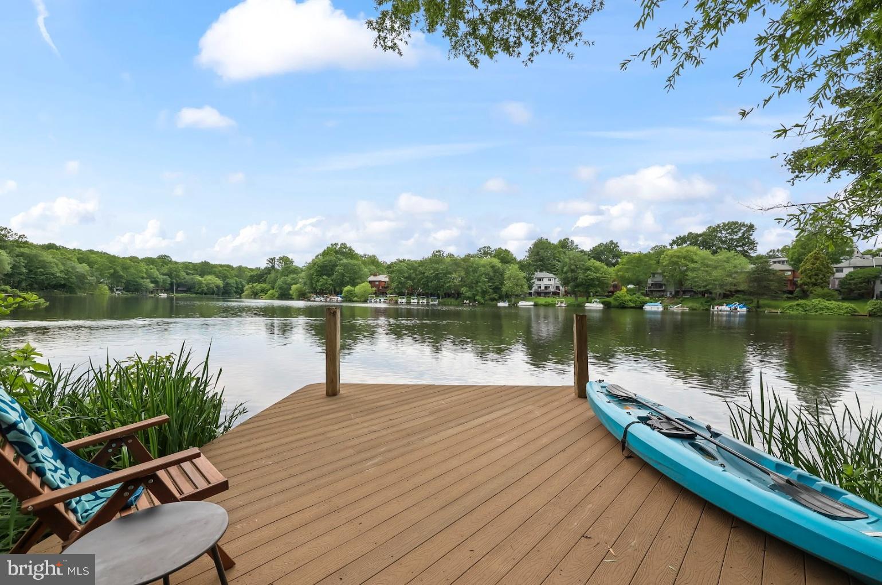
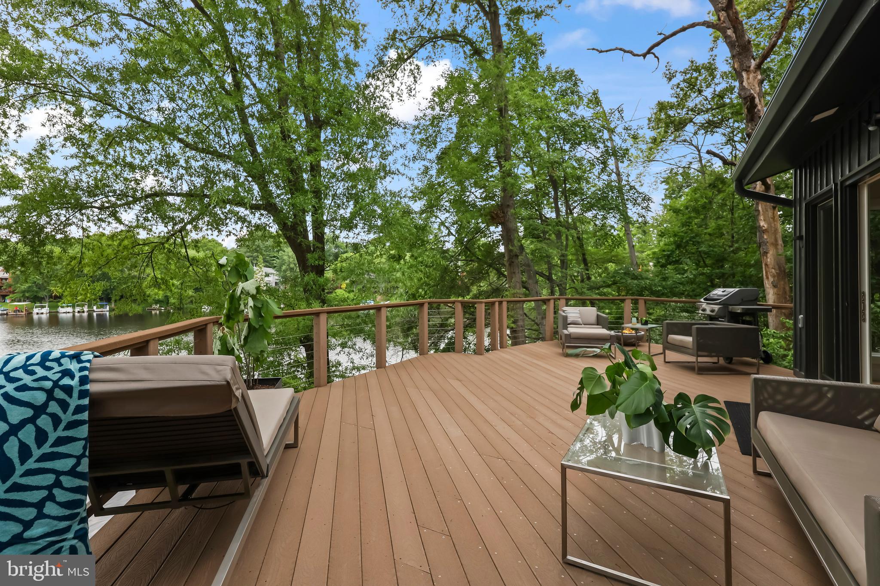
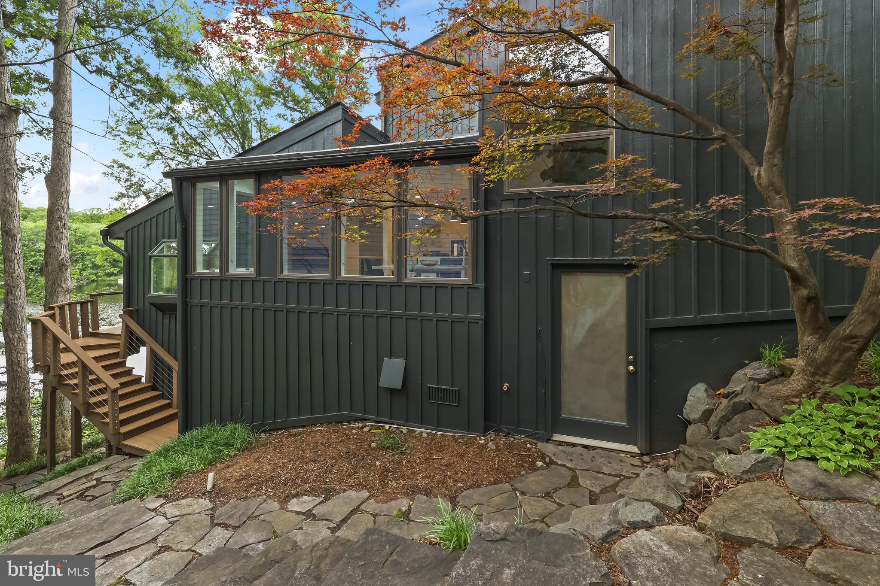
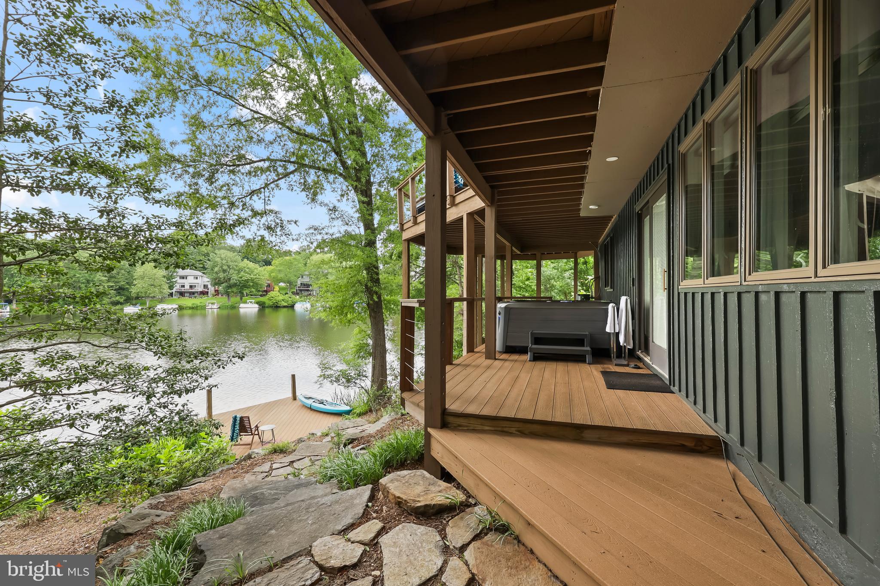
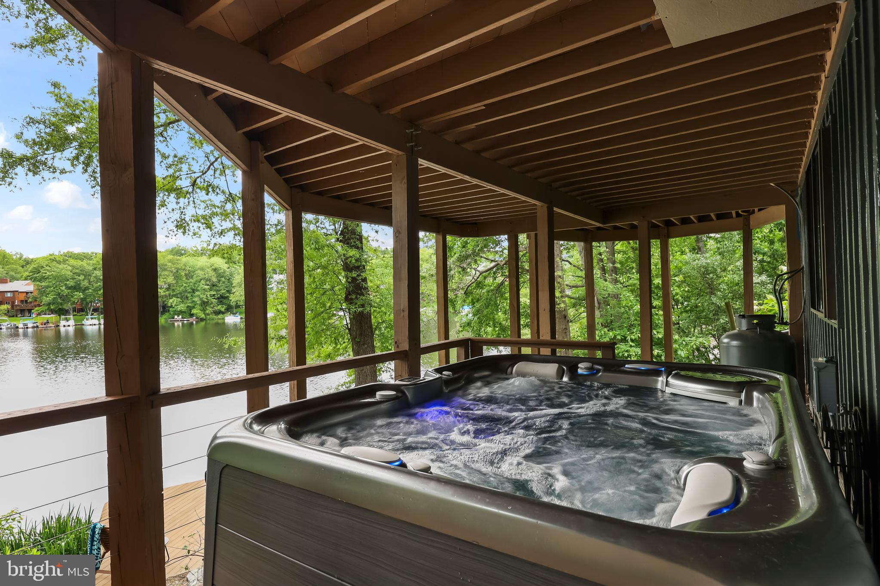
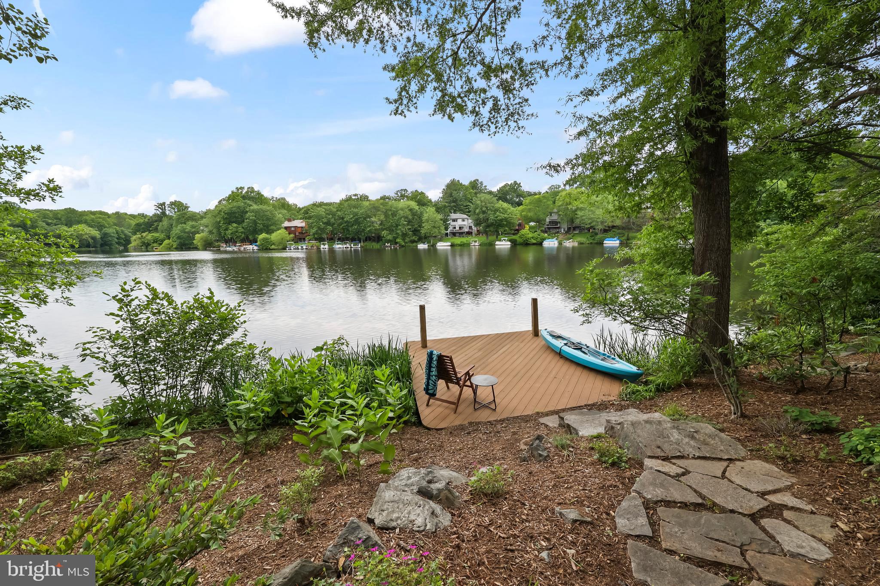
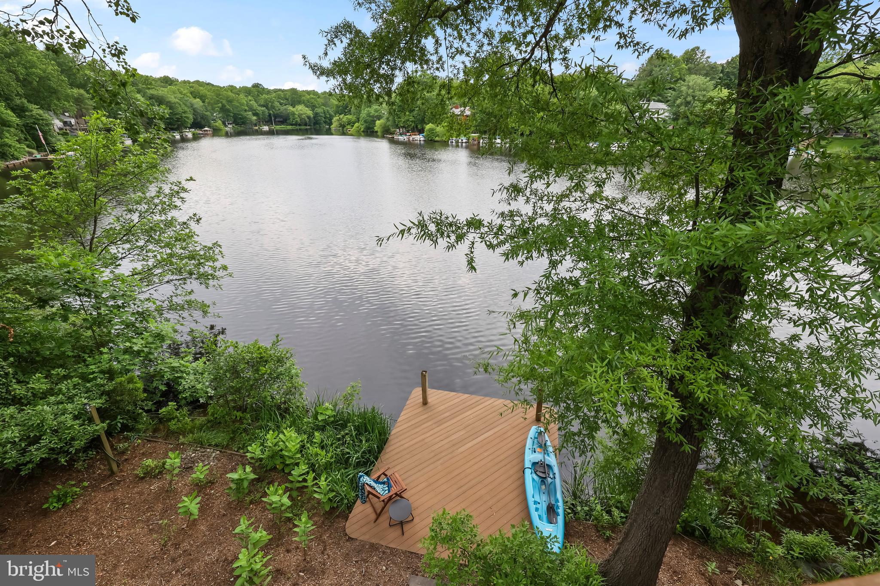
This home is made for indoor-outdoor living and entertaining, with three composite decks that overlook the lake, including a newly expanded lower-level deck completed in 2022. The Hot Springs Highlife hot tub, installed in 2023, offers a perfect spot to relax while enjoying sunset views over the water. A private dock provides direct access to Lake Audubon for boating, kayaking, or fishing—an ideal setup for embracing the best of waterfront living.

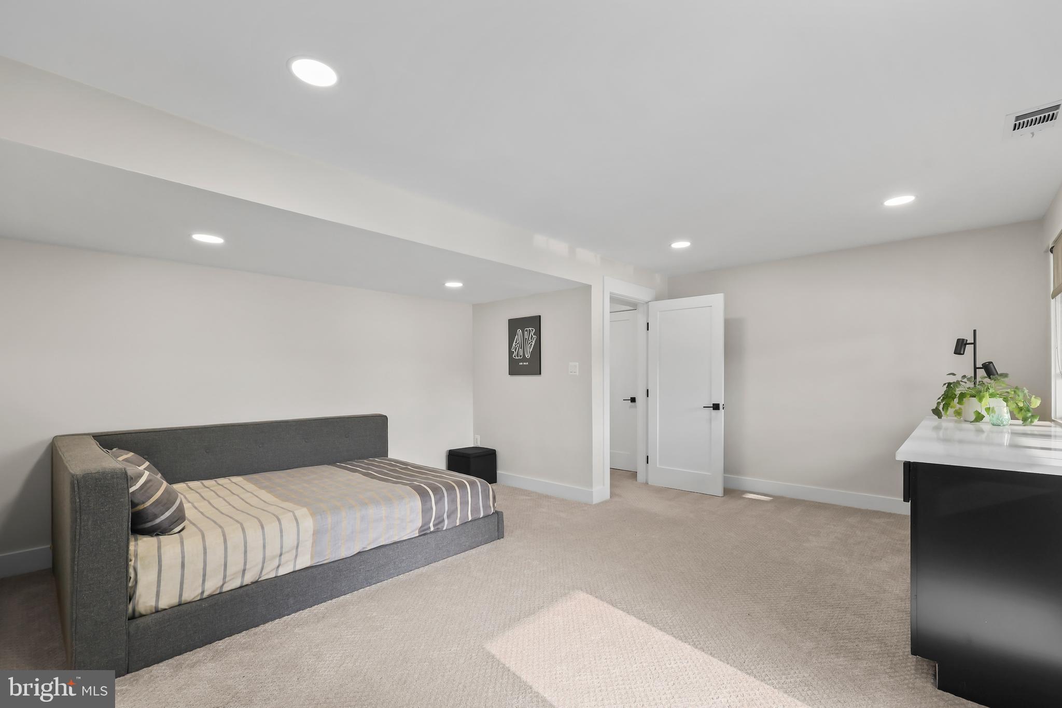
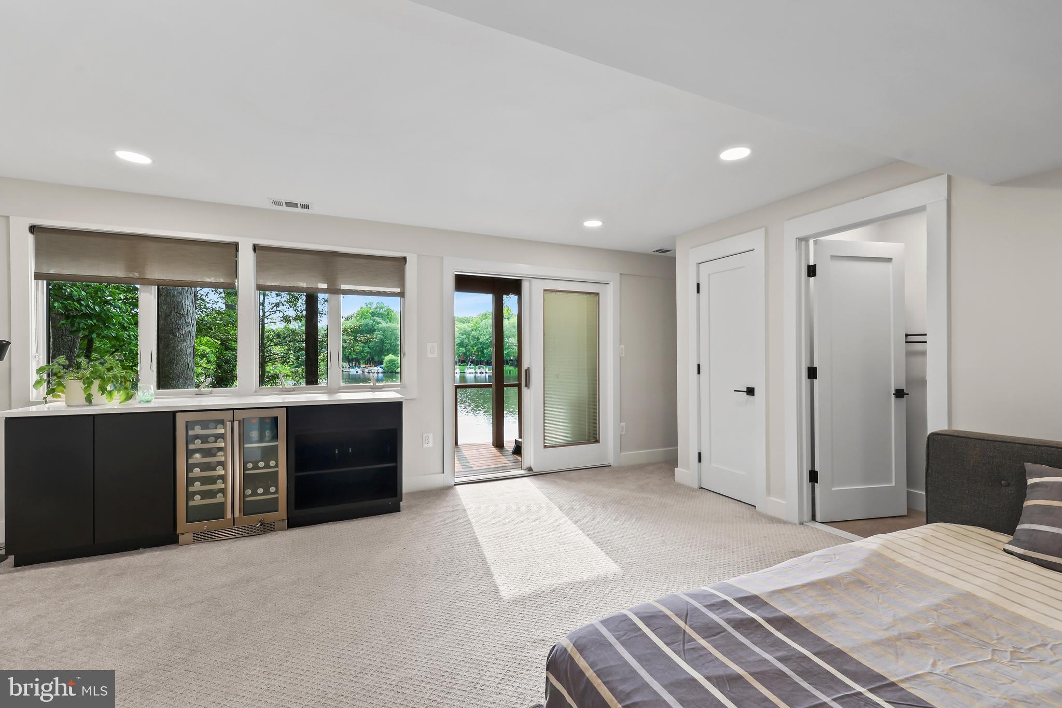
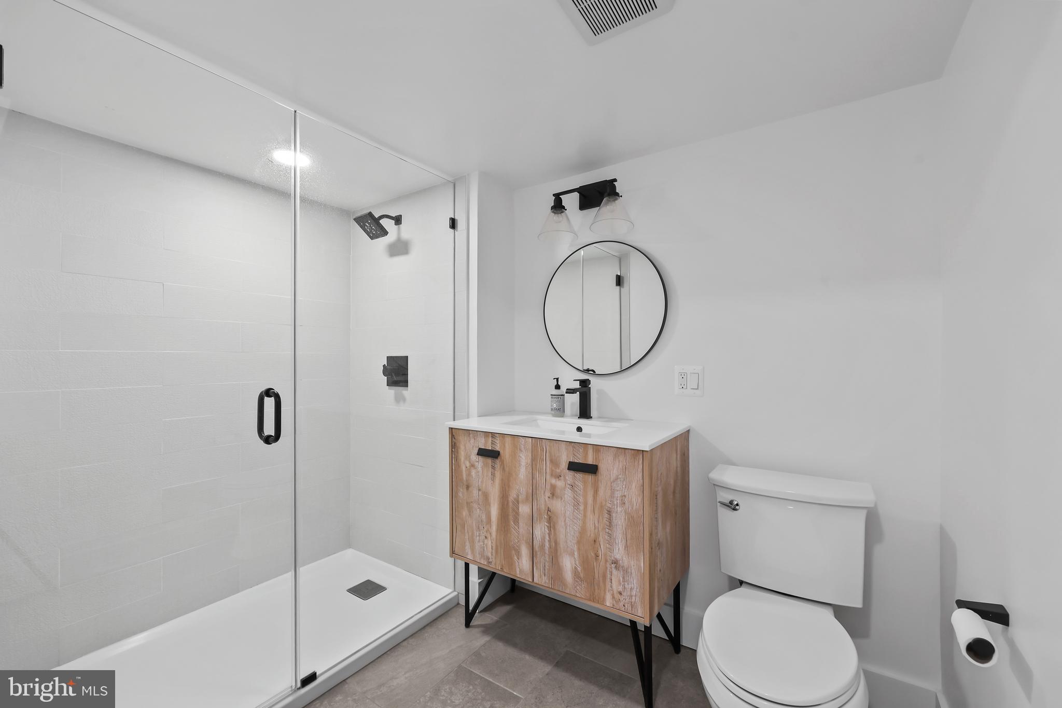
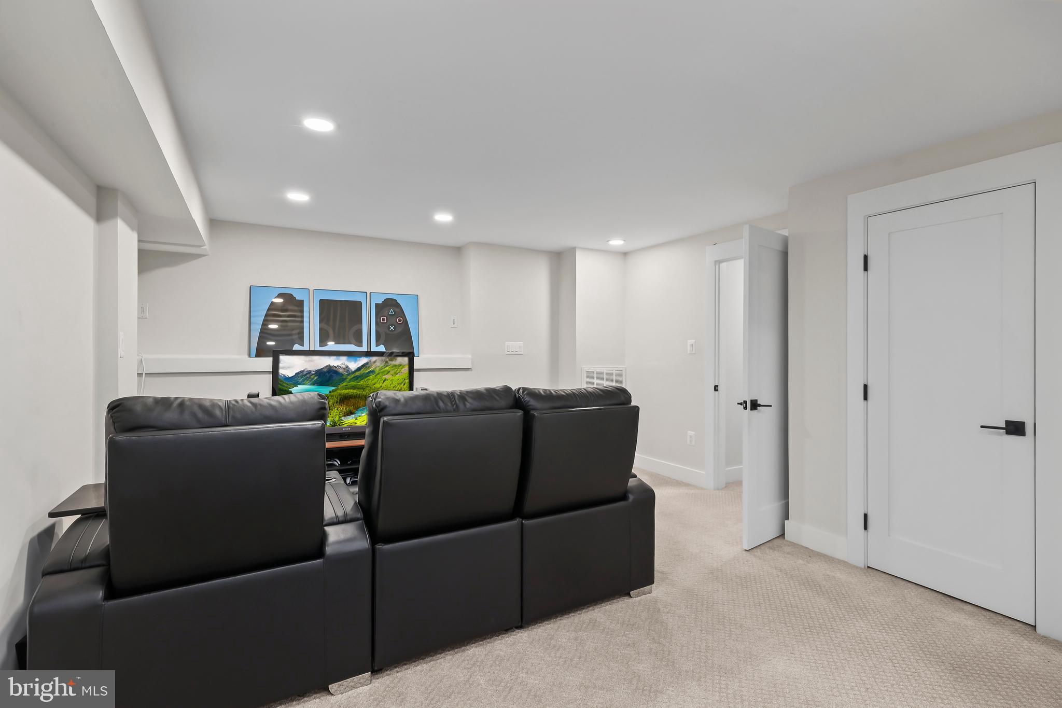
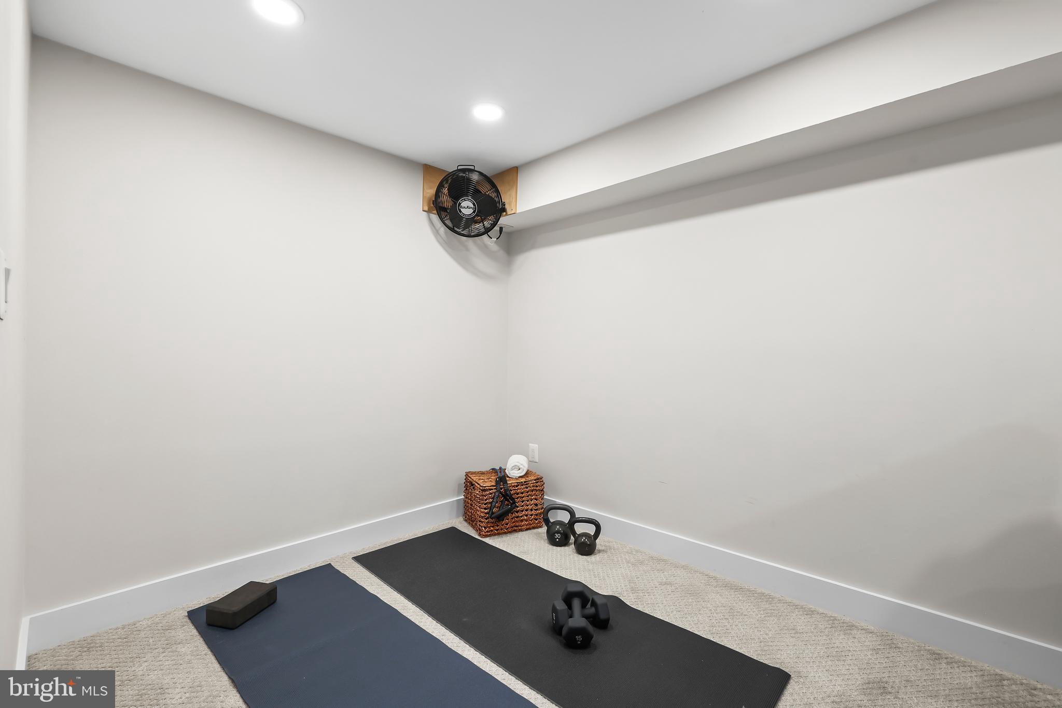
The walk-out lower level includes a full bath, flexible space that functions as a legal bedroom or recreation area, and a custom built-in serving bar. The basement also received new carpet in 2022, adding a fresh, updated touch to the space.

Additional premium upgrades include a new Carrier Performance heat pump and air handler installed in August 2022, full exterior paint completed in May 2024, and a spacious two-car garage equipped with two Tesla chargers.

Whether you're casting a fishing line at sunrise, enjoying wine on the deck at sunset, or hosting friends for a weekend at the lake, 2201 Burgee Court offers a lifestyle that’s rarely available. Lake Audubon—Reston’s largest lake at nearly 44 acres—delivers the perfect blend of recreation and tranquility just steps from your door.


This rare offering captures the essence of Reston living: contemporary design, thoughtful upgrades, and waterfront serenity just minutes from the energy of the D.C. metro area. Come experience lakeside luxury like never before.

2201 BURGEE COURT

Message successfully sent.

What would you like to know?

What is 3 + 4 ?

I agree to receive email communication and understand I can unsubscribe at any time.

I agree to be contacted by Charis Realty Group via call, email, and text for real estate services. To opt out, you can reply 'stop' at any time or reply 'help' for assistance. You can also click the unsubscribe link in the emails. Message and data rates may apply. Message frequency may vary. Privacy Policy

Related Properties

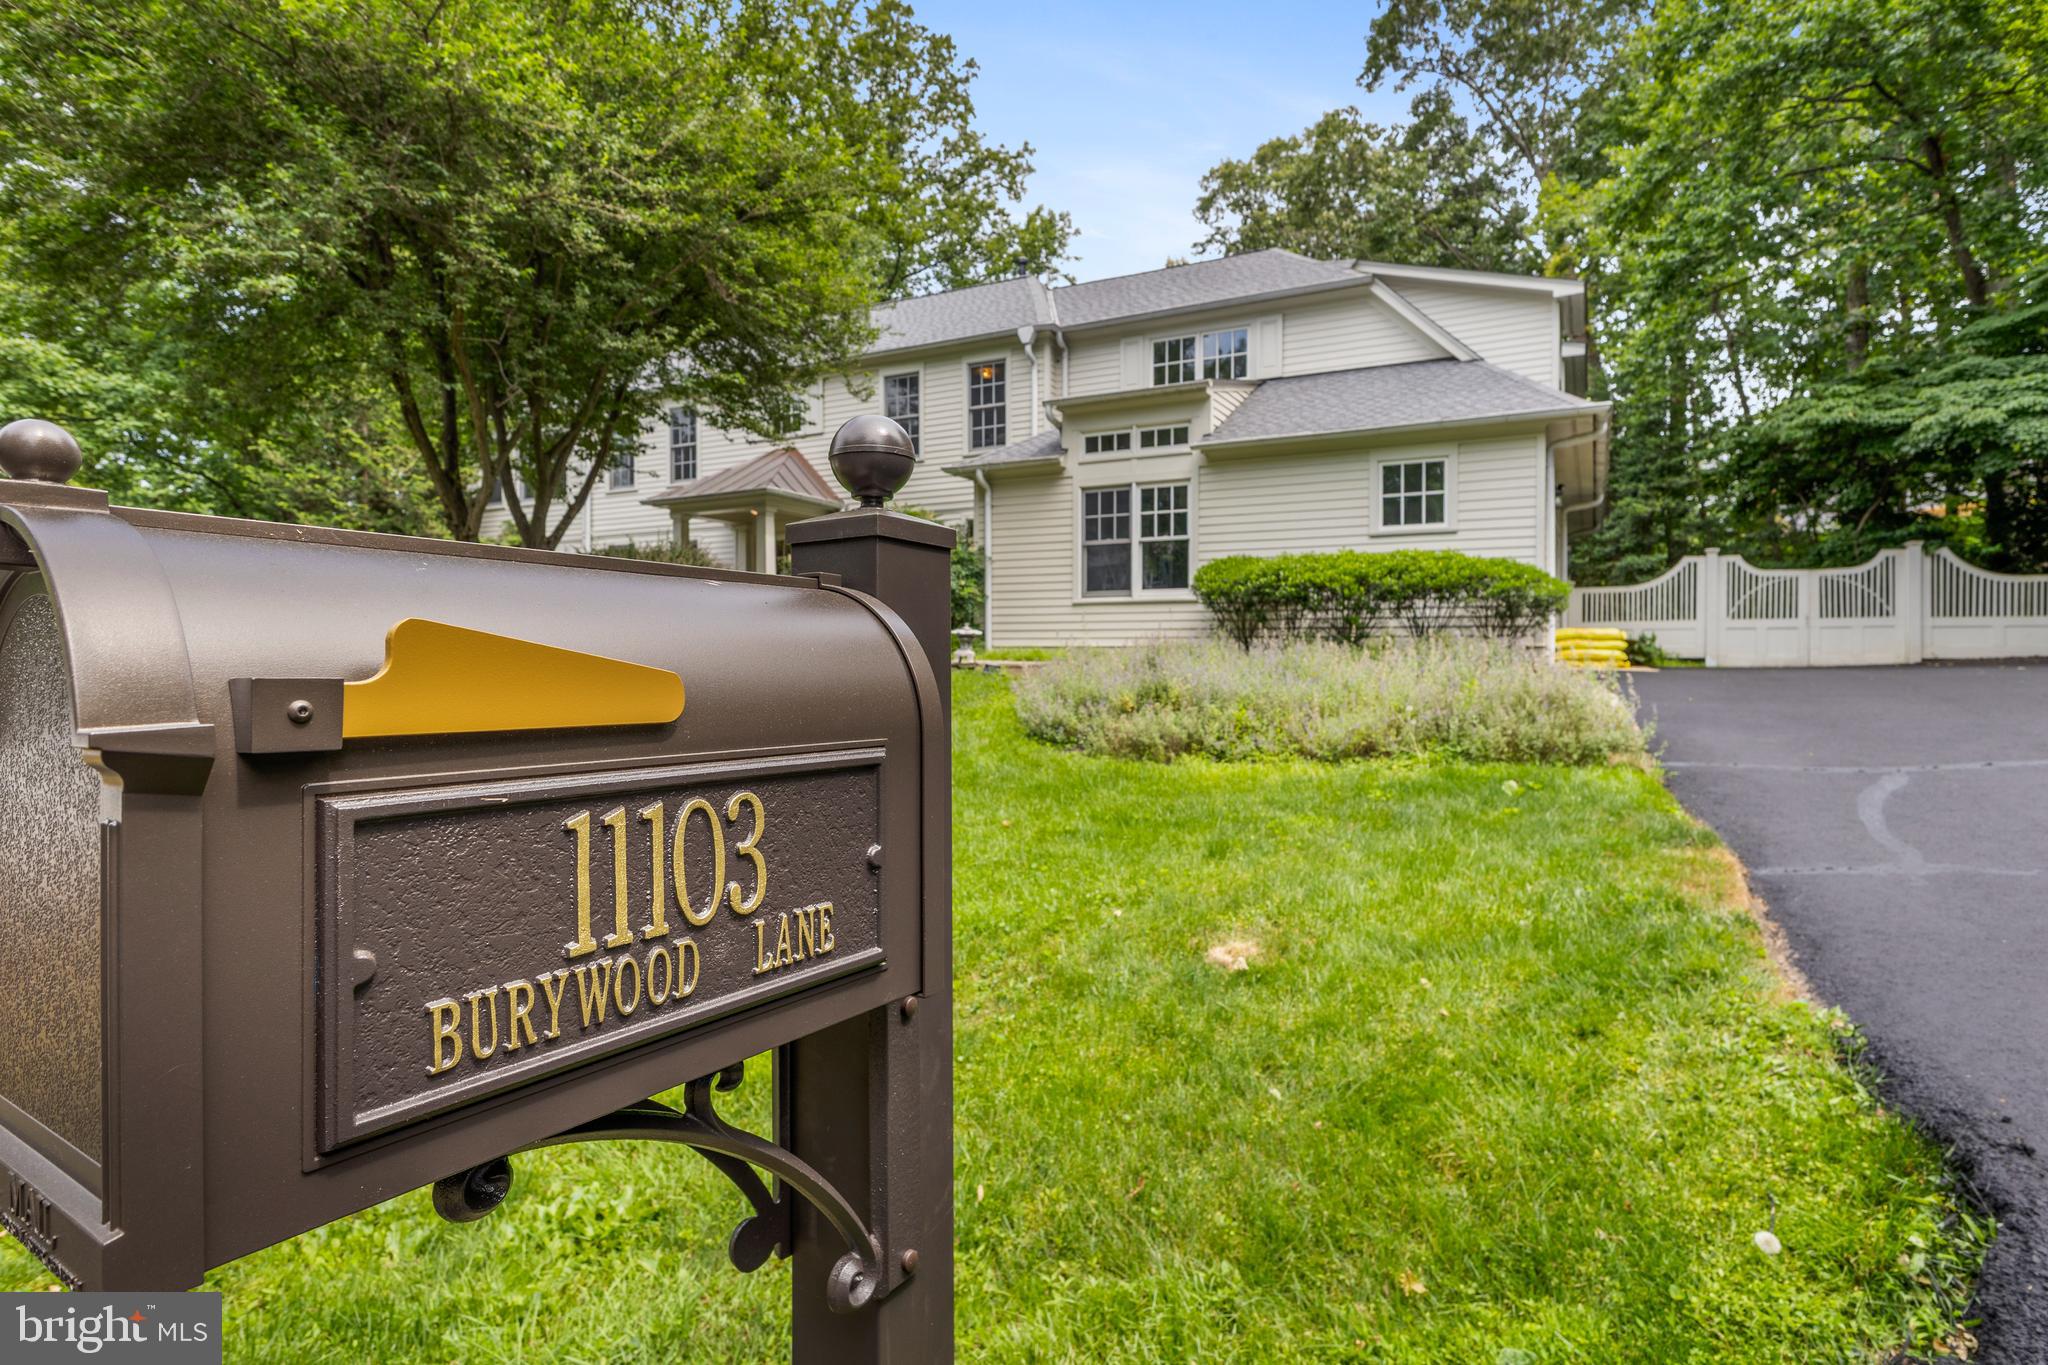
Presenting 11103 Burywood in Reston, Virginia. An exquisite residence with an extensive expansion and renovation of the original house in 1998. The thoughtful upgrades are many, especially the unparalleled woodwork throughout the property ranging from wainscoting not only in the spacious dining room but in the library and hallways, pocket doors, built-in bookshelves, generous walk-in closets and storage. The discerning homeowner will appreciate the mature vegetation, the wine cellar, the sauna imported from Finland, the French doors, the glass doors and the custom cabinetry in the social and private areas of this impressive home. The motion detection hallway lights add a level of refinement. This sanctuary of tranquility is situated in 0.6 acres of professionally landscaped cul-de-sac lot in the sought-after 20194 zip code of the Langley High School Pyramid and metro tech corridors. The main level consists of a foyer that opens to an impressive sized library and an office with a private entrance from the street, offering versatile access to a work area independent of the rest of the home. The gourmet kitchen with a large center island with granite counter offers plentiful custom cabinetry, upgraded appliances with Subzero refrigerator, Gaggenau cooktop, and double oven. A second office on the main floor supports the multitasking nature of modern living. The Primary Suite exudes an understated grandeur with an abundance of exquisite finishes, cathedral ceiling, accent lighting, built-in entertainment center with a flat screen that conveys, two large walk-in closets and a spa-like bath area. The remaining four bedrooms offer ample space for family and friends. The lower level has plenty of natural light and ample room for an additional bedroom, home gym, or ultimate game zone. Even the garage is spectacular with carriage-style garage doors!
#VAFX2316536

RESTON

11103 BURYWOOD LANE

5 Beds

4 Baths

5,991 Sq.Ft.

$1,999,888

MLS#: VAFX2316536

LOCATION, LOCATION, LOCATION!

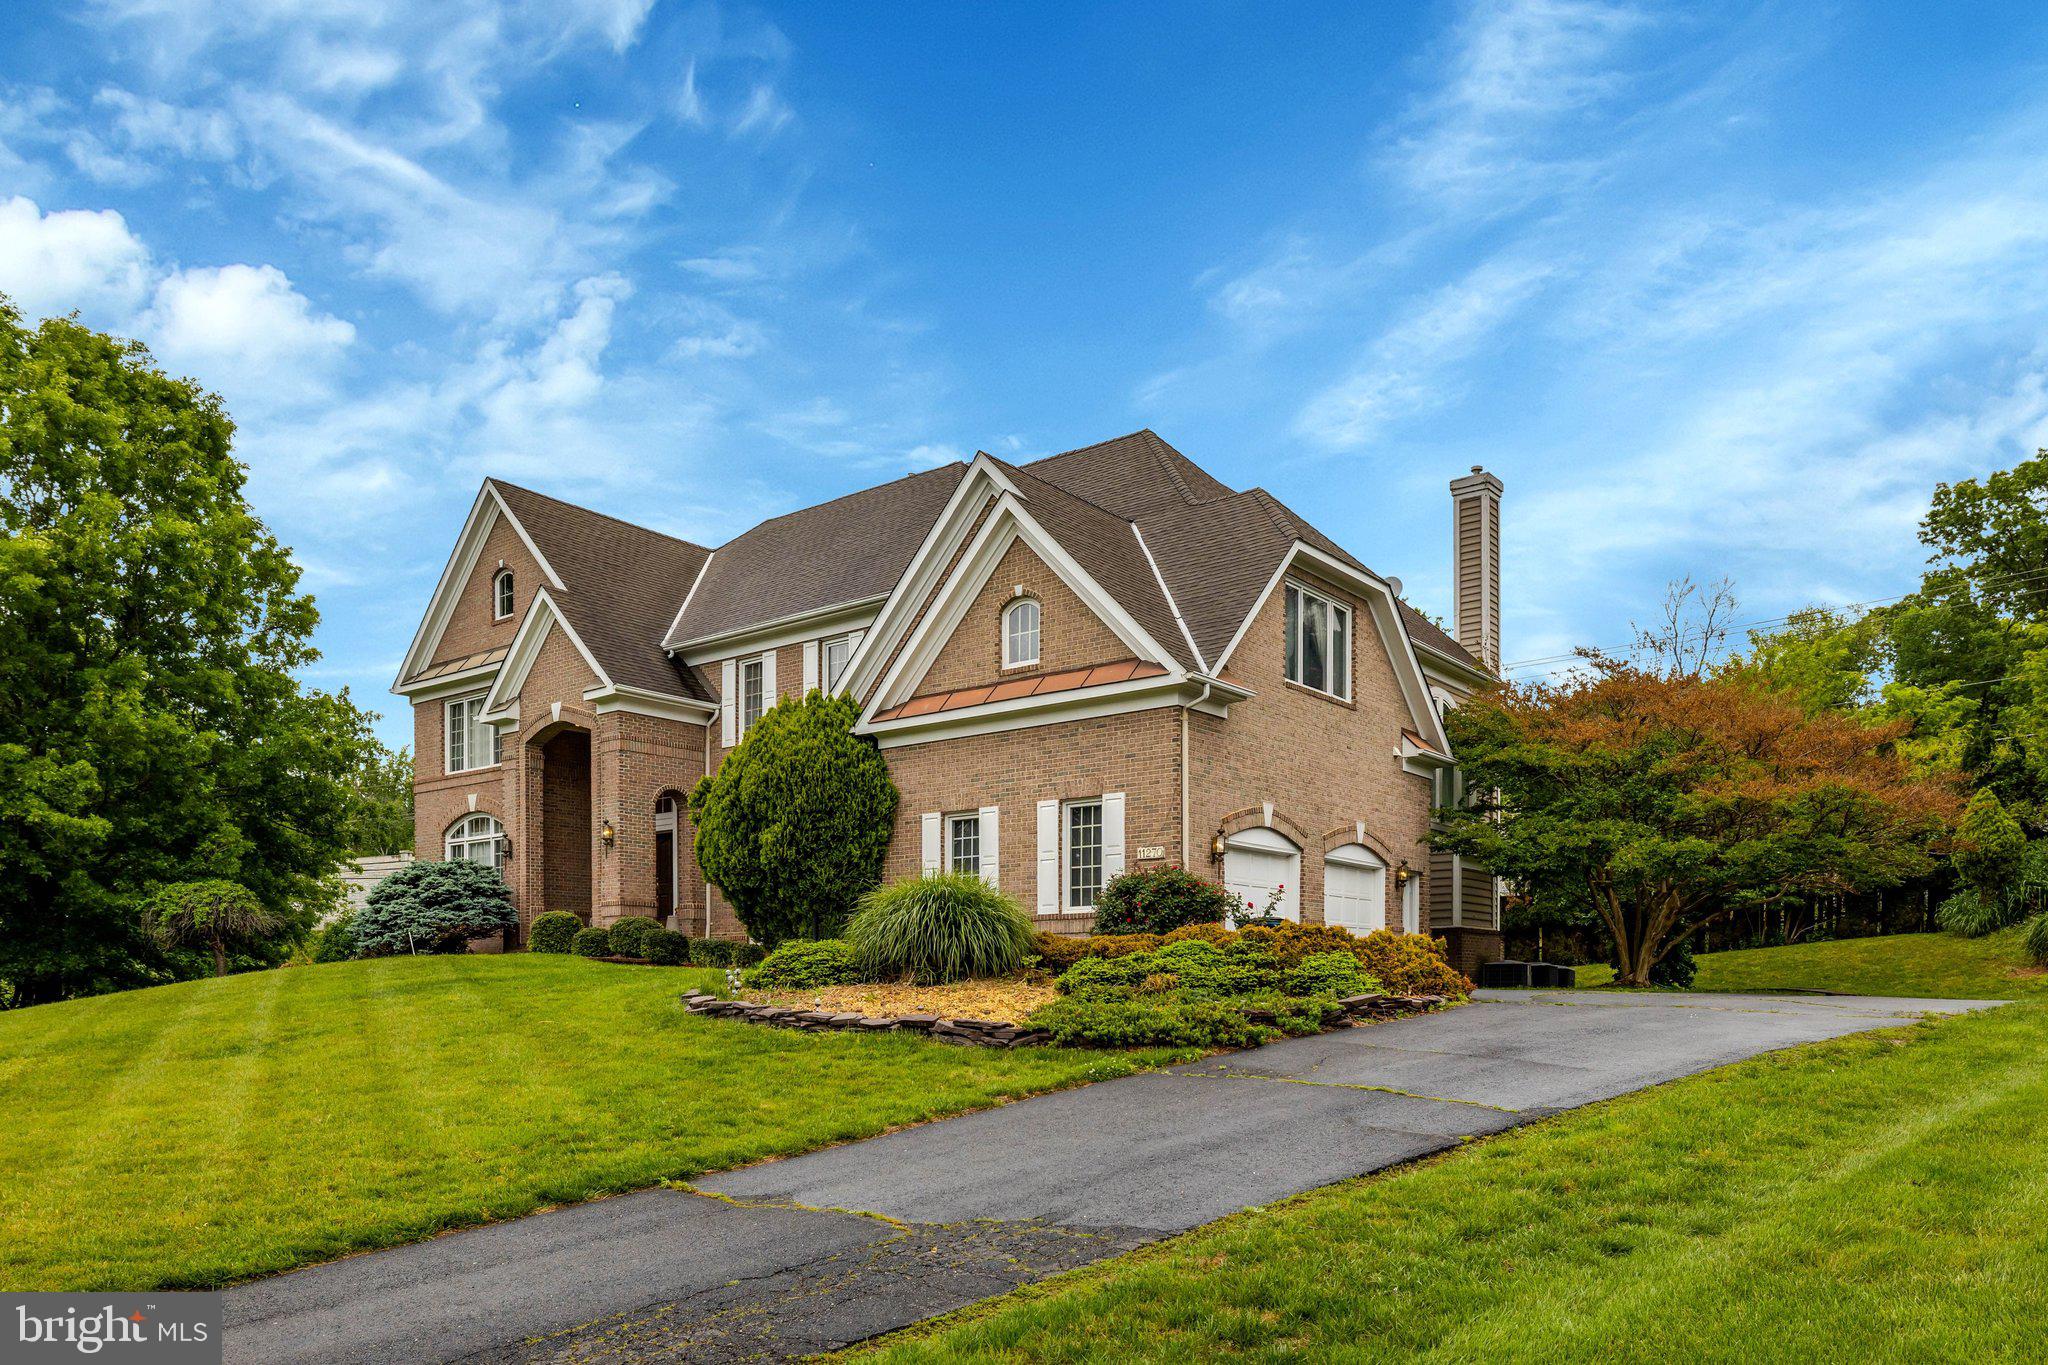
Experience the perfect blend of luxury and convenience at 11270 Stones Throw Dr. This massive 6,700 sqft. Vincent model sits on a lush, private .6-acre lot in the prestigious Langley/Cooper/Forestville school district.

Minutes to Reston Town Center, Tysons, and major commuter routes. Low HOA: Only $145/year.
#VAFX2299992

RESTON

11270 STONES THROW DRIVE

5 Beds

4 Baths

6,764 Sq.Ft.

$1,850,000
MLS#: VAFX2299992

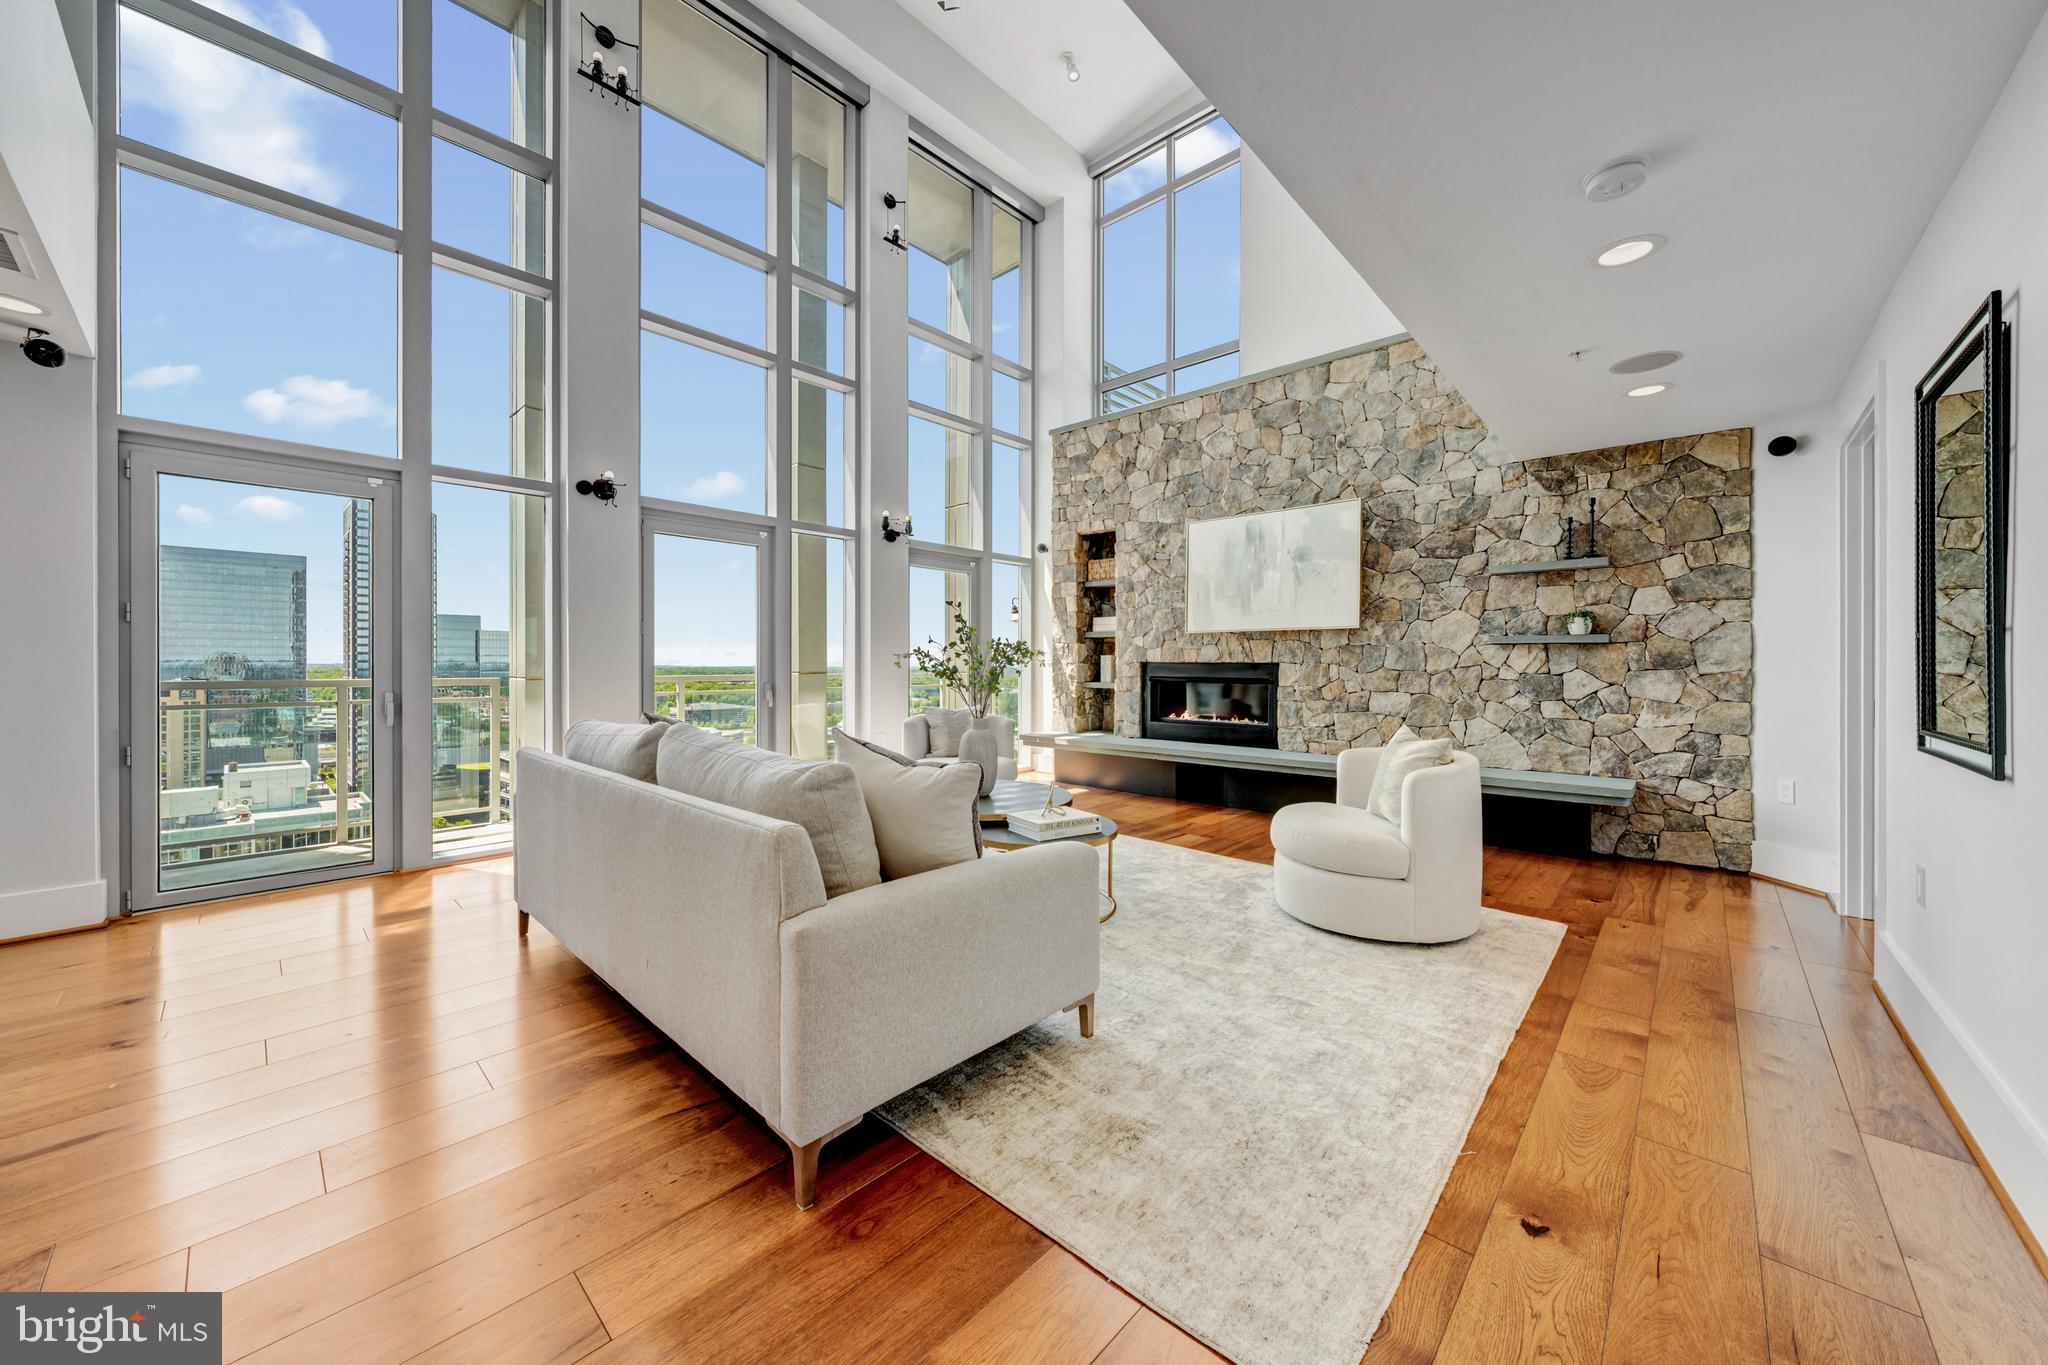
A rare opportunity to own a two-level penthouse in the coveted West Tower at Midtown—Reston Town Center’s premier luxury address—offering nearly 3,000 square feet of elevated, low-maintenance living designed for those who demand both sophistication, privacy, and efficiency. With 4 bedrooms, 3.5 baths, expansive private terraces, and an exceptional 5 dedicated parking spaces, this residence delivers the scale of a single-family home with the ease of a full-service, lock-and-leave lifestyle. 
Soaring two-story ceilings and floor-to-ceiling windows define the main living space, flooding the home with natural light and creating a dramatic, modern aesthetic. The open-concept layout seamlessly connects the living and dining areas to a private balcony—ideal for entertaining or unwinding between travels. The chefs kitchen is built for both performance and style, featuring a large island, premium appliances, extensive cabinetry, and a built-in workspace—perfect for remote work, tracking your portfolio, or managing business on the fly. A secondary lounge or dining area with a beverage fridge adds flexibility for hosting or everyday living. 

Upstairs, the penthouse experience continues with vaulted ceilings and two expansive terraces offering elevated views and multiple outdoor living zones—perfect for morning coffee, evening cocktails, or private downtime above the city. The primary suite functions as a true retreat, complete with a spa-inspired bath, dual vanities, soaking tub, and frameless glass shower. Additional bedrooms on the main level provide versatile space for guests, a home office, or a private fitness setup. 

Smart, integrated features—including built-in audio, remote-controlled shades, and modern lighting—enhance comfort and convenience while maintaining a clean, contemporary design. 

Midtown delivers a full-service, executive-level lifestyle with 24/7 concierge, secure access, and resort-style amenities: a heated outdoor pool and hot tub, state-of-the-art fitness center, private theater, conference facilities, guest suites, and elegant entertaining spaces. On-site dining and package handling ensure seamless day-to-day living, while the vibrant energy of Reston Town Center—top-tier restaurants, nightlife, and transit—is just steps away.  10 minutes to Dulles International Airport.
#VAFX2308118

RESTON

11990 MARKET STREET 2112

4 Beds

3 Baths

3,230 Sq.Ft.

$2,612,000
MLS#: VAFX2308118

 - property

Send a message

Message successfully sent.

Your message

What is 3 + 4 ?

Reason for contacting?

I agree to receive email communication and understand I can unsubscribe at any time.

I agree to be contacted by Charis Realty Group via call, email, and text for real estate services. To opt out, you can reply 'stop' at any time or reply 'help' for assistance. You can also click the unsubscribe link in the emails. Message and data rates may apply. Message frequency may vary. Privacy Policy

Sign Out

Virtual Assistant

Would you like to take the next step with this property? We can help you schedule a showing or virtual tour, or send you more details.

Yes, I would like more information.

Thank You for Your Reply, One of Our Agents will contact you as soon as possible

No, maybe later.

Thank you, you can always contact me via email, phone number or through the contact form.

Realhub AI

Lucy - Your AI-Powered Realtor

Update Your Temporary Password

Personalize your search

Enter your email and we'll notify you immediately when new listings match what you're looking for.

or enter email address

Already have an account ? Login here

Continue your home search

I agree to receive communications and understand I can unsubscribe at any time.

I agree to be contacted by Charis Realty Group via call, email, and text for real estate services. To opt out, you can reply 'stop' at any time or reply 'help' for assistance. You can also click the unsubscribe link in the emails. Message and data rates may apply. Message frequency may vary. Privacy Policy

Already have an account ? Login here

We use cookies

We use cookies primarily for analytics to enhance your experience. By accepting, you agree to our use of these cookies. You can manage your preferences or learn more about our cookies policy.