Features & Amenities

Interior

  • Other Interior Features

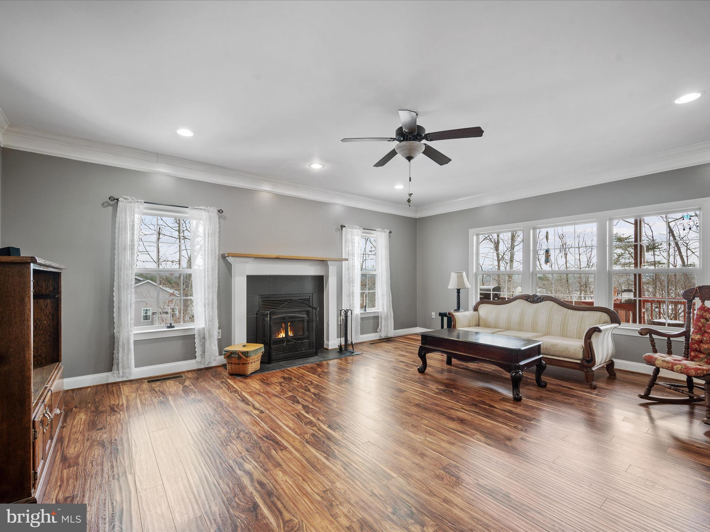
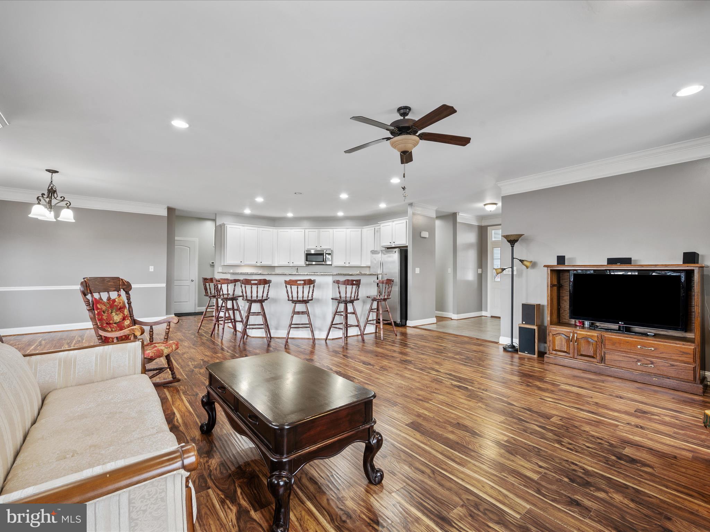
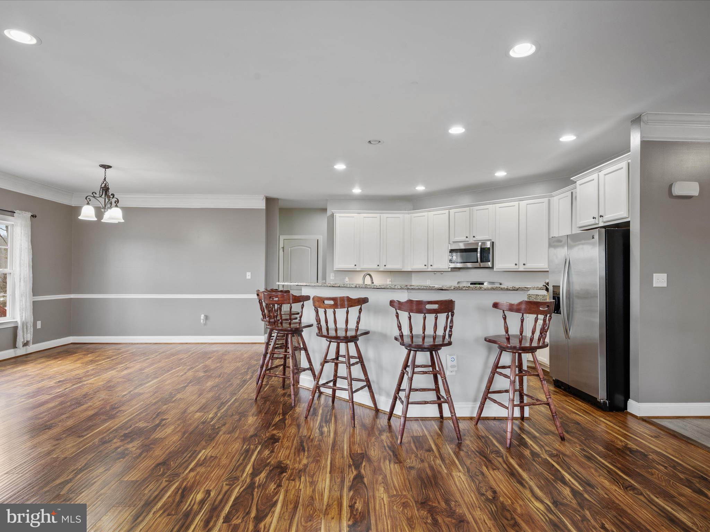
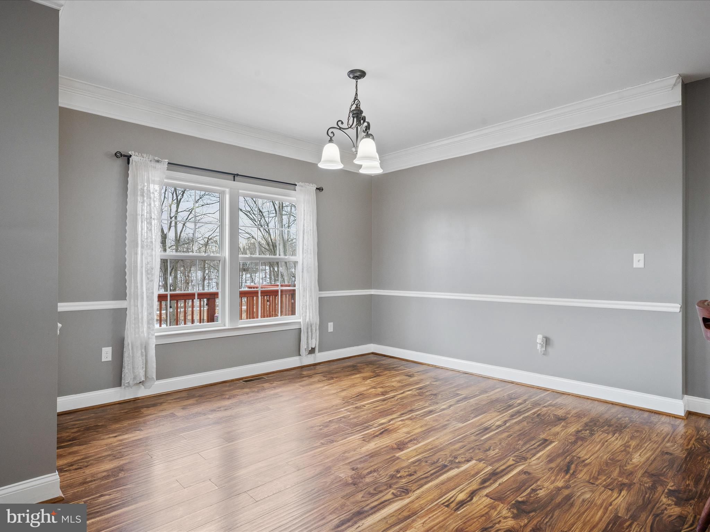
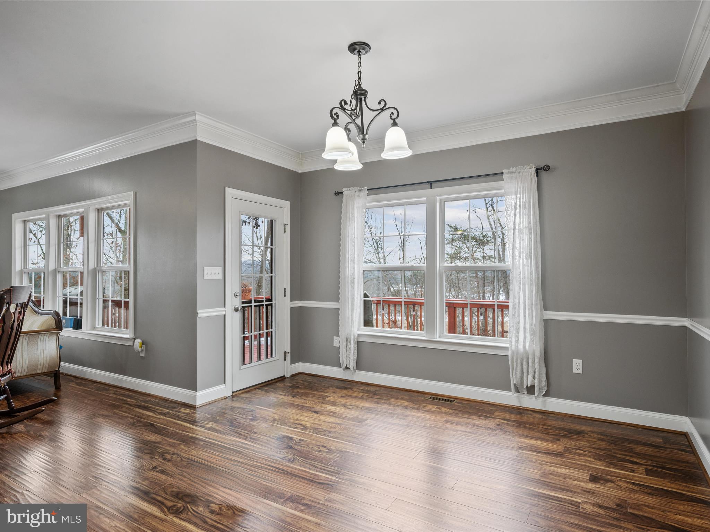
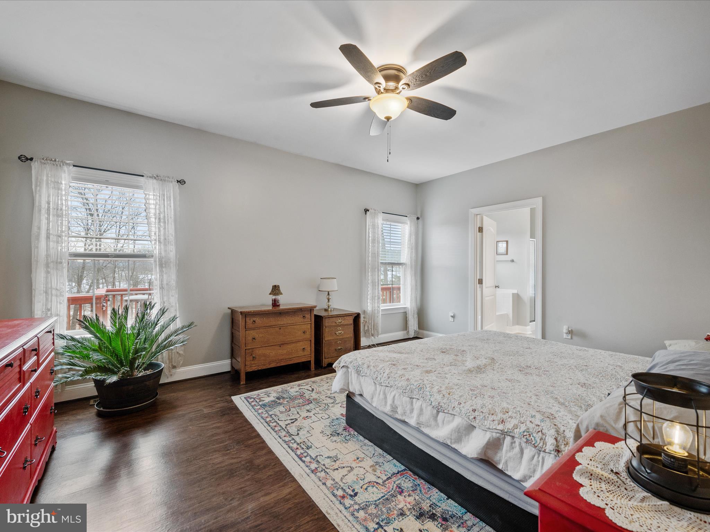
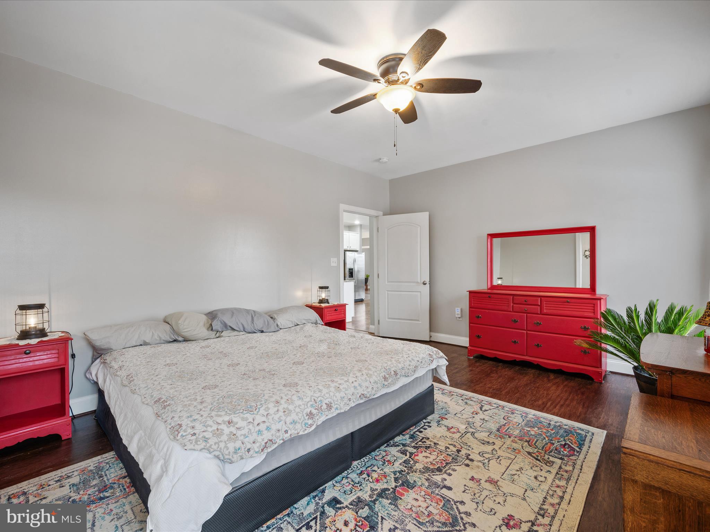
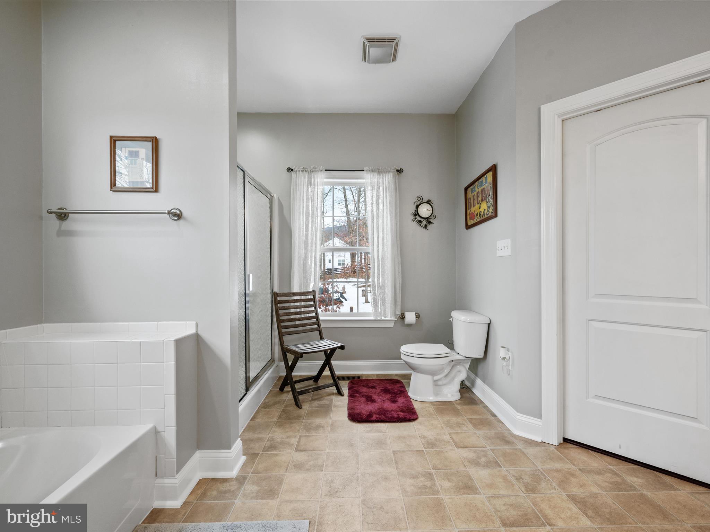
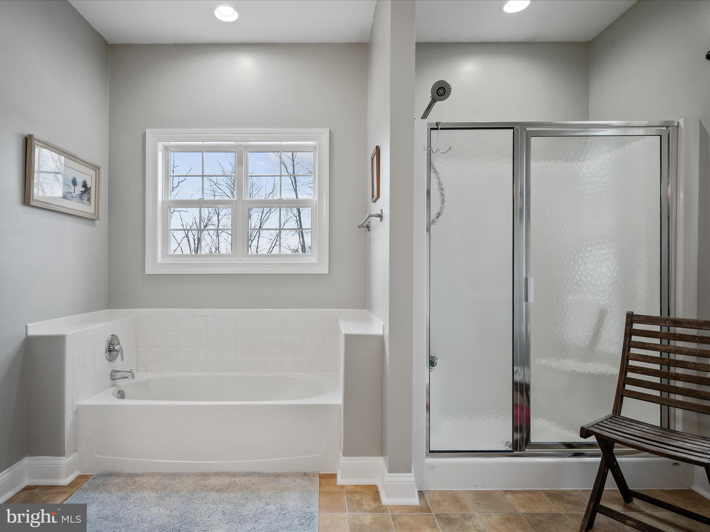
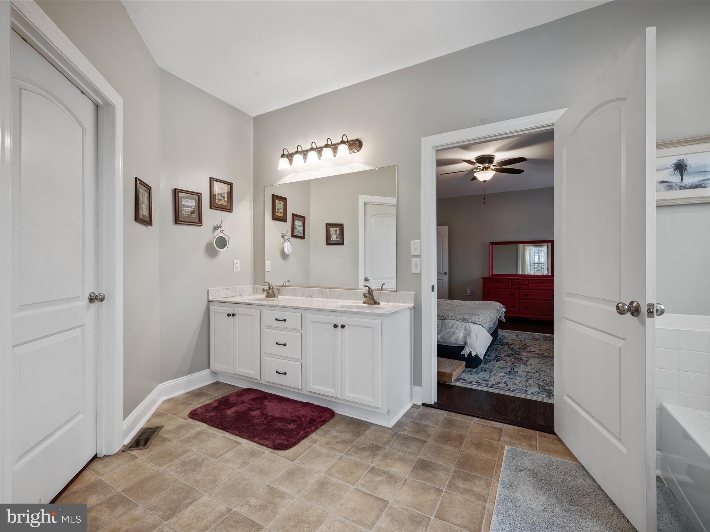
    Central Vacuum, Ceiling Fan(s), Kitchen Island, Pantry, Recessed Lighting, Walk-In Closet(s), Crown Molding, Open Floorplan, Soaking Tub

  • Total Bedrooms

    3

  • Bathrooms

    2

  • Above Grade Finished Area

    2177.0

  • Basement YN

    YES

  • Cooling YN

    YES

  • Cooling

    Central Air, Heat Pump, Ceiling Fan(s), Electric

  • Fireplace YN

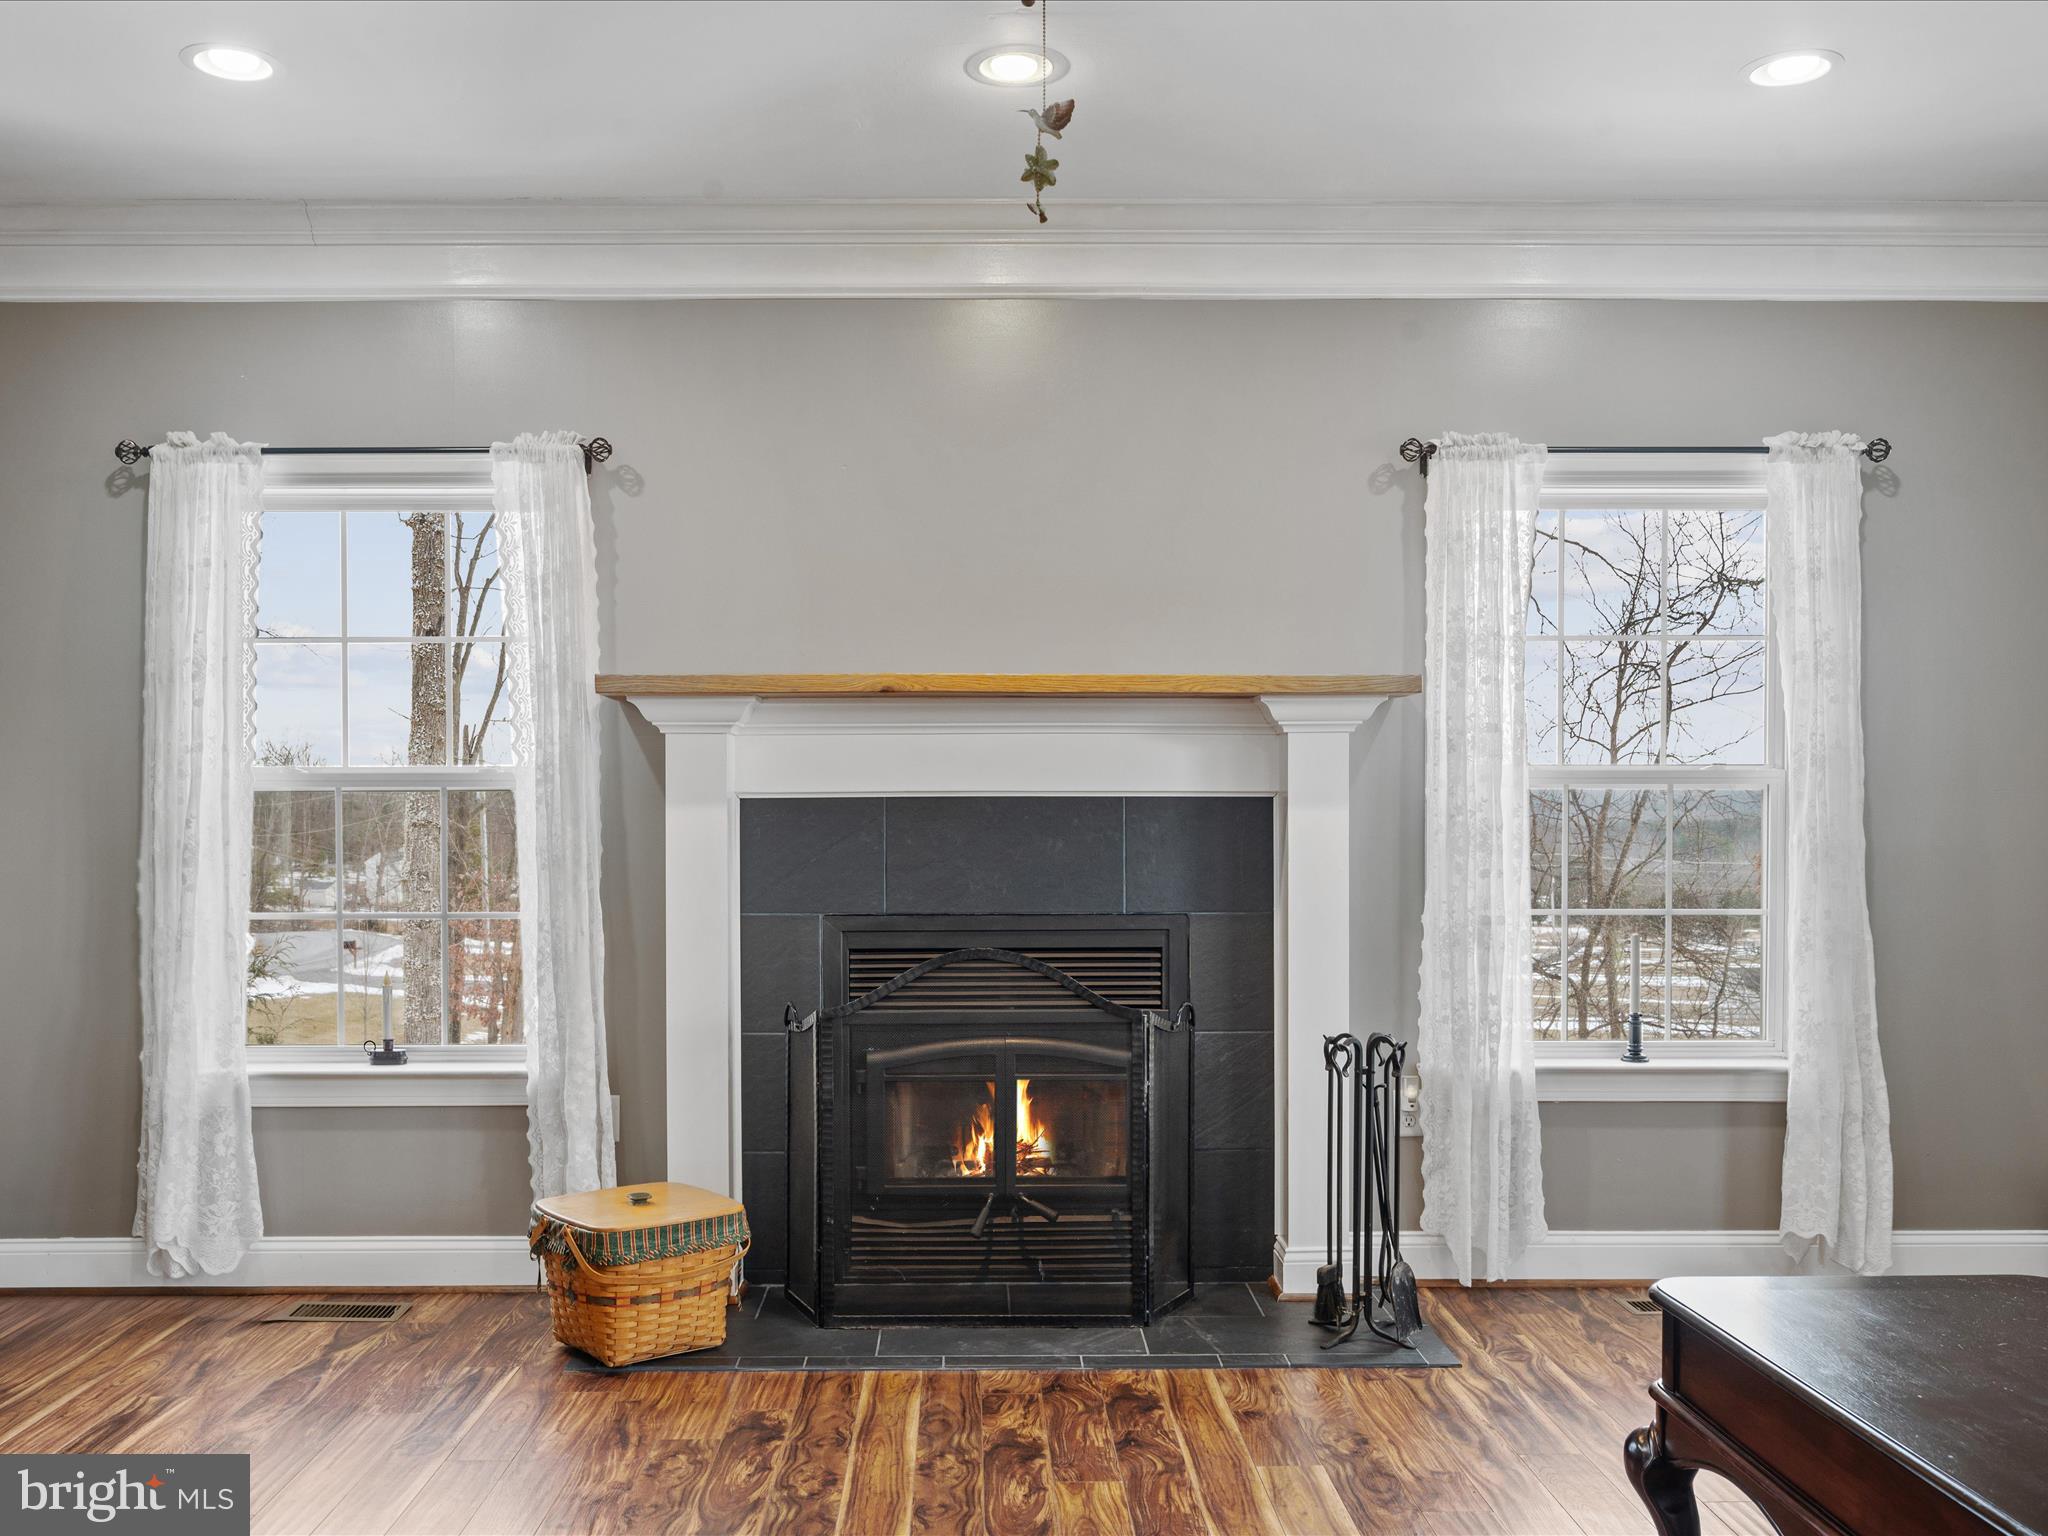
    YES

  • Heating YN

    YES

  • Heating

    Electric, Heat Pump

  • Main Level Bedrooms

    3

  • Pet friendly

    N/A

Exterior

  • Garage

    Yes

  • Garage spaces

    2

  • Construction Materials

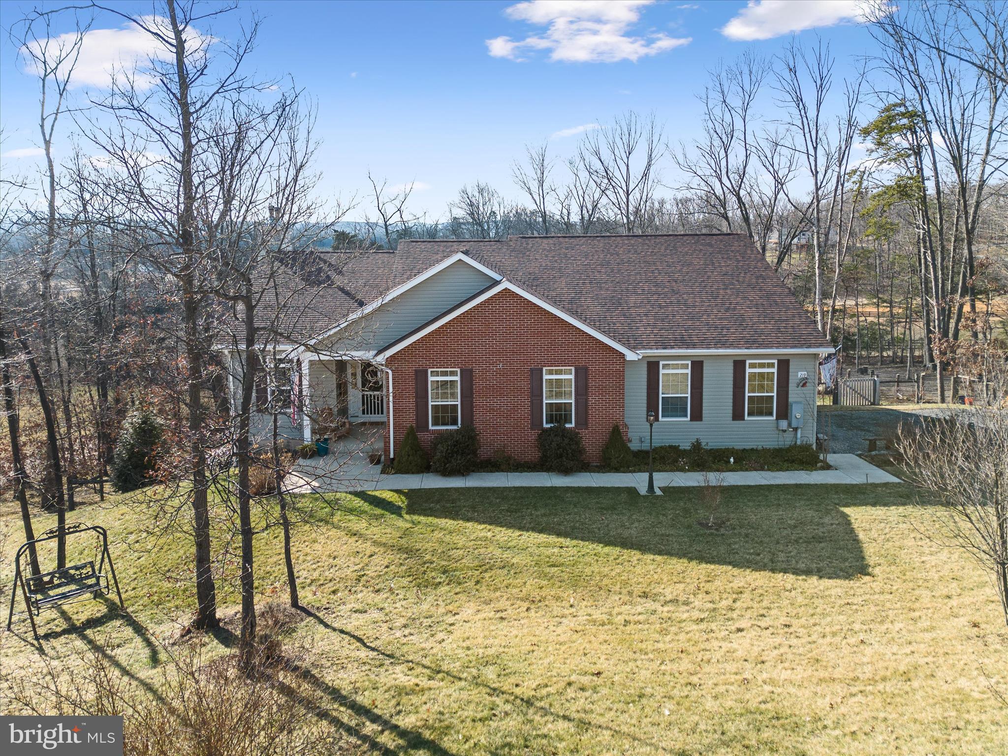
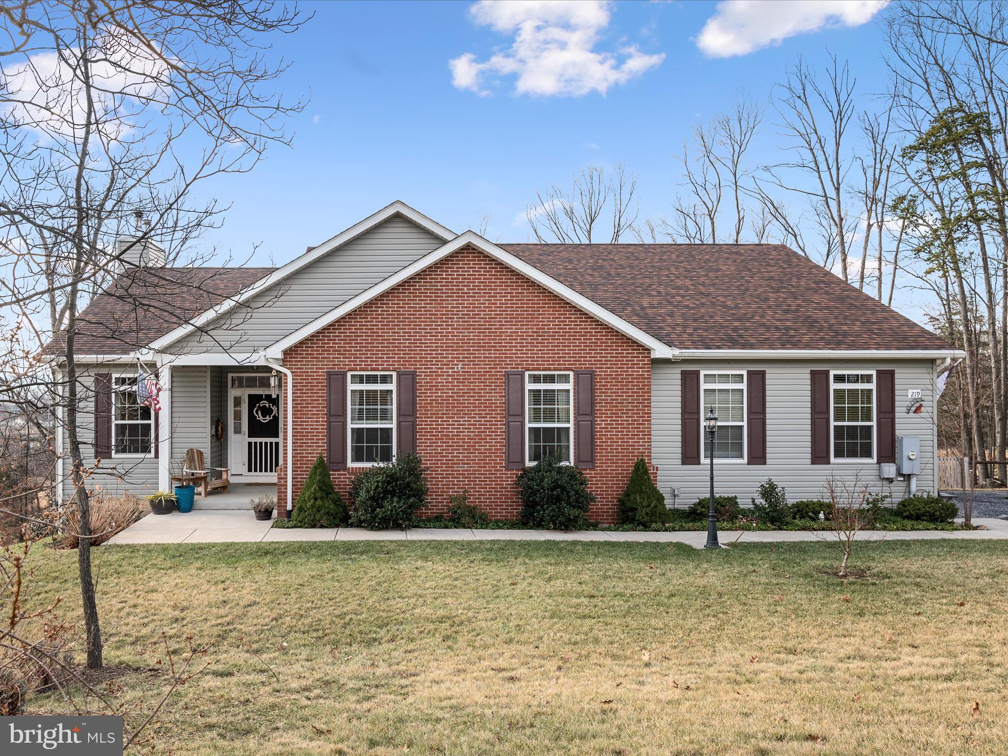
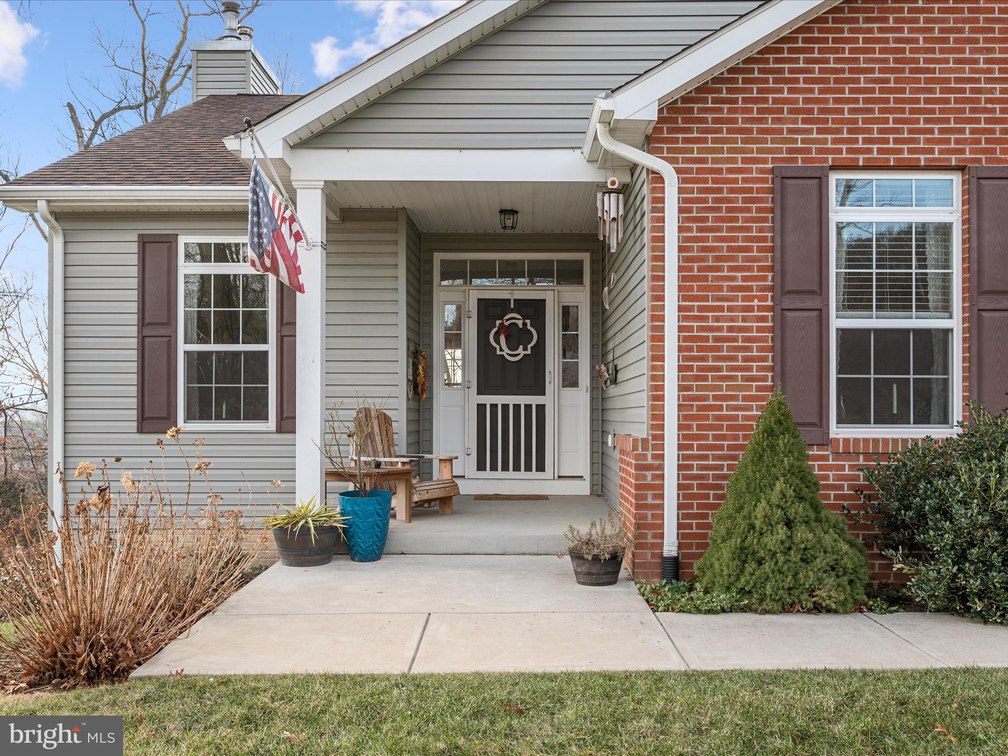
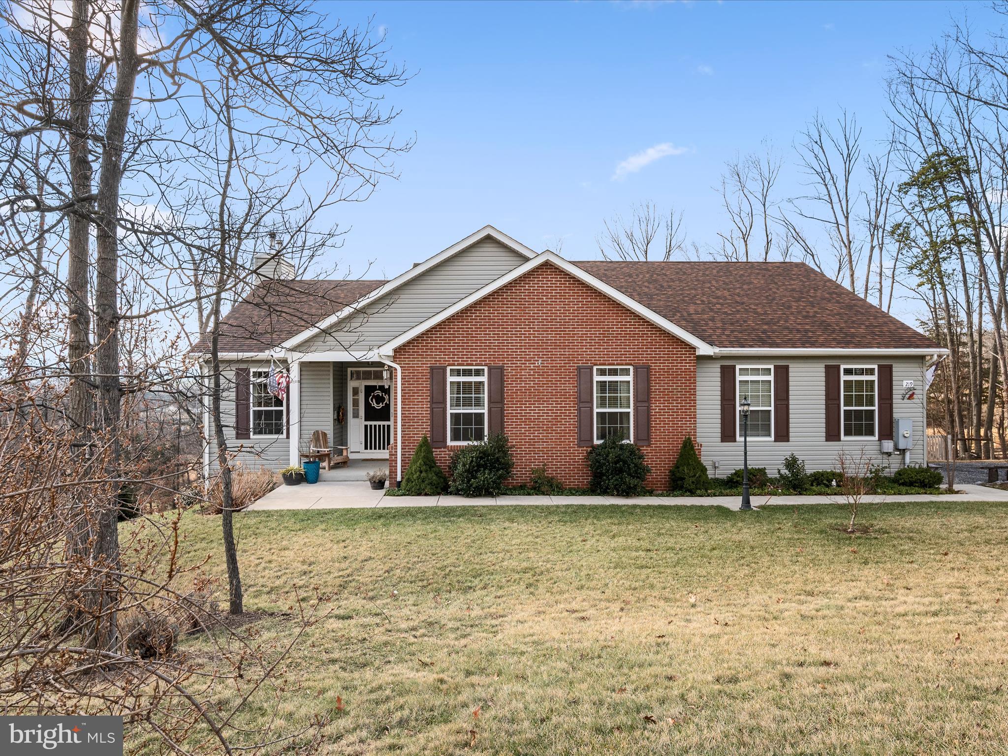
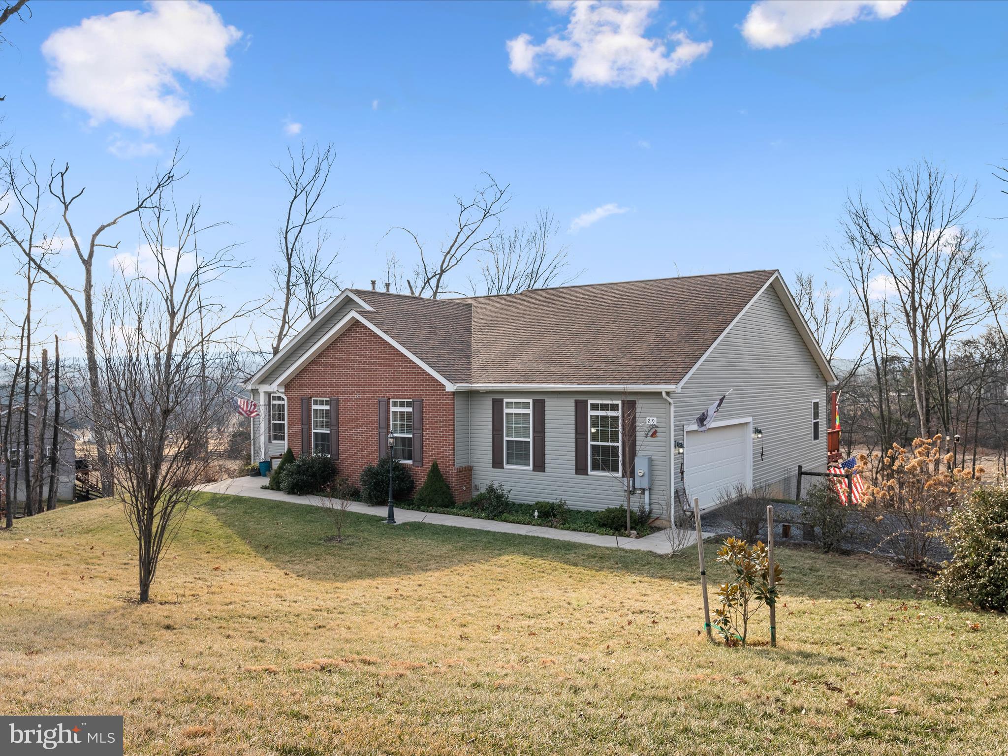
    Brick Veneer, Vinyl Siding

  • Parking

    Garage Door Opener, Gravel, Garage, Driveway, Inside Entrance, Attached

  • Patio and Porch Features

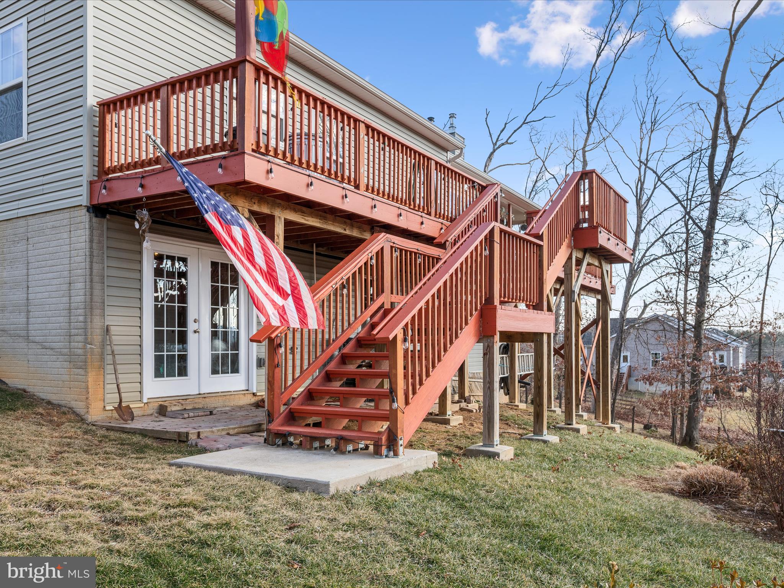
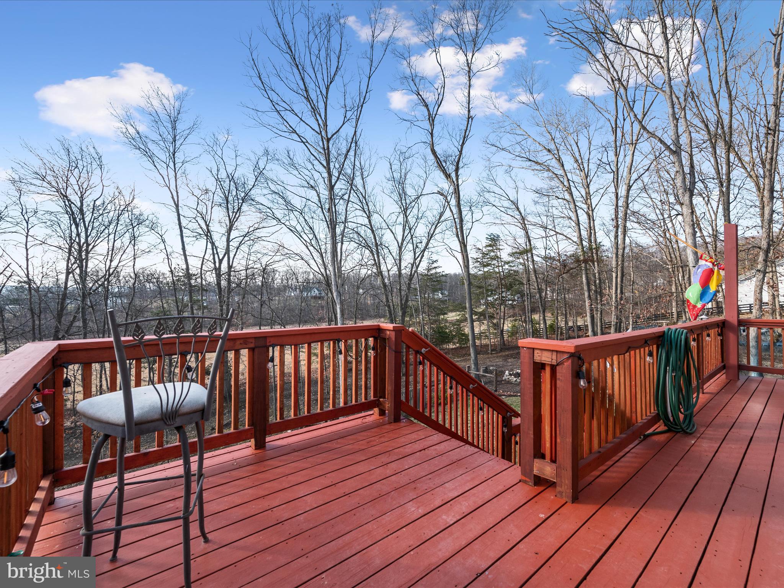
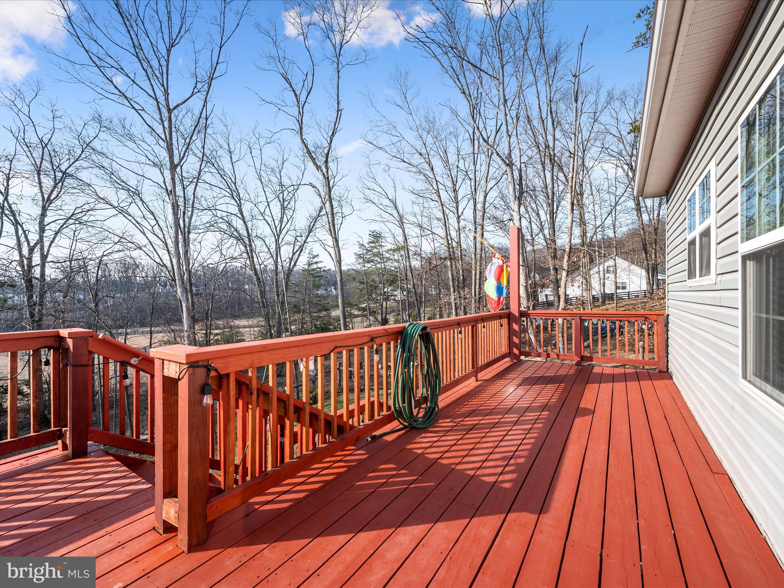
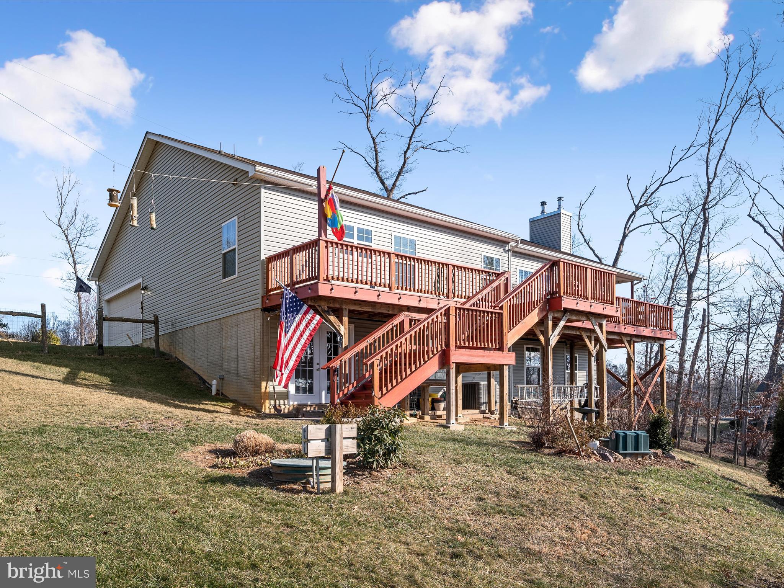
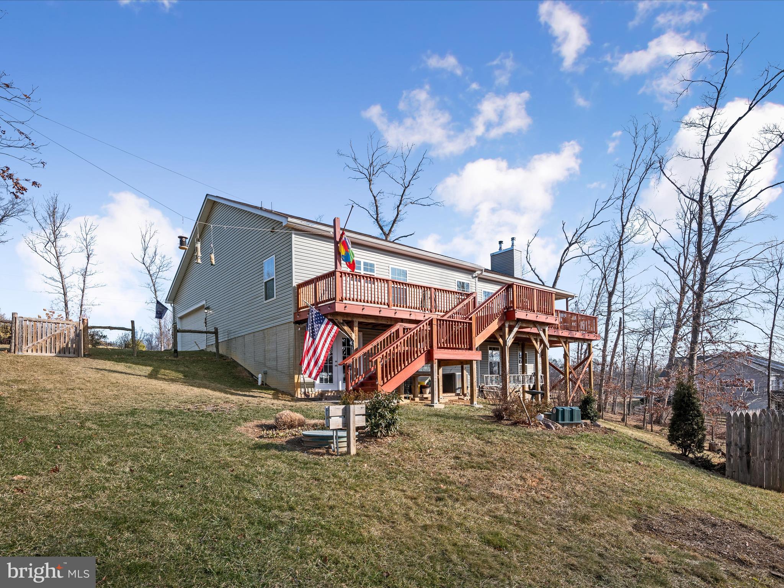
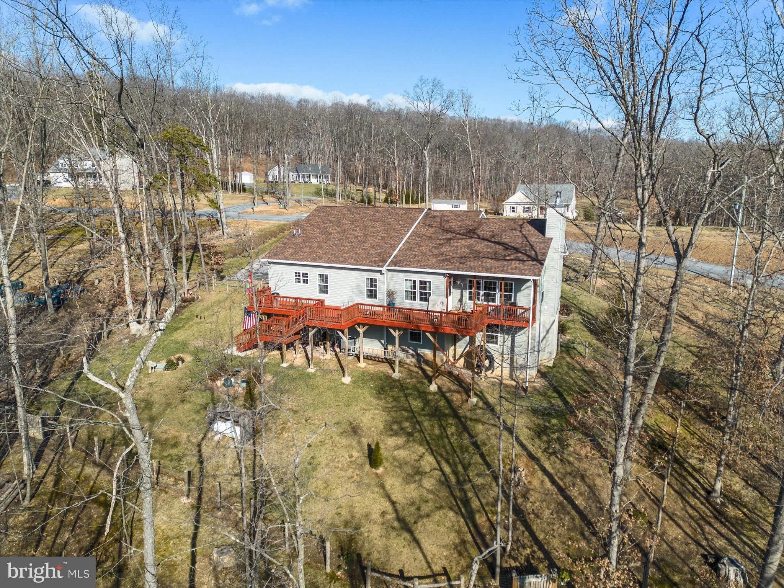
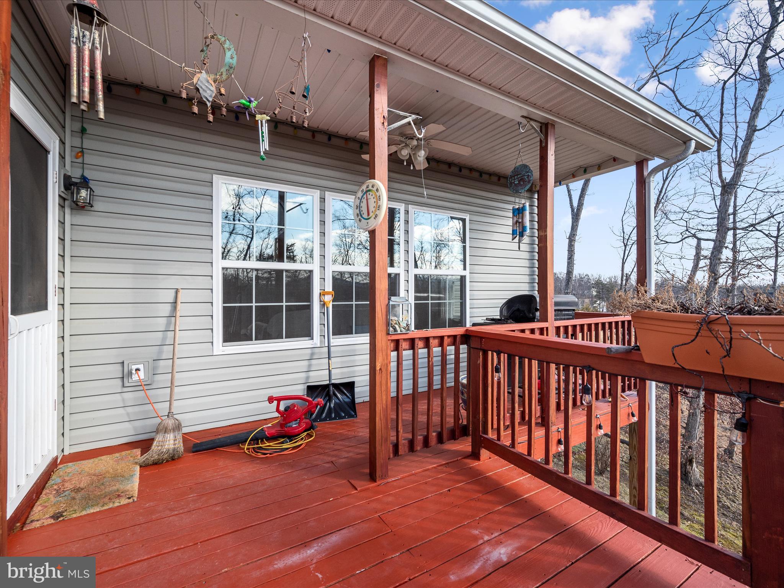
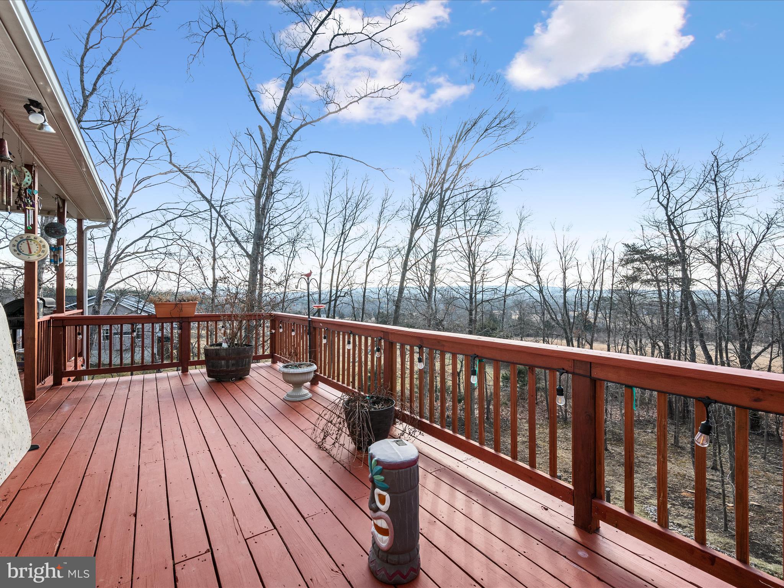
    Deck

  • Pool

    No

  • Waterfront YN

    NO

  • View

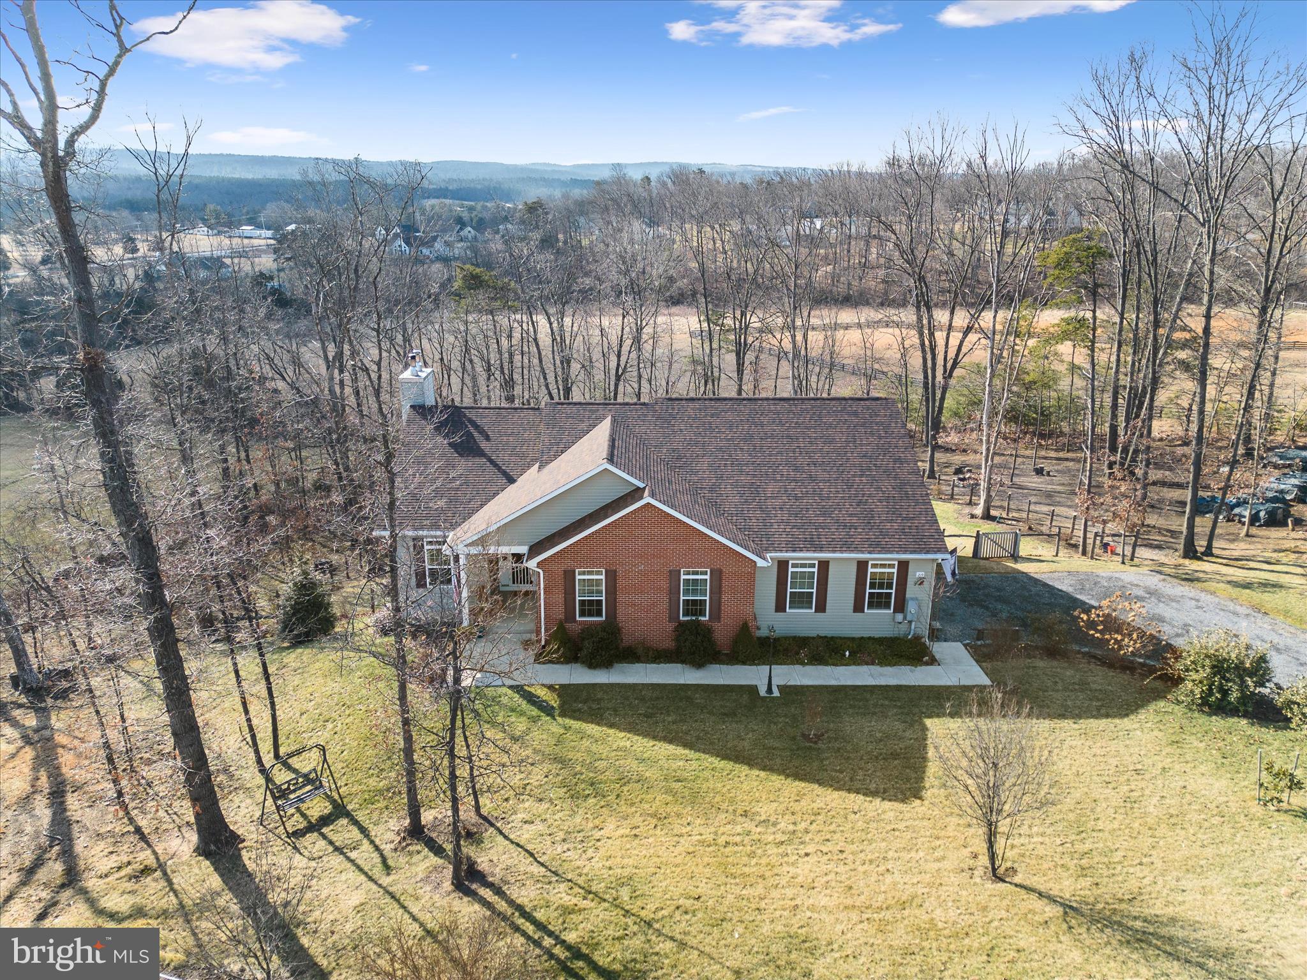
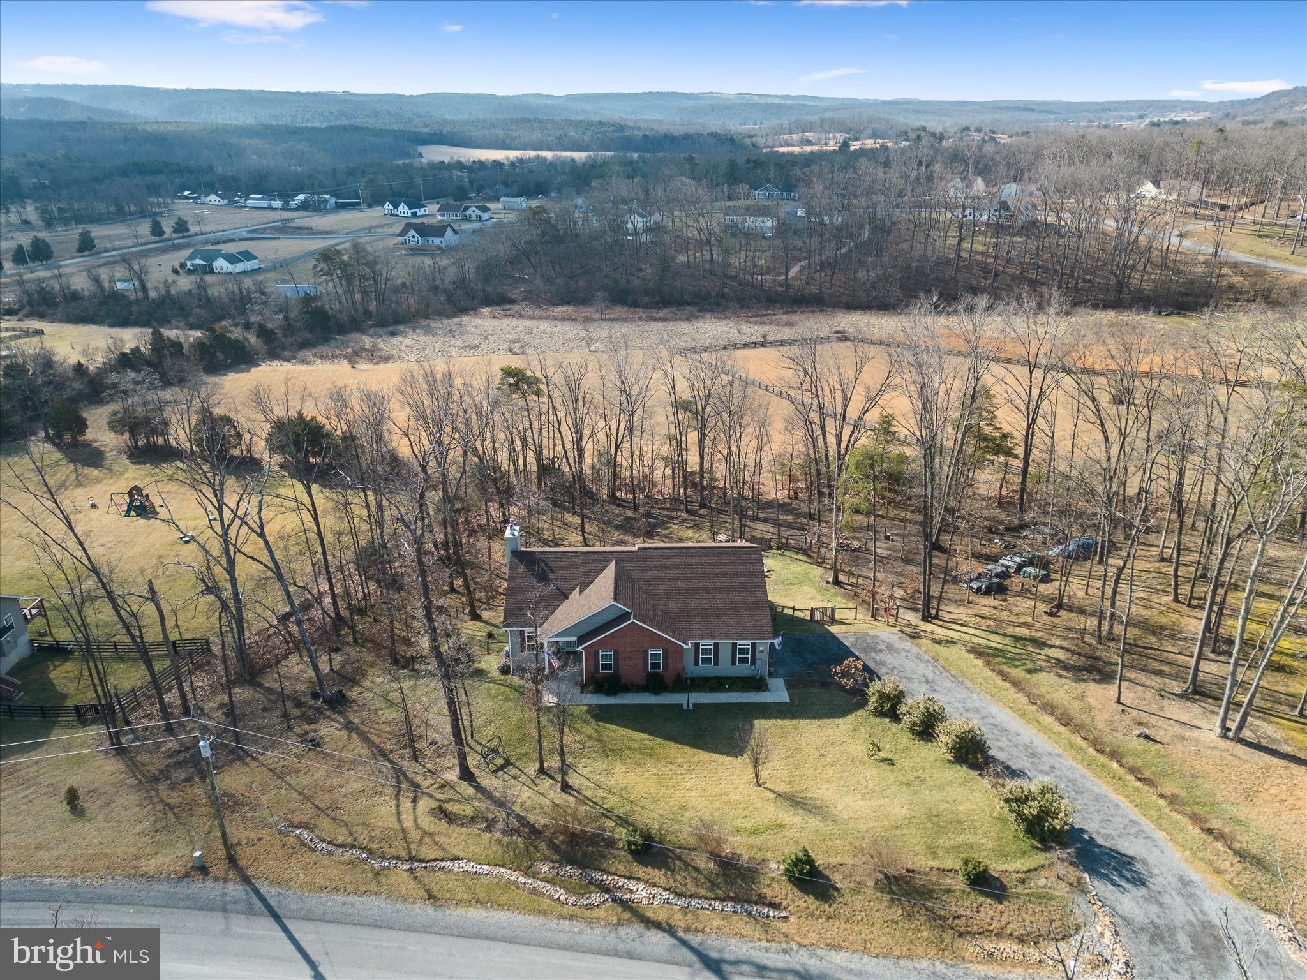
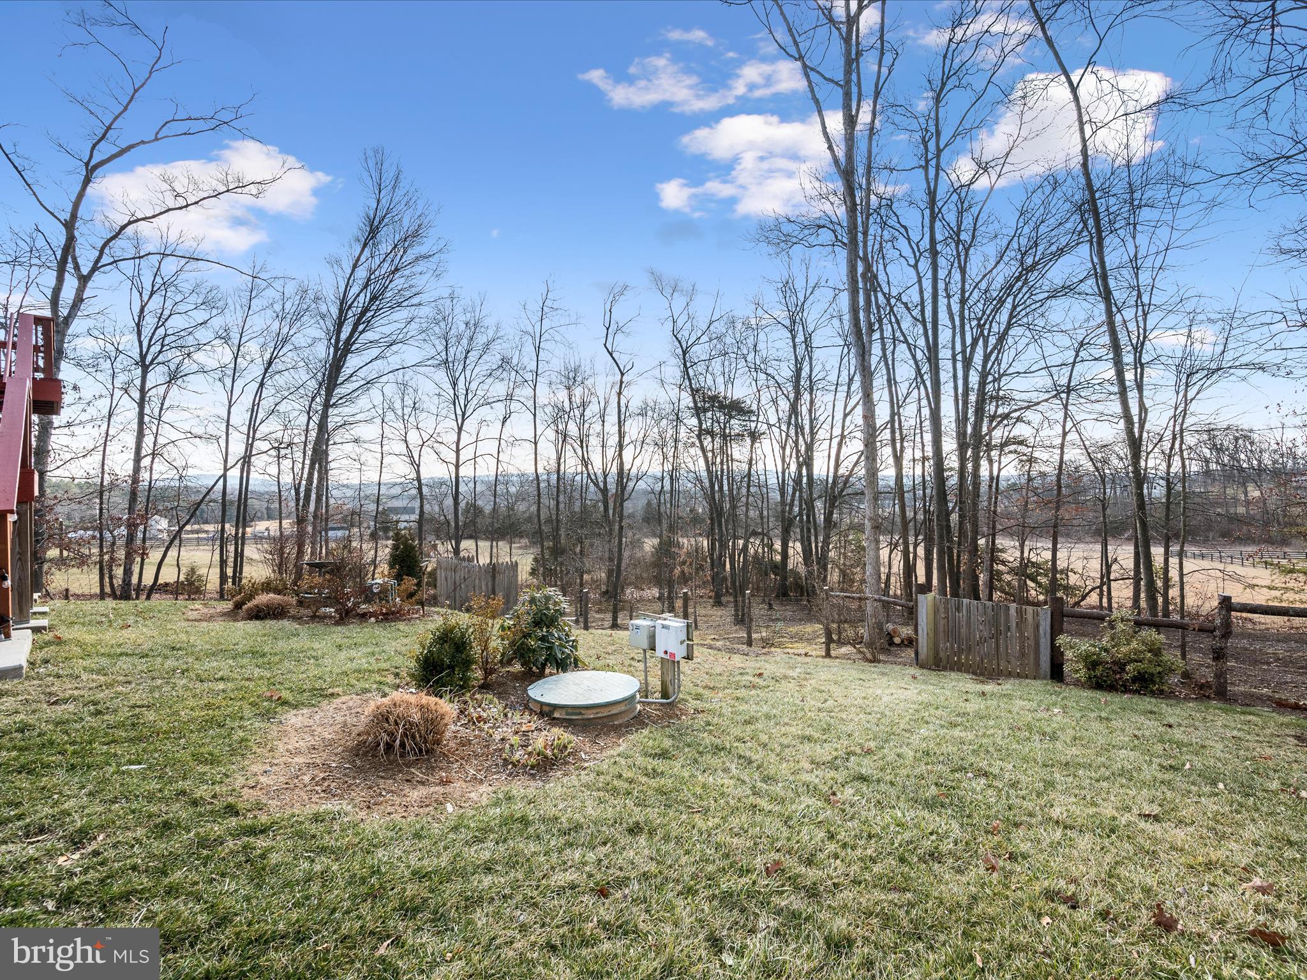
    Mountain(s), Trees/Woods

Area & Lot

  • Lot Features

    Front Yard, Few Trees, Back Yard

  • Lot Size(acres)

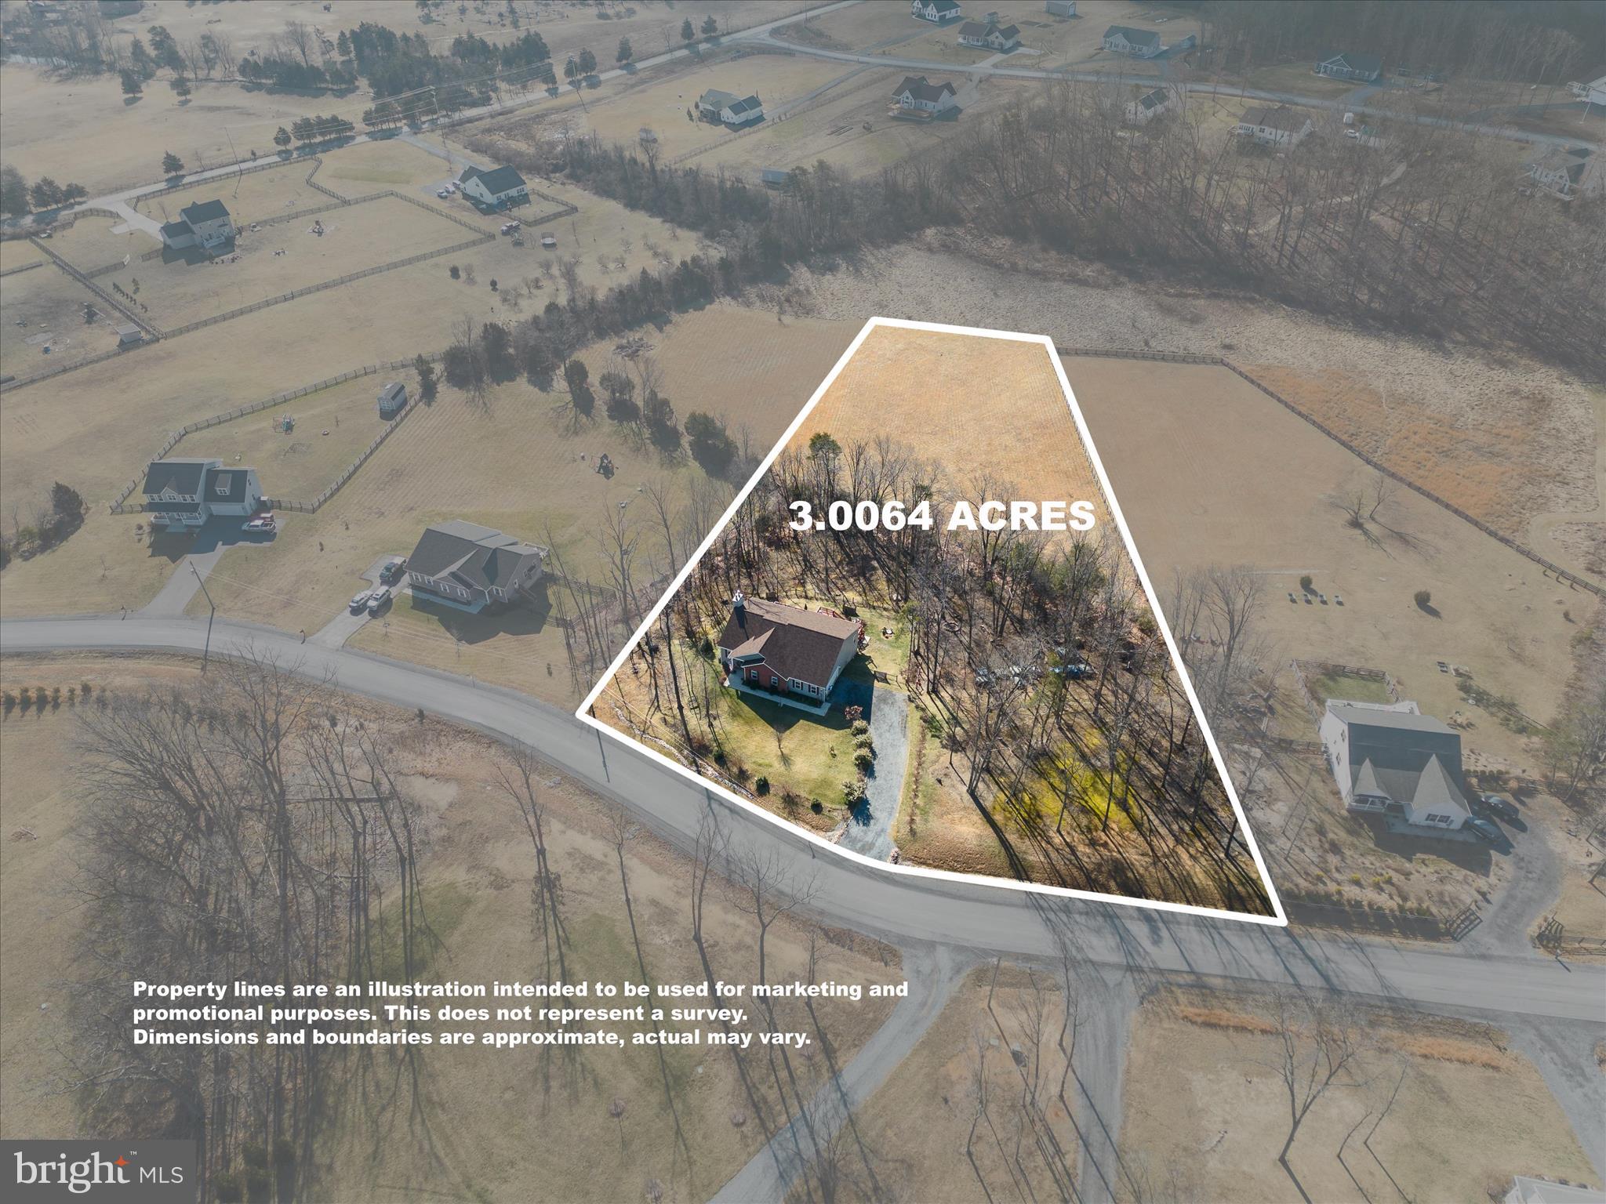
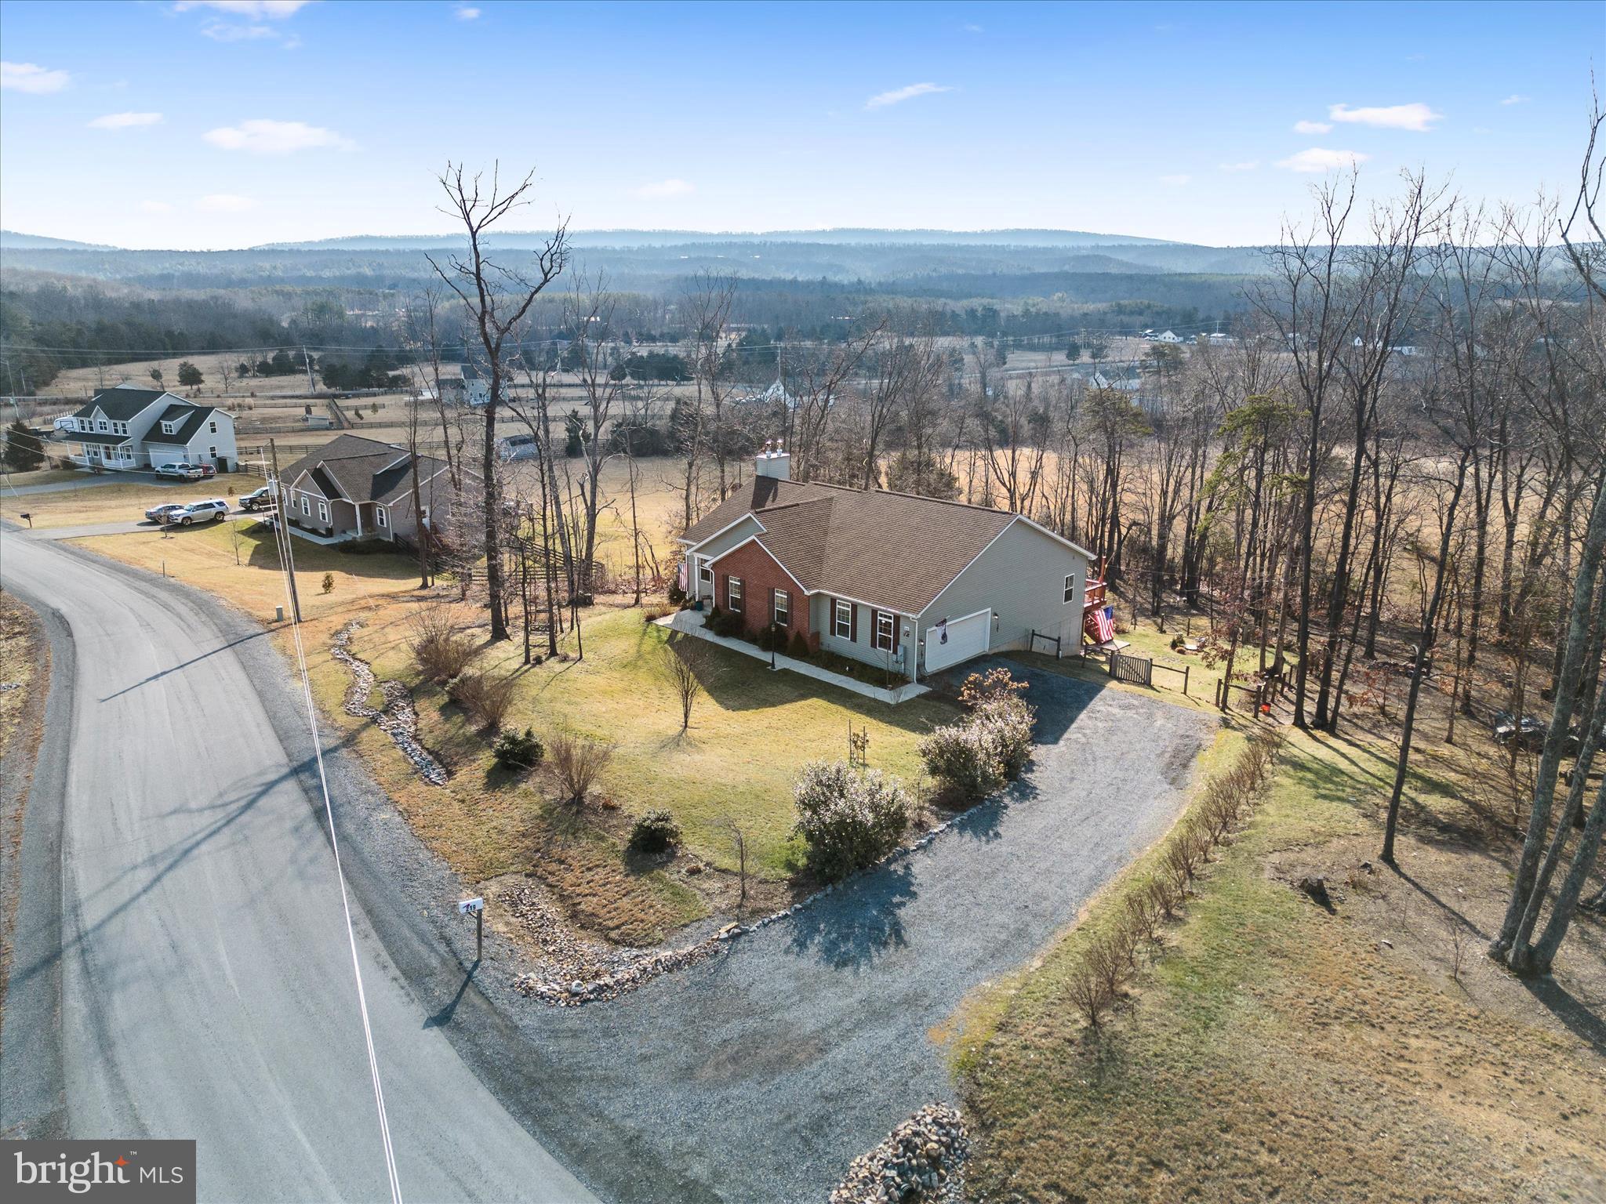
    3.0

  • Lot Size(square feet)

    130,680

  • Property Type

    Residential

  • Property Sub Type

    Single Family Residence

  • Architectural Style

    Ranch/Rambler

Price

  • Sales Price

    $625,000
  • Tax Amount

    $2,414

  • Sq. Footage

    2,177

  • Price/SqFt

    $287

HOA

  • Association

    No

School District

  • Elementary School

    INDIAN HOLLOW

  • Middle School

    FREDERICK COUNTY

  • High School

    JAMES WOOD

Property Features

  • New Construction

    NO

  • Foundation Details

    Concrete Perimeter

  • Senior Community YN

    NO

  • Sewer

    Septic Tank

  • Tax Lot

    36

  • Water Source

    Well, Private

Schedule a Showing

Showing scheduled successfully.

<
>
IN PERSON
VIA CHAT

What is 3 + 4 ?


Mortgage calculator

Estimate your monthly mortgage payment, including the principal and interest, property taxes, and HOA. Adjust the values to generate a more accurate rate.

Your payment

Principal and Interest:

$

Property taxes:

$

HOA fees:

$

Total loan payment:

$

Total interest amount:

$

Location

County

FREDERICK

Elementary School

INDIAN HOLLOW

Middle School

FREDERICK COUNTY

High School

JAMES WOOD

Listing Courtesy of Angela R. Duncan, MarketPlace REALTY

RealHub Information is provided exclusively for consumers' personal, non-commercial use, and it may not be used for any purpose other than to identify prospective properties consumers may be interested in purchasing. All information deemed reliable but not guaranteed and should be independently verified. All properties are subject to prior sale, change or withdrawal. RealHub website owner shall not be responsible for any typographical errors, misinformation, misprints and shall be held totally harmless.

Agent Andrew Boateng

Salesperson, Realtor

Andrew Boateng

Call Andrew today to schedule a private showing.


* Listings on this website come from the FMLS IDX Compilation and may be held by brokerage firms other than the owner of this website. The listing brokerage is identified in any listing details. Information is deemed reliable but is not guaranteed. If you believe any FMLS listing contains material that infringes your copyrighted work please review our DMCA policy and learn how to submit a takedown request.© 2024 FMLS.
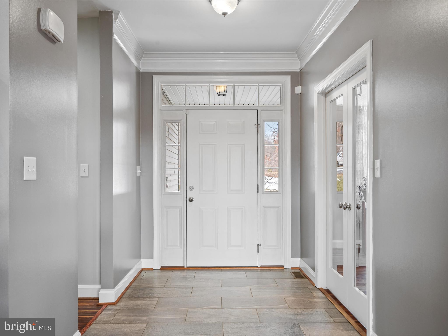
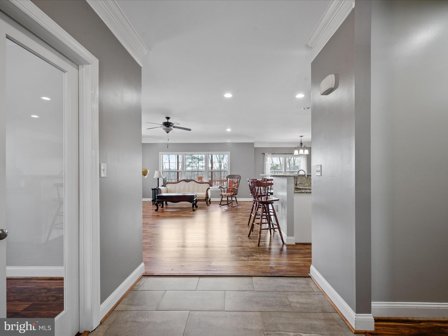
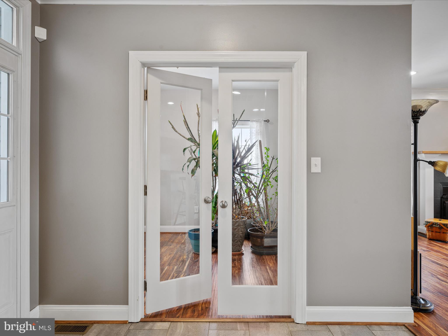
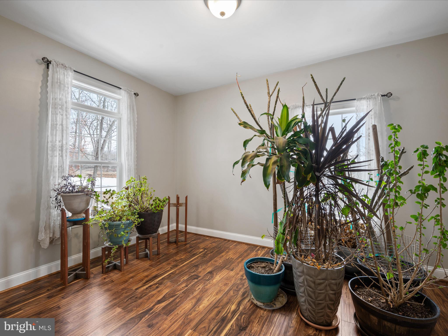
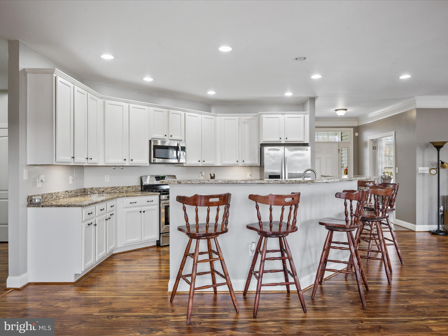
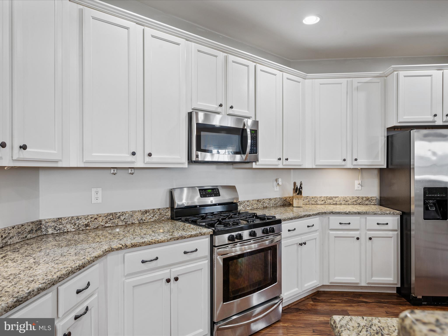
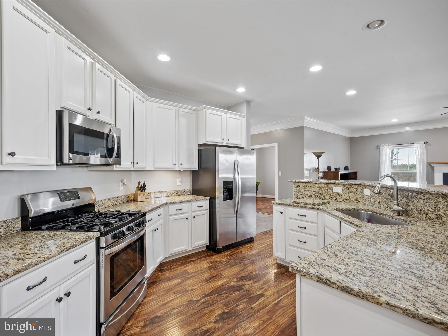
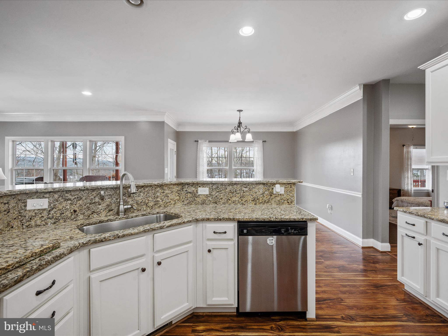
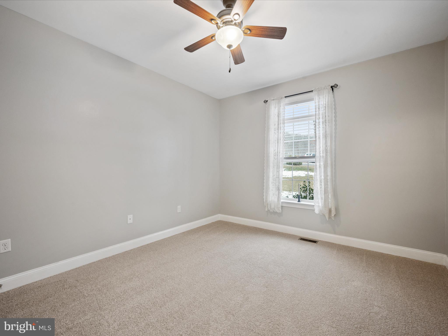
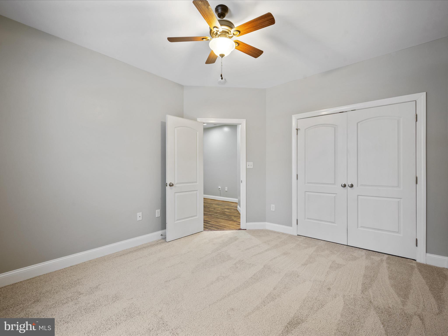
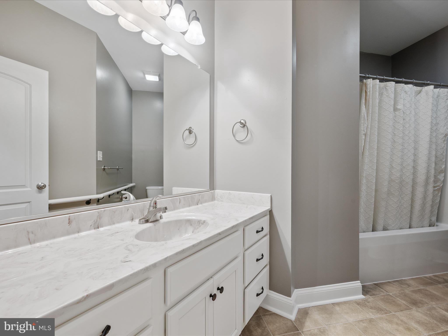
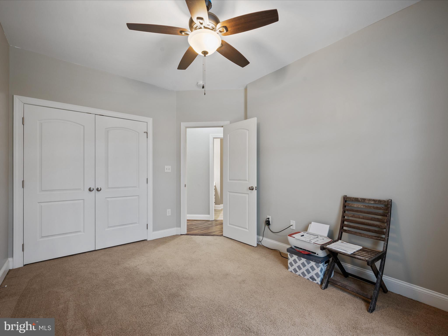
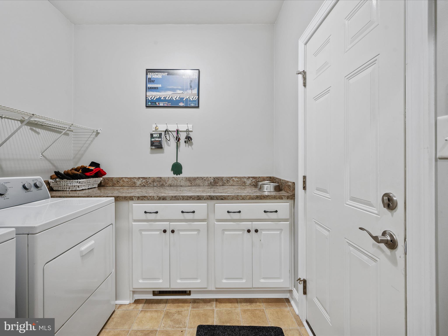
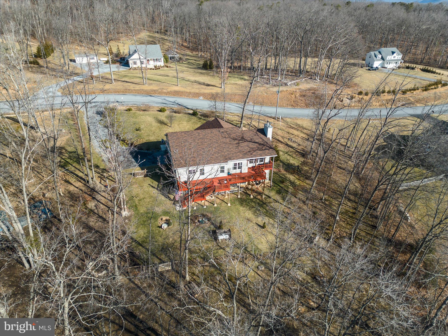
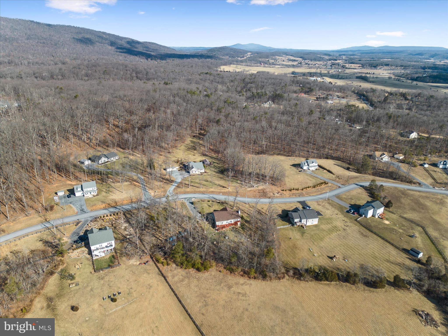
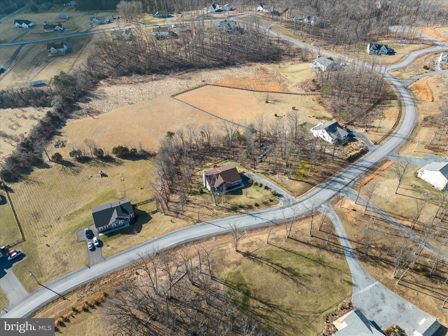
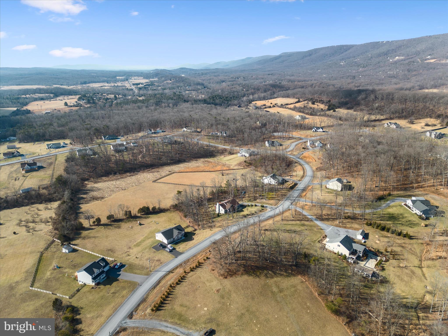
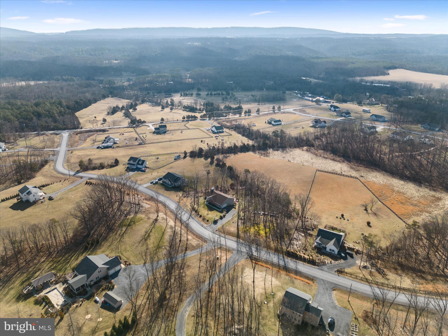
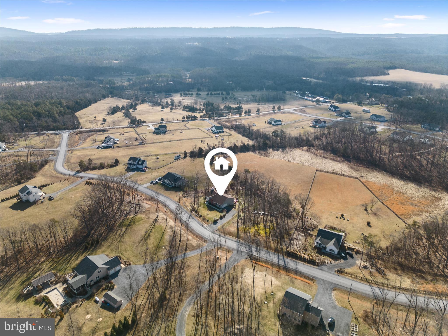
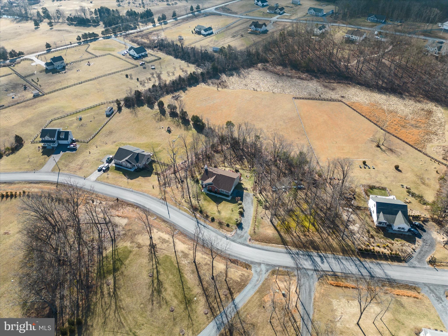
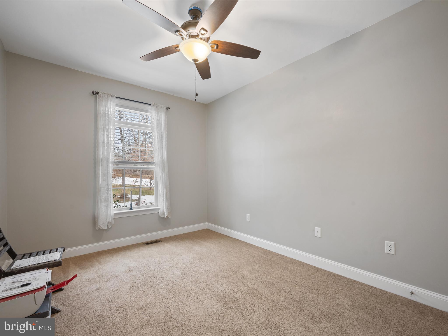
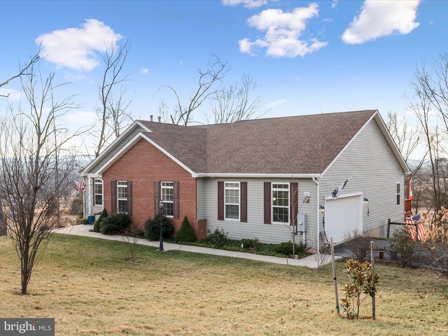
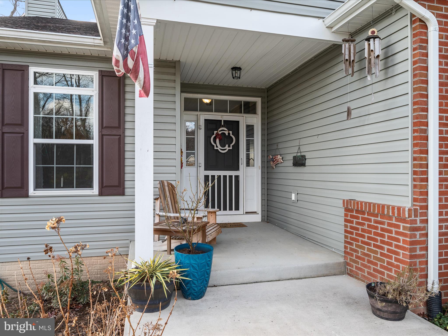
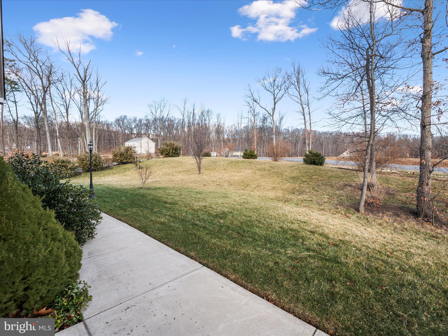
Beautiful One Level Home on 3 picturesque acres with no HOA.  Built in 2017 this home offers a contemporary open floor plan with all the living on one level plus a full unfinished basement with space for rooms and plumbing rough-in for an additional bathroom, PLUS a rough-in for wood-burning stove.  Gorgeous kitchen with an abundance of counter space & cabinetry is the heart of home.  Complete with Center Island and extended bar seating, stainless appliances, pantry & granite counters.  Adjacent dining space is ample with space for the largest gathering table.  Family room has wood burning fireplace with beautiful mantle.  There is a separate den with doors for privacy.  Perfect for home office.  ** Comcast Internet Available**    All spaces flow into one another and are highlighted with beautiful windows, natural light and views.   Private Primary Suite is tucked away for peace and quite with its own luxurious bath.  Located at the rear of home, these spaces enjoy lovely views as well.  Main level is host to 2 additional bedrooms and another full bath.  Make your move to the expansive deck to enjoy the great outdoors.   Running from one end of the house to the other this beautiful and solid deck  is the place you'll spend summer evenings and early mornings to celebrate the day.  For the grill master there is an installed gas line for your gas grill.   Deck stairs lead partially fenced yard.  Land offers trees and lush landscaping.   A gardeners dream.  Located just 8.5 miles from Winchester Medical Center, Grocery,  Restaurants, Stores.  This home is nestled in the country and just minutes from town conveniences.  ****Seller requires immediate settlement and  post settlement occupancy****  Propane serves gas stove & gas grill line located on deck.   Recent updates include deck freshly painted, Stairwell painted and stairs sealed, Main level rooms Freshly painted .  New water softener 2024.   Rough in for full bath and woodstove in basement

219 PLOW RUN LANE

Message successfully sent.

What would you like to know?

What is 3 + 4 ?

I agree to receive email communication and understand I can unsubscribe at any time.

I agree to be contacted by Charis Realty Group - Christine Issler, Broker via call, email, and text for real estate services. To opt out, you can reply 'stop' at any time or reply 'help' for assistance. You can also click the unsubscribe link in the emails. Message and data rates may apply. Message frequency may vary. Privacy Policy

Related Properties

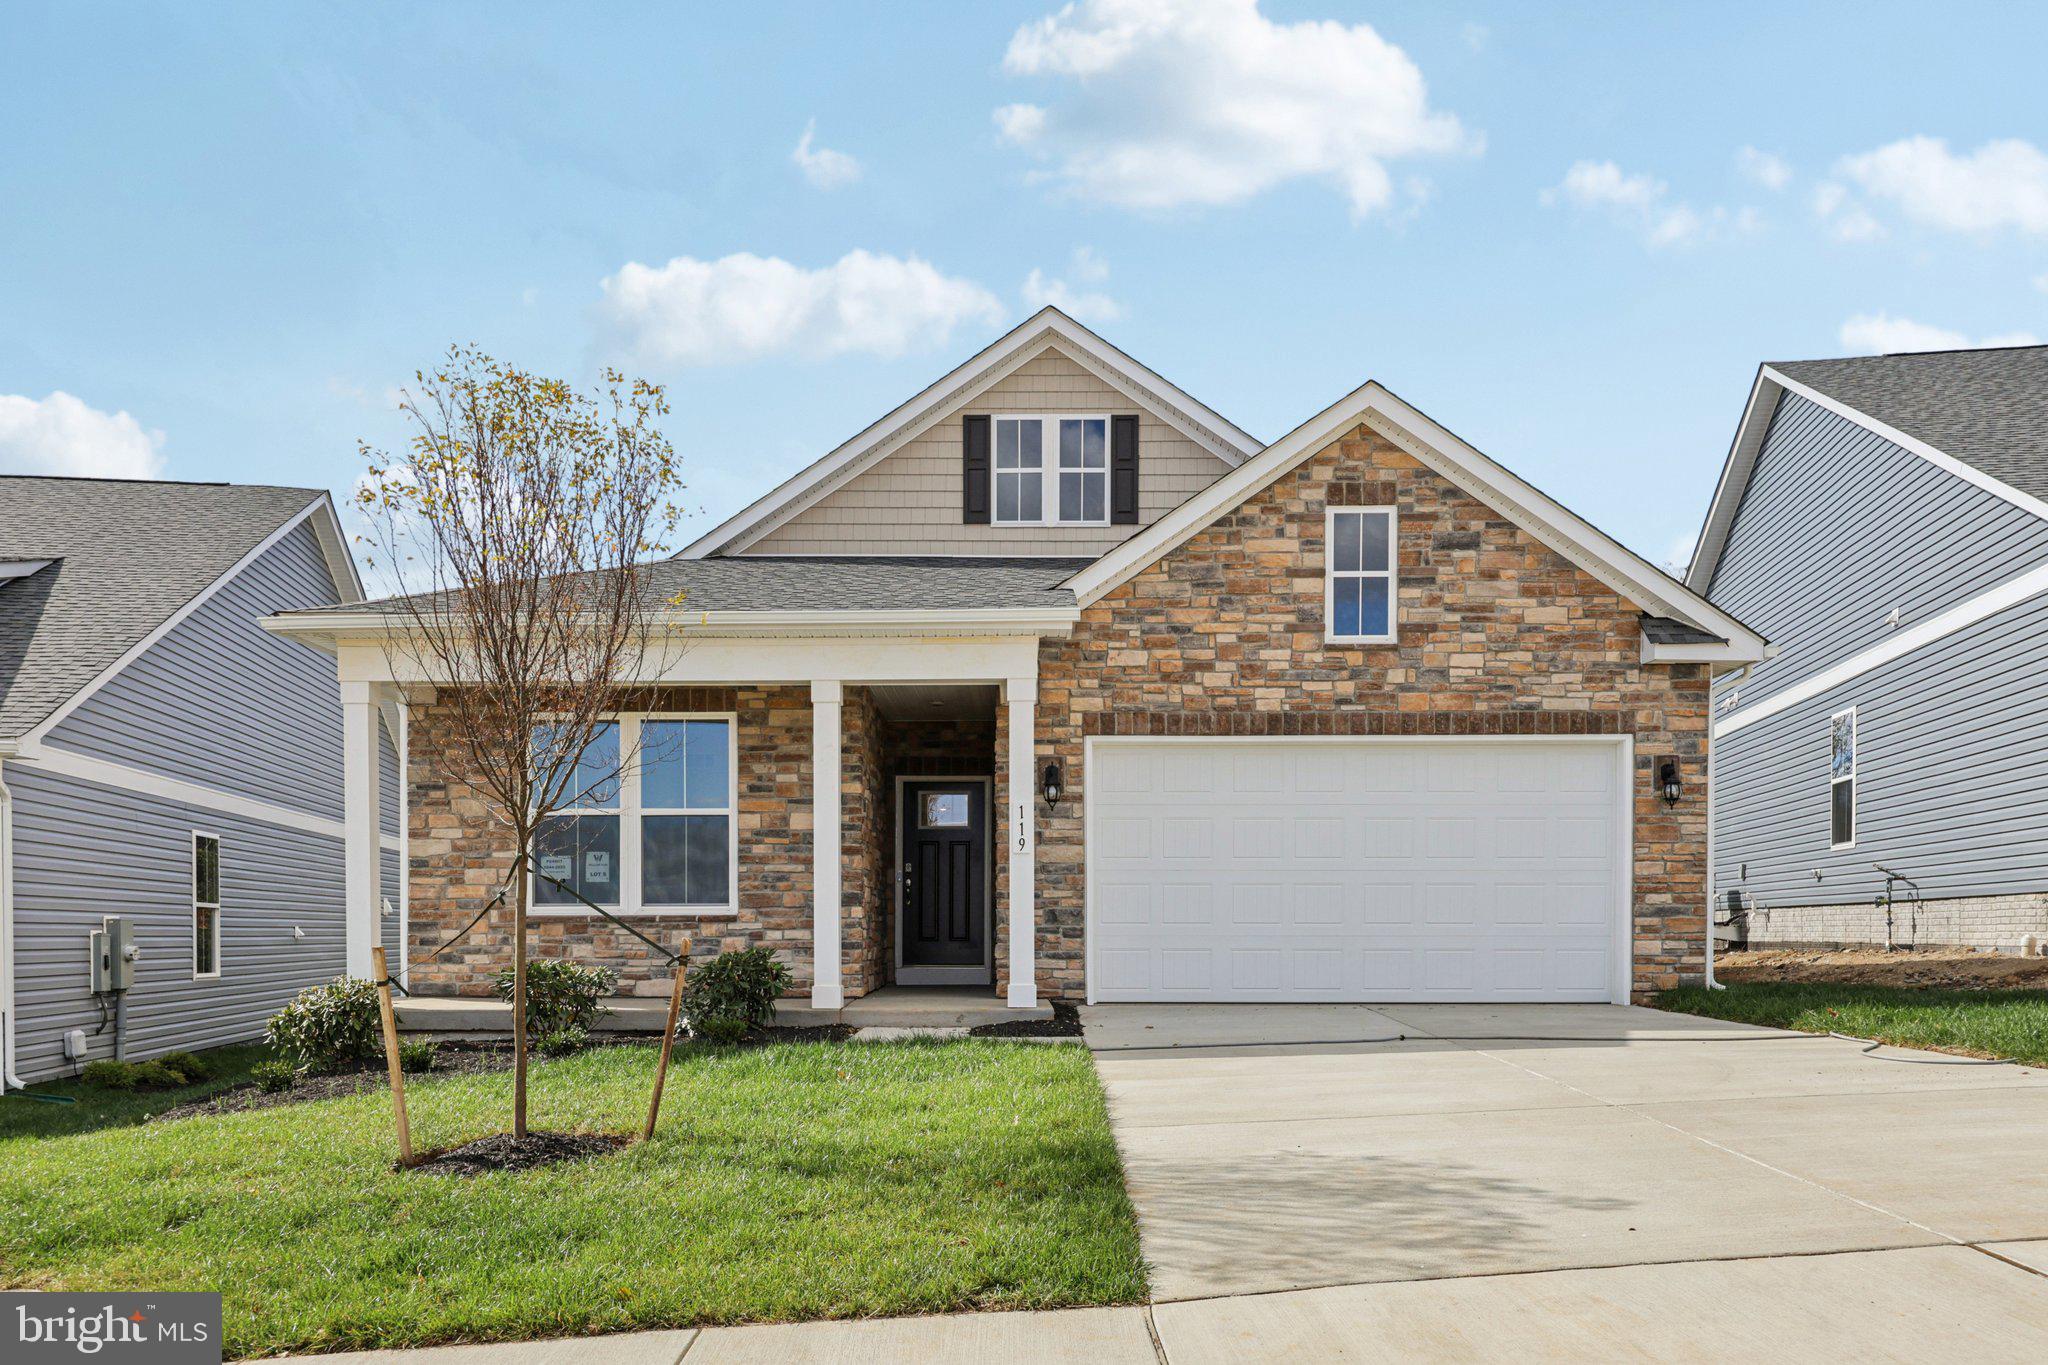
The Dover by D.R. Horton offers 2,712 square feet of thoughtfully designed, main-level living with 3 bedrooms, 2 full baths, and a 2-car garage. A private flex room with LVP flooring sits just off the foyer – ideal for a home office or craft room.
9-foot ceilings lead into the open-concept kitchen, dining, and family room. The kitchen features quartz countertops, soft-close cabinet doors, a gas range, and modern island perfect for gathering. Sliding glass doors off the dining area fill the home with natural light and open to a covered patio – ideal for morning coffee or relaxed evenings outdoors.
The owner’s suite includes a spacious bath with split dual vanities, a large walk-in closet, and direct access to the laundry room for added convenience.
For even more flexibility, a loft expands the home with a living area, another bedroom, full bath, and extra storage.
Located in the serene and amenity-rich Willow Run community, residents will enjoy a clubhouse, outdoor pool, tennis and pickleball courts, and more. Move in now and experience low-maintenance, active adult living at its best!
November delivery.
*Photos, 3D tours, and videos are representative of plan only and may vary as built.
#VAFV2045514

WINCHESTER

243 HYDRANGEA WAY

4 Beds

3 Baths

2,712 Sq.Ft.

$559,990

MLS#: VAFV2045514

Experience effortless living in our Willow Run Active Adult community! Our Clifton floorplan is a thoughtfully designed 1,865 sq. ft. ranch home, blending style and functionality in a single-level open layout.
The moment you step inside the home; you will be greeted by an inviting foyer leading you into the heart of the home. The kitchen opens to a large great room with two windows that let in natural light. The chef’s kitchen boasts stainless steel appliances, a pantry, and generous amount of cabinets and counter top space. From the great room, step through the sliding glass door to a covered porch, perfect for outdoor gatherings or morning coffee. The main level also features three generously sized bedrooms and two modern bathrooms - including a serene owner’s suite with dual vanities, a tiled walk-in shower, and two large walk-in closets.
Need space for visiting friends or family? The finished basement offers an additional 1,000sq. ft. of a living space with a rec room, full bath, and bedroom – plus a large unfinished space for storage.
Completed with a large laundry room, two-car garage, and a low-maintenance lifestyle, the Clifton offers comfort and convenience. Embrace one-story living and make The Clifton your perfect new home this November!
*Photos, 3D tours, and videos are representative of plan only and may vary as built.*
#VAFV2040522

WINCHESTER

239 HYDRANGEA WAY

4 Beds

3 Baths

2,865 Sq.Ft.

$589,990

MLS#: VAFV2040522

Welcome home to 100 Winns Circle, perfectly situated on a generous 0.4-acre corner lot in Pioneer Heights. Located less than 5 minutes from Route 7 east of Winchester, this beautifully updated property offers the rare combination of neighborhood living without close neighbors or crowded structures. 
 
Step inside to find a freshly painted interior bathed in natural light, thanks to oversized Andersen windows and new LED lighting throughout. The main level features gleaming hardwood floors in the formal dining room and a massive living room centered around a magnificent floor-to-ceiling stone wood-burning fireplace. From here, premium patio swing doors open to a large rear deck—ideal for entertaining or relaxing. The kitchen is a chef's delight, outfitted with pristine oak cabinets, Corian countertops, brand-new LVP flooring, and new appliances, including a side-by-side refrigerator and slim-profile microwave. 
 
Upstairs, the layout is designed for modern living. The spacious primary suite acts as a private wing, cleverly partitioned away from the other bedrooms to include a dedicated home office space and a large bath with a two-person Jacuzzi tub. 
 
Practical upgrades abound, ensuring total peace of mind: a new second-floor gas furnace and A/C (warranty conveys), a new 50-gallon gas water heater, a new radon fan system, and upgraded blown-in attic insulation. The oversized two-car garage features a newly epoxied floor, built-in shelving, an extra refrigerator, and a convenient door to the rear deck. Below, an expansive walkout basement with double doors, a concrete patio, and a workshop area stands ready for your storage needs or future finishing. With zero-maintenance front porch PVC railings, a freshly sealed level asphalt driveway, and an incredibly low HOA fee of just $115/year, this move-in-ready gem is an absolute must-see!
#VAFV2044754

WINCHESTER

100 WINNS CIRCLE

4 Beds

2 Baths

2,636 Sq.Ft.

$535,000
MLS#: VAFV2044754

Welcome to 615 Mahlon Drive, Winchester, VA. Custom-built 2023 home offering the perfect blend of modern comfort, thoughtful upgrades, privacy, and country living on 5 unrestricted, peaceful acres. Conveniently located approximately 6 miles from Walmart and the medical center, this property offers a private rural setting with convenient access to Winchester and the beautiful Shenandoah Valley.
Featuring 4 bedrooms, 2.5 bathrooms, a desirable main-level primary suite, and an open-concept floor plan, this home is designed for comfortable everyday living and effortless entertaining. The spacious kitchen features upgraded granite countertops, a large center island, and a premium selection of appliances, flowing seamlessly into the main living area. A propane fireplace adds warmth, creating an inviting space to relax and unwind.
The main-level primary suite offers the convenience of one-level living, while the additional bedrooms provide flexibility for family, guests, or a home office. The full, mainly unfinished walk-out basement presents an exceptional opportunity to expand your living space with a future recreation room, home gym, workshop, additional storage, or other custom uses. A two-car garage adds everyday convenience.
Enjoy the outdoors from the large, covered wraparound porch, where you can take in the peaceful surroundings, entertain guests, or enjoy a quiet morning overlooking your acreage. With 5 acres of privacy and open space, there is room to explore, garden, relax, and make the property your own. 
This home features an impressive collection of upgraded mechanical systems, electrical infrastructure, and smart-home-ready features.
Enjoy the balance of peaceful country living and access to the amenities of Winchester and the surrounding Shenandoah Valley. Nearby attractions include Old Town Winchester's historic pedestrian mall, local dining and shopping, the Museum of the Shenandoah Valley, the Shenandoah Valley Discovery Museum, historic Civil War sites, and outdoor recreation throughout the region.  Commuters benefit from access to I-81, Route 7, Route 50, Route 522, and Route 37, connecting the Winchester area with Northern Virginia and the greater Washington, DC region. Winchester is approximately 72 miles northwest of Washington, DC.
#VAFV2045176

WINCHESTER

615 MAHLON DRIVE

4 Beds

2 Baths

2,319 Sq.Ft.

$675,000
MLS#: VAFV2045176

<p> FEATURING A PRICE IMPROVEMENT!  Located on highly desired Apple Pie Ridge Road with fabulous scenic mountain VIEWS, HORSES ARE ALLOWED at this charming split-foyer home offers over 2,500 finished square feet of comfort and style. With 3 spacious Bedrooms and 3 full Bathrooms, the interior features a very inviting open floor plan.  Filled with abundant natural light, the eat-in kitchen is equipped with modern appliances, custom hand-built cabinetry, and a spacious dining area.<p>

<p> The finished lower level is highlighted by a cozy brick fireplace in the spacious Recreation Room.  Perfect for gatherings or relaxation, the basement also features a full bathroom, laundry & utility room, plus 2 Bonus rooms with full sized windows for ease & functionality.<p>

<p> Step outside to a beautifully cleared 5-acre lot that backs to lush fruit trees, providing a tranquil backdrop for outdoor activities. Per the deed written in 1986, TWO horses are allowed as long as they are properly fenced. The expansive deck and patio invite you to savor the peaceful outdoor surroundings. Oh, and don’t forget the 14'x20' shed (with a new roof & shelving) – perfect for all your outdoor equipment!<p>

<p> Recent updates include (dates are approximate): New roof & gutters (2021), tilt windows (2016), washer & dryer (2024), refrigerator (2022), well pump (2021), heat pump (2013), and hot water tank (2020).<p>

<p> Conveniently located with ample parking on the freshly resealed driveway, this home is just minutes from Valley Health, medical offices, schools, shopping, parks and trails, Amazon, Shenandoah University, major commuter routes, and downtown Winchester’s amenities.  Such an ideal retreat for those seeking both privacy and community, you will want to experience the warmth and charm of this exceptional property!
#VAFV2044128

WINCHESTER

3150 APPLE PIE RIDGE ROAD

3 Beds

3 Baths

2,586 Sq.Ft.

$549,900

MLS#: VAFV2044128

Get ready for this elegant and a beautiful Colonial home in the sought-after Freedom Manor community. Built in 2021, this residence boasts a spacious 2,904 sq. ft. layout, perfect for modern living. Freshly painted. Step inside to find an inviting open floor plan that seamlessly connects the gourmet kitchen to the family room, creating an ideal space for gatherings and everyday comfort. The kitchen is a chef's dream, featuring stainless steel appliances, a generous island, and a pantry. Enjoy the convenience of a walk-in shower in the primary bath, along with ample storage in the walk-in closet. The home also includes a cozy electric fireplace, perfect for those chilly evenings. With four well-appointed bedrooms and 2.5 bathrooms, there's plenty of room for everyone. The upper floor laundry adds to the ease of daily living, laundry machines convey with the house. The finished basement offers a versatile space perfect for entertaining, movie nights, game nights, a home gym, home office, or recreation room. The basement also offers the option to add an additional bathroom, with plumbing already roughed in and ready for finishing. Outside, the 0.19-acre lot offers a lovely front yard and a spacious rear fenced yard with a custom vinyl fence, ideal for outdoor activities or simply relaxing in the sun. Parking is a breeze with an attached two-car garage, generous sized driveway and additional on-street options. This home combines modern structure with a warm, inviting atmosphere, making it the perfect place to create lasting memories. Don't miss the opportunity to make this beautiful property your own!
#VAFV2044856

WINCHESTER

111 ALLIANCE COURT

4 Beds

2 Baths

2,904 Sq.Ft.

$550,000
MLS#: VAFV2044856

Welcome to 342 Canyon Rd, a spacious and beautifully maintained home in the desirable Twin Lakes Overlook community on Winchester's east side close to Rt 7. Situated on a beautifully landscaped corner lot of nearly .40 acres where the schoolbus stop is at the front door, this impressive home offers over 4,264 finished square feet with a thoughtfully designed floor plan perfect for both everyday living and entertaining. The inviting great room features a stunning stone fireplace, while the gourmet kitchen boasts a large center island, abundant cabinetry, and a bright breakfast area. A private main-level office provides the ideal space for working from home or a quiet study. 
Upstairs, you'll find four generously sized bedrooms, two full bathrooms, dual staircases, and an additional hallway for added convenience. The oversized primary suite has been custom expanded to include a spacious sitting area, creating a true owner's retreat. The partially finished walk-out basement includes a full bedroom, full bath and a wide staircase leading to the backyard, offering excellent flexibility for a recreation room, guest space, home gym, or future finishing. Enjoy outdoor living on the rear deck overlooking mature landscaping that provides exceptional privacy, with seasonal lake views and a nearby walking path to the lake. Additional highlights include a side-loading garage, one of the largest floor plans in the neighborhood, and high-speed Glo Fiber Optic internet. Conveniently located near shopping, dining, schools, and major commuter routes, this exceptional home offers the perfect combination of space, comfort, and versatility.

This property is under active video surveillance, all access codes are extremely confidential. 
Huge primary suite and bonus room/bedroom over garage. School bus stop is at the front door so kids can wait inside for the bus! Water oriented properties don't last long , so schedule your private showing today!
#VAFV2043330

WINCHESTER

342 CANYON ROAD

5 Beds

3 Baths

4,264 Sq.Ft.

$699,900
MLS#: VAFV2043330
Spacious ranch home on a beautiful 1-acre lot in the highly desirable Stonebrook Farms community, offering generous living space, a flexible floor plan, and numerous important updates already completed by the current owners: HVAC in 2022, windows and septic system in 2023, water heaters and water softener in 2023, fresh paint throughout in 2024, a new HVAC ventilation system in 2024, and new appliances in 2025, LVT flooring throughout in 2026, and carpet was replaced in 2024. The home's versatile layout offers 5 bedrooms and 3 full baths, including a private room tucked behind the garage with full bath. The 1,000 sq.ft. finished lower level adds even more flexibility as a comfortable apartment-style living space, with its own kitchen, dining area, bedroom, and full bath. This approximately $30,000 renovation was completed in 2024 and provides a ready-to-use space for extended family, guests, recreation, or other rental opportunity. Outside, enjoy a spacious backyard surrounded by mature trees and landscaping, with a patio and plenty of room for gardening, relaxing, and gatherings. The 1-acre setting provides a peaceful country feel while remaining just minutes from shopping, dining, medical facilities, and everything Winchester has to offer. Stonebrook Farms is one of Winchester's most sought-after communities, with the option to join the Stonebrook Club and enjoy swimming, tennis, pickleball, and social activities. If you're looking for a home with substantial updates already completed, flexible living space, and room to make the remaining finishes your own, this property offers an opportunity to settle into a well-maintained home in a highly desirable Winchester location.
#VAFV2043898

WINCHESTER

146 STONEBROOK ROAD

5 Beds

3 Baths

4,030 Sq.Ft.

$599,900

MLS#: VAFV2043898

Easy living starts here. Ready for move in!
This twin home in Hiatt Pointe at Snowden Bridge is designed for a low‑maintenance lifestyle centered around main‑level comfort in a gated 55+ community.
Enjoy true everyday ease with both a primary suite and secondary bedroom on the main floor—perfect for minimizing stairs and simplifying daily routines. Lawn care, snow removal, and exterior maintenance allow you to spend more time doing what you love.
The open‑concept layout creates a relaxed, airy feel, with the family room flowing effortlessly into a bright, stylish kitchen featuring a large island, quartz countertops, white cabinetry, and gourmet stainless steel appliances—ideal for easy meals and casual gatherings.
Upstairs, a private third bedroom and full bath offer a comfortable retreat for guests without adding to your day‑to‑day upkeep. The screened‑in porch provides a peaceful spot to unwind and enjoy the outdoors without the maintenance.
Located just a block from community amenities and with open space beside the home, you’ll have easy access to the pool, fitness center, and tennis courts—all within a secure, connected setting.
Main‑level living. Minimal upkeep. More time to enjoy the lifestyle you’ve earned.
Ask about builder incentives today!
#VAFV2042542

WINCHESTER

106 OLEANDER COURT

3 Beds

3 Baths

2,264 Sq.Ft.

$509,990

MLS#: VAFV2042542

Rare cul-de-sac home! The Hayden offers 6 bedrooms, 4 bathrooms, and over 3,100 square feet of beautifully designed living space. The open-concept main level features a flex room, a bedroom with full bath, and a spacious kitchen that flows seamlessly into the dining and living areas. Upstairs, enjoy a luxurious owner's suite, three additional bedrooms, a loft, and convenient laundry room. The finished walkout basement adds a recreation room, bedroom, and full bath, providing even more room to live and entertain. This home includes designer-selected finishes, quartz countertops, luxury vinyl plank flooring, a whole-house blinds package, laundry appliances, French door refrigerator, and backs to a peaceful setting in desirable Retreat at Winding Creek. Ready for delivery!  *Photos, 3D tours, and videos are representative of plan only and may vary as built.
#VAFV2044938

WINCHESTER

143 WAPPINGER TERRACE

6 Beds

4 Baths

3,127 Sq.Ft.

$579,990

MLS#: VAFV2044938

Send a message

Message successfully sent.

Your message

What is 3 + 4 ?

Reason for contacting?

I agree to receive email communication and understand I can unsubscribe at any time.

I agree to be contacted by Charis Realty Group - Christine Issler, Broker via call, email, and text for real estate services. To opt out, you can reply 'stop' at any time or reply 'help' for assistance. You can also click the unsubscribe link in the emails. Message and data rates may apply. Message frequency may vary. Privacy Policy

Sign Out

Virtual Assistant

Would you like to take the next step with this property? We can help you schedule a showing or virtual tour, or send you more details.

Yes, I would like more information.

Thank You for Your Reply, One of Our Agents will contact you as soon as possible

No, maybe later.

Thank you, you can always contact me via email, phone number or through the contact form.

Realhub AI

Lucy - Your AI-Powered Realtor

Update Your Temporary Password

Personalize your search

Enter your email and we'll notify you immediately when new listings match what you're looking for.

or enter email address

Already have an account ? Login here

Continue your home search

I agree to receive communications and understand I can unsubscribe at any time.

I agree to be contacted by Charis Realty Group - Christine Issler, Broker via call, email, and text for real estate services. To opt out, you can reply 'stop' at any time or reply 'help' for assistance. You can also click the unsubscribe link in the emails. Message and data rates may apply. Message frequency may vary. Privacy Policy

Already have an account ? Login here

We use cookies

We use cookies for analytics and to enhance your experience. By accepting, you agree to analytics and marketing cookies. Small functional cookies that count viewed properties and time on site are used regardless of your choice. You can manage your preferences or learn more about our cookies policy.