Features & Amenities

Interior

  • Other Interior Features

    Ceiling Fan(s), Walk-In Closet(s), Soaking Tub

  • Total Bedrooms

    3

  • Bathrooms

    3

  • 1/2 Bathrooms

    1

  • Above Grade Finished Area

    2253.0

  • Basement YN

    YES

  • Cooling YN

    YES

  • Cooling

    Central Air, Ceiling Fan(s)

  • Fireplace YN

    YES

  • Heating YN

    YES

  • Heating

    Exhaust Fan, Natural Gas, Forced Air

  • Pet friendly

    N/A

Exterior

  • Garage

    Yes

  • Garage spaces

    2

  • Construction Materials

    Brick

  • Parking

    Garage Door Opener, Attached

  • Pool

    No

  • Waterfront YN

    NO

Area & Lot

  • Lot Size(acres)

    0.04

  • Lot Size(square feet)

    1,742

  • Property Type

    Residential

  • Property Sub Type

    Townhouse

  • Architectural Style

    Colonial

Price

  • Sales Price

    $675,000

  • Tax Amount

    $4,939

  • Sq. Footage

    2,253

  • Price/SqFt

    $299

HOA

  • Association

    YES

  • Association Fee

    $109

  • Association Fee Frequency

    Monthly

  • Association Fee Includes

    N/A

School District

  • Elementary School

    DISCOVERY

  • Middle School

    FARMWELL STATION

  • High School

    BROAD RUN

Property Features

  • Foundation Details

    Slab

  • Senior Community YN

    NO

  • Sewer

    Public Sewer

  • Tax Lot

    7

  • Water Source

    Public

Schedule a Showing

Showing scheduled successfully.

<
>
IN PERSON
VIA CHAT

What is 3 + 4 ?


Mortgage calculator

Estimate your monthly mortgage payment, including the principal and interest, property taxes, and HOA. Adjust the values to generate a more accurate rate.

Your payment

Principal and Interest:

$

Property taxes:

$

HOA fees:

$

Total loan payment:

$

Total interest amount:

$

Location

County

LOUDOUN

Elementary School

DISCOVERY

Middle School

FARMWELL STATION

High School

BROAD RUN

Listing Courtesy of Rong H Hu, Samson Properties

RealHub Information is provided exclusively for consumers' personal, non-commercial use, and it may not be used for any purpose other than to identify prospective properties consumers may be interested in purchasing. All information deemed reliable but not guaranteed and should be independently verified. All properties are subject to prior sale, change or withdrawal. RealHub website owner shall not be responsible for any typographical errors, misinformation, misprints and shall be held totally harmless.

Agent Andrew Boateng

Salesperson, Realtor

Andrew Boateng

Call Andrew today to schedule a private showing.


* Listings on this website come from the FMLS IDX Compilation and may be held by brokerage firms other than the owner of this website. The listing brokerage is identified in any listing details. Information is deemed reliable but is not guaranteed. If you believe any FMLS listing contains material that infringes your copyrighted work please review our DMCA policy and learn how to submit a takedown request.© 2024 FMLS.
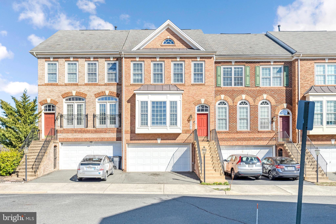
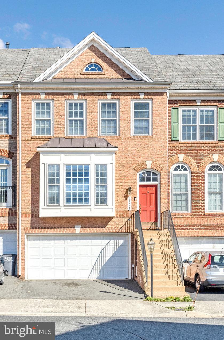
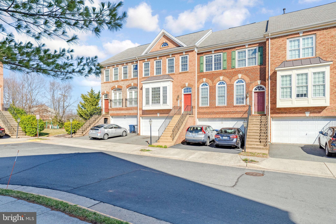
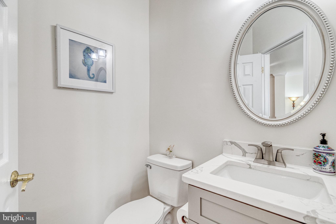
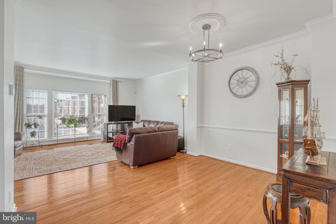
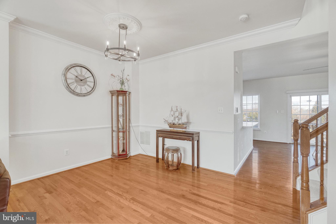
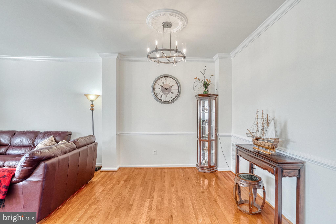
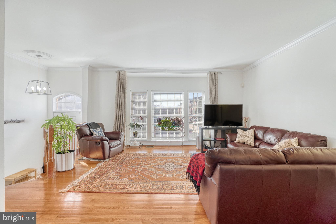
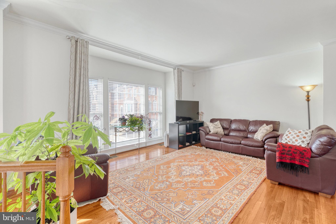
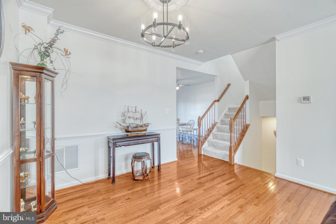
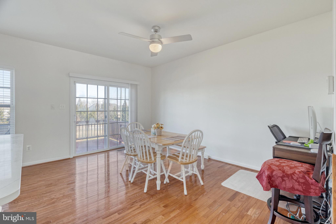
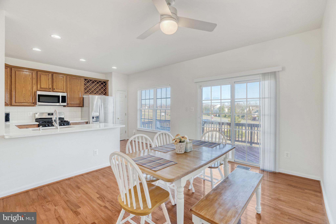
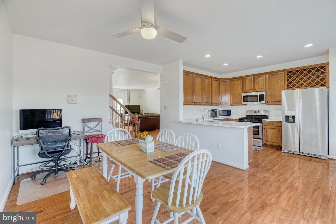
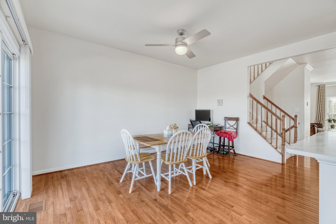
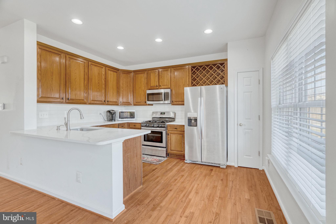
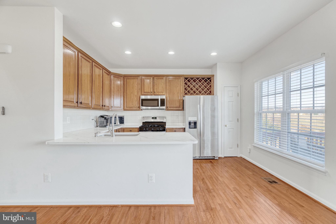
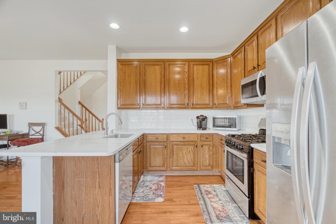
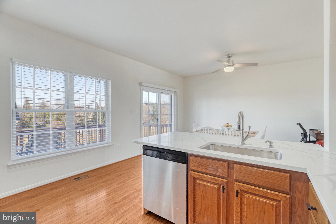
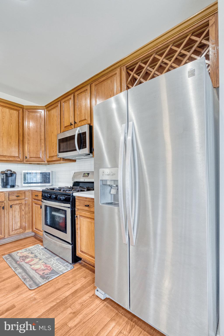
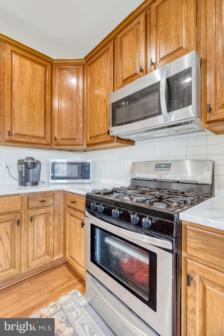
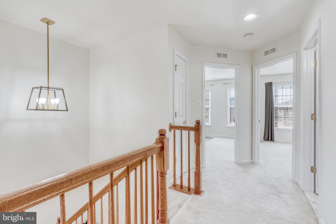
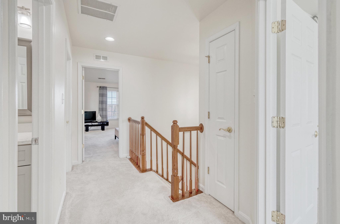
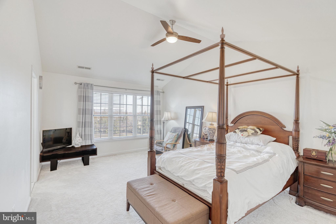
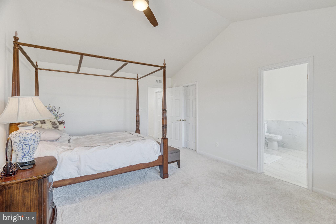
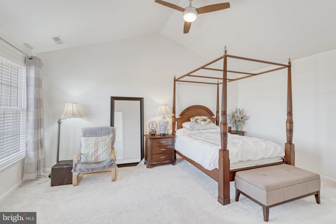
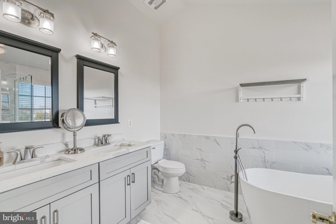
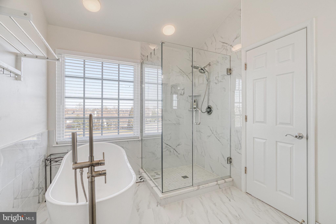
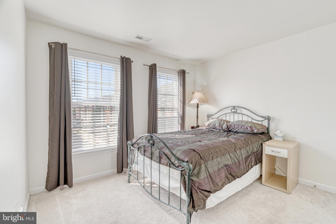
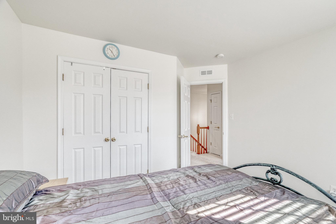
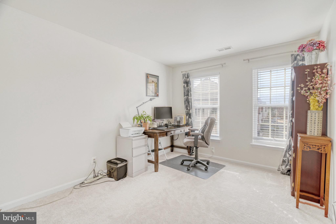
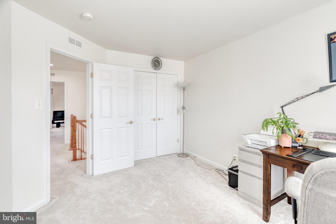
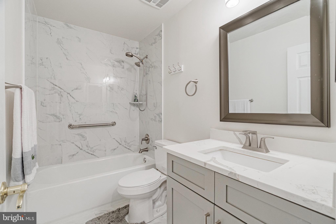
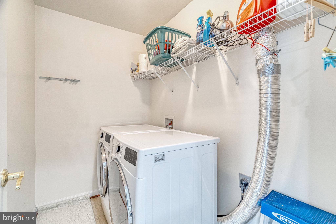
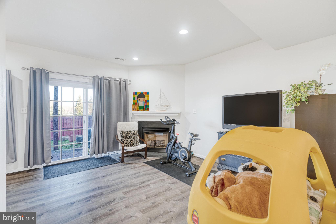
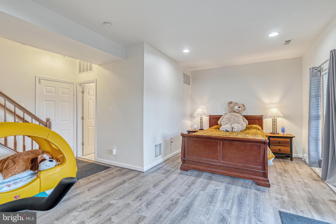
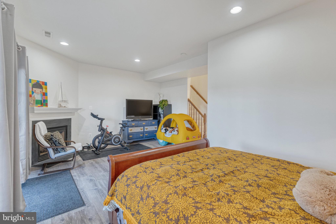
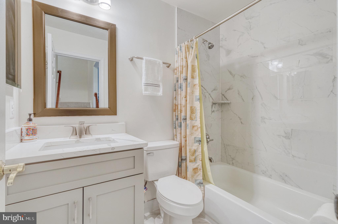
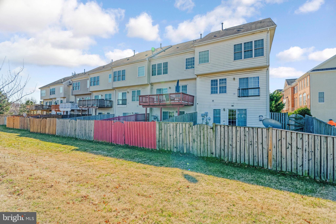
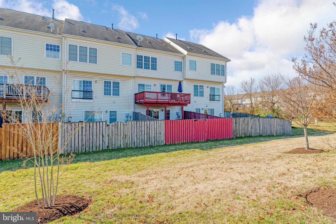
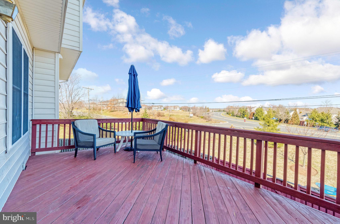
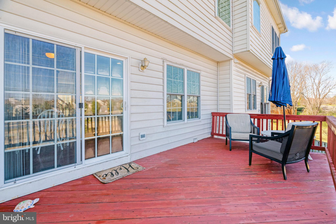
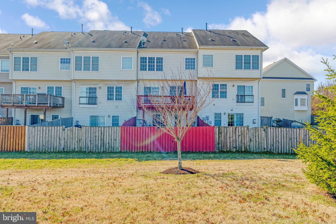
Seller has the right, in its sole discretion, to accept any offer at anytime. This stunning home in Faulkner's Landing is rarely available and within walking distance to the metro station. The open floor plan, great sun exposure, and gleaming hardwood floors create a bright and airy atmosphere. Every inch of this home was renovated in 2022, including HVAC and water heater, making it move-in ready and energy efficient. The large kitchen features Quartz countertops, refinished cabinets, and stainless steel appliances. Upgraded carpets and fresh paint in a neutral color scheme throughout. Luxurious master bathroom with frameless shower and luxury freestanding acrylic soaking tub. Basement with beautiful LVP floors. Deck recently power washed for summer barbecues. Additional visitor parking in the community.

21761 LADYSLIPPER SQUARE

Message successfully sent.

What would you like to know?

What is 3 + 4 ?

I agree to receive email communication and understand I can unsubscribe at any time.

I agree to be contacted by Charis Realty Group - Christine Issler, Broker via call, email, and text for real estate services. To opt out, you can reply 'stop' at any time or reply 'help' for assistance. You can also click the unsubscribe link in the emails. Message and data rates may apply. Message frequency may vary. Privacy Policy

Related Properties

**Gorgeous, impeccably maintained, and beautifully appointed!** Built in 2025, this exceptional 3-bedroom, 2-bath condo offers 1,434 square feet of elegant, single-level living in sought-after <b>**Birchwood at Brambleton, Ashburn's premier 55+ active adult community.**</b><p>
<p>
Conveniently located on the ground floor, this light-filled residence features an open floor plan, luxury vinyl plank flooring throughout, upgraded lighting, custom window treatments, and a private balcony. The beautifully designed kitchen showcases quartz countertops, upgraded stainless steel appliances, and soft-close cabinetry.<p>
<p>
The spacious primary suite features a custom walk-in closet and a luxurious private bath with double quartz vanities, a frameless glass shower with built-in seating, and a separate water closet. <b>Additional highlights include custom bedroom closets and an all-in-one washer/dryer.</b><p>
<p>
A rare convenience, the private garage is located directly across the hallway and features finished epoxy flooring and prewiring for an EV charger.<p>
<p>
**Enjoy resort-style, low-maintenance living at Birchwood!** Residents have access to two clubhouses, indoor and outdoor pools, fitness centers, pickleball and bocce courts, golf simulator, art studio, greenhouse, demonstration kitchen, walking trails, and a vibrant calendar of social activities. HOA services include Verizon Fios cable and internet.<p>
<p>
Beautifully upgraded, thoughtfully designed, and truly move-in ready. Experience the exceptional lifestyle Birchwood has to offer!
#VALO2138326

ASHBURN

23640 BOLTON CRESCENT TERRACE 105

3 Beds

2 Baths

1,434 Sq.Ft.

$599,985

MLS#: VALO2138326

Welcome to Carisbrooke, a charming Ashburn community offering a fantastic location, wonderful amenities, and easy access to everything Northern Virginia has to offer! This beautifully maintained, one-car garage townhome offers over 2,000 square feet of living space across three finished levels, with 3 bedrooms, 2 full baths, 2 half baths, and inviting indoor and outdoor spaces.

Freshly painted throughout with new carpeting on the stairs, this home is move-in ready and has been lovingly cared for by just its second owner.

The entry level features a comfortable family room with a cozy gas fireplace, a convenient powder room, laundry and utility room, and interior access to the one-car garage. Step outside to an adorable, fully fenced backyard with a beautifully landscaped patio area, perfect for relaxing, entertaining, or enjoying a little outdoor privacy.

Upstairs, the spacious main living level features LVP flooring in the family room and a second powder room. The kitchen offers granite countertops, stainless steel appliances, a new garbage disposal, double pantry, and plenty of space for a kitchen table. Sliding glass doors lead to the freshly stained deck, providing another wonderful spot for outdoor dining or enjoying the fresh air.

The upper level features three bedrooms, including a spacious primary suite with a vaulted ceiling, walk-in closet, and updated private bath. Two additional bedrooms share a full hall bath.

Carisbrooke residents enjoy fantastic community amenities, including an outdoor swimming pool, tennis and basketball courts, and tot lots. The location is hard to beat, with shopping, dining, and everyday conveniences just minutes away. Commuters will appreciate easy access to Route 28, the Dulles Toll Road, Dulles International Airport, and the Silver Line Metro.

Beautifully maintained, thoughtfully updated, and ideally located in the heart of Ashburn, this is a wonderful opportunity to enjoy comfortable living in an established community with so much to offer!
#VALO2139116

ASHBURN

21777 KINGS CROSSING TERRACE

3 Beds

2 Baths

2,034 Sq.Ft.

$625,000

MLS#: VALO2139116

NEW CONSTRUCTION FEEL WITHOUT THE NEW CONSTRUCTION PRICE TAG!   
Welcome home to this stunning, 3 YEARS YOUNG Van Metre end-unit townhome-style condo on a PREMIUM LOT in the highly sought-after Goose Creek community! Offering over 2,000 square feet of beautifully designed living space, this light-filled home features 3 spacious bedrooms, 2 full baths, and 2 half baths, thoughtfully designed for today's lifestyle. The entry level welcomes you with a versatile family room, perfect for a home office, media room, or additional living space, along with a convenient half bath and direct access to the attached one-car garage. The heart of the home is the spectacular second level, where an open-concept layout is ideal for both everyday living and entertaining. The gourmet kitchen showcases crisp white cabinetry, quartz countertops, stainless steel appliances, and a spacious walk-in pantry. The adjoining living and dining areas open to a private balcony, creating the perfect space to enjoy your morning coffee or unwind at the end of the day. Retreat to the luxurious primary suite, featuring two walk-in closets, a private balcony, and a spa-inspired ensuite bath with dual vanities. The upper level offers two additional generously sized bedrooms with ample closet space, a full bath, and convenient bedroom-level living.  Situated in the heart of Ashburn, this home offers exceptional convenience for commuters, with the Dulles Greenway and Route 267 less than one mile away and the Ashburn Silver Line Metro Station just minutes away.  Located in the highly desirable Stone Bridge High School Pyramid. Enjoy everything Goose Creek Village has to offer, including popular restaurants, shopping, fitness studios, coffee shops, and everyday conveniences just moments from your front door. Residents enjoy access to outstanding community amenities, including a resort-style outdoor pool, clubhouse, tennis courts, outdoor theatre, and more. Condo Fee includes Water, exterior maintenance, trash, and snow removal for easy maintenance! Make it yours TODAY!
#VALO2134592

ASHBURN

42623 NUBBINS TERRACE

3 Beds

2 Baths

2,196 Sq.Ft.

$587,000

MLS#: VALO2134592

Freshly painted with newer carpet throughout and ready for your furniture!  This upper level townhouse style garage condo is a must see! 
 
Whether jet setting, working from home or relaxing with your favorites, you will love this location convenient to Starbucks, restaurants, shops, movies and less than 1 mile to Metro!  Dulles Airport is 6 miles via the Greenway, 8 miles via Rt. 28 or a 9 minute Metro Ride! Recreational opportunities, wineries, breweries, festivals, live music and much more are a short drive away.  
  
2700 sq ft. allows plenty of room to relax, retreat, work from home, game, practice yoga, prepare culinary delights and entertain guests! Your gleaming wood floors add warmth and elegance to the living level. The stainless steel appliances, granite countertops and large corner pantry set the stage for culinary creation. 
 
The primary bedroom features two walk-in closets and a private bath. The luxury shower boasts 2 shower heads and dual vanities. Two additional generously sized bedrooms share the hall bath with double sinks. The laundry room completes this level.   
 
Updates: 2026 – Fresh Paint, New Smoke Detectors. 2025 – New Ceiling Fans (Bedroom 2 & Family Room), New Refrigerator. 2024 – New Ceiling Fan (Primary), Condo Association Replaced Roof, New Dishwasher, New Carpet. 2023 – New Microwave. Make an appointment today!
#VALO2134882

ASHBURN

22354 CONCORD STATION TERRACE

3 Beds

2 Baths

2,706 Sq.Ft.

$565,000

MLS#: VALO2134882

Exceptional end-unit Delanie model offering over 2,700 square feet of beautifully designed living space, abundant natural light, and panoramic views of trees and open space. This spacious 3-bedroom, 2.5-bath home combines the feel and function of a townhome with the low-maintenance convenience of condominium ownership. The open main level is designed for both everyday living and entertaining, with beautiful wide-plank hardwood flooring and oversized windows taking full advantage of the end-unit setting and treed views. At the heart of the home is the stunning gourmet kitchen featuring a huge quartz-topped island, stainless steel appliances, abundant cabinetry, and a large walk-in pantry. The kitchen flows seamlessly into the generous dining and living areas, along with flexible space ideal for a home office or playroom. Step outside to the main-level balcony for yet another place to enjoy the peaceful surroundings. Upstairs, the spacious primary suite features a large walk-in closet and luxurious ensuite bath with dual-sink vanity and oversized shower. Two additional bedrooms, a full hall bath, conveniently located laundry room, and versatile loft/sitting area provide exceptional flexibility. And then there is the rooftop terrace—an impressive additional outdoor living space perfect for entertaining, relaxing under the open sky, or simply enjoying the views. An attached one-car garage and private driveway add everyday convenience. Enjoy the extensive amenities of Carlisle at Loudoun Valley, including pools, fitness facilities, clubhouse, walking trails, and playgrounds, along with a location convenient to shopping, dining, Dulles International Airport, major commuter routes, and approximately 5 miles to Silver Line Metro. A rare combination of generous interior space, multiple outdoor living areas, beautiful views, and low-maintenance living in the heart of Ashburn.
#VALO2136522

ASHBURN

43209 MONGOLD SQUARE

3 Beds

2 Baths

2,768 Sq.Ft.

$649,900

MLS#: VALO2136522

One of the largest end-unit townhome in the prestigious gated community of Belmont Country Club! Offering 3 bedrooms, 3 full baths, and 1 half bath, this light-filled home features an open floor plan with refinished hardwood floors, oversized windows, and generous living spaces. 
The kitchen offers granite countertops, stainless steel appliances and a sunny breakfast area with a cozy gas fireplace. A formal dining room provides the perfect space for entertaining.  Huge living room open to the trex deck.  

Upstairs, the primary suite features a vaulted ceiling and an updated en-suite bath. Home features two additional generous sized bedrooms.

The finished walk-out lower level includes a huge recreation room, a full bath, and access to the patio and backyard—ideal for entertaining, guests, or a home office.  

Updates include Roof 2026, Refrigerator 2026, Trex deck, satellite dish.  Three large TVs and utility work tub in garage convey.

Enjoy Belmont Country Club's gated entrance with concierge and staffed security, along with exceptional community amenities, all in a convenient location close to shopping, dining, and major commuter routes.
#VALO2131250

ASHBURN

43411 BRIAR CREEK TERRACE

3 Beds

3 Baths

2,872 Sq.Ft.

$775,000

MLS#: VALO2131250

Elevated. Stylish. Unforgettable.

Experience the Skye, a stunning 3-bedroom, 2.5-bath home designed to impress at every turn. The showstopping rooftop terrace offers the ultimate escape, whether you envision an open-air sky lounge for sunrise gatherings or a covered retreat for year-round relaxation. 

Inside, a light-filled open-concept design seamlessly connects the dining room, family room, private office, and designer white kitchen, creating a space that feels as beautiful as it is functional. Entertain effortlessly, host memorable celebrations, or simply enjoy everyday moments in a home that was built for connection. Don't forget to look for the hidden walk in pantry. Step outside to your outdoor living area complete with a cozy fireplace, perfect for crisp evenings and weekend get-togethers.

On the fourth floor, you'll find three spacious bedrooms designed for comfort and privacy, along with a conveniently located laundry room and hall bathroom that makes daily routines easier than ever. Your primary suite complete with oversize walk-in closet plus private bathroom with dual sinks. 

From the rooftop views to the inviting indoor and outdoor living spaces, the Skye delivers the perfect blend of luxury, flexibility, and modern living in one extraordinary home.
#VALO2133058

ASHBURN

20876 MURRY FALLS TERRACE

3 Beds

2 Baths

2,392 Sq.Ft.

$761,000

MLS#: VALO2133058

Beautifully appointed and move-in ready, this modern condo combines stylish finishes, spacious living areas, and an exceptional location just steps from the Ashburn Metro station - featuring 3 bedroom, 2.5 bath, 1 car garage (plus driveway), covered balcony, and massive rooftop terrace.

The main living level features a contemporary, open-concept design with a centrally positioned kitchen featuring white cabinetry, quartz countertops, a cooktop, and a sleek range hood. The kitchen is flanked by a spacious family room on one side and a dining area on the other, creating an ideal layout for everyday living and entertaining. Natural-toned luxury vinyl plank flooring, custom blinds, and ceiling fans enhance the modern aesthetic. A dedicated office provides the perfect work-from-home space, while a covered balcony offers a relaxing outdoor retreat.

The bedroom level features a spacious primary suite with an elegant tray ceiling, a generous walk-in closet, and an upgraded ensuite bath with dual vanities, quartz countertops, and beautifully tiled floors and shower extending to the ceiling. The hall bath is equally well-appointed with upgraded floor and shower tile and quartz countertops. A generously sized laundry room adds convenience with an upgraded front-load washer and dryer and a utility sink.

Head up one more flight to your private rooftop terrace—an inviting outdoor retreat for relaxing or entertaining.

Enjoy an impressive collection of community amenities, including a stylish clubhouse with a fitness center, yoga room, kitchen, party and gathering spaces, an outdoor swimming pool, fire pits, playgrounds, and inviting areas to socialize and lounge. Walking and jogging trails, nearby parks (with dog park and an amphitheater) further enhance the lifestyle.

The location is hard to beat: just steps from Ashburn Metro and convenient to shopping, dining, and entertainment at Loudoun Station and Broadlands Marketplace, including a movie theater. With easy access to the Dulles Greenway and Dulles International Airport, commuting and travel are a breeze.
#VALO2138700

ASHBURN

22357 ROANOKE RISE TERRACE

3 Beds

2 Baths

2,662 Sq.Ft.

$699,999

MLS#: VALO2138700

Built in 2023 and shows like NEW! Walking distance to One Loudoun. Nearly new construction, approximately $37,000 in builder design upgrades, and a location just one mile from One Loudoun come together in this beautifully finished 2023 townhome-style condo. Offering two levels, with two bedrooms, two-and-a-half baths, a versatile upper-level den and an attached one-car garage, the home pairs elevated finishes with generous, flexible living spaces and the ease of low-maintenance condo living.
The main level is open, bright and centered around an impressive kitchen where the home's extensive design upgrades immediately stand out. An oversized MSI Carrara Marmi waterfall-edge quartz island anchors the space, complemented by Sonoma Boulder soft-close cabinetry, pull-out trash bins, dual pantry closets and a Maiolica White Gloss backsplash. A premium GE Café smart appliance suite, fully Wi-Fi and app-enabled, includes double wall ovens with precision cooking modes, an induction cooktop, built-in microwave, French-door refrigerator with temperature-controlled zones and an ultra-quiet dishwasher. Luxury vinyl plank flooring carries through the main level, creating an easy flow between the kitchen and generously sized living and dining spaces.
Upstairs, the floor plan offers considerably more than the typical two-bedroom layout. A separate den or office provides valuable additional living space, with the potential to be converted into a third bedroom, and opens directly to the private balcony—creating an ideal spot for working from home, relaxing or entertaining.  The balcony itself extends approximately 23 feet across the rear of the home, adding a substantial outdoor living space.
The primary suite is exceptionally spacious, with room for a king-size bed and offers two walk-in closets with shelving. Its spa-inspired bath features dual quartz vanities and an oversized heavy-glass shower finished in full-height Orchid Atlas tile. A well-proportioned second bedroom, additional full bath and dedicated upper-level laundry with a high-efficiency Electrolux washer and dryer complete the upper level.
Thoughtful upgrades continue throughout the home with Shaw carpeting on the upper-level, custom closet systems, Zebra blinds, Kichler LED recessed lighting, Cat6 and HDMI prewiring, pre-wired speakers and a video doorbell. Even the attached garage has been finished and painted and enhanced with shelving and a Wi-Fi-enabled garage door opener.
Perhaps one of the home's greatest advantages is its location.
One Loudoun is just a one mile walk away, putting an exceptional collection of restaurants, shops, cafés, entertainment and everyday conveniences within easy reach—without having to get in the car. One Loudoun Park and the year-round Saturday farmers market are conveniently nearby, with green space, walking paths, a playground and dog park nearby. The W&OD Trail, Ashburn Metro and Dulles International Airport further enhance the location, offering easy access to recreation, transit and travel. Quick access to Route 7, Route 28 and the Dulles Greenway makes commuting to Leesburg, Reston and Tysons convenient.
#VALO2136602

ASHBURN

44531 WOLFHOUND SQUARE

2 Beds

2 Baths

1,670 Sq.Ft.

$545,000

MLS#: VALO2136602

Rarely available and beautifully appointed, this stunning four-level townhome offers over 2,100 square feet of living space with 4 bedrooms, 4.5 bathrooms, and the rare convenience of three private ensuite bedrooms.

Upon entering, the first level features a versatile bedroom or home office, a full bathroom, and access to the attached one-car garage with additional storage space.

The main living level showcases an open-concept design filled with natural light from oversized windows, gleaming hardwood floors, and recessed lighting throughout. The chef’s kitchen features rich dark cabinetry, granite countertops, stainless steel appliances, ample counter space, a pantry closet, and a spacious dining and living area. Sliding glass doors lead to a private deck, creating the perfect space for relaxing or entertaining. A convenient half bath and coat closet complete this level.

The third floor offers two ensuite bedrooms, including the spacious primary suite featuring a walk-in closet, double vanity, and glass-enclosed shower. An additional ensuite bedroom and the conveniently located laundry area complete this level.

The fourth floor provides yet another private ensuite bedroom along with a large bonus loft space ideal for a media room, playroom, home office, or additional living area.

Built in 2017 and ideally located just minutes from the Silver Line Metro, Loudoun Station, major commuter routes, shopping, dining, parks, and Dulles International Airport, this exceptional home offers the perfect combination of space, privacy, and convenience.
#VALO2136164

ASHBURN

22322 FOUNDATION DRIVE

4 Beds

4 Baths

2,102 Sq.Ft.

$679,990

MLS#: VALO2136164

Send a message

Message successfully sent.

Your message

What is 3 + 4 ?

Reason for contacting?

I agree to receive email communication and understand I can unsubscribe at any time.

I agree to be contacted by Charis Realty Group - Christine Issler, Broker via call, email, and text for real estate services. To opt out, you can reply 'stop' at any time or reply 'help' for assistance. You can also click the unsubscribe link in the emails. Message and data rates may apply. Message frequency may vary. Privacy Policy

Sign Out

Virtual Assistant

Would you like to take the next step with this property? We can help you schedule a showing or virtual tour, or send you more details.

Yes, I would like more information.

Thank You for Your Reply, One of Our Agents will contact you as soon as possible

No, maybe later.

Thank you, you can always contact me via email, phone number or through the contact form.

Realhub AI

Lucy - Your AI-Powered Realtor

Update Your Temporary Password

Personalize your search

Enter your email and we'll notify you immediately when new listings match what you're looking for.

or enter email address

Already have an account ? Login here

Continue your home search

I agree to receive communications and understand I can unsubscribe at any time.

I agree to be contacted by Charis Realty Group - Christine Issler, Broker via call, email, and text for real estate services. To opt out, you can reply 'stop' at any time or reply 'help' for assistance. You can also click the unsubscribe link in the emails. Message and data rates may apply. Message frequency may vary. Privacy Policy

Already have an account ? Login here

We use cookies

We use cookies primarily for analytics to enhance your experience. By accepting, you agree to our use of these cookies. You can manage your preferences or learn more about our cookies policy.