Features & Amenities

Interior

  • Other Interior Features

    Cathedral Ceiling(s)

  • Total Bedrooms

    3

  • Bathrooms

    2

  • Above Grade Finished Area

    1300.0

  • Basement YN

    NO

  • Cooling YN

    YES

  • Cooling

    Central Air, Heat Pump, Ceiling Fan(s)

  • Fireplace YN

    NO

  • Heating YN

    YES

  • Heating

    Central, Electric, Baseboard

  • Main Level Bedrooms

    3

  • Pet friendly

    N/A

Exterior

  • Garage

    No

  • Construction Materials

    Vinyl Siding

  • Parking

    Off Street

  • Patio and Porch Features

    Deck, Porch

  • Pool

    No

  • Waterfront YN

    NO

Area & Lot

  • Lot Size(acres)

    0.23

  • Lot Size(square feet)

    10,019

  • Property Type

    Residential

  • Property Sub Type

    Single Family Residence

  • Architectural Style

    Ranch/Rambler

Price

  • Sales Price

    $174,900

  • Tax Amount

    $775.13

  • Sq. Footage

    1,300

  • Price/SqFt

    $134

HOA

  • Association

    YES

  • Association Fee

    $50

  • Association Fee Frequency

    Annually

  • Association Fee Includes

    N/A

School District

  • Elementary School

    N/A

  • Middle School

    N/A

  • High School

    N/A

Property Features

  • Sewer

    Public Sewer

  • Tax Lot

    146

  • Water Source

    Public

Schedule a Showing

Showing scheduled successfully.

<
>
IN PERSON
VIA CHAT

What is 3 + 4 ?


Mortgage calculator

Estimate your monthly mortgage payment, including the principal and interest, property taxes, and HOA. Adjust the values to generate a more accurate rate.

Your payment

Principal and Interest:

$

Property taxes:

$

HOA fees:

$

Total loan payment:

$

Total interest amount:

$

Location

County

FREDERICK

Elementary School

Middle School

High School

Listing Courtesy of James M Richman, CENTURY 21 New Millennium

RealHub Information is provided exclusively for consumers' personal, non-commercial use, and it may not be used for any purpose other than to identify prospective properties consumers may be interested in purchasing. All information deemed reliable but not guaranteed and should be independently verified. All properties are subject to prior sale, change or withdrawal. RealHub website owner shall not be responsible for any typographical errors, misinformation, misprints and shall be held totally harmless.

Agent Andrew Boateng

Salesperson, Realtor

Andrew Boateng

Call Andrew today to schedule a private showing.


* Listings on this website come from the FMLS IDX Compilation and may be held by brokerage firms other than the owner of this website. The listing brokerage is identified in any listing details. Information is deemed reliable but is not guaranteed. If you believe any FMLS listing contains material that infringes your copyrighted work please review our DMCA policy and learn how to submit a takedown request.© 2024 FMLS.
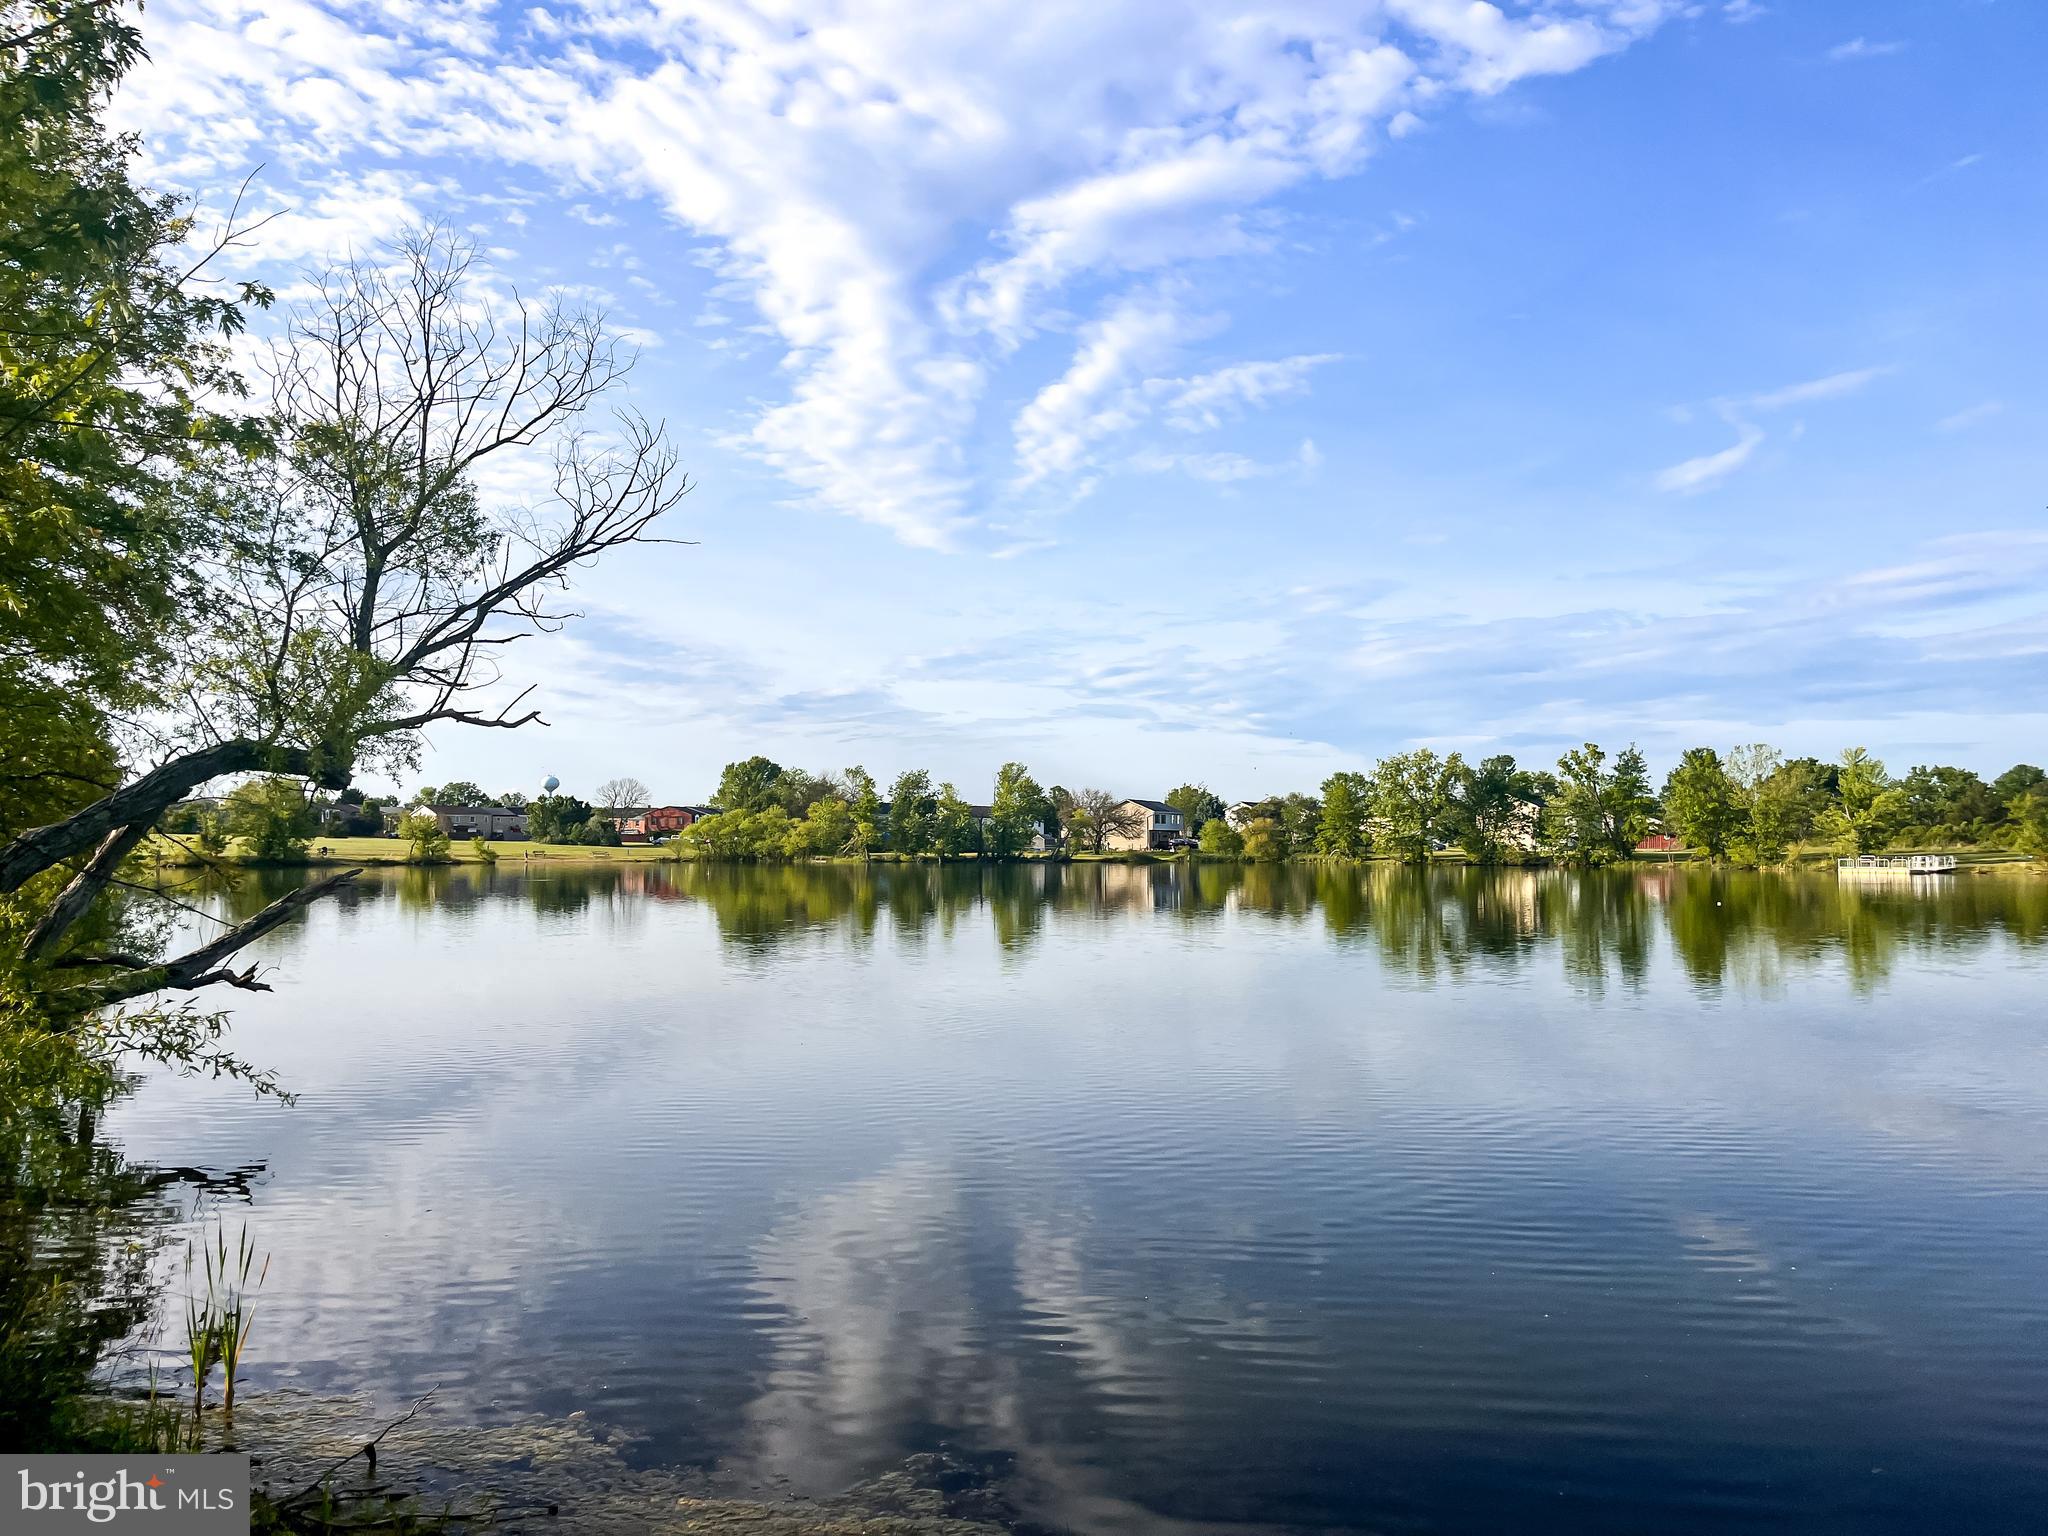
Beautiful, newly remodeled home in The Village at Lakeside. Engineered hardwood floors, tiled bathrooms w/ new fixtures, new  kitchen appliances, granite counter tops. Maple cabinets custom made for kitchen. New carpet in 2nd & 3rd bedrooms. Great location, close to I 81 ramps, shopping, schools & restaurants. Hurry with offers! Won't last long. All measurements are approximate.

217 SOMERSET DRIVE

Message successfully sent.

What would you like to know?

What is 3 + 4 ?

I agree to receive email communication and understand I can unsubscribe at any time.

I agree to be contacted by Charis Realty Group - Christine Issler, Broker via call, email, and text for real estate services. To opt out, you can reply 'stop' at any time or reply 'help' for assistance. You can also click the unsubscribe link in the emails. Message and data rates may apply. Message frequency may vary. Privacy Policy

Related Properties

A 2-bedroom, 2-full-bath condo is located in Lakeside Condominiums. Hardwood flooring in the living room,  dining room and hallway. Spacious kitchen with granite countertops. Primary bedroom with private bath and walk-in closet. Condo association takes care of the building maintenance, lawn, snow removal, common areas, playground, and picnic area. Condo fee includes Water/Sewer! Comes with 1 assigned parking space, but plenty of additional parking in the lot. Located in a Prime Location! Close to dining, shopping, parks, library, and close to major commuting routes
#VAFV2041786

STEPHENS CITY

106 TIMBERLAKE TERRACE 9 9

2 Beds

2 Baths

1,169 Sq.Ft.

$205,000

MLS#: VAFV2041786

GREAT INVESTMENT PROPERTY! Welcome to 124 Nottoway Drive in Stephens City! This 2-bedroom, 1-bath home offers a practical layout with laundry hookups conveniently located off the kitchen on the main floor. A fenced rear yard provides space to relax or garden, while an exterior storage closet keeps tools and outdoor essentials handy.

Enjoy nearby Sherando Park’s walking trails and recreation areas, plus opportunities for hiking throughout the Shenandoah Valley. Local restaurants, historic Stephens City, and shopping and dining in nearby Winchester offer plenty to explore. Convenient access to I-81 and Route 11, with connections to Route 37 and Route 50, makes this location a practical choice for commuters. AS IS SALE
#VAFV2045850

STEPHENS CITY

124 NOTTOWAY DRIVE

2 Beds

1 Baths

920 Sq.Ft.

$185,000

MLS#: VAFV2045850

The one you've been waiting for! Truly "Best in Class" and completely move-in ready, this beautifully renovated condo offers the perfect blend of comfort, style, and convenience. Recent updates include luxury vinyl plank flooring throughout the living room, dining area, and hallway, fresh interior paint, and upgraded carpet with premium padding in the bedrooms and closets. The well-appointed kitchen features granite countertops, abundant cabinetry, tile flooring, a new dishwasher, a new range hood, and a range less than a year old.

Both bathrooms feature tile floors and modern vanities, while the primary bath boasts a shower stall installed within the last six months. For added peace of mind, the skylights were recently resealed. An in-unit laundry room with washer and dryer adds everyday convenience. The soaring vaulted ceiling and skylights fill the spacious living room with natural light year-round, creating a bright and welcoming atmosphere. During cooler months, cozy up by the fireplace with its attractive slate surround. Simply unpack and start enjoying your new home just in time for the holidays! Check out the photos and call to schedule a showing. 

Investors: this one will rent itself at top dollar.
Owner/Agent.
#VAFV2045852

STEPHENS CITY

113 TIMBERLAKE TERRACE 9

2 Beds

2 Baths

1,169 Sq.Ft.

$209,500

MLS#: VAFV2045852

Send a message

Message successfully sent.

Your message

What is 3 + 4 ?

Reason for contacting?

I agree to receive email communication and understand I can unsubscribe at any time.

I agree to be contacted by Charis Realty Group - Christine Issler, Broker via call, email, and text for real estate services. To opt out, you can reply 'stop' at any time or reply 'help' for assistance. You can also click the unsubscribe link in the emails. Message and data rates may apply. Message frequency may vary. Privacy Policy

Sign Out

Virtual Assistant

Would you like to take the next step with this property? We can help you schedule a showing or virtual tour, or send you more details.

Yes, I would like more information.

Thank You for Your Reply, One of Our Agents will contact you as soon as possible

No, maybe later.

Thank you, you can always contact me via email, phone number or through the contact form.

Realhub AI

Lucy - Your AI-Powered Realtor

Update Your Temporary Password

Personalize your search

Enter your email and we'll notify you immediately when new listings match what you're looking for.

or enter email address

Already have an account ? Login here

Continue your home search

I agree to receive communications and understand I can unsubscribe at any time.

I agree to be contacted by Charis Realty Group - Christine Issler, Broker via call, email, and text for real estate services. To opt out, you can reply 'stop' at any time or reply 'help' for assistance. You can also click the unsubscribe link in the emails. Message and data rates may apply. Message frequency may vary. Privacy Policy

Already have an account ? Login here

We use cookies

We use cookies primarily for analytics to enhance your experience. By accepting, you agree to our use of these cookies. You can manage your preferences or learn more about our cookies policy.