Features & Amenities

Interior

  • Other Interior Features

    Ceiling Fan(s), Kitchen Island, Pantry, Recessed Lighting, Walk-In Closet(s)

  • Total Bedrooms

    3

  • Bathrooms

    2

  • 1/2 Bathrooms

    2

  • Above Grade Finished Area

    2238.0

  • Basement YN

    NO

  • Cooling YN

    YES

  • Cooling

    Central Air, Ceiling Fan(s)

  • Fireplace YN

    YES

  • Heating YN

    YES

  • Heating

    Exhaust Fan, Natural Gas, Forced Air

  • Pet friendly

    N/A

Exterior

  • Garage

    Yes

  • Garage spaces

    2

  • Parking

    Garage Door Opener, Attached

  • Patio and Porch Features

    Deck, Patio

  • Pool

    No

  • Waterfront YN

    NO

  • View

    Trees/Woods

Area & Lot

  • Lot Size(acres)

    0.06

  • Lot Size(square feet)

    2,614

  • Property Type

    Residential

  • Property Sub Type

    Townhouse

  • Architectural Style

    Other

Price

  • Sales Price

    $690,000

  • Tax Amount

    $4,781

  • Sq. Footage

    2,238

  • Price/SqFt

    $308

HOA

  • Association

    YES

  • Association Fee

    $120

  • Association Fee Frequency

    Monthly

  • Association Fee Includes

    N/A

School District

  • Elementary School

    HILLSIDE

  • Middle School

    EAGLE RIDGE

  • High School

    BRIAR WOODS

Property Features

  • New Construction

    NO

  • Association Amenities

    Tennis Court(s)

  • Foundation Details

    Concrete Perimeter

  • Senior Community YN

    NO

  • Sewer

    Public Sewer

  • Tax Lot

    33

  • Water Source

    Public

Schedule a Showing

Showing scheduled successfully.

<
>
IN PERSON
VIA CHAT

What is 3 + 4 ?


Mortgage calculator

Estimate your monthly mortgage payment, including the principal and interest, property taxes, and HOA. Adjust the values to generate a more accurate rate.

Your payment

Principal and Interest:

$

Property taxes:

$

HOA fees:

$

Total loan payment:

$

Total interest amount:

$

Location

County

LOUDOUN

Elementary School

HILLSIDE

Middle School

EAGLE RIDGE

High School

BRIAR WOODS

Listing Courtesy of Dawn E Tollus, Century 21 Redwood Realty

RealHub Information is provided exclusively for consumers' personal, non-commercial use, and it may not be used for any purpose other than to identify prospective properties consumers may be interested in purchasing. All information deemed reliable but not guaranteed and should be independently verified. All properties are subject to prior sale, change or withdrawal. RealHub website owner shall not be responsible for any typographical errors, misinformation, misprints and shall be held totally harmless.

Agent Andrew Boateng

Salesperson, Realtor

Andrew Boateng

Call Andrew today to schedule a private showing.


* Listings on this website come from the FMLS IDX Compilation and may be held by brokerage firms other than the owner of this website. The listing brokerage is identified in any listing details. Information is deemed reliable but is not guaranteed. If you believe any FMLS listing contains material that infringes your copyrighted work please review our DMCA policy and learn how to submit a takedown request.© 2024 FMLS.
Introducing an exquisite townhouse nestled in the coveted neighborhood of Broadlands, offering the perfect blend of luxury and comfort. This immaculate residence boasts a new roof installed in 2024, freshly painted interiors, and upgraded light fixtures, ensuring a modern and inviting ambiance throughout. Elegant hardwood flooring graces the main level, leading to an inviting gourmet kitchen featuring a spacious center island, stainless steel appliances, and ample cabinet storage.

Upstairs, the primary suite provides a serene retreat, complemented by two additional bedrooms sharing a well-appointed hall bath. Enjoy the tranquility of the surrounding lush trees from the deck accessible directly from the kitchen, creating an ideal space for alfresco dining or relaxation. The expansive side yard offers added privacy, perfect for outdoor gatherings or leisurely strolls.

Descend to the lower level where a cozy fireplace beckons, creating a warm and inviting atmosphere in the spacious living area. This level also features a convenient half bath and offers seamless access to a charming brick patio, perfect for enjoying the serene outdoor surroundings.

With its desirable features, including a new roof, new HVAC 2020, hardwood floors, gourmet kitchen, and outdoor living spaces overlooking the woods, this townhouse presents a rare opportunity for discerning buyers seeking the epitome of modern comfort and style in an idyllic Broadlands location. Don't miss the chance to make this exquisite property your new home.

21524 IREDELL TERRACE

Message successfully sent.

What would you like to know?

What is 3 + 4 ?

I agree to receive email communication and understand I can unsubscribe at any time.

I agree to be contacted by Charis Realty Group - Christine Issler, Broker via call, email, and text for real estate services. To opt out, you can reply 'stop' at any time or reply 'help' for assistance. You can also click the unsubscribe link in the emails. Message and data rates may apply. Message frequency may vary. Privacy Policy

Related Properties

Discover the charm of this beautifully maintained 4 bedroom Colonial townhouse nestled in the desirable Broadlands South community. With 1,964 sq. ft. of thoughtfully designed living space, this home features four spacious bedrooms and three and a half bathrooms, perfect for both relaxation and entertaining. Step inside to find an inviting open floor plan that seamlessly connects the family room and gourmet kitchen, adorned with upgraded countertops and modern appliances, including a double wall oven and a cooktop. The cozy family room, complete with a fireplace, is ideal for gatherings, while the dining area offers a lovely space for meals. Enjoy the luxury of a primary bath featuring a soaking tub and walk-in shower, along with ample storage in the walk-in closets. The exterior boasts a charming brick front and vinyl siding, complemented by well-maintained sidewalks and street lights. The community amenities are a true highlight, featuring a refreshing outdoor pool, tennis courts, and scenic walking paths, perfect for an active lifestyle. Parking is a breeze with an attached garage and additional driveway space. Located conveniently near public transportation and just a short drive from the airport, this home offers both comfort and accessibility. Embrace the lifestyle you've been dreaming of in this inviting residence, where every detail has been designed with your needs in mind.
#VALO2132574

BROADLANDS

21929 BAYARD TERRACE

4 Beds

3 Baths

1,964 Sq.Ft.

$629,900

MLS#: VALO2132574
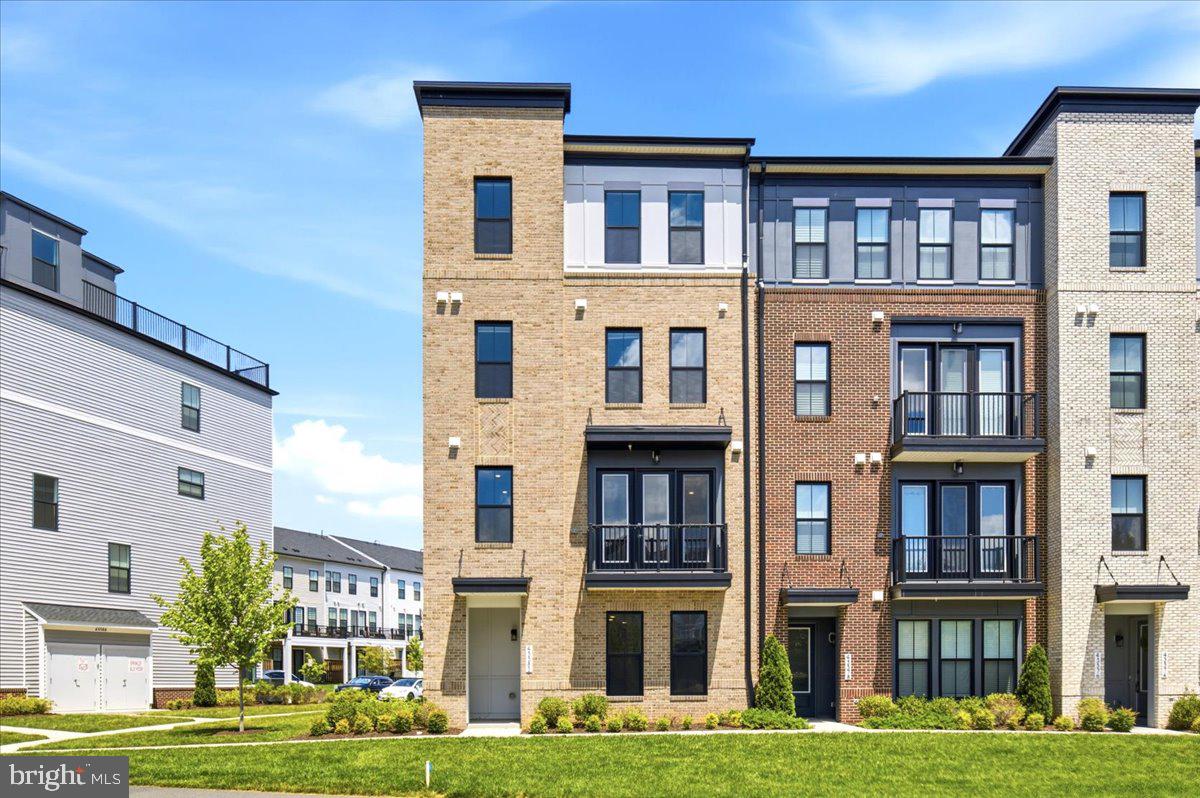
Welcome to this beautifully maintained, like-new 4-level townhome-style condominium in the highly sought-after Broadlands community. Offering the perfect blend of space, comfort, and convenience, this home features 3 spacious bedrooms, 2 full bathrooms, and 2 half baths with an open-concept floor plan designed for today’s lifestyle.
The gourmet kitchen is a true centerpiece, showcasing quartz countertops, stainless steel appliances, a gas stove, stylish tile backsplash, oversized pantry, and a large center island- perfect for cooking, entertaining, and everyday living. The bright and inviting main level flows seamlessly to a private deck, providing the ideal space to relax and unwind.
The spacious primary suite offers two walk-in closets and a luxurious ensuite bath featuring dual vanities, a soaking tub, and an oversized two-person shower. Durable luxury flooring extends throughout the lower levels, while plush carpeting adds comfort to the bedrooms.
Enjoy the convenience of a one-car garage, ample guest parking, and low-maintenance living. The combined Condo/HOA fee includes water, trash service, exterior maintenance, and access to Broadlands’ exceptional amenities, including three swimming pools, tennis and pickleball courts, scenic walking trails, playgrounds, and a state-of-the-art sports complex and fitness center.
Ideally located just minutes from the Silver Line Metro, Dulles International Airport, shopping, dining, and major commuter routes, this move-in-ready home offers the perfect balance of luxury, convenience, and community living.
#VALO2128630

BROADLANDS

43382 FARRINGDON SQUARE

3 Beds

2 Baths

2,216 Sq.Ft.

$599,900

MLS#: VALO2128630

New on site today
Open house
Barely lived in and ready now. Built in 2024 by Van Metre, this Demott & Silver townhome gets you the new construction feel without waiting on a builder. 2,800 finished square feet on three levels, with 3 bedrooms, 2 full baths, 2 half baths and a 2 car garage.

The main level is a large open concept space, with the kitchen flowing right into the family room. Luxury vinyl plank (LVP) flooring runs throughout all three levels, including the upstairs bedrooms. There’s an electric fireplace, plenty of natural light and a big island where everyone ends up. Upstairs, you get a spacious primary suite with its own full bath, two more good sized bedrooms and the laundry on the same floor, with the washer and dryer included. The entry level gives you a flex space for an office, a gym or guests. The owner also added a fully fenced backyard, giving you an outdoor space that's ready to enjoy.

Then there’s the location. The Ashburn Metro station is right down the road, the Greenway and Toll Road are minutes away, and shopping is all around you. The home is zoned for Hillside Elementary, Eagle Ridge Middle and Briar Woods High.

The HOA takes care of the lawn, snow removal and trash, so your weekends stay yours. And you get everything Broadlands has to offer: pools, a clubhouse, a fitness center, tennis courts and miles of trails.

A newer home, room to grow and one of the most convenient spots in Ashburn. Come see it.
#VALO2139698

BROADLANDS

21730 CHARING CROSS TERRACE

3 Beds

2 Baths

2,800 Sq.Ft.

$819,950

MLS#: VALO2139698
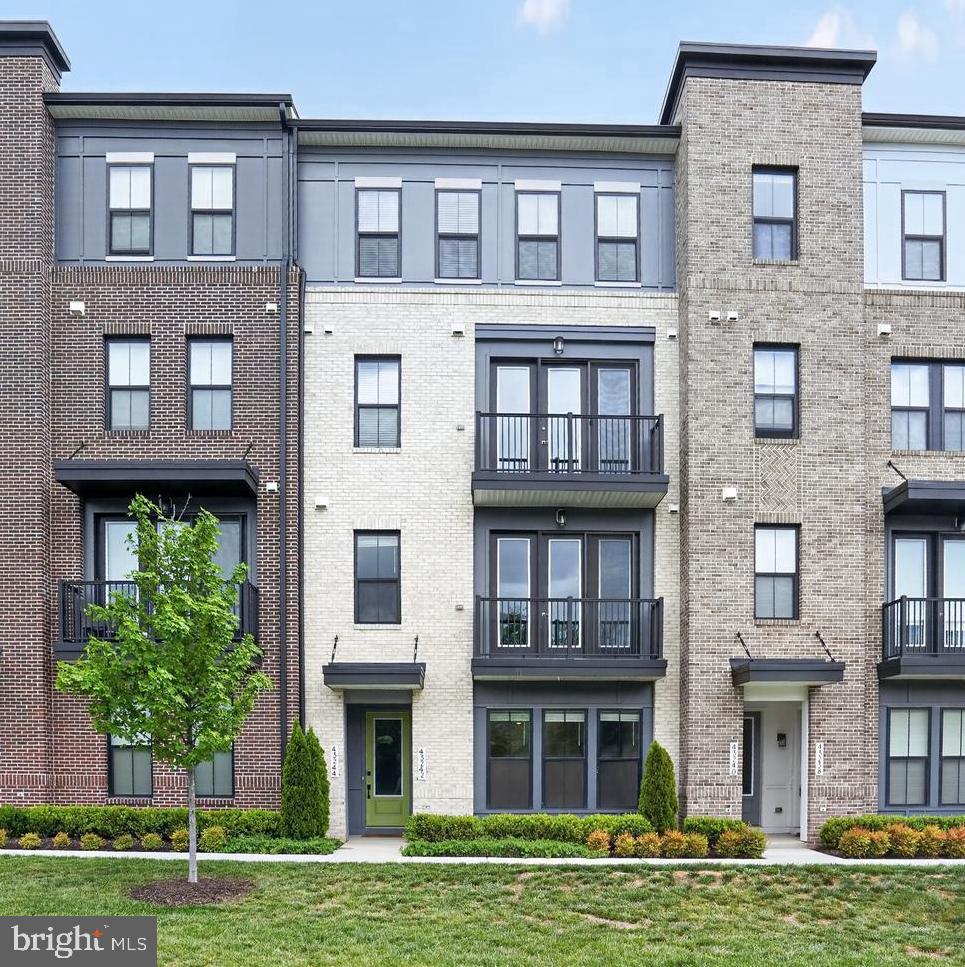
IMPROVED PRICE AGAIN! Excellent 4-level townhome-style condo located in the highly desirable DEMOTT & SILVER community, offering 3 bedrooms, 2 full baths, and 2 half baths. This beautifully designed residence showcases modern living with abundant natural light, high-end finishes, and thoughtfully curated designer selections throughout.

The entry level features a spacious garage, welcoming foyer, and a versatile recreation/office room along with a convenient powder room—ideal for work-from-home flexibility or additional living space. The second level offers an open-concept great room layout, seamlessly connecting the gourmet kitchen, dining area, and living space, along with an additional powder room, perfect for entertaining.

The third level is dedicated to the luxurious primary suite with PRIVATE BALCONY, complete with a spa-inspired bathroom featuring dual vanities, a separate shower, and a soaking tub. The top level includes two additional bedrooms and a full bath, providing flexible options for children’s rooms, guest suites, offices, or den space.

Living in Broadlands area offers an exceptional lifestyle with access to a clubhouse, fitness center, three pools, tennis courts, basketball courts, and an extensive network of walking trails. Everyday convenience is unmatched with nearby shopping centers featuring Harris Teeter, restaurants, cafes, banks, and gas stations and Ideally situated with quick access to I-267, US-28 routes and just about a mile from the Silver Line Metro.
#VALO2125292

BROADLANDS

43242 FARRINGDON SQUARE

3 Beds

2 Baths

2,180 Sq.Ft.

$569,000

MLS#: VALO2125292

New on site 1 day ago
Welcome to this beautifully refreshed three-bedroom townhome in the heart of sought-after Brambleton, where thoughtful updates, a private wooded backdrop, and an exceptional community lifestyle come together.

Fresh paint throughout, new carpet, new luxury vinyl plank flooring, new stainless steel kitchen appliances, and a new HVAC system (all in 2026) are among the many updates that make this home ready for its next owner.

The entry level welcomes you with a spacious foyer and hallway leading to a recreation room with direct access to the fully fenced backyard. This flexible space is ideal for a media room, home office, fitness area, or additional bedroom. Rough-in plumbing provides the opportunity to add a future full bathroom. A laundry closet with a full-size stacked washer and dryer, coat closet, mechanical room, and access to the single-car garage complete this level.

Upstairs, natural light pours into the main living level, creating a bright and inviting atmosphere throughout the living and dining rooms. The adjoining kitchen features new stainless steel appliances, abundant cabinetry, pantry storage, and new luxury vinyl plank flooring. Whether enjoying a quiet morning at home or gathering with friends and family, this sun-filled level offers an inviting setting for everyday living.

The upper level features a spacious primary bedroom with a walk-in closet and private en-suite bathroom. Two additional bedrooms, a full hallway bathroom, and a conveniently located linen closet complete the bedroom level.

Outside, the fully fenced backyard offers a peaceful wooded backdrop. Freshly power washed and stained fencing (2026) creates a welcoming outdoor space for relaxing, entertaining, or simply enjoying the privacy of the natural surroundings. Additional exterior improvements include professional power washing and a resurfaced front walkway and stoop (2026).

Beyond the home, the Brambleton lifestyle is truly something special. Residents enjoy an extraordinary collection of community amenities, including five swimming pools, approximately 20 miles of trails, parks, playgrounds, stocked catch-and-release fishing ponds, tennis and basketball courts, sand volleyball courts, sports fields, and community gathering spaces. A full calendar of neighborhood celebrations, seasonal festivals, concerts, holiday traditions, and special events creates countless opportunities to connect and enjoy life close to home.

Just minutes away, Brambleton Town Center brings together restaurants, coffee shops, shopping, entertainment, and everyday conveniences. Enjoy a morning coffee or pastry at Paris Baguette, catch a movie at the Regal, explore the Eat LoCo farmers market on Sunday mornings, or spend the afternoon outdoors at nearby Hal and Berni Hanson Regional Park or Beaverdam Reservoir, where scenic trails, kayaking, paddleboarding, and fishing await.

Convenient access to the Dulles Greenway, Route 50, Route 28, and the Dulles Toll Road makes travel throughout Northern Virginia accessible, while Dulles International Airport, historic downtown Leesburg, Loudoun County's celebrated wineries and breweries, and the charming village of Middleburg are all within a short drive.

Freshly updated, filled with natural light, and tucked against a peaceful wooded setting, this townhome offers more than a beautiful place to call home. It's an opportunity to enjoy the very best of Brambleton living!
#VALO2137428

BROADLANDS

42481 PATRICK WAYNE SQUARE

3 Beds

2 Baths

1,538 Sq.Ft.

$564,990

MLS#: VALO2137428

Send a message

Message successfully sent.

Your message

What is 3 + 4 ?

Reason for contacting?

I agree to receive email communication and understand I can unsubscribe at any time.

I agree to be contacted by Charis Realty Group - Christine Issler, Broker via call, email, and text for real estate services. To opt out, you can reply 'stop' at any time or reply 'help' for assistance. You can also click the unsubscribe link in the emails. Message and data rates may apply. Message frequency may vary. Privacy Policy

Sign Out

Virtual Assistant

Would you like to take the next step with this property? We can help you schedule a showing or virtual tour, or send you more details.

Yes, I would like more information.

Thank You for Your Reply, One of Our Agents will contact you as soon as possible

No, maybe later.

Thank you, you can always contact me via email, phone number or through the contact form.

Realhub AI

Lucy - Your AI-Powered Realtor

Update Your Temporary Password

Personalize your search

Enter your email and we'll notify you immediately when new listings match what you're looking for.

or enter email address

Already have an account ? Login here

Continue your home search

I agree to receive communications and understand I can unsubscribe at any time.

I agree to be contacted by Charis Realty Group - Christine Issler, Broker via call, email, and text for real estate services. To opt out, you can reply 'stop' at any time or reply 'help' for assistance. You can also click the unsubscribe link in the emails. Message and data rates may apply. Message frequency may vary. Privacy Policy

Already have an account ? Login here

We use cookies

We use cookies for analytics and to enhance your experience. By accepting, you agree to analytics and marketing cookies. Small functional cookies that count viewed properties and time on site are used regardless of your choice. You can manage your preferences or learn more about our cookies policy.