


Property
Beds
5
Full Baths
4
1/2 Baths
1
Year Built
1996
Sq.Footage
4,886
Get ready to spend Fall sitting on your beautiful wrap around front porch, enjoying the view of this tree-filled 1/3 acre lot in the sought after Broadlands community! With nearly 4,900 finished sq ft of living space on three levels, this home offers something for everyone. The main level features an updated kitchen with newer appliances & granite counters, a designated office with custom built in cabinetry, and a two story family room highlighted by a soaring stone fireplace. All of that is in addition to formal living and dining spaces and a main floor laundry room. Upstairs is the oversized primary suite with a large closet, private bath, and sitting area complete with a fireplace making this a real retreat. Bedroom #2 has a private en suite bath and bedrooms 3 & 4 share a large bathroom. In the walk out lower level is a 5th legal bedroom and full bathroom, a rec room, wet bar, media room, and a bonus room that offers play space or additional storage. A stone patio out back rounds out the outdoor living space at this Broadlands beauty. Zoned for sought after Hillside Elementary, Eagle Ridge Middle, and Briar Woods High Schools. Enjoy access to Broadland's many wonderful HOA amenities, including 3 pools, miles of walking trails, playgrounds, tennis, pickle-ball, and basketball courts, and social events. Stroll up the street to Clyde's for dinner or cocktails with friends. Ride your bike to the new Ashburn Rec Center or to beautiful Beaverdam Reservoir Park. Living in the amenity rich and nature filled Broadlands community offers all this, and more! The Ashburn Metro Station, Dulles airport, shopping, dining, and major commuter routes are all just minutes away. Welcome home!
Features & Amenities
Interior
-
Other Interior Features
Kitchen Island, Ceiling Fan(s), Recessed Lighting, Vaulted Ceiling(s), Cathedral Ceiling(s), High Ceilings, Built-in Features, Bar, Crown Molding
-
Total Bedrooms
5
-
Bathrooms
4
-
1/2 Bathrooms
1
-
Above Grade Finished Area
3438.0
-
Basement YN
YES
-
Cooling YN
YES
-
Cooling
Central Air, Ceiling Fan(s), Electric
-
Fireplace YN
YES
-
Heating YN
YES
-
Heating
Natural Gas, Forced Air
-
Pet friendly
N/A
Exterior
-
Garage
Yes
-
Garage spaces
2
-
Construction Materials
Vinyl Siding
-
Parking
Garage Door Opener, Off Street, Garage, Attached
-
Patio and Porch Features
Patio, Porch, Wrap Around
-
Pool
Yes
-
Pool Features
Community
-
Waterfront YN
NO
Area & Lot
-
Lot Features
Corner Lot
-
Lot Size(acres)
0.32
-
Lot Size(square feet)
13,939
-
Property Type
Residential
-
Property Sub Type
Single Family Residence
-
Architectural Style
Colonial
Price
-
Sales Price
$1,150,000
-
Tax Amount
$9,018
-
Financing Options
Conventional, Cash, FHA, VA
-
Sq. Footage
4,886
-
Price/SqFt
$235
HOA
-
Association
YES
-
Association Fee
$118
-
Association Fee Frequency
Monthly
-
Association Fee Includes
N/A
School District
-
Elementary School
N/A
-
Middle School
N/A
-
High School
N/A
Property Features
-
New Construction
NO
-
Accessibility Features
Therapeutic Whirlpool
-
Association Amenities
Tennis Court(s), Basketball Court, Jogging Path, Playground
-
Foundation Details
Concrete Perimeter
-
Senior Community YN
NO
-
Sewer
Public Sewer
-
Tax Lot
13
-
Water Source
Public
Schedule a Showing
Showing scheduled successfully.
Mortgage calculator
Estimate your monthly mortgage payment, including the principal and interest, property taxes, and HOA. Adjust the values to generate a more accurate rate.
Your payment
Principal and Interest:
$
Property taxes:
$
HOA fees:
$
Total loan payment:
$
Total interest amount:
$
Location
County
LOUDOUN
Elementary School
Middle School
High School
Listing Courtesy of Michelle L Frank , Pearson Smith Realty, LLC
RealHub Information is provided exclusively for consumers' personal, non-commercial use, and it may not be used for any purpose other than to identify prospective properties consumers may be interested in purchasing. All information deemed reliable but not guaranteed and should be independently verified. All properties are subject to prior sale, change or withdrawal. RealHub website owner shall not be responsible for any typographical errors, misinformation, misprints and shall be held totally harmless.

AGENT
Andrew Boateng
Call Andrew today to schedule a private showing.

* Listings on this website come from the FMLS IDX Compilation and may be held by brokerage firms other than the owner of this website. The listing brokerage is identified in any listing details. Information is deemed reliable but is not guaranteed. If you believe any FMLS listing contains material that infringes your copyrighted work please click here to review our DMCA policy and learn how to submit a takedown request.© 2024 FMLS.
Related Properties
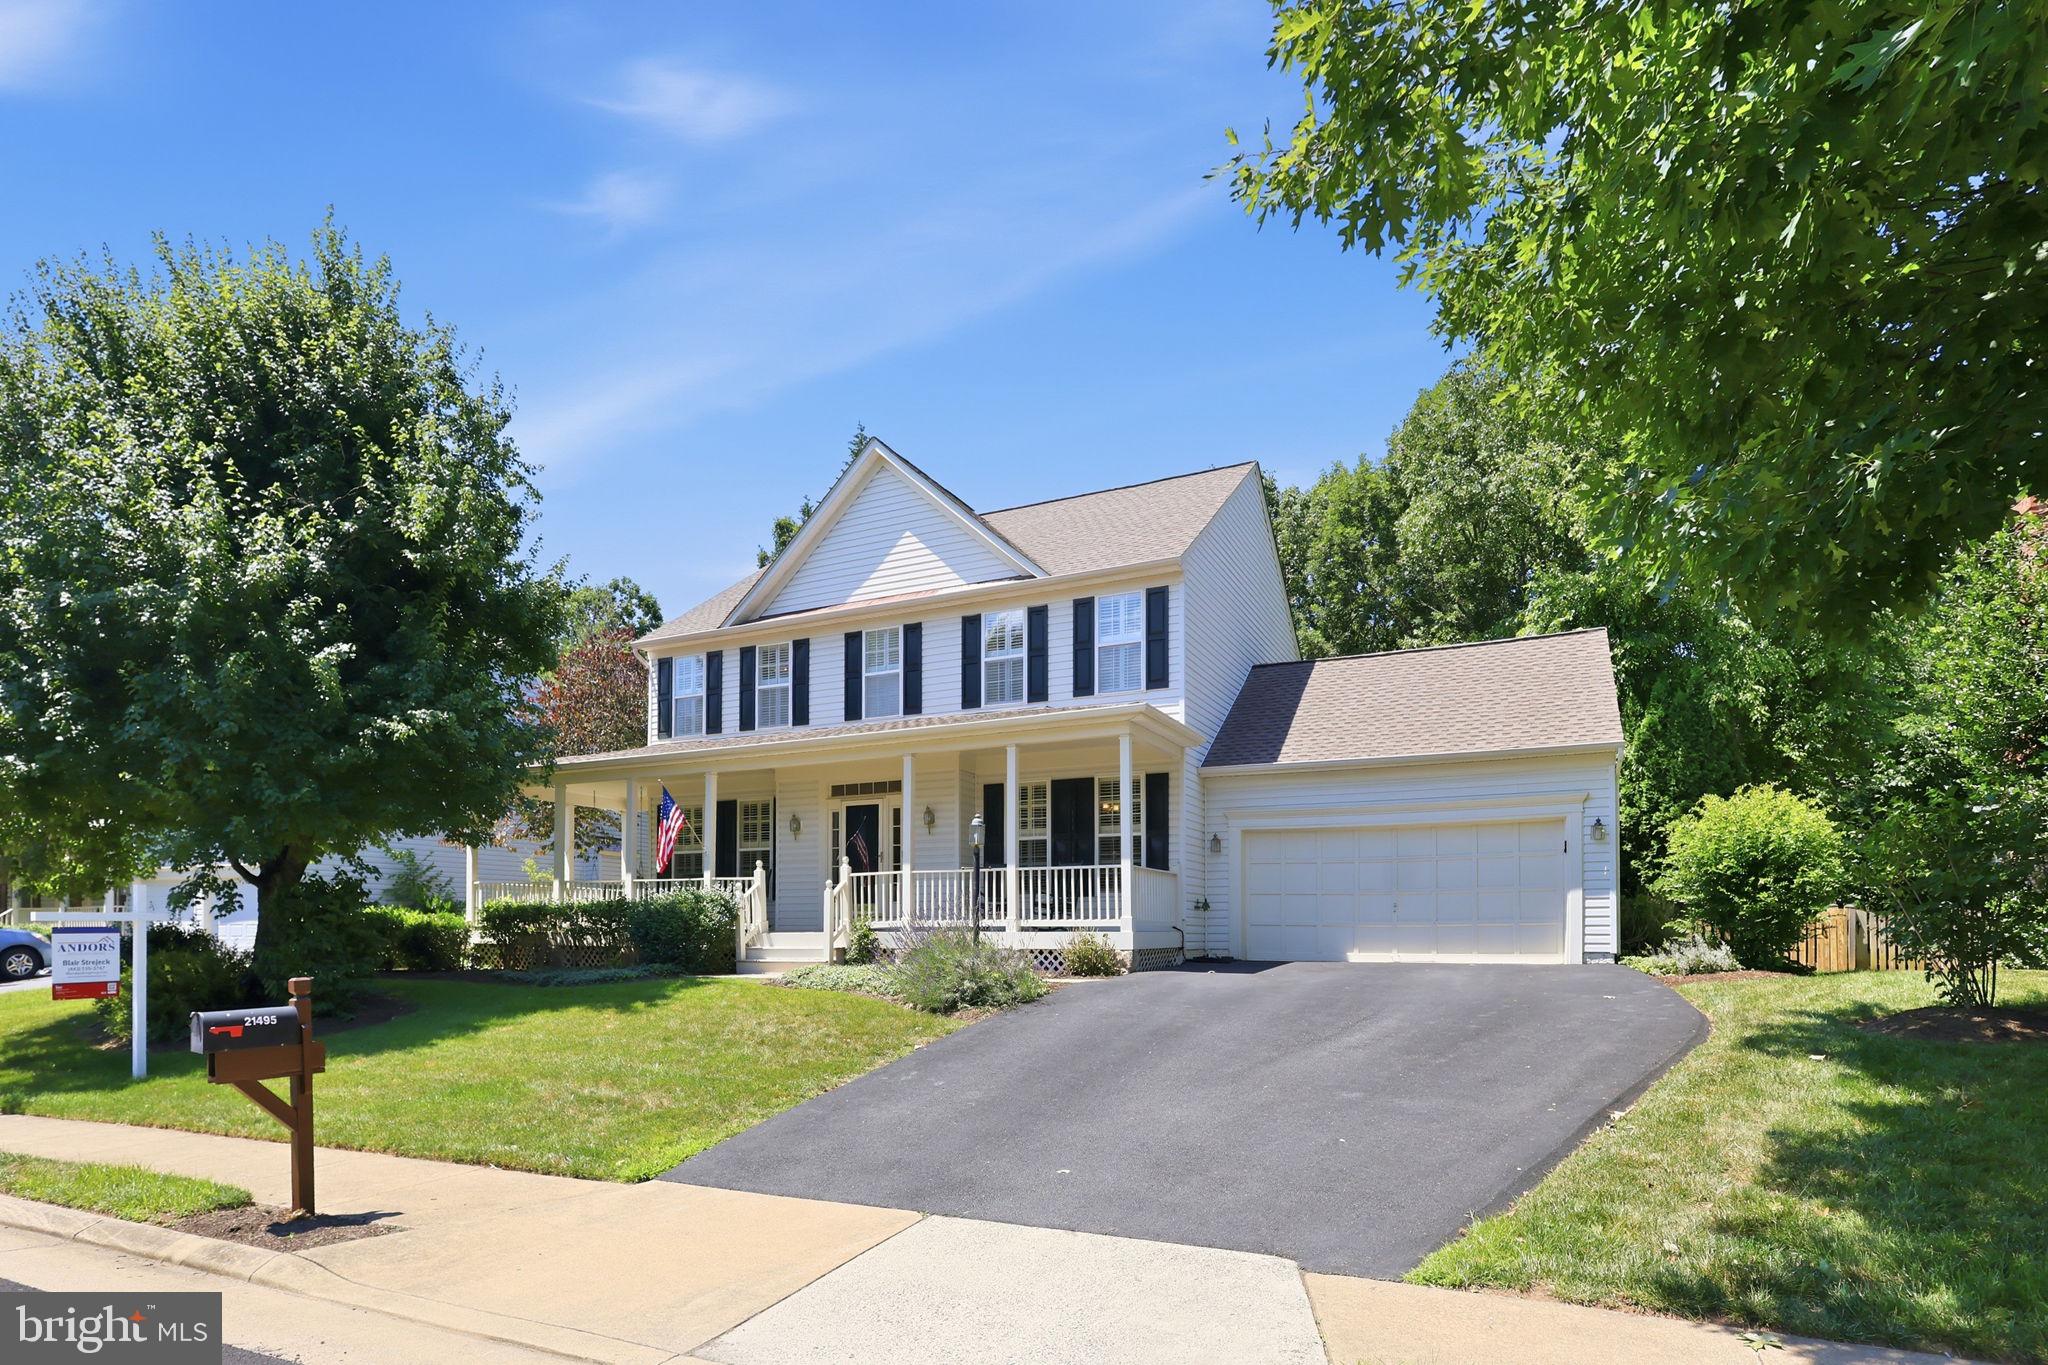
BROADLANDS
21495 TITHABLES CIRCLE
4 Beds
3 Baths
3,427 Sq.Ft.
$970,000
MLS#: VALO2127632
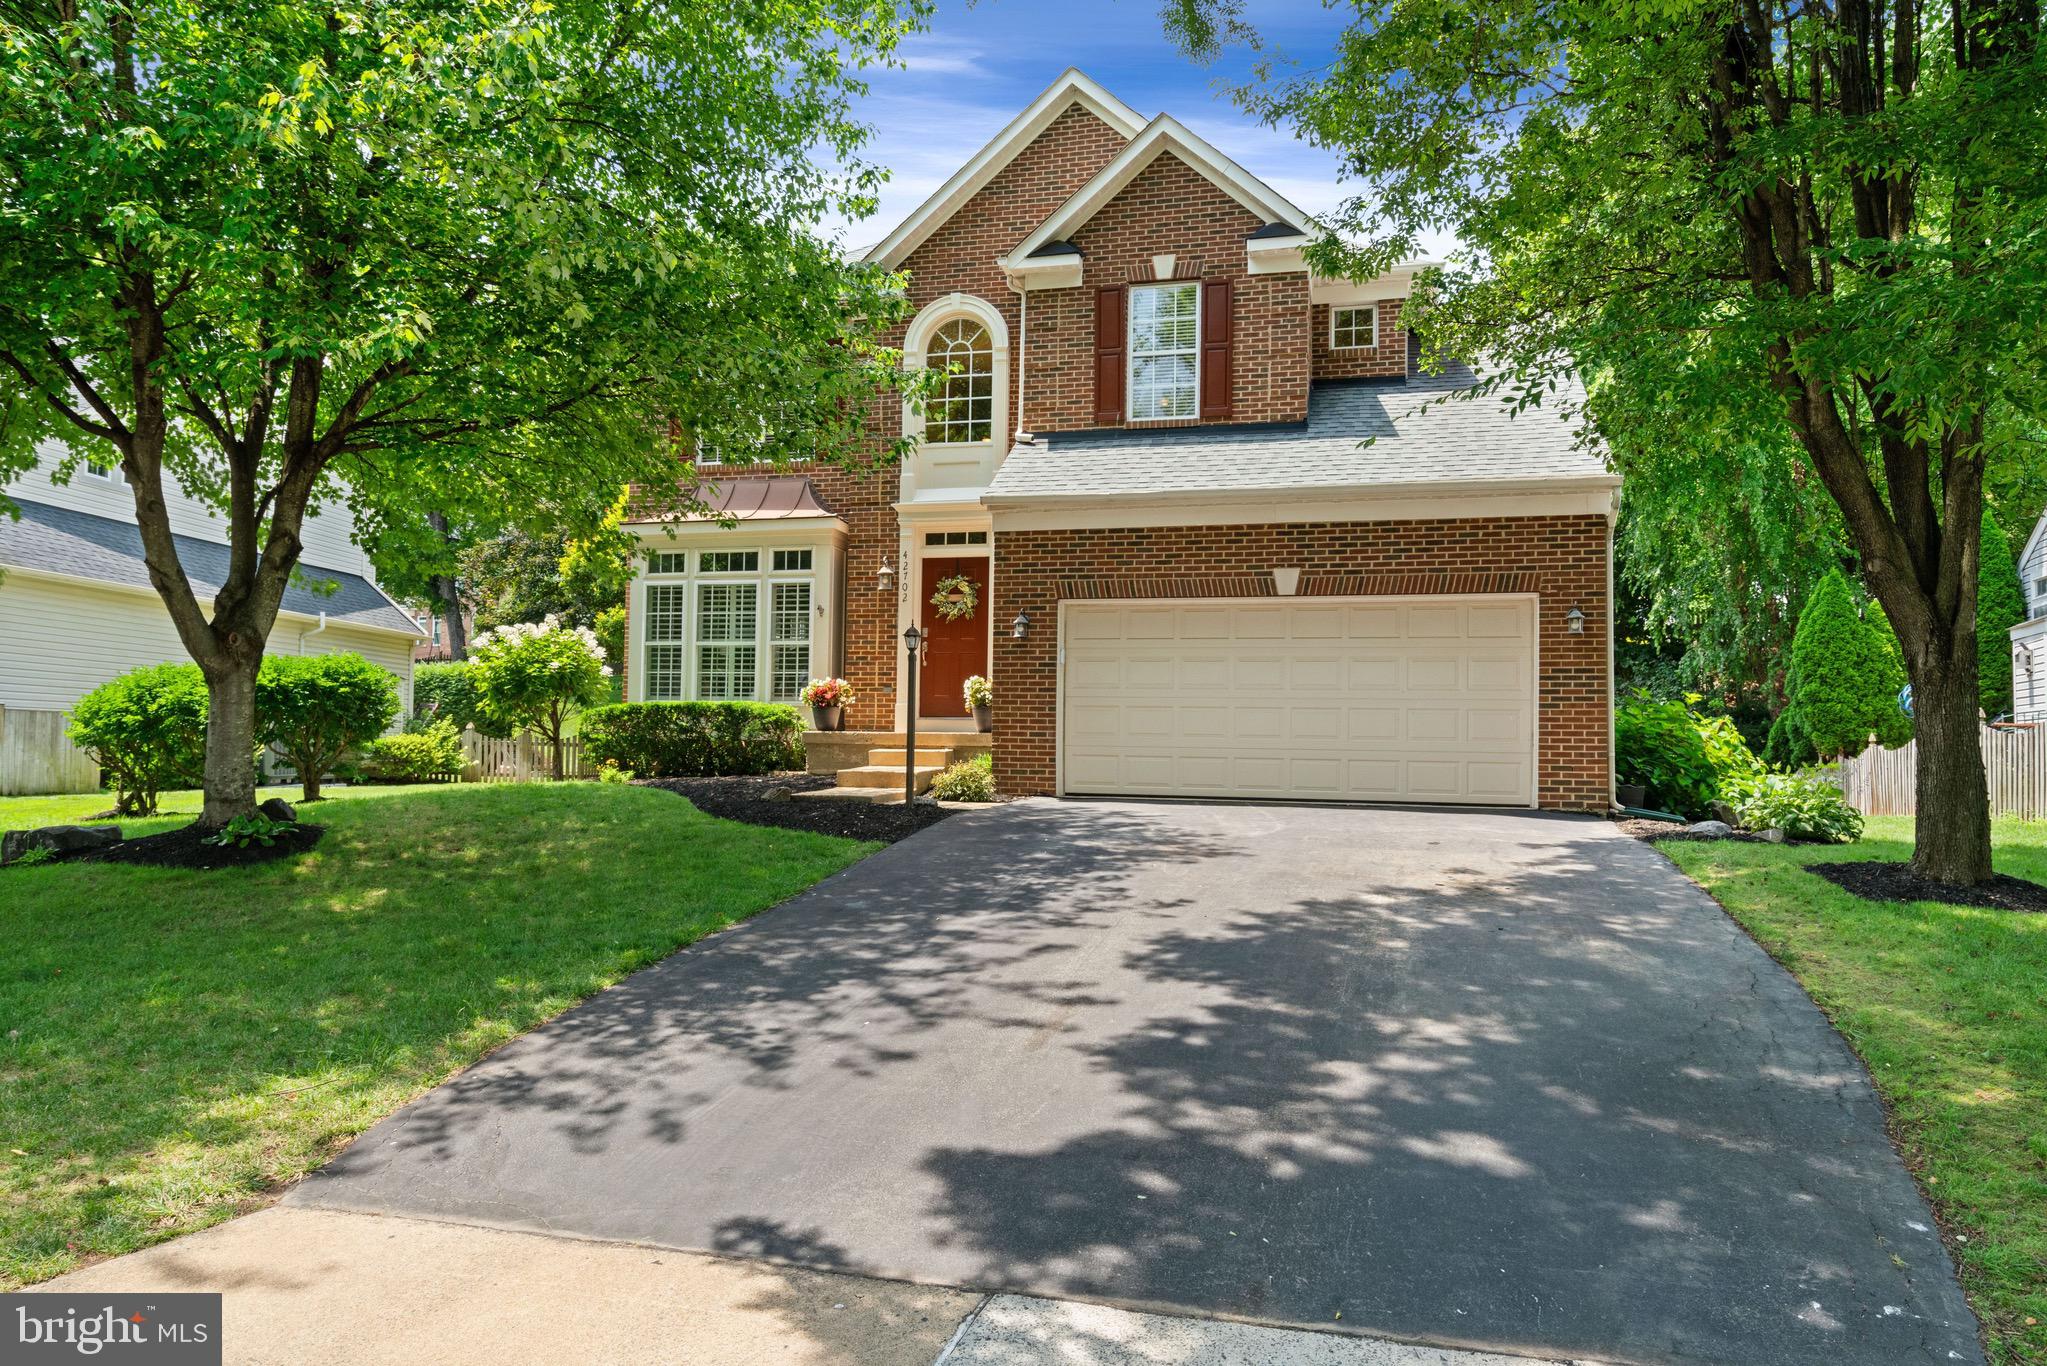
BROADLANDS
42702 MIDDLE RIDGE PLACE
4 Beds
3 Baths
3,348 Sq.Ft.
$1,050,000
MLS#: VALO2130202
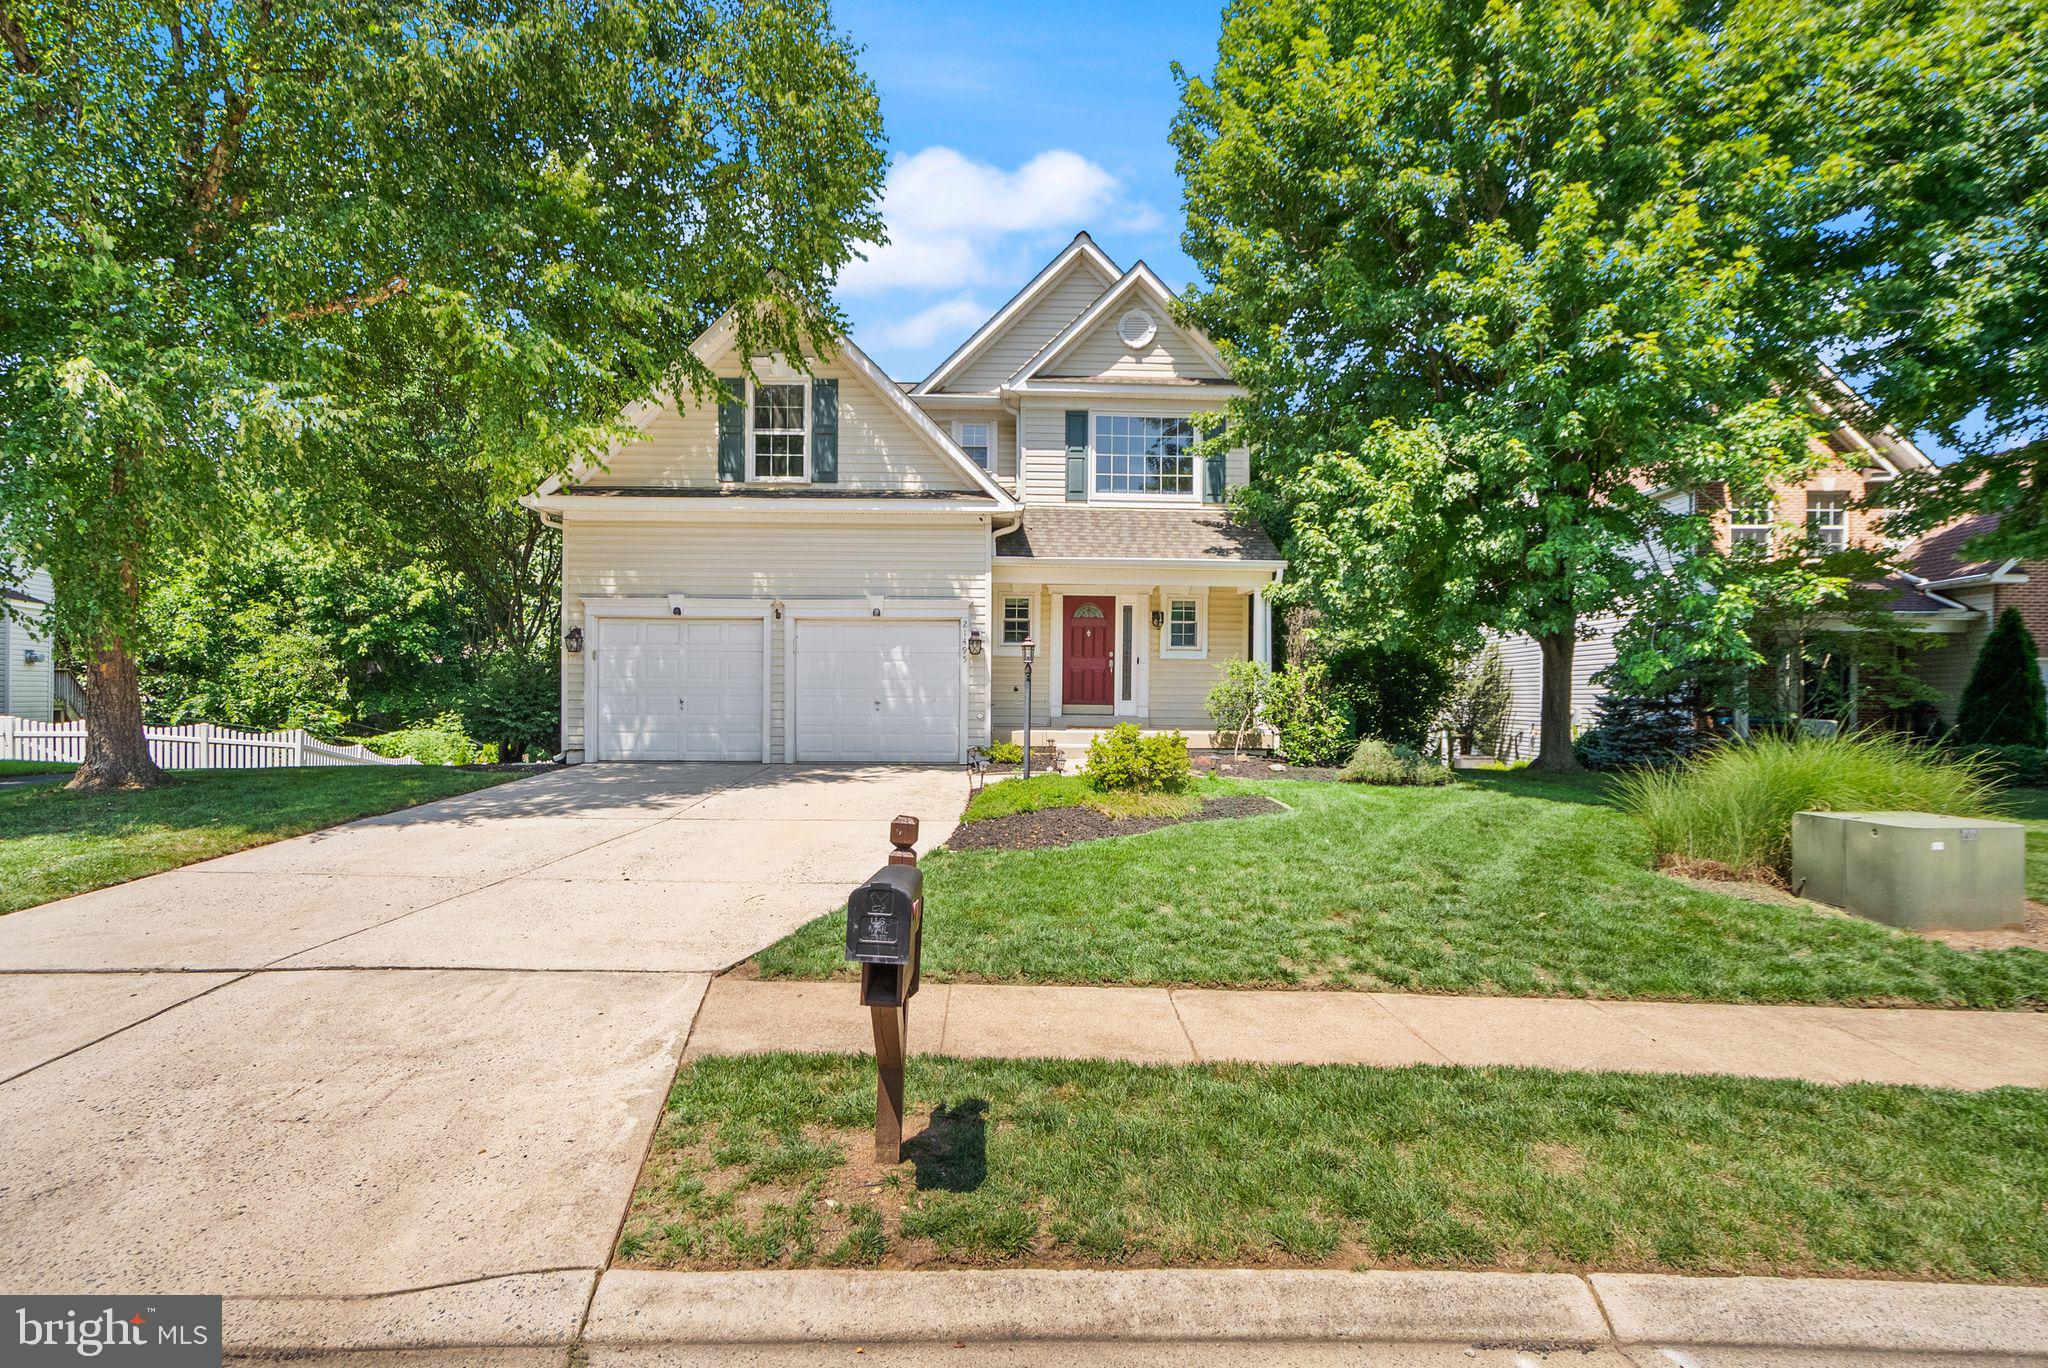
BROADLANDS
21495 ARBOR GLEN COURT
4 Beds
3 Baths
3,500 Sq.Ft.
$989,990
MLS#: VALO2129748
.png)