


Property
Beds
4
Full Baths
2
1/2 Baths
1
Year Built
2001
Sq.Footage
3,252
MOUNTAIN VIEWS, POOLSIDE LIVING & PRIVACY IN MIDDLETOWN. There’s something special about a home that gives you room to breathe, beautiful views, and a backyard that makes staying home feel like a getaway. Set high on a .46-acre corner lot in Foxfield at Middletown, this spacious Admar-built home offers approximately 3,252 square feet above grade, a full unfinished walkout lower level, beautiful views toward Braddock Mountain, and an outdoor setting designed to be enjoyed. LIGHT-FILLED LIVING & ROOM TO GATHER. Step inside to a light-filled floor plan where a dramatic two-story family room creates an impressive gathering space. The main level also offers separate living and dining rooms, a private home office, and a kitchen designed for everyday living and entertaining with quartz countertops, stainless-steel appliances, a center island, and butler’s pantry. Hardwood floors and the staircase were refinished in 2019, wrought-iron pickets add character, and remote-controlled Hunter Douglas blinds bring convenience to the living space. FOUR BEDROOMS & A PRIVATE PRIMARY RETREAT. Upstairs are four spacious bedrooms, including a generous primary suite with a private en-suite bath, soaking tub, and two walk-in closets. Two York HVAC systems separately serve the main and upper levels, while a gas fireplace, main-level laundry, and side-load two-car garage with added overhead storage provide additional comfort and function. YOUR OWN BACKYARD ESCAPE. But it may be outside where this home becomes truly unforgettable. The large composite deck overlooks the fenced backyard and approximately 16’ x 34’ heated gunite saltwater pool, installed by Browning Pools & Spas in 2020. Built-in steps, underwater lighting, and a loveseat tucked into the deep end create your own private place to spend long summer afternoons. SUNSETS, SUMMER NIGHTS & EVEN FIREWORKS. As evening arrives, settle onto the deck and enjoy gorgeous sunsets over the surrounding landscape. And in the fall, there’s an unexpected bonus—you can even catch the nearby pumpkin patch fireworks right from the pool and deck. It’s a backyard designed not simply to look beautiful, but to be lived in and enjoyed. ROOM TO GROW. There’s plenty of room to grow, too. The full unfinished walkout lower level features high ceilings, three full-size windows overlooking the backyard, and a bathroom rough-in, offering tremendous potential for future living space while providing abundant storage today. THOUGHTFULLY MAINTAINED. A new roof was installed in 2021 with a transferable warranty, and the home has been thoughtfully maintained throughout the sellers’ ownership. THE MIDDLETOWN LIFESTYLE. Nearly half an acre, no HOA, Middletown schools, mountain views, gorgeous sunsets, and your own backyard pool—this is the kind of home that makes you want to stay awhile.
Features & Amenities
Interior
-
Total Bedrooms
4
-
Bathrooms
2
-
1/2 Bathrooms
1
-
Above Grade Finished Area
3252.0
-
Basement YN
YES
-
Cooling YN
YES
-
Cooling
Central Air, Electric
-
Fireplace YN
YES
-
Heating YN
YES
-
Heating
Propane, Forced Air
-
Pet friendly
N/A
Exterior
-
Garage
Yes
-
Garage spaces
2
-
Construction Materials
Brick Veneer, Vinyl Siding
-
Parking
Garage, Driveway, Attached
-
Patio and Porch Features
Deck
-
Pool
Yes
-
Pool Features
In Ground, Salt Water, Private
-
Waterfront YN
NO
-
View
Panoramic
Area & Lot
-
Lot Features
Waterfall
-
Lot Size(acres)
0.46
-
Lot Size(square feet)
20,043
-
Property Type
Residential
-
Property Sub Type
Single Family Residence
-
Architectural Style
Colonial
Price
-
Sales Price
$775,000
-
Tax Amount
$9,851
-
Sq. Footage
3,252
-
Price/SqFt
$238
HOA
-
Association
No
School District
-
Elementary School
MIDDLETOWN
-
Middle School
MIDDLETOWN
-
High School
MIDDLETOWN
Property Features
-
New Construction
NO
-
Foundation Details
Slab
-
Senior Community YN
NO
-
Sewer
Public Sewer
-
Tax Lot
512
-
Water Source
Public
Schedule a Showing
Showing scheduled successfully.
Mortgage calculator
Estimate your monthly mortgage payment, including the principal and interest, property taxes, and HOA. Adjust the values to generate a more accurate rate.
Your payment
Principal and Interest:
$
Property taxes:
$
HOA fees:
$
Total loan payment:
$
Total interest amount:
$
Location
County
FREDERICK
Elementary School
MIDDLETOWN
Middle School
MIDDLETOWN
High School
MIDDLETOWN
Listing Courtesy of Bobbi Prescott, RE/MAX Results
RealHub Information is provided exclusively for consumers' personal, non-commercial use, and it may not be used for any purpose other than to identify prospective properties consumers may be interested in purchasing. All information deemed reliable but not guaranteed and should be independently verified. All properties are subject to prior sale, change or withdrawal. RealHub website owner shall not be responsible for any typographical errors, misinformation, misprints and shall be held totally harmless.

Salesperson, Realtor
Andrew Boateng
Call Andrew today to schedule a private showing.

* Listings on this website come from the FMLS IDX Compilation and may be held by brokerage firms other than the owner of this website. The listing brokerage is identified in any listing details. Information is deemed reliable but is not guaranteed. If you believe any FMLS listing contains material that infringes your copyrighted work please click here to review our DMCA policy and learn how to submit a takedown request.© 2024 FMLS.
Related Properties

MIDDLETOWN
2419 QUEBEC SCHOOL ROAD
5 Beds
5 Baths
3,099 Sq.Ft.
$699,900
MLS#: MDFR2090290
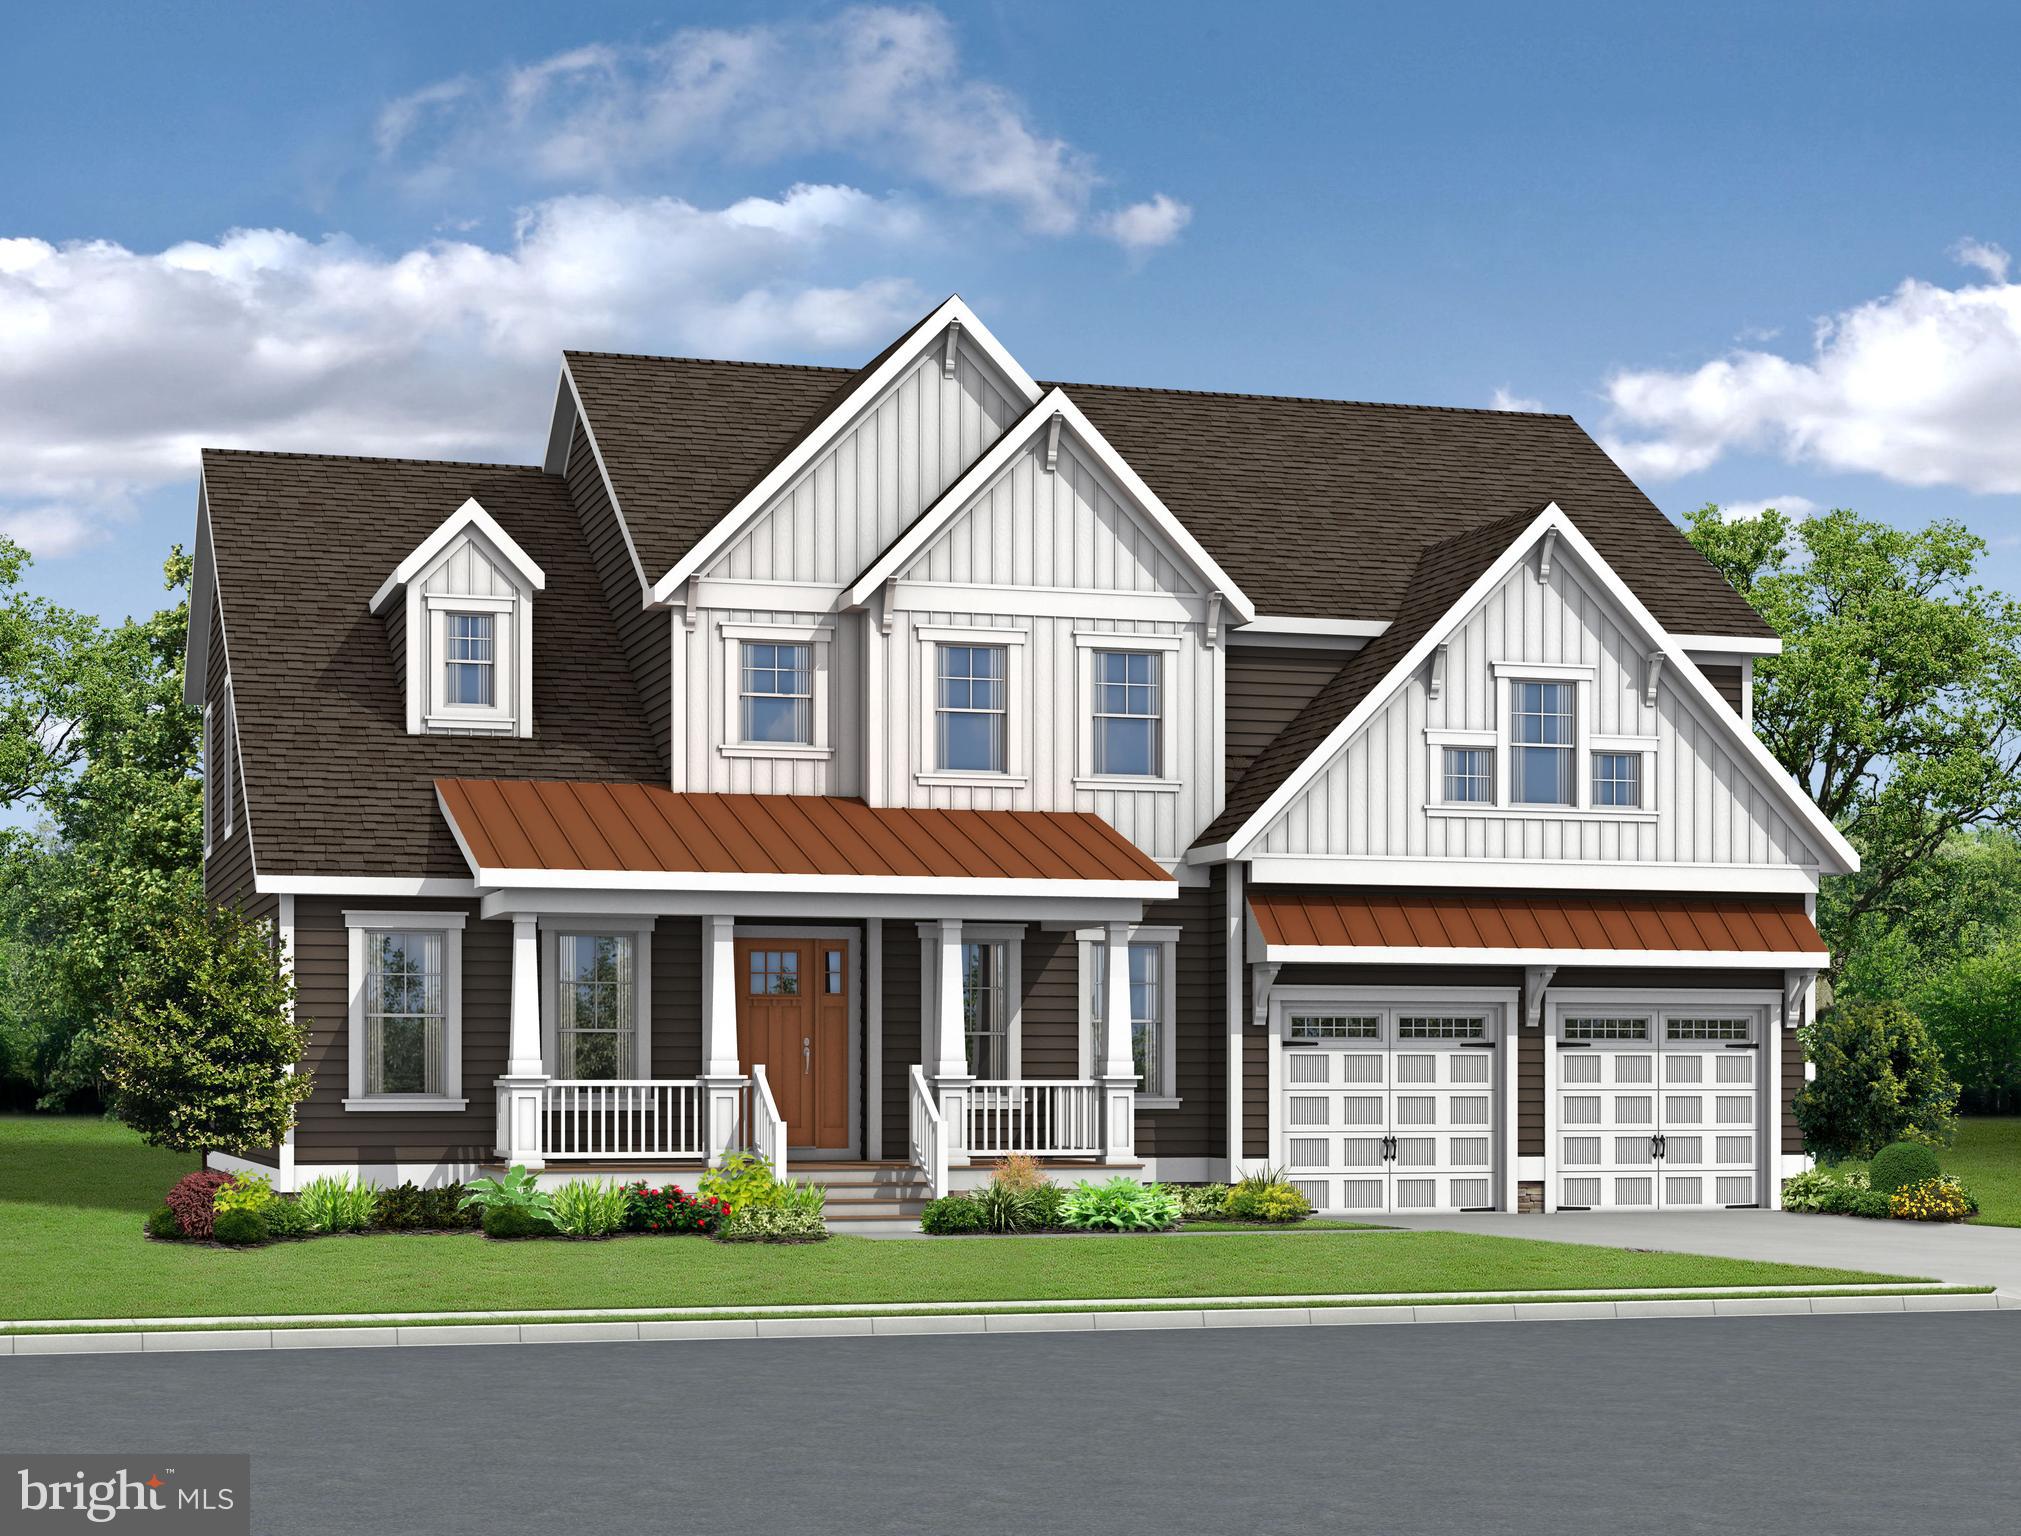
MIDDLETOWN
2200 EARLY COURT
4 Beds
3 Baths
3,642 Sq.Ft.
$804,900
MLS#: DENC2093610
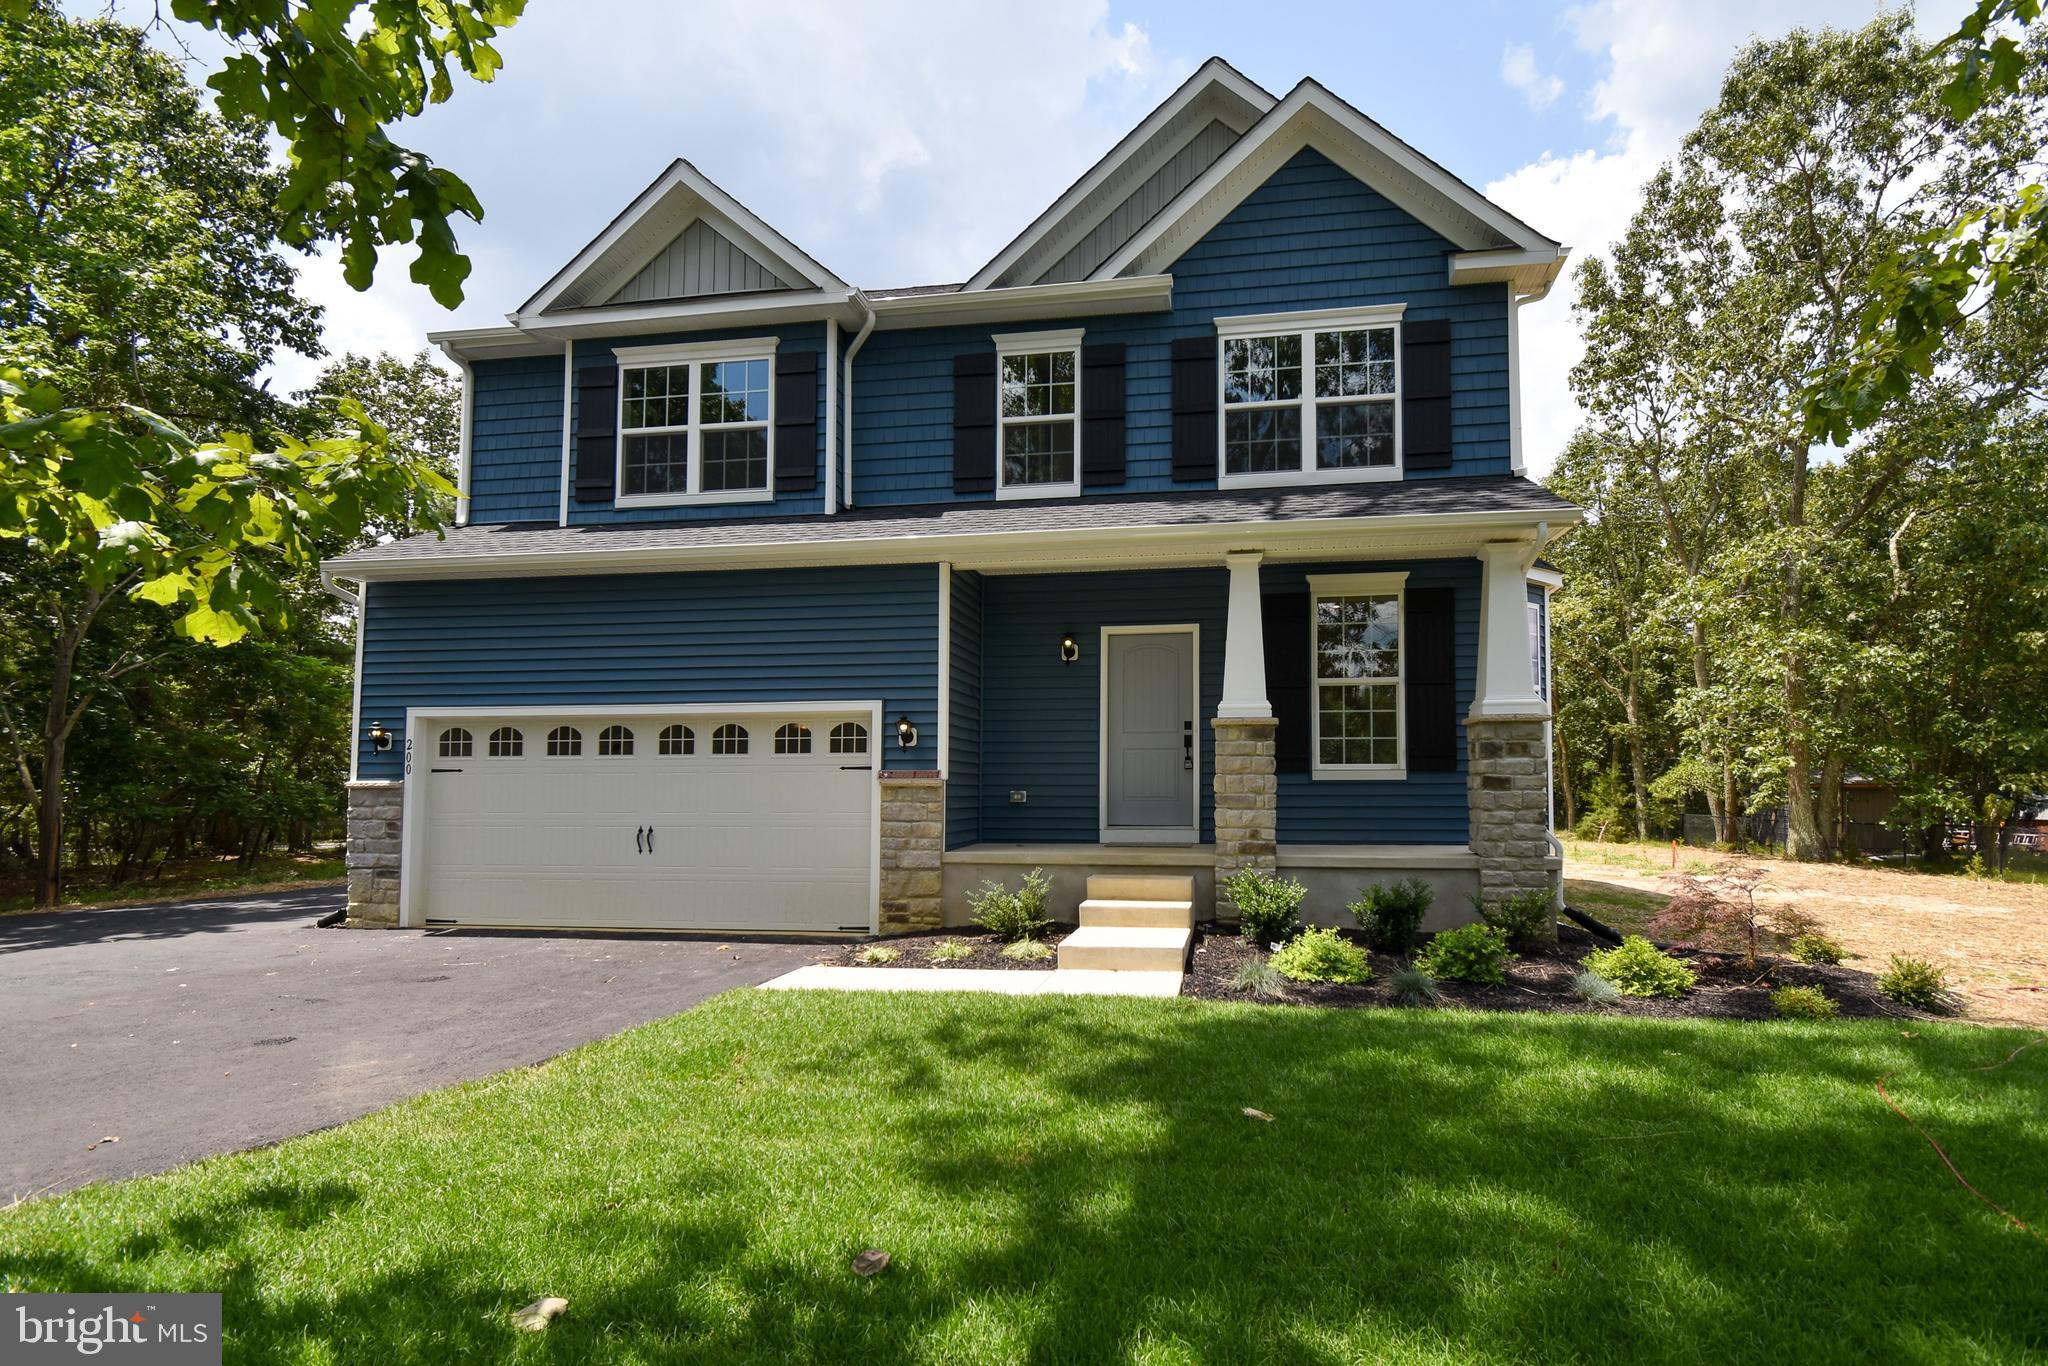
MIDDLETOWN
1487 BUNKER HILL ROAD
4 Beds
2 Baths
2,223 Sq.Ft.
$621,900
MLS#: DENC2092334
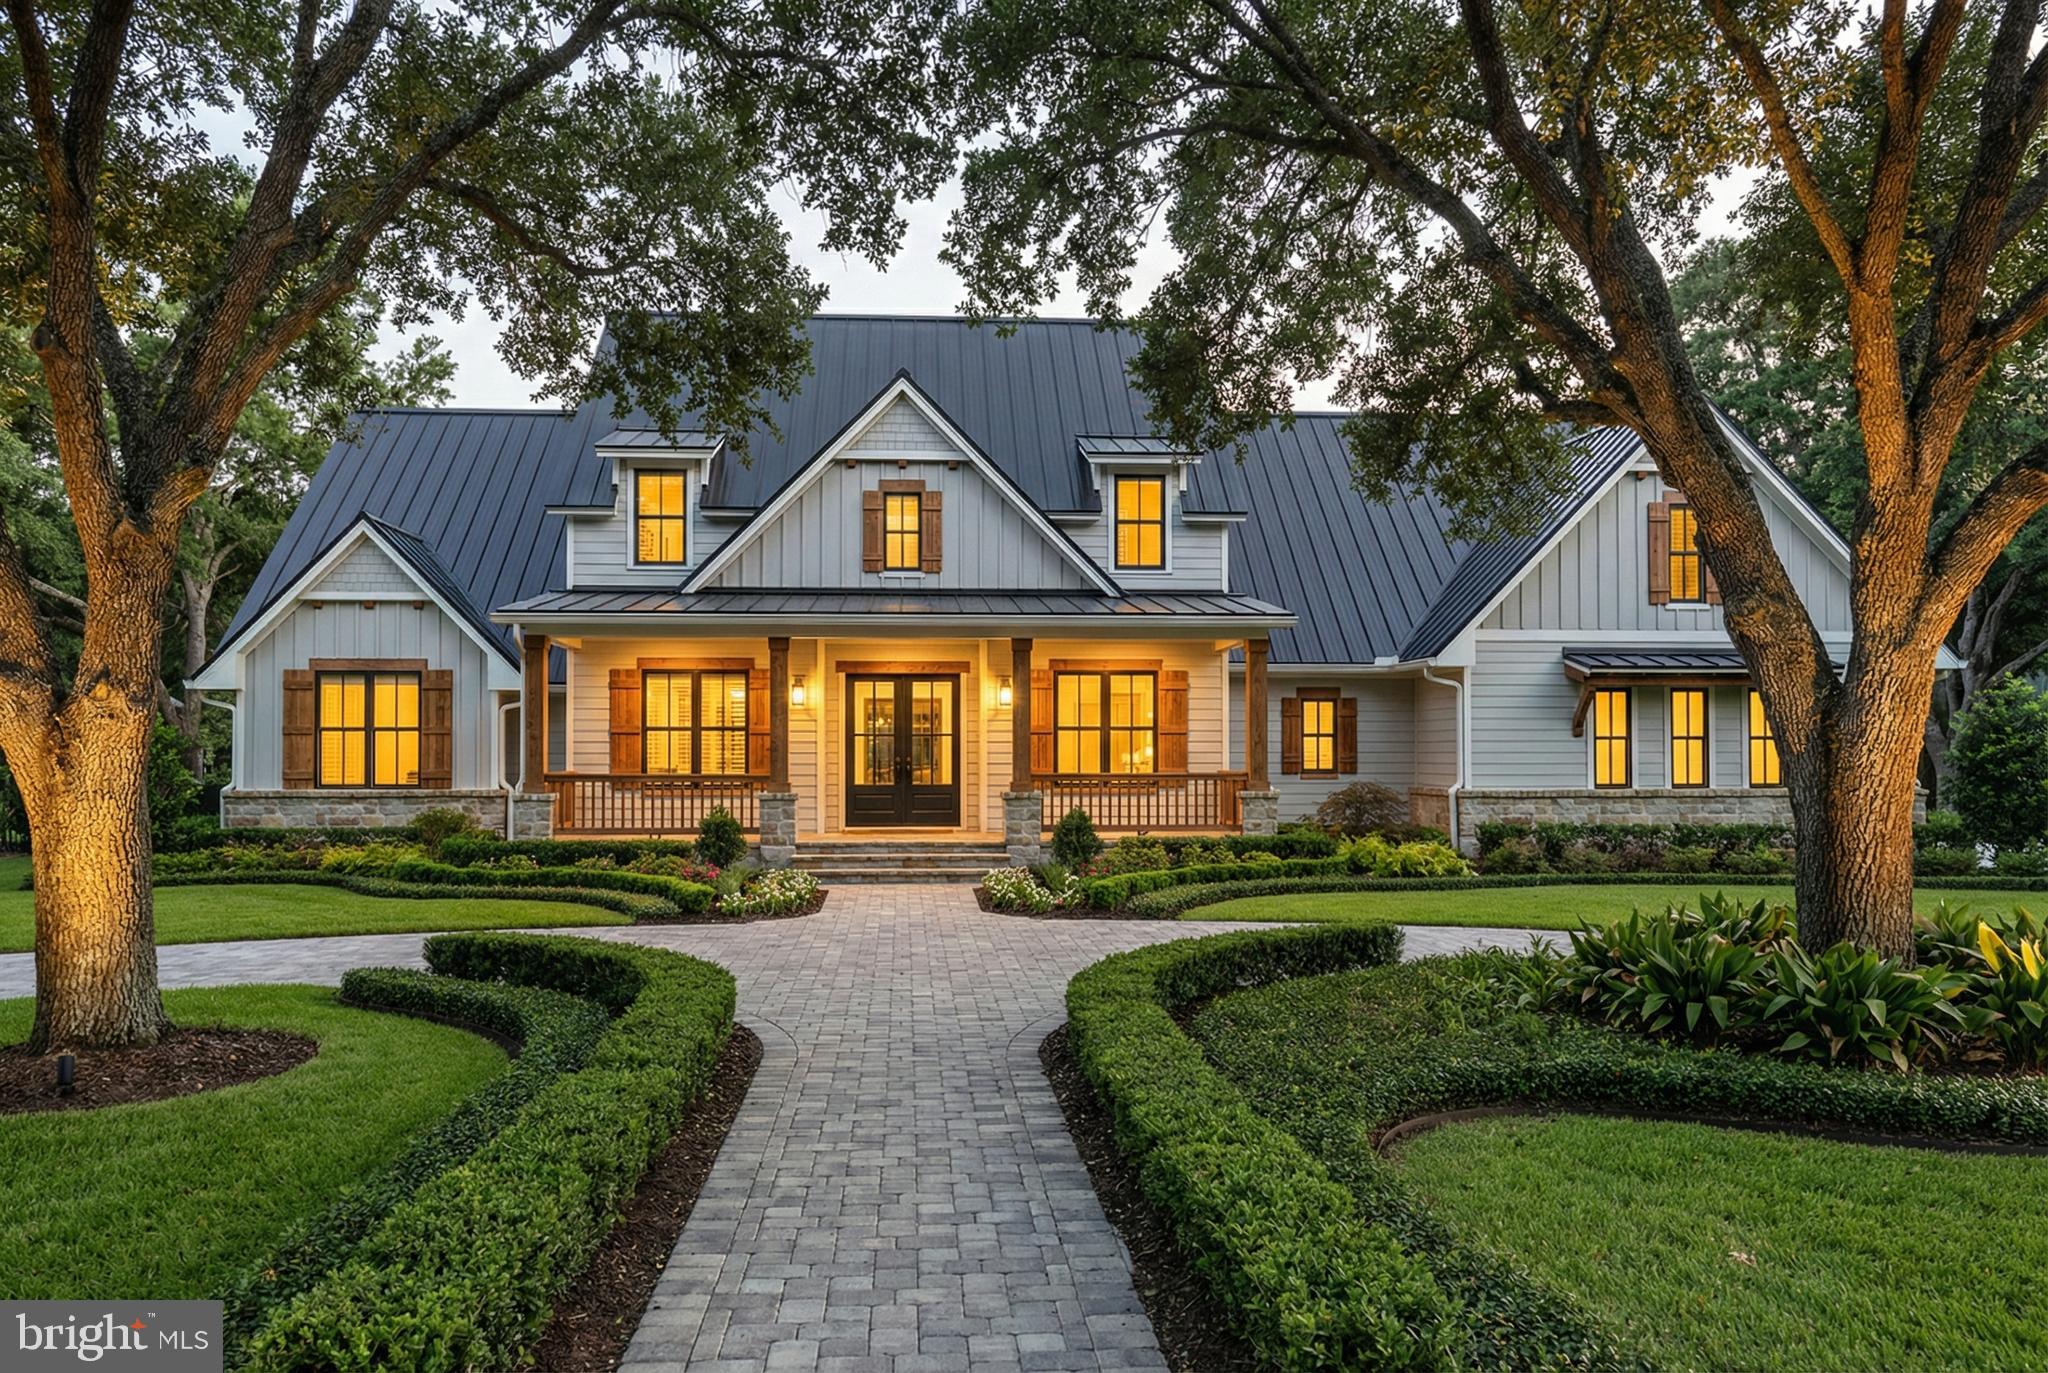
MIDDLETOWN
MOUNTAIN CHURCH ROAD
3 Beds
2 Baths
3,000 Sq.Ft.
$924,500
MLS#: MDFR2080886
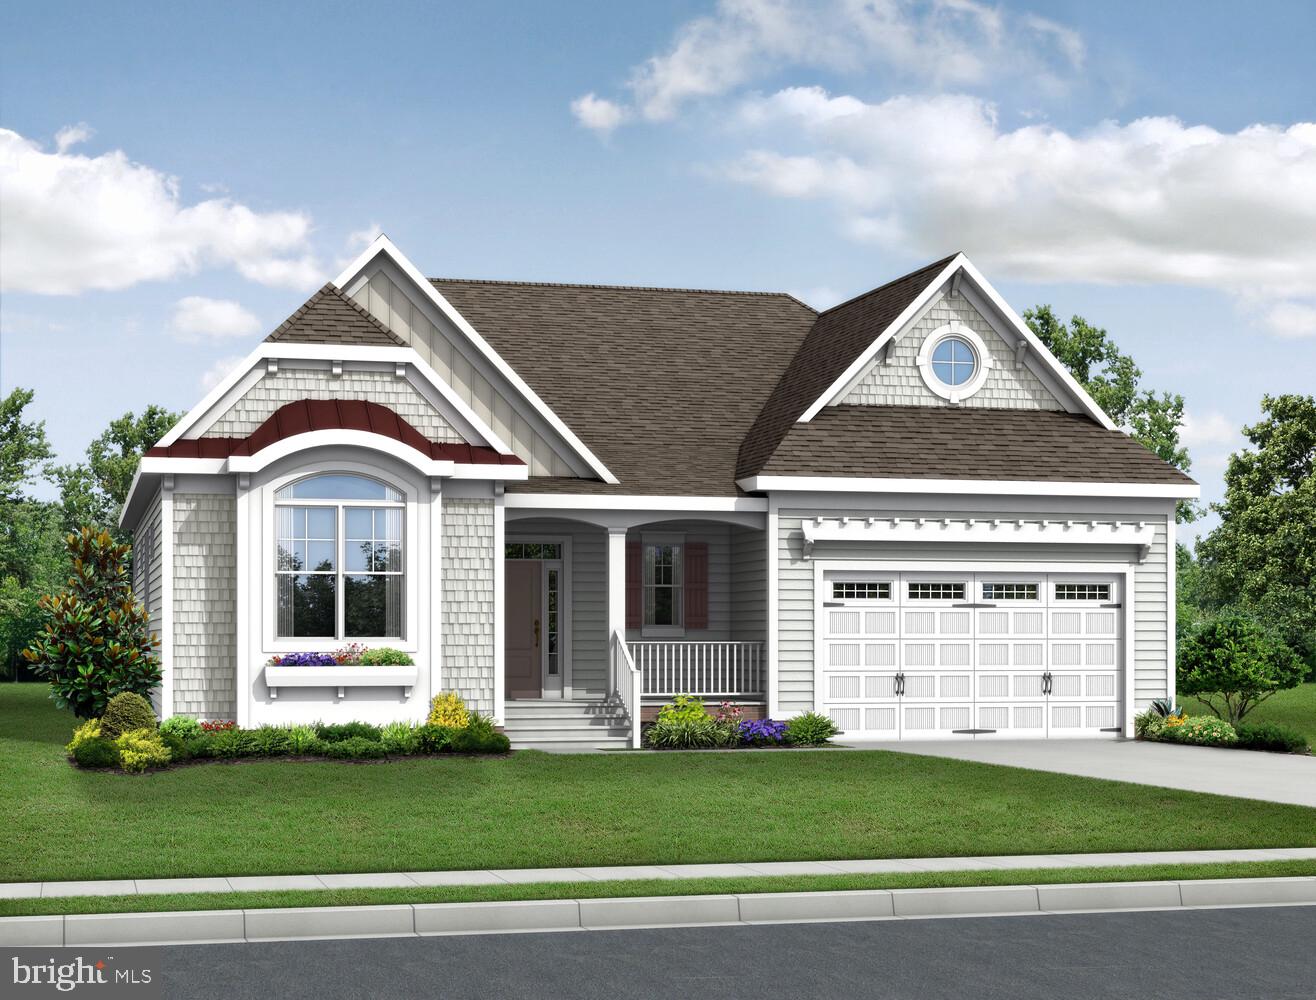
MIDDLETOWN
2205 EARLY COURT
4 Beds
3 Baths
2,528 Sq.Ft.
$719,900
MLS#: DENC2093486
MIDDLETOWN
1135 MAJESTY LANE
4 Beds
3 Baths
3,500 Sq.Ft.
$789,900
MLS#: DENC2093606
MIDDLETOWN
273 ABBOTSFORD DRIVE HANCOCK GRAND
4 Beds
2 Baths
3,260 Sq.Ft.
$778,990
MLS#: DENC2039458

MIDDLETOWN
1121 MAJESTY LANE
4 Beds
2 Baths
3,028 Sq.Ft.
$759,900
MLS#: DENC2107988

MIDDLETOWN
313 AUTUMN COURT
4 Beds
3 Baths
3,975 Sq.Ft.
$649,900
MLS#: DENC2108538
MIDDLETOWN
273 ABBOTSFORD DRIVE CORONADO
4 Beds
2 Baths
3,503 Sq.Ft.
$819,990
MLS#: DENC495484
.png)