


Property
Beds
2
Full Baths
2
1/2 Baths
None
Year Built
1974
Sq.Footage
1,141
NEW LOOK, INCREDIBLE RESTON LOCATION & GOLF COURSE VIEWS! Welcome to Woodwind I, where peaceful surroundings meet the convenience of Reston living. This beautifully updated 2-bedroom, 2-bath condo offers 1,141 square feet, a spacious open-concept layout, and tranquil views of the Reston National Golf Course and Reston Association walking trails—all just minutes from Metro, Reston Town Center, shopping, dining, and commuter routes. Step inside to a bright, inviting interior designed for both comfortable everyday living and entertaining. The open living and dining areas flow seamlessly into the updated kitchen, featuring Corian countertops, full-overlay cabinetry, soft-close drawers, stainless steel appliances, and thoughtful storage upgrades including a lazy Susan, pull-out shelving, and built-in trash system. One of the highlights of this home is the outdoor space. Relax on your private balcony overlooking the peaceful surroundings, or open the doors to the charming Juliet balcony and enjoy the fresh air and views of the nearby 5th hole of Reston National Golf Course. Both bedrooms are generously sized and complemented by updated bathrooms. The spacious primary suite includes a large walk-in closet, while the second bedroom offers excellent closet space and its own balcony access—perfect for guests, a home office, or additional living space. Even parking is easy, with a reserved space directly in front of the building plus abundant guest parking. And the location is hard to beat! You're less than 2 miles from the Wiehle-Reston East Metro and minutes from Reston Town Center, while Reston's extensive network of walking and biking trails, pools, tennis courts, recreation, dining, and shopping are all within easy reach. If you've been waiting for the right combination of space, updates, peaceful views, and an unbeatable Reston location, this could be the one. Come see it in person and discover why this home deserves a second look!
Features & Amenities
Interior
-
Total Bedrooms
2
-
Bathrooms
2
-
Above Grade Finished Area
1141.0
-
Basement YN
NO
-
Cooling YN
YES
-
Cooling
Central Air, Ceiling Fan(s), Electric
-
Fireplace YN
NO
-
Heating YN
YES
-
Heating
Electric, Forced Air
-
Main Level Bedrooms
2
-
Pet friendly
Yes
Exterior
-
Garage
No
-
Construction Materials
Other
-
Parking
On Street, Parking Lot
-
Pool
Yes
-
Pool Features
Community
-
Waterfront YN
NO
Area & Lot
-
Property Type
Residential
-
Property Sub Type
Condominium
-
Architectural Style
Traditional
Price
-
Sales Price
$374,000
-
Tax Amount
$4,702
-
Financing Options
Cash, Conventional, FHA, VA
-
Sq. Footage
1,141
-
Price/SqFt
$327
HOA
-
Association
YES
-
Association Fee 2
$511
-
Association Fee
$75
-
Association Fee Frequency
Monthly
-
Association Fee 2 Frequency
Monthly
-
Association Fee Includes
N/A
School District
-
Elementary School
N/A
-
Middle School
N/A
-
High School
N/A
Property Features
-
New Construction
NO
-
Association Amenities
Tennis Court(s), Clubhouse, Trail(s), Jogging Path
-
Senior Community YN
NO
-
Sewer
Public Sewer
-
Water Source
Public
Schedule a Showing
Showing scheduled successfully.
Mortgage calculator
Estimate your monthly mortgage payment, including the principal and interest, property taxes, and HOA. Adjust the values to generate a more accurate rate.
Your payment
Principal and Interest:
$
Property taxes:
$
HOA fees:
$
Total loan payment:
$
Total interest amount:
$
Location
County
FAIRFAX
Elementary School
Middle School
High School
Listing Courtesy of Tammy Lynn Hill , KW Metro Center
RealHub Information is provided exclusively for consumers' personal, non-commercial use, and it may not be used for any purpose other than to identify prospective properties consumers may be interested in purchasing. All information deemed reliable but not guaranteed and should be independently verified. All properties are subject to prior sale, change or withdrawal. RealHub website owner shall not be responsible for any typographical errors, misinformation, misprints and shall be held totally harmless.

AGENT
Andrew Boateng
Call Andrew today to schedule a private showing.

* Listings on this website come from the FMLS IDX Compilation and may be held by brokerage firms other than the owner of this website. The listing brokerage is identified in any listing details. Information is deemed reliable but is not guaranteed. If you believe any FMLS listing contains material that infringes your copyrighted work please click here to review our DMCA policy and learn how to submit a takedown request.© 2024 FMLS.
Related Properties
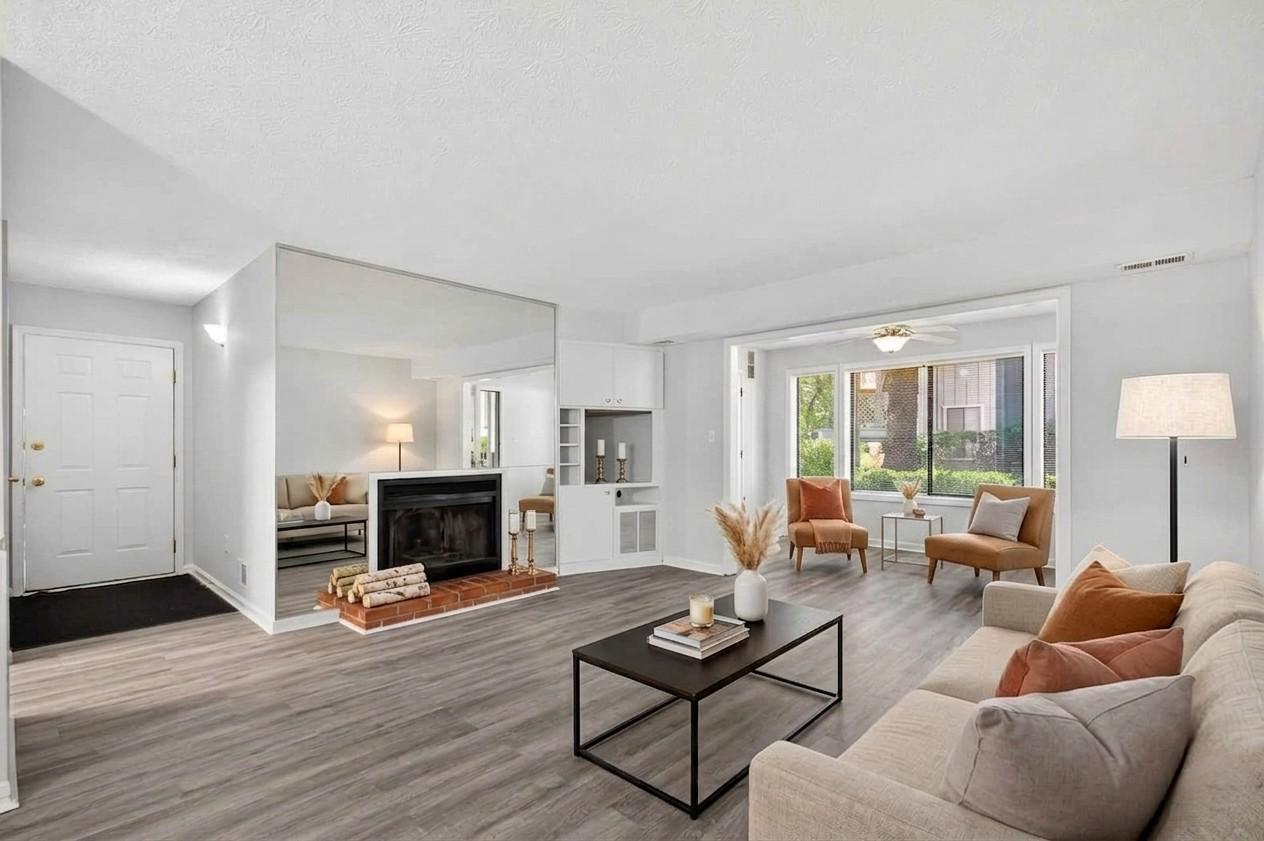
RESTON
2281 HUNTERS RUN DRIVE 2281
1 Beds
1 Baths
929 Sq.Ft.
$325,000
MLS#: VAFX2318604
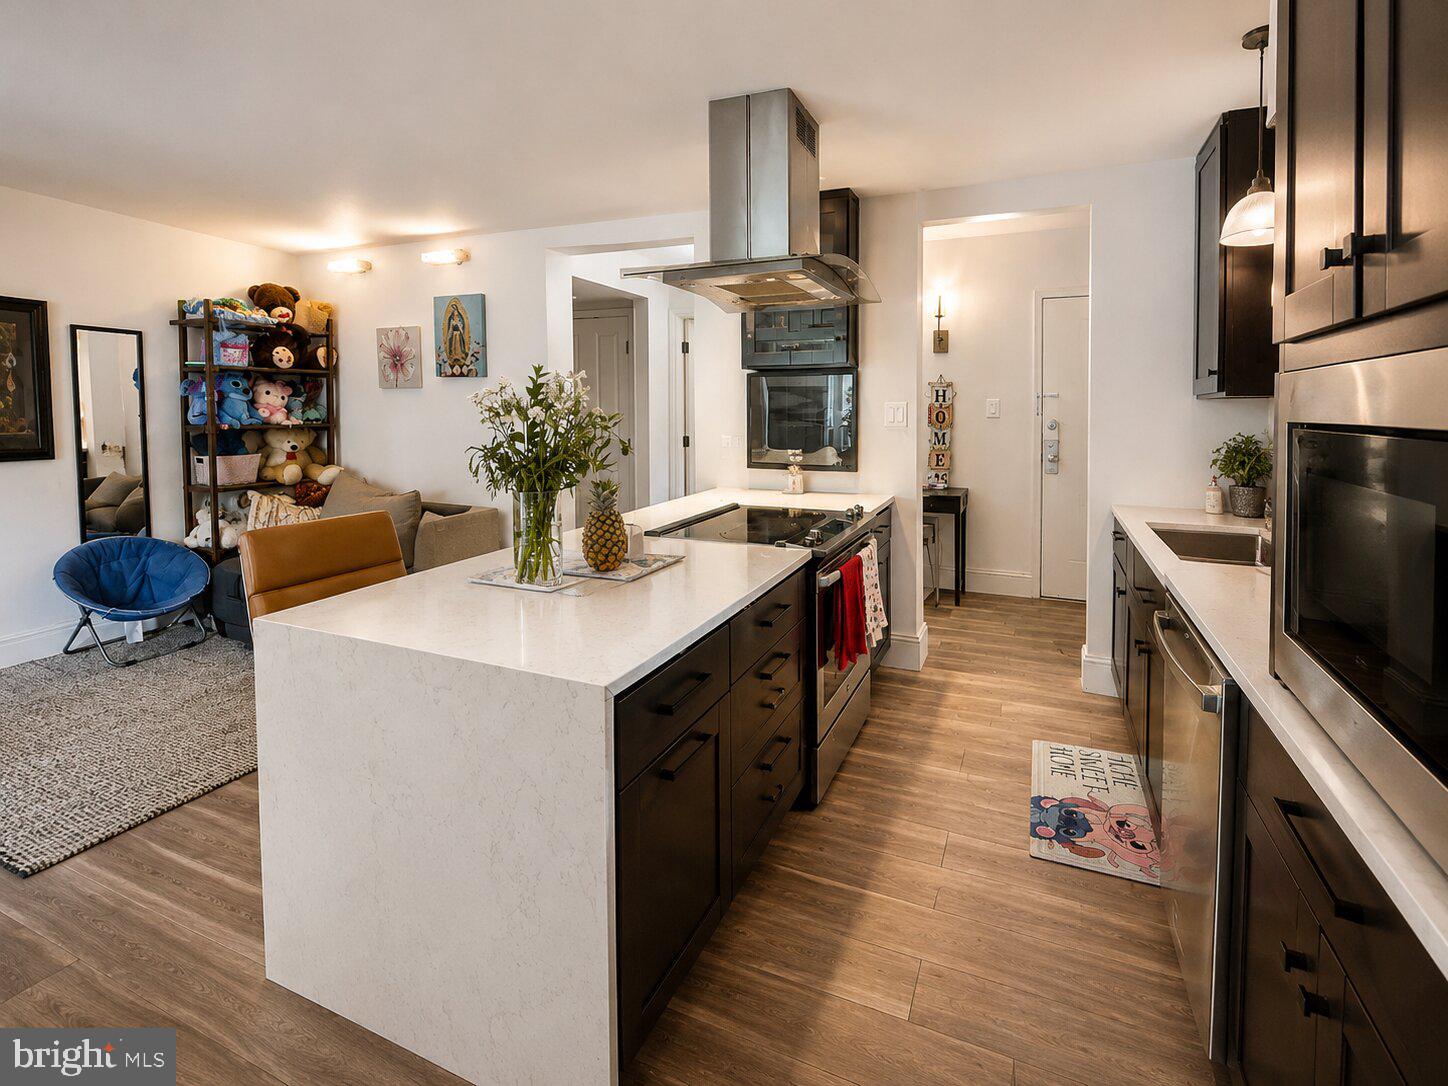
RESTON
11659 STONEVIEW SQUARE 12C
3 Beds
2 Baths
1,029 Sq.Ft.
$315,000
MLS#: VAFX2318702
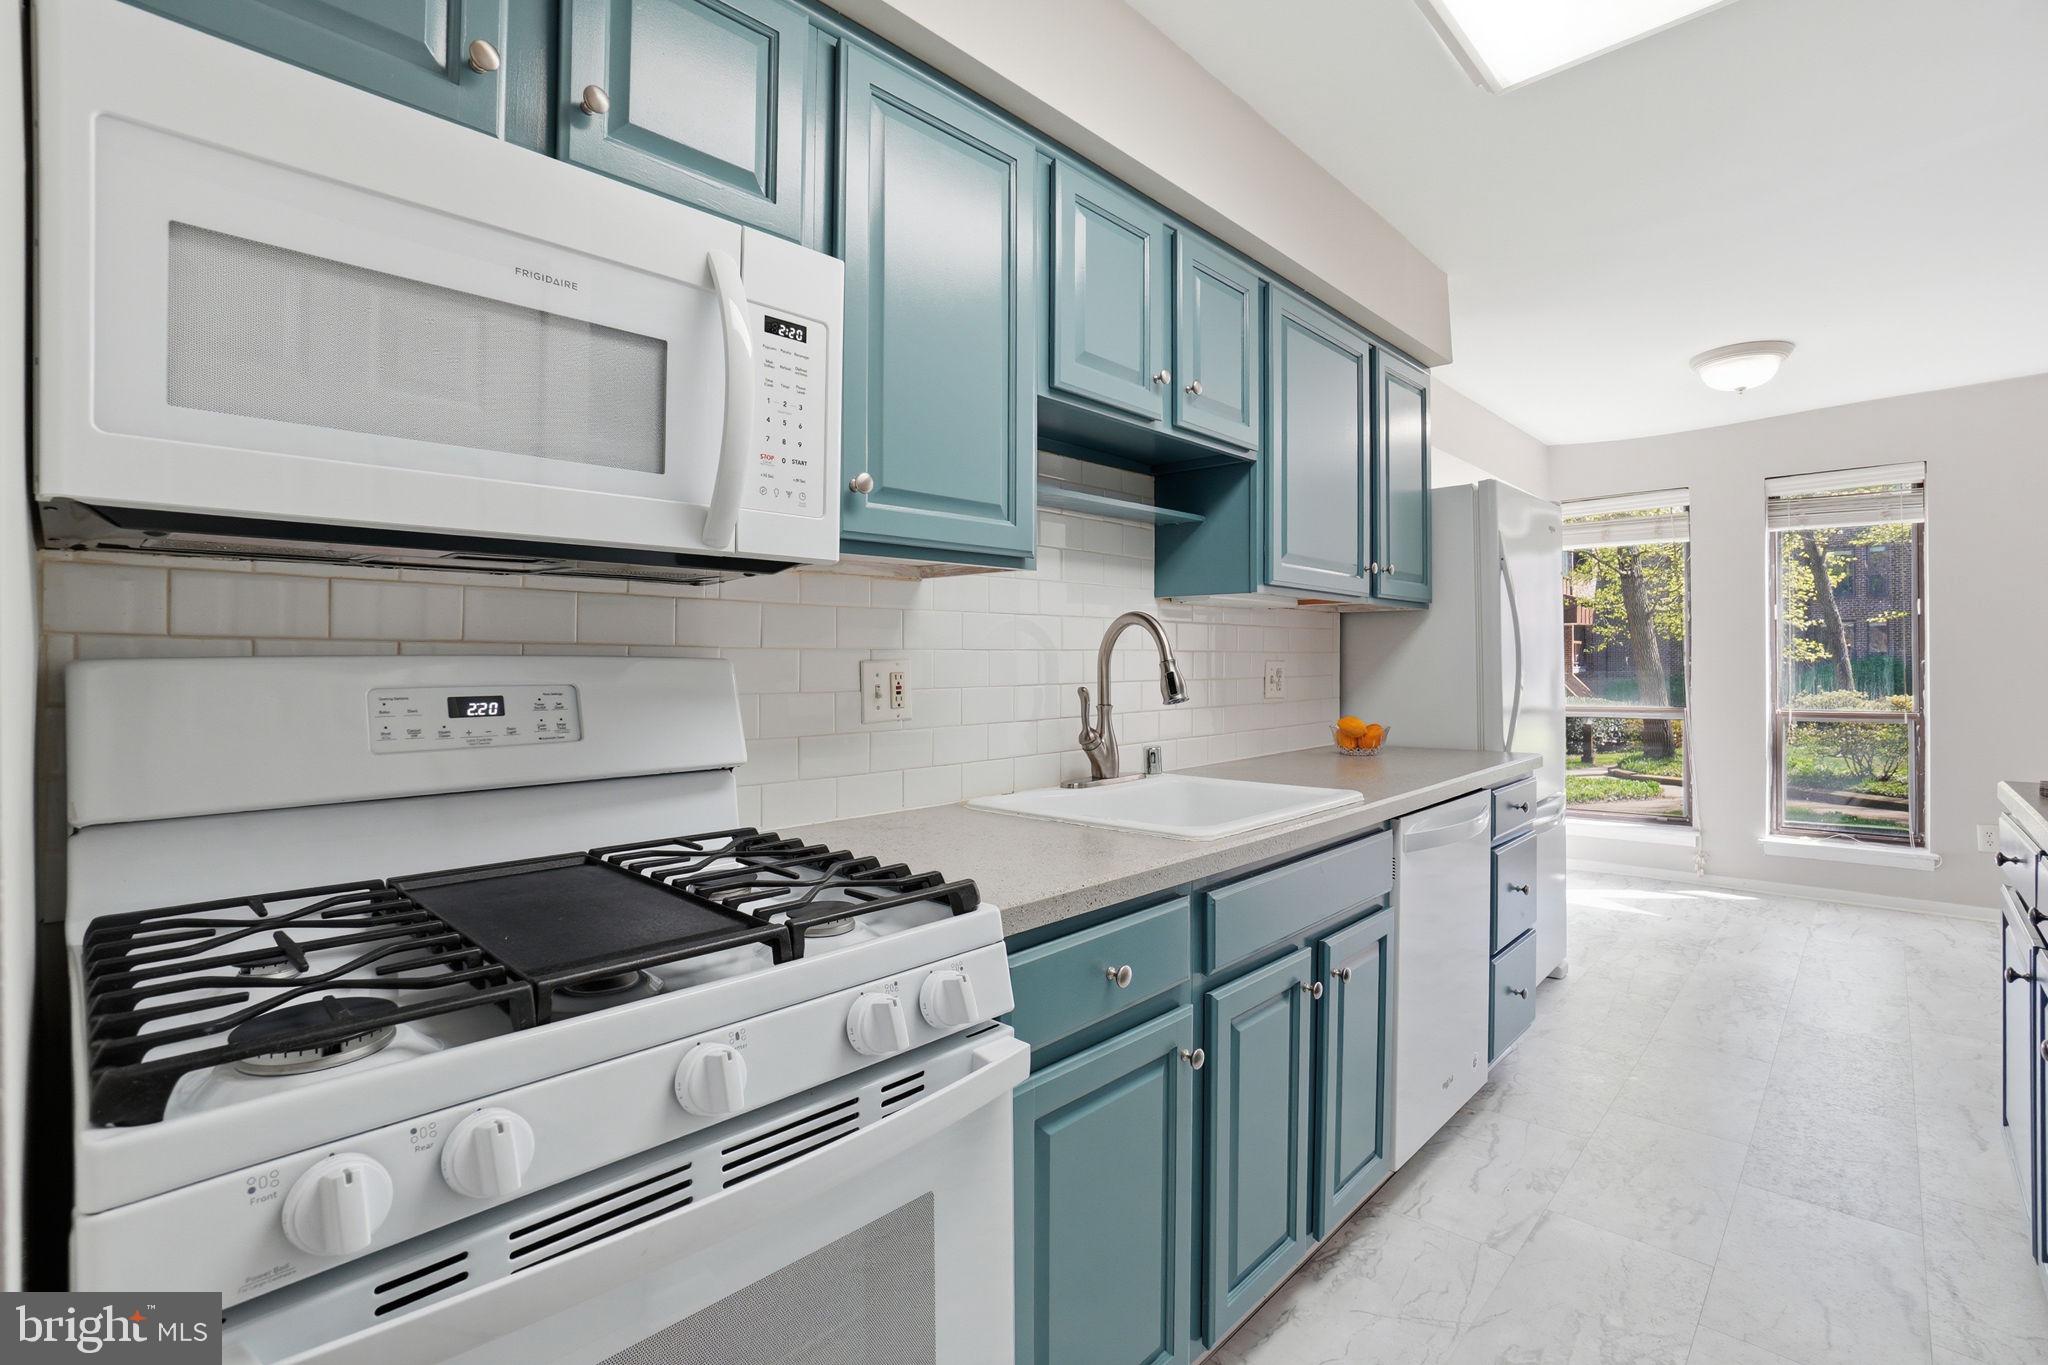
RESTON
11228 CHESTNUT GROVE SQUARE 132
3 Beds
2 Baths
1,330 Sq.Ft.
$325,000
MLS#: VAFX2303802
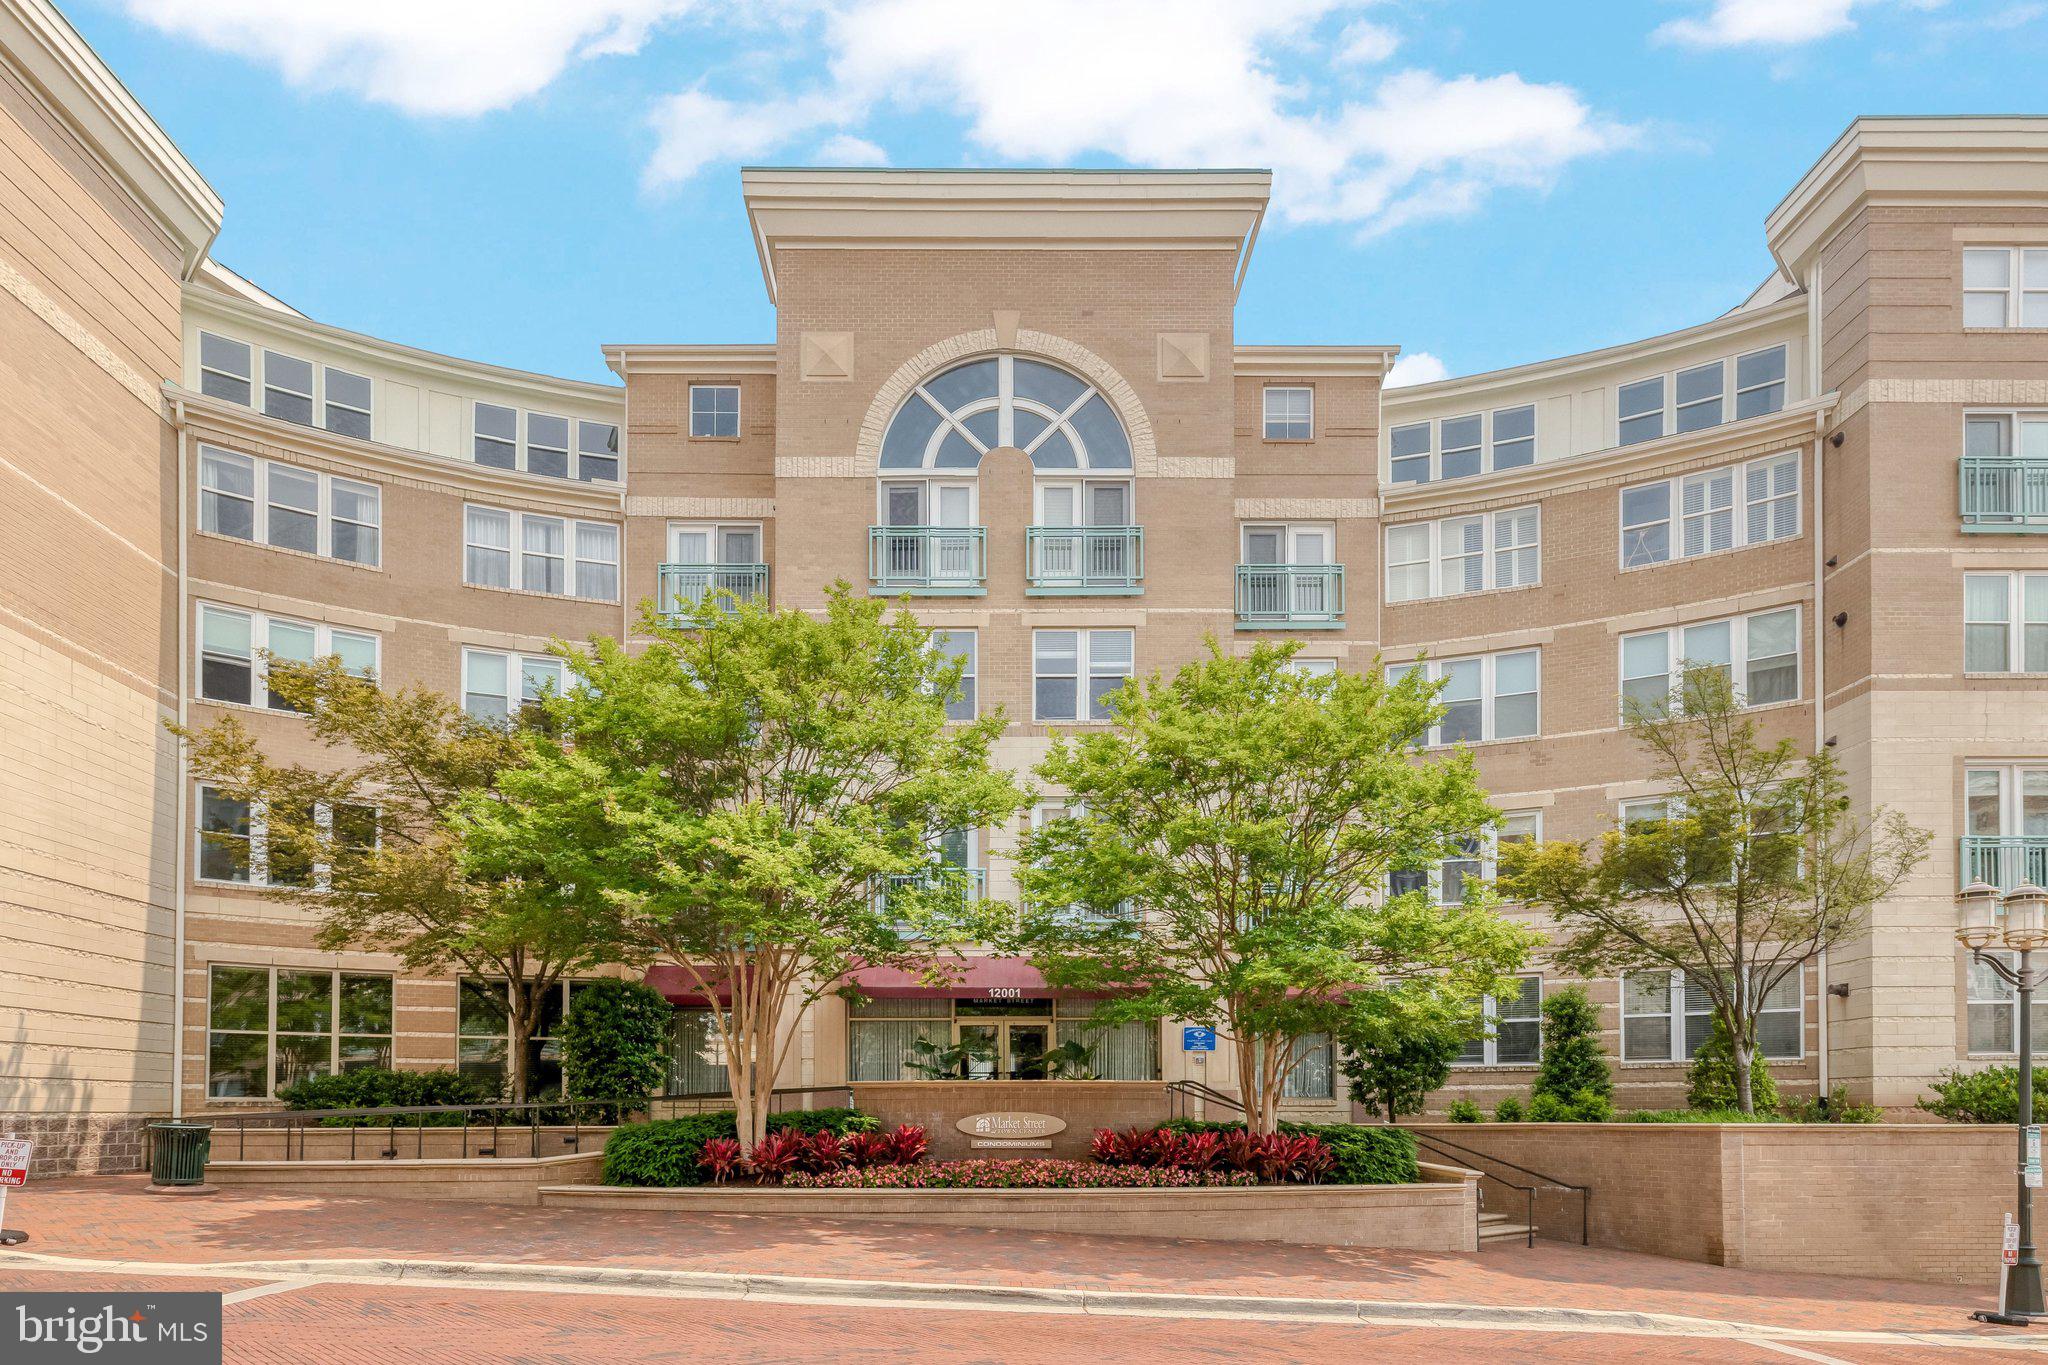
RESTON
12001 MARKET STREET 151
1 Beds
1 Baths
751 Sq.Ft.
$355,000
MLS#: VAFX2312072
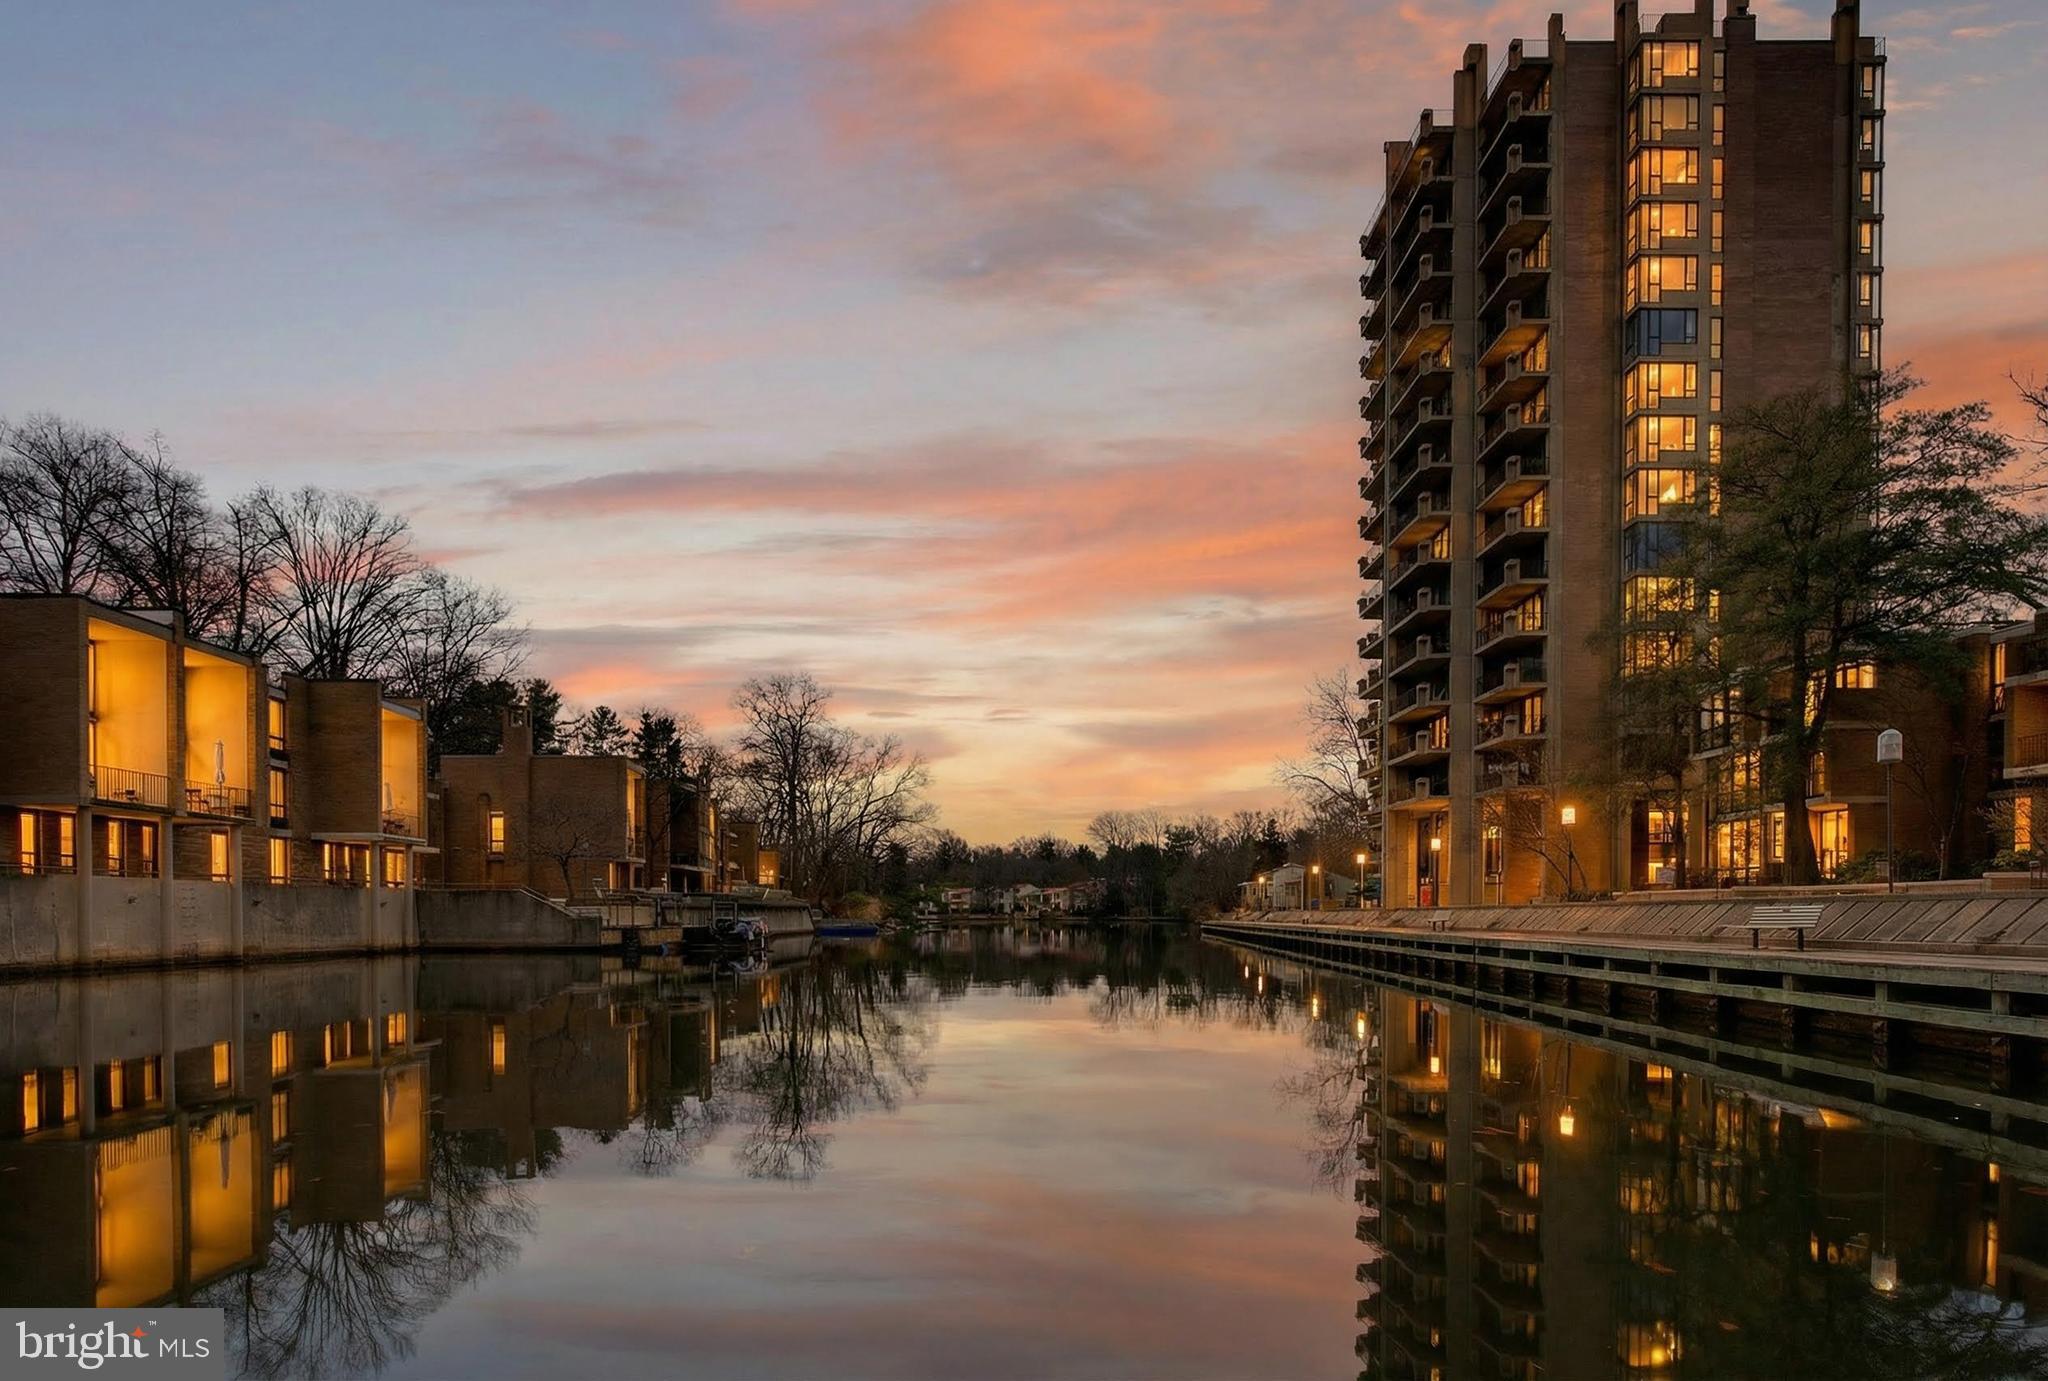
RESTON
11400 WASHINGTON PLAZA W 1303
2 Beds
2 Baths
1,259 Sq.Ft.
$300,000
MLS#: VAFX2286306
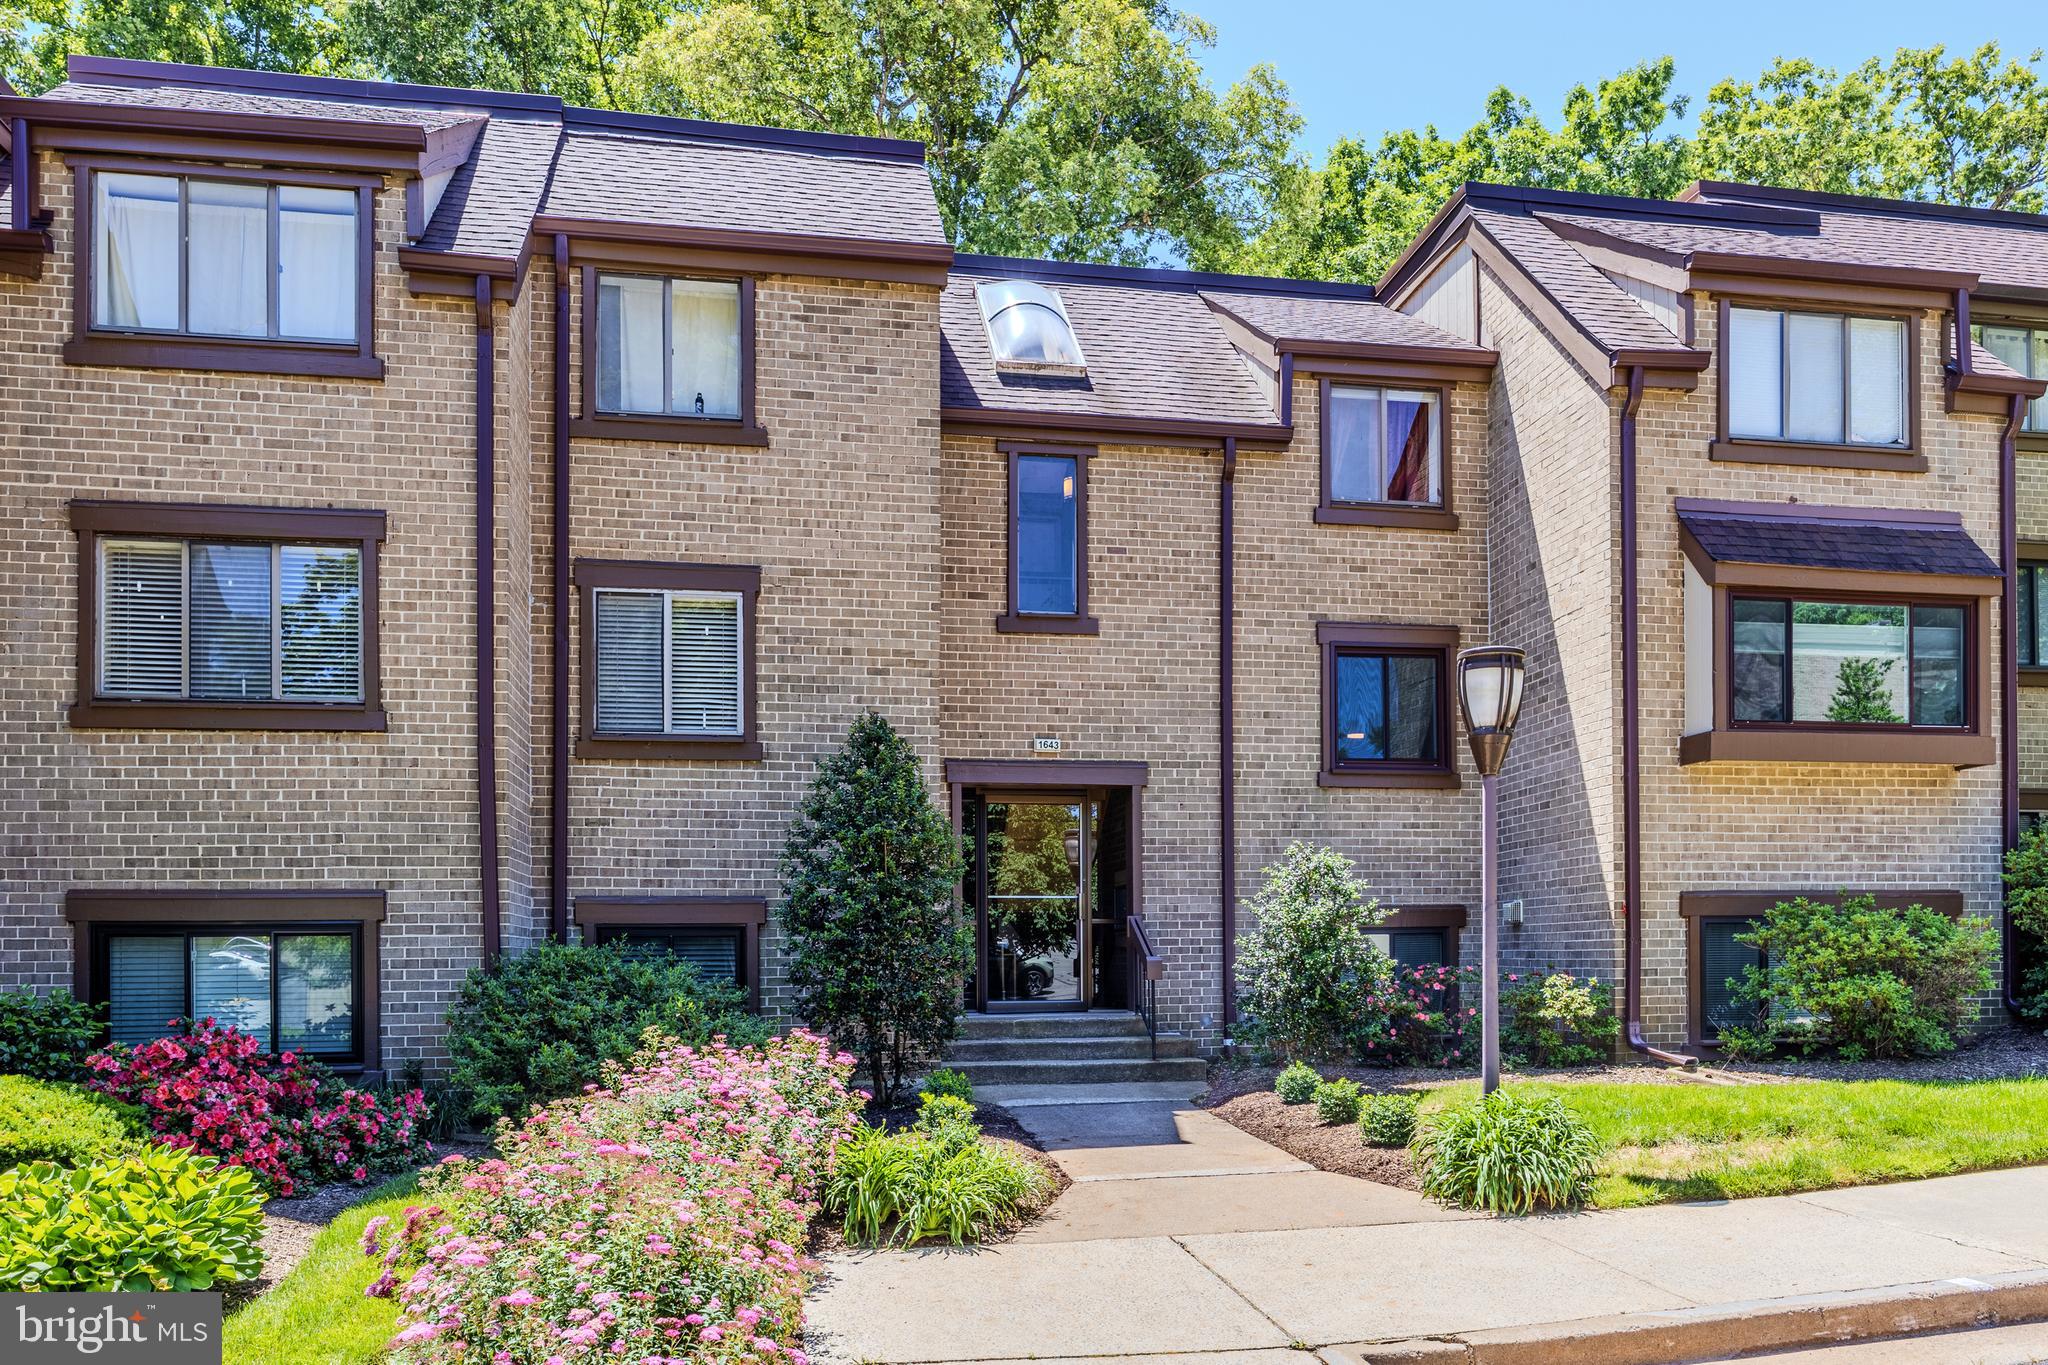
RESTON
1643 PARKCREST CIRCLE 7C/201
2 Beds
1 Baths
1,112 Sq.Ft.
$355,000
MLS#: VAFX2315872
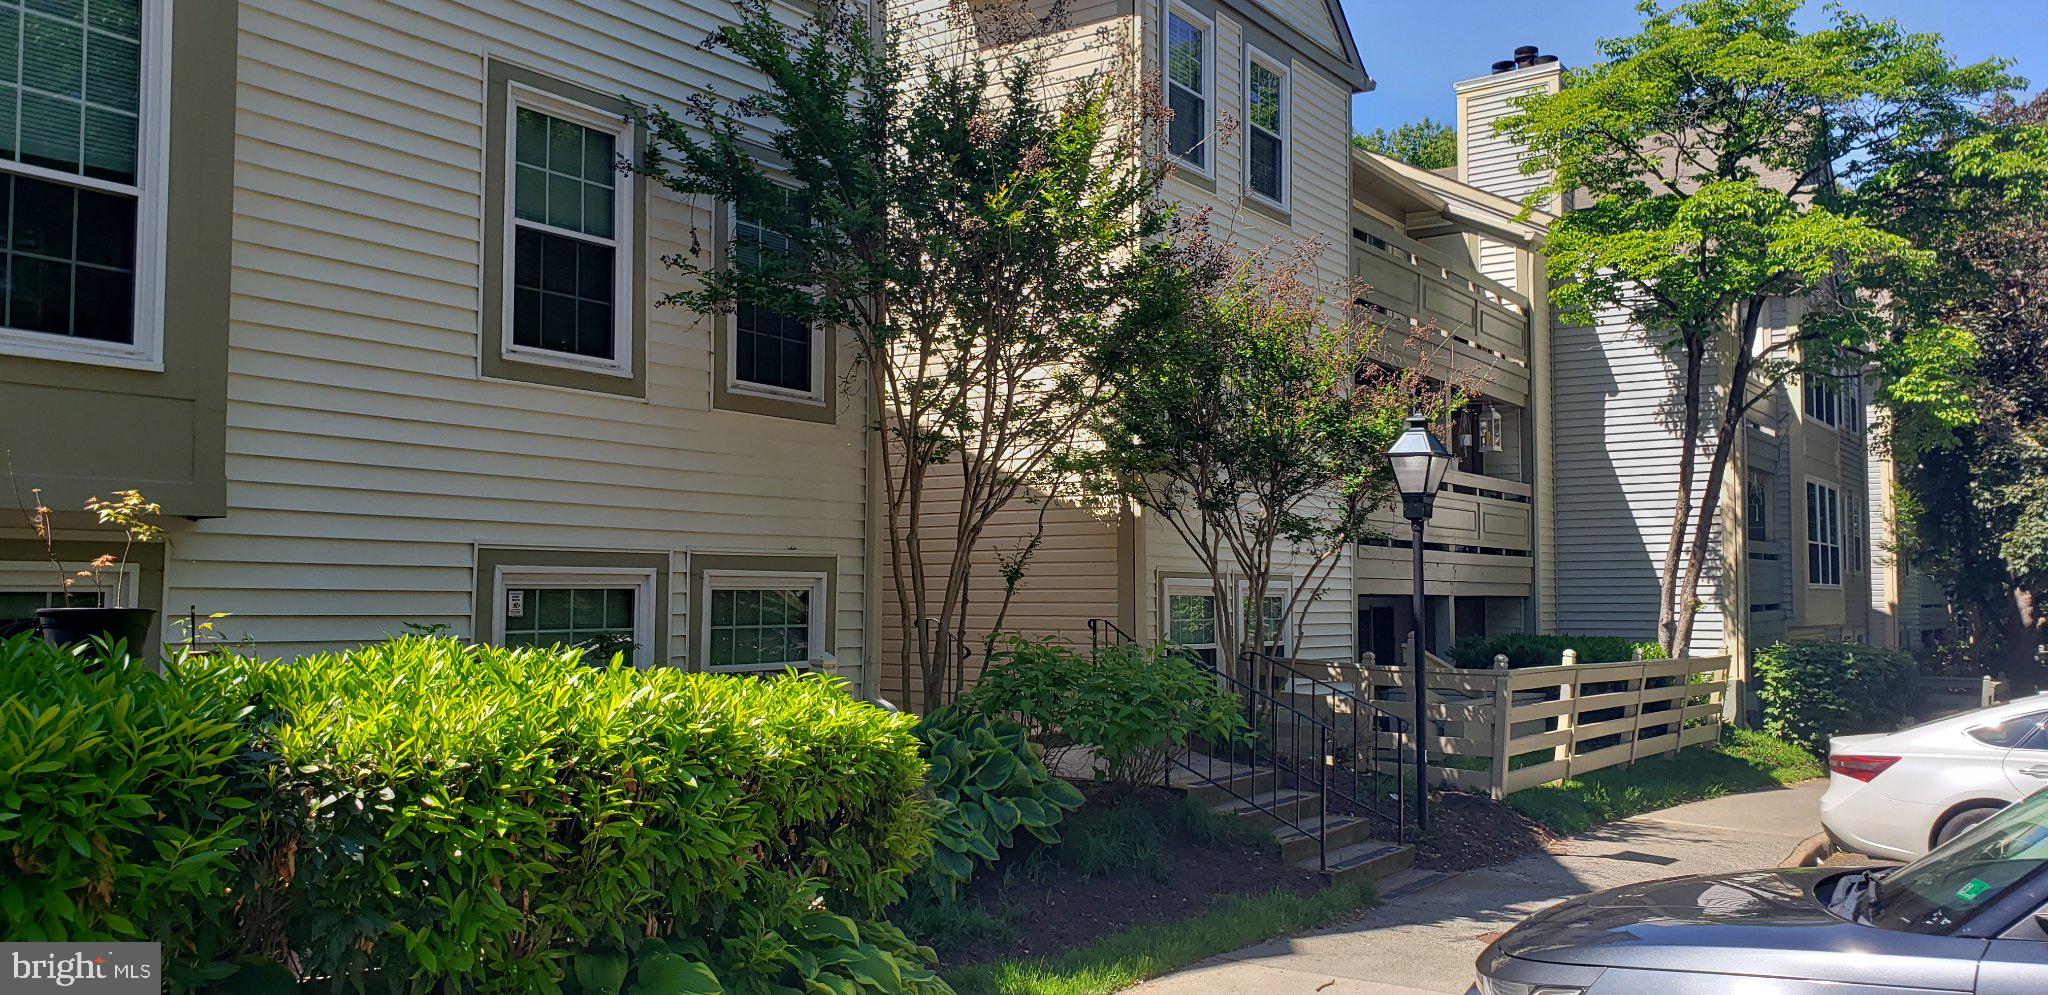
RESTON
2237 LOVEDALE LANE G
2 Beds
2 Baths
1,232 Sq.Ft.
$339,900
MLS#: VAFX2310094
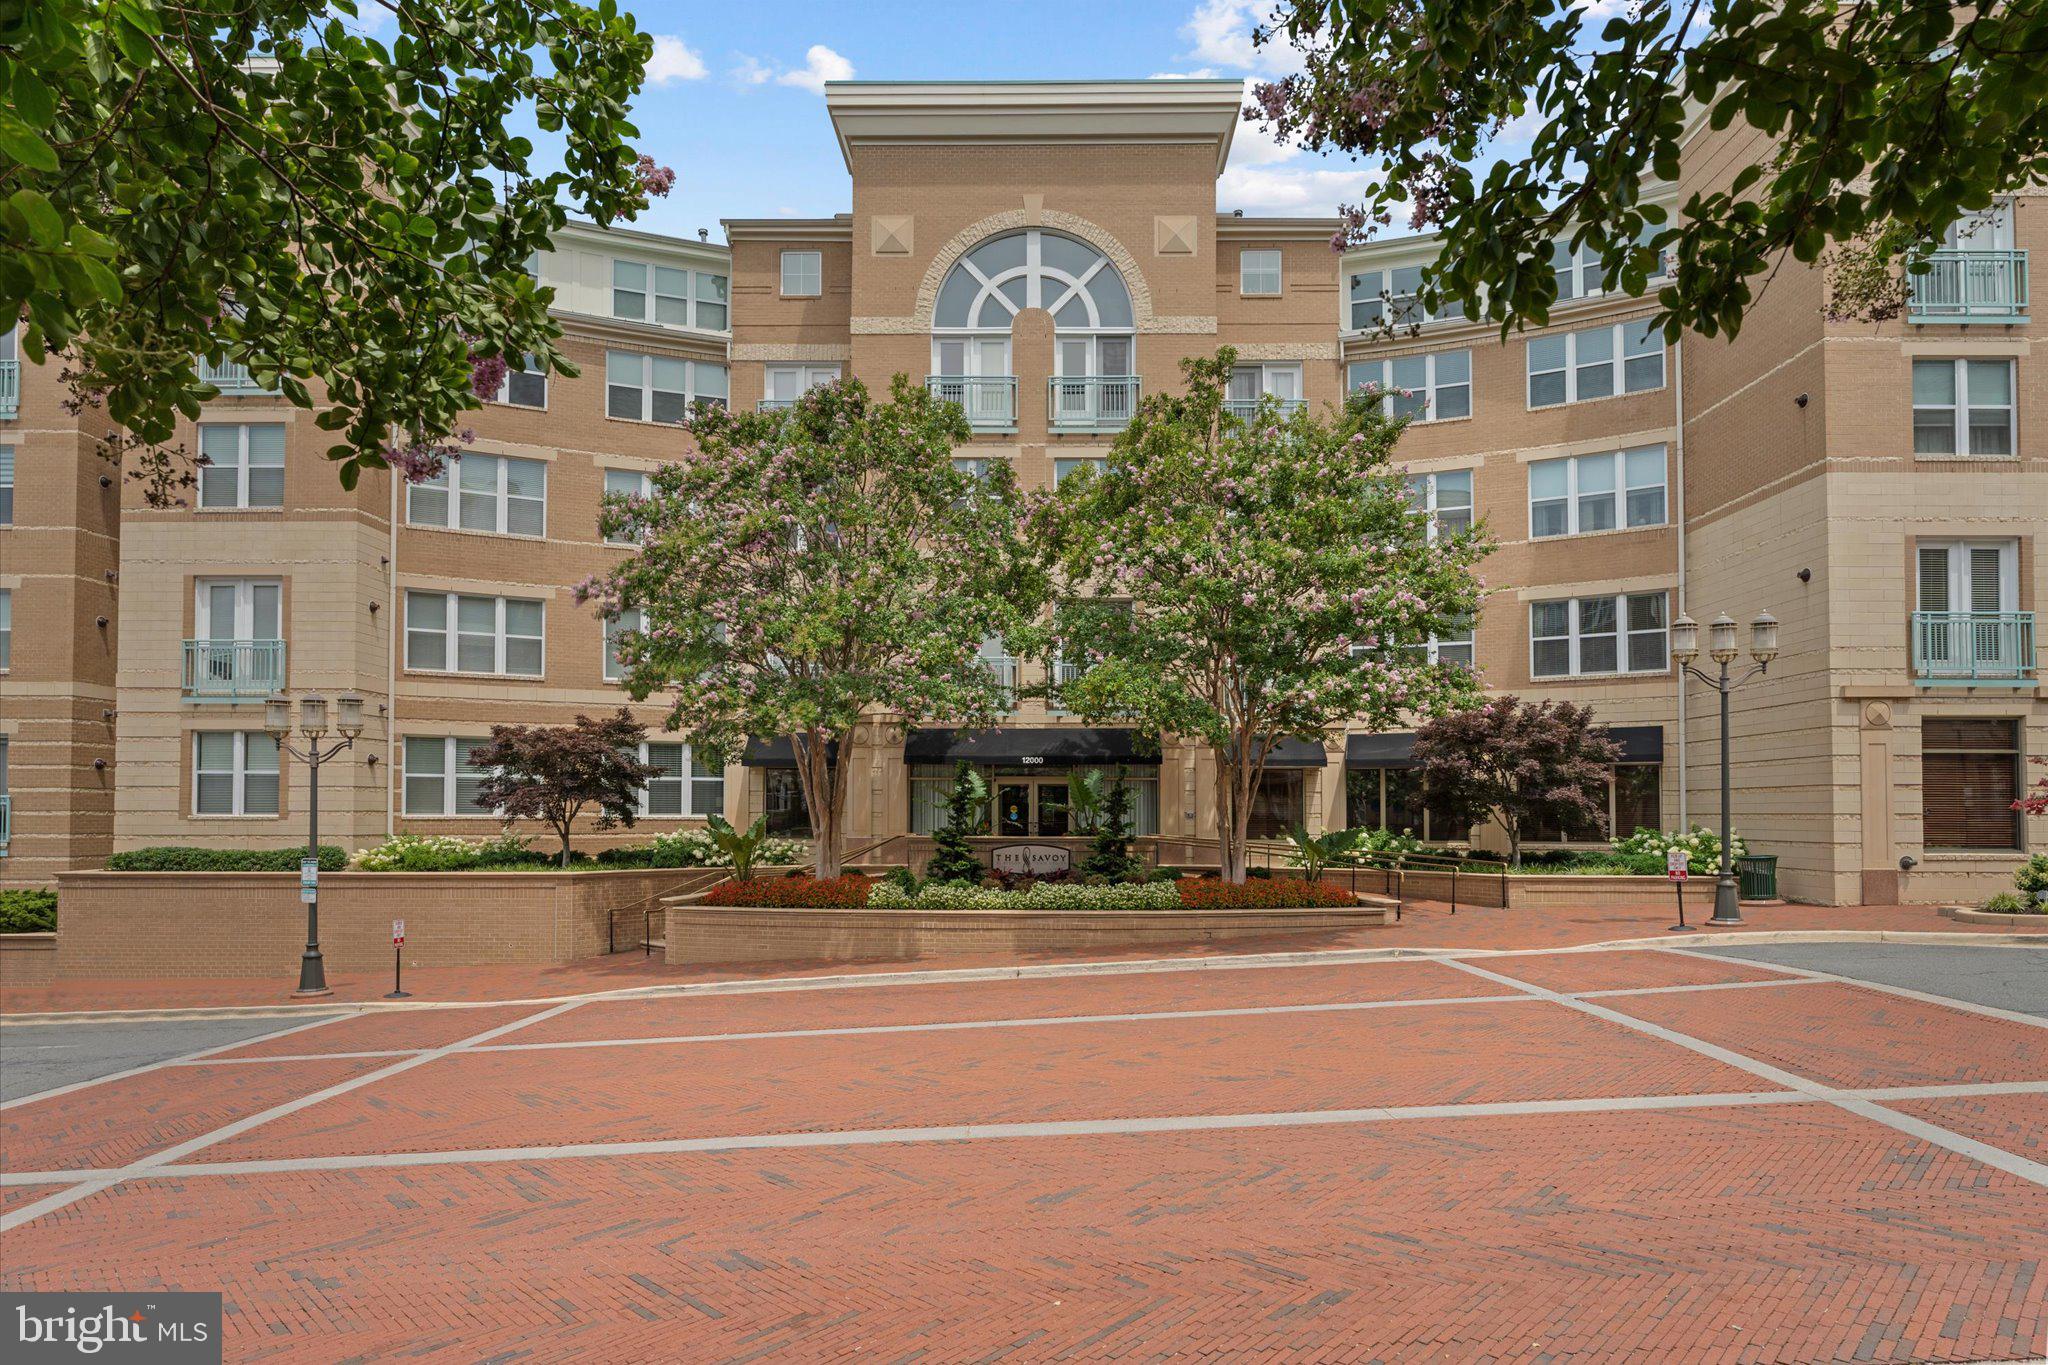
RESTON
12000 MARKET STREET 446
1 Beds
1 Baths
891 Sq.Ft.
$429,900
MLS#: VAFX2329830
RESTON
1650 CHIMNEY HOUSE ROAD 1650
1 Beds
1 Baths
726 Sq.Ft.
$325,000
MLS#: VAFX2328640
RESTON
1700 LAKE SHORE CREST DRIVE 13
2 Beds
1 Baths
966 Sq.Ft.
$359,990
MLS#: VAFX2313234
.png)