Features & Amenities

Interior

  • Other Interior Features

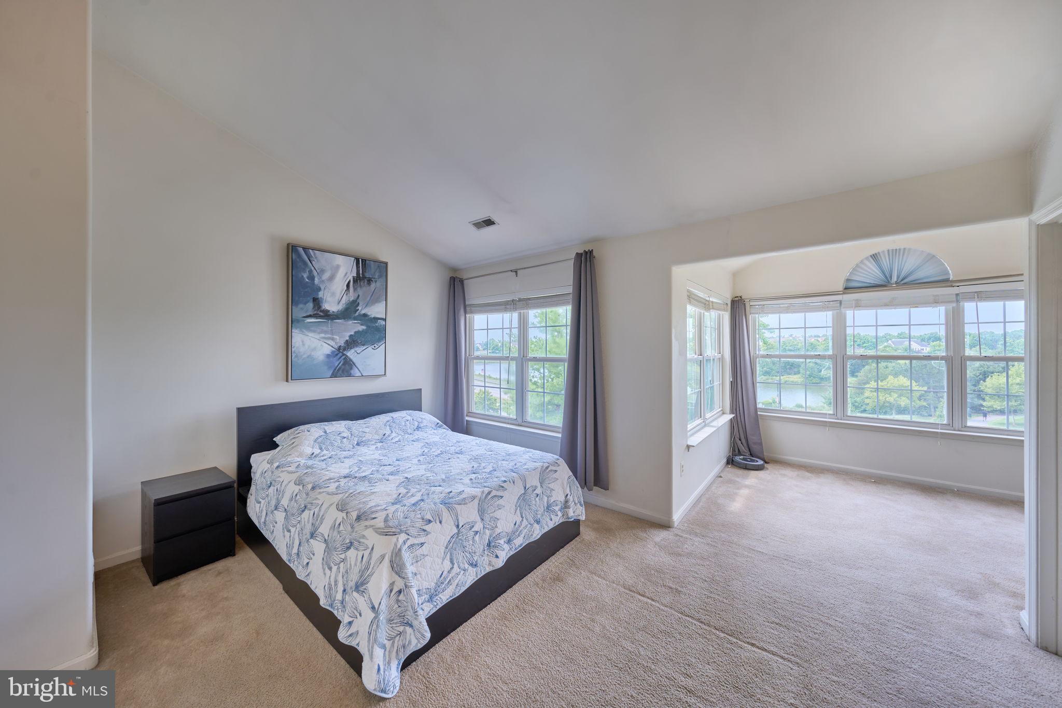
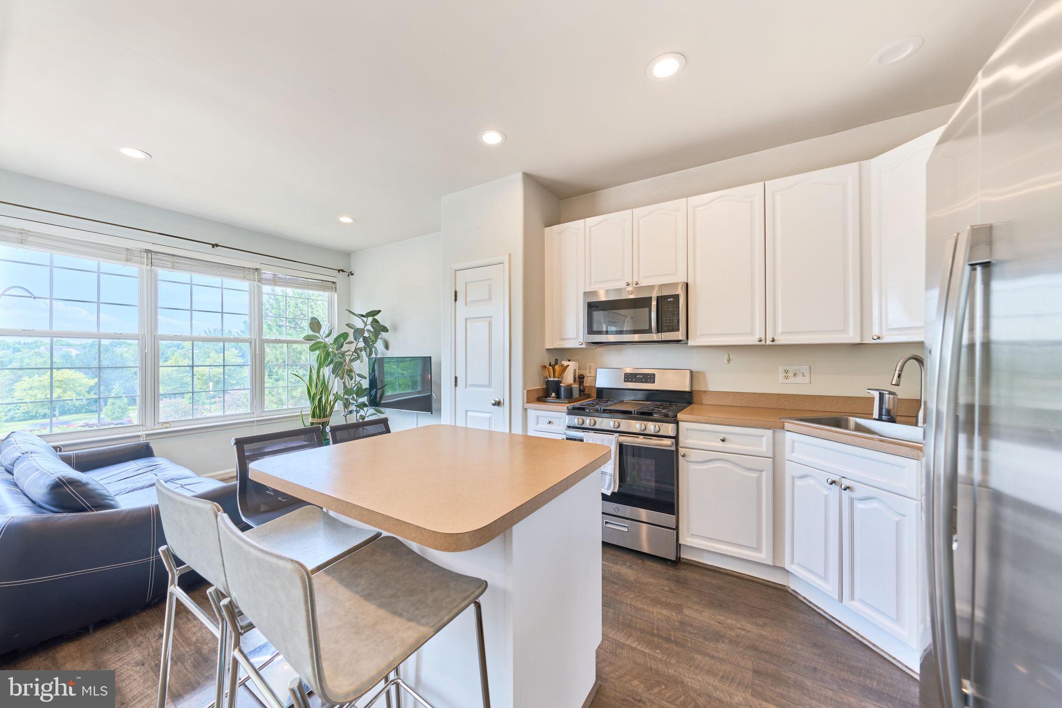
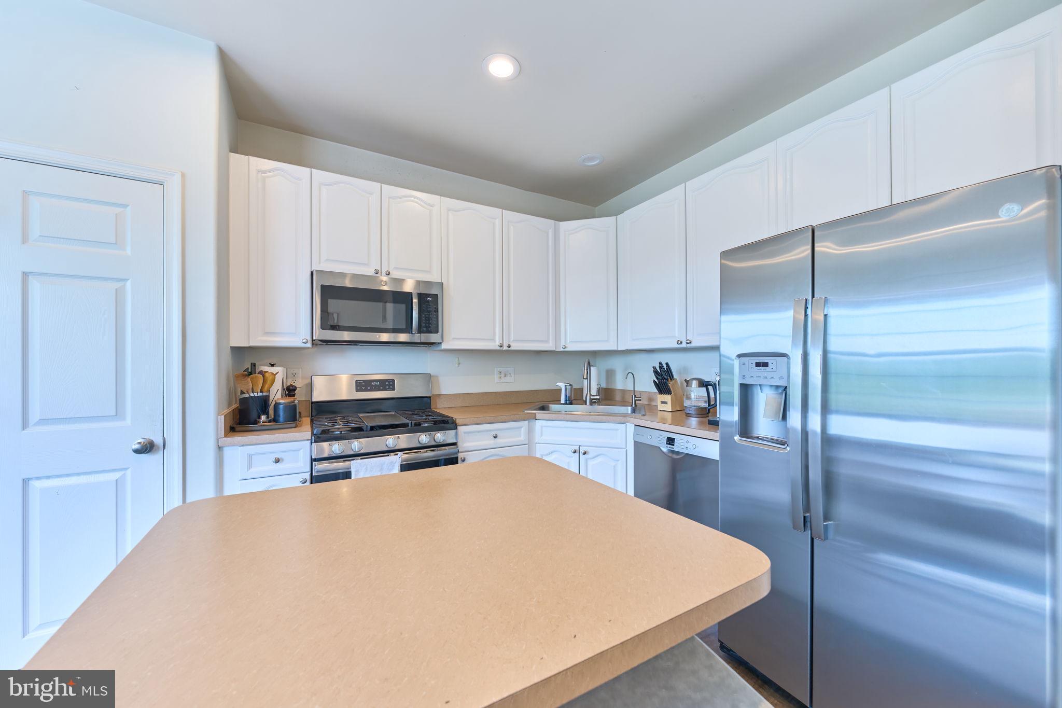
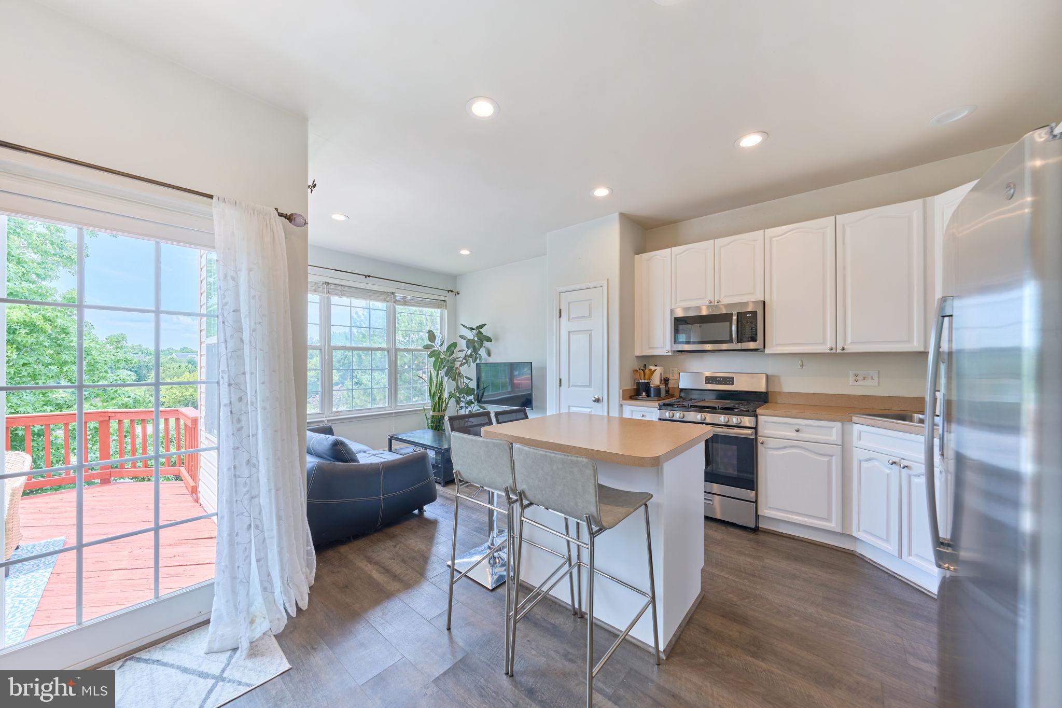
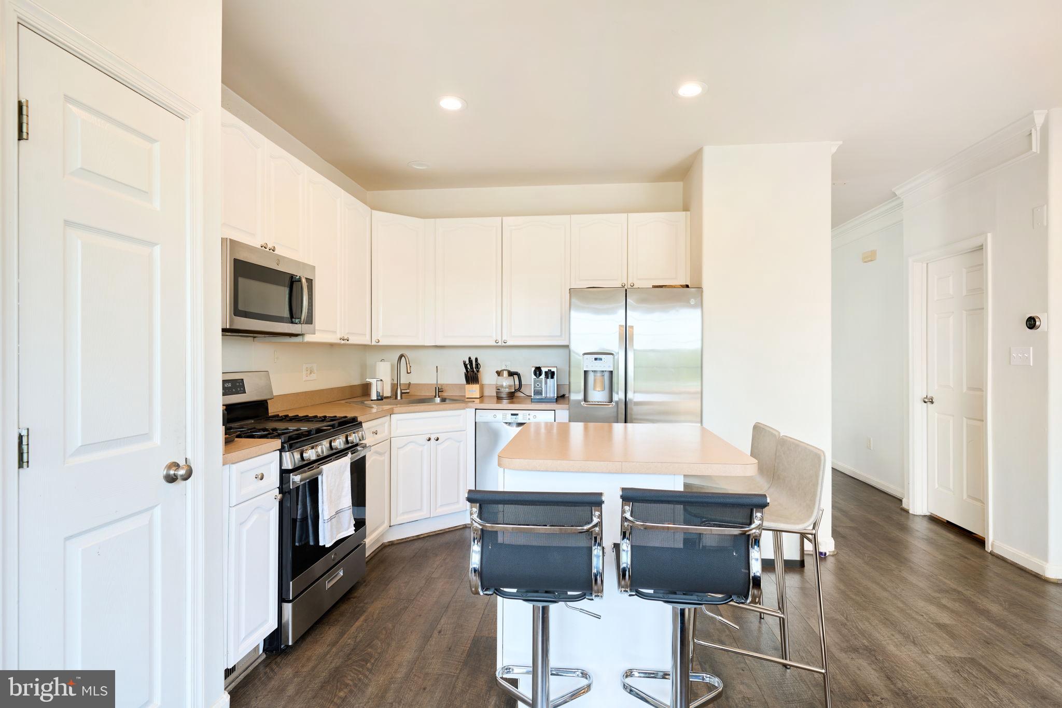
    Kitchen Island, High Ceilings

  • Total Bedrooms

    4

  • Bathrooms

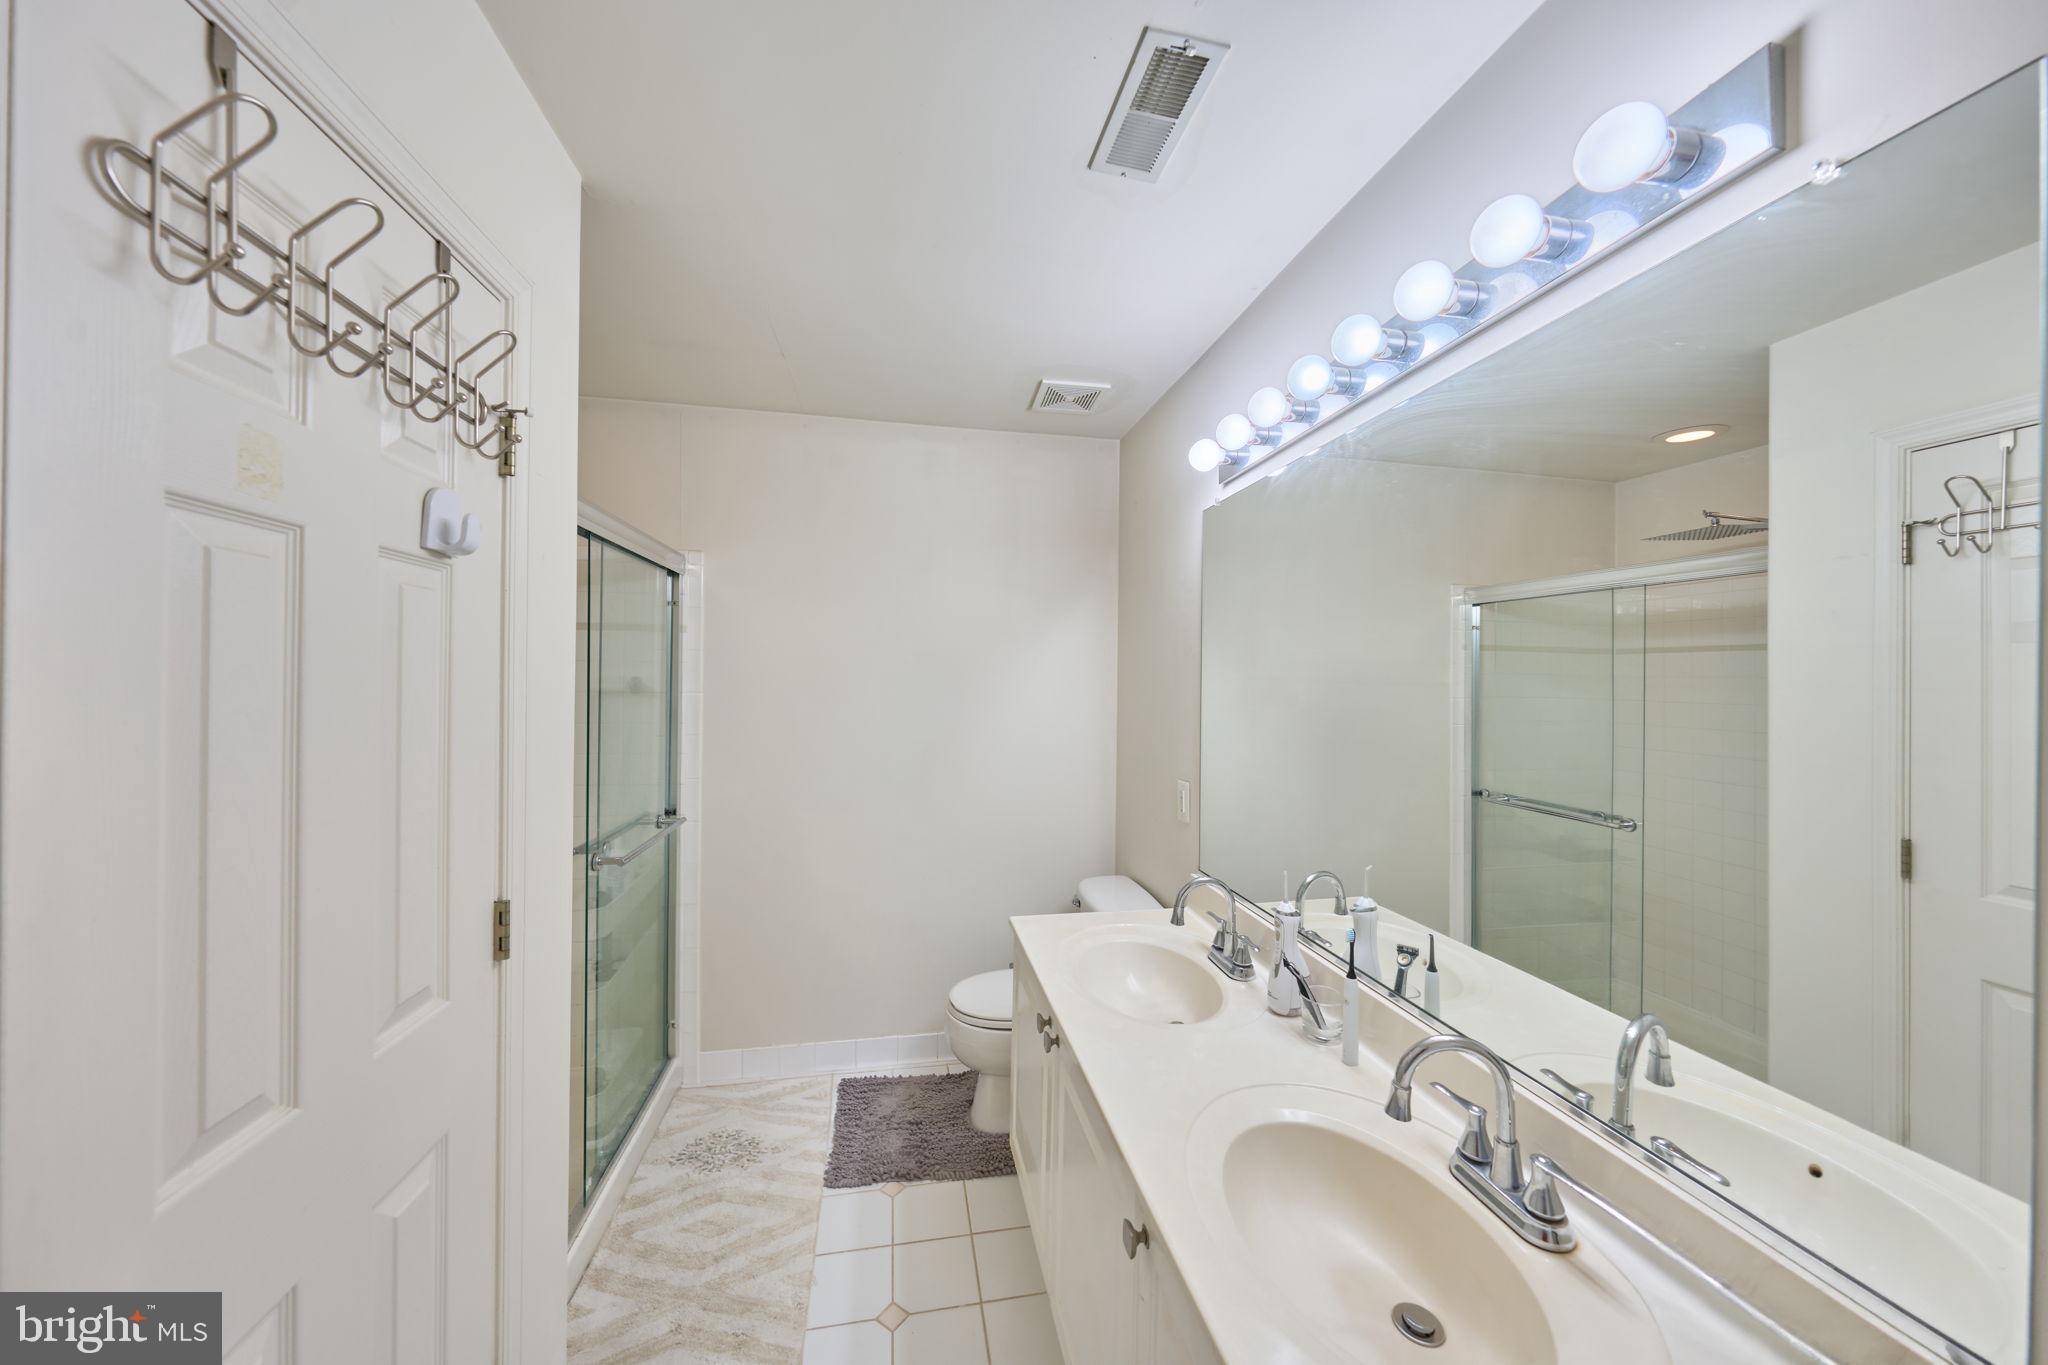
    3

  • 1/2 Bathrooms

    1

  • Above Grade Finished Area

    1993.0

  • Basement YN

    YES

  • Cooling YN

    YES

  • Cooling

    Central Air, Ceiling Fan(s), Electric

  • Fireplace YN

    YES

  • Heating YN

    YES

  • Heating

    Exhaust Fan, Natural Gas, Forced Air

  • Pet friendly

    Yes

Exterior

  • Garage

    No

  • Construction Materials

    Vinyl Siding

  • Parking

    On Street, Assigned

  • Pool

    Yes

  • Pool Features

    Community, Lap

  • Waterfront YN

    YES

  • View

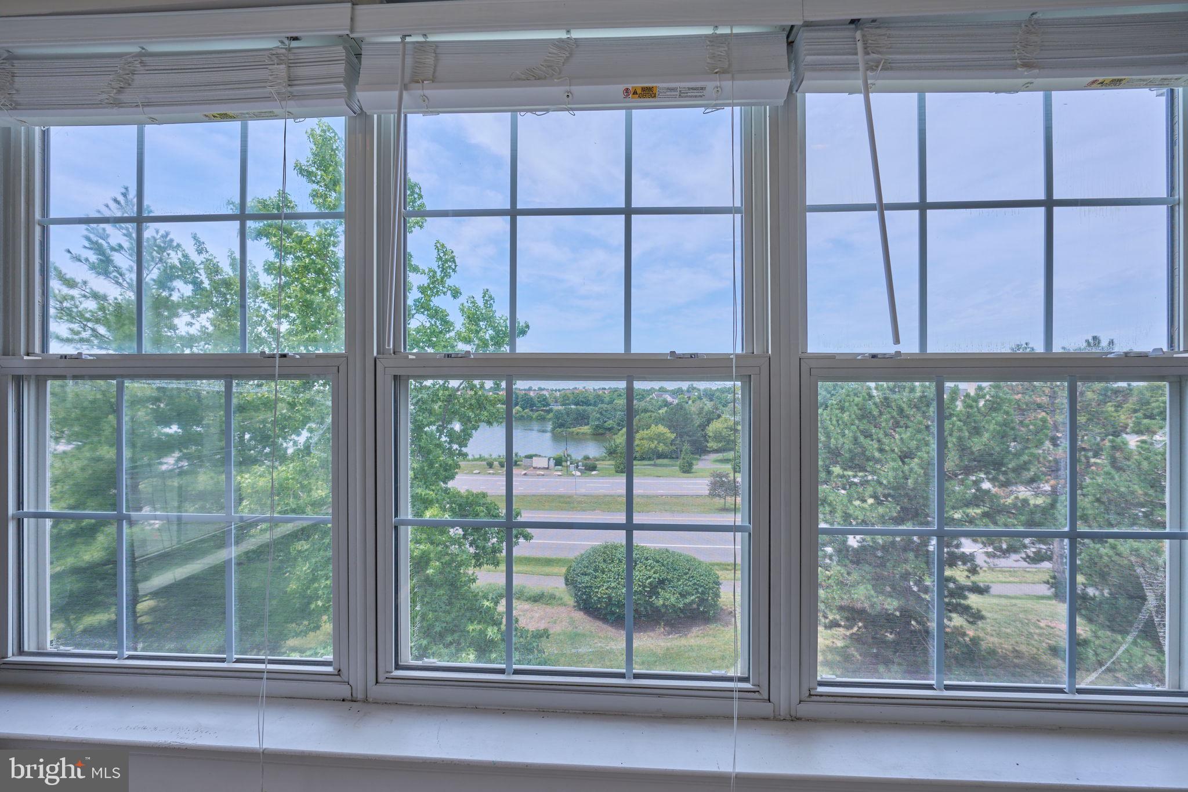
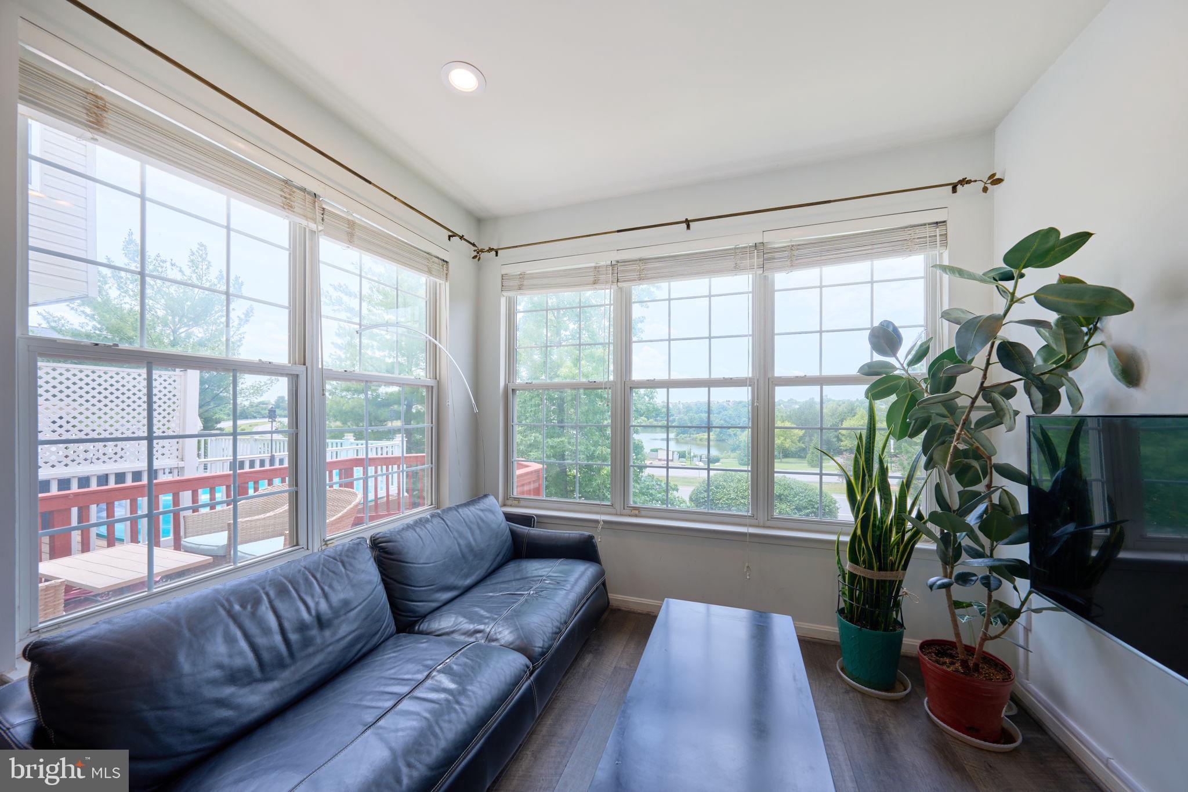
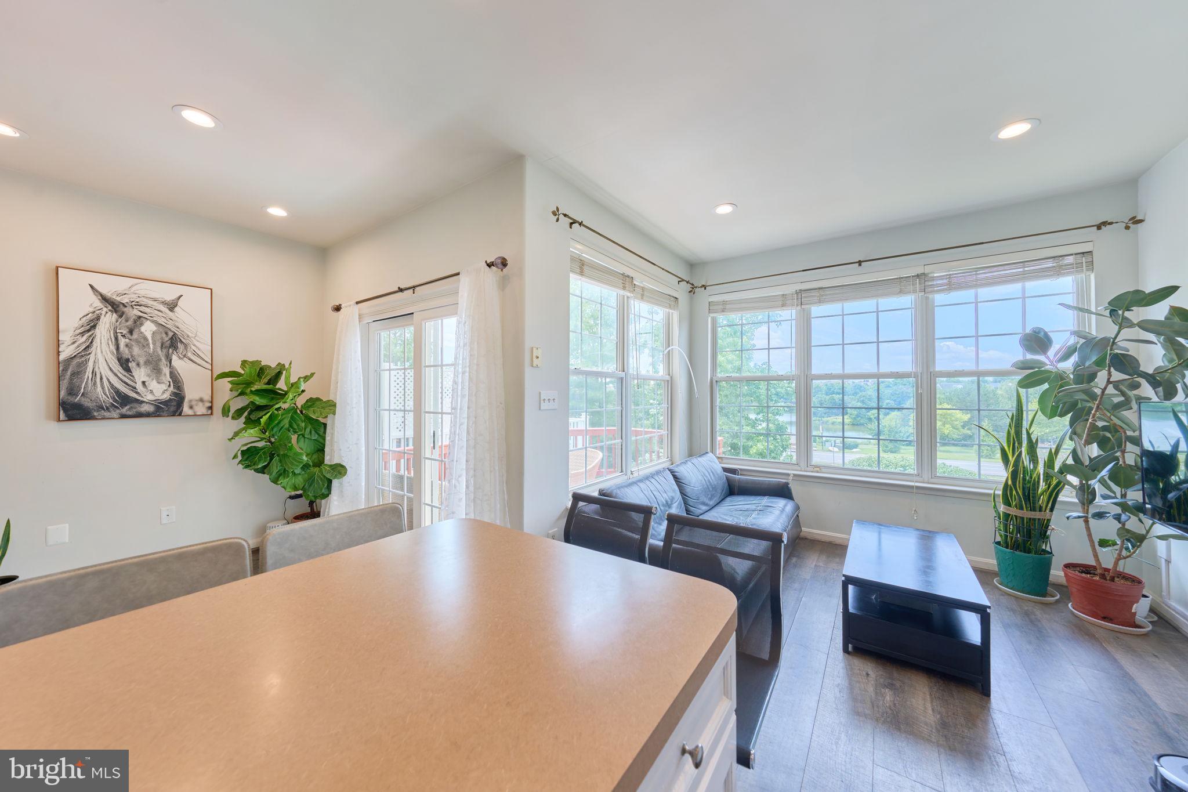
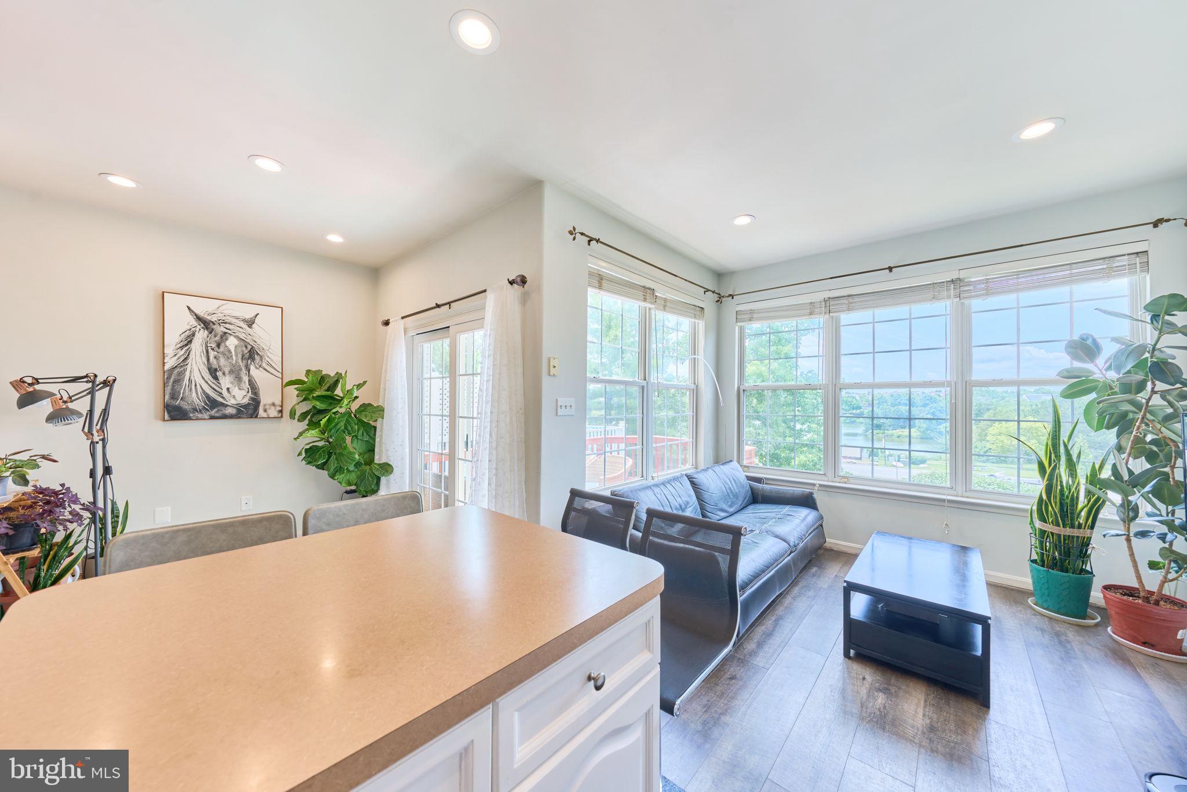
    Water

Area & Lot

  • Lot Features

    Waterfront

  • Lot Size(acres)

    0.06

  • Lot Size(square feet)

    2,614

  • Property Type

    Residential

  • Property Sub Type

    Townhouse

  • Architectural Style

    Colonial

Price

  • Sales Price

    $655,000

  • Tax Amount

    $4,802

  • Financing Options

    Cash, Conventional, FHA, VA

  • Sq. Footage

    2,476

  • Price/SqFt

    $264

HOA

  • Association

    YES

  • Association Fee

    $154

  • Association Fee Frequency

    Monthly

  • Association Fee Includes

    N/A

School District

  • Elementary School

    DOMINION TRAIL

  • Middle School

    FARMWELL STATION

  • High School

    BROAD RUN

Property Features

  • New Construction

    NO

  • Association Amenities

    Clubhouse, Fitness Center, Party Room, Picnic Area, Tennis Court(s), Trail(s), Boat Dock, Jogging Path, Recreation Facilities, Playground

  • Foundation Details

    Slab

  • Senior Community YN

    NO

  • Sewer

    Public Sewer

  • Tax Lot

    16

  • Water Source

    Public

Schedule a Showing

Showing scheduled successfully.

<
>
IN PERSON
VIA CHAT

What is 3 + 4 ?


Change time

Mortgage calculator

Estimate your monthly mortgage payment, including the principal and interest, property taxes, and HOA. Adjust the values to generate a more accurate rate.

Your payment

Principal and Interest:

$

Property taxes:

$

HOA fees:

$

Total loan payment:

$

Total interest amount:

$

Location

County

LOUDOUN

Elementary School

DOMINION TRAIL

Middle School

FARMWELL STATION

High School

BROAD RUN

Listing Courtesy of Arshia Kia , EXP Realty, LLC

RealHub Information is provided exclusively for consumers' personal, non-commercial use, and it may not be used for any purpose other than to identify prospective properties consumers may be interested in purchasing. All information deemed reliable but not guaranteed and should be independently verified. All properties are subject to prior sale, change or withdrawal. RealHub website owner shall not be responsible for any typographical errors, misinformation, misprints and shall be held totally harmless.

Agent Andrew Boateng

AGENT

Andrew Boateng

Call Andrew today to schedule a private showing.


* Listings on this website come from the FMLS IDX Compilation and may be held by brokerage firms other than the owner of this website. The listing brokerage is identified in any listing details. Information is deemed reliable but is not guaranteed. If you believe any FMLS listing contains material that infringes your copyrighted work please click here to review our DMCA policy and learn how to submit a takedown request.© 2024 FMLS.
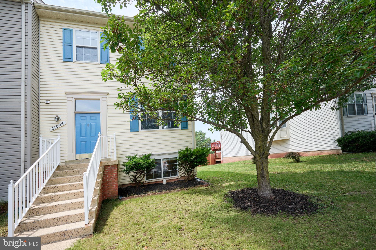
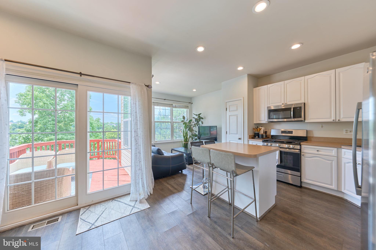
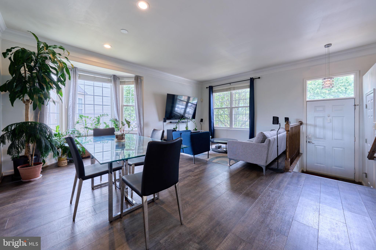
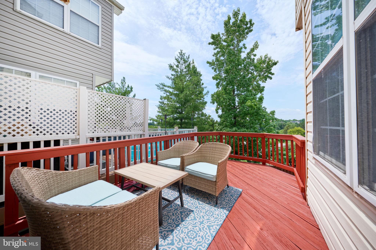
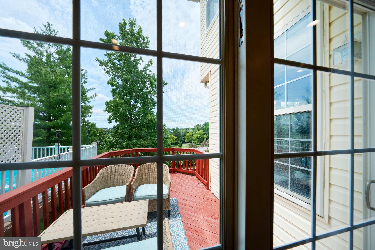
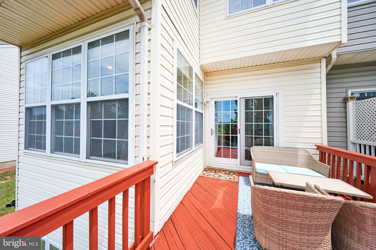
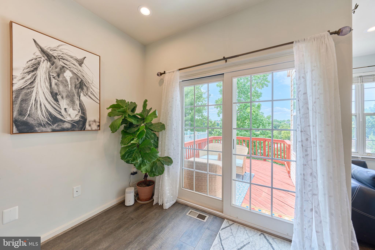
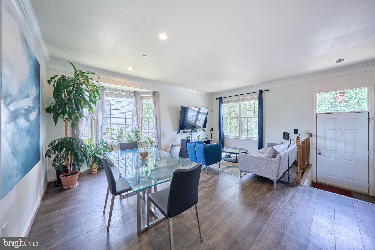
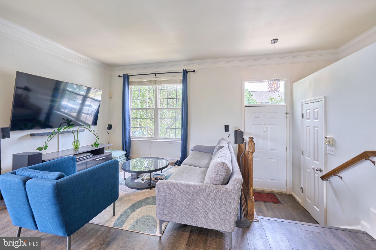
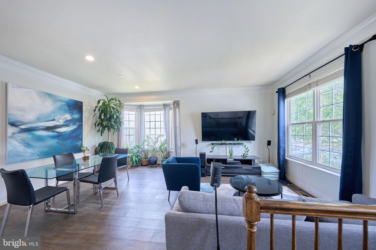
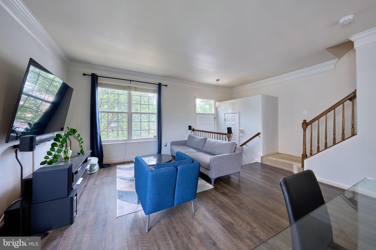
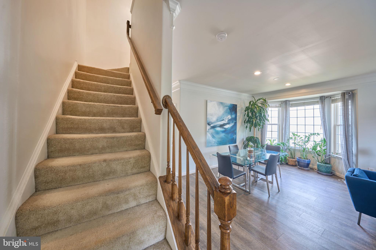
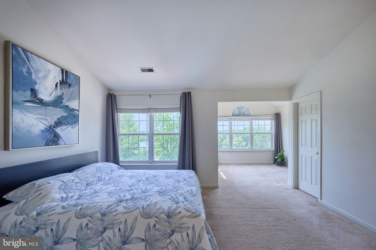
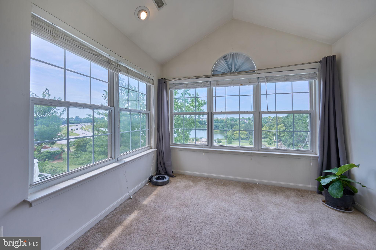
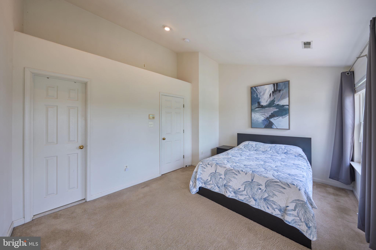
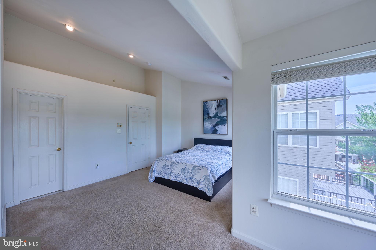
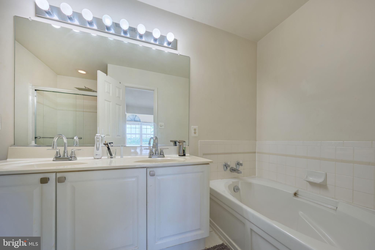
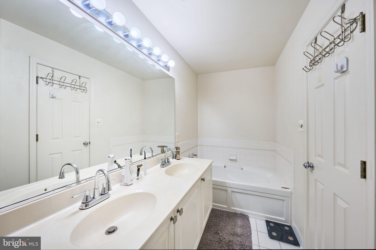
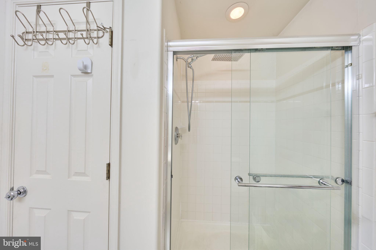
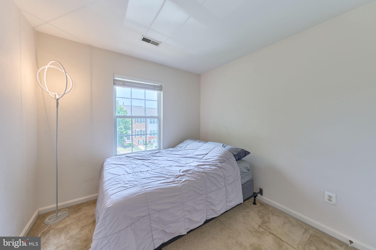
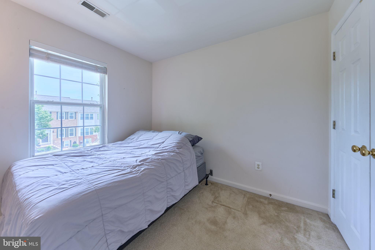
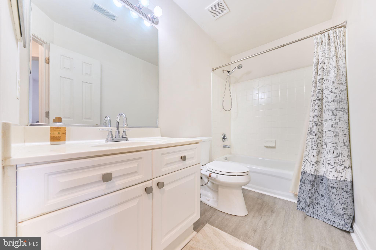
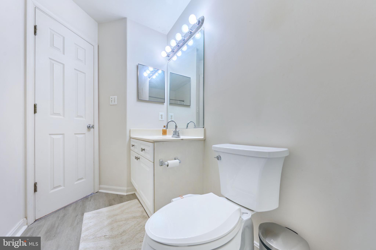
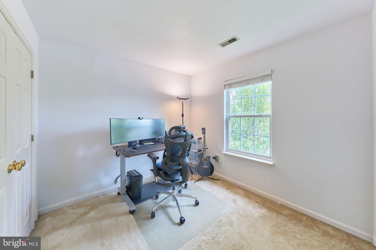
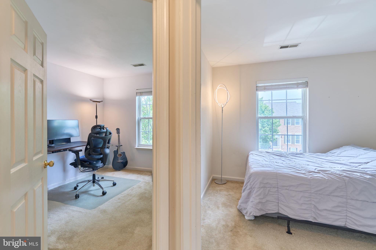
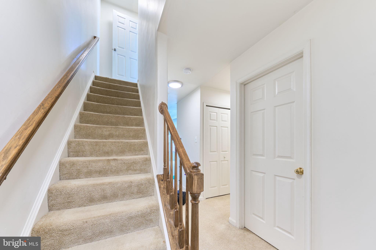
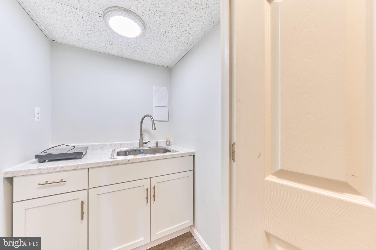
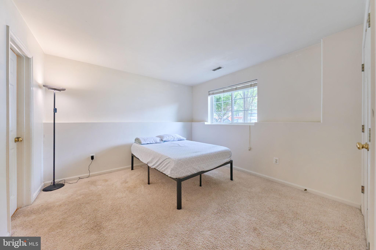
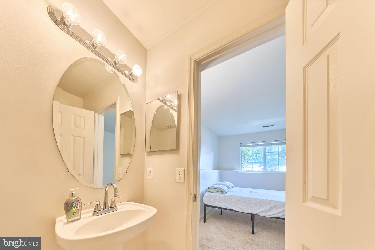
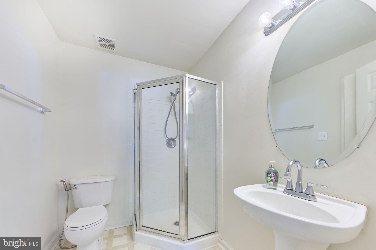
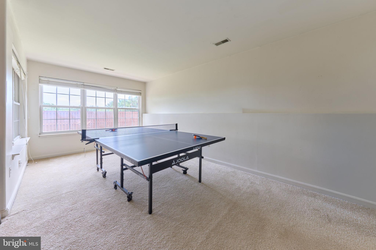
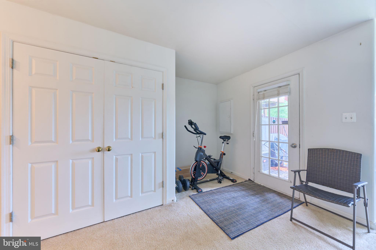
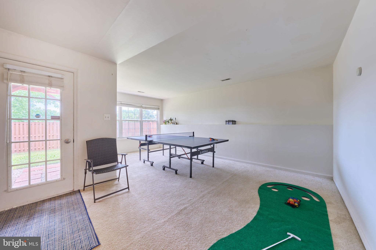
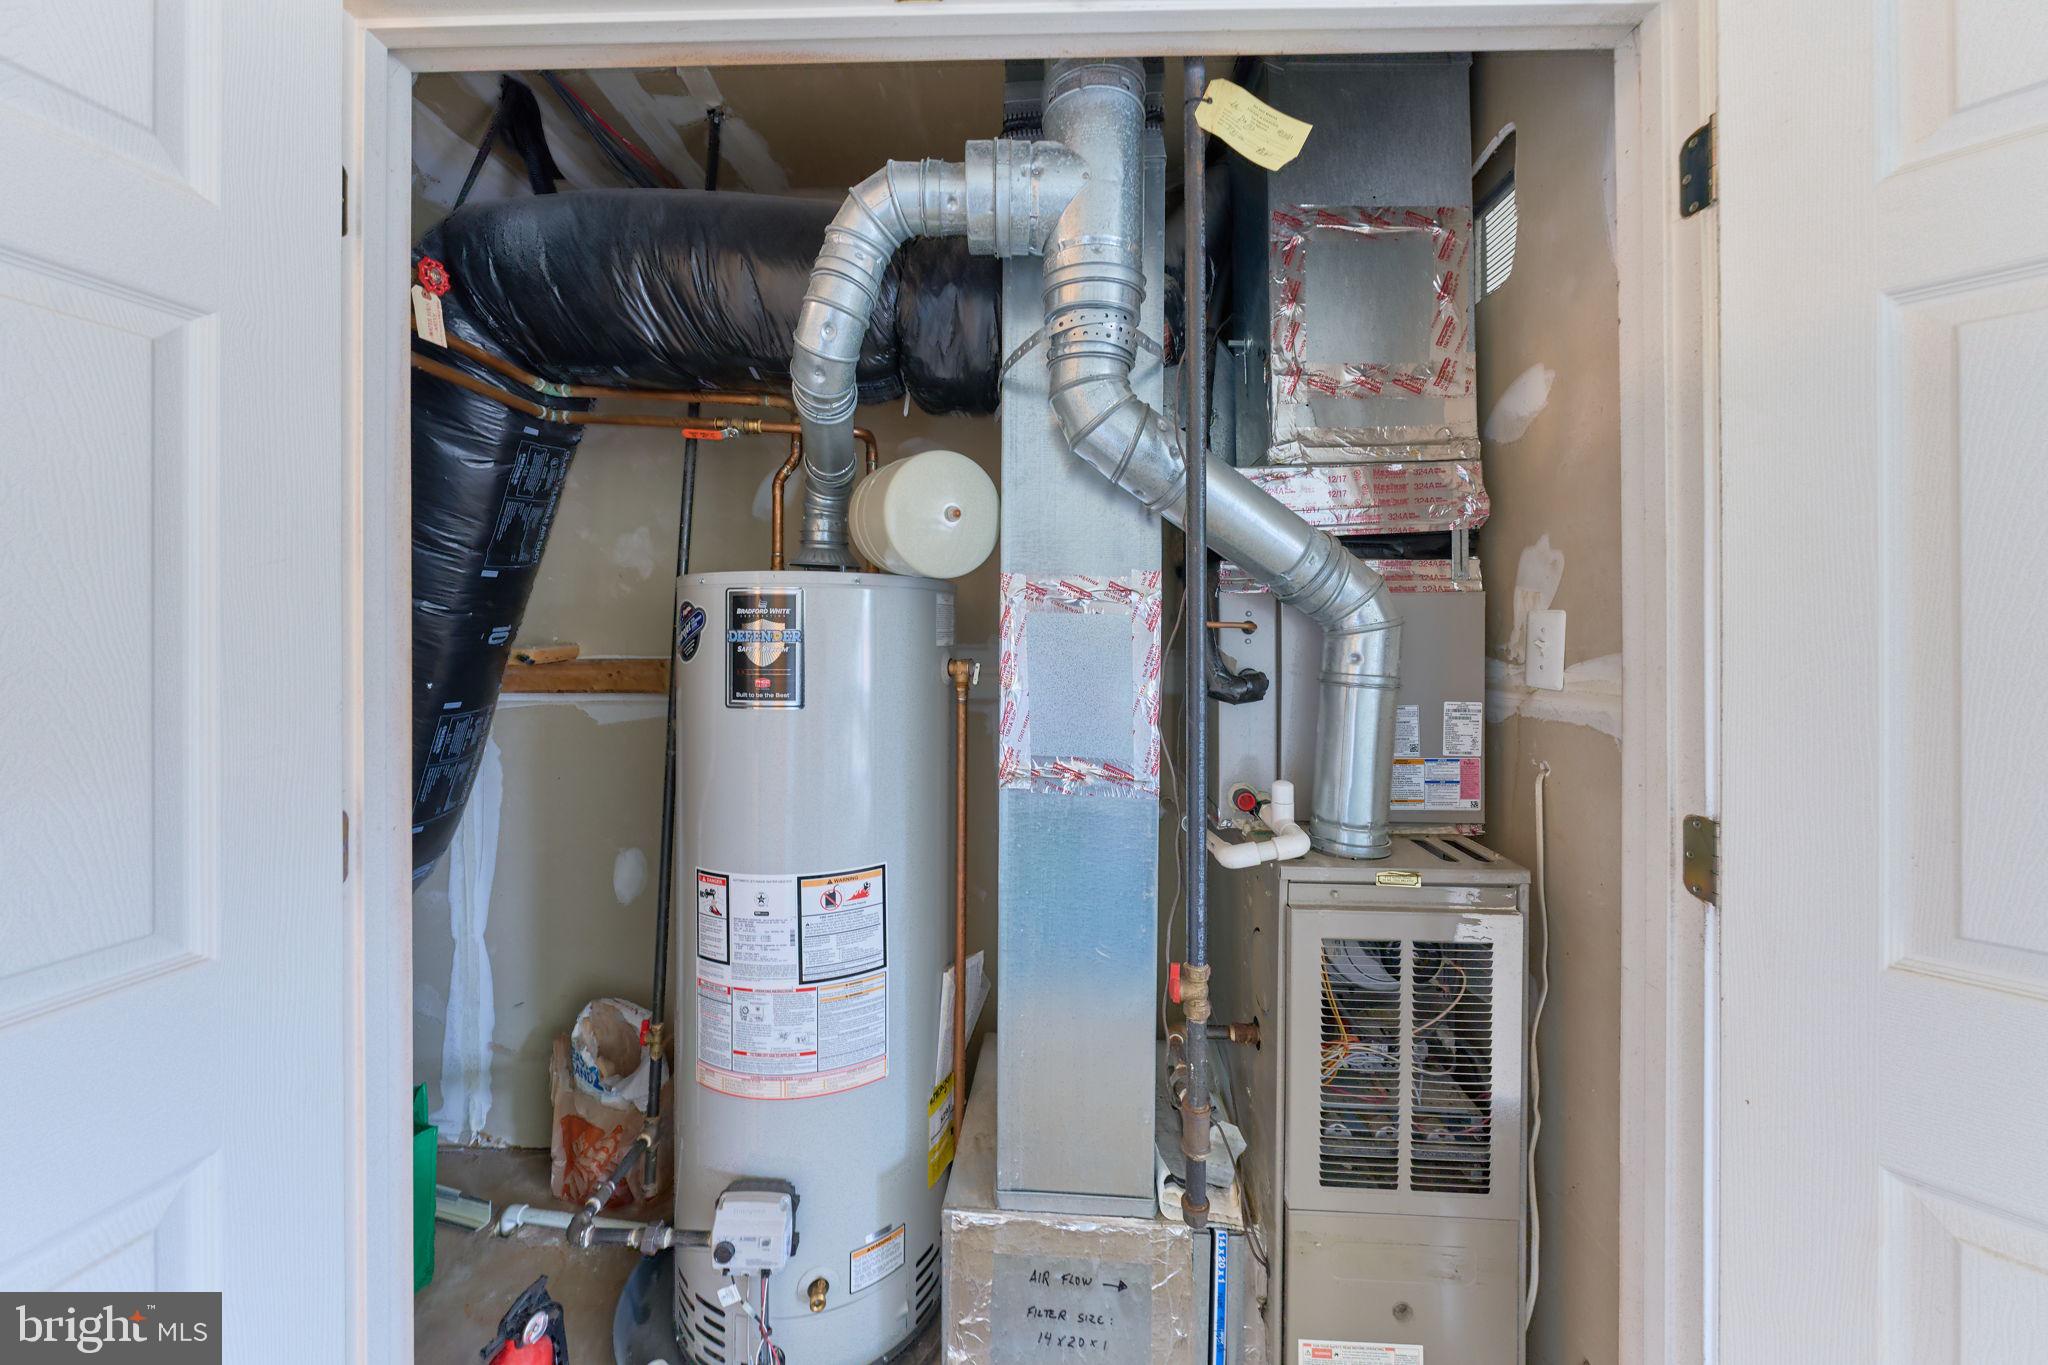
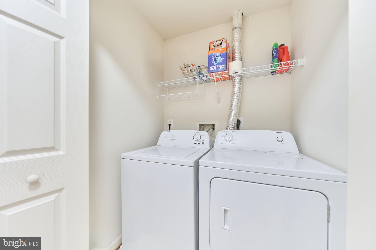
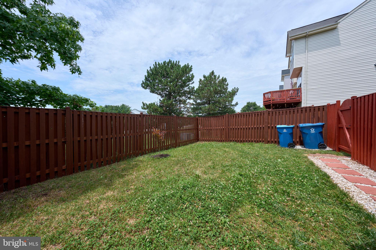
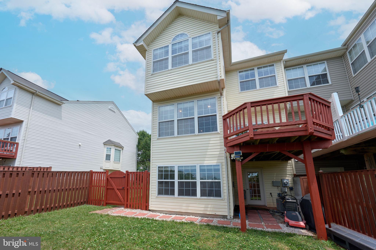
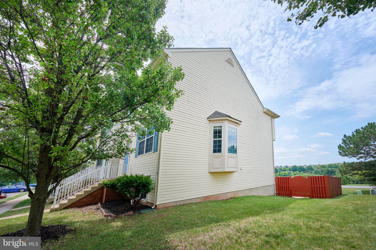
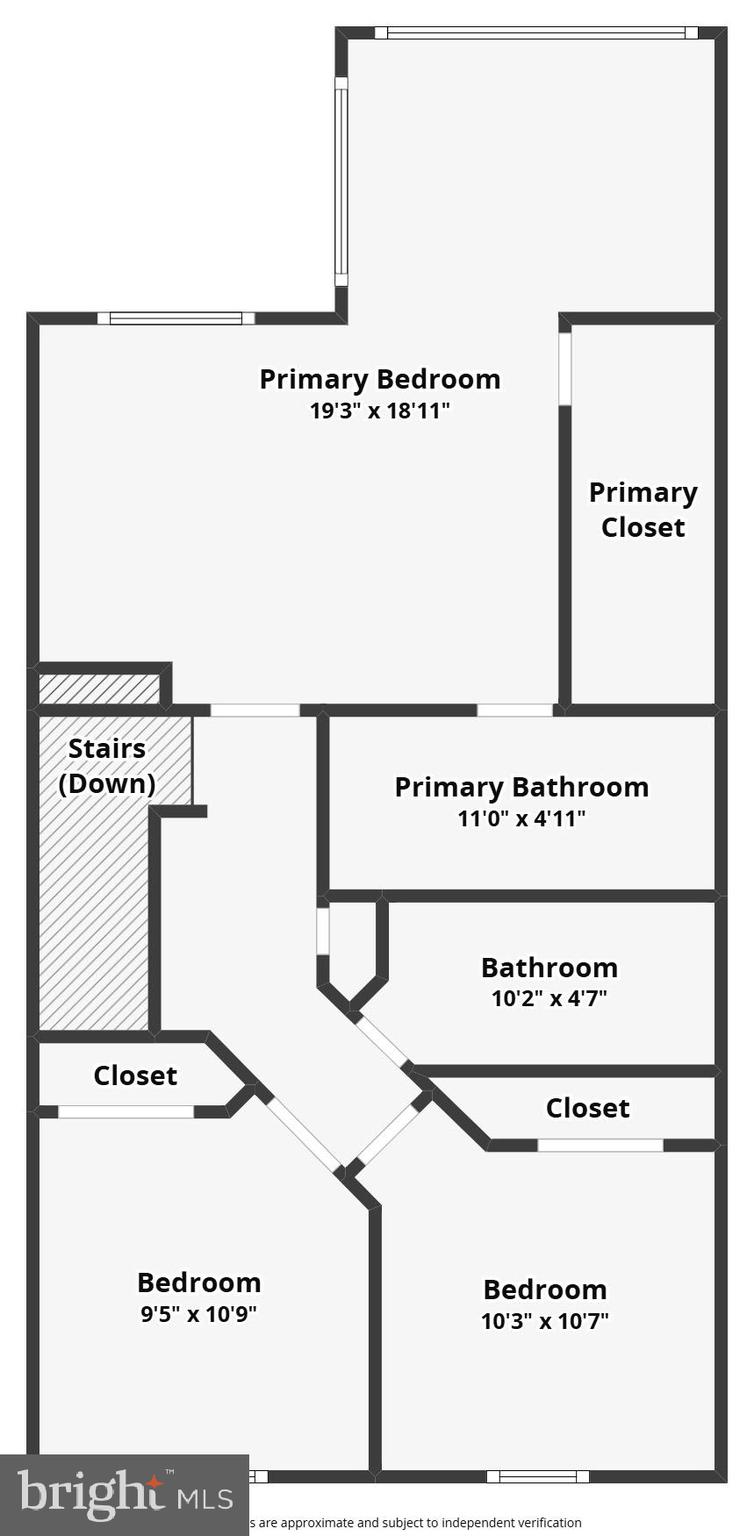
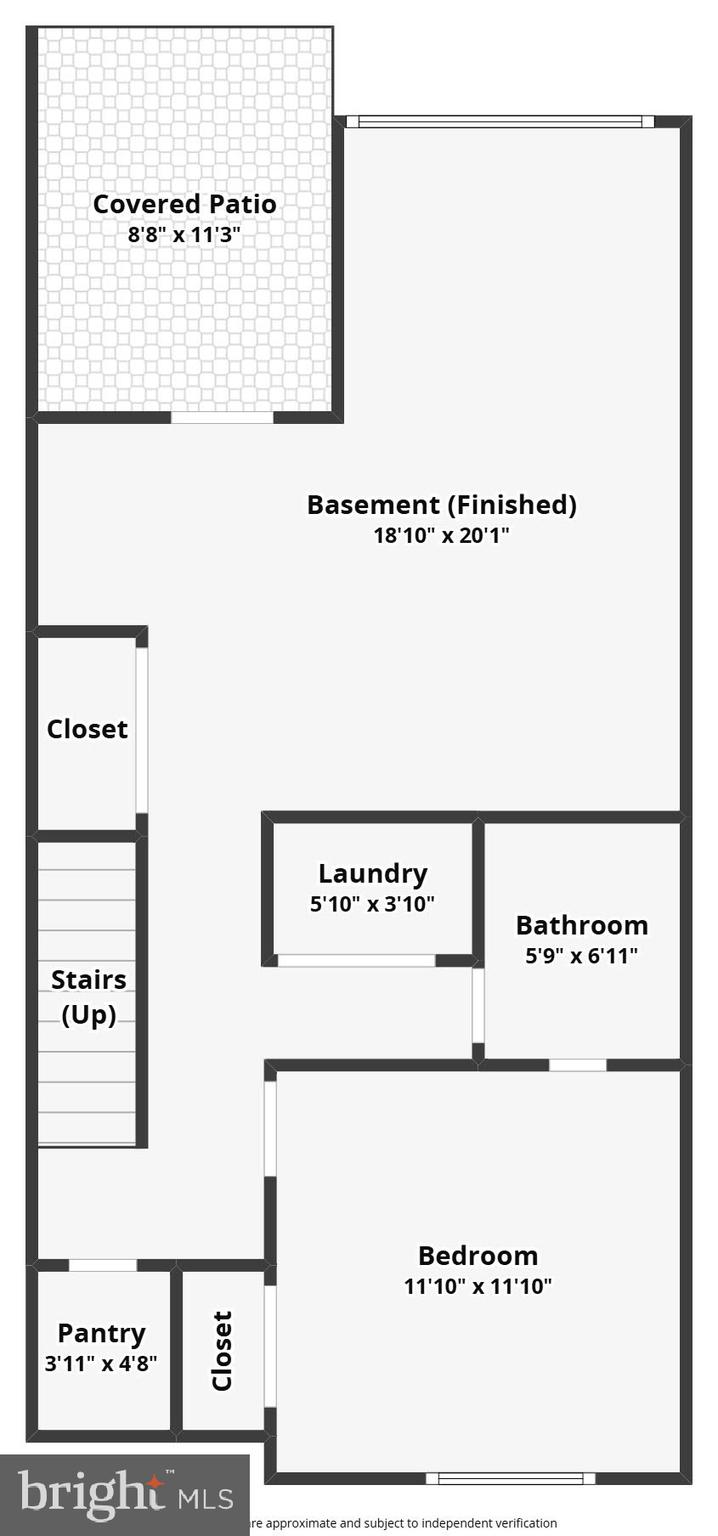
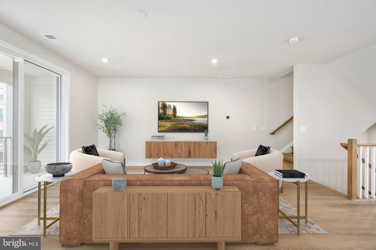
Discover the perfect blend of comfort and community in this stunning end-of-row townhouse located in the desirable Ashburn Village. This beautifully renovated home, updated in 2019, boasts four spacious bedrooms and three and a half bathrooms, offering ample space for relaxation and entertainment. The heart of the home features a combination kitchen and living area, complete with an inviting island and table space, perfect for gatherings. Enjoy cozy evenings by the gas fireplace, or step outside to take in the serene water views of Ashburn Village Lake, just 100 feet away. The roof was replaced in 2021, appliances are 2-8 years old, HVAC and water heater are 8 years old, and the kitchenette in the basement was built in 2024. 
The community amenities are truly exceptional, including access to a fitness center, multiple pools, tennis courts, and scenic bike trails. With a community center and picnic areas, there's always something to do. Conveniently located near major transportation options, including commuter rail and metro stations, this home ensures easy access to the surrounding area. The local schools are highly regarded, making this neighborhood a sought-after destination for those seeking a vibrant community atmosphere. With a low association fee covering trash, snow removal, and lawn maintenance, you can enjoy a hassle-free lifestyle. Embrace the beauty of lakeside living while being part of a welcoming community that offers everything you need for a fulfilling life. Don't miss your chance to call this remarkable property home!

21095 MOSSY GLEN TERRACE

Message successfully sent.

What would you like to know?

What is 3 + 4 ?

I agree to receive email communication and understand I can unsubscribe at any time.

I agree to be contacted by Charis Realty Group via call, email, and text for real estate services. To opt out, you can reply 'stop' at any time or reply 'help' for assistance. You can also click the unsubscribe link in the emails. Message and data rates may apply. Message frequency may vary. Privacy Policy

Related Properties

Lives Like a Single-Family Home—at a Condo Price!

Welcome to this beautifully maintained Saratoga End-Unit model in the highly desirable Townes of Goose Creek Village, offering over 2,600 square feet of stylish living space across two finished levels. Perfectly positioned at one of the highest elevations in eastern Loudoun County, this home offers spectacular sunset and mountain views that make everyday living feel extraordinary.

This spacious home features 3 bedrooms, 2.5 baths, a 1-car attached rear-entry garage, and driveway parking. The open-concept floor plan is filled with natural light and showcases neutral designer tones and upgraded laminate wood flooring throughout the main living, dining, and kitchen areas.

The heart of the home is the gourmet kitchen, complete with 42” upgraded cabinetry, stainless steel appliances, granite countertops, a center island, ceramic tile backsplash, pantry, and a charming walk-out balcony—perfect for morning coffee or evening relaxation. Just off the kitchen, the inviting family room creates a seamless flow for everyday living and entertaining.

Upstairs, a versatile loft area offers endless possibilities—ideal for a home office, guest space, playroom, study area, or fitness room. The luxurious primary suite is a true retreat, featuring a spacious walk-in closet and a spa-inspired en-suite bath with a separate shower. Two additional generously sized bedrooms, a full hall bath, and the convenience of bedroom-level laundry complete the upper level.

Located in the sought-after Stone Bridge High School pyramid, Goose Creek Village offers a vibrant lifestyle with exceptional community amenities including a clubhouse, swimming pool, tot lots/playgrounds, gazebo, walking trails, and expansive green spaces.

And the location is unbeatable—just steps from Goose Creek Village Shopping Center, where you’ll find restaurants, Harris Teeter, gas station, urgent care, Park & Ride, veterinarian, pet store, daycare, fitness and yoga studios, places of worship, and more. Plus, commuters will love the easy access to the Dulles Toll Road, Route 7, and major commuter routes.

A rare opportunity to enjoy the space and feel of a single-family home with the convenience of condo living—don’t miss it!
#VALO2129352

ASHBURN

20659 SIBBALD SQUARE

3 Beds

2 Baths

2,600 Sq.Ft.

$580,000

MLS#: VALO2129352
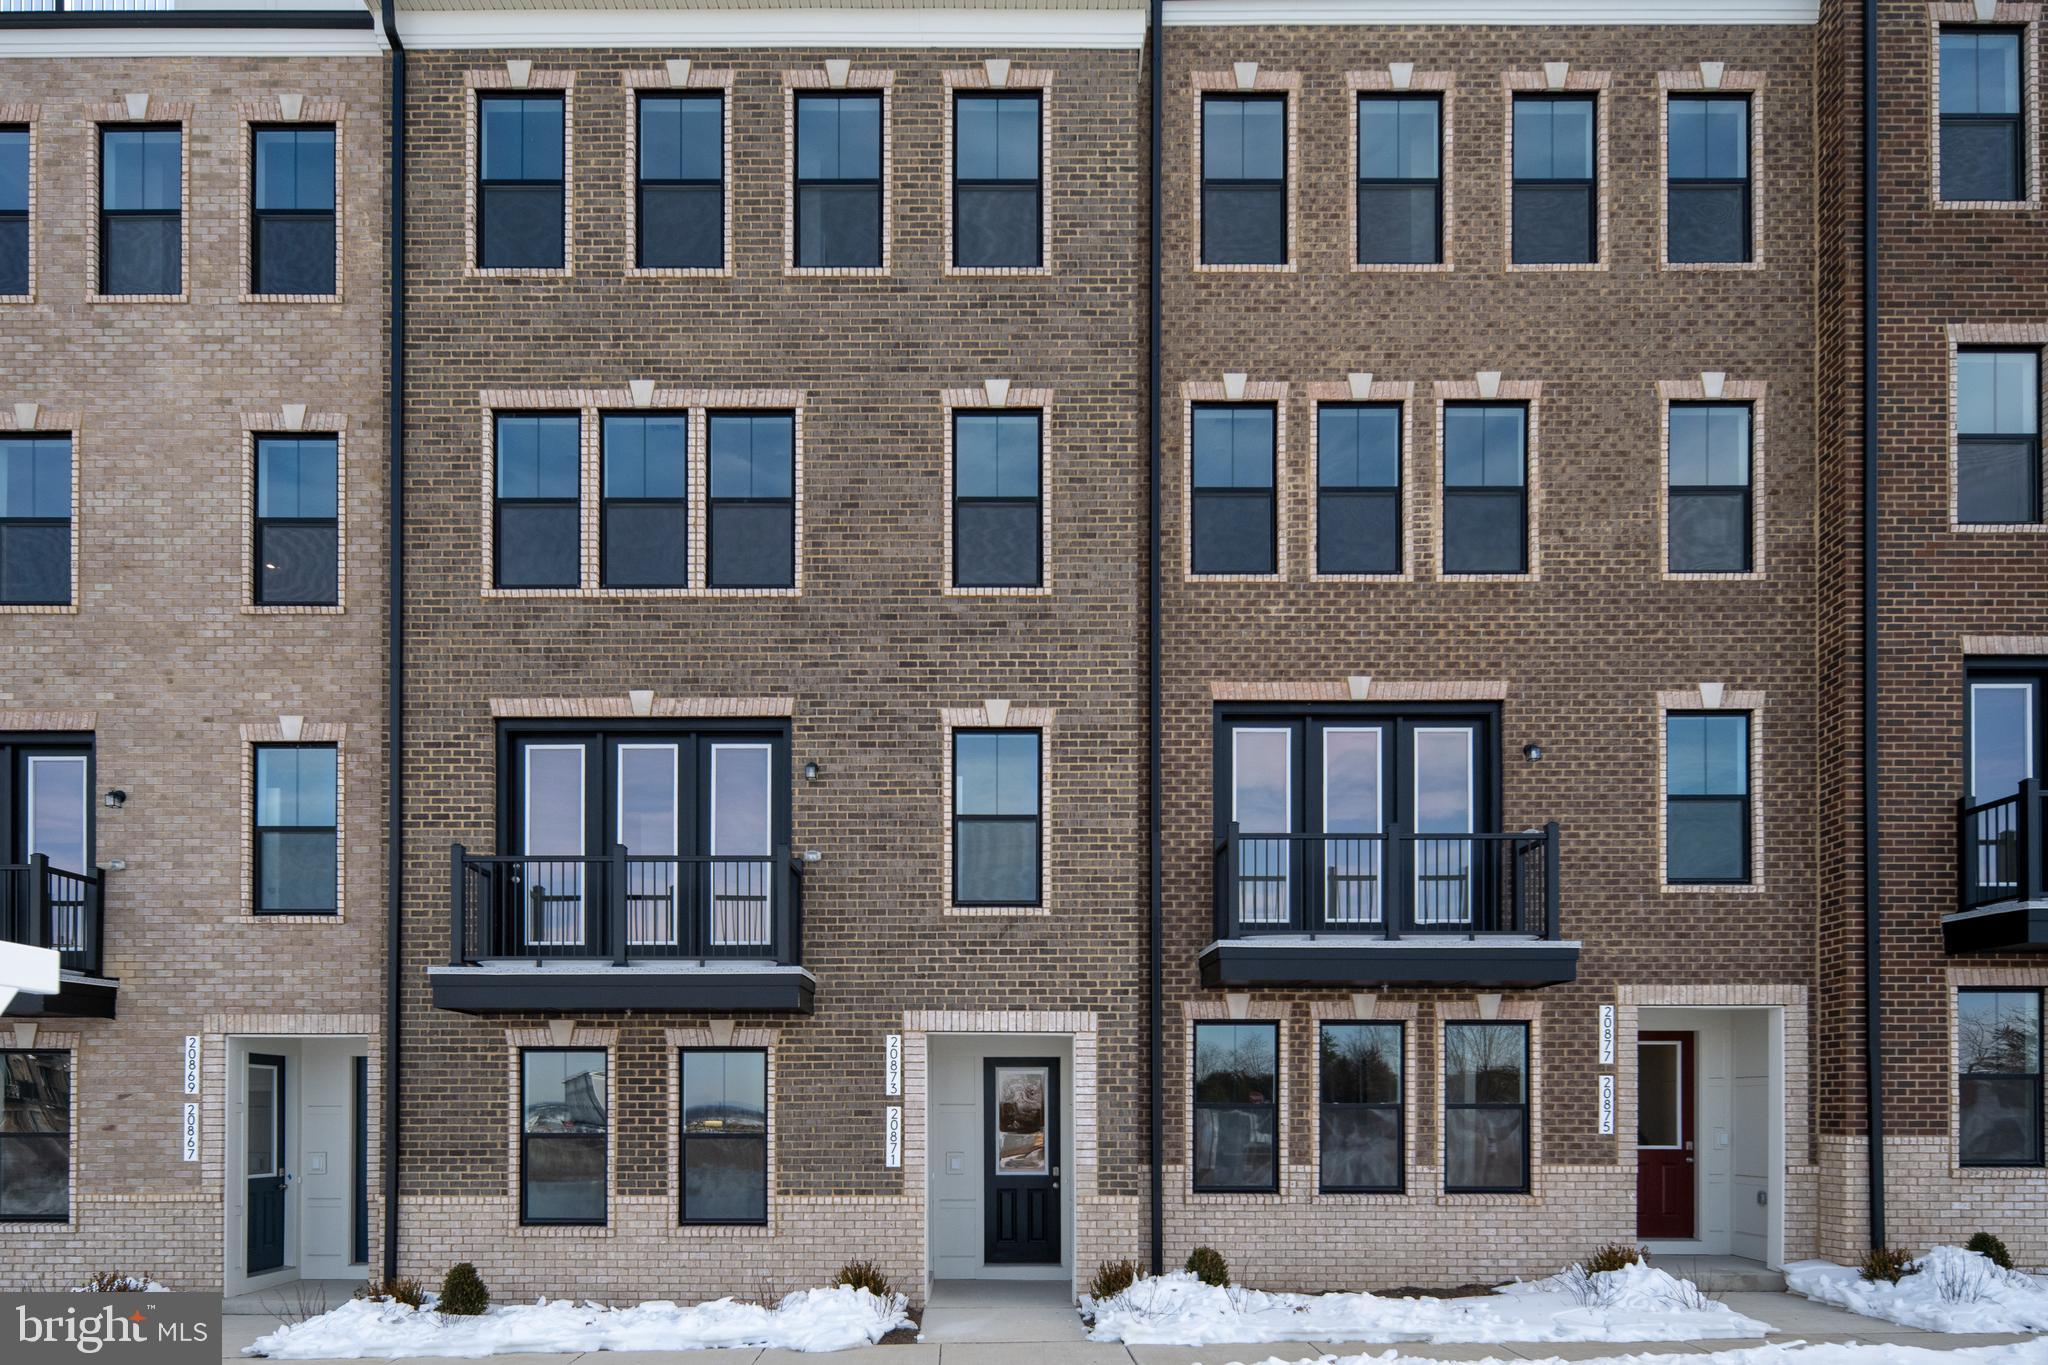
OPEN HOUSE - JUNE 27 & 28  (12PM - 4PM).   Nestled in the picturesque town of Ashburn, VA, Goose Creek is a flourishing new home community that seamlessly blends suburban tranquility with urban convenience. Situated next to a vibrant town center, residents can enjoy the luxury of strolling to charming shops and delectable restaurants. Boasting proximity to major commuter routes, the metro, and buses, Goose Creek ensures easy access to the pulse of city life while providing a serene retreat.

Welcome to The SKYE: A Contemporary Urban Townhome-Style Condominium

Step into modern living with The Skye, a stylish urban townhome that seamlessly blends functionality with sophisticated design. This spacious home features an open-concept floorplan, offering a smooth transition from the inviting family room to the heart of the home—the kitchen. The kitchen boasts a large island, sleek granite countertops, stainless steel appliances, and a walk-in pantry, perfect for both cooking and entertaining.  You'll appreciate the covered outdoor living space just off the kitchen - a perfect spot for al fresco dining, relaxing with a morning coffee, or hosting friends year-round. The upper level is dedicated to comfort and privacy, featuring a luxurious owner’s retreat complete with a  ensuite bath that includes a dual vanity, a separate shower, a private water closet, and a huge walk-in closet. Two additional well-sized bedrooms, loft area, full bath and a dedicated laundry room round out the upper floor, providing both function and comfort for your everyday life.

This home offers the perfect blend of style, convenience, and privacy—an ideal setting for urban living at its finest.
#VALO2105008

ASHBURN

20873 MURRY FALLS TERRACE

3 Beds

2 Baths

2,237 Sq.Ft.

$649,900

MLS#: VALO2105008
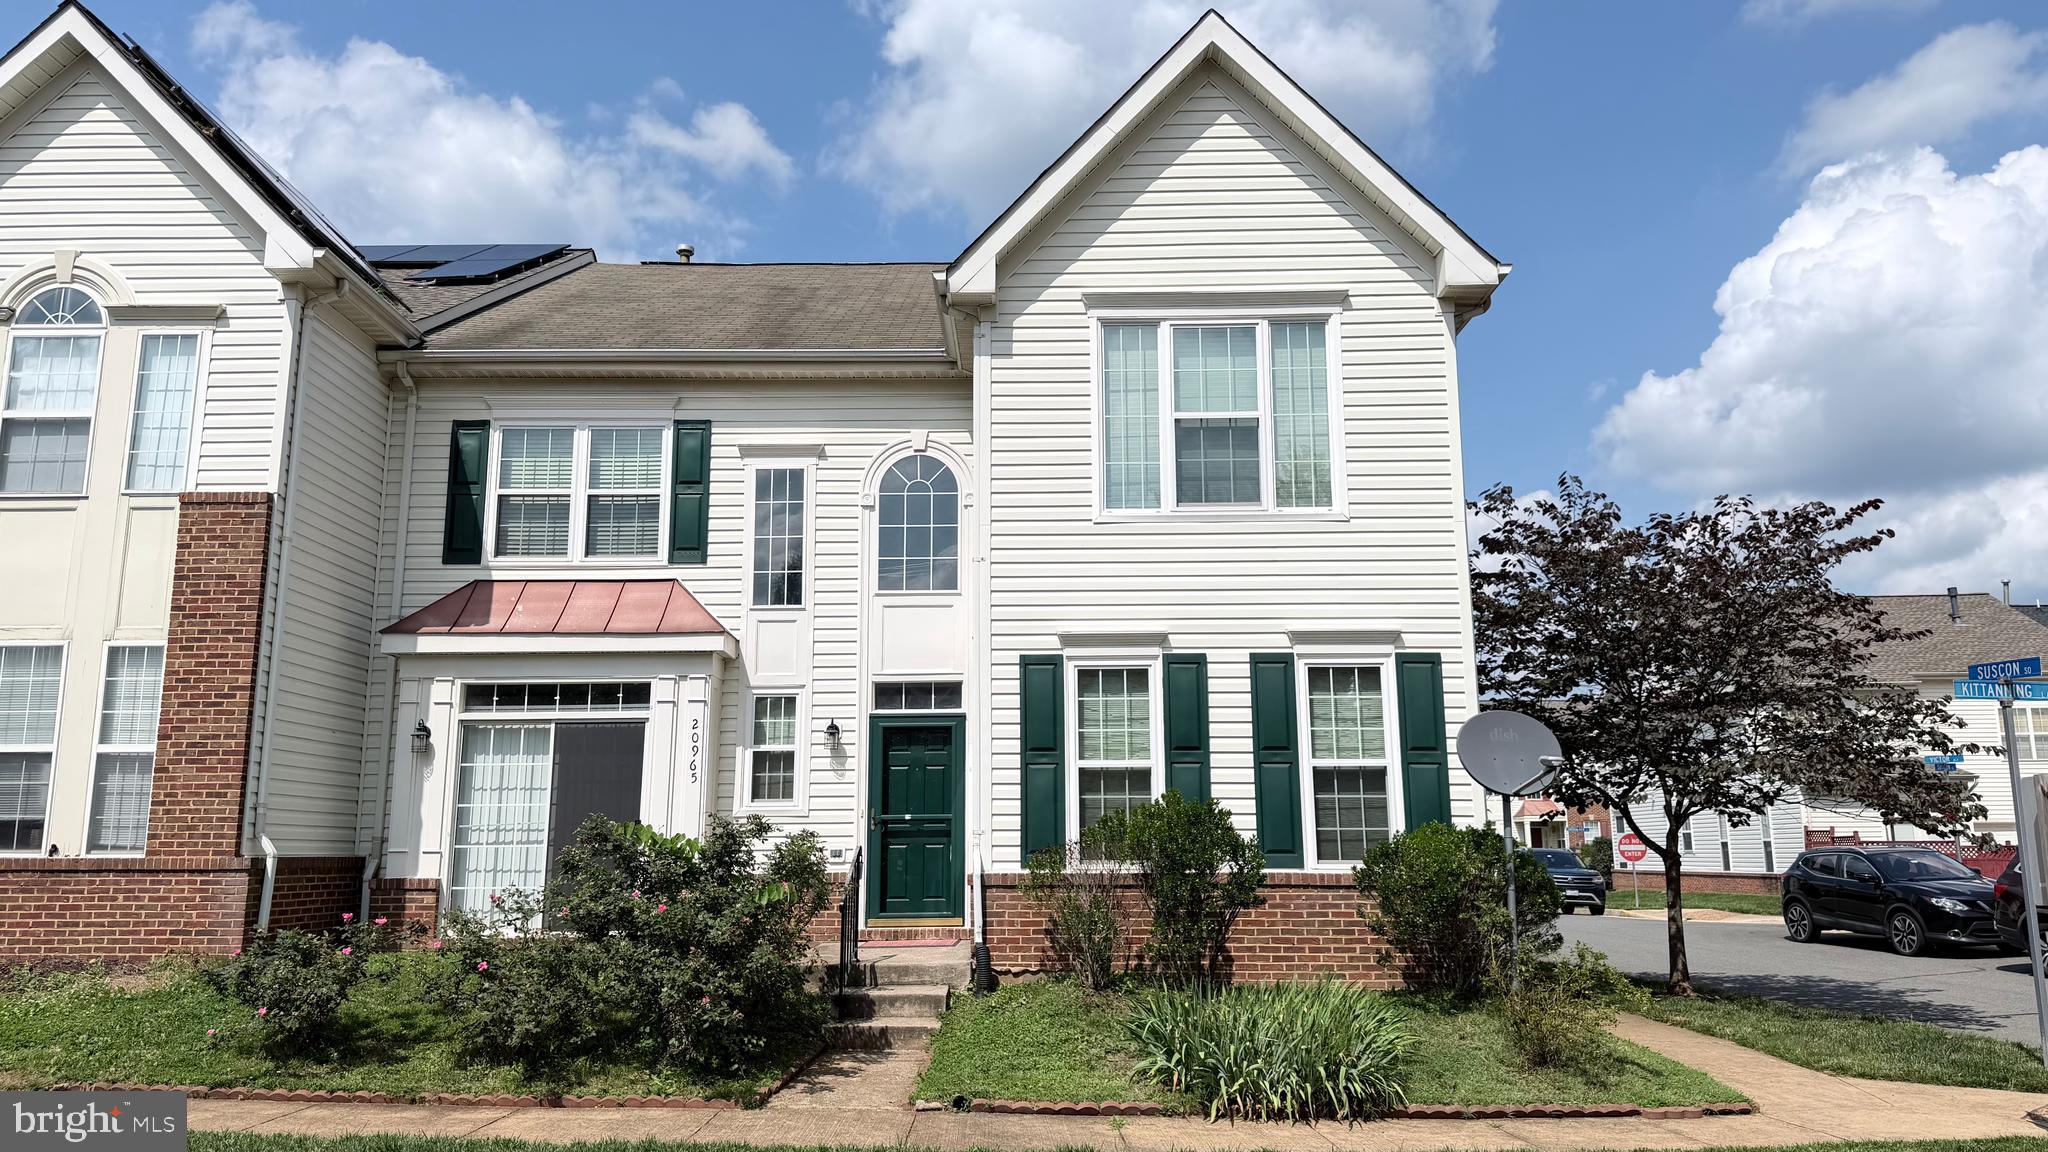
Welcome to this beautifully maintained, extra-wide end-unit townhome that lives like a single-family home, located in the highly sought-after Ashburn Village community. Offering over 2,285 square feet of above-grade living space across two levels, this spacious 3-bedroom, 2.5-bath residence blends comfort, functionality, and an exceptional lifestyle.

A dramatic two-story foyer sets the tone, leading into a light-filled interior featuring hardwood floors, elegant 9-foot ceilings on the main level, custom wood and double honeycomb blinds, and abundant natural light throughout. Many windows have been upgraded to triple-pane for enhanced energy efficiency. Both the front and rear doors are equipped with screen doors, allowing for convenient natural light and enhanced airflow throughout the home.

The well-appointed kitchen includes granite countertops, gas cooking, white appliances, and ample cabinetry with updated soft-close hardware. It flows seamlessly into the main living and dining areas, making it ideal for both everyday living and entertaining.

The expansive primary suite features a sitting area, dual walk-in closets, and a large en-suite bath complete with a soaking tub, separate shower, and dual vanities. Two additional generously sized bedrooms share a full bath with a separate vanity area, offering both privacy and convenience.

Additional highlights include an attached two-car garage and a spacious third-floor attic, perfect for storage or future customization. The attic includes an additional layer of insulation for enhanced energy efficiency. Major systems include gas heating and a gas water heater for efficient year-round comfort.

Outdoor spaces offer great potential: the rear door opens to an unfenced backyard near the garage, ready for your personal touch. The front-facing breakfast nook overlooks a garden area, while a large community green space just across the road provides a perfect setting for picnics, play, and safe biking along nearby walkways.

Situated in a quiet, family-friendly neighborhood, residents enjoy access to the Ashburn Village Sports Pavilion, featuring indoor and outdoor pools, fitness centers with sauna and steam rooms, tennis courts, and more. The community is also known for its scenic lakes, walking and biking trails, playgrounds, and strong sense of community.

Conveniently located near top-rated schools, major commuter routes, the W&OD Trail, Dulles Town Center, One Loudoun, and Ashburn Village Shopping Center, this home offers the perfect blend of tranquility and accessibility.

Available now to make it your own.
#VALO2130152

ASHBURN

20965 KITTANNING LANE

3 Beds

2 Baths

2,335 Sq.Ft.

$745,000

MLS#: VALO2130152

Discover this charming end-of-row townhouse in the desirable Preserve at Goose Creek community, built in 2014. Spanning 2,214 sq. ft. , this home features 3 spacious bedrooms and 2.5 bathrooms, including a luxurious primary bath with upgraded countertops and a walk-in shower. The open-concept design seamlessly connects the family room to the kitchen, perfect for entertaining. Enjoy modern conveniences with stainless steel appliances, including an ENERGY STAR refrigerator and a self-cleaning oven. The community offers a wealth of amenities, including a clubhouse, fitness center, swimming pool, tennis courts, and playgrounds, fostering an active lifestyle. Residents benefit from well-maintained common areas, lawn care, and snow removal, ensuring a hassle-free living experience. Located in a vibrant neighborhood, this property is close to parks and recreational paths, ideal for outdoor enthusiasts. The local schools are highly regarded, providing excellent educational opportunities. Public services are readily accessible, enhancing the convenience of daily life. With an attached garage and a concrete driveway, parking is a breeze. This home combines modern living with community spirit, making it an ideal choice for those seeking comfort and convenience in a welcoming environment. Don't miss the chance to make this your new home!
#VALO2118562

ASHBURN

21179 ASHBURN HEIGHTS DRIVE

3 Beds

2 Baths

2,214 Sq.Ft.

$599,900

MLS#: VALO2118562
This home offers 4 bedrooms, 3.5 bathrooms, and a spacious layout across three finished levels.

The entry level features a private bedroom and full bath, perfect for guests, a home office, or extra living space. Upstairs, the main level offers an open and bright floor plan with hardwood floors throughout, a large kitchen with granite countertops, stainless steel appliances, plenty of cabinet space, a center island, and room for casual dining. The kitchen flows seamlessly into the dining and living areas, making it ideal for everyday living and entertaining.

The upper level includes a spacious primary suite with a walk-in closet and private bath, along with two additional bedrooms, a full hall bath, and convenient bedroom-level laundry.

Residents enjoy access to outstanding community amenities, including multiple pools, fitness centers, walking trails, playgrounds, and community events. The HOA also takes care of lawn maintenance. Conveniently located near shopping, dining and the Silver Line Metro, this home offers both comfort and convenience in one of Ashburn's most desirable neighborhoods.
#VALO2127104

ASHBURN

43196 WHELPLEHILL TERRACE

4 Beds

3 Baths

2,614 Sq.Ft.

$730,000

MLS#: VALO2127104
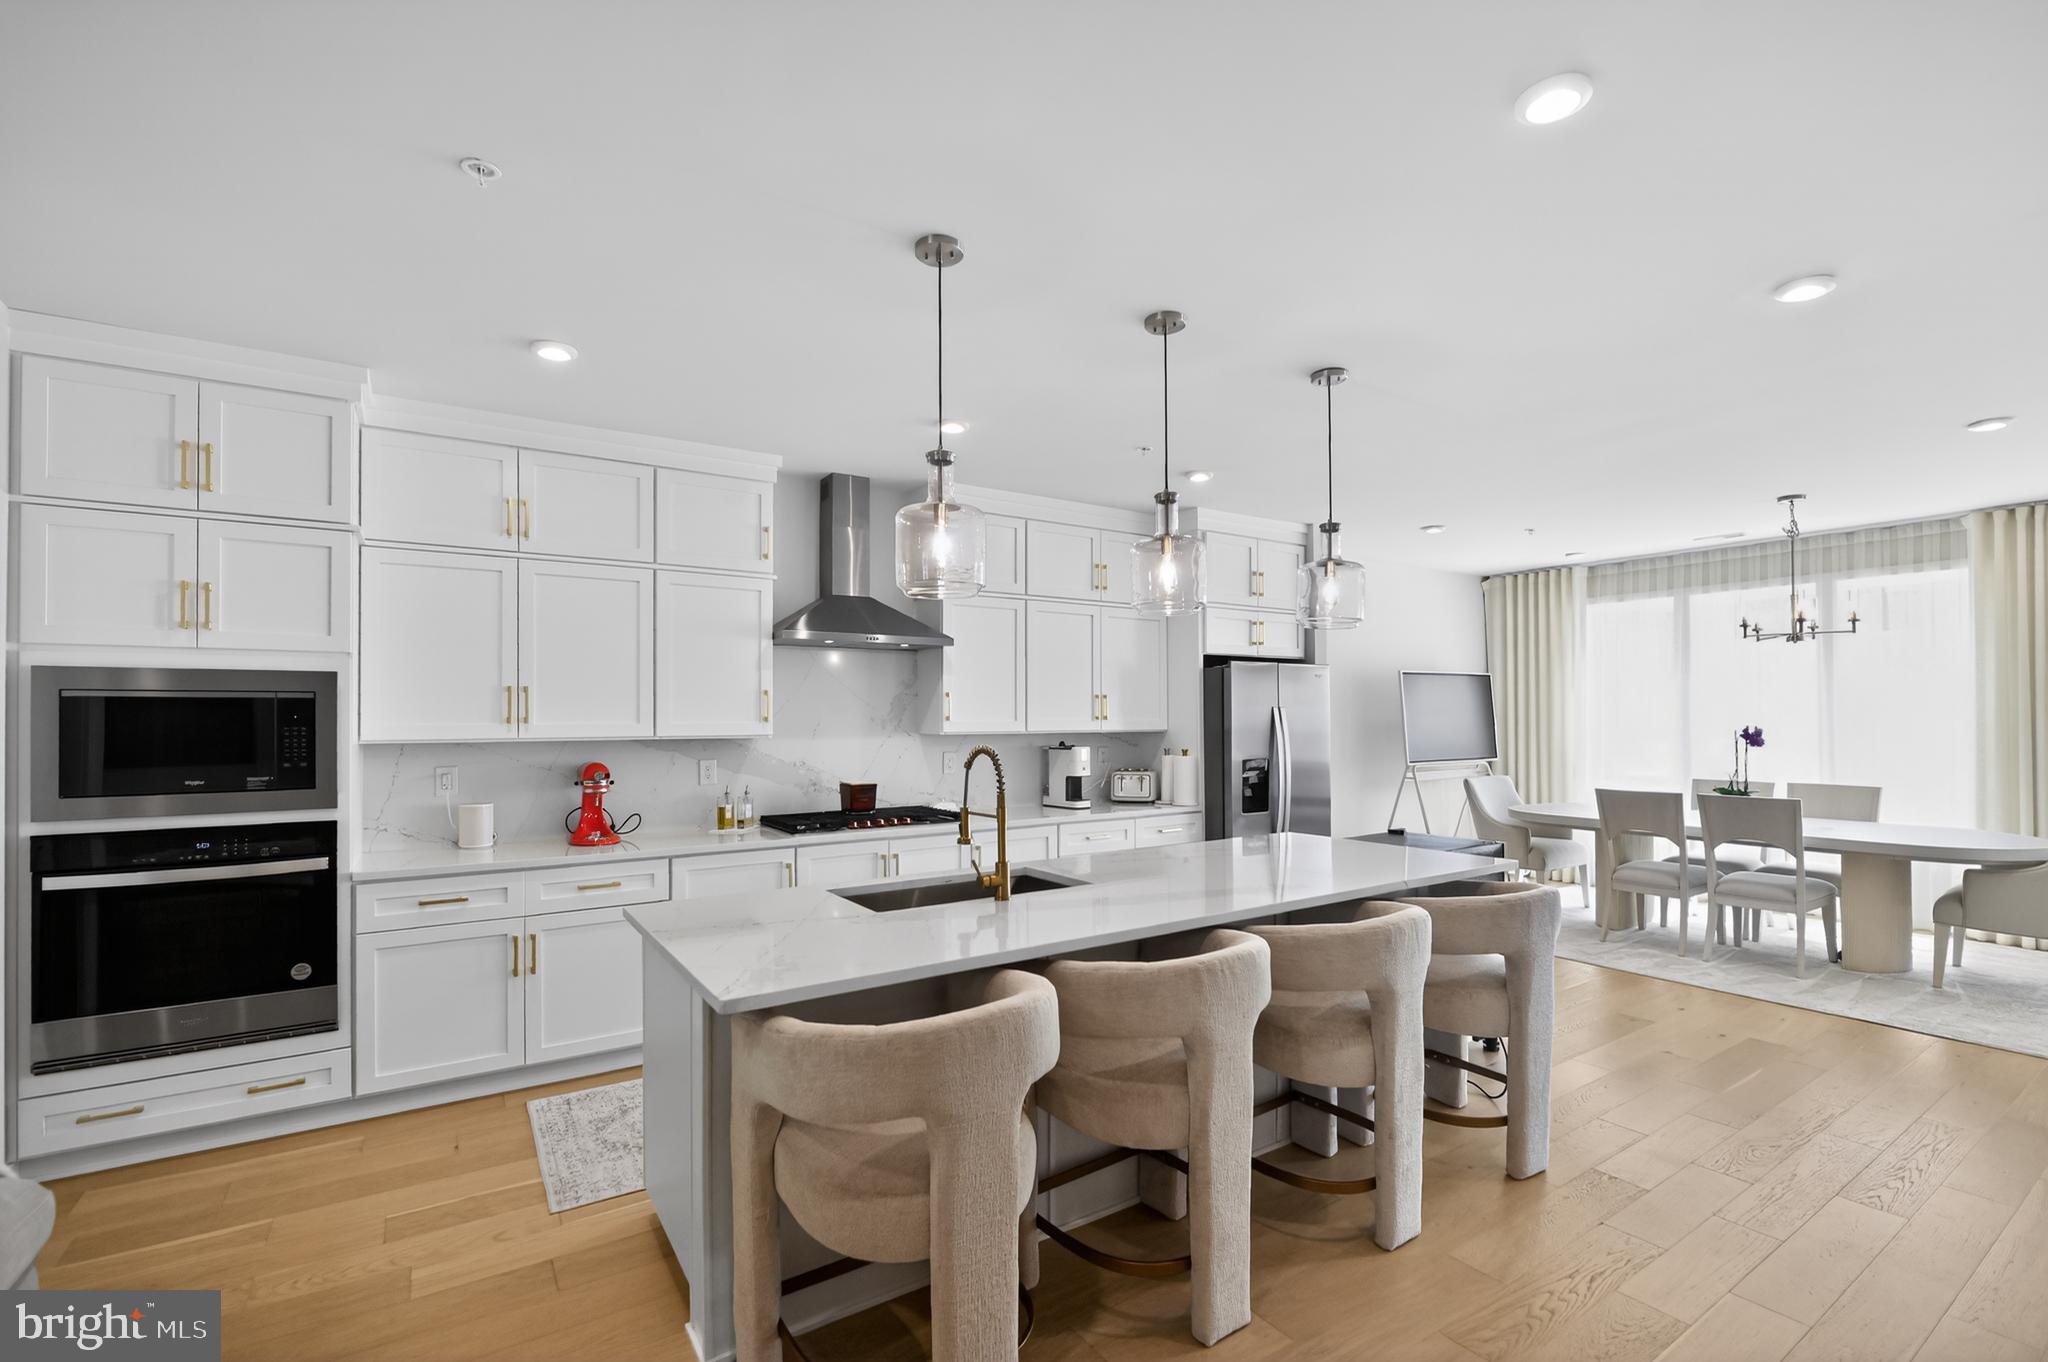
Experience elevated living in Metro Walk with this exceptional Walney floorplan, where refined design meets unmatched convenience in the heart of Ashburn. Offering 3 bedrooms, 2 full baths, a powder room, and a 1-car rear-load garage with driveway parking, this beautifully upgraded residence delivers the perfect blend of luxury, comfort, and modern style.
The sun-filled main living level is designed for effortless entertaining, featuring an open-concept layout anchored by a stunning chef-inspired kitchen with white shaker cabinetry, upgraded quartz countertops, designer backsplash, step-in pantry, and expansive dining area. A dedicated home office provides the ideal space for remote work, while the spacious great room opens to a covered deck, creating seamless indoor-outdoor living.
Retreat upstairs to the luxurious primary suite, complete with a spa-like bath highlighted by a freestanding soaking tub, elegant finishes, and generous closet space. Two additional bedrooms, a full bath, and a conveniently located laundry room complete the upper level.
Crowning this remarkable home is a private rooftop terrace—your own outdoor oasis for morning coffee, sunset cocktails, or entertaining under the stars.
Residents enjoy Metro Walk's premier resort-style amenities, including a clubhouse, state-of-the-art fitness center, zero-entry pool, strolling and biking trails, parks, and community gathering spaces. Just moments from the Ashburn Metro Station, shopping, dining, and major commuter routes, this home offers a lifestyle of luxury, connectivity, and convenience.
A rare opportunity to own one of Metro Walk's most desirable floorplans in a location that truly has it all.
This home offers convenient access to shopping, dining, parks, and major commuter routes. Residents enjoy a well-established community atmosphere, highly regarded schools, and proximity to the many amenities that make Ashburn one of Northern Virginia's most desirable places to live. The nearby Silver Line Metro provides easy access to the greater Washington, DC area, while Washington Dulles Airport is just a short drive away, making travel and commuting exceptionally convenient. Buyer to verify installation and status of retrofitted roof top gazebo. Seller does not guarantee.
#VALO2127808

ASHBURN

43498 MADISON SPRINGS TERRACE

3 Beds

2 Baths

2,662 Sq.Ft.

$720,000

MLS#: VALO2127808
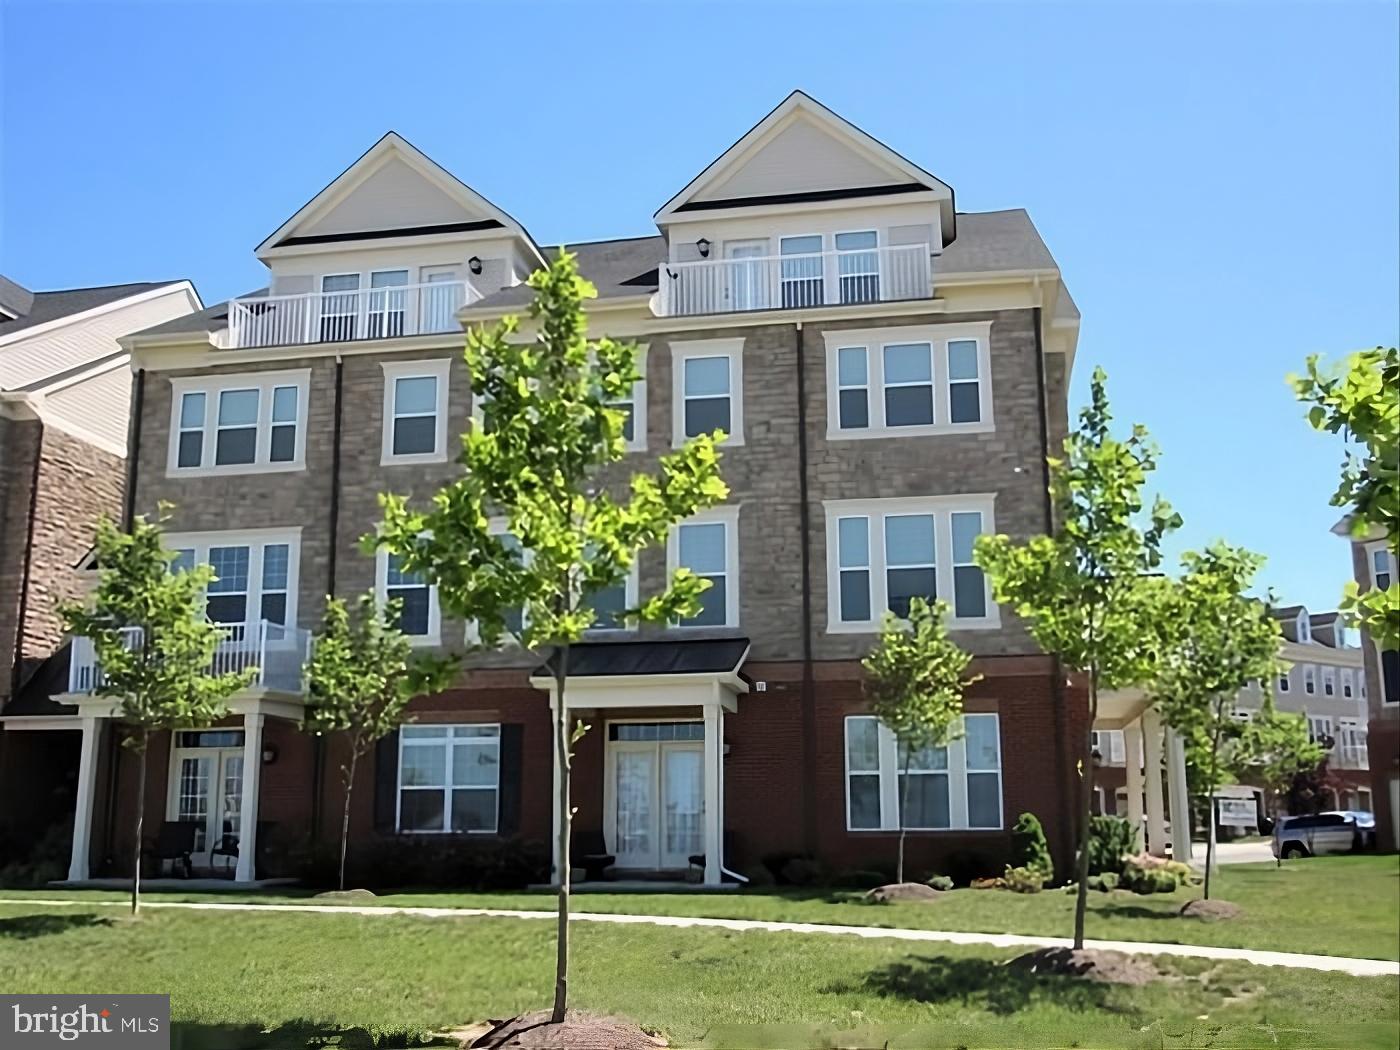
Location, Location, Location! This rare townhome style condo in the highly sought after Preserve at Goose Creek offers the perfect blend of luxury, comfort, and breathtaking views. Loaded with upgrades and drenched in natural light, this beautifully maintained home shines across all levels. Step inside to an inviting open concept main level featuring 9' ceilings, gleaming hardwood floors, and a bright, airy layout. The spacious living room with a cozy gas fireplace flows seamlessly into the dining area and the gourmet kitchen, complete with granite countertops, stainless steel appliances, and abundant cabinetry—ideal for everyday living and entertaining. Retreat to the private owner’s suite, featuring a generous sitting area and a spa inspired luxury bath. Two additional spacious bedrooms and a well appointed hall bath complete the upper level. The top level loft is a true showstopper—complete with a wet bar and a private balcony offering scenic mountain views. Perfect as a second living area, home office, or entertainment space. Residents enjoy access to exceptional community amenities, including a gym, swimming pools, multiple walking trails, and a nearby Montessori school. The home also features a TESLA Charge Point, adding convenience for EV owners. The HOA includes water, master insurance, trash, and grass/landscaping services. 
Additional Highlights
• Townhome style condo with attached garage
• Bright, open floor plan with premium finishes
• Gorgeous community setting with serene views
This home delivers the best of Goose Creek living—luxury, convenience, and unmatched charm.
#VALO2128096

ASHBURN

42581 SUNSET RIDGE SQUARE

3 Beds

2 Baths

2,260 Sq.Ft.

$584,900

MLS#: VALO2128096
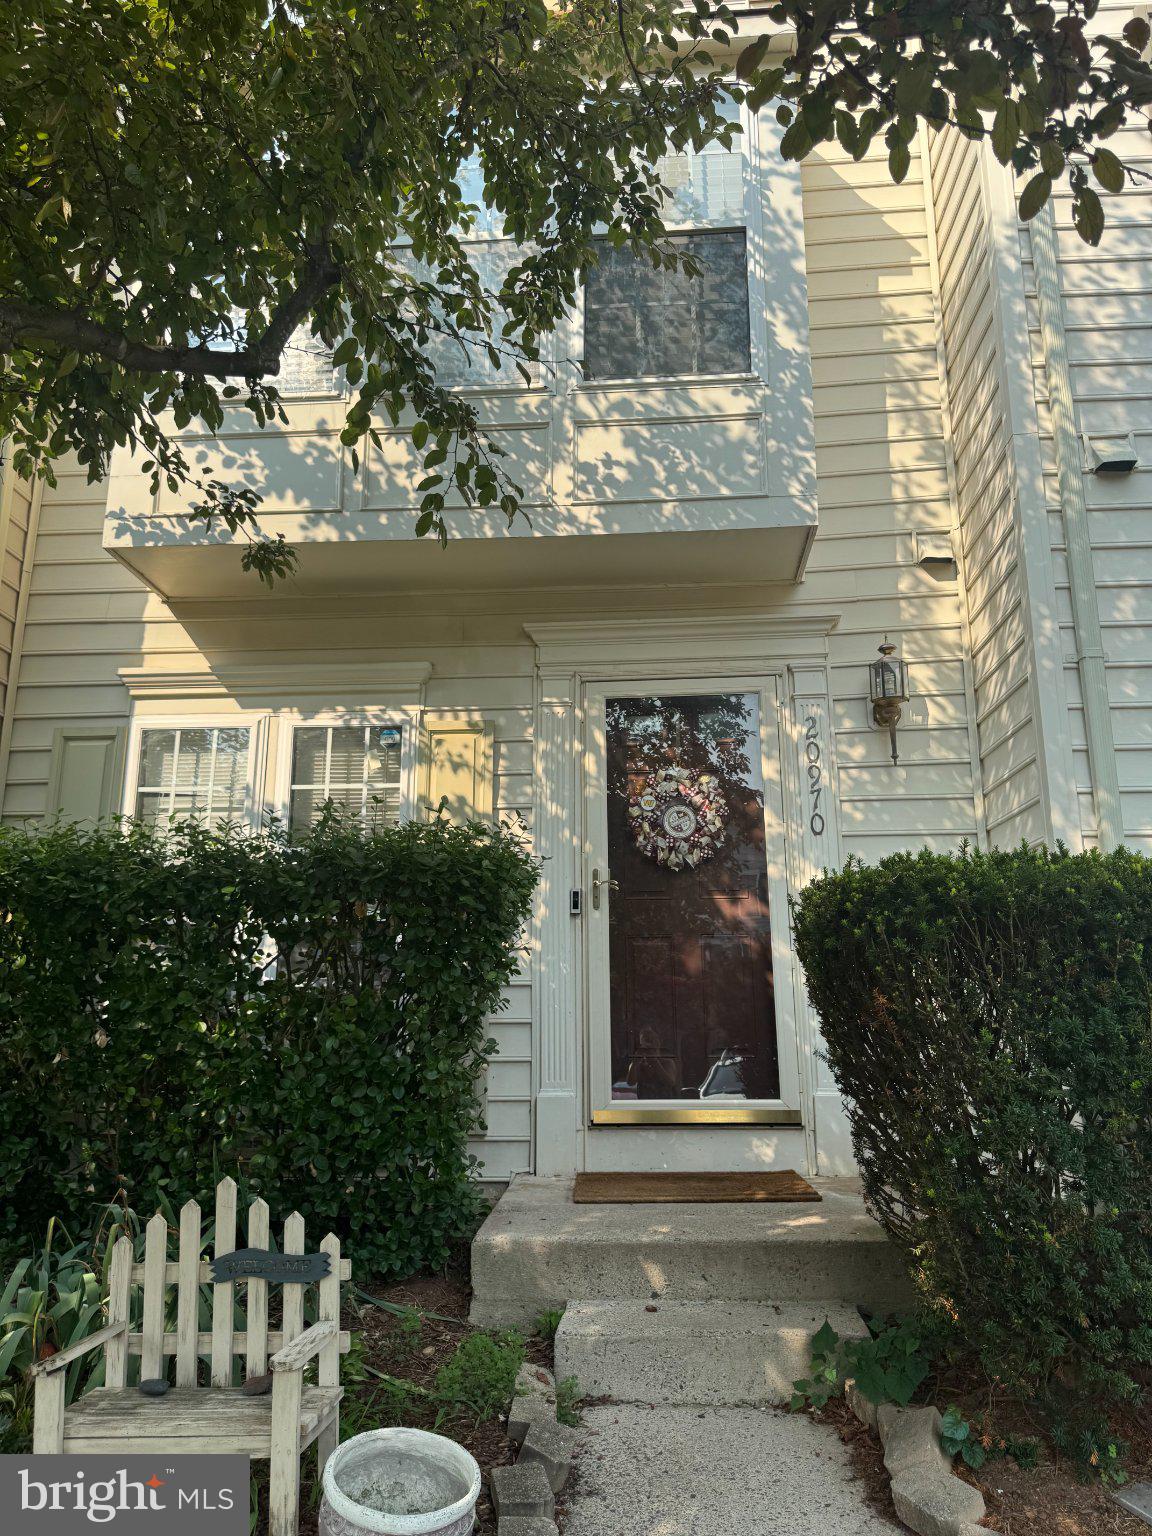
Priced To Sell! Spacious 3 Level Townhouse Offering Comfortable Living and Outstanding Potential. This Home Features Walk Out Lower Level Providing Flexible Space for Recreation, Home Office, or Additional Living Area. Spacious Bedrooms with Vaulted Ceilings Create Bright, Open Feel, While Kitchen Includes Stainless Steel Appliances, Center Island, and Plenty of Cabinet Space. Step Outside to Enjoy Fenced Backyard, Perfect for Relaxing, Entertaining, or Pets. Property Needs Cosmetic Updates but Presents Excellent Opportunity for Homeowners or Investors Looking to Build Equity and Add Personal Style. Conveniently Located Near Shopping, Dining, Schools, Parks, and Major Commuter Routes. Don't Miss This Fantastic Opportunity! Sold As-Is.
#VALO2131624

ASHBURN

20970 KILLAWOG TERRACE

3 Beds

2 Baths

1,672 Sq.Ft.

$529,900

MLS#: VALO2131624
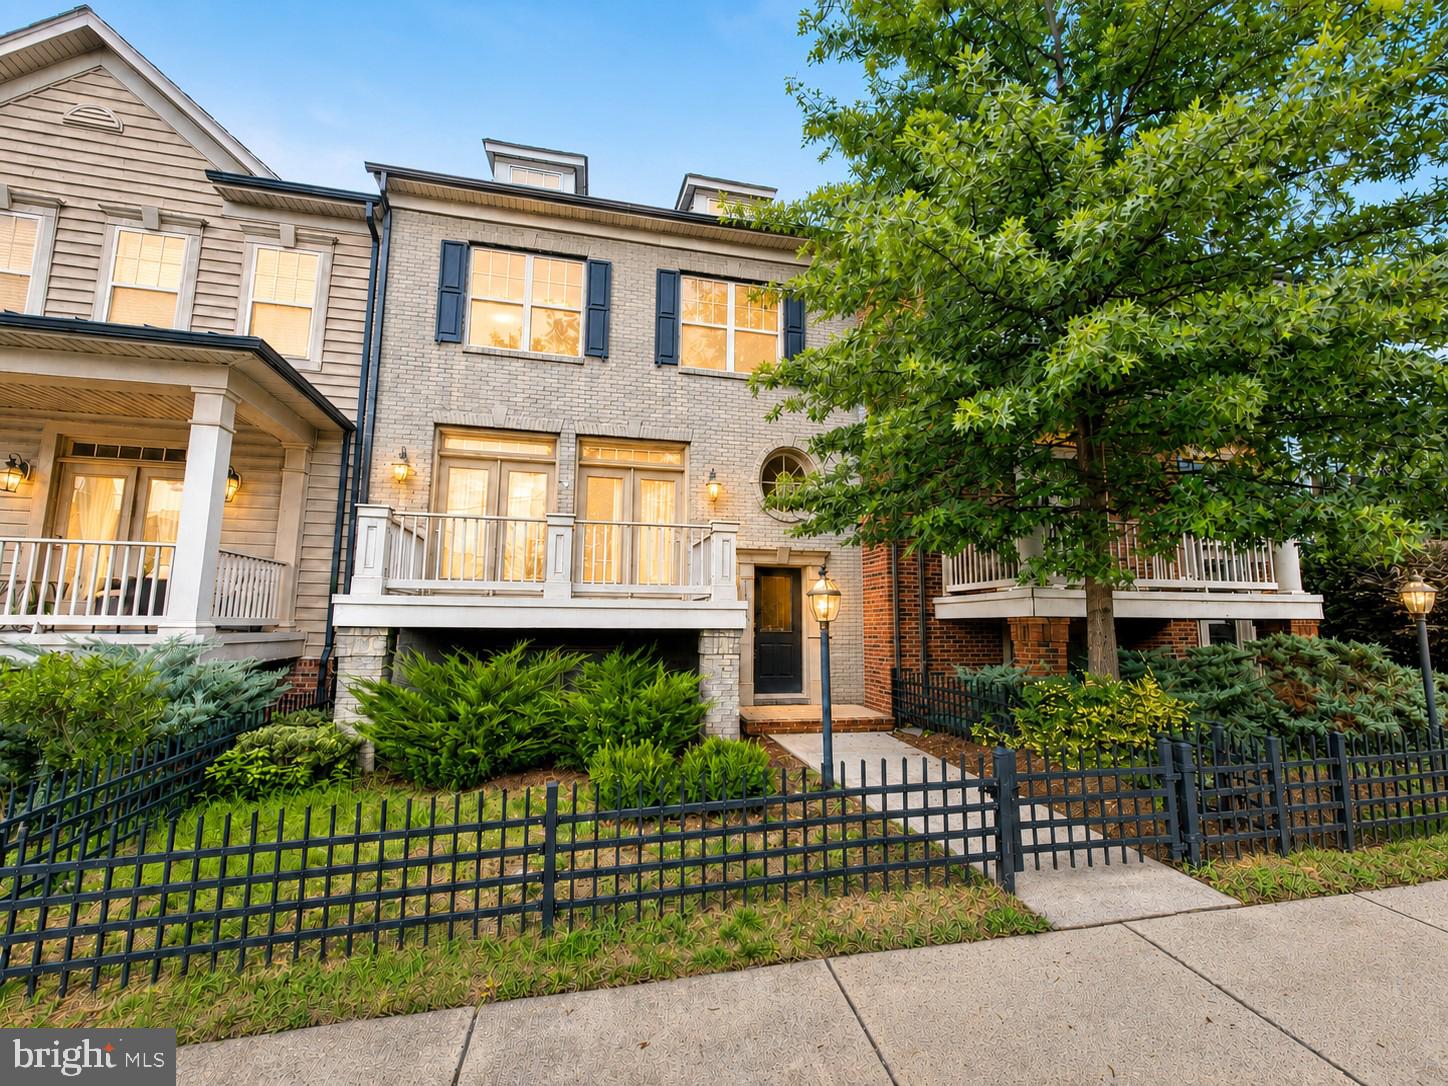
Welcome to this distinctive 3-bedroom, 2.5-bath townhouse located in one of Ashburn’s most sought-after communities. This is not your typical townhouse—it offers an impressive open layout, a beautiful curved staircase that serves as an architectural centerpiece, and spacious living areas filled with natural light. Enjoy two decks—one in the front and another in the rear—providing wonderful spaces for relaxing or entertaining. Additional highlights include a contemporary kitchen, a finished basement perfect for a recreation or media room, and a spacious two-car garage. With its unique design, generous living space, and desirable location, this home offers the perfect combination of style, comfort, and convenience.
#VALO2131592

ASHBURN

43348 OLD RYAN ROAD

3 Beds

2 Baths

2,512 Sq.Ft.

$749,999

MLS#: VALO2131592
Steps from Ashburn Metro | The Walney Greensboro – Move-In Ready Aug/Sep 2026
Discover contemporary elegance and everyday convenience in the Walney, perfectly situated just a short walk from the Ashburn Metro Station. Set within a dynamic community offering premier amenities—including a resort-style pool, cutting-edge fitness center, sophisticated clubhouse, and playground—this home delivers the ideal blend of lifestyle and location.

Designed with a warm contemporary aesthetic, this home features curated finishes and designer details throughout. The gourmet kitchen impresses with bright white cabinetry, a statement alternate kitchen island with additional storage, quartz countertop and backsplash, and warm bassy hardware. Professional-grade KitchenAid stainless steel appliances make this kitchen as stylish as it is function

The upper level showcases a serene primary suite with a tray ceiling, generous walk-in closet, and spa-inspire freestanding bathtub with a dual-sink vanity and oversized shower. A convenient laundry room adds thoughtful touches with Whirlpool front-load washer and dryer, upper cabinetry, and a utility sink with quartz counters.

The expansive East facing rooftop terrace provides the ultimate outdoor retreat—perfect for entertaining, dining under the stars, or enjoying quiet moments with panoramic neighborhood views.

Additional features include an open oak staircase and wide-plank luxury vinyl flooring throughout.

Experience refined living and unbeatable access to the Metro in one of Ashburn’s most desirable, amenity-filled communities.
#VALO2129276

ASHBURN

43492 JEFFERSON PARK STREET

3 Beds

2 Baths

2,500 Sq.Ft.

$731,000

MLS#: VALO2129276

 - property

Send a message

Message successfully sent.

Your message

What is 3 + 4 ?

Reason for contacting?

I agree to receive email communication and understand I can unsubscribe at any time.

I agree to be contacted by Charis Realty Group via call, email, and text for real estate services. To opt out, you can reply 'stop' at any time or reply 'help' for assistance. You can also click the unsubscribe link in the emails. Message and data rates may apply. Message frequency may vary. Privacy Policy

Sign Out

Virtual Assistant

Would you like to take the next step with this property? We can help you schedule a showing or virtual tour, or send you more details.

Yes, I would like more information.

Thank You for Your Reply, One of Our Agents will contact you as soon as possible

No, maybe later.

Thank you, you can always contact me via email, phone number or through the contact form.

Realhub AI

Lucy - Your AI-Powered Realtor

Update Your Temporary Password

Personalize your search

Enter your email and we'll notify you immediately when new listings match what you're looking for.

or enter email address

Already have an account ? Login here

Continue your home search

I agree to receive communications and understand I can unsubscribe at any time.

I agree to be contacted by Charis Realty Group via call, email, and text for real estate services. To opt out, you can reply 'stop' at any time or reply 'help' for assistance. You can also click the unsubscribe link in the emails. Message and data rates may apply. Message frequency may vary. Privacy Policy

Already have an account ? Login here

We use cookies

We use cookies primarily for analytics to enhance your experience. By accepting, you agree to our use of these cookies. You can manage your preferences or learn more about our cookies policy.