Features & Amenities

Interior

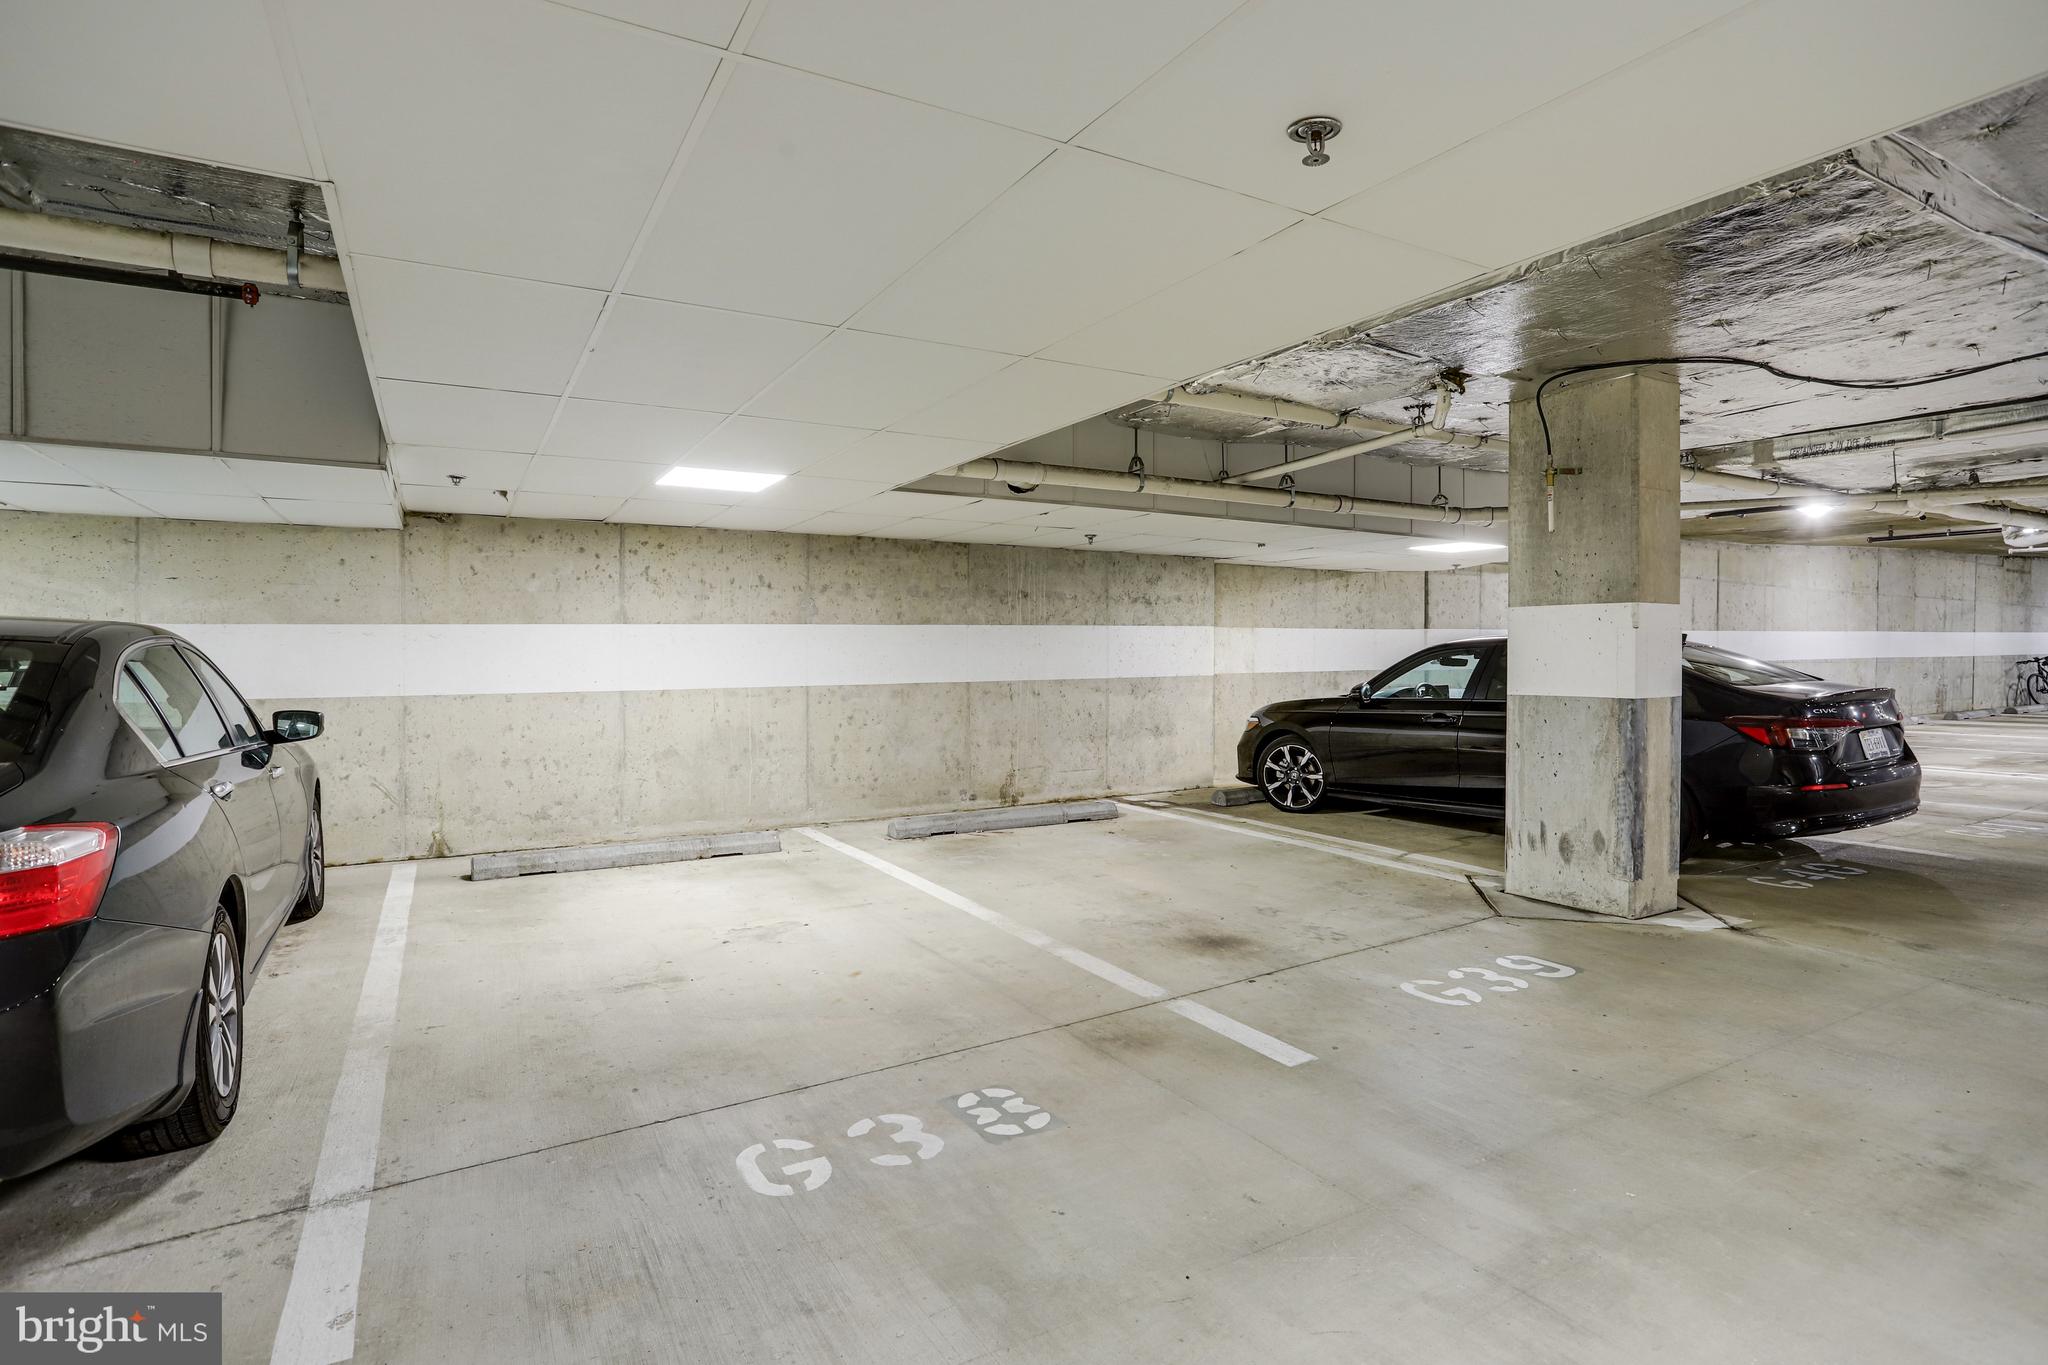
  • Other Interior Features

    Elevator

  • Total Bedrooms

    2

  • Bathrooms

    2

  • Above Grade Finished Area

    1126.0

  • Basement YN

    NO

  • Cooling YN

    YES

  • Cooling

    Central Air, Electric

  • Fireplace YN

    NO

  • Heating YN

    YES

  • Heating

    Exhaust Fan, Natural Gas

  • Main Level Bedrooms

    2

  • Pet friendly

    Yes

Exterior

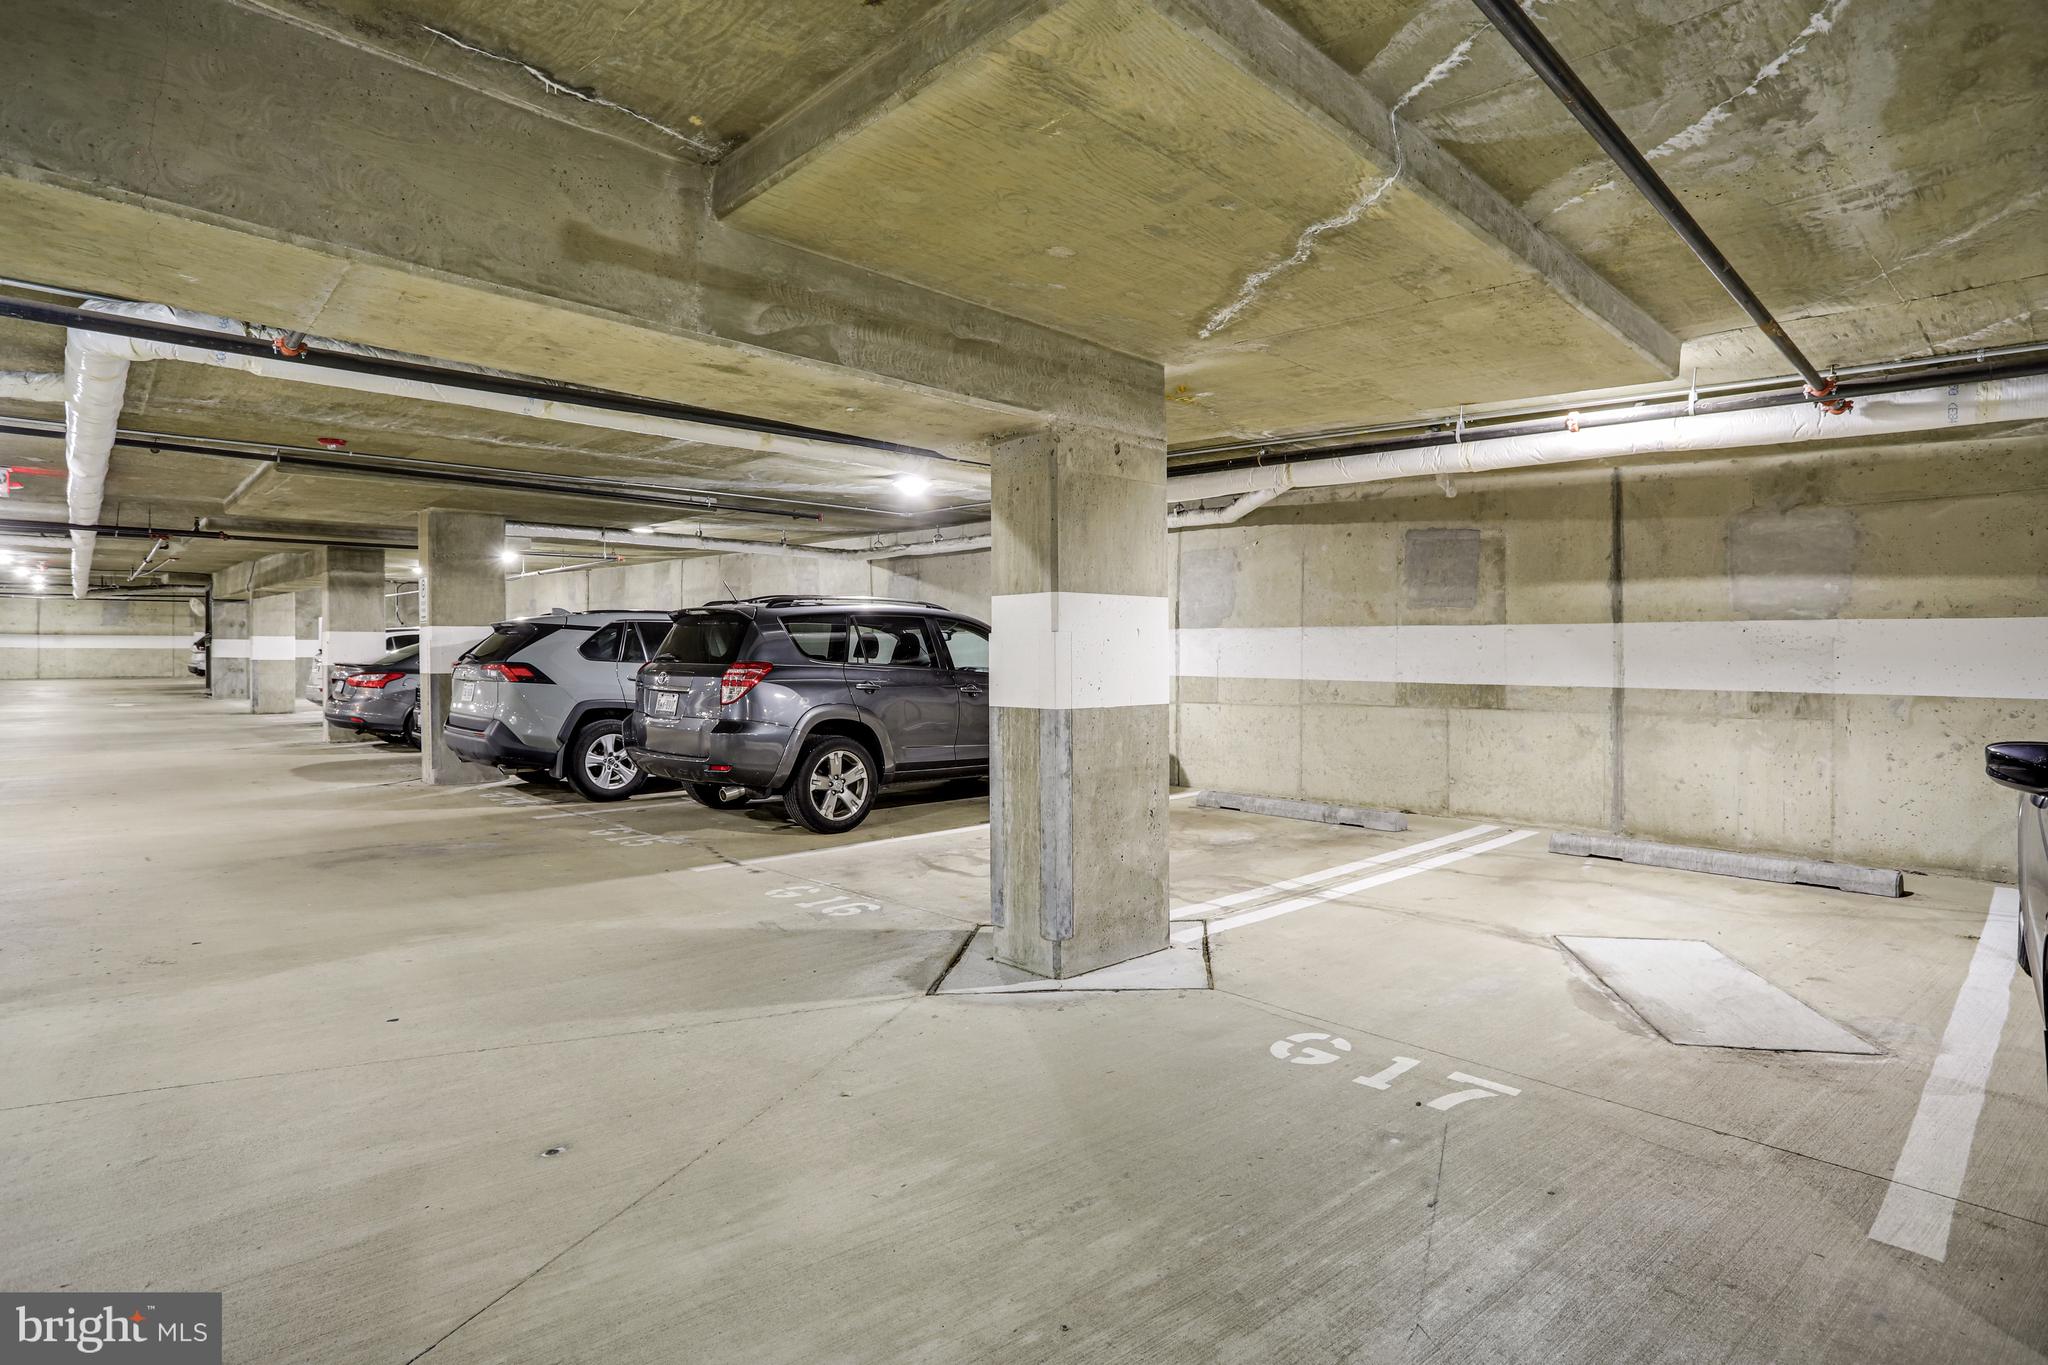
  • Garage

    Yes

  • Garage spaces

    2

  • Construction Materials

    Brick

  • Parking

    Assigned, Garage, Covered, Inside Entrance

  • Pool

    No

  • Waterfront YN

    NO

Area & Lot

  • Property Type

    Residential

  • Property Sub Type

    Condominium

  • Architectural Style

    Contemporary

Price

  • Sales Price

    $575,000
  • Tax Amount

    $5,510

  • Financing Options

    FHA

  • Sq. Footage

    1,126

  • Price/SqFt

    $510

HOA

  • Association

    No

School District

  • Elementary School

    TAYLOR

  • Middle School

    SWANSON

  • High School

    WASHINGTON LEE

Property Features

  • New Construction

    NO

  • Accessibility Features

    Accessible Elevator Installed

  • Association Amenities

    Meeting Room, Picnic Area, Elevator(s)

  • Senior Community YN

    NO

  • Sewer

    Public Sewer

  • Water Source

    Public

Schedule a Showing

Showing scheduled successfully.

<
>
IN PERSON
VIA CHAT

What is 3 + 4 ?


Change time

Mortgage calculator

Estimate your monthly mortgage payment, including the principal and interest, property taxes, and HOA. Adjust the values to generate a more accurate rate.

Your payment

Principal and Interest:

$

Property taxes:

$

HOA fees:

$

Total loan payment:

$

Total interest amount:

$

Location

County

ARLINGTON

Elementary School

TAYLOR

Middle School

SWANSON

High School

WASHINGTON LEE

Listing Courtesy of David A Unterman , RE/MAX Allegiance

RealHub Information is provided exclusively for consumers' personal, non-commercial use, and it may not be used for any purpose other than to identify prospective properties consumers may be interested in purchasing. All information deemed reliable but not guaranteed and should be independently verified. All properties are subject to prior sale, change or withdrawal. RealHub website owner shall not be responsible for any typographical errors, misinformation, misprints and shall be held totally harmless.

Agent Andrew Boateng

AGENT

Andrew Boateng

Call Andrew today to schedule a private showing.


* Listings on this website come from the FMLS IDX Compilation and may be held by brokerage firms other than the owner of this website. The listing brokerage is identified in any listing details. Information is deemed reliable but is not guaranteed. If you believe any FMLS listing contains material that infringes your copyrighted work please click here to review our DMCA policy and learn how to submit a takedown request.© 2024 FMLS.
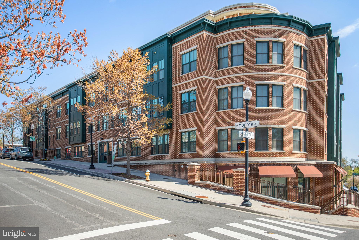
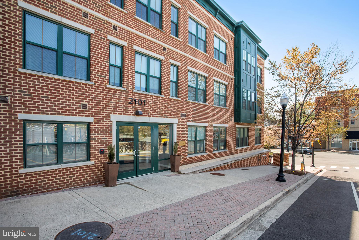
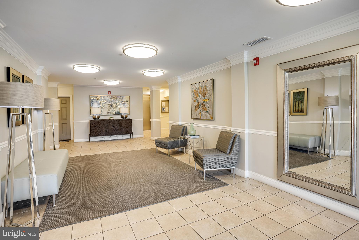
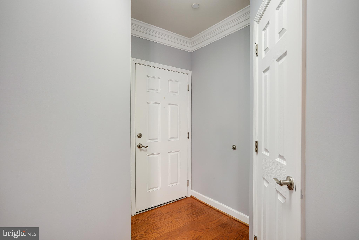
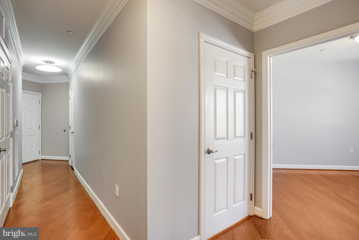
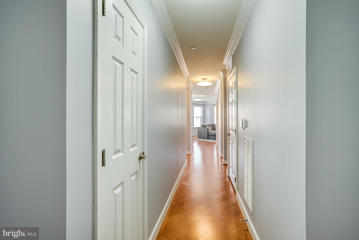
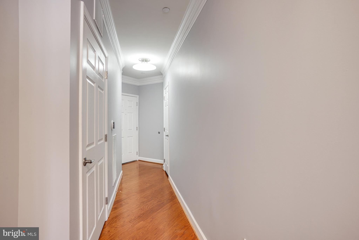
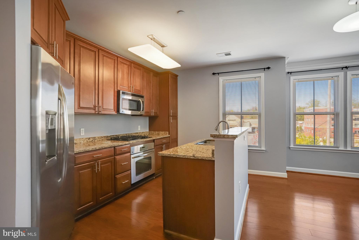
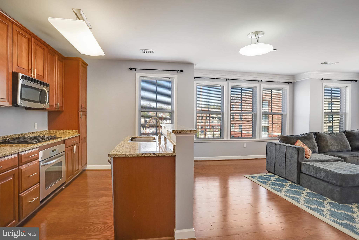
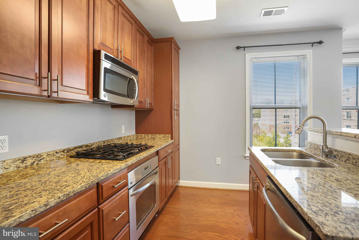
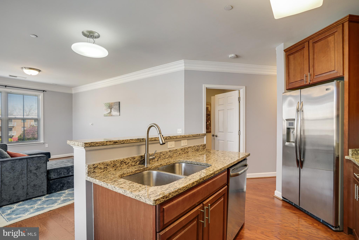
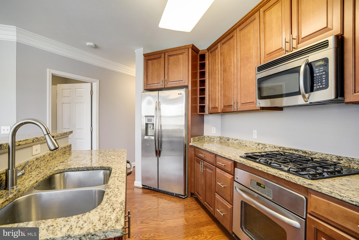
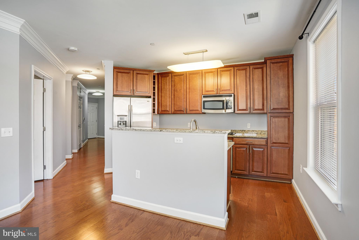
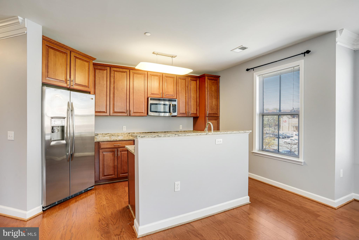
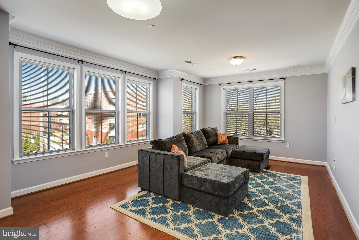
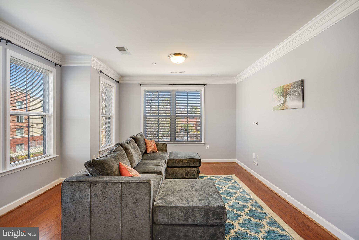
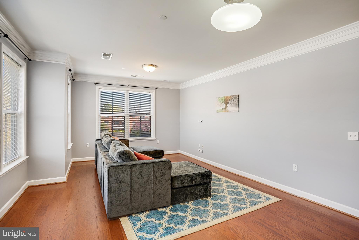
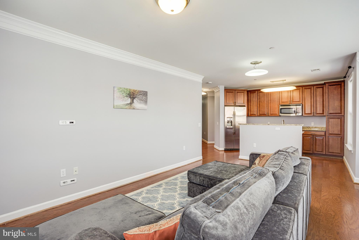
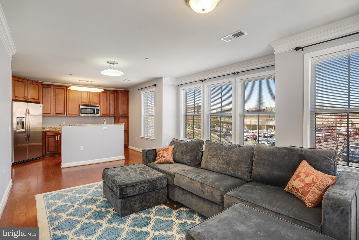
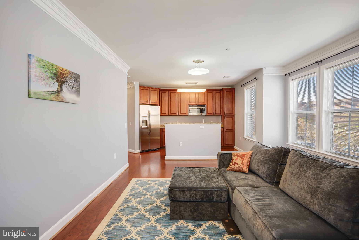
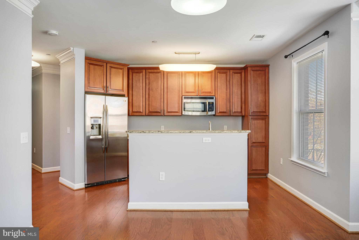
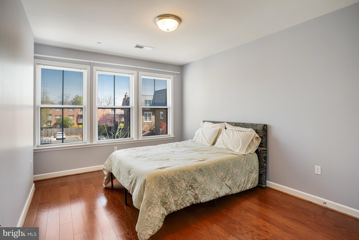
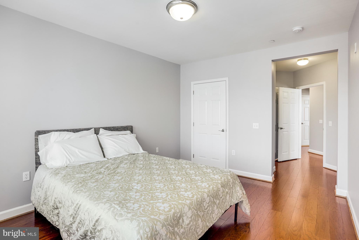
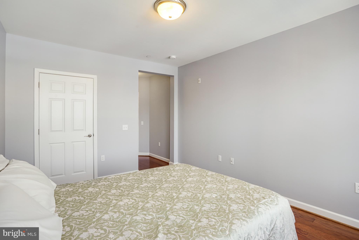
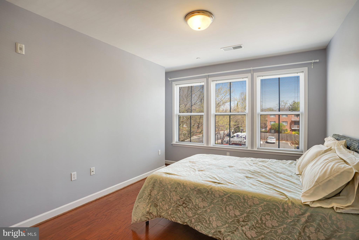
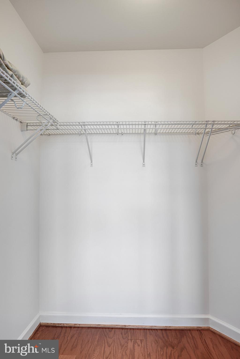
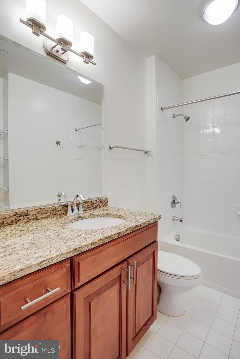
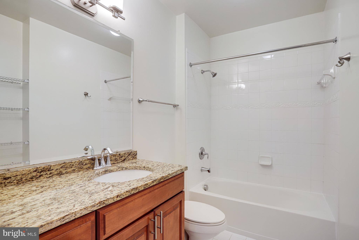
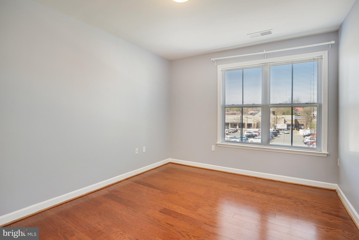
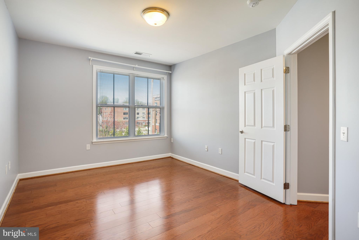
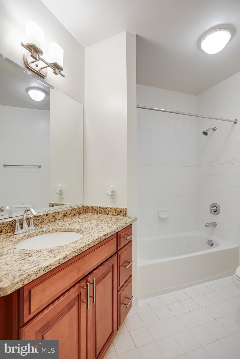
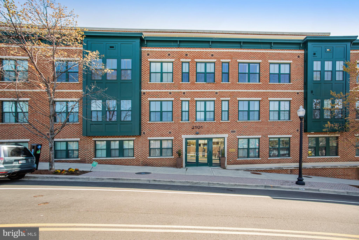
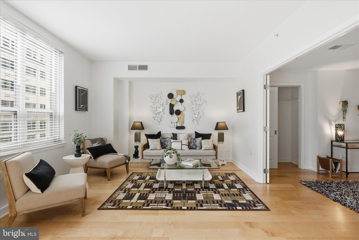
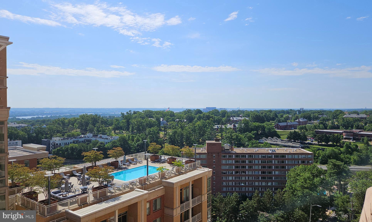
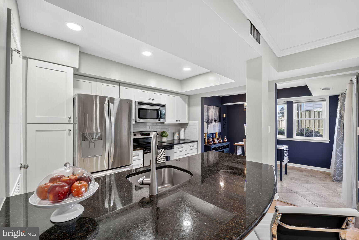
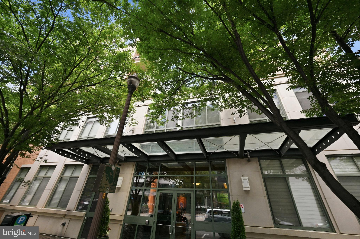
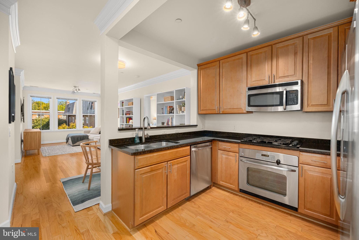
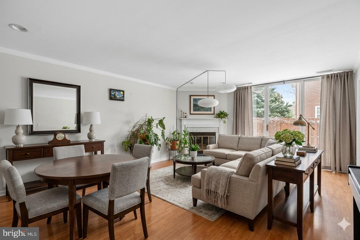
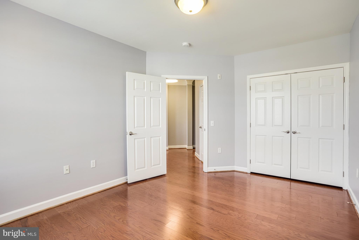
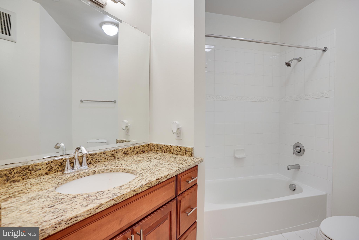
Spacious Sun-drenched Corner Unit in Contemporary, LEED-certified Arlington building  with 2 bedrooms, 2 full baths -- and 2 assigned garage spots! Stainless Steel Appliances,Granite Countertops, and Hardwood Floors throughout (No Carpet)! Home is freshly painted and move-in-ready. Enormous community courtyard terrace with outdoor summer seating and BBQ grills! Bus line out front, Custis Bike Trail into DC, blocks from Italian Store and Starbucks, & I-66 just 1 Traffic light away! Less than a mile to Ballston Metro This condo has it all!

2101 N MONROE STREET 306

Message successfully sent.

What would you like to know?

What is 3 + 4 ?

I agree to receive email communication and understand I can unsubscribe at any time.

I agree to be contacted by Charis Realty Group via call, email, and text for real estate services. To opt out, you can reply 'stop' at any time or reply 'help' for assistance. You can also click the unsubscribe link in the emails. Message and data rates may apply. Message frequency may vary. Privacy Policy

Related Properties

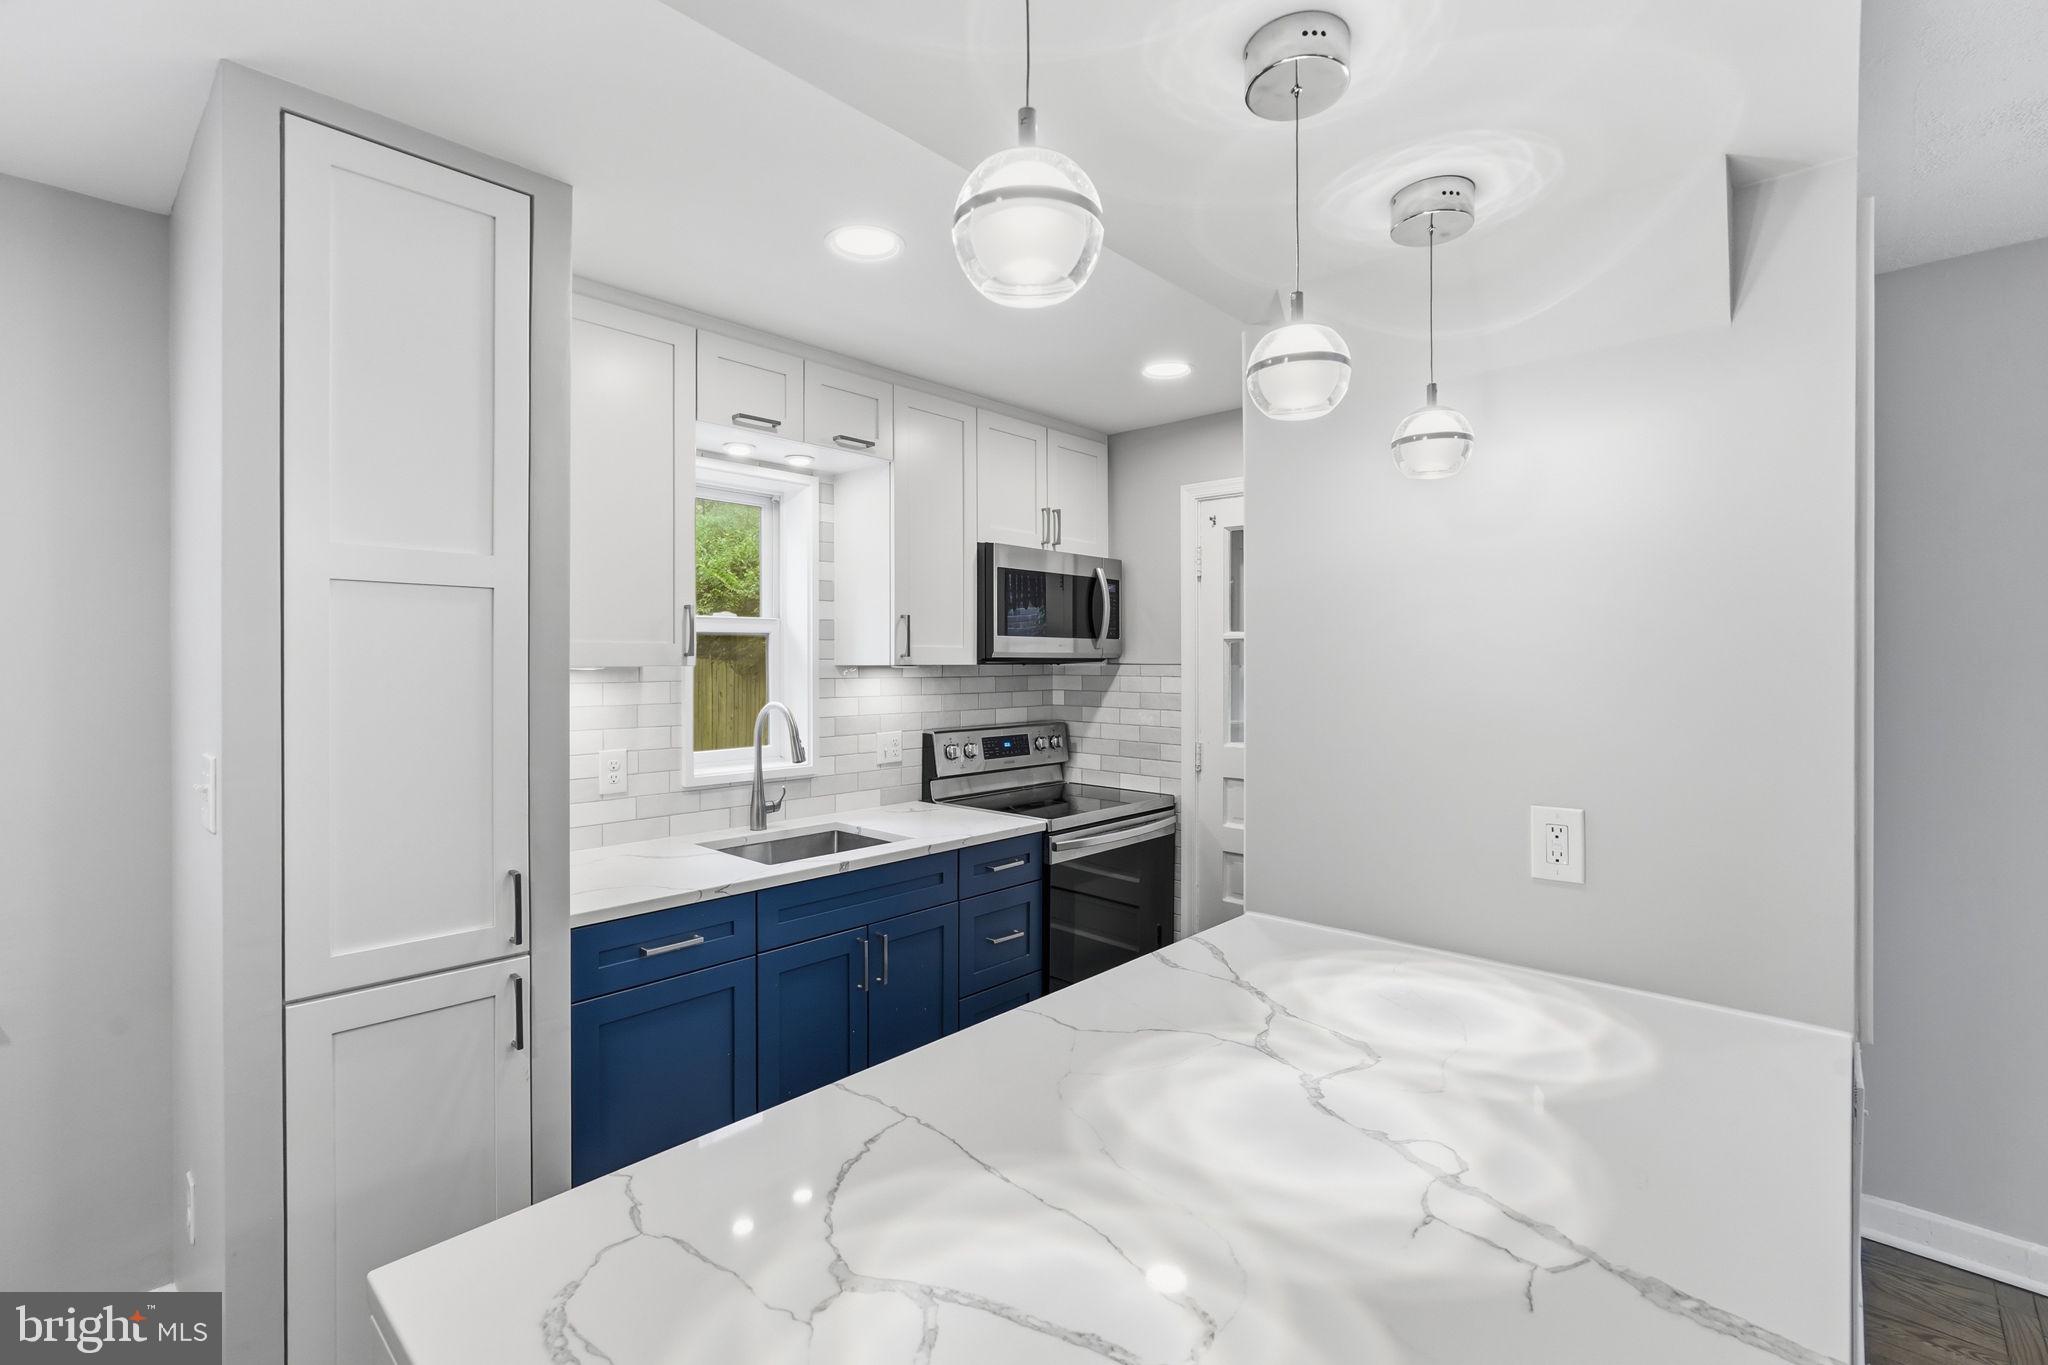
One BR PLUS DEN with closet.  Motivated seller.  Flooring replaced with all hardwood - no carpeting. Lovely natural light. 
Experience refined urban living at the sought-after Residences at Liberty Center! Rarely available and beautifully maintained, this light-filled residence offers one of the building’s most desirable one-bedroom + den layouts, featuring expansive windows, an open floor plan, and exceptional natural light throughout.

Unit 510 is in pristine condition -- the spacious living and dining areas flow seamlessly to a private Juliet balcony accessed by 6 ft sliding glass doors.

The versatile den offers ideal space for a home office, guest room, or creative retreat, while the well-appointed kitchen opens to the main living area for easy entertaining and everyday comfort.  Pull up a stool to the counter for additional eat-in space. 

Residents of Liberty Center enjoy outstanding amenities including 24-hour concierge service, a rooftop pool with panoramic monument and skyline views, fitness center, club room, rooftop terrace with grilling areas, and a beautifully landscaped private courtyard.

Perfectly positioned between the Ballston and Virginia Square Metro stations, this home offers exceptional walkability with restaurants, cafés, shops, parks, fitness studios, and neighborhood favorites just steps away. An assigned garage parking space conveys.

A rare opportunity to own a turnkey residence in one of Arlington’s most convenient and amenity-rich communities.
#VAAR2073850

ARLINGTON

888 QUINCY STREET 510

1 Beds

1 Baths

879 Sq.Ft.

$575,000
MLS#: VAAR2073850

Spectacular 16th floor 2 BR/2 BA Condo Boasts Beautiful Skyline Views of the Potomac River and DC/Metro cityscape from every window*1,150 Finished Sq Ft Plus Amazing Large Balcony*Interior Just Freshly Painted & Brand New Carpet Installed in Both Bedrooms*Enormous Living & Dining Rooms are adorned with Wood Floors.  Inviting Kitchen features stainless steel appliances, granite counters, and breakfast bar.  Each Bedroom, on opposite ends of the unit, has great closet space with custom shelving and a designated full bath.  Front Load Washer & Dryer in unit and separate storage unit.  One garage parking space included.  Woodbury Heights is an established community with friendly 24/7 concierge, brand new lobby, outdoor pool, and a fitness center. You will love the bustling Courthouse neighborhood - the condo is right across from the largest farmers market in Arlington. The Courthouse metro station is a 4-minute walk, next to the AMC movie theater, multiple coffee shops, bars, quality restaurants, fitness studios, Whole Foods, Trader Joe's and more. It's a true walker's paradise! If you must drive, Route 50 is a block away - 3 minutes to the DC line, 10 minutes to Airport,  Alexandria and more.
#VAAR2072412

ARLINGTON

1301 N COURTHOUSE ROAD 1612

2 Beds

2 Baths

1,150 Sq.Ft.

$549,900

MLS#: VAAR2072412

An Incredible Value in Heatherlea – Less Than 0.5 Miles to Shirlington Village!

Beautifully updated and freshly painted (including ceilings), this 2-bedroom home features brand-new adjustable-color recessed lighting and a flexible open floor plan with space for a separate dining area, office, or den. A thoughtfully removed wall opens the sunroom into the main living area, creating a bright and inviting bonus space — a unique Heatherlea modification.

The updated kitchen includes a new refrigerator and dishwasher (2024), while the fully renovated bathroom (2024) showcases stylish tile flooring, a new double vanity, toilet, and shower. Enjoy cozy evenings by the wood-burning fireplace, or step outside to your large, private patio that feels like an outdoor living room — perfect for relaxing or entertaining.

The spacious primary bedroom offers a walk-in closet and dual access to the updated bath. Additional key improvements include:

HVAC replaced (2020)

HVAC dual capacitor & outdoor surge protector added (2024)

Windows replaced (2021)

Water heater replaced (2022)

Located just a half-mile walk to Shirlington Village, you’ll love the convenience of nearby restaurants, bars, grocery stores, library, dog park, and scenic trails — plus easy access to DC and major commuting routes. Comes with two parking passes and plenty of residential and visitor parking.
#VAAR2073720

ARLINGTON

4519 28TH ROAD S A

2 Beds

1 Baths

1,062 Sq.Ft.

$489,500

MLS#: VAAR2073720

Open Houses: Saturday, July 11 & Sunday, July 12, from 2:00 PM to 5:00 PM.

Welcome to this highly desirable Avon model in Windgate II, offering three finished levels, flexible living space, and an exceptional Shirlington-area location. This charming 2-bedroom, 2.5-bath townhome with two additional lower-level dens/flex rooms. Features beautiful hardwood floors on the main level, a warm wood-burning fireplace, designer touches, and French doors opening to a private, tree-shaded deck; perfect for relaxing or entertaining.

The main level offers a comfortable living room, separate dining area, updated powder room, and an open kitchen with granite countertop. Upstairs, the spacious primary bedroom includes a dressing area, two closets, and private access to the full bath. Custom bedroom closets, Andersen windows, and a floored attic provide added comfort, efficiency, and valuable storage.

The fully finished lower level is a major bonus, featuring a large family room or guest space, two versatile dens/flex rooms, a full bath with shower, laundry area, and a large utility/storage room; ideal for guests, home office needs, hobbies, fitness, or everyday flexible living.

Enjoy a quiet courtyard setting with easy parking and access to Windgate II’s outstanding community amenities, including a pool, tennis/pickleball courts, gazebo with grill/fire pit, 11 landscaped acres, and 15 charming courtyards. Across the street, enjoy running, walking, and biking trails, with nearby access to Shirlington Dog Park, Fort Barnard Dog Park, and the Animal Welfare League of Arlington.

The location is a true commuter’s dream: minutes to Shirlington Village, Shirlington Transit Center, Metrobus/ART service, I-395, Crystal City, Pentagon, Pentagon City, Ballston, Courthouse, Old Town Alexandria, downtown DC, W&OD Trail, and Four Mile Run Trail. Shirlington Village offers a vibrant mix of restaurants, shops, theater, library, grocery, fitness, and everyday conveniences just moments away.

A spacious, flexible, and move-in-ready home in one of Arlington’s most convenient and charming communities.
#VAAR2074710

ARLINGTON

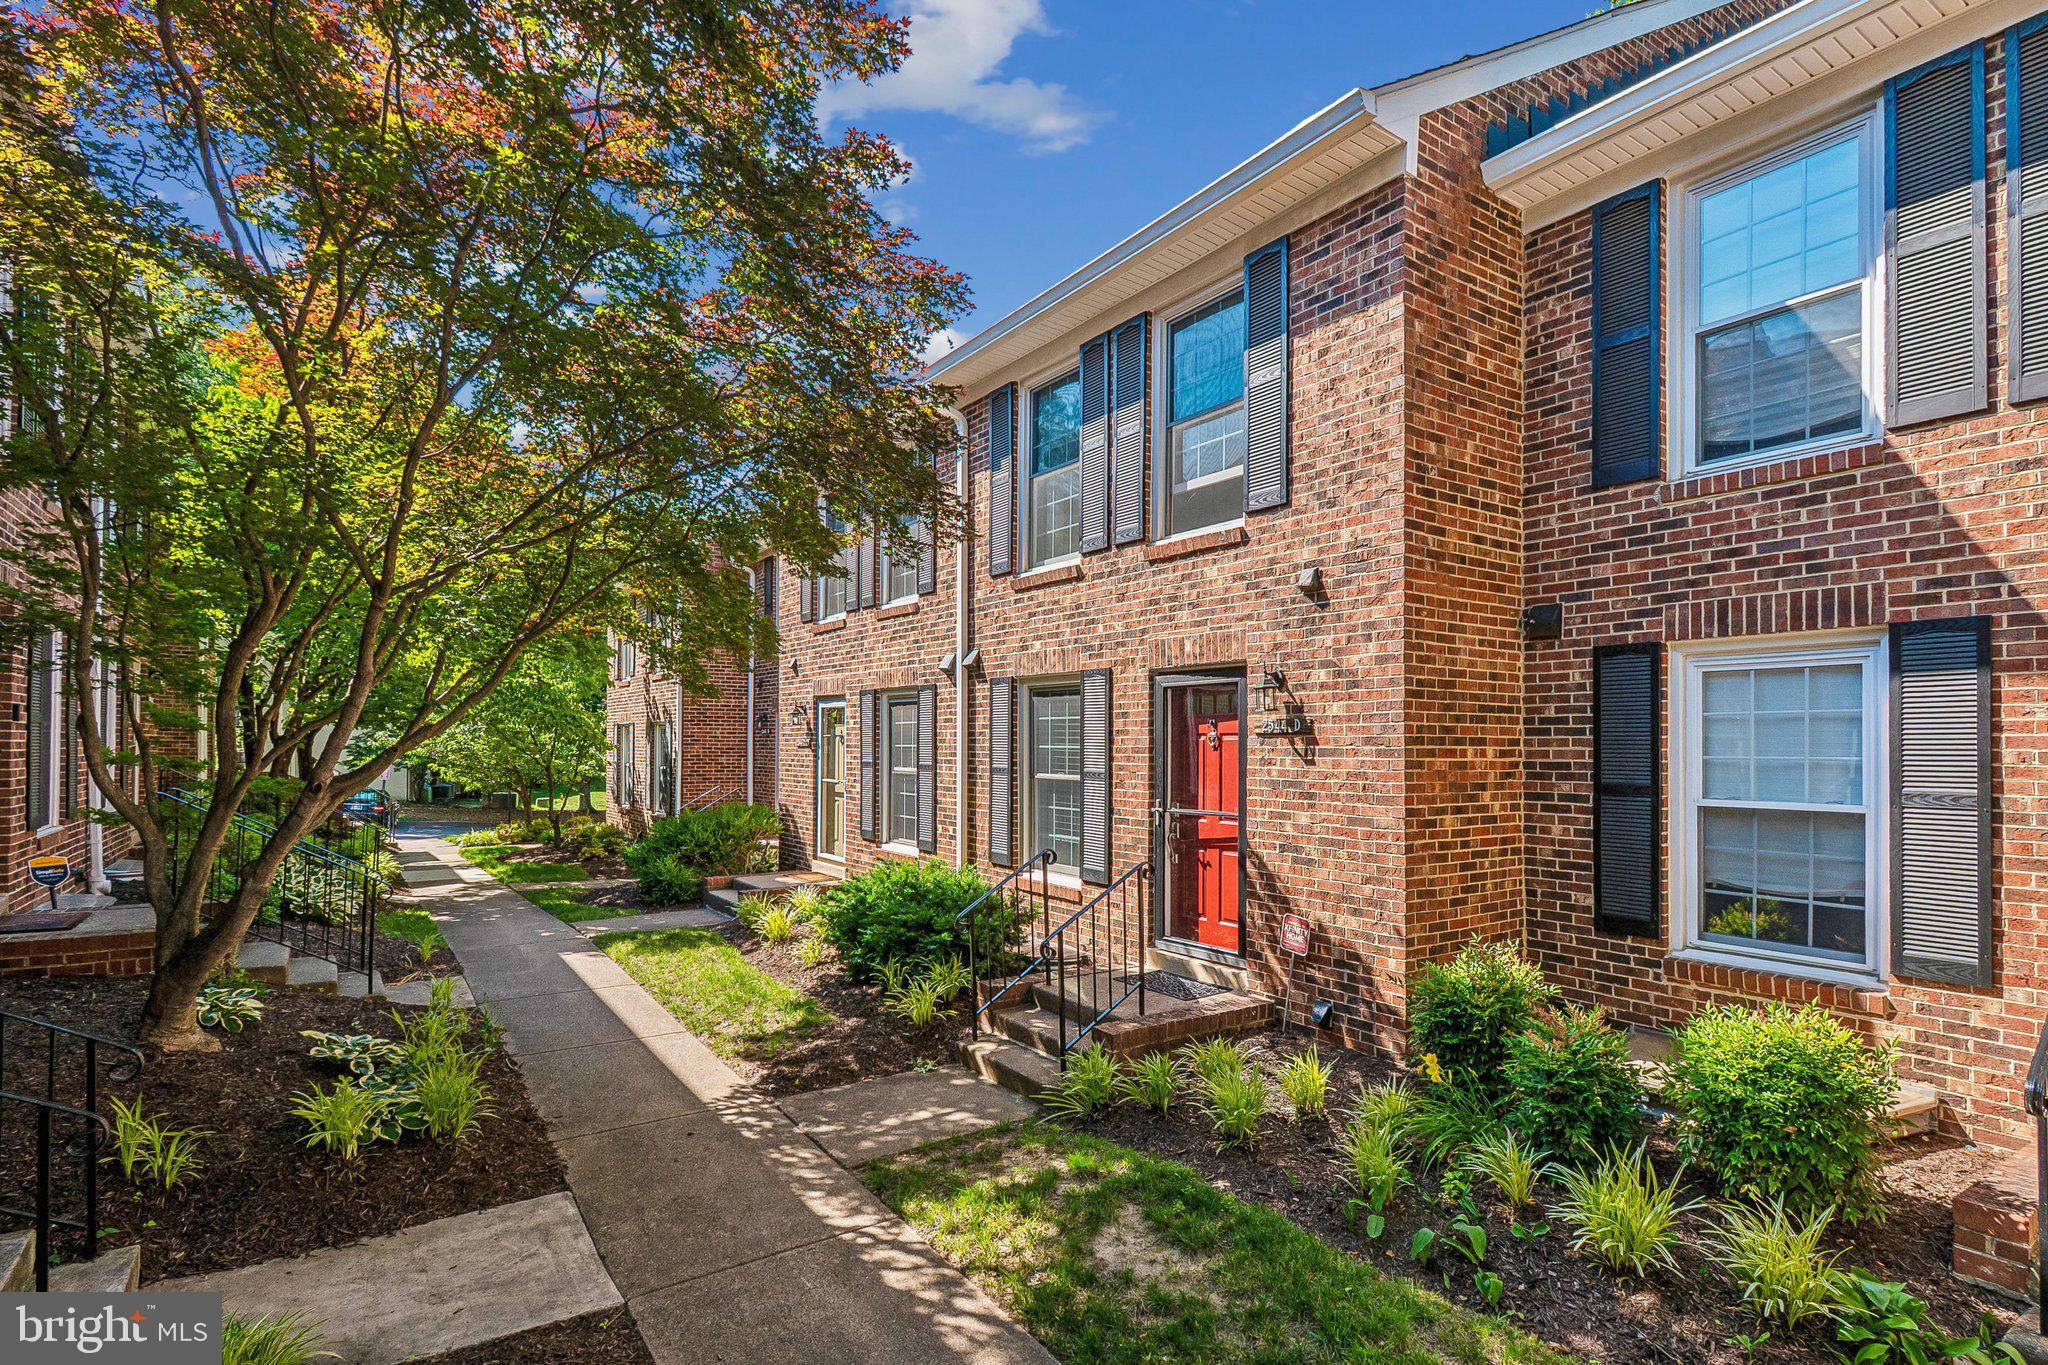
2544-D S ARLINGTON MILL DRIVE

2 Beds

2 Baths

1,618 Sq.Ft.

$669,900

MLS#: VAAR2074710

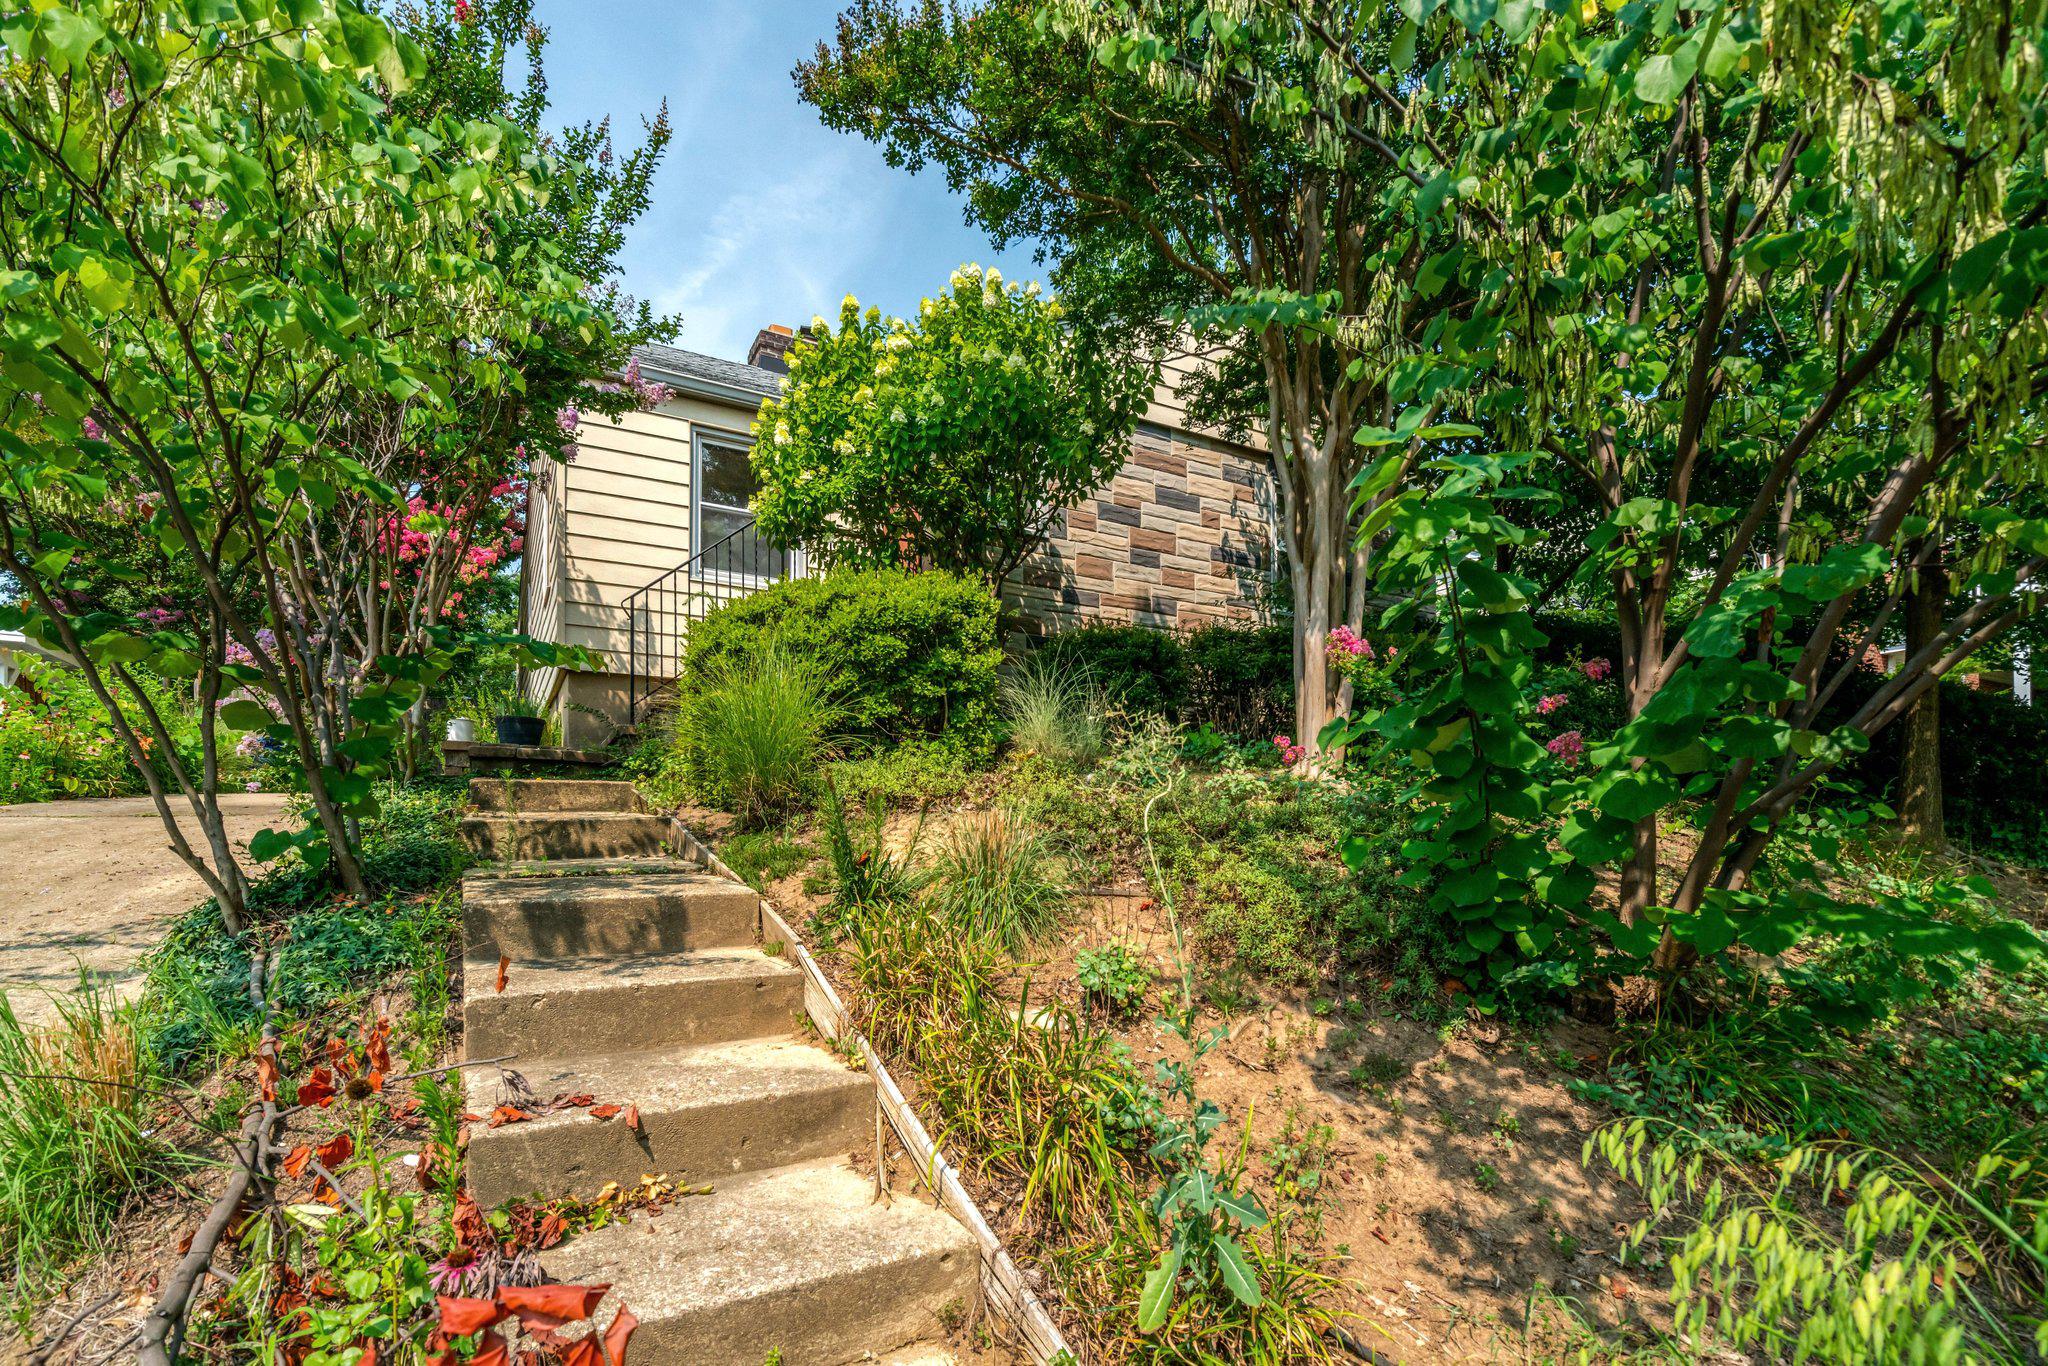
Welcome home to this charming and beautifully updated 3-bedroom, 2-bath residence in the heart of Arlington. Blending classic character with modern improvements, this move-in-ready home features gleaming refinished hardwood floors, a beautifully renovated kitchen (2021) with stylish finishes and ample cabinet space, and two tastefully updated bathrooms (2021). Major system updates—including a new roof (2020), replacement windows (2020), sump pump (2020), and water heater (2023)—provide peace of mind for years to come.

The light-filled interior offers comfortable living spaces that are perfect for both everyday living and entertaining. Step outside to a private, fully fenced backyard, ideal for relaxing, gardening, grilling, or hosting family and friends.

Conveniently located just minutes from parks, shopping, dining, commuter routes, and everything Arlington has to offer, this exceptional home combines comfort, convenience, and timeless appeal. Don't miss this wonderful opportunity to own a thoughtfully updated home in one of Arlington's most desirable neighborhoods.
#VAAR2076074

ARLINGTON

829 S IRVING STREET

3 Beds

2 Baths

1,150 Sq.Ft.

$649,000

MLS#: VAAR2076074

Opportunity in desirable Virginia Heights! This classic 3-bedroom, 2-bath bungalow is ideally located in one of Arlington's most sought-after neighborhoods. The home offers solid bones but is in need of significant updating and renovation, making it an excellent opportunity for investors, renovators, or buyers looking to customize a home to their own taste. Features include a brick front, fireplace, central air, driveway parking, and a private backyard. Conveniently located near shopping, dining, parks, public transportation, and major commuter routes. Property is being sold strictly As-Is.  Property is listed significantly under countys assessed market value.
#VAAR2076858

ARLINGTON

1208 S FREDERICK STREET

2 Beds

2 Baths

1,390 Sq.Ft.

$650,000

MLS#: VAAR2076858

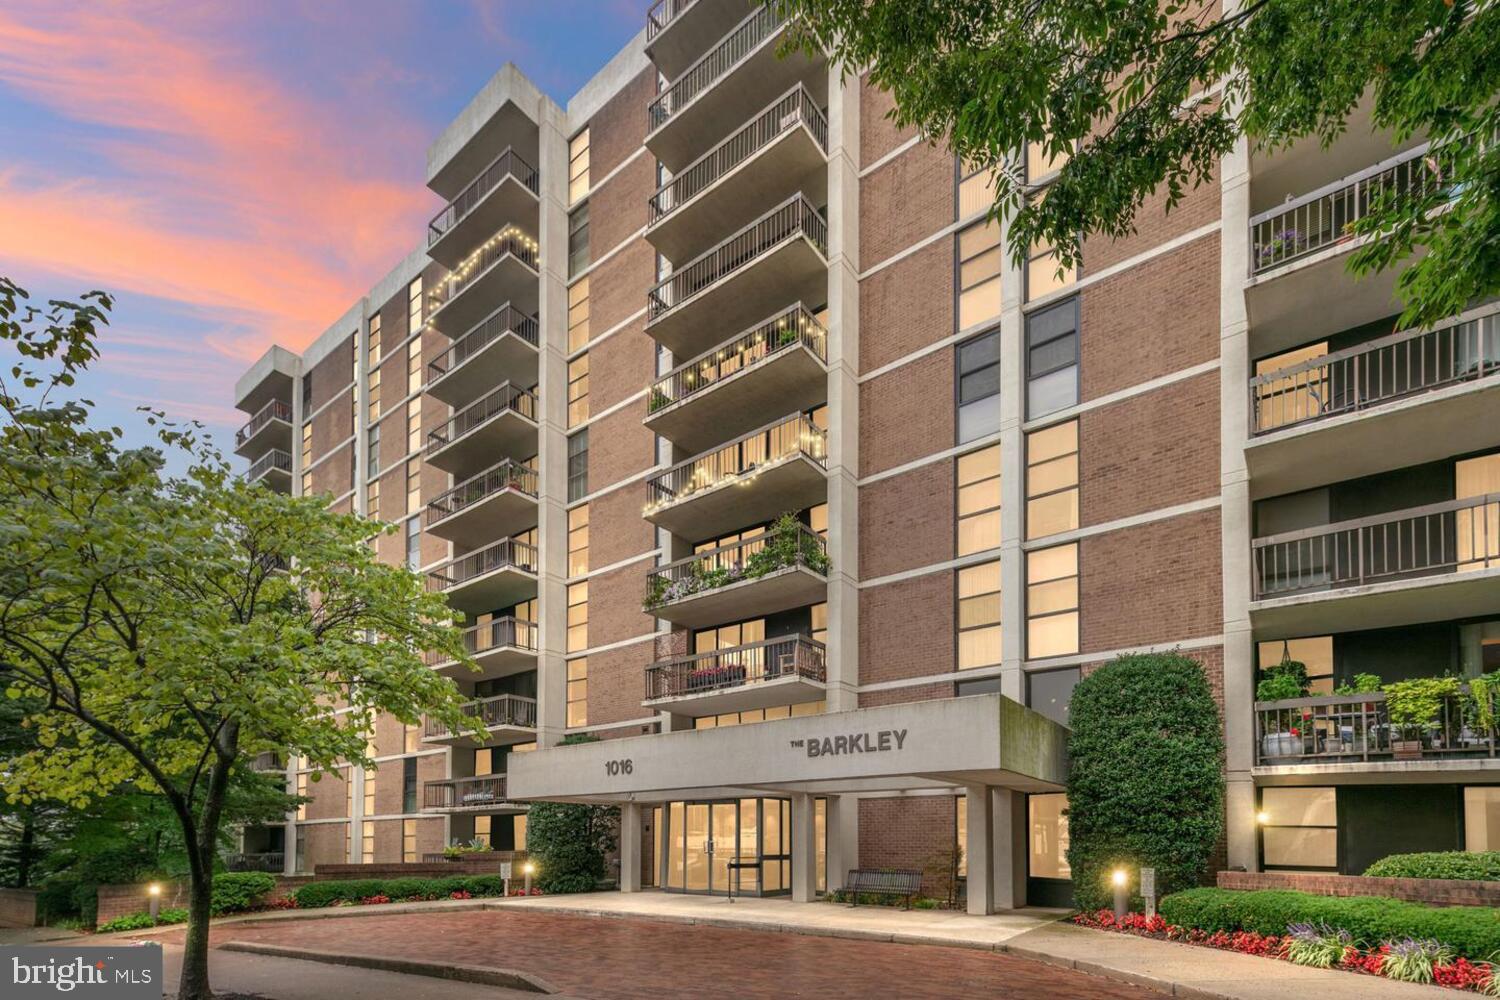
**SELLER TO COVER CONDO FEES THROUGH 2026** Fully renovated (and fully furnished at no cost if buyer desires) huge 1,371 square foot 2 bedroom, 2 bath home boasts over $70k in updates including two new baths, hickory hardwood flooring, solid core interior doors, stainless steel kitchen appliances (2025), full-sized washer/dryer (2024) and full-length custom built-in wall shelving from California Closets and is located on the much more desirable skyline-facing side of the building. Immaculately maintained, this spacious condo also boasts extensive closet space, a dedicated garage parking space, a separate storage unit and a large, inviting balcony with expansive skyline views. The second parking space is leased through the end of the year and the next owner can continue leasing the second space for $90/month. The sought-after Barkley Condominium features a beautiful swimming pool and outdoor gathering space, a sauna, a gym, 24/7 concierge and an unbeatable location - just steps to the Arlington Cinema and Drafthouse, the Columbia Pike Farmers Market, Walter Reed Community Center, Giant Food and various dining options including Bob & Edith's Diner, Pupatella and everything else this vibrant stretch of Arlington has to offer. And it's zoned for W&L High School. This is the gem you've been waiting for!
#VAAR2075360

ARLINGTON

1016 S WAYNE STREET 302

2 Beds

2 Baths

1,371 Sq.Ft.

$499,000

MLS#: VAAR2075360

Welcome to The Monroe at Virginia Square, where luxury, convenience, and modern style come together in one of Arlington's most desirable neighborhoods. This beautifully updated 2-bedroom, 1-bath condominium offers 958 square feet of thoughtfully designed living space with the rare feel of a townhome thanks to its private exterior entrance—perfect for pet owners, easy grocery trips, or simply coming and going with ease. The interior building entrance is conveniently located on the first floor, making single-level living exceptionally convenient.
Step inside to soaring ceilings, oversized windows, and abundant natural light that create an open, warm, and inviting atmosphere. This move-in ready home features an open-concept living and dining area that flows seamlessly into the renovated kitchen, complete with high-end stainless steel appliances, custom backsplash, and quality finishes that make everyday living and entertaining effortless.
The spacious primary bedroom includes a professionally designed custom closet and custom window treatments. The beautifully renovated bathroom showcases elegant floor-to-ceiling 12" x 12" porcelain tile, hot water on demand, and overall, a spa-inspired retreat. A generously sized second bedroom offers flexibility for guests, a home office, or additional living space. An in-unit washer and dryer add everyday convenience.
The Monroe is a boutique condominium offering exceptional amenities, including concierge service, a fully equipped fitness center, rooftop terrace with panoramic views, private landscaped courtyard, library, meeting room, game room, party room, extra storage, and secure elevator access. This home also includes one assigned underground garage parking space and an oversized private storage unit.
Located on a quiet residential street just steps from the Virginia Square Metro (Orange and Silver Lines), you'll enjoy unparalleled access to everything Arlington has to offer. Giant Food is only one block away, while Quincy Park, Arlington Central Library, restaurants, coffee shops, and neighborhood favorites are all within easy walking distance. Commuting is effortless with convenient access to Washington, DC, Amazon HQ2, Georgetown, Old Town Alexandria, I-66, the George Washington Parkway, and Reagan National Airport.
Whether you're enjoying the vibrant neighborhood, meeting friends for dinner, exploring nearby trails, or relaxing at home, this exceptional residence offers the perfect blend of comfort, style, and location. Welcome home.
#VAAR2075926

ARLINGTON

3625 10TH STREET N 103

2 Beds

1 Baths

958 Sq.Ft.

$608,000

MLS#: VAAR2075926

This beautiful, light-filled condo is located in a contemporary, LEED-certified building and features 2 bedrooms, 2 full baths an open floor plan and hardwood floors throughout.  The kitchen has stainless steel appliances, granite counters and plenty of storage.  The spacious primary bedroom includes a walk-in closet and ensuite bath.  The second bedroom could be perfect as a home office.  Also included is in unit washer/dryer, secure underground parking and a large community terrace with multiple seating/eating areas and gas grills.  Located in the sought-after Maywood/Cherrydale neighborhood, with numerous shops and restaurants.  Transportation options include a bus line out front, Capital Bikeshare, the Custis bike trail and 1-66 make this a commuter’s dream.
#VAAR2065662

ARLINGTON

2101 N MONROE STREET 307

2 Beds

2 Baths

967 Sq.Ft.

$535,000
MLS#: VAAR2065662

New Price & freshly painted for June! Spacious 2-bedroom, 2.5-bathroom garden condominium, set in a charming brick building, offering a blend of condo convenience while living like a townhome on two levels with a private backyard patio. Spanning approximately 1,132 square feet, the open floor plan features a large family room with wood-burning fireplace and a formal dining area. The eat-in Kitchen features stainless steel appliances and a pass through with bar seating. A powder room and private fenced patio complete the main level. Upstairs features two large bedrooms including a generous Owner’s Suite set privately away from the main living area. Enjoy in-unit laundry, assigned parking with low condo fee. Easy access to parks, and Arlington’s best restaurants, shopping and entertainment. Schedule your tour today!
#VAAR2068546

ARLINGTON

939 S SCOTT STREET 1

2 Beds

2 Baths

1,132 Sq.Ft.

$500,000
MLS#: VAAR2068546

 - property

Send a message

Message successfully sent.

Your message

What is 3 + 4 ?

Reason for contacting?

I agree to receive email communication and understand I can unsubscribe at any time.

I agree to be contacted by Charis Realty Group via call, email, and text for real estate services. To opt out, you can reply 'stop' at any time or reply 'help' for assistance. You can also click the unsubscribe link in the emails. Message and data rates may apply. Message frequency may vary. Privacy Policy

Sign Out

Virtual Assistant

Would you like to take the next step with this property? We can help you schedule a showing or virtual tour, or send you more details.

Yes, I would like more information.

Thank You for Your Reply, One of Our Agents will contact you as soon as possible

No, maybe later.

Thank you, you can always contact me via email, phone number or through the contact form.

Realhub AI

Lucy - Your AI-Powered Realtor

Update Your Temporary Password

Personalize your search

Enter your email and we'll notify you immediately when new listings match what you're looking for.

or enter email address

Already have an account ? Login here

Continue your home search

I agree to receive communications and understand I can unsubscribe at any time.

I agree to be contacted by Charis Realty Group via call, email, and text for real estate services. To opt out, you can reply 'stop' at any time or reply 'help' for assistance. You can also click the unsubscribe link in the emails. Message and data rates may apply. Message frequency may vary. Privacy Policy

Already have an account ? Login here

We use cookies

We use cookies primarily for analytics to enhance your experience. By accepting, you agree to our use of these cookies. You can manage your preferences or learn more about our cookies policy.