Features & Amenities

Interior

  • Other Interior Features

    Eat-in Kitchen, Elevator, Pantry, High Ceilings, Built-in Features, Crown Molding, Soaking Tub

  • Total Bedrooms

    3

  • Bathrooms

    2

  • 1/2 Bathrooms

    1

  • Above Grade Finished Area

    2700.0

  • Basement YN

    NO

  • Cooling YN

    YES

  • Cooling

    Central Air, Heat Pump, Zoned, Electric

  • Fireplace YN

    NO

  • Heating YN

    YES

  • Heating

    Natural Gas, Radiant

  • Main Level Bedrooms

    3

  • Pet friendly

    Number Limit, Yes

Exterior

  • Garage

    No

  • Construction Materials

    Concrete

  • Other Exterior Features

    Storage

  • Parking

    Assigned, Lighted, Secured, Parking Lot

  • Pool

    No

  • Waterfront YN

    NO

Area & Lot

  • Property Type

    Residential

  • Property Sub Type

    Stock Cooperative

  • Architectural Style

    Beaux Arts

Price

  • Sales Price

    $2,425,000
  • Tax Amount

    $607,540

  • Sq. Footage

    2,700

  • Price/SqFt

    $898

HOA

  • Association

    No

School District

  • Elementary School

    N/A

  • Middle School

    N/A

  • High School

    N/A

Property Features

  • New Construction

    NO

  • Accessibility Features

    Accessible Elevator Installed

  • Association Amenities

    Party Room, Fitness Center, Meeting Room, Cable TV, Elevator(s), Laundry

  • Senior Community YN

    NO

  • Sewer

    Public Sewer

  • Tax Lot

    300

  • Water Source

    Public

Schedule a Showing

Showing scheduled successfully.

<
>
IN PERSON
VIA CHAT

What is 3 + 4 ?


Change time

Mortgage calculator

Estimate your monthly mortgage payment, including the principal and interest, property taxes, and HOA. Adjust the values to generate a more accurate rate.

Your payment

Principal and Interest:

$

Property taxes:

$

HOA fees:

$

Total loan payment:

$

Total interest amount:

$

Location

County

WASHINGTON

Elementary School

Middle School

High School

Listing Courtesy of Marin Hagen , Coldwell Banker Realty - Washington

RealHub Information is provided exclusively for consumers' personal, non-commercial use, and it may not be used for any purpose other than to identify prospective properties consumers may be interested in purchasing. All information deemed reliable but not guaranteed and should be independently verified. All properties are subject to prior sale, change or withdrawal. RealHub website owner shall not be responsible for any typographical errors, misinformation, misprints and shall be held totally harmless.

Agent Andrew Boateng

AGENT

Andrew Boateng

Call Andrew today to schedule a private showing.


* Listings on this website come from the FMLS IDX Compilation and may be held by brokerage firms other than the owner of this website. The listing brokerage is identified in any listing details. Information is deemed reliable but is not guaranteed. If you believe any FMLS listing contains material that infringes your copyrighted work please click here to review our DMCA policy and learn how to submit a takedown request.© 2024 FMLS.
PRICE REDUCED! Floors have been refinished, the bedroom hallways restored, and the apartment has been freshly painted and staged.

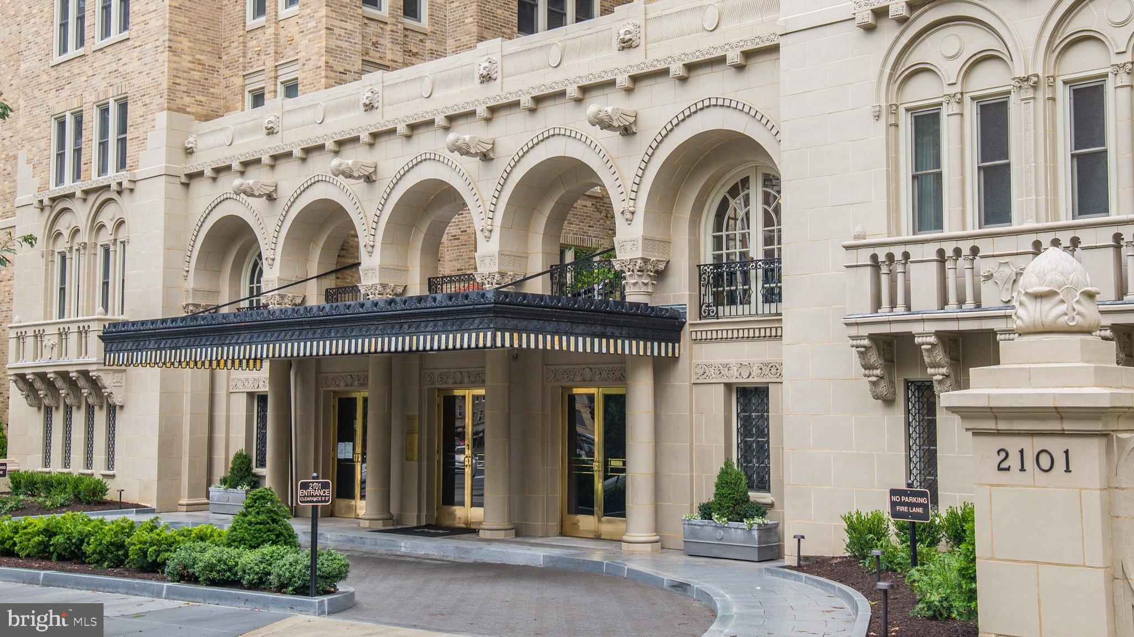
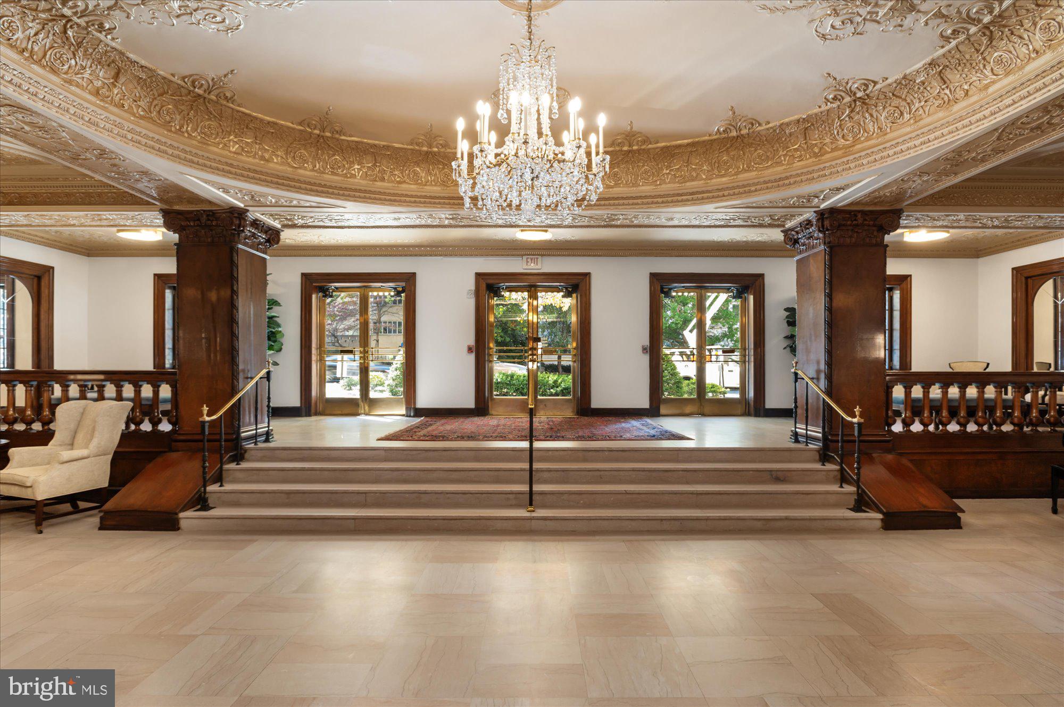
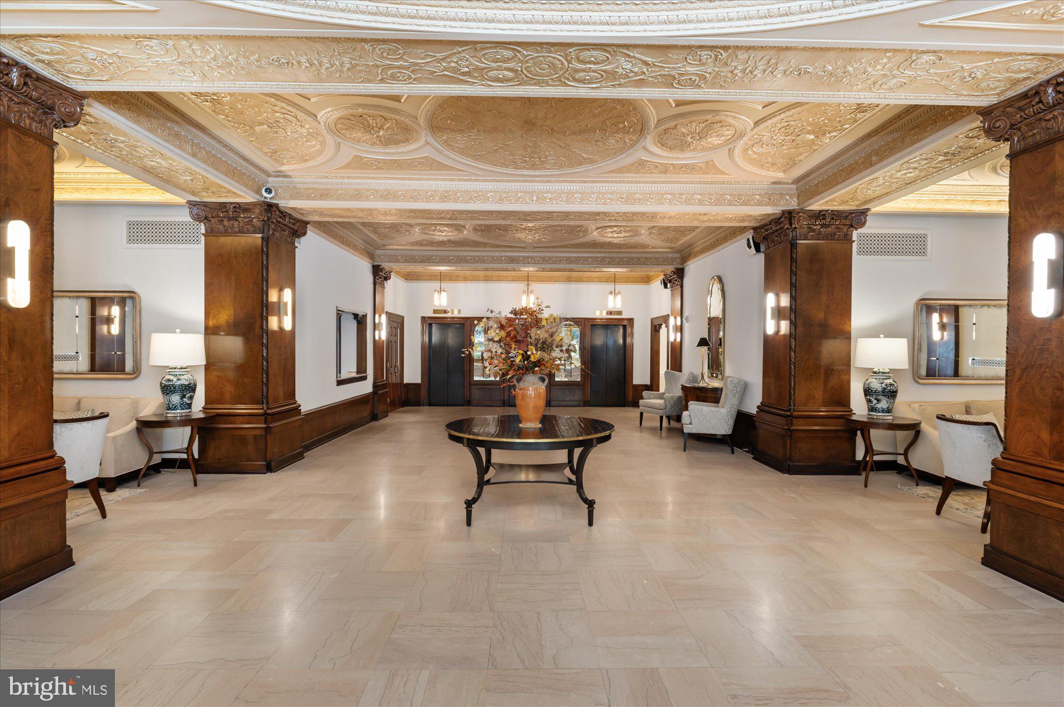
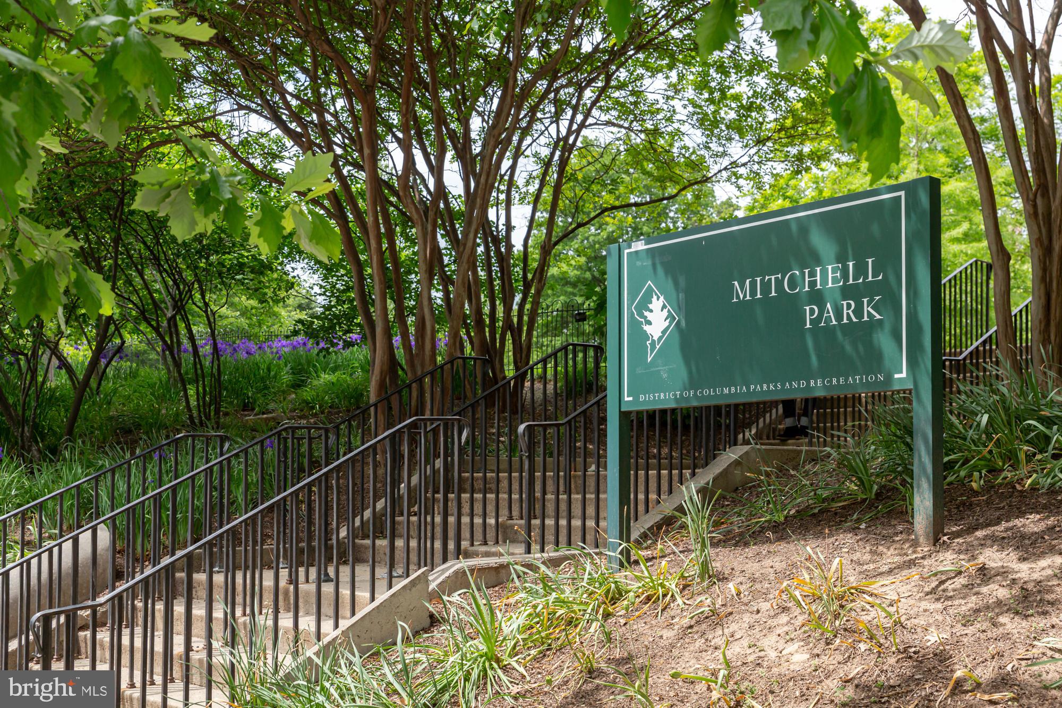
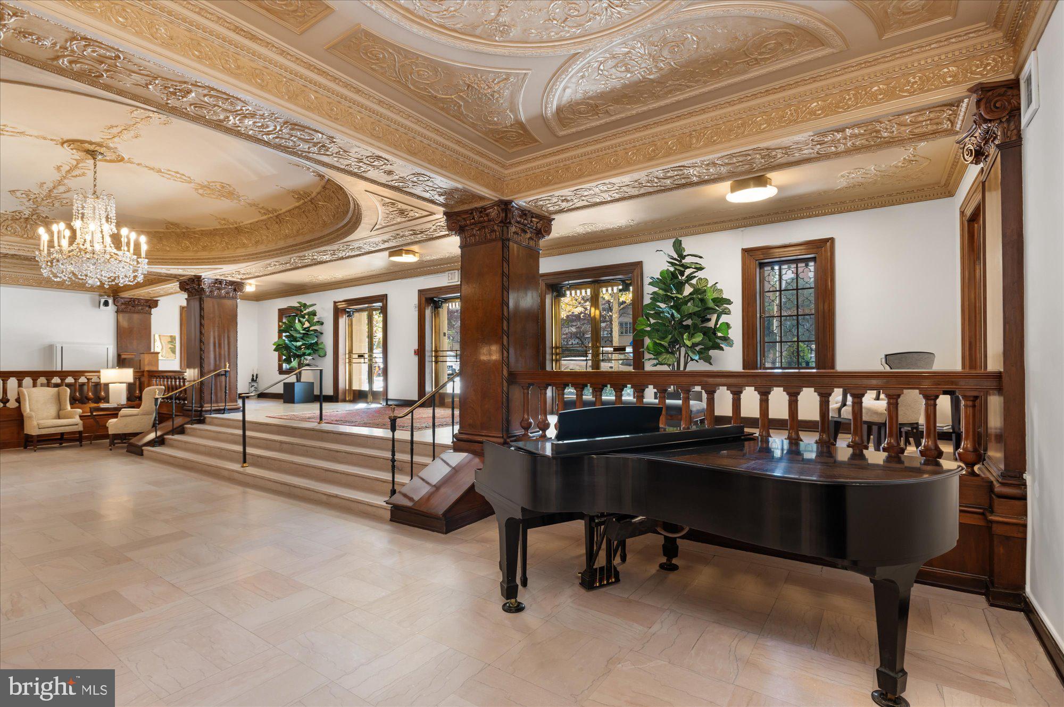
Welcome to 2101 Connecticut, Washington's renowned premier cooperative, designed by Joseph Abel and George Santmyers in 1927. It sits on one of the highest points in the city, and is designed so that each apartment has three exposures. Just a few blocks to both the Dupont and Woodley red line Metro stops, and many other amenities, services and businesses plus The Phillips Collection and the famed Sunday Dupont Farmer's Market.  

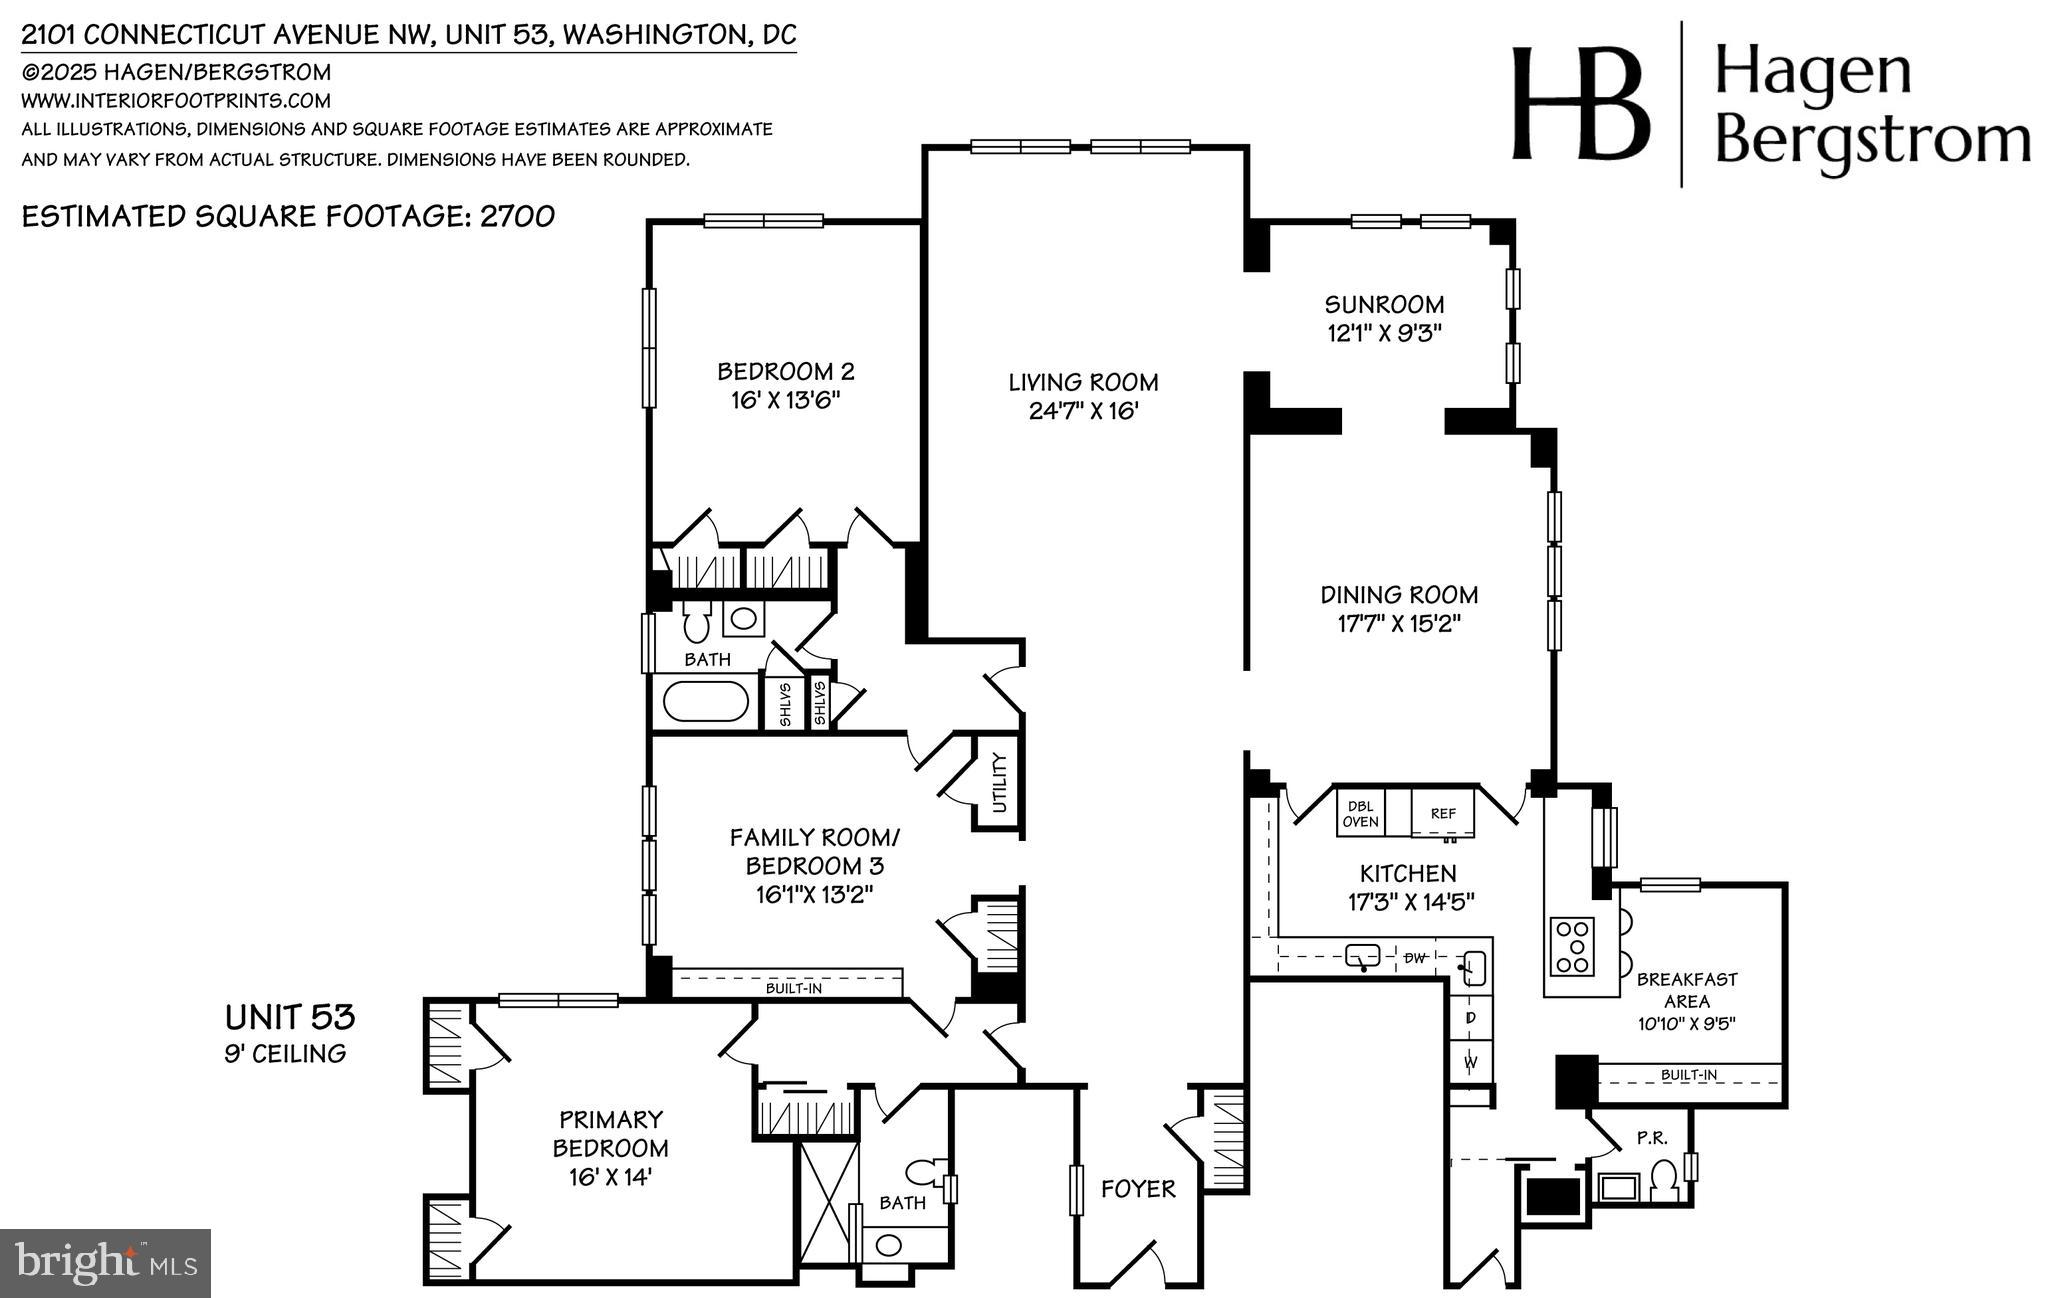
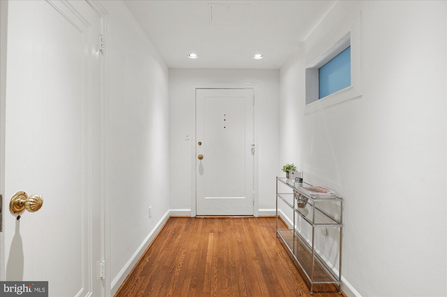
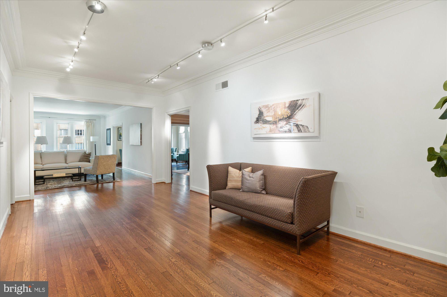
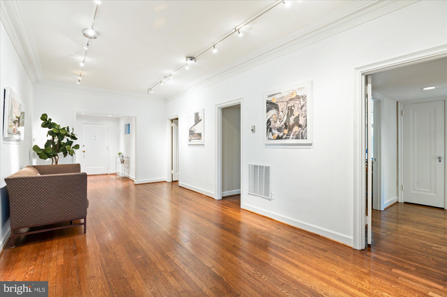
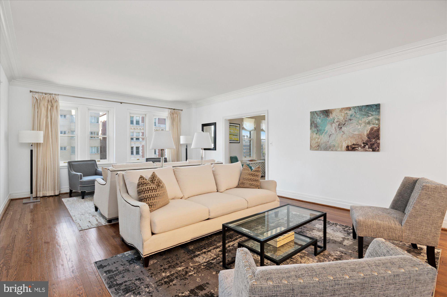
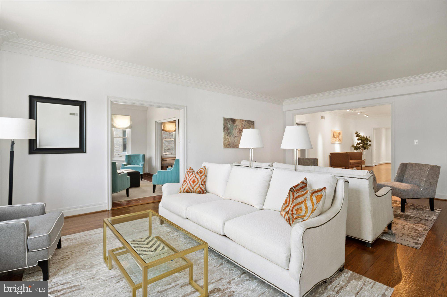
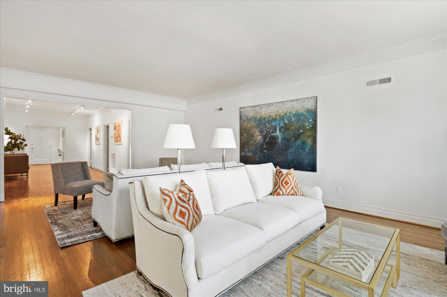
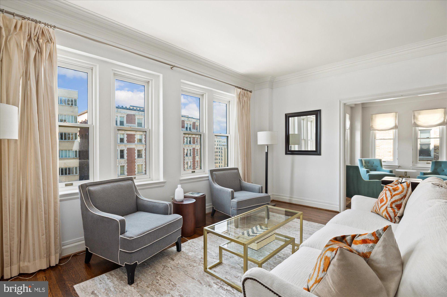
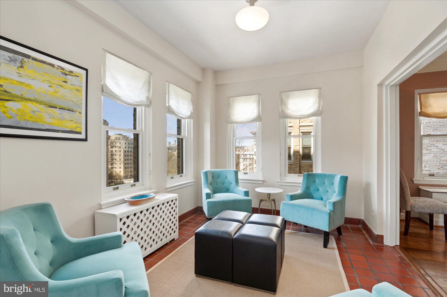
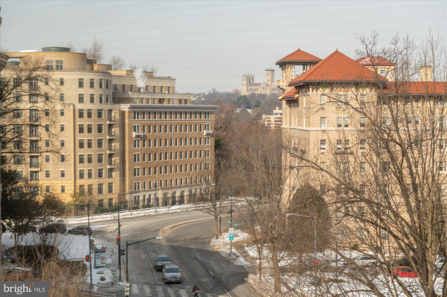
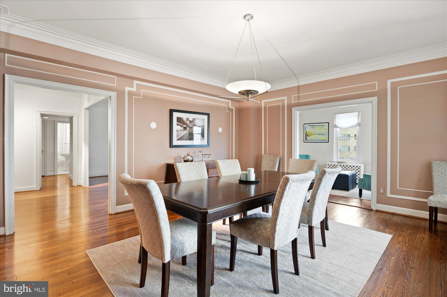
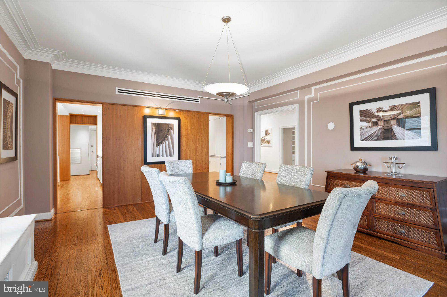
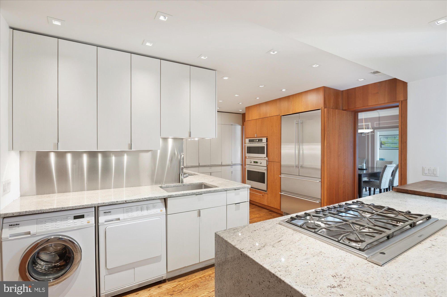
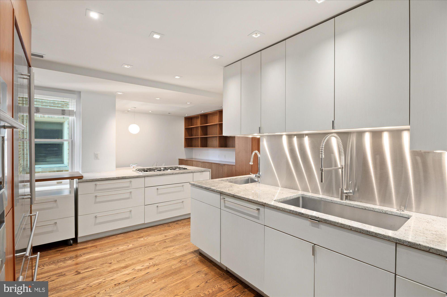
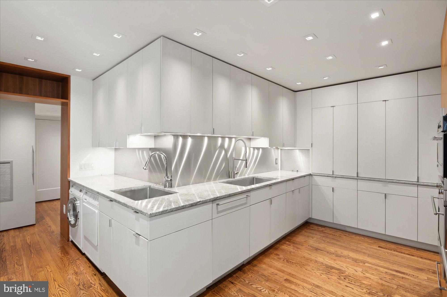
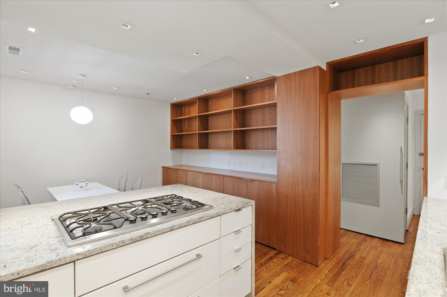
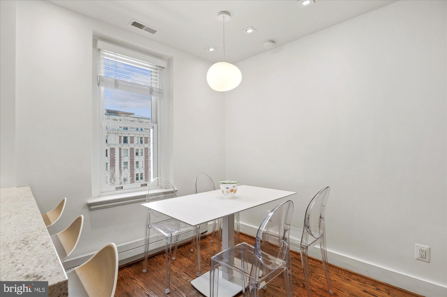
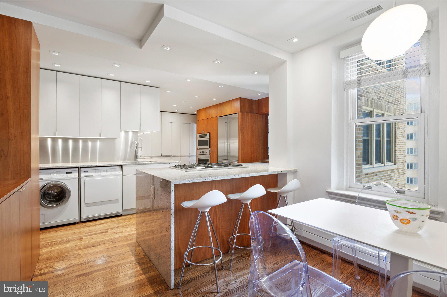
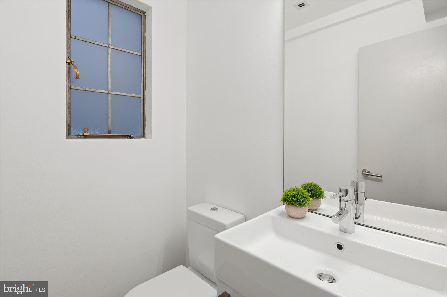
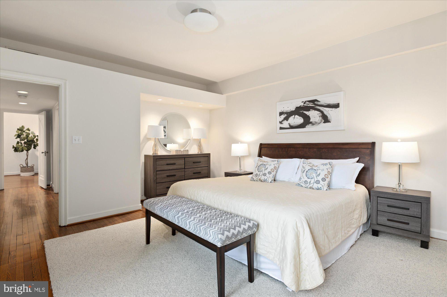
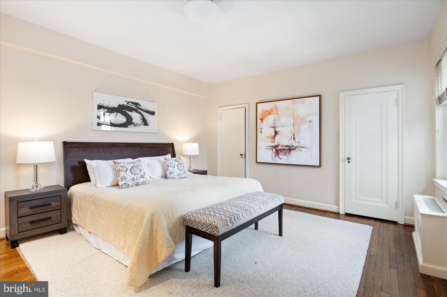
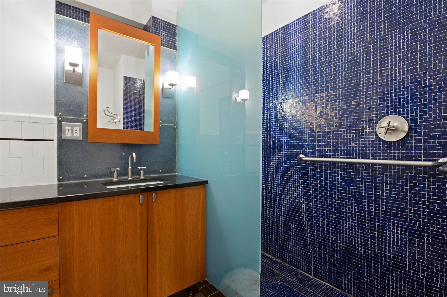
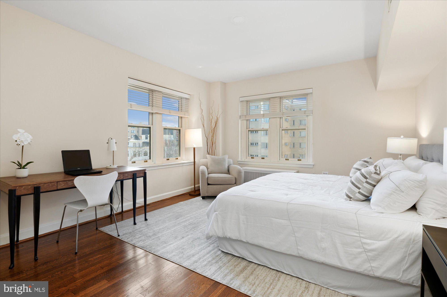
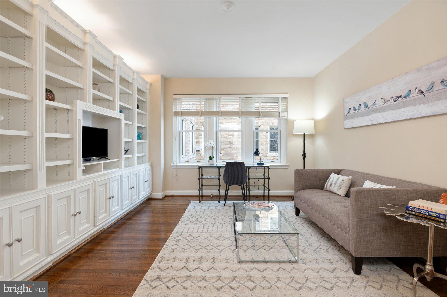
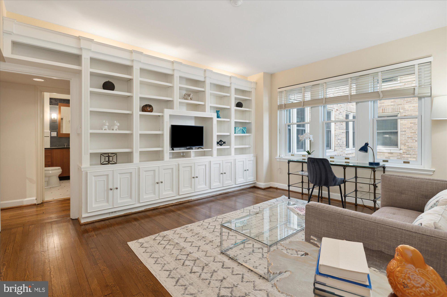
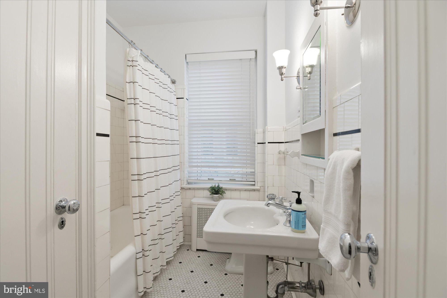
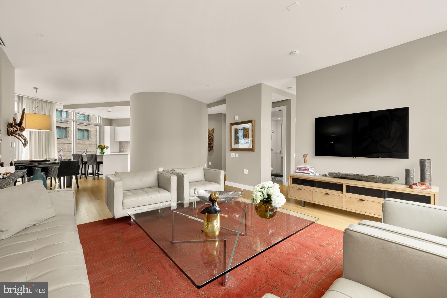
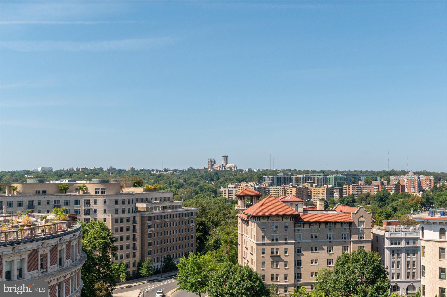
Apartment 53 is on a desired higher floor and faces Connecticut Avenue.  It enjoys sunny south, west and north exposures from windows on three sides. The gracious foyer with a large coat closet opens to a long gallery, a signature feature of 2101. The living room is large enough for a grand piano. It opens to the sunroom which enjoys a terrific view of the National Cathedral and up Connecticut Avenue. The large dining room easily seats 10 and has a wall of windows. The large kitchen is a cook's dream, with high-end professional appliances and lots of storage. It has been opened to the original butler's pantry and former maid’s room to make a large eat-in area including a counter overhang with bar stools and a separate prep and laundry area. In the back hallway leading to the service entrance is a half bath plus storage. Completing this beautiful apartment is the private bedroom wing which includes 3 bedrooms and two full baths.     

The apartment is 2,700sf (per the floor plan), and has a front door entrance plus a service entrance to the kitchen (as does every home at 2101). One parking space and one storage space convey. The parking space is wired to accommodate an electric car charger. The front desk is staffed 24/7 and there is a full-time engineer and super on staff, in addition to a cleaning team six days per week. The monthly co-op fee includes REAL ESTATE TAXES, basic cable/internet package, trash/snow removal, water, sewer, heat, custodial services, common area and exterior maintenance, master insurance, lawn care, management, staff and reserve funds.

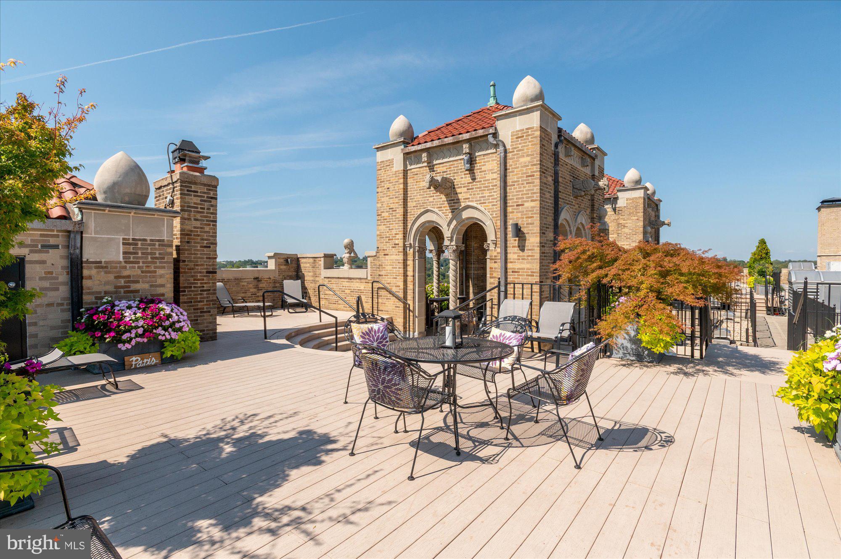
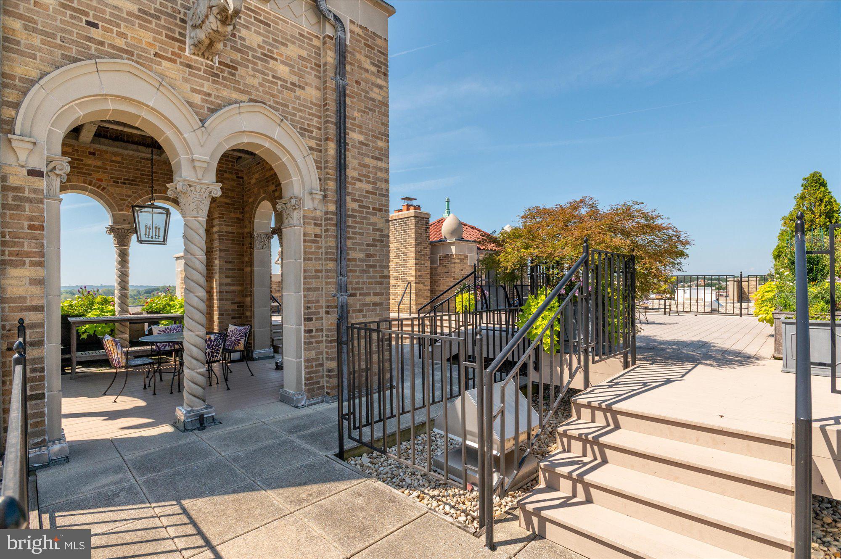
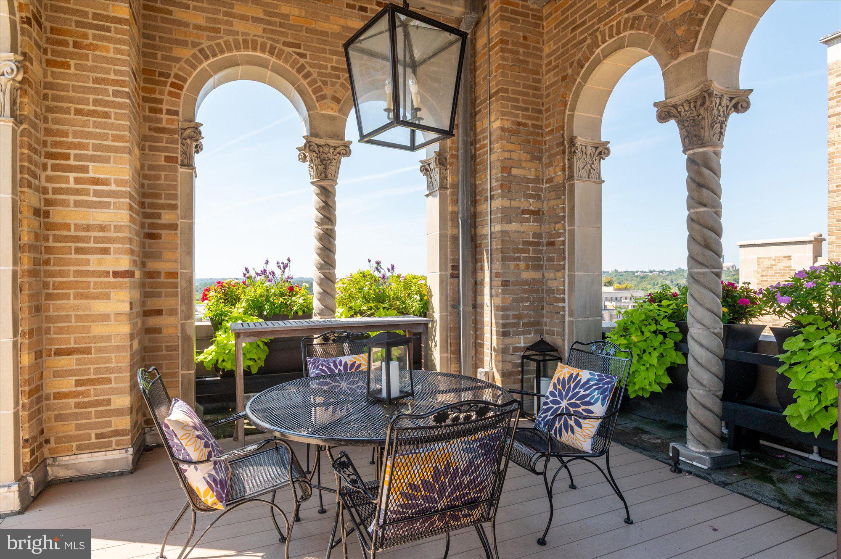
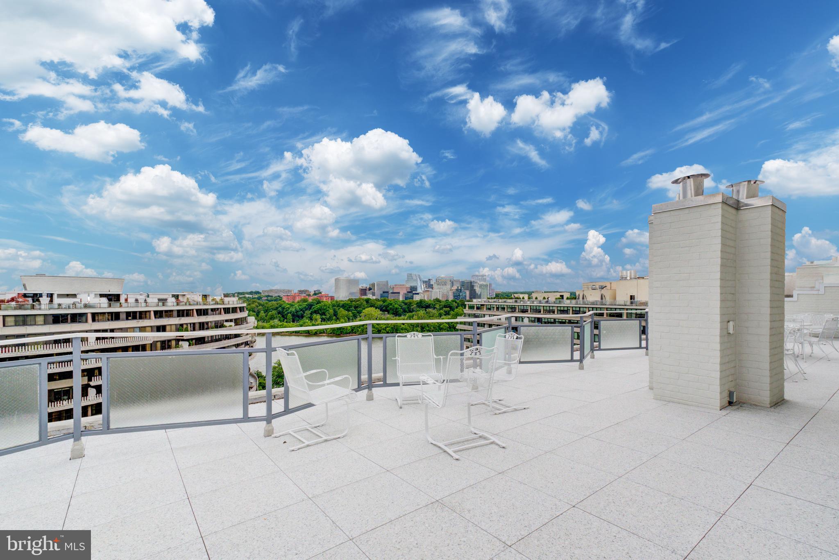
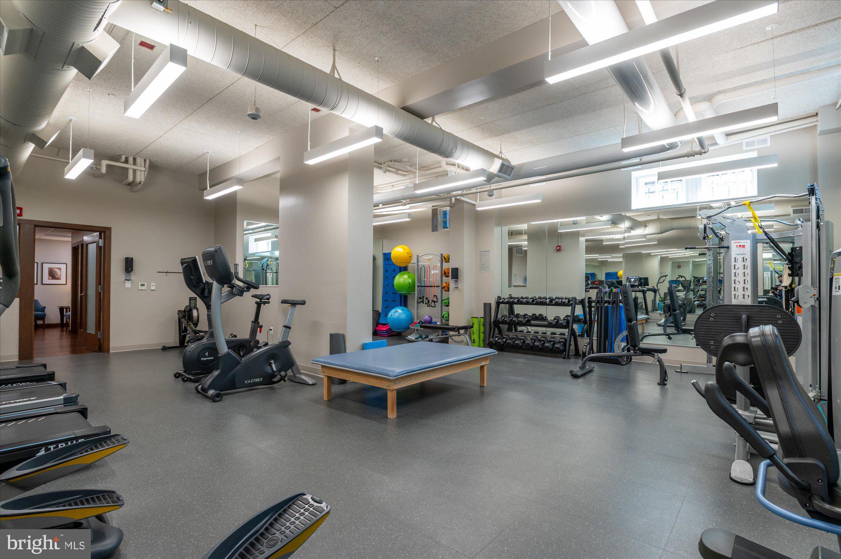
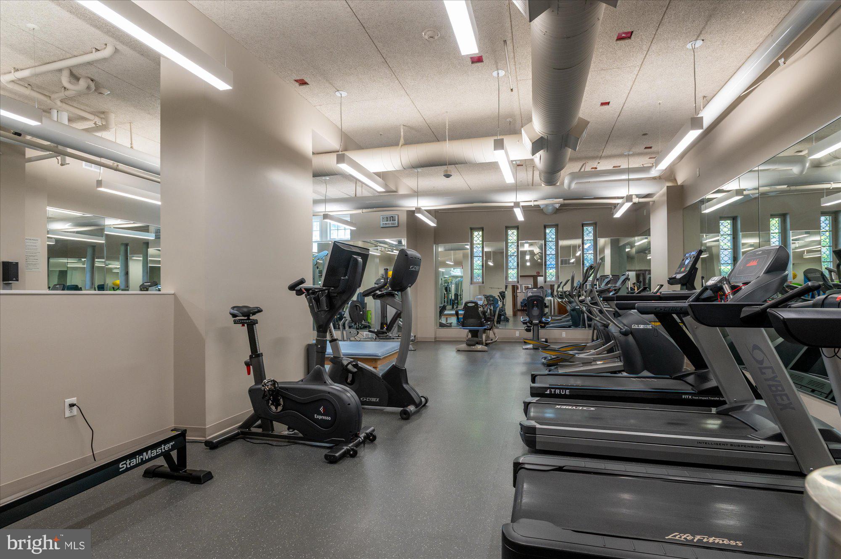
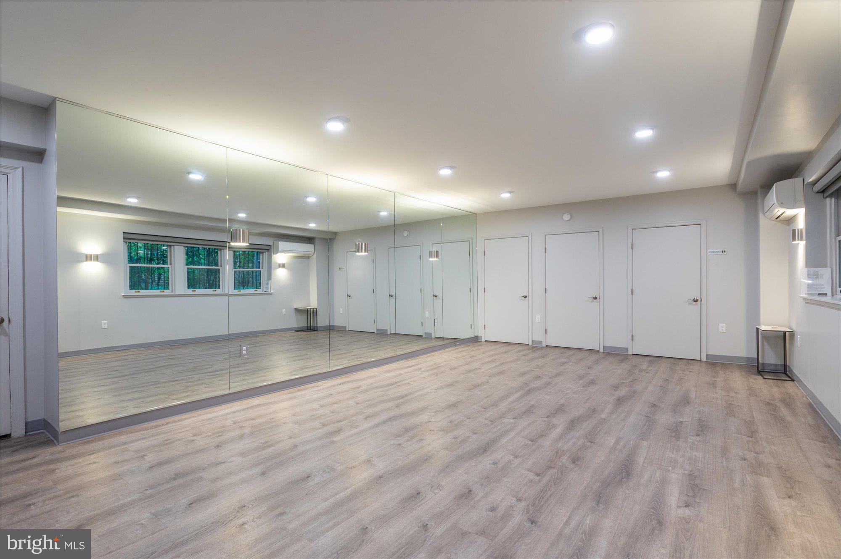
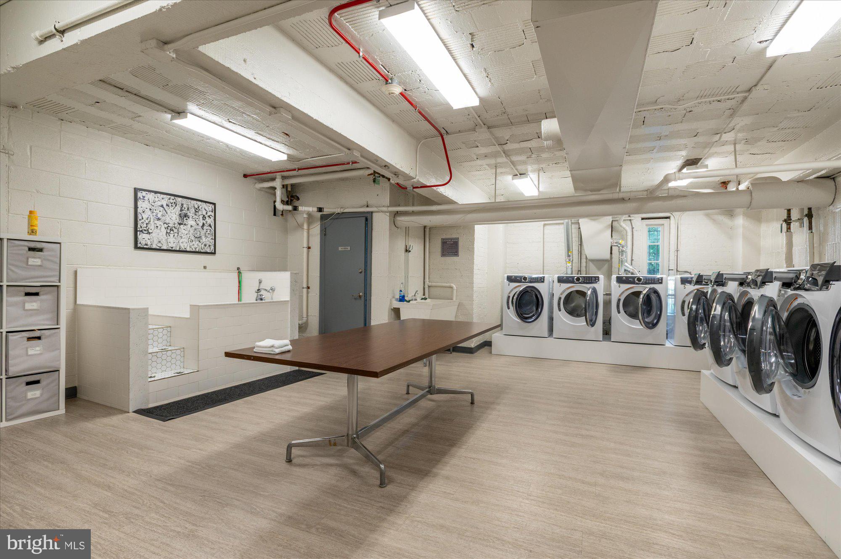
There are four roof terraces at 2101, including two covered gazebos; two gas grills and two herb gardens. The fitness center on the lobby level is state of the art and there is an additional Exercise Studio for yoga and private personal training. The building is pet-friendly (two pets allowed, up to 25 lbs each), and there is a newer dog washing station on the lobby level, in the renovated resident laundry room.

TAXES ARE INCLUDED IN MONTHLY FEE. PLS IGNORE TAX INFO IN PUBLIC RECORD/LISTING. NO OPEN HOUSES ALLOWED, BROKER NOR PUBLIC.

2101 CONNECTICUT AVENUE NW 53

Message successfully sent.

What would you like to know?

What is 3 + 4 ?

I agree to receive email communication and understand I can unsubscribe at any time.

I agree to be contacted by Charis Realty Group via call, email, and text for real estate services. To opt out, you can reply 'stop' at any time or reply 'help' for assistance. You can also click the unsubscribe link in the emails. Message and data rates may apply. Message frequency may vary. Privacy Policy

Related Properties

Property being developed.
#DCDC2252580

WASHINGTON

30 W STREET NW

3 Beds

2 Baths

2,350 Sq.Ft.

$2,000,000

MLS#: DCDC2252580

More photos to come-Bright river view 2470 sq ft PENTHOUSE with its own  1448 sq ft private roof deck facing the river! 4 bedroom with fireplace. Updated baths.  Spacious living room with fireplace. Large custom closets throughout. Separate dining room. Kitchen could possibly be reconfigured with the 4th bedroom to have a picture window and river view. Washer/dryer. Primary bedroom is large with fantastic walk in closet and ample storage. Third bedroom with fireplace. Rare opportunity!  Underground parking space included. Monthly co-op fee includes property taxes, utilities, basic cable, internet, and maintenance of HVAC. Watergate East amenities include sparkling newly renovated lobby, 24/7 front desk & doorman service, outdoor heated pool, fitness center, roof terrace  &  garden, plus on-site shops and restaurants. Walking distance to the Kennedy Center, Georgetown Waterfront, bicycle paths, Foggy Bottom Metro, Watergate Hotel & Spa, GWU, restaurants, Trader joes, Whole Foods and more!
#DCDC2258800

WASHINGTON

2510 VIRGINIA NW 1401-N

4 Beds

3 Baths

2,470 Sq.Ft.

$2,195,000
MLS#: DCDC2258800

Rare opportunity in the heart of the city! These adjacent properties on beautiful, tree-lined 16th Street meet historic U Street and are being sold together, offering a combined price of $2,675,000 for both 1900 & 1902 16th Street NW, Washington, DC. They sit amidst some of Washington’s most vibrant neighborhoods—bordered by Dupont (east), 14th St (west), U Street Corridor (north), and Logan Circle (south).
Enjoy nearby green spaces and fountains at Meridian Hill Park, or explore the abundant dining, retail, and entertainment options. Just steps from the U Street Metro, these properties offer exceptional potential for renovation or redevelopment. The new owner can choose to develop them separately or combine them into a single, light-filled, elegant home. ****The pictures in this listing are renderings of the completed project***
#DCDC2231776

WASHINGTON

1902 16TH STREET NW

4 Beds

3 Baths

1,530 Sq.Ft.

$2,675,000
MLS#: DCDC2231776

Experience the height of West End luxury at 22 West, one of the city’s most iconic contemporary residences. This sprawling 2-bedroom plus den, 3 full bathroom condo offers an expansive layout wrapped in floor-to-ceiling windows, bathing the space in light from both eastern and western exposures. Rich oak floors run throughout the home leading you into an expansive living room that flows effortlessly into a dedicated dining space creating a sophisticated backdrop for elegant entertaining with city views. 

The culinary center is a chef’s dream, anchored by sleek granite surfaces, high-performance Bosch and Sub-Zero appliances, Poggenpohl cabinetry and further enhanced by a dedicated kitchen pantry for effortless organization. 

The versatile den provides the perfect footprint for a quiet home office or can easily be converted into a full third bedroom to suit your needs. Tucked away for ultimate convenience, the residence features a true laundry room equipped with side-by-side Bosch appliances and cabinets. Throughout the home, extensive closet systems and clever storage solutions ensure that every personal item has its place, maintaining the sleek aesthetic of the space.

Beyond the private quarters, the lifestyle at 1177 K St NW is defined by convenience and ease. Life at 22 West means world-class amenities are always at your fingertips. Take in the city views from the rooftop pool, stay active in the fitness center, enjoy the community lounge and roof terrace with dining tables and grill, and enjoy the peace of mind provided by a 24-hour concierge. 

Your monthly fee covers all utilities, and the residence comes complete with two dedicated parking spaces and a large storage unit.  All utilities are included in the condo fee including gas, electric, high speed internet, TV, water, sewer and trash removal, making for maintenance-free living. 

Outside your front door, the West End is your playground. With a Walk Score of 98, you are moments from morning lattes at Tatte, dinners at Rasika, Chef Geoff’s, RIS DC, and Blue Duck Tavern and the convenience of shopping at Whole Foods, Trader Joes, and Walgreens. Equinox, with its renowned fitness facilities, is right across the street for your workout routine, and the historic charm of both Dupont Circle and Georgetown are just a few blocks away. This is sophisticated urban living at its finest.
#DCDC2268722

WASHINGTON

1177 22ND STREET NW 3K

2 Beds

3 Baths

1,847 Sq.Ft.

$1,995,000
MLS#: DCDC2268722

Perched on the 6th floor of the prestigious 3303 Water Street Condominium  - this extraordinary residence is a masterclass in quiet luxury, bringing together bespoke design and one of Georgetown’s most sought-after waterfront settings. Residents experience privacy, white-glove service, and first-class amenities at 3303. This fully reimagined two-bedroom, two-bath home was conceived not simply as a residence, but as an immersive living experience.

Behind the doors of this full-service condominium, an exquisitely curated interior unfolds, created in collaboration with acclaimed FORMA Design. Every inch of the residence was transformed to create a home that feels open, expansive, and undeniably refined.

The result garnered national acclaim, featured as the cover story of the January/February 2019 issue of HOME & DESIGN Magazine, highlighted in FORMA Design’s “Ultra-Modern Flat in the Nation’s Capital,” and showcased as the cover story of The Washington Post Real Estate Section.

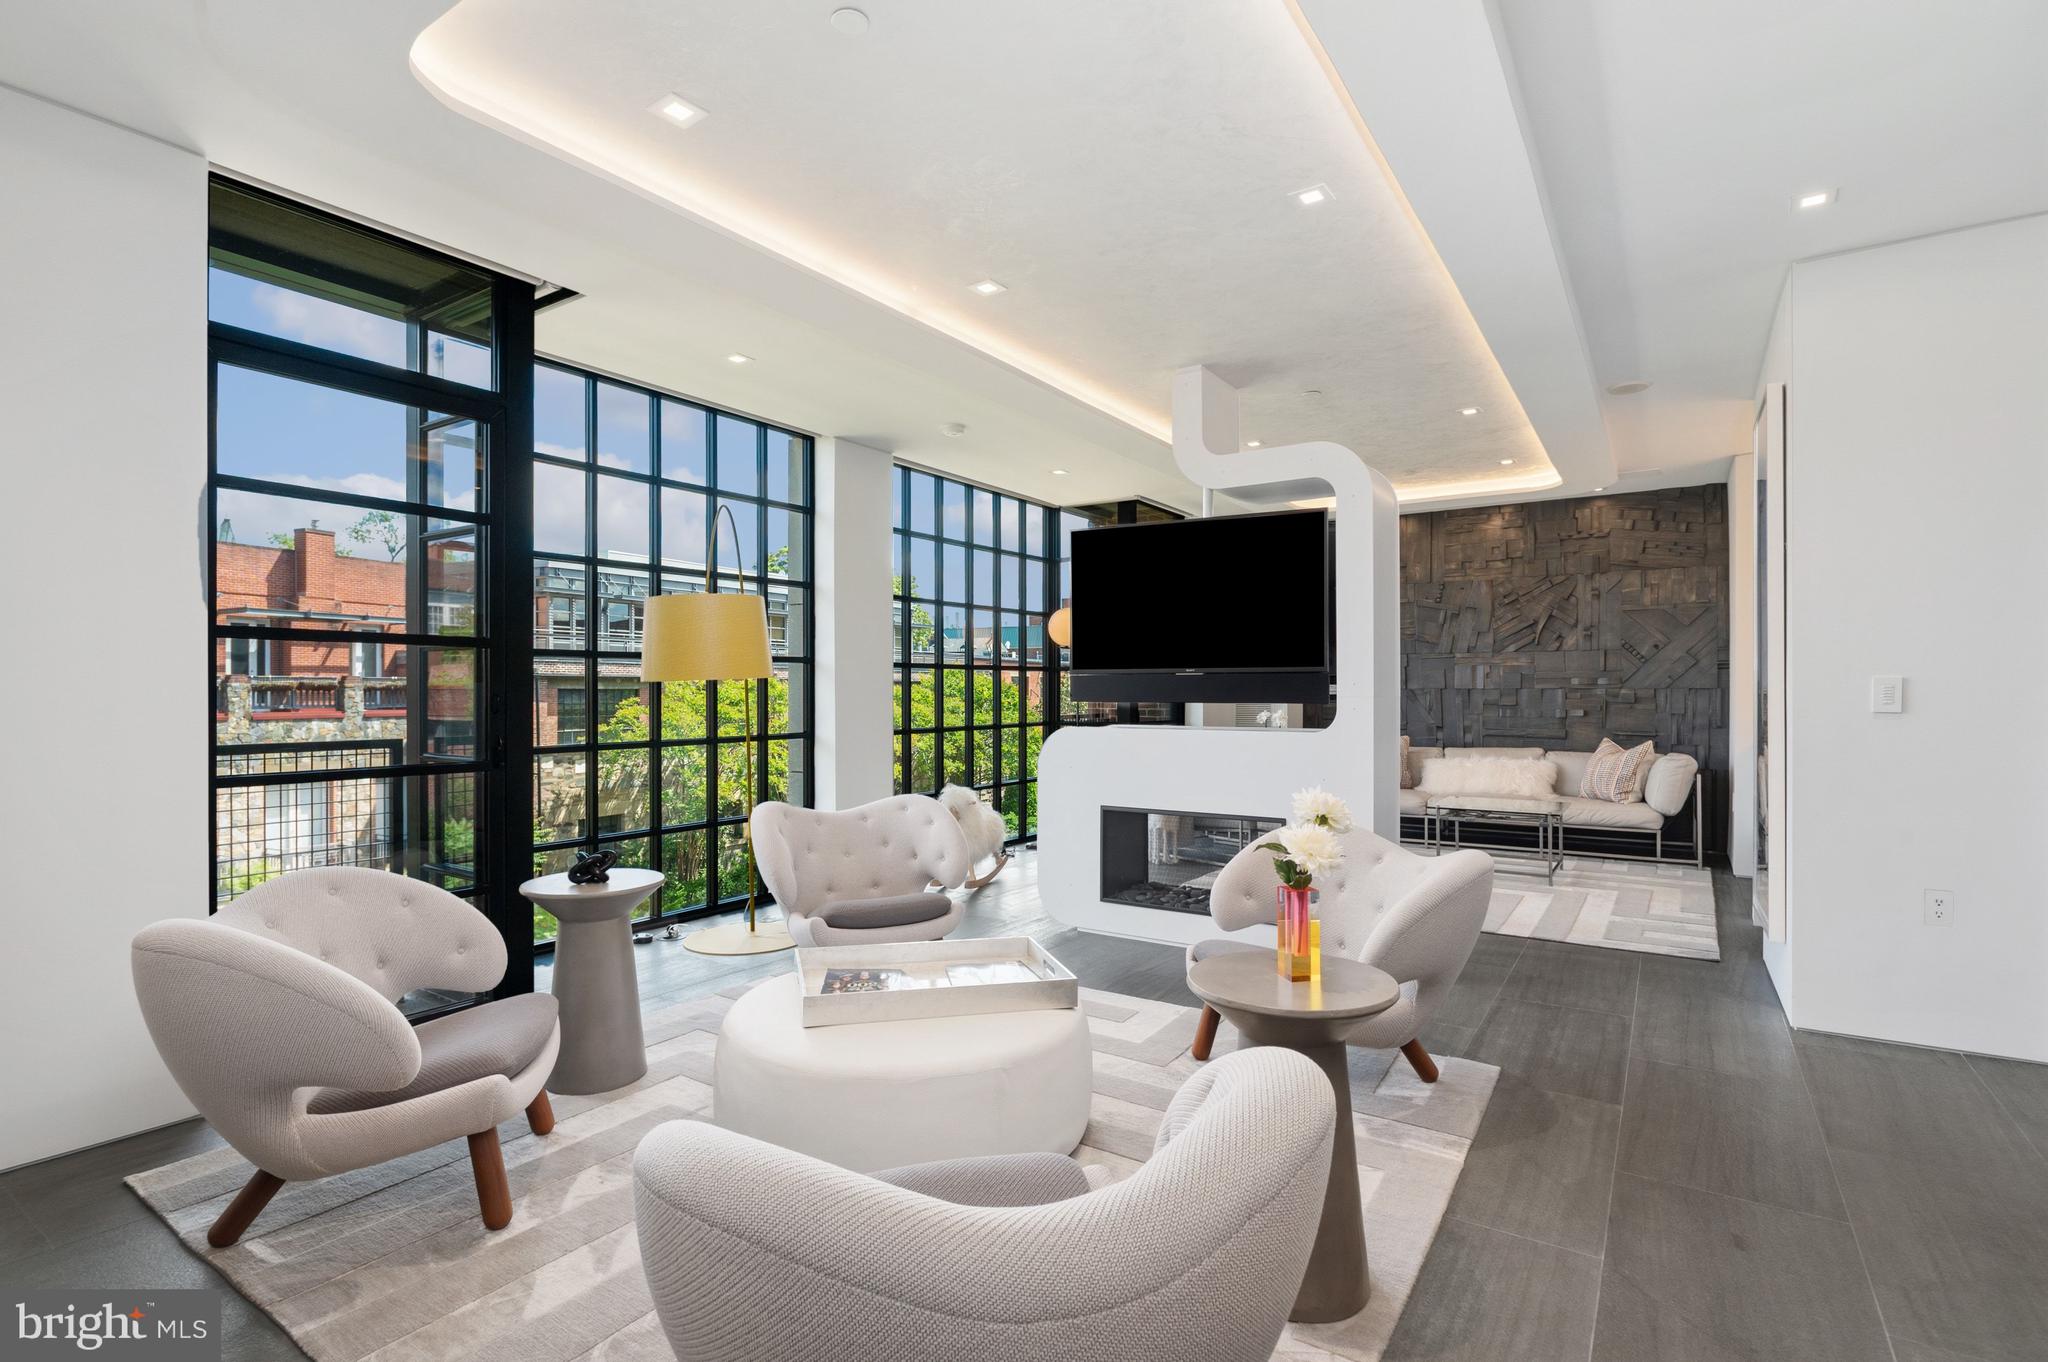
Inside, heated Concordia Velvet large-format stone flooring flows throughout the residence, powered by Schluter radiant heat systems for year-round comfort. A dramatic custom double-sided Sparks fireplace centers the living and lounge spaces, paired with dual integrated flat-screen TVs and enveloped by sophisticated architectural millwork. Venetian plaster cove ceilings add depth and dimension throughout the main living areas. Sleek Poliform cabinetry with touch-activated openings elevates the kitchen into a sculptural centerpiece complete with Silverstone countertops, a custom dining table, and premium Sub-Zero and Miele appliances.

Technology and ambiance exist in perfect harmony. A fully integrated Crestron automation system controls lighting, audio, and entertainment with precision. Designer Lightolier recessed LEDs, a FLOS dining chandelier, and integrated lighting details create an atmosphere that shifts beautifully from day to evening.

Designed with remarkable versatility, the secondary bedroom functions beautifully as a sophisticated office or lounge space while easily converting into a private guest suite with its integrated Murphy bed by Clei—Italy's premier manufacturer known globally for pioneering high-end transforming furniture. Thoughtfully designed for effortless use, the bed can be deployed without disrupting the office shelving and built-ins, making the transition both practical and convenient. Full-height custom wood-and-glass pocket doors provide privacy when guests arrive, while a breathtaking fiber-optic “starry sky” ceiling transforms the room into an unforgettable retreat.

In the primary suite, smokey mirrors and a custom leather headboard amplify the sense of scale and serenity, while the spa-inspired bath introduces a luxurious double shower, integrated flat-screen TV within the dual-vanity mirror, and fully automated Kohler bidet toilet with heated seating and remote operation.

Every finish, fixture, and architectural detail was selected without compromise, from Maharam wallcoverings and Dreamwalls color glass accents to custom hardware and integrated AV solutions. This is not simply a condominium; it is a collectible design residence hidden above one of Washington’s most historic and picturesque corridors.

A rare opportunity to own a Georgetown showpiece where architecture, technology, and craftsmanship converge at an extraordinary level.
#DCDC2261216

WASHINGTON

3303 WATER STREET NW 6C

2 Beds

2 Baths

1,420 Sq.Ft.
$2,099,000

MLS#: DCDC2261216
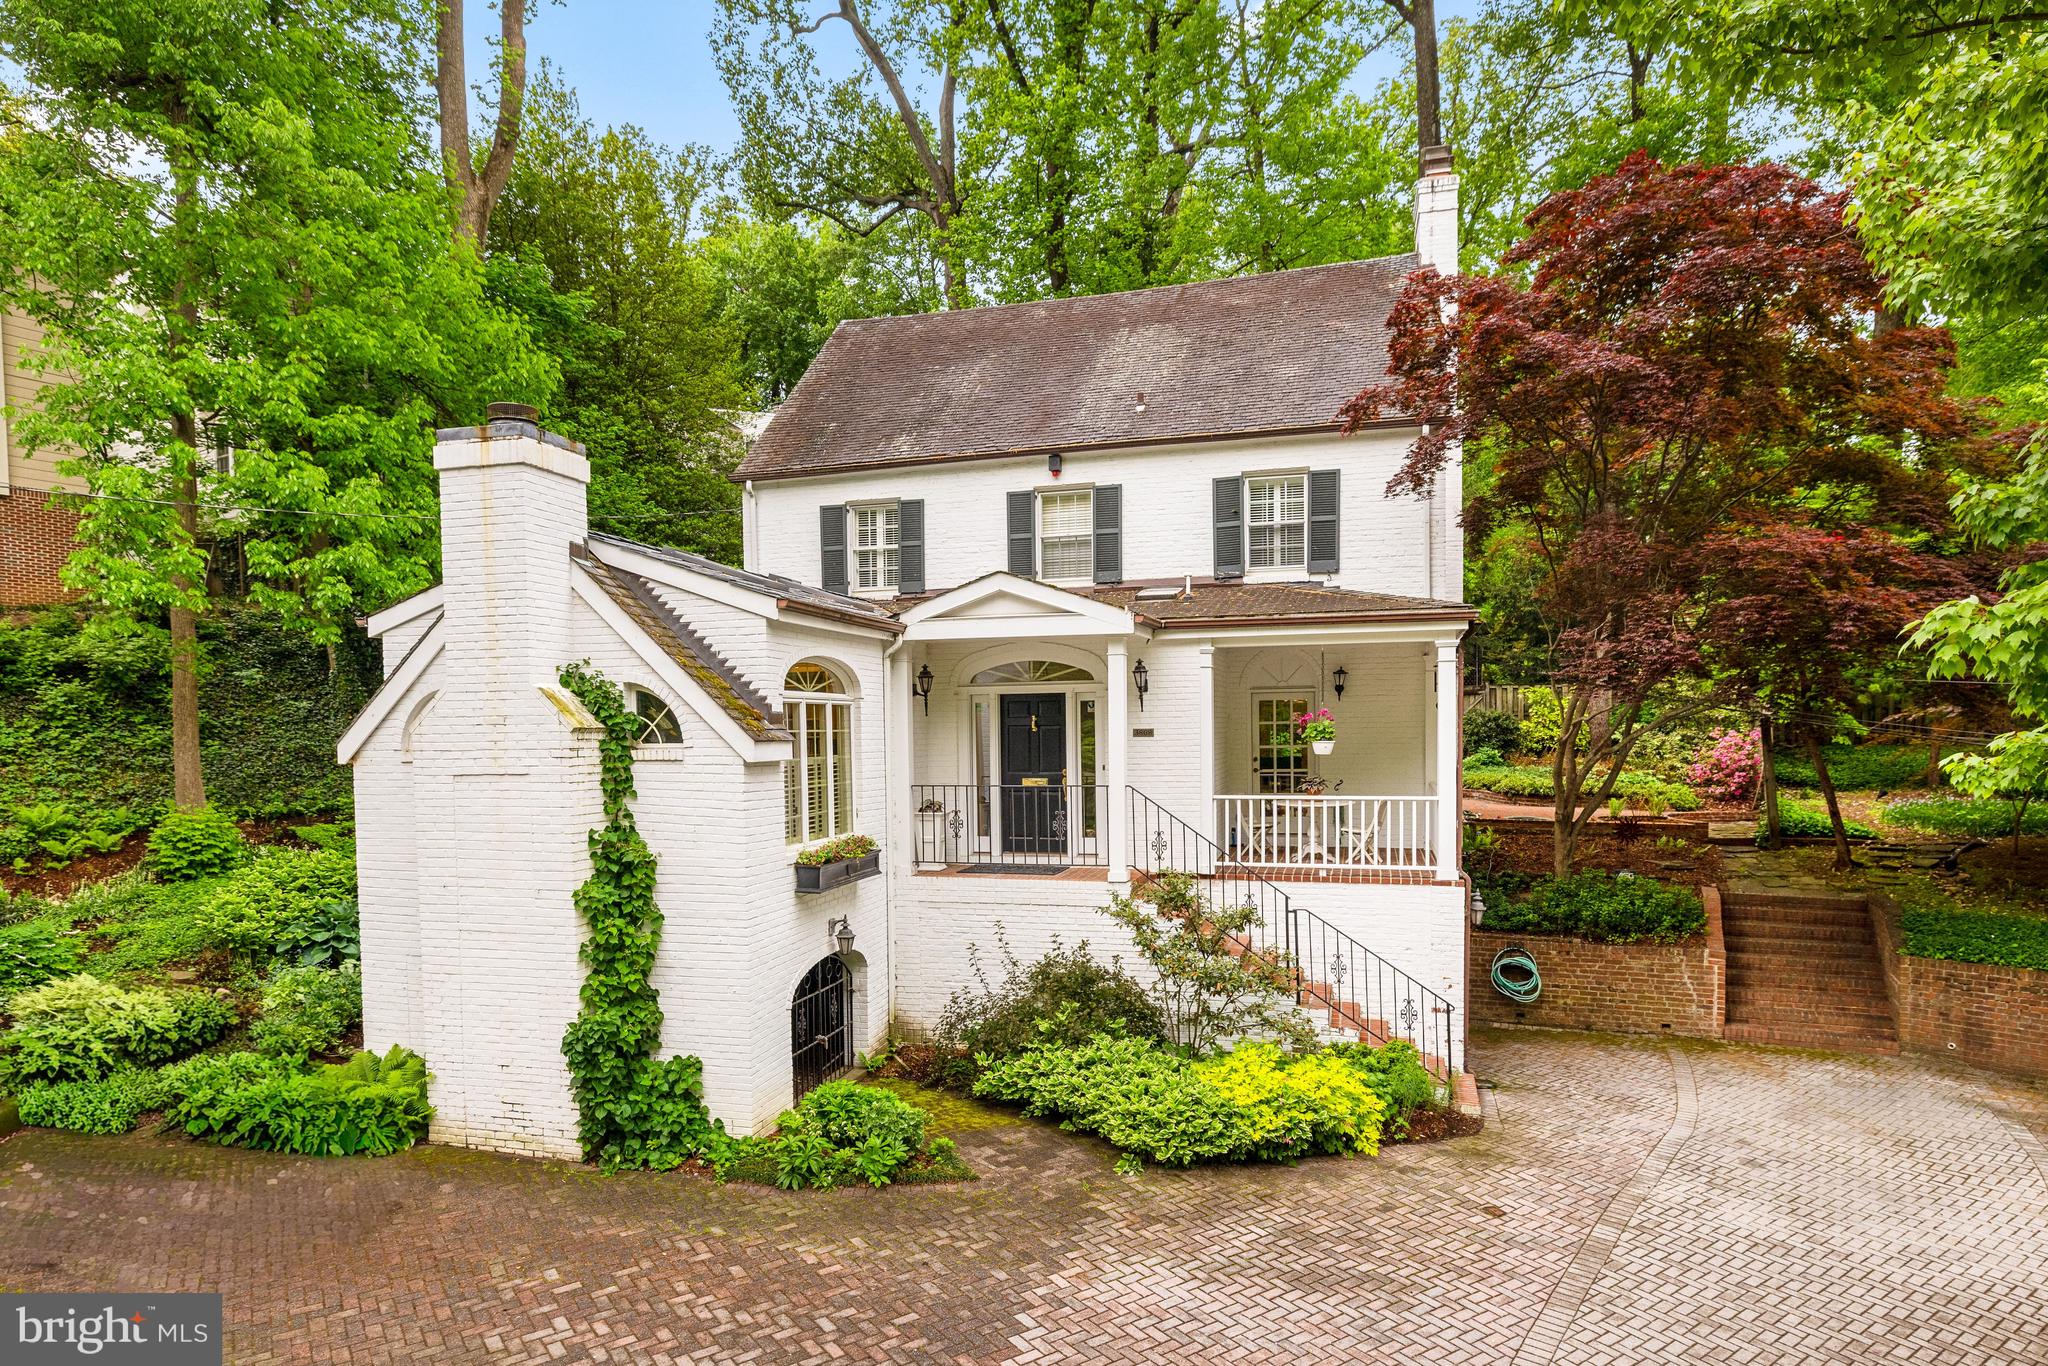
A notable presence of North Cleveland Park, 3808 Reno Road exudes charm and appeal from its captivating facade, spacious and sunny interior with many recent updates throughout, and lovely and lush surrounding gardens. Set far back from the street on an expansive 9,000+ SF lot behind thoughtful landscaping, the home features an enchanting front porch and ample parking including a garage and extensive driveway space. The home's interior features well-proportioned, airy rooms with lovely flow to private outdoor spaces. The main level features an elegant foyer with coat closet and powder room, grand living room with fireplace and two sets of french doors to the back garden and front porch, large family room with 11' vaulted ceilings and three sides of windows, sizable formal dining room, and kitchen with pantry and garden access. On the second floor are three bedrooms, including a generous primary bedroom with two closets and en suite bath, bedroom 2, and bedroom 3/dressing room with two closets, and a shared full bathroom. The lofty third floor features two large bedrooms, a full bathroom, and additional storage. The lower level features a mudroom, recreation room, full bathroom, laundry/storage area, and access to the home's attached garage and additional outdoor storage area. The home's tranquil outdoor space can be enjoyed from the front porch and generous back patio and garden.
#DCDC2260754

WASHINGTON

3808 RENO ROAD NW

5 Beds

4 Baths

3,190 Sq.Ft.

$2,195,000

MLS#: DCDC2260754
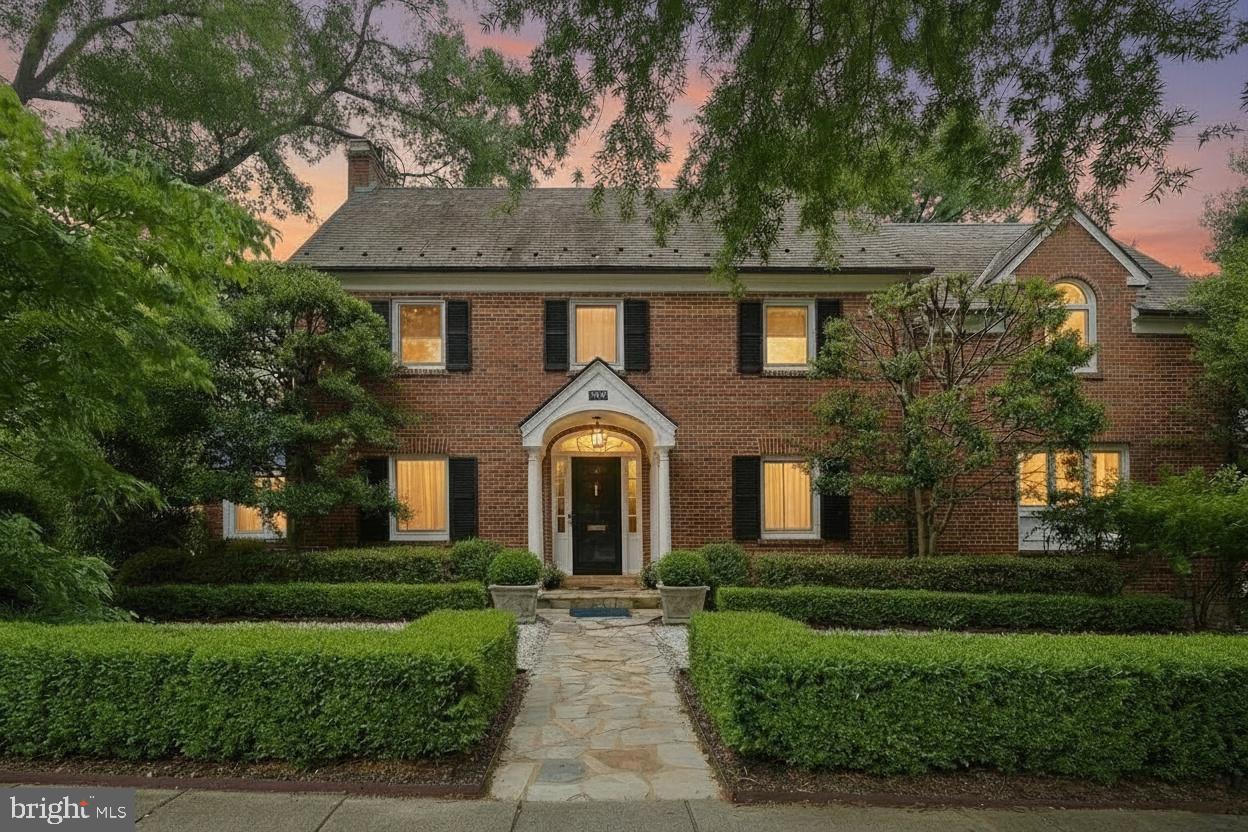
Stunning sun-filled home circa-1939, meticulously restored and renovated four level gem in the heart of AU Park. This charming contemporary colonial features 4 bedrooms and 4.5 full bathrooms, with over 4140sf above grade and an 800 sf English basement below grade.  The main living level hosts an open living, kitchen and dining concept flooded with natural light, with an adjoining small catering kitchen/ butler's pantry, as well as a more formal dining room, a living room, a game room/library, a powder room, and a sunny home office with a lovely view of the garden. The gourmet kitchen features Subzero and Miele appliances, a warming drawer, a steaming drawer, two convection ovens, dedicated fruit and vegetable refrigerators, a wine refrigerator, and more.  The second level has 2 master suites and 2 full baths including the primary suite with a balcony, a spa-like bathroom with an oversized, luxurious walk-in shower. The third level features an additional suite, full bath and a bonus office space. Offering incredible versatility, the fully finished English basement includes its own private exterior entrance, while remaining connected via interior stairs. This lower level is equipped with a kitchen, dining room, living room, bedroom, a full bath, and a laundry room, making it ideal for guests, extended family, or continued use as a highly regarded income-producing rental. The main level open plan living, kitchen and dining concept also connects to a sizable deck perfect for outdoor entertaining, and complemented by a private parking pad. Fabulous Neuffer Fenster windows throughout the home allow for opening in two directions to catch the breeze and to accommodate cleaning the windows from inside the home. Mature landscaping and flowering gardens in a generous front yard deliver outstanding curb appeal. Located in a picturesque and quiet location, the home is a ten minute walk to restaurants, coffee shops and the bus stop at Crate and Barrel in Spring Valley.
#DCDC2268310

WASHINGTON

4600 WARREN STREET NW

4 Beds

4 Baths

4,848 Sq.Ft.

$2,350,000

MLS#: DCDC2268310
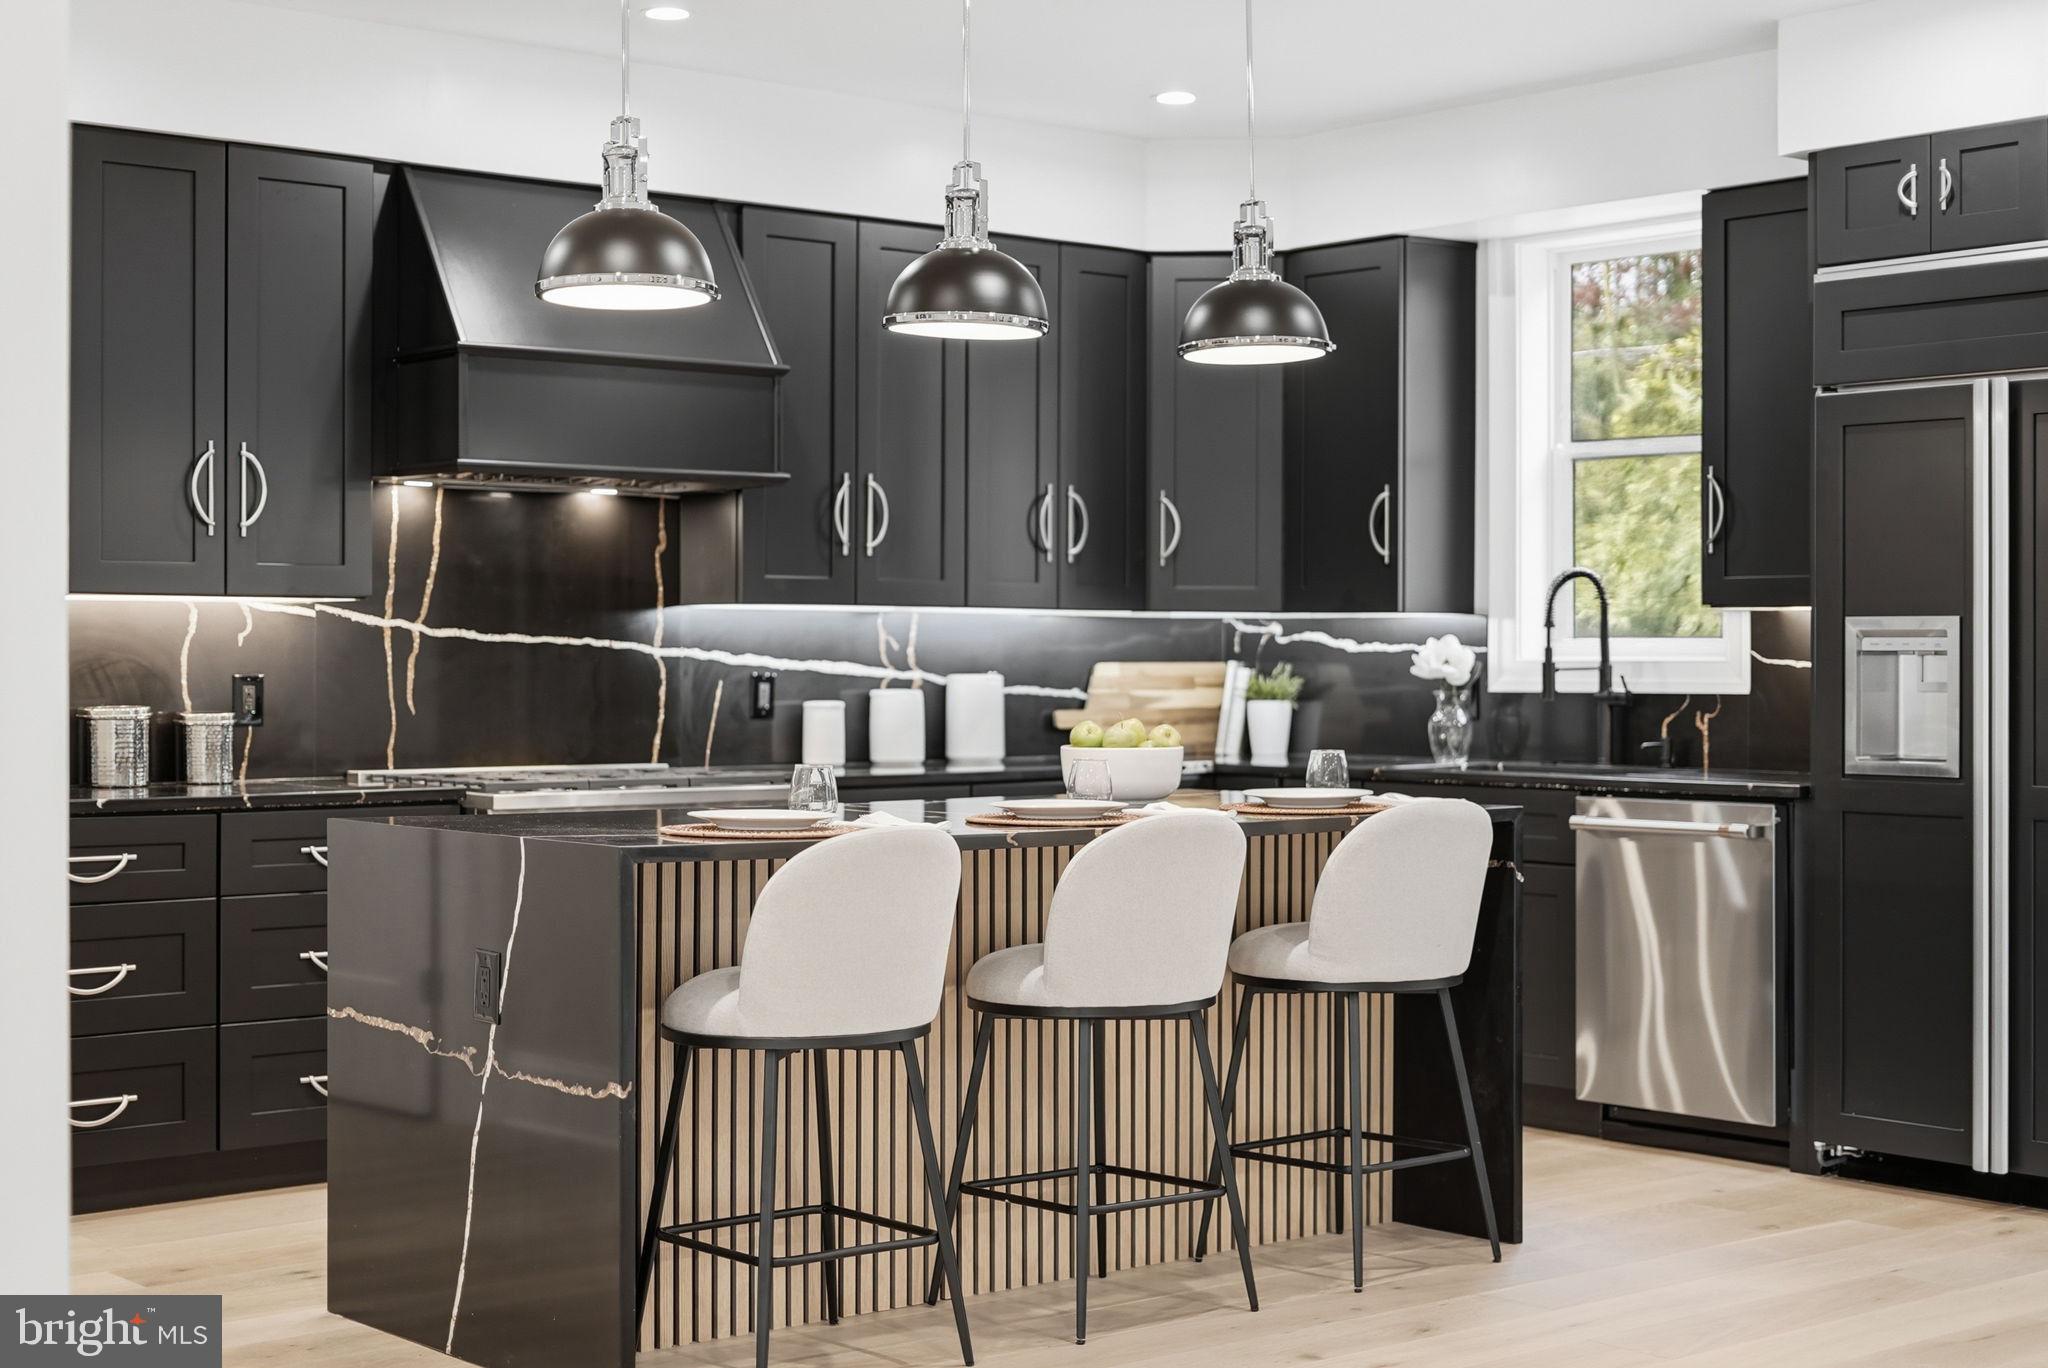
EXCEPTIONAL NEW CONSTRUCTION IN KENT-PALISADES!

Thoughtfully designed for modern living, this nearly 4,500 sq. ft., expansive six-bedroom, five-bath residence offers the perfect balance of sophisticated design, everyday comfort, and energy-efficient performance in one of Washington's most desirable neighborhoods.

Sunlight fills the home through oversized double-pane windows, creating bright, inviting spaces while enhancing sound reduction and year-round comfort. Wide-plank engineered hardwood flooring, soaring ceilings, and an open, flowing floor plan create a seamless backdrop for both entertaining and everyday living.

At the heart of the home is a stunning gourmet kitchen designed to impress. Dramatic black marble countertops and backsplashes provide striking contrast against the warmth of the surrounding living spaces, while premium Café appliances, a smart refrigerator, and abundant cabinetry deliver exceptional functionality. A butler's pantry with wine storage and a convenient mudroom make hosting effortless, whether gathering indoors or extending celebrations outdoors.

The living room is both elegant and welcoming, anchored by a sleek gas fireplace with a substantial custom mantle, while the dining area showcases refined picture molding that adds timeless architectural character.

A main-level bedroom with a beautifully appointed full bath offers outstanding flexibility as a guest suite, private home office, or multigenerational living space.

Designed with comfort and efficiency in mind, the home features insulated attic storage, spray foam insulation throughout, and high-performance double-pane windows, contributing to quieter interior spaces and approximately 30% lower utility costs during both winter and summer months compared to traditionally insulated homes.

Upstairs, the luxurious primary suite serves as a private retreat. Multiple closets, including a custom walk-in closet, provide abundant storage while the spa-inspired bath features heated floors, dual shower heads, rich black stone finishes, a rain shower, private water closet, and expansive windows that fill the space with natural light.

Additional upper-level bedrooms are thoughtfully configured to accommodate a variety of lifestyles, including two bedrooms connected by a marble Jack-and-Jill bath and an additional en-suite bedroom with generous storage.

The fully finished lower level offers exceptional versatility with a spacious recreation and media room lined with custom built-in bookcases ideal for movie nights, gaming, fitness, or work-from-home needs. Direct garage access, a separate exterior entrance, and an additional guest suite further enhance the home's flexibility.

Perfectly positioned along the MacArthur Boulevard corridor, this residence places you moments from the best of the Palisades. Enjoy neighborhood favorites including BlackSalt and Et Voila!, local markets, coffee shops, and everyday conveniences, while nearby Battery Kemble Park and the C&O Canal Towpath provide easy access to nature and outdoor recreation. Commuting is effortless with convenient connections to Downtown DC, Georgetown, Bethesda, Arlington, and major employment centers throughout the region.

A rare opportunity to own a modern, energy-efficient luxury home with exceptional space, thoughtful design, and an unbeatable Kent-Palisades location.
#DCDC2269532

WASHINGTON

5047 MACARTHUR BOULEVARD NW

6 Beds

5 Baths

4,472 Sq.Ft.

$2,775,000

MLS#: DCDC2269532
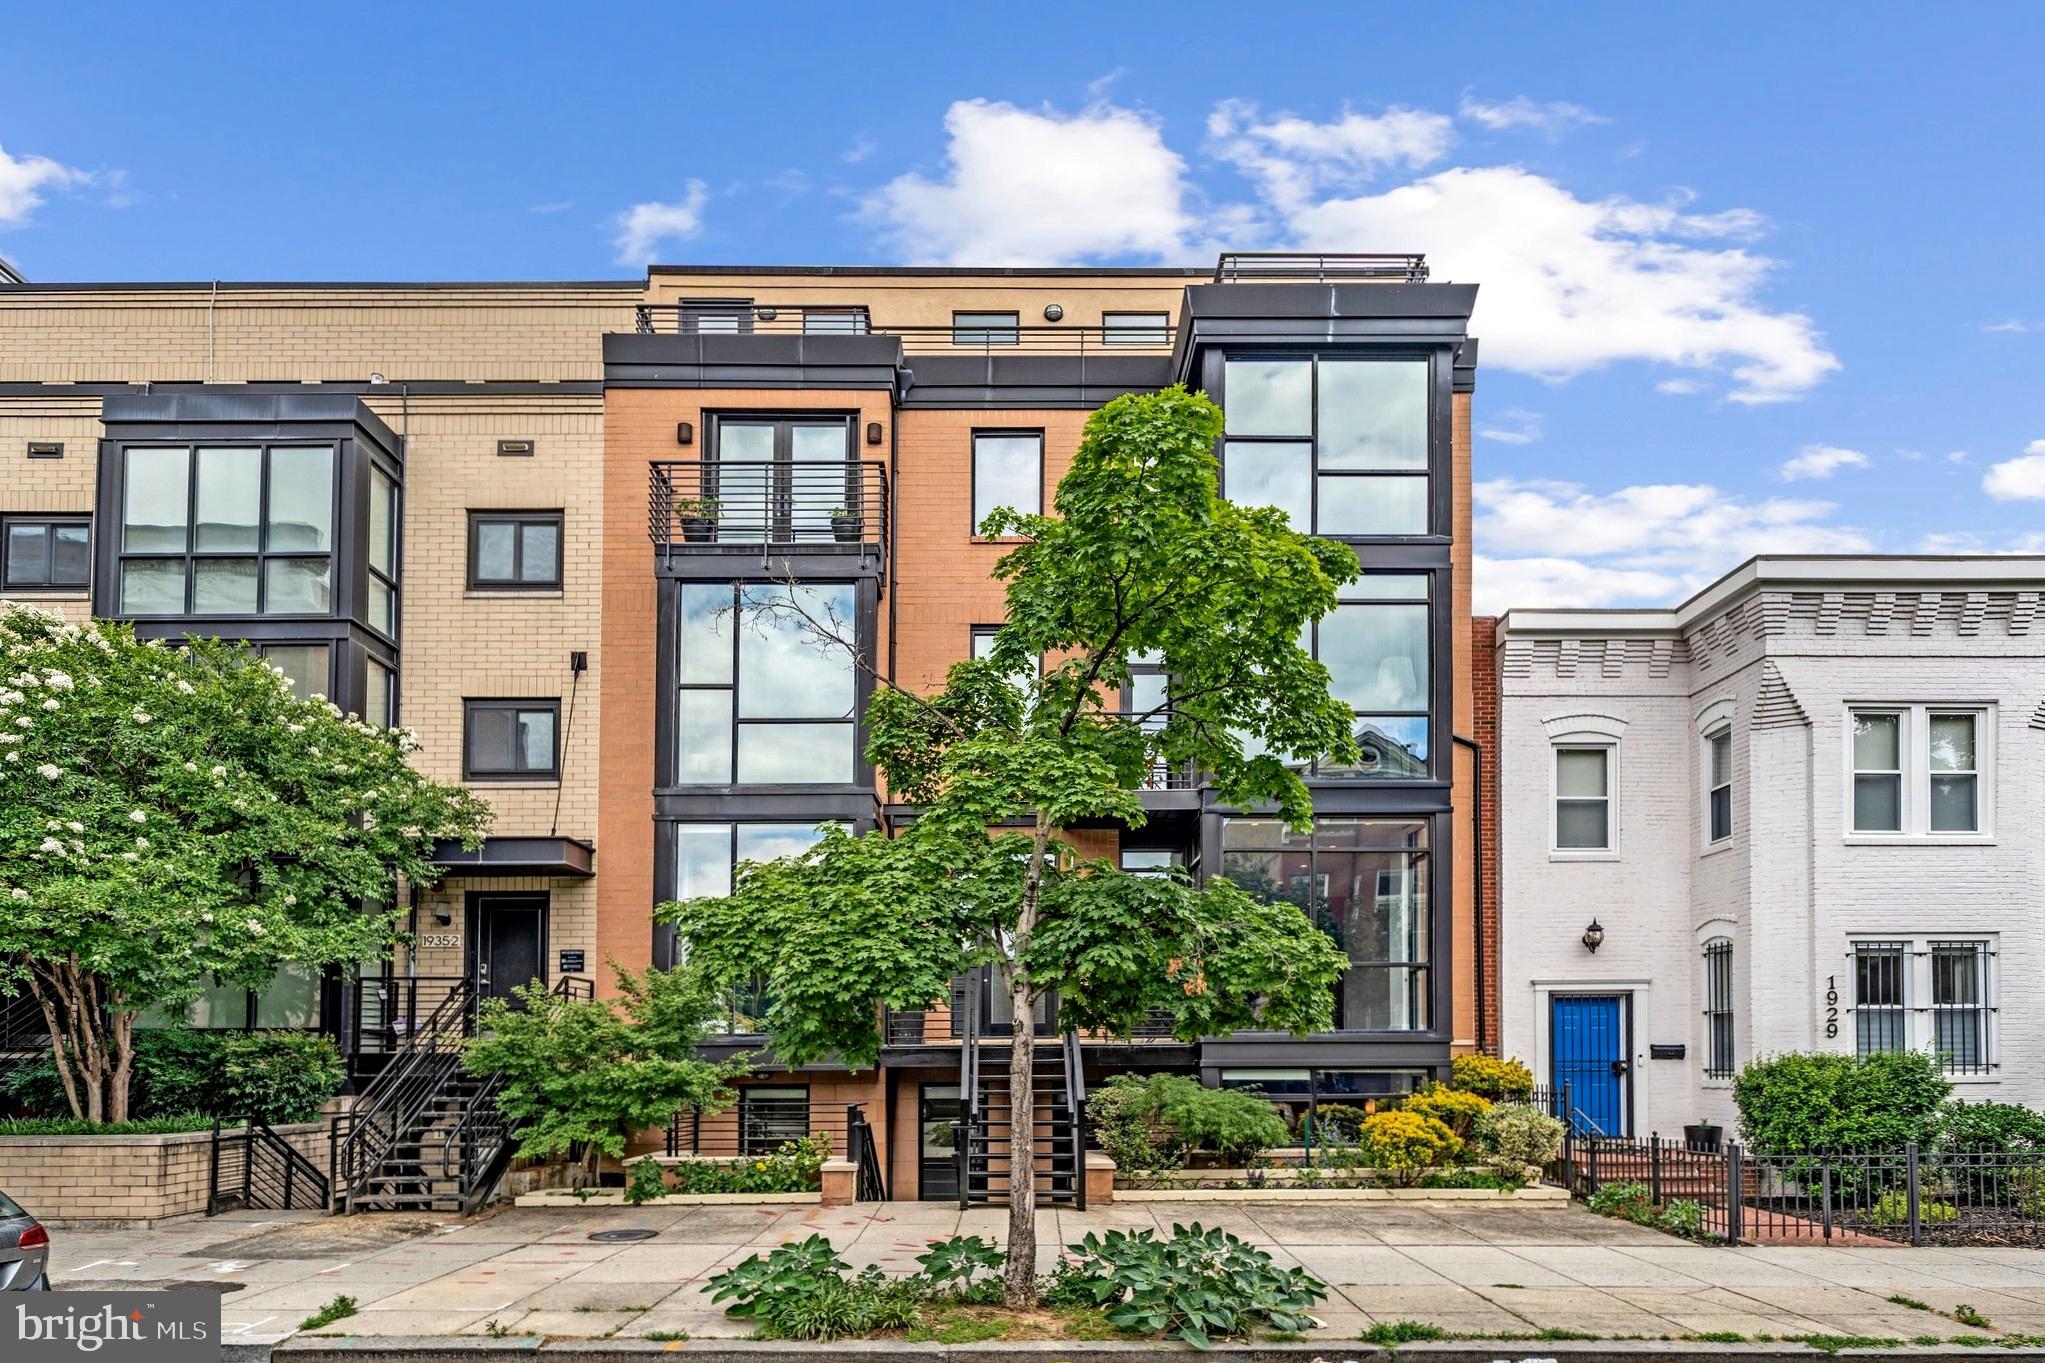
Experience the rare luxury of scale in the heart of Logan Circle. Spanning over 3,000 square feet, Unit A at 1931 12th St NW is a masterclass in urban design, featuring 4 spacious bedrooms and 4 sleek bathrooms across two light-filled levels.

Two separate entrances and two full kitchens, the floor plan effortlessly functions as one grand luxury unit or can be utilized as two distinct 2-bedroom units. The lower-level primary suite serves as a private sanctuary, featuring direct access to an exclusive backyard. The amenities are equally unrivaled: enjoy the convenience of two dedicated parking spots and retreat to a private rooftop deck offering sweeping skyline views. This is sophisticated, flexible living for those who refuse to compromise on space or location.
#DCDC2269640

WASHINGTON

1931 12TH STREET NW A

4 Beds

4 Baths

3,133 Sq.Ft.

$1,950,000

MLS#: DCDC2269640

 - property

Send a message

Message successfully sent.

Your message

What is 3 + 4 ?

Reason for contacting?

I agree to receive email communication and understand I can unsubscribe at any time.

I agree to be contacted by Charis Realty Group via call, email, and text for real estate services. To opt out, you can reply 'stop' at any time or reply 'help' for assistance. You can also click the unsubscribe link in the emails. Message and data rates may apply. Message frequency may vary. Privacy Policy

Sign Out

Virtual Assistant

Would you like to take the next step with this property? We can help you schedule a showing or virtual tour, or send you more details.

Yes, I would like more information.

Thank You for Your Reply, One of Our Agents will contact you as soon as possible

No, maybe later.

Thank you, you can always contact me via email, phone number or through the contact form.

Realhub AI

Lucy - Your AI-Powered Realtor

Update Your Temporary Password

Personalize your search

Enter your email and we'll notify you immediately when new listings match what you're looking for.

or enter email address

Already have an account ? Login here

Continue your home search

I agree to receive communications and understand I can unsubscribe at any time.

I agree to be contacted by Charis Realty Group via call, email, and text for real estate services. To opt out, you can reply 'stop' at any time or reply 'help' for assistance. You can also click the unsubscribe link in the emails. Message and data rates may apply. Message frequency may vary. Privacy Policy

Already have an account ? Login here

We use cookies

We use cookies primarily for analytics to enhance your experience. By accepting, you agree to our use of these cookies. You can manage your preferences or learn more about our cookies policy.