Features & Amenities

Interior

  • Other Interior Features

    Open Floorplan

  • Total Bedrooms

    2

  • Bathrooms

    2

  • Above Grade Finished Area

    1200.0

  • Basement YN

    NO

  • Cooling YN

    YES

  • Cooling

    Central Air, Electric

  • Fireplace YN

    YES

  • Heating YN

    YES

  • Heating

    Exhaust Fan, Natural Gas, Forced Air

  • Pet friendly

    Number Limit, Cats OK, Dogs OK, Yes

Exterior

  • Garage

    No

  • Construction Materials

    Vinyl Siding, Wood Siding

  • Parking

    Parking Lot

  • Pool

    No

  • Waterfront YN

    NO

Area & Lot

  • Property Type

    Residential

  • Property Sub Type

    Condominium

  • Architectural Style

    Colonial

Price

  • Sales Price

    $325,000
  • Tax Amount

    $2,671.58

  • Sq. Footage

    1,200

  • Price/SqFt

    $270

HOA

  • Association

    No

School District

  • Elementary School

    C.M. BRADLEY

  • Middle School

    WARRENTON

  • High School

    FAUQUIER

Property Features

  • New Construction

    NO

  • Association Amenities

    None

  • Foundation Details

    Concrete Perimeter

  • Senior Community YN

    NO

  • Sewer

    Public Sewer

  • Water Source

    Public

Schedule a Showing

Showing scheduled successfully.

<
>
IN PERSON
VIA CHAT

What is 3 + 4 ?


Change time

Mortgage calculator

Estimate your monthly mortgage payment, including the principal and interest, property taxes, and HOA. Adjust the values to generate a more accurate rate.

Your payment

Principal and Interest:

$

Property taxes:

$

HOA fees:

$

Total loan payment:

$

Total interest amount:

$

Location

County

FAUQUIER

Elementary School

C.M. BRADLEY

Middle School

WARRENTON

High School

FAUQUIER

Listing Courtesy of janet A rehanek , Century 21 Redwood Realty

RealHub Information is provided exclusively for consumers' personal, non-commercial use, and it may not be used for any purpose other than to identify prospective properties consumers may be interested in purchasing. All information deemed reliable but not guaranteed and should be independently verified. All properties are subject to prior sale, change or withdrawal. RealHub website owner shall not be responsible for any typographical errors, misinformation, misprints and shall be held totally harmless.

Agent Andrew Boateng

AGENT

Andrew Boateng

Call Andrew today to schedule a private showing.


* Listings on this website come from the FMLS IDX Compilation and may be held by brokerage firms other than the owner of this website. The listing brokerage is identified in any listing details. Information is deemed reliable but is not guaranteed. If you believe any FMLS listing contains material that infringes your copyrighted work please click here to review our DMCA policy and learn how to submit a takedown request.© 2024 FMLS.
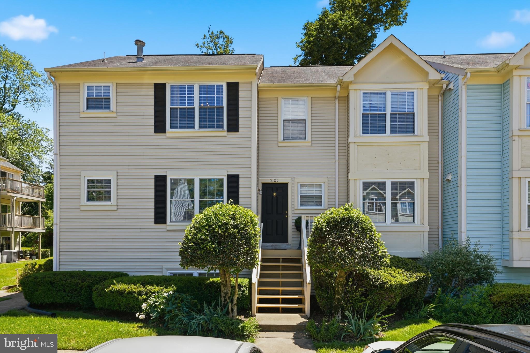
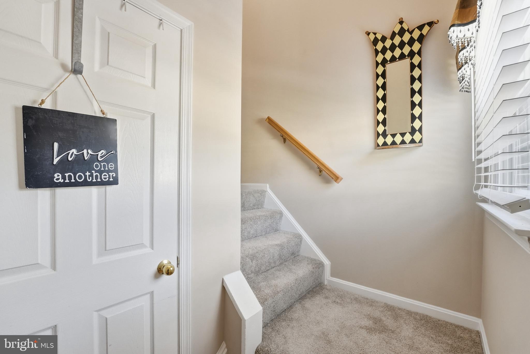
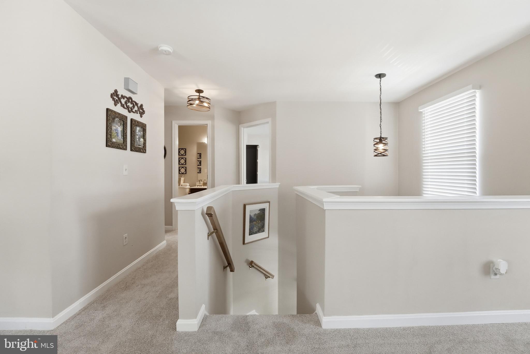
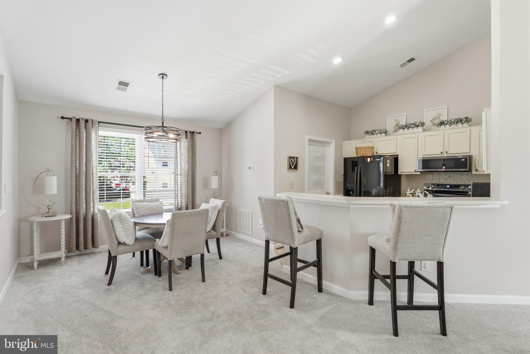
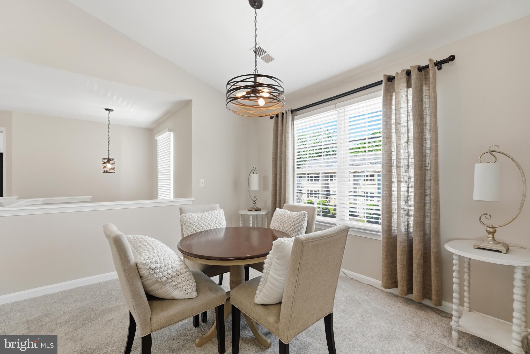
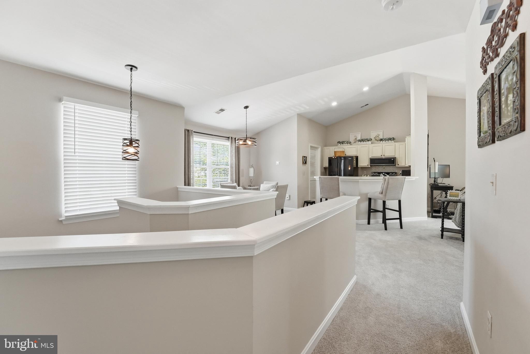
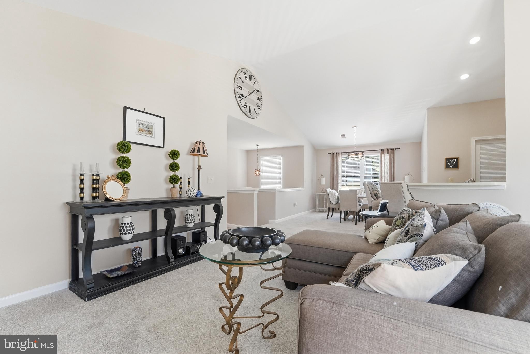
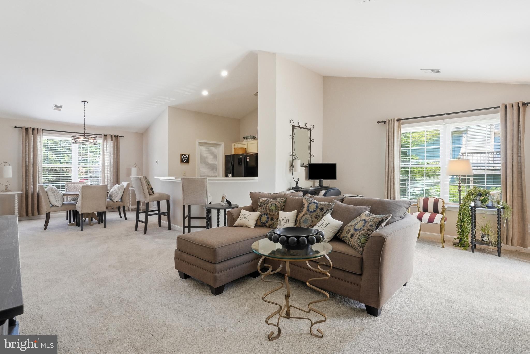
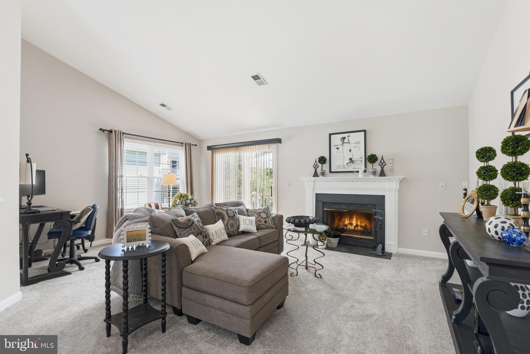
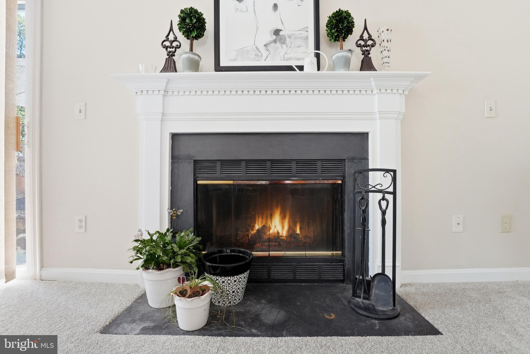
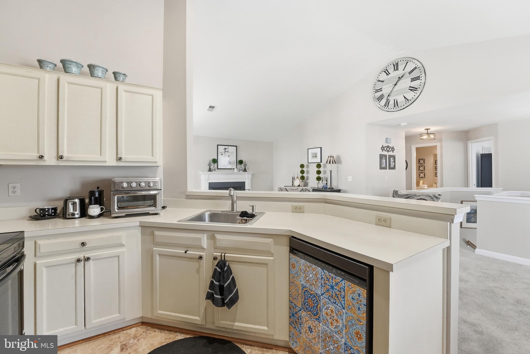
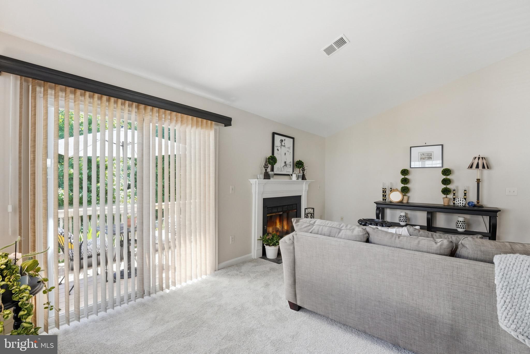
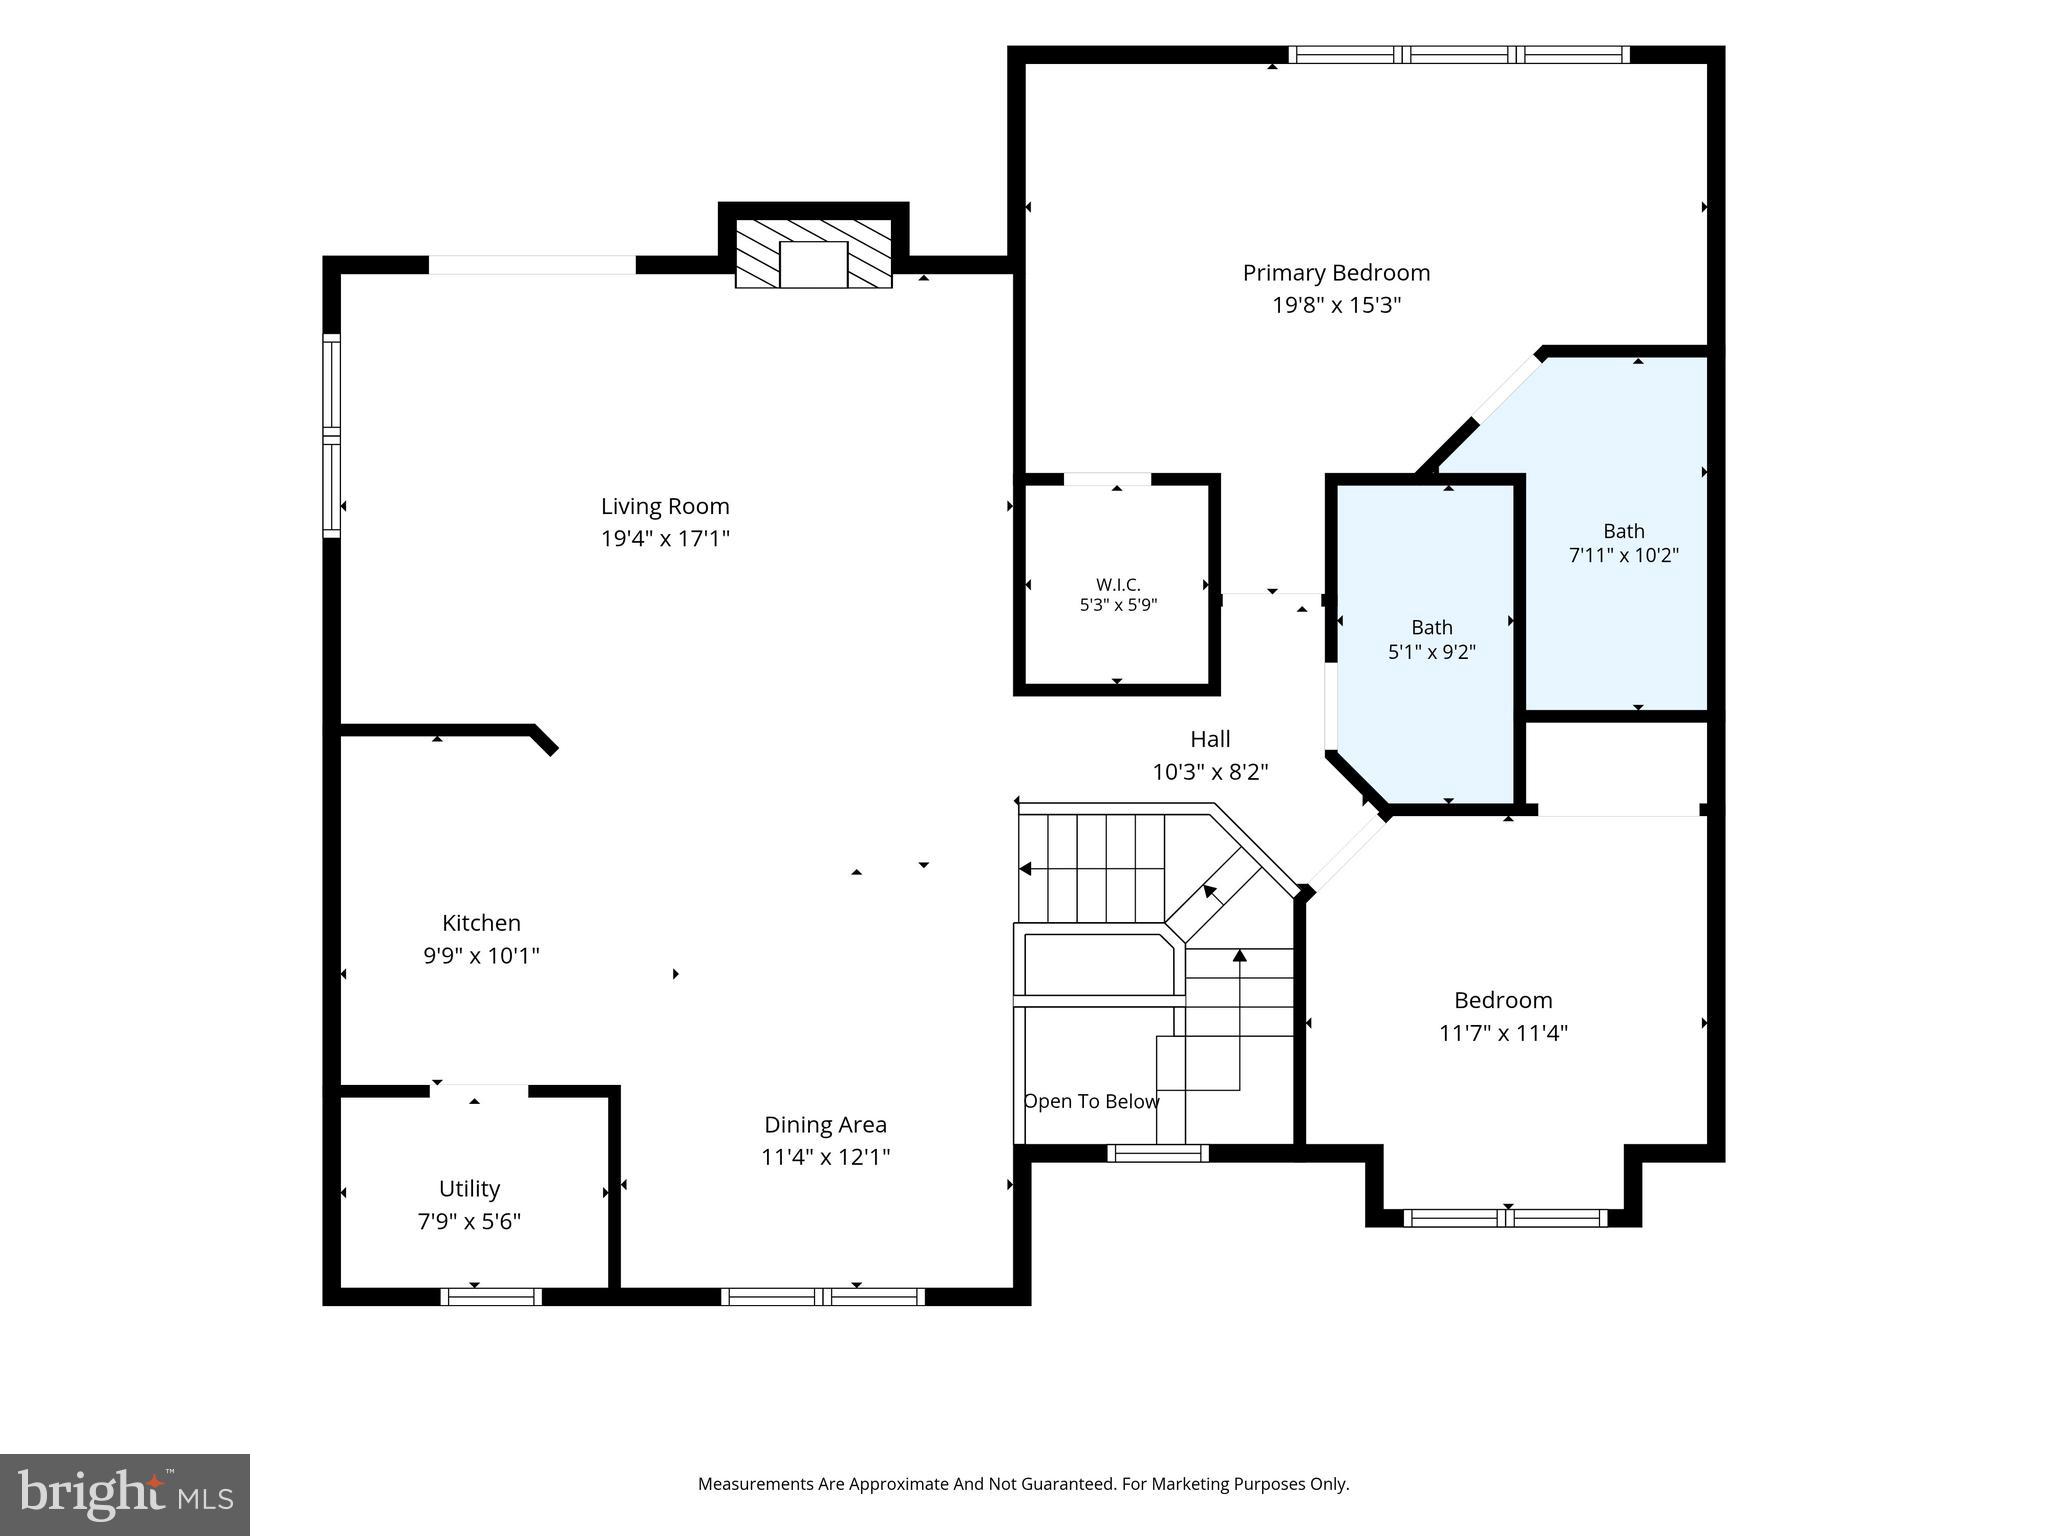
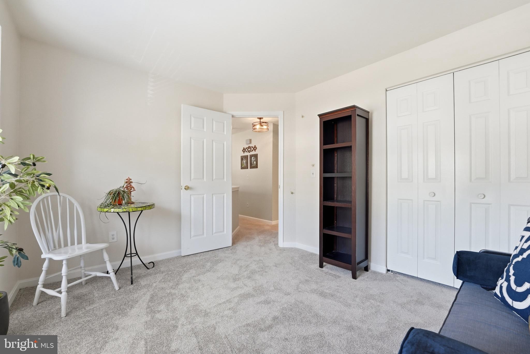
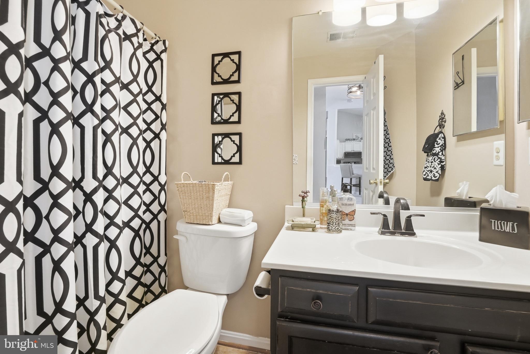
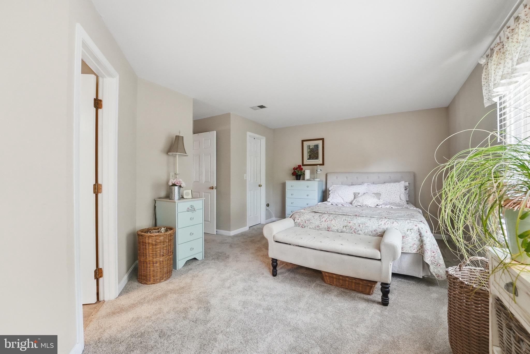
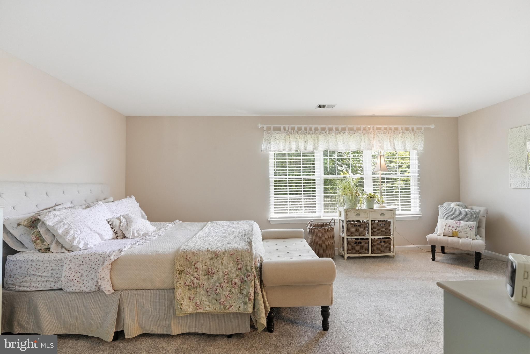
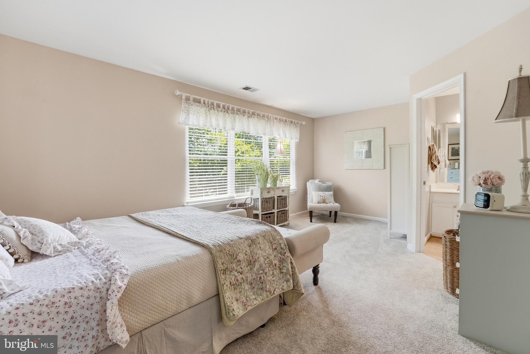
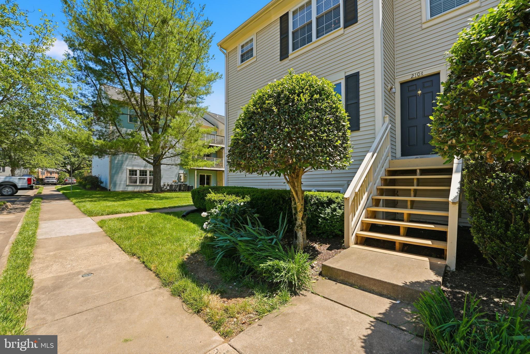
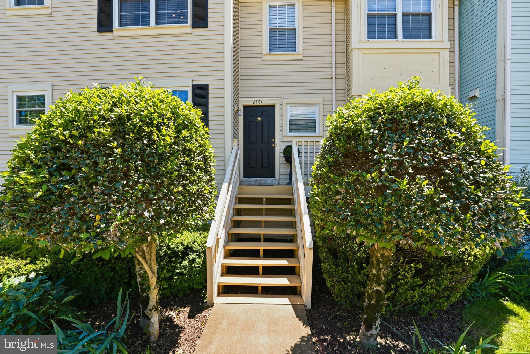
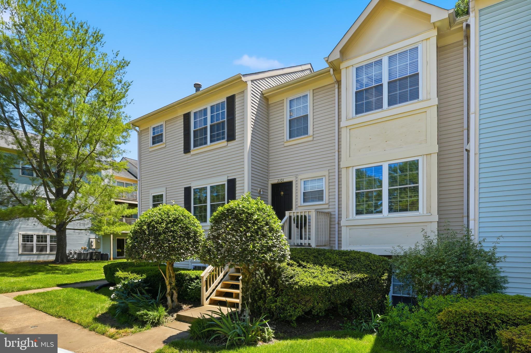
Welcome home to this beautifully top-floor condo in The Cedars of Warrenton! Featuring soaring vaulted ceilings and a cozy wood-burning fireplace, this light-filled 2-bedroom, 2-bath residence offers comfortable, low-maintenance living in a desirable location.
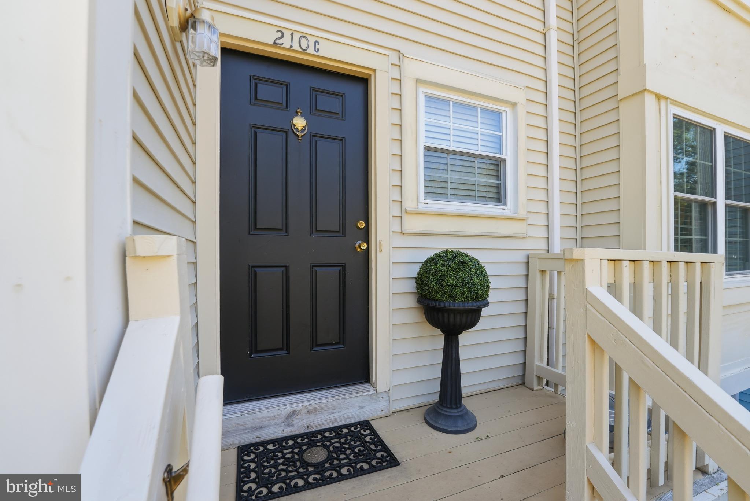
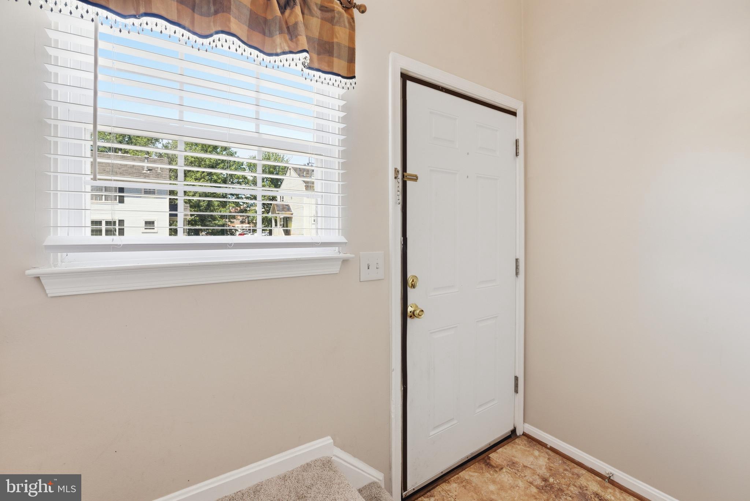
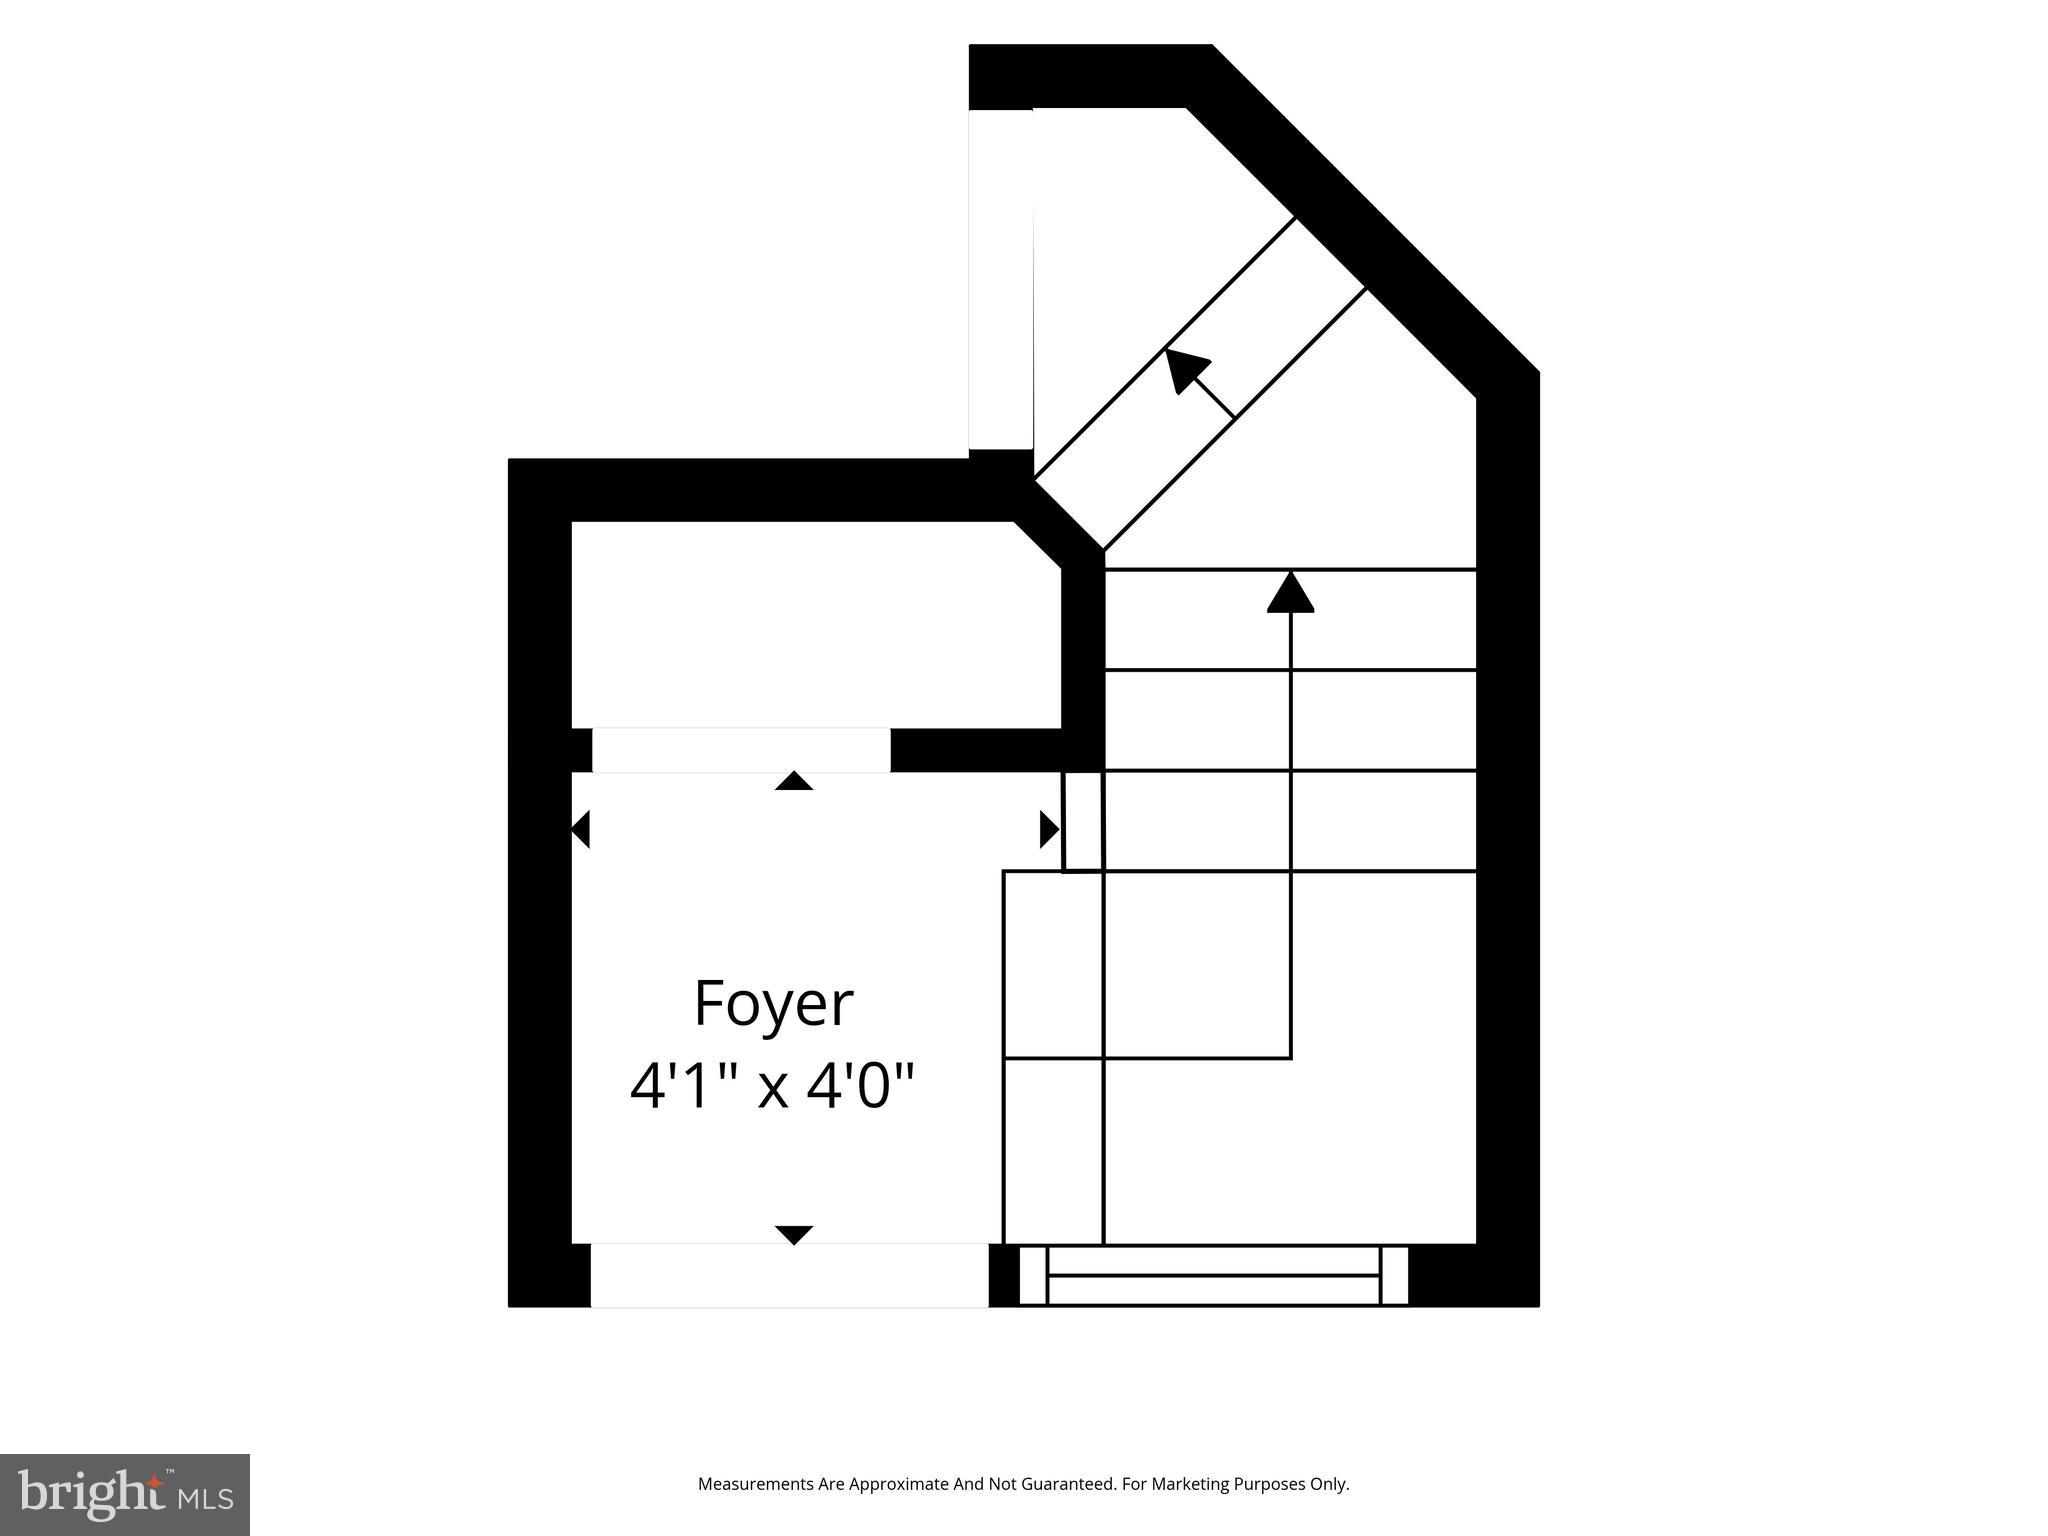
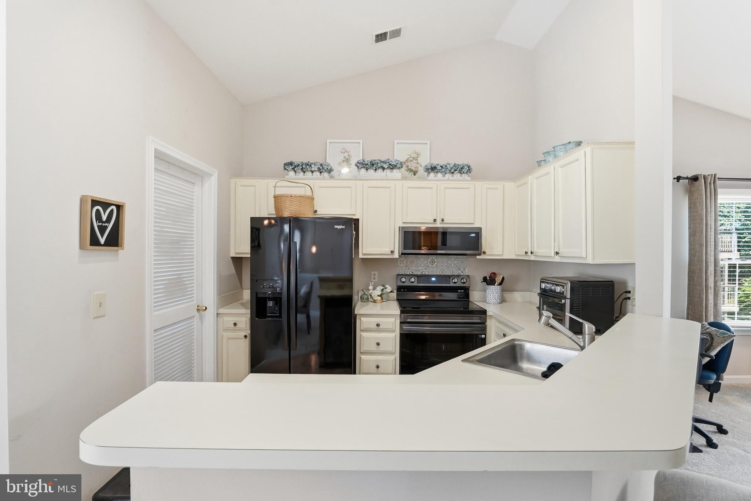
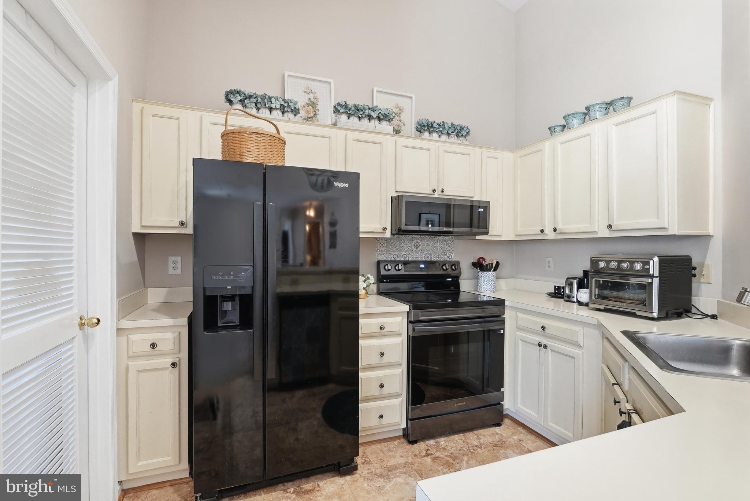
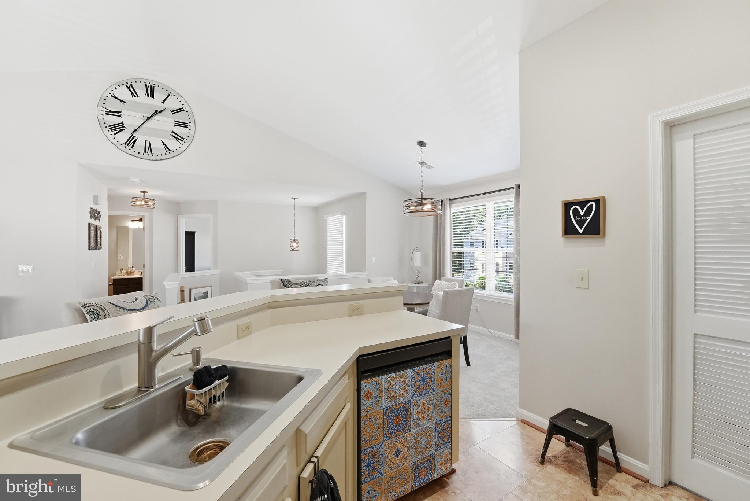
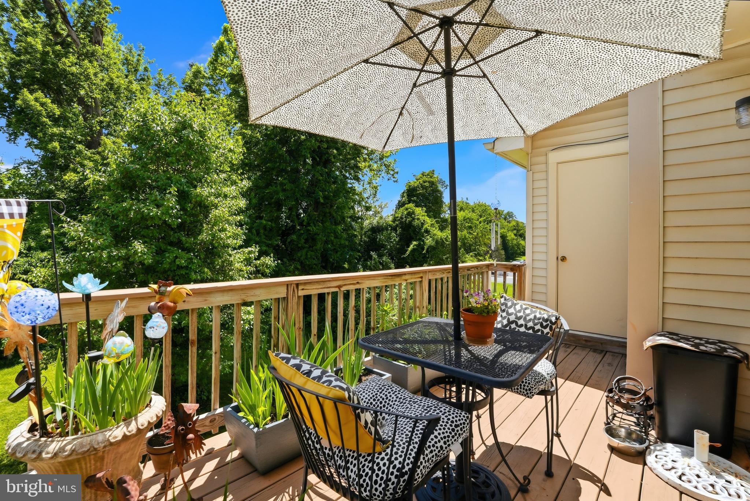
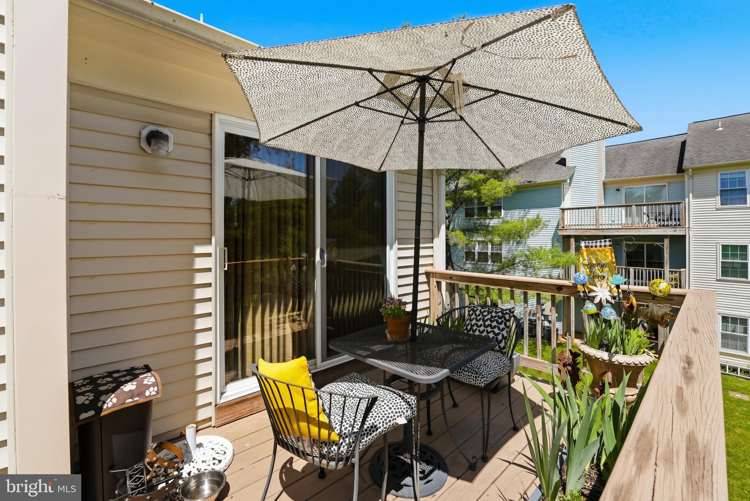
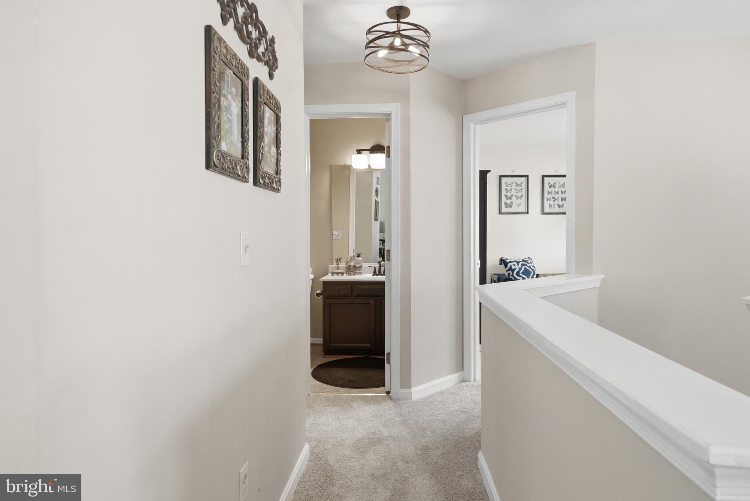
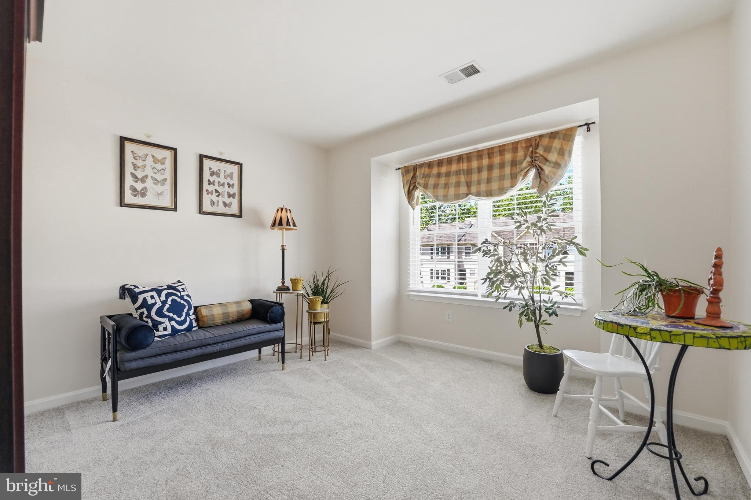
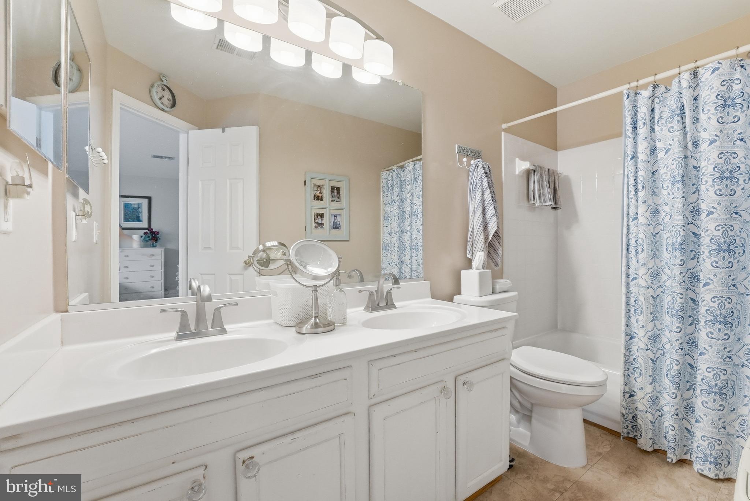
The spacious primary suite includes a private en-suite bath, while the second bedroom and full guest bath provide flexibility for guests, a home office, or additional living space. The thoughtfully designed floor plan includes a dining area, bright kitchen, inviting living room, convenient laundry/utility room, and a private deck with exterior storage closet.
Enjoy peace of mind with numerous recent upgrades, including new carpet (2026), a new Trane HVAC system with Honeywell smart thermostat (2025), gas water heater with flood and carbon monoxide alarm (2025), KitchenAid dishwasher (2025), Gerber toilets (2025), replaced garbage disposal, updated electrical service with whole-house surge protector (2025), and Samsung microwave and electric range (2024). Custom wide-slat cordless blinds installed throughout (2024) add style and functionality.
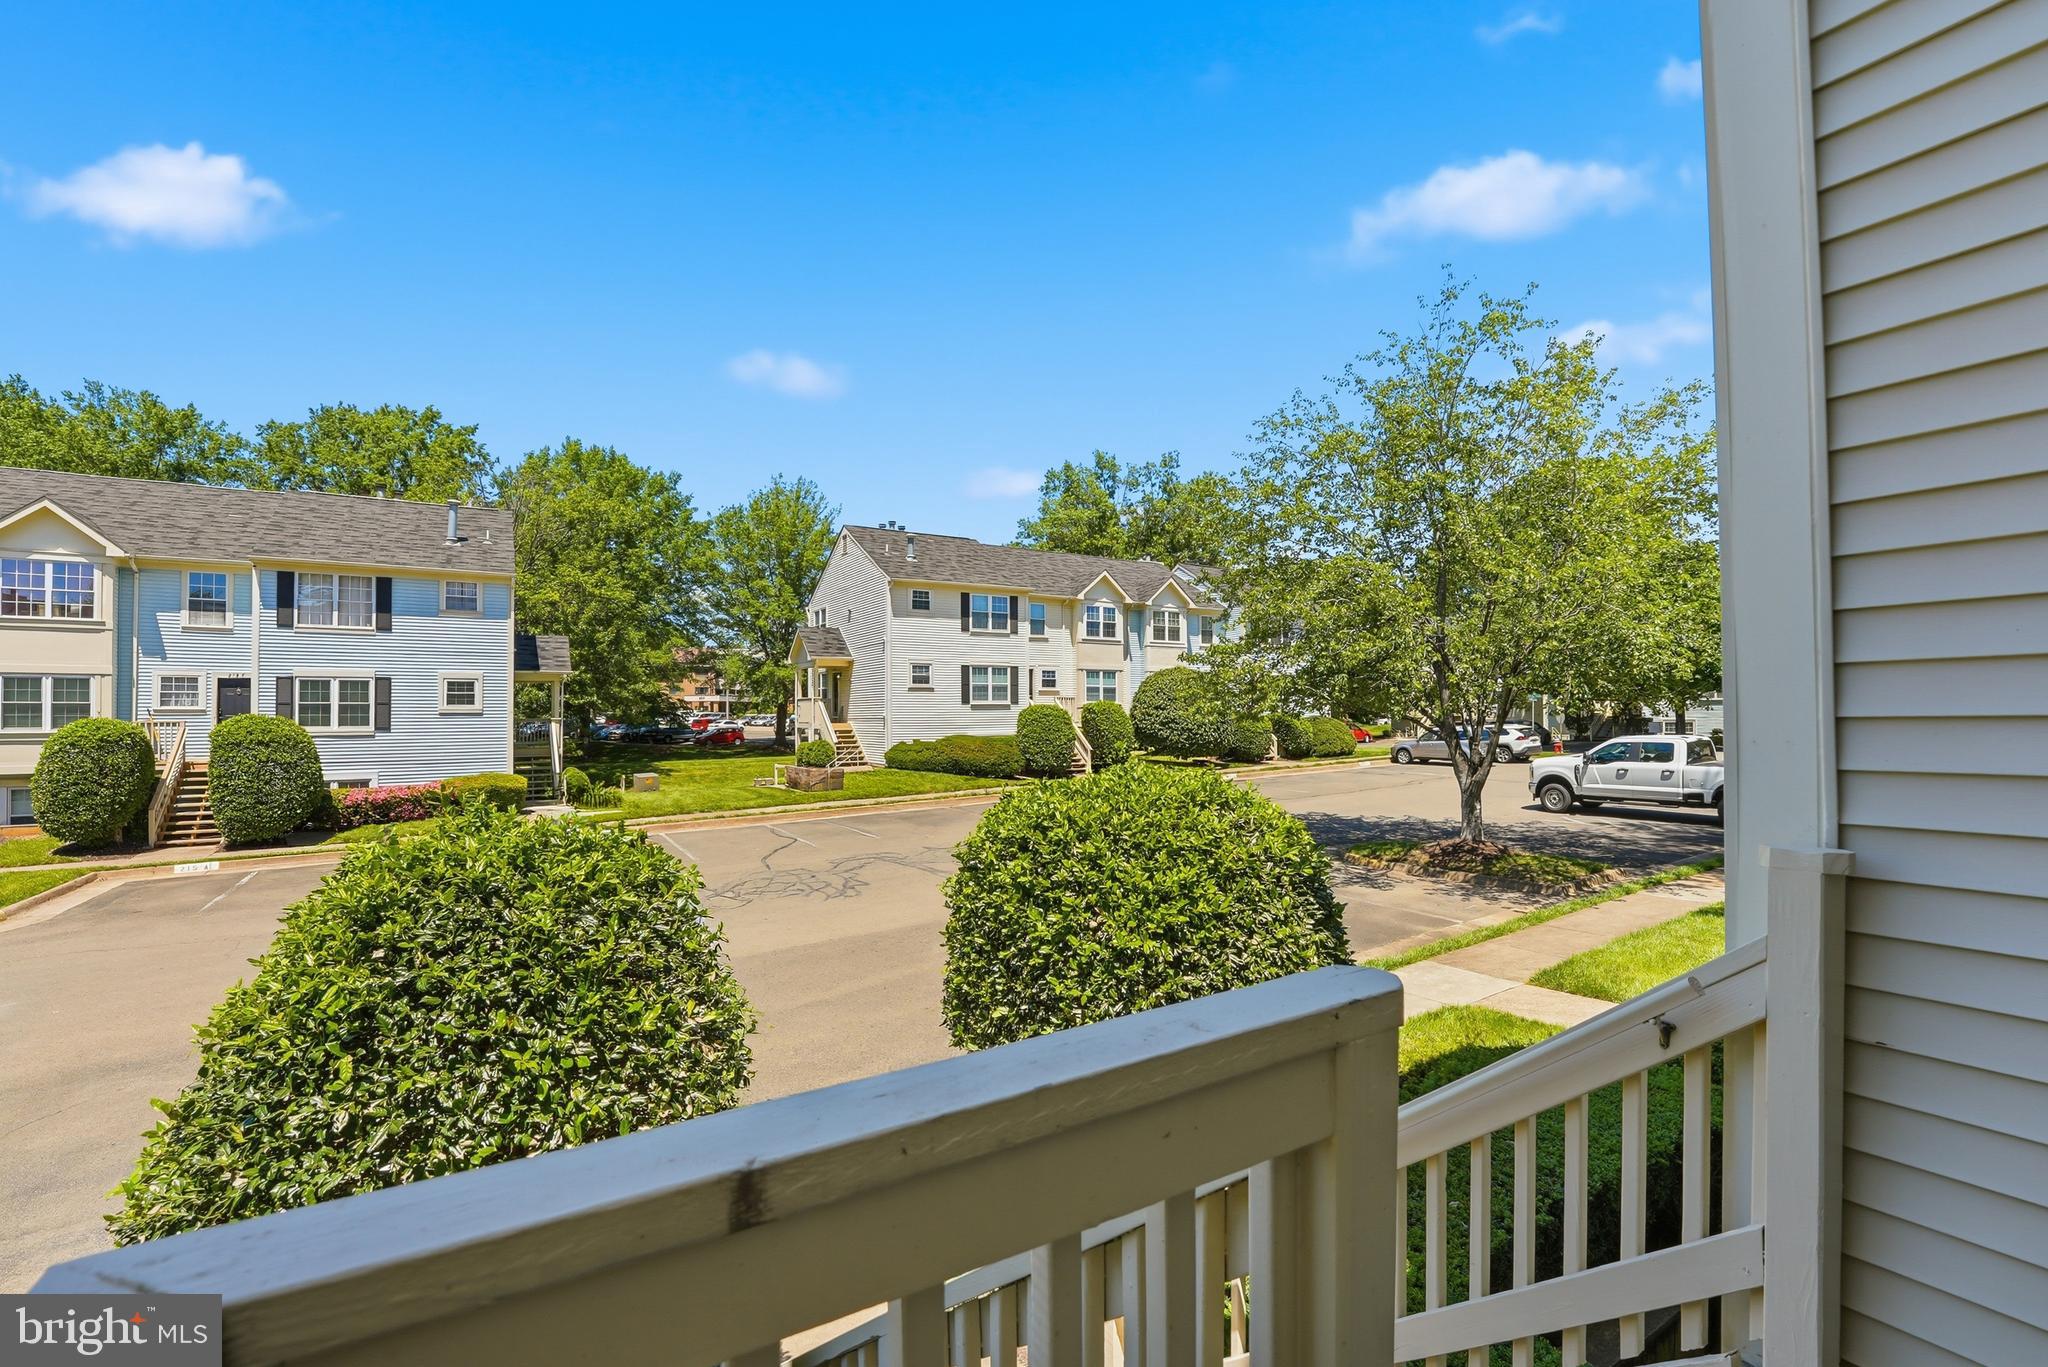
Nestled on a quiet pipestem with no through traffic, this community offers a peaceful setting while ideally situated near shopping , dining, and everyday conveniences. Move in with confidence and enjoy the perfect blend of comfort, convenience, and valuable updates.

210 FERNWOOD PLACE C

Message successfully sent.

What would you like to know?

What is 3 + 4 ?

I agree to receive email communication and understand I can unsubscribe at any time.

I agree to be contacted by Charis Realty Group via call, email, and text for real estate services. To opt out, you can reply 'stop' at any time or reply 'help' for assistance. You can also click the unsubscribe link in the emails. Message and data rates may apply. Message frequency may vary. Privacy Policy

Related Properties

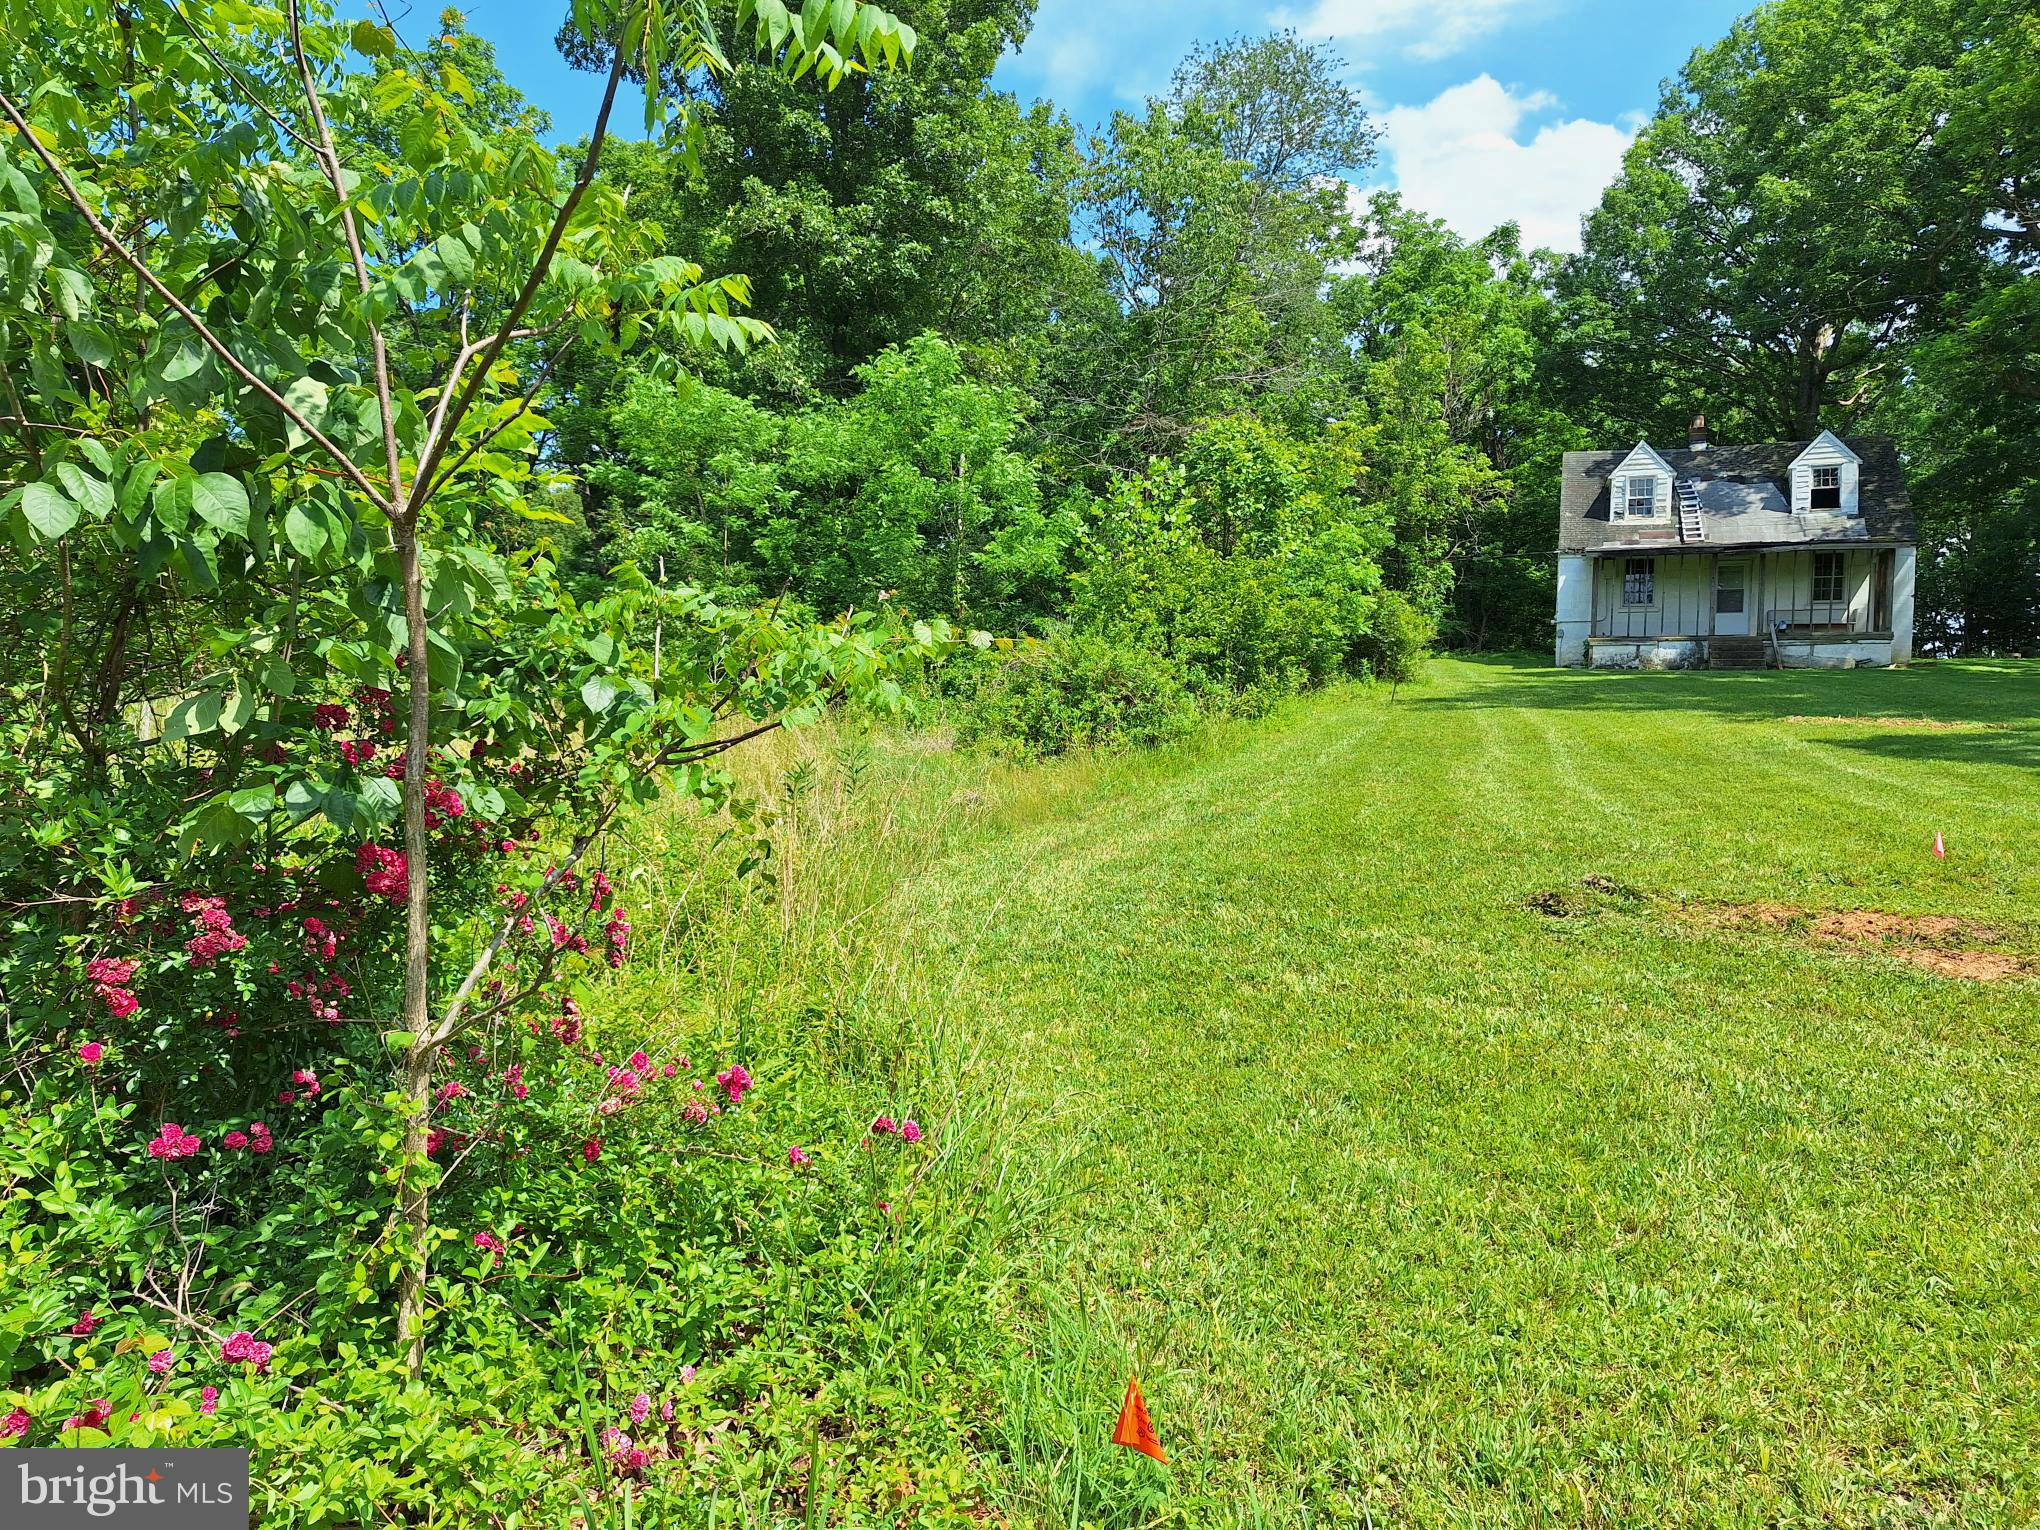
This is a great investment opportunity and perfect project for investors, rehabbers and house flippers .  Easy access to Rt. 211 for commuters heading in all directions.  Or take the scenic route on Old Waterloo Rd. from Warrenton to reach this 5.49 acre lot to build your dream home. There is a old abandoned house built in 1929 in need of major repair but the shell of the house is in good shape, Renovate the existing house or tear it down and build new. The house is on elevated ground. We have a new approved septic site for 5 bedrooms plus an RV hook up.  See the uploaded documents for more information.  The front of the lot is open and cleared with wild roses growing.  There are large shade trees- Oaks and Poplars. The middle portion has the large trees. The rear portion can easily be cleared to keep horses, etc.  The driveway goes to the old house. This is a nice spot with mature tress in an established neighborhood.  There is plenty of room to spread out and create your chosen lifestyle.  Enjoy a leisurely 5 minute drive along Old Waterloo Rd. into the historic and bustling Town of Warrenton.
#VAFQ2022708

WARRENTON

9499 OLD WATERLOO ROAD

4 Beds

None Baths

1,470 Sq.Ft.

$375,000

MLS#: VAFQ2022708
This is a fixer upper! Kitchen and Bathrooms need remodeling 

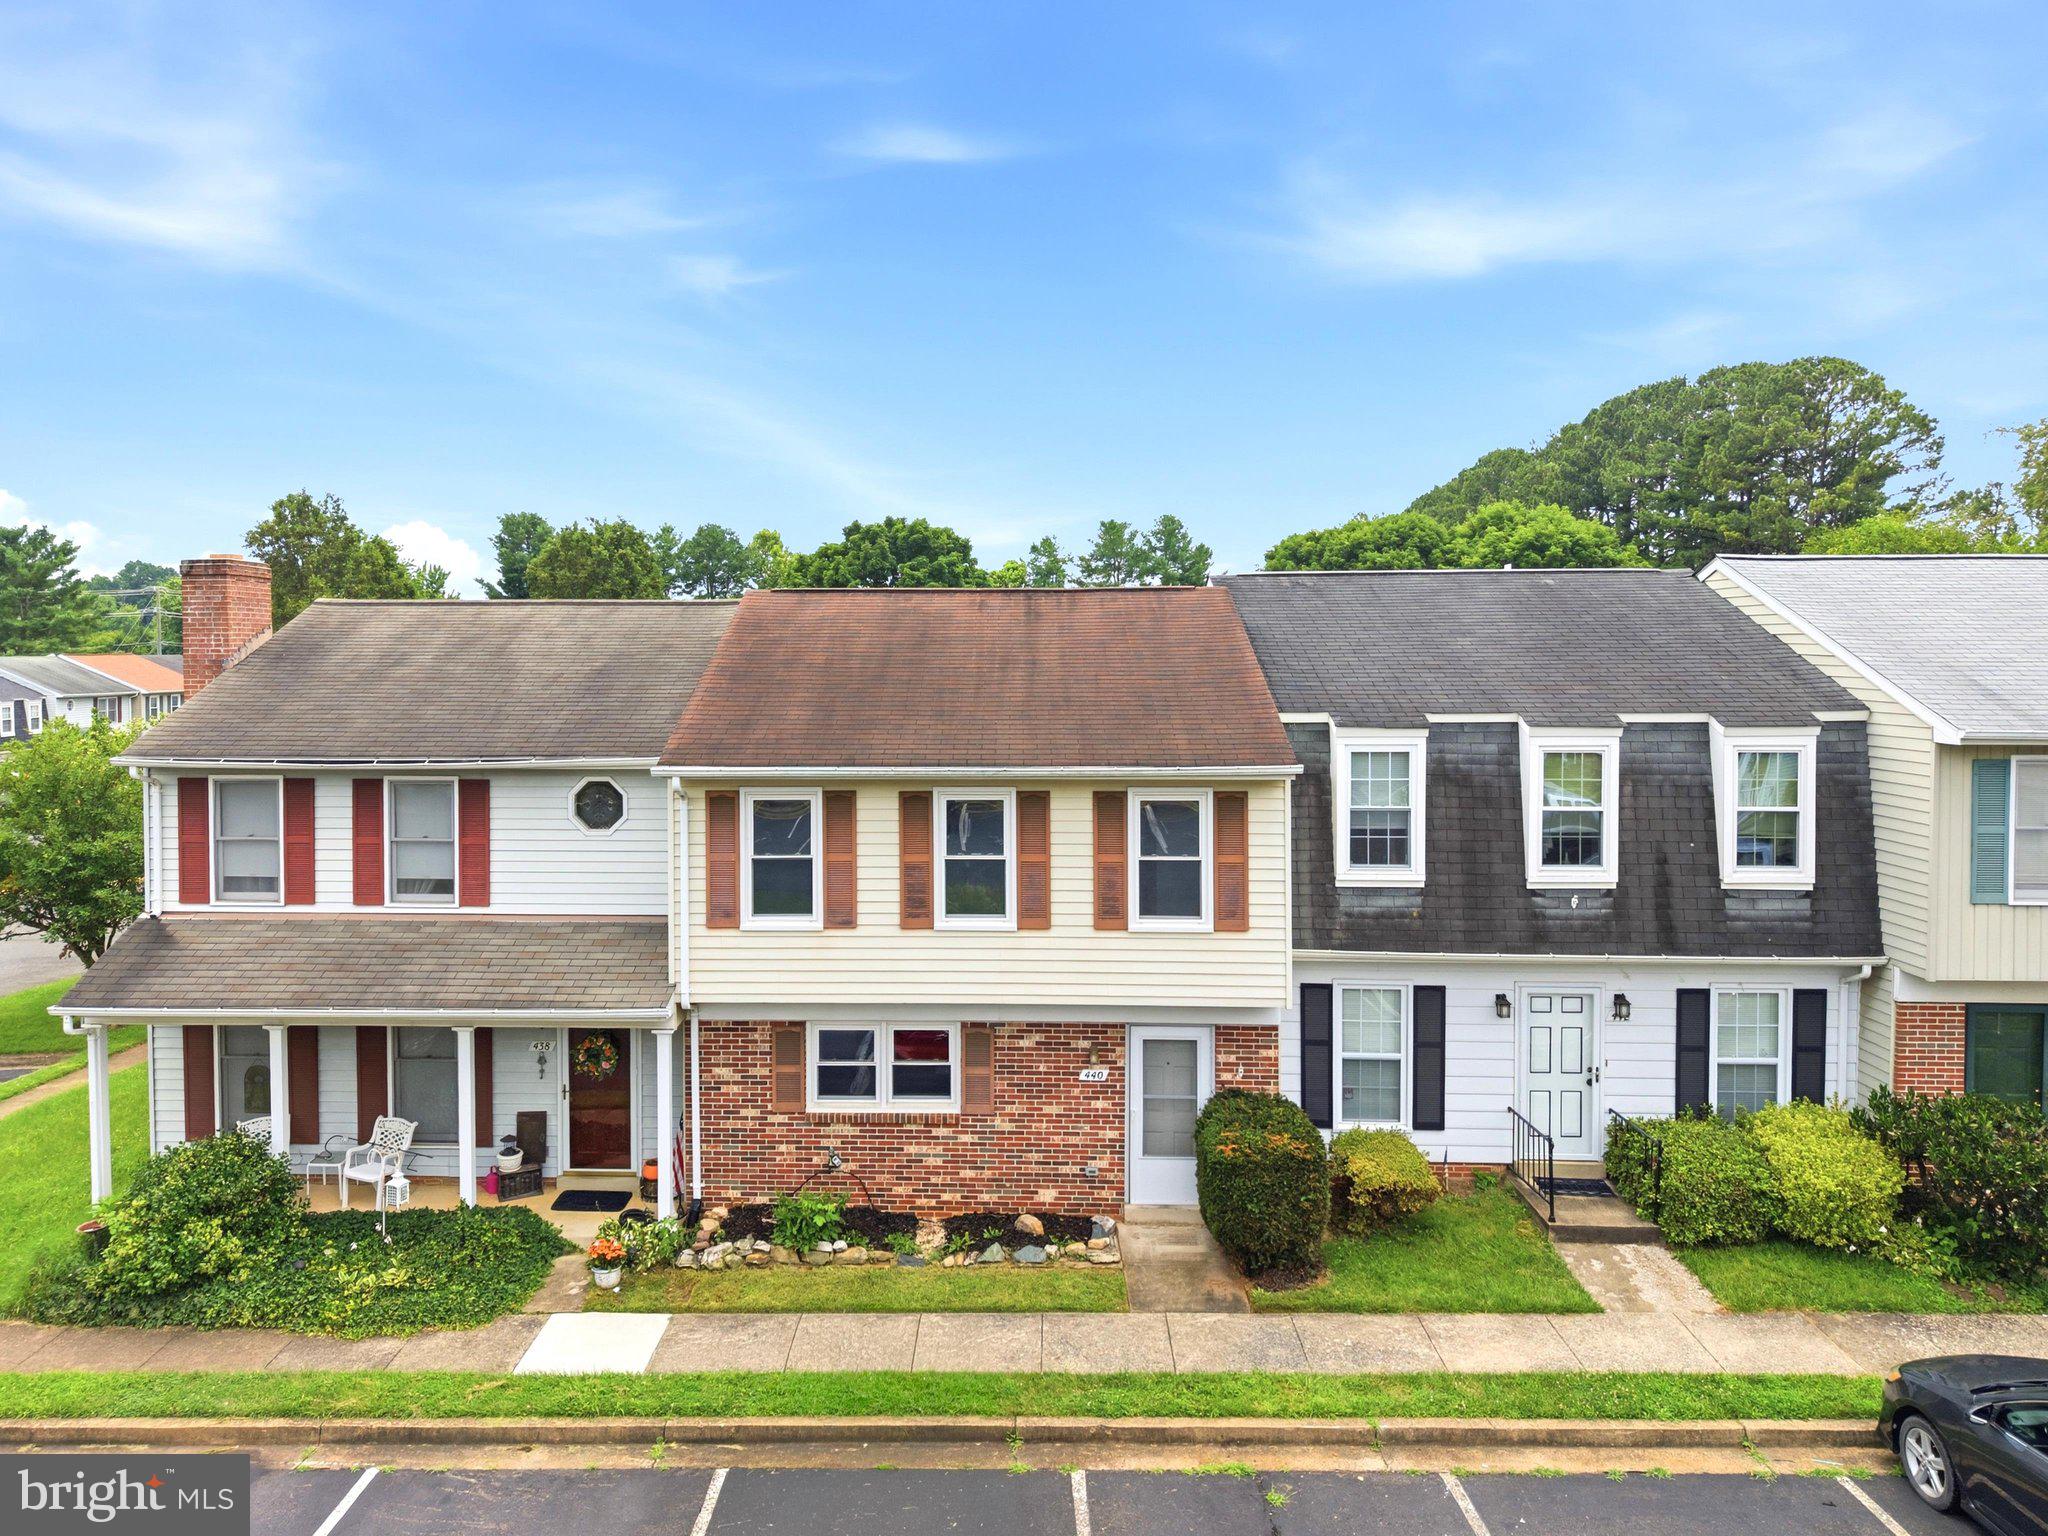
Go and show! Nestled in Warrenton, this charming 2-bedroom townhome blends comfort and convenience at every turn. Freshly painted throughout and featuring brand new carpet upstairs, the home feels crisp and move-in ready. The main level showcases LVP flooring, a bright and functional kitchen, and a generous family room that opens directly to a fully fenced backyard—an ideal retreat for relaxing or hosting guests. A powder room rounds out the main floor. Upstairs, two comfortable bedrooms share a full hallway bath, and in-unit laundry makes everyday living effortless. Two assigned parking spaces are included. Just minutes from Downtown Warrenton's distinctive dining and shopping scene, with seamless access to Route 66 for an easy commute.
#VAFQ2022768

WARRENTON

440 RIDGE COURT

2 Beds

1 Baths

1,408 Sq.Ft.

$355,000

MLS#: VAFQ2022768

 - property

Send a message

Message successfully sent.

Your message

What is 3 + 4 ?

Reason for contacting?

I agree to receive email communication and understand I can unsubscribe at any time.

I agree to be contacted by Charis Realty Group via call, email, and text for real estate services. To opt out, you can reply 'stop' at any time or reply 'help' for assistance. You can also click the unsubscribe link in the emails. Message and data rates may apply. Message frequency may vary. Privacy Policy

Sign Out

Virtual Assistant

Would you like to take the next step with this property? We can help you schedule a showing or virtual tour, or send you more details.

Yes, I would like more information.

Thank You for Your Reply, One of Our Agents will contact you as soon as possible

No, maybe later.

Thank you, you can always contact me via email, phone number or through the contact form.

Realhub AI

Lucy - Your AI-Powered Realtor

Update Your Temporary Password

Personalize your search

Enter your email and we'll notify you immediately when new listings match what you're looking for.

or enter email address

Already have an account ? Login here

Continue your home search

I agree to receive communications and understand I can unsubscribe at any time.

I agree to be contacted by Charis Realty Group via call, email, and text for real estate services. To opt out, you can reply 'stop' at any time or reply 'help' for assistance. You can also click the unsubscribe link in the emails. Message and data rates may apply. Message frequency may vary. Privacy Policy

Already have an account ? Login here

We use cookies

We use cookies primarily for analytics to enhance your experience. By accepting, you agree to our use of these cookies. You can manage your preferences or learn more about our cookies policy.