Features & Amenities

Interior

  • Other Interior Features

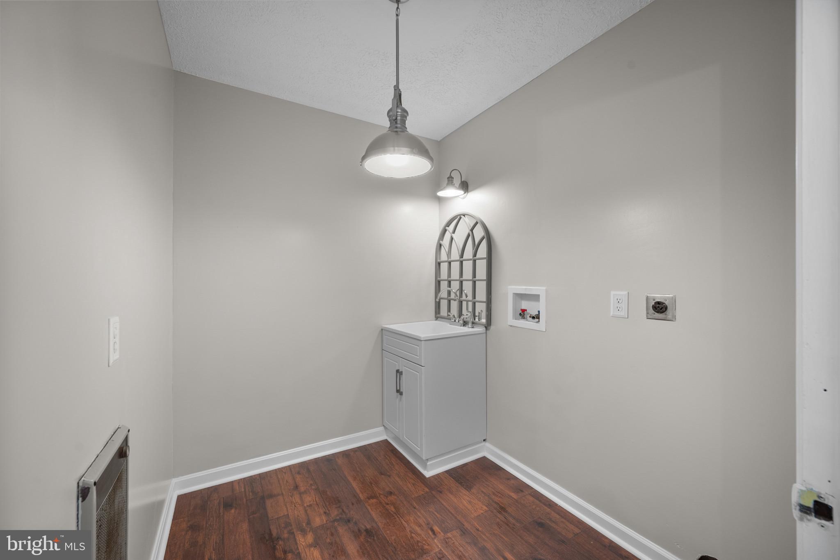
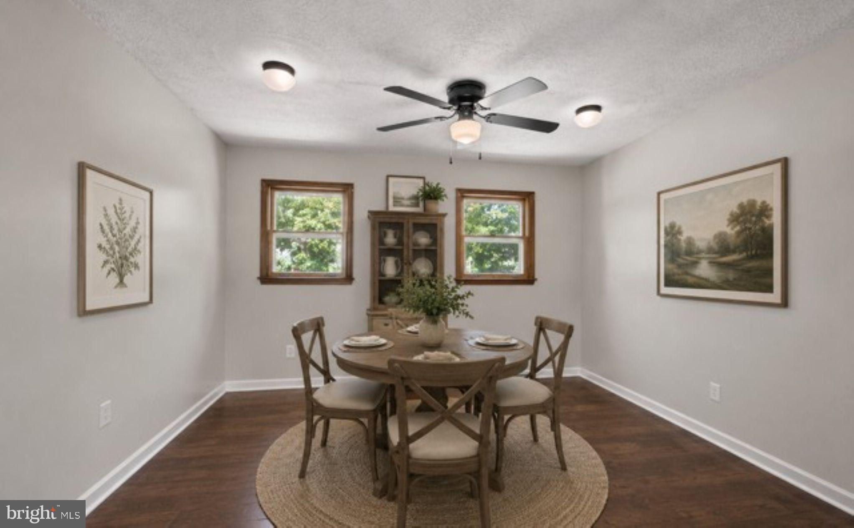
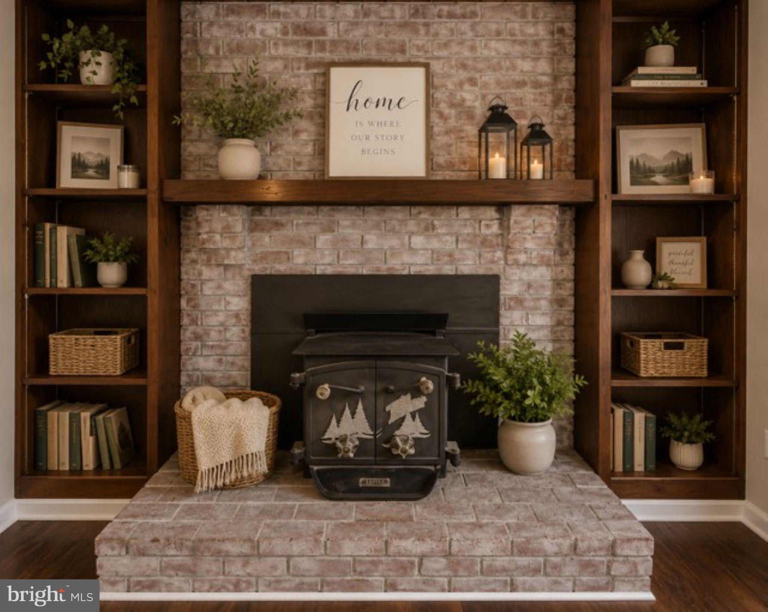
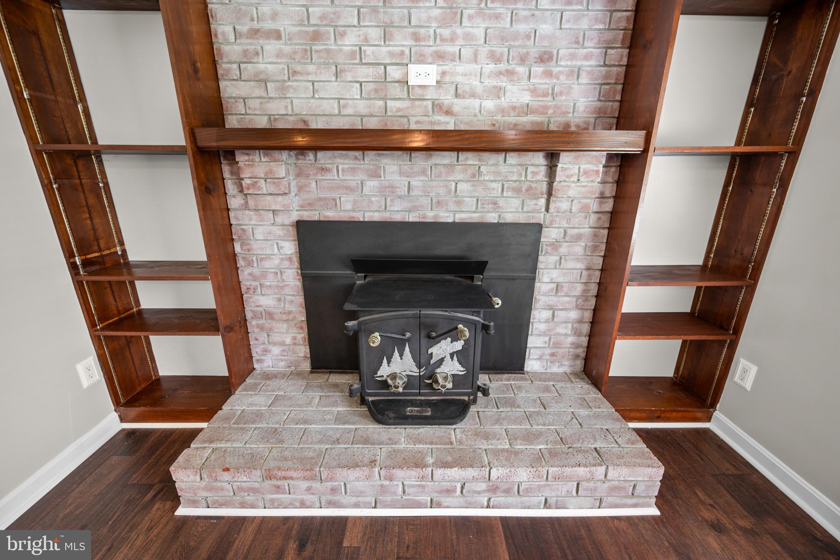
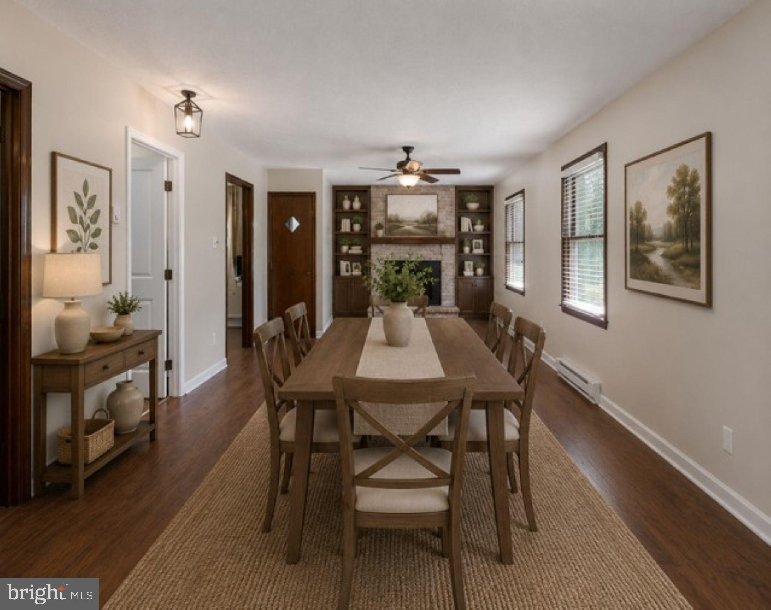
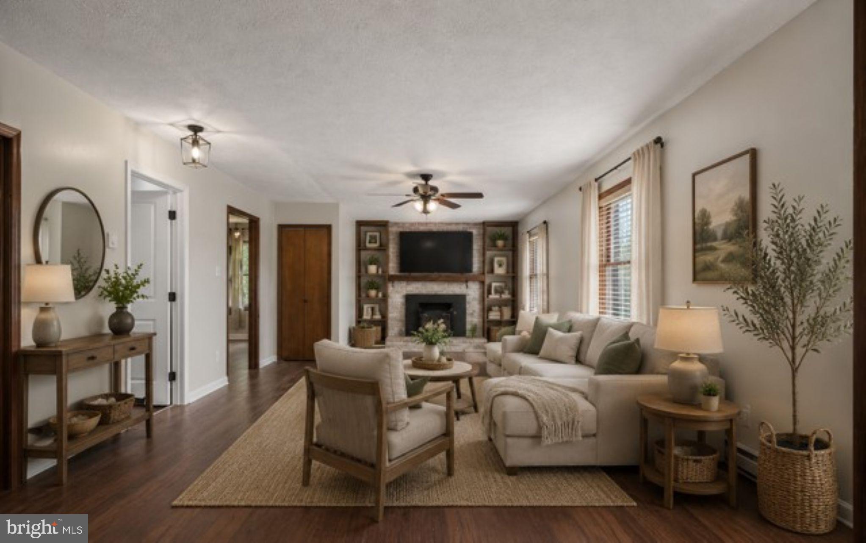
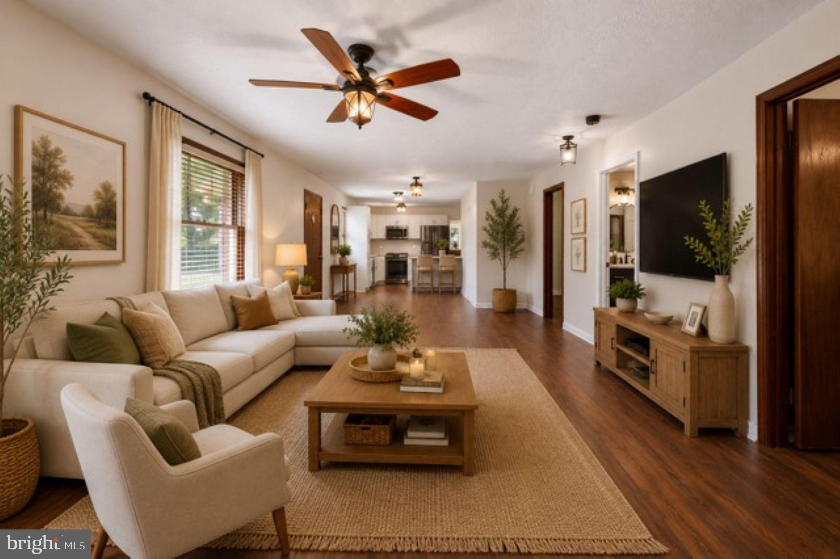
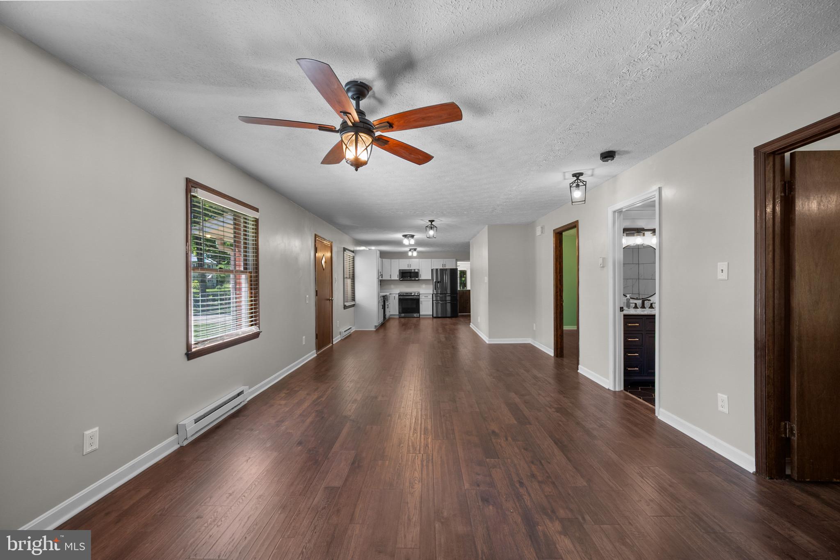
    Eat-in Kitchen, Ceiling Fan(s), Pantry, Built-in Features, Open Floorplan

  • Total Bedrooms

    2

  • Bathrooms

    2

  • Above Grade Finished Area

    1890.0

  • Basement YN

    NO

  • Cooling YN

    YES

  • Cooling

    Ceiling Fan(s), Electric

  • Fireplace YN

    YES

  • Heating YN

    YES

  • Heating

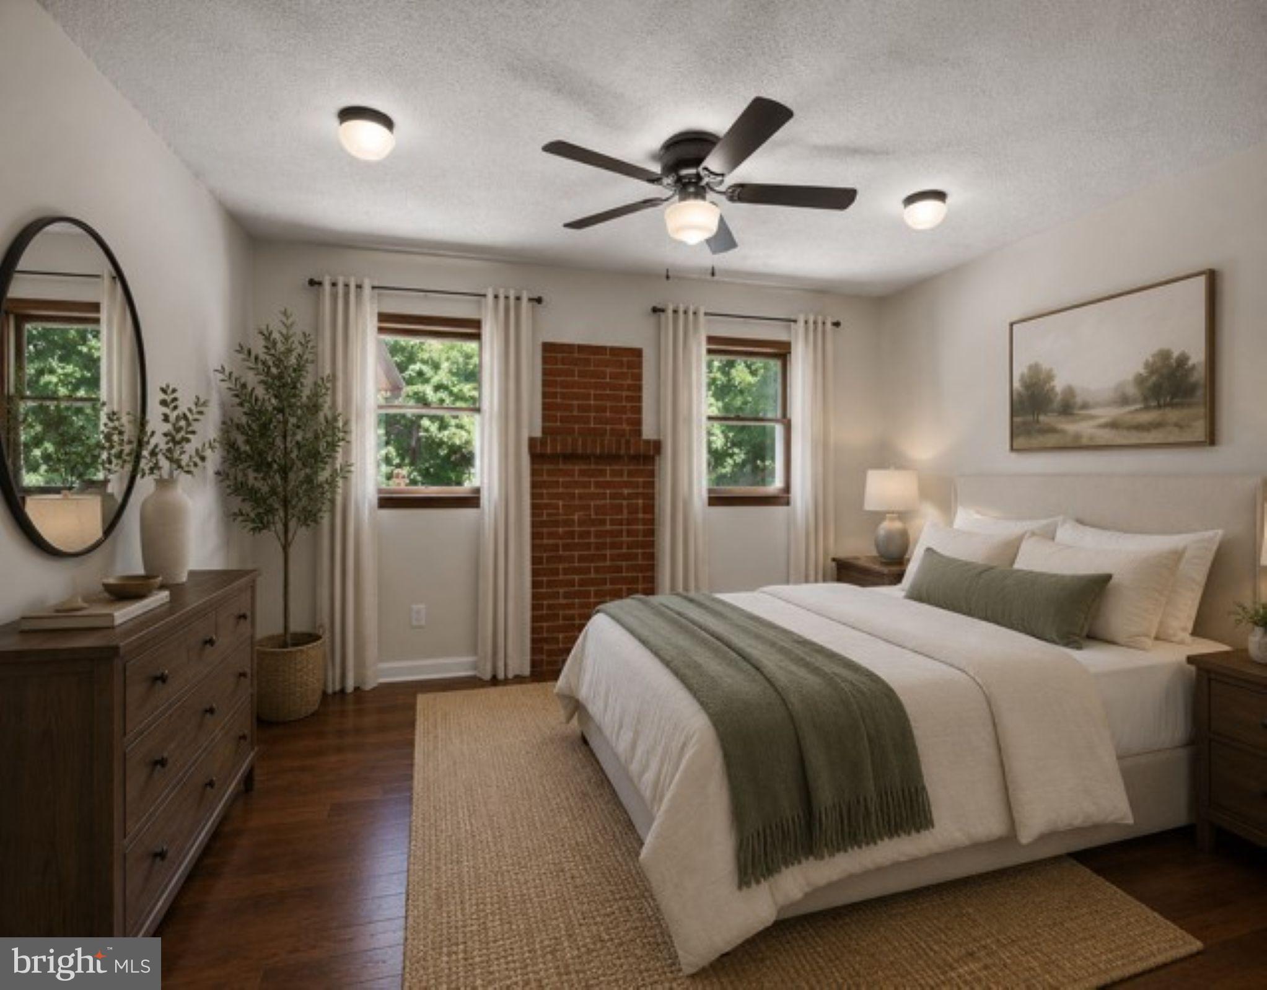
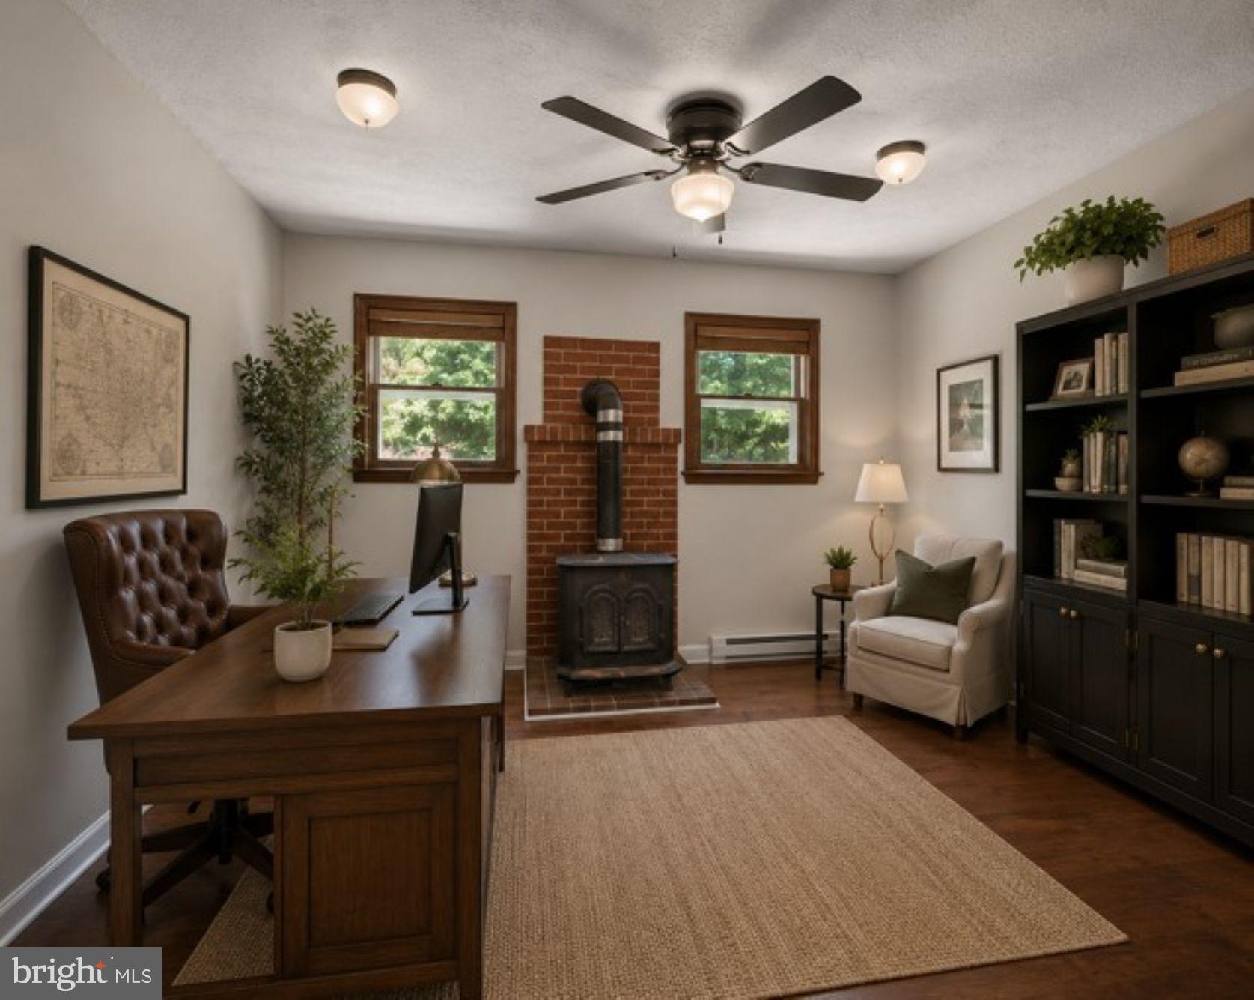
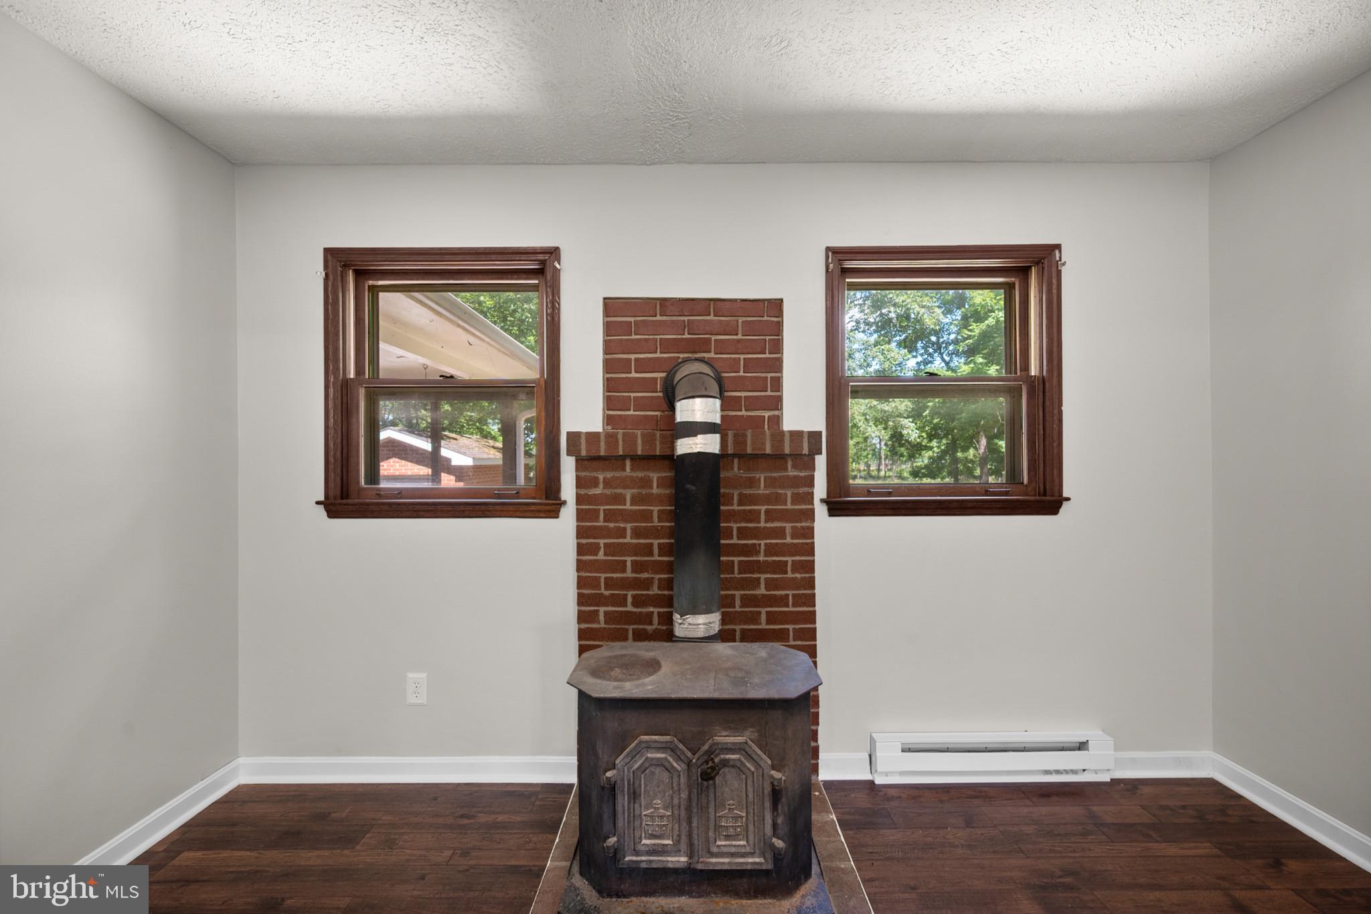
    Fireplace Insert, Electric, Wood Stove, Baseboard

  • Main Level Bedrooms

    2

  • Pet friendly

    Yes

Exterior

  • Garage

    Yes

  • Garage spaces

    2

  • Construction Materials

    Brick

  • Other Exterior Features

    Rain Gutters

  • Parking

    Oversized, Gravel, Private, Garage, Driveway, Covered, Detached

  • Patio and Porch Features

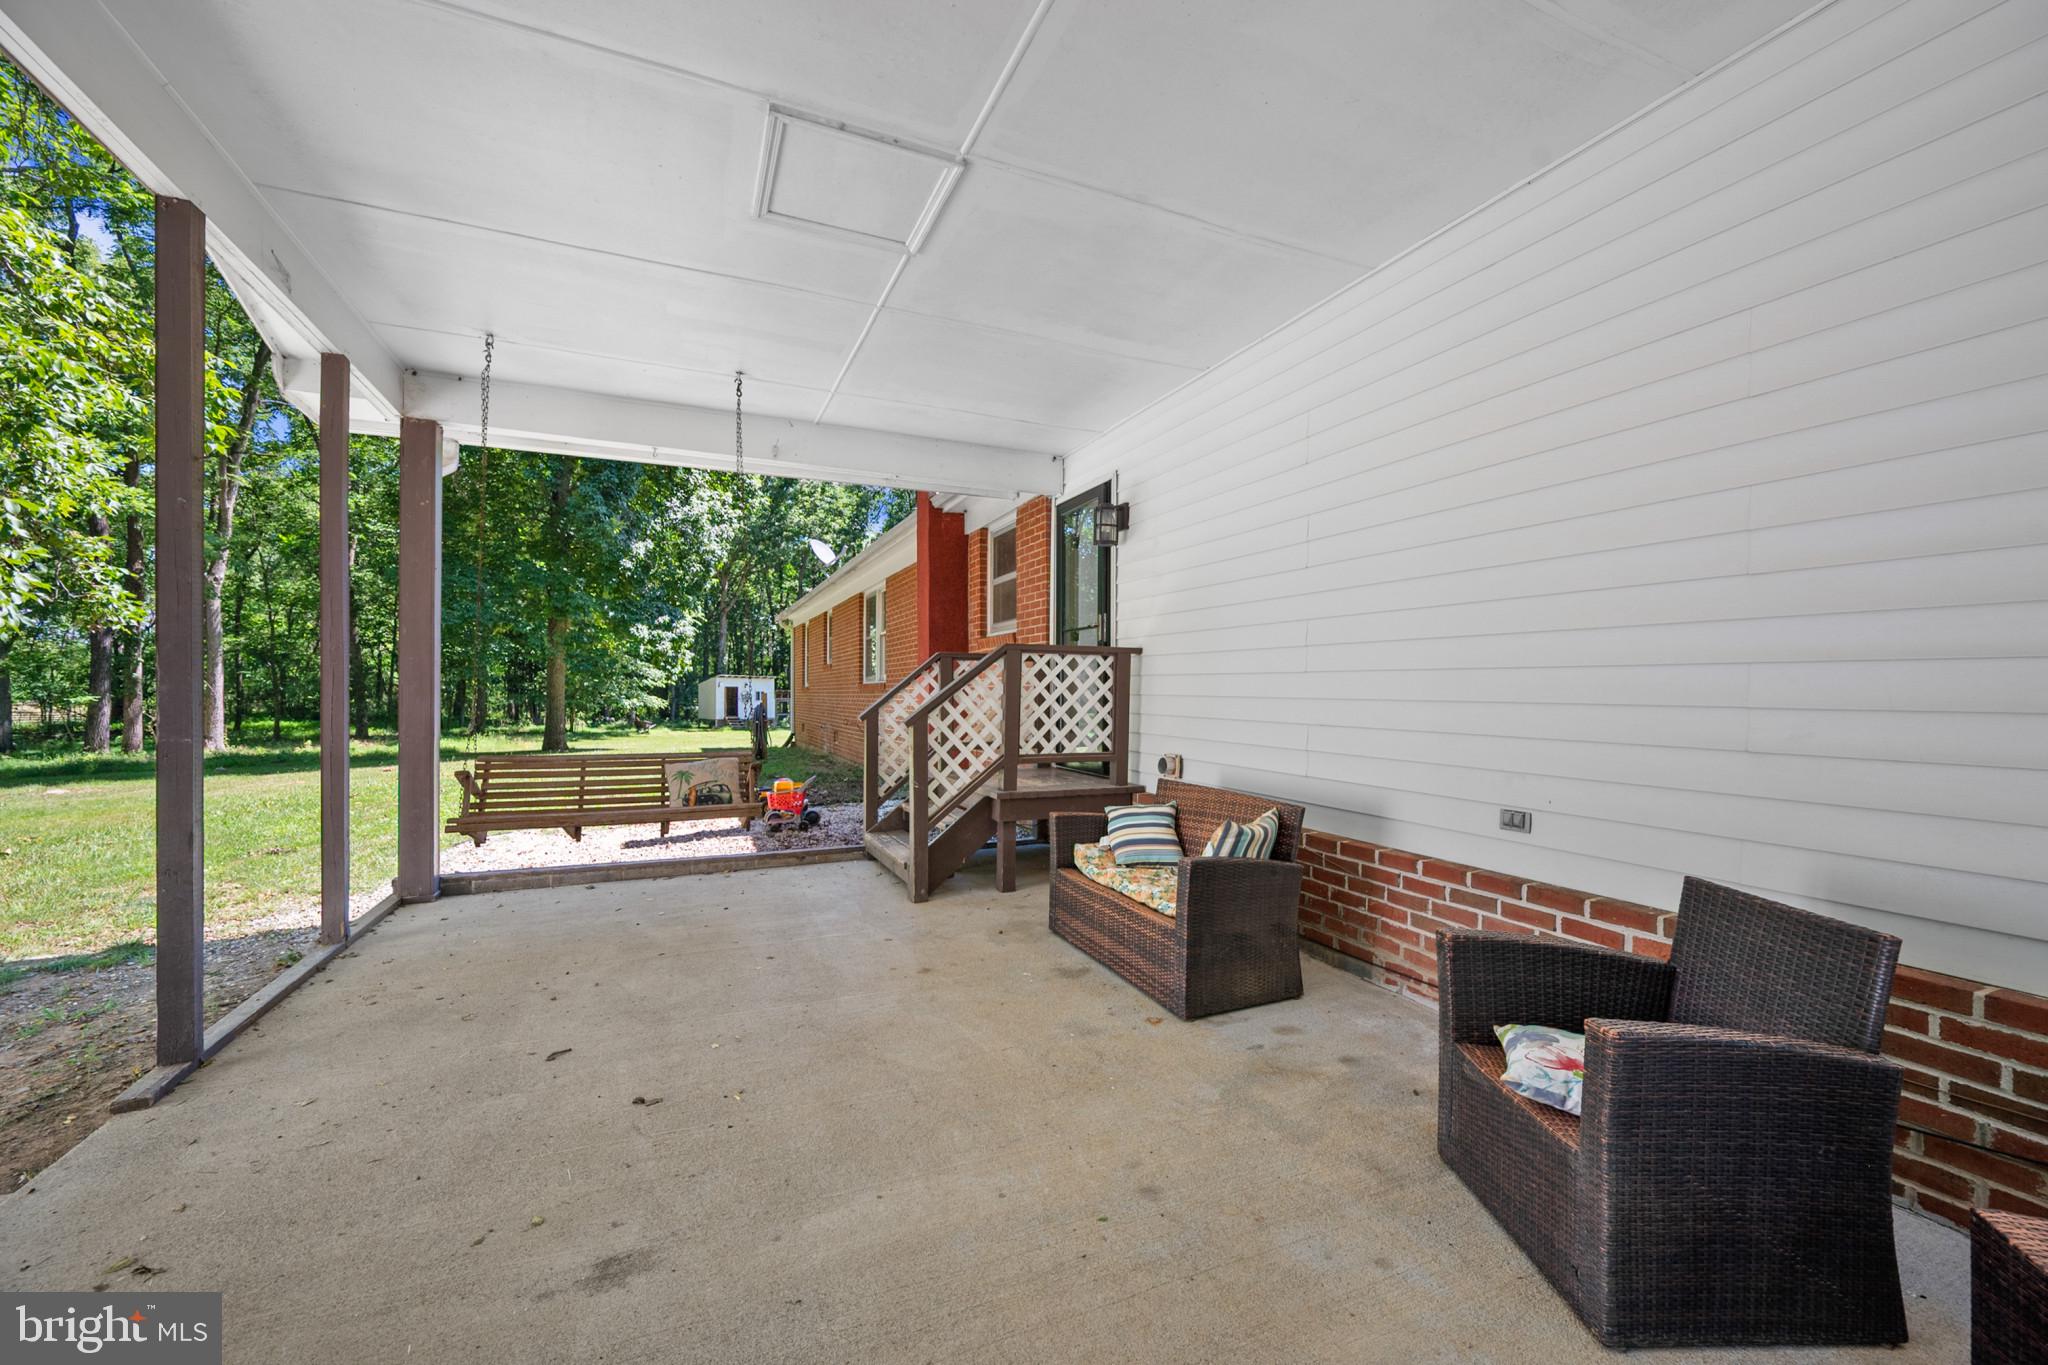
    Patio, Porch

  • Pool

    No

  • Waterfront YN

    NO

  • View

    Park/Greenbelt, Trees/Woods, Garden

Area & Lot

  • Lot Features

    Wooded, Front Yard, Level, Private, Few Trees, Back Yard

  • Lot Size(acres)

    5.0

  • Lot Size(square feet)

    217,800

  • Property Type

    Residential

  • Property Sub Type

    Single Family Residence

  • Architectural Style

    Ranch/Rambler

Price

  • Sales Price

    $539,990
  • Tax Amount

    $1,913

  • Financing Options

    Cash, Conventional, FHA, USDA, VA

  • Sq. Footage

    1,890
  • Price/SqFt

    $285

HOA

  • Association

    No

School District

  • Elementary School

    N/A

  • Middle School

    N/A

  • High School

    CALL SCHOOL BOARD

Property Features

  • Stories

    1

  • New Construction

    NO

  • Association Amenities

    Playground

  • Senior Community YN

    NO

  • Sewer

    Septic Tank

  • Tax Lot

    7

  • Water Source

    Well

Schedule a Showing

Showing scheduled successfully.

<
>
IN PERSON
VIA CHAT

What is 3 + 4 ?


Change time

Mortgage calculator

Estimate your monthly mortgage payment, including the principal and interest, property taxes, and HOA. Adjust the values to generate a more accurate rate.

Your payment

Principal and Interest:

$

Property taxes:

$

HOA fees:

$

Total loan payment:

$

Total interest amount:

$

Location

County

CLARKE

Elementary School

Middle School

High School

CALL SCHOOL BOARD

Listing Courtesy of Pamela Jean Dors , Keller Williams Realty Advantage

RealHub Information is provided exclusively for consumers' personal, non-commercial use, and it may not be used for any purpose other than to identify prospective properties consumers may be interested in purchasing. All information deemed reliable but not guaranteed and should be independently verified. All properties are subject to prior sale, change or withdrawal. RealHub website owner shall not be responsible for any typographical errors, misinformation, misprints and shall be held totally harmless.

Agent Andrew Boateng

AGENT

Andrew Boateng

Call Andrew today to schedule a private showing.


* Listings on this website come from the FMLS IDX Compilation and may be held by brokerage firms other than the owner of this website. The listing brokerage is identified in any listing details. Information is deemed reliable but is not guaranteed. If you believe any FMLS listing contains material that infringes your copyrighted work please click here to review our DMCA policy and learn how to submit a takedown request.© 2024 FMLS.
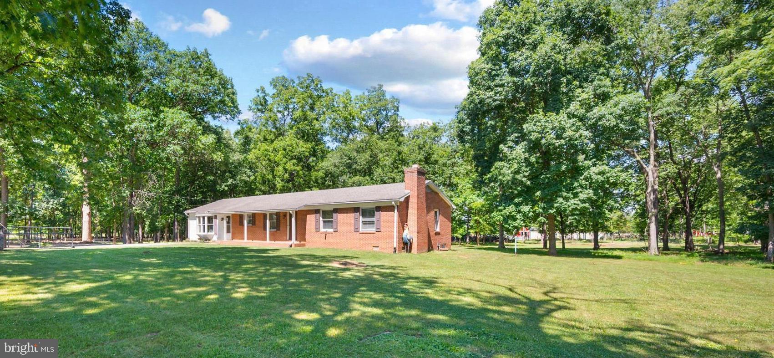
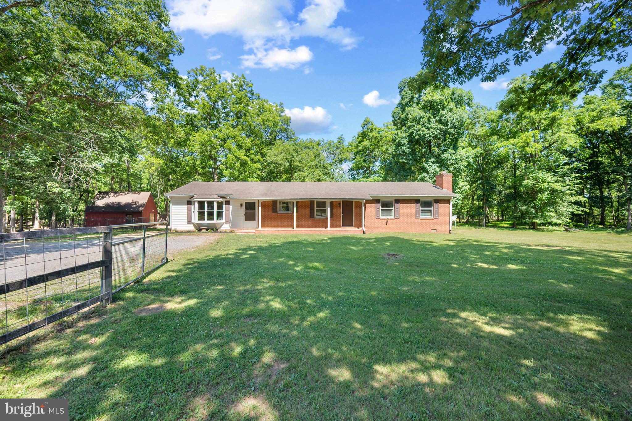
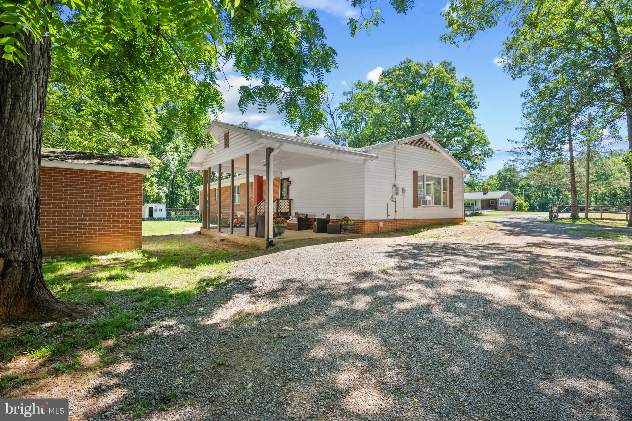
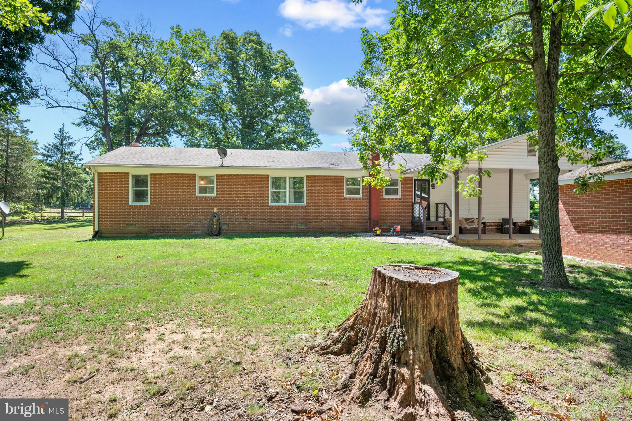
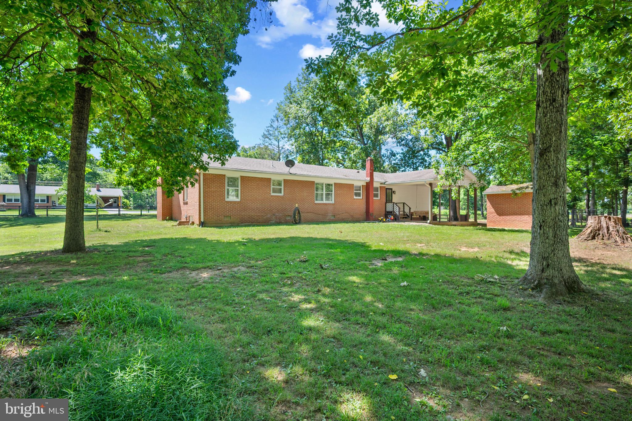
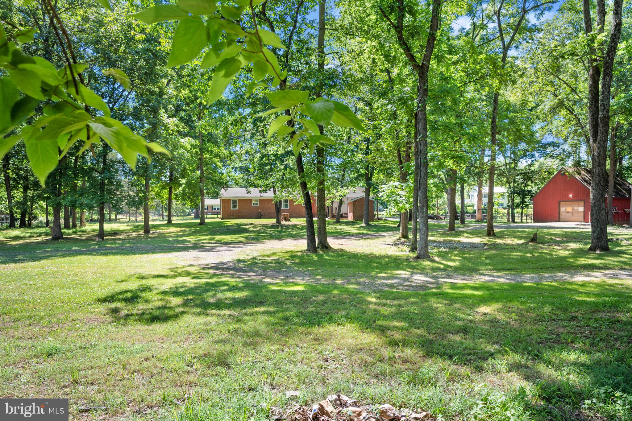
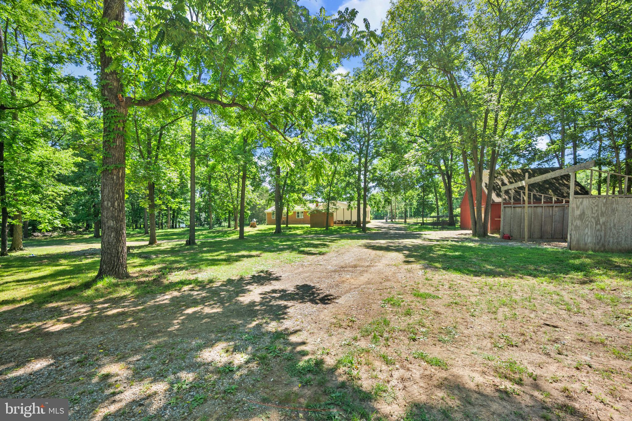
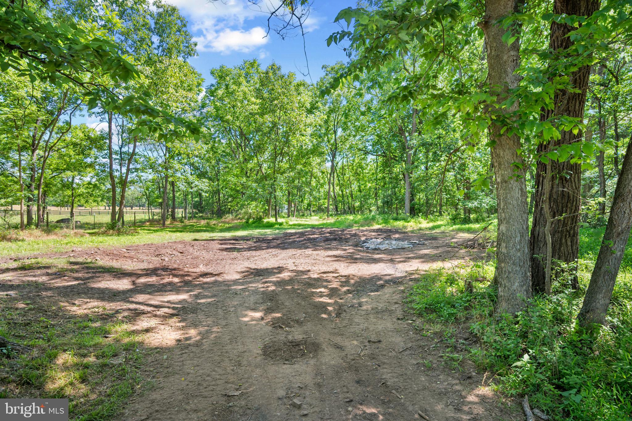
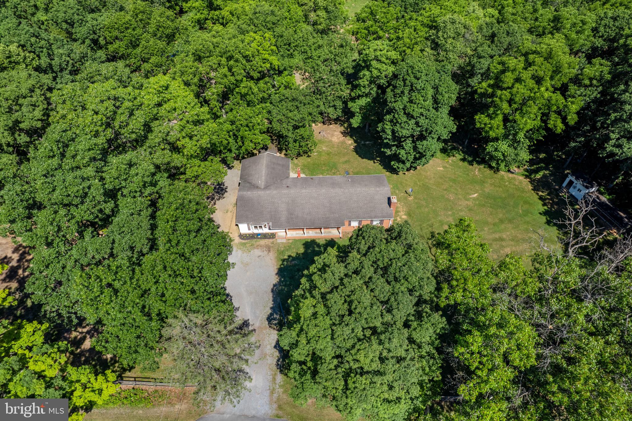
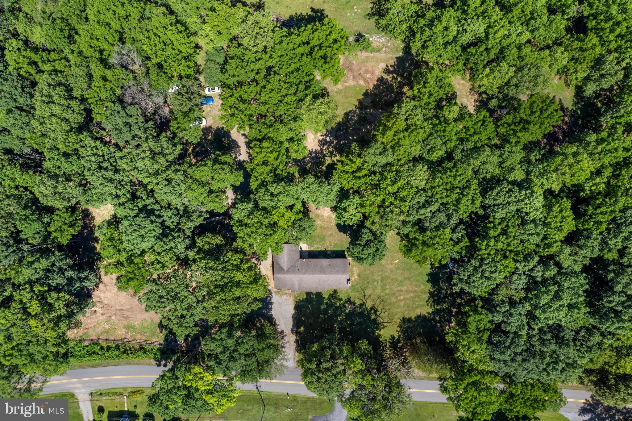
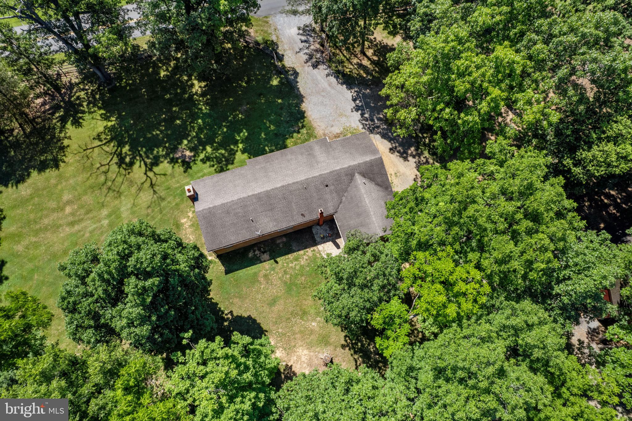
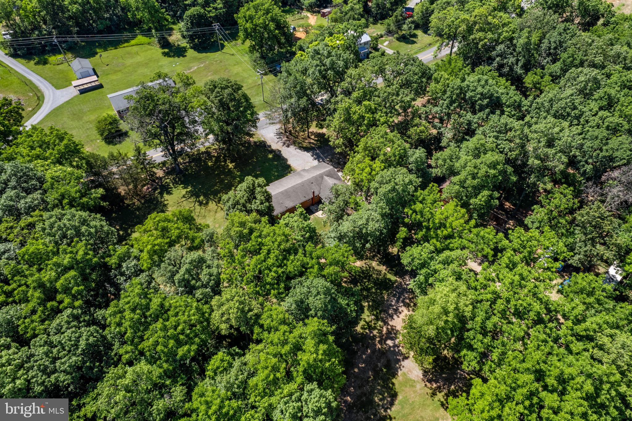
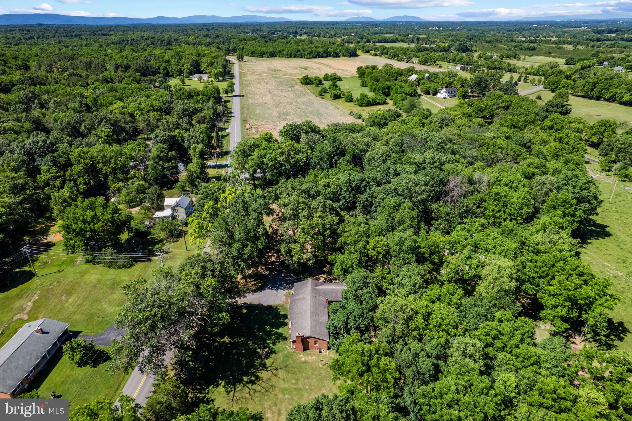
The Ultimate Modern Homestead Awaits! Escape to your own private 5-acre paradise tucked away on desirable Crums Church Road. <br /><br />

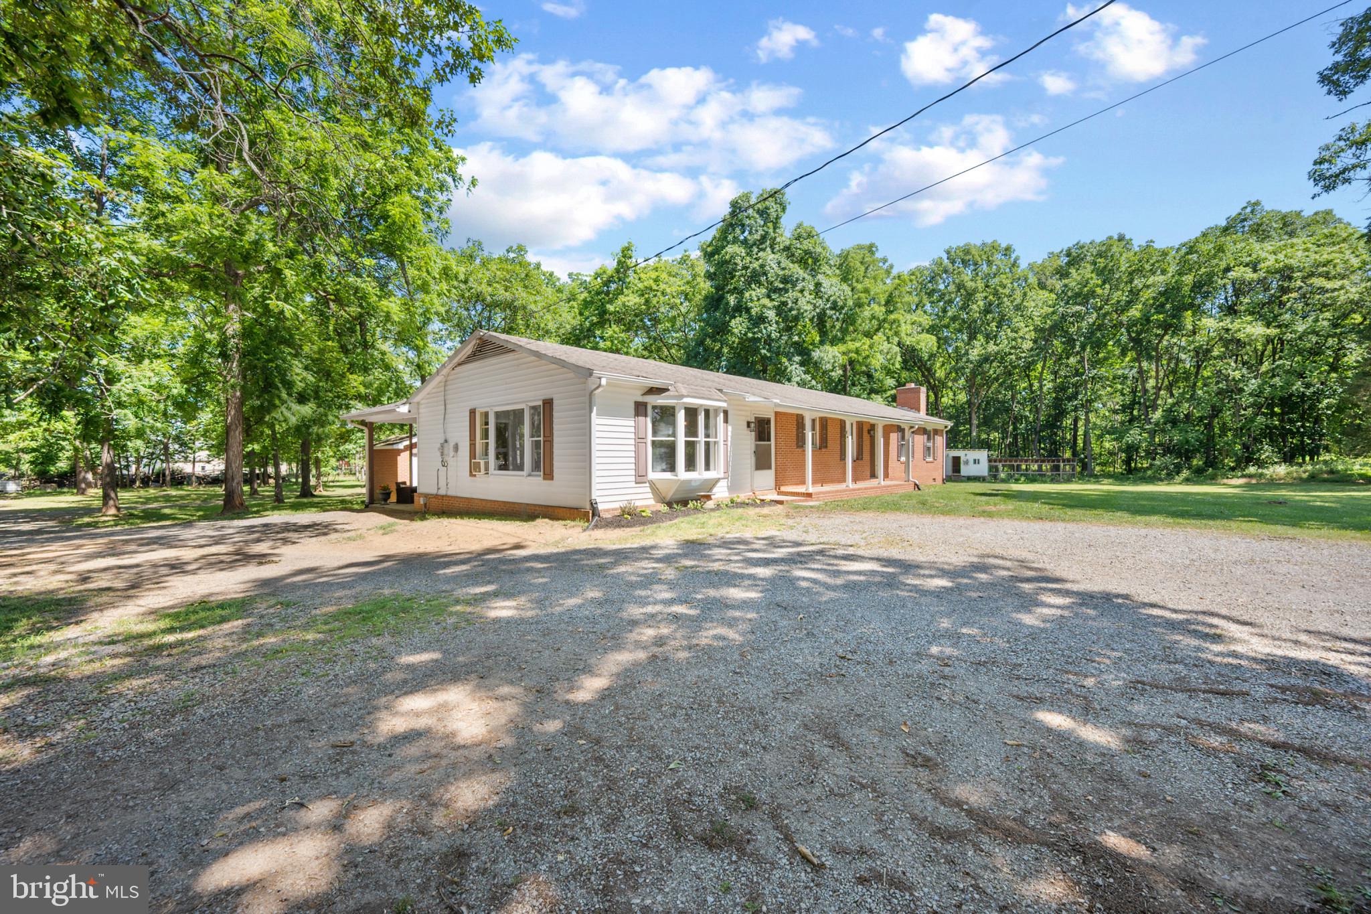
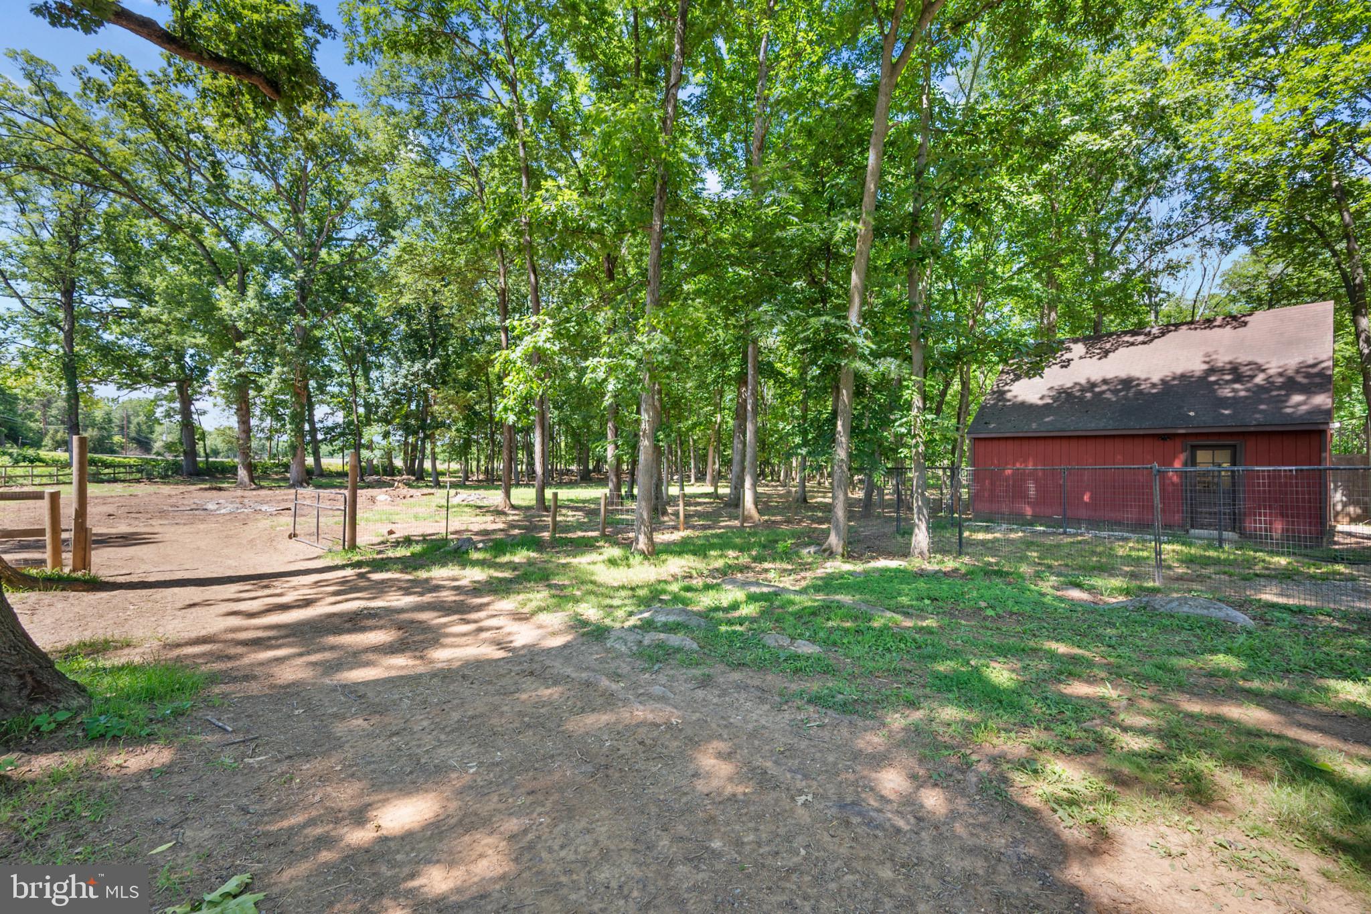
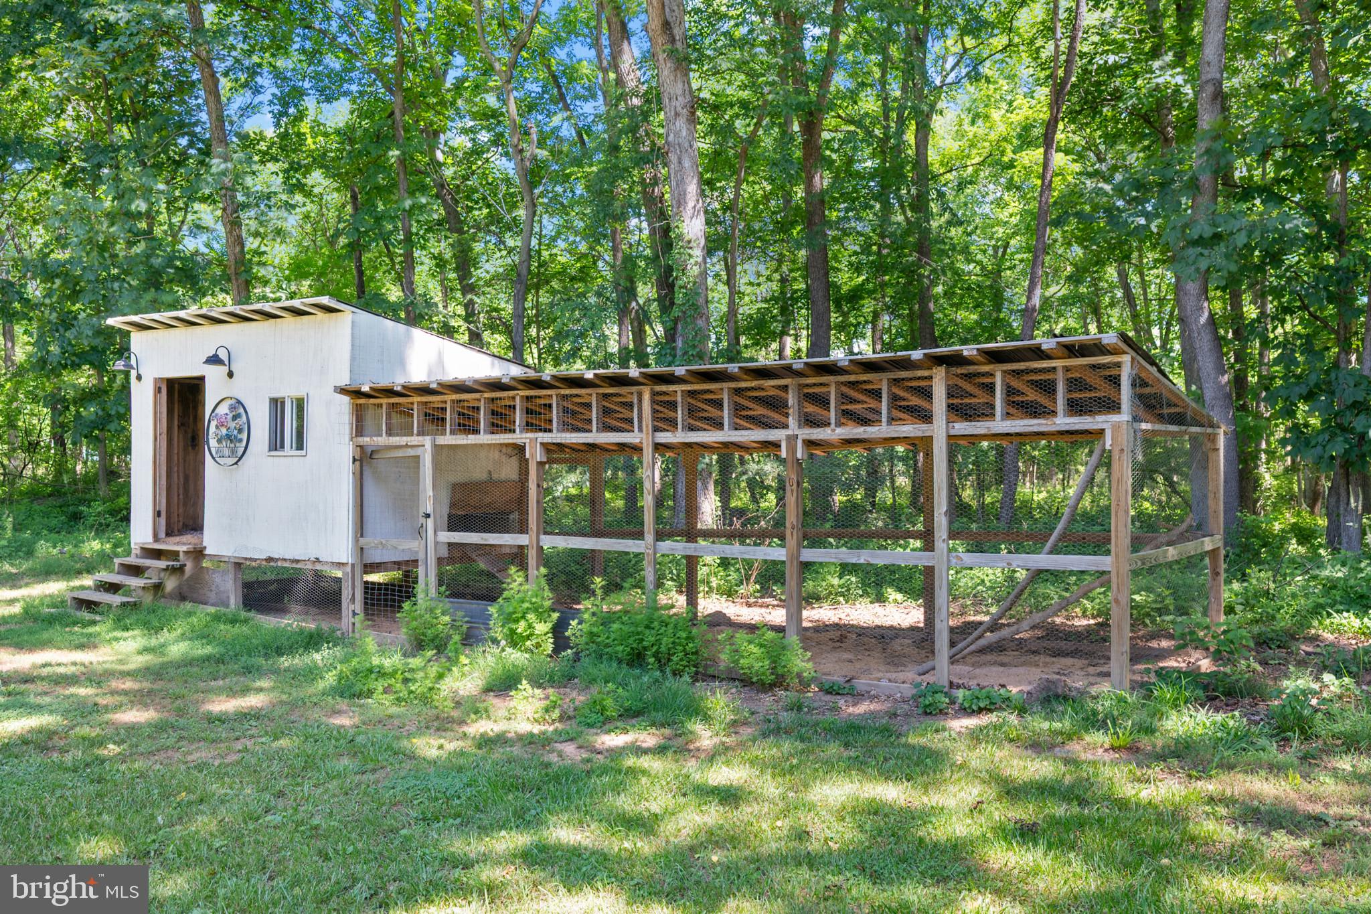
Perfectly balancing serene, mature hardwoods with open, sun-drenched pastures, this property is a homesteader’s dream come true. Completely ready for your mini-farm or sustainable lifestyle, the acreage comes equipped with dedicated fenced areas for livestock and an established chicken coop—just bring your animals and start living the good life!<br /><br />

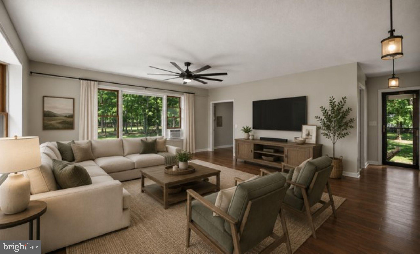
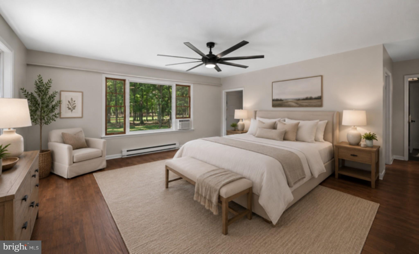
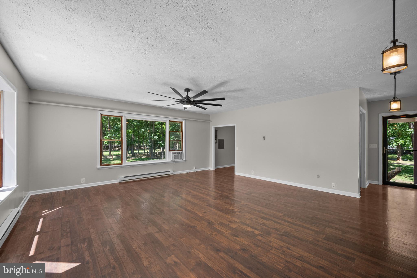
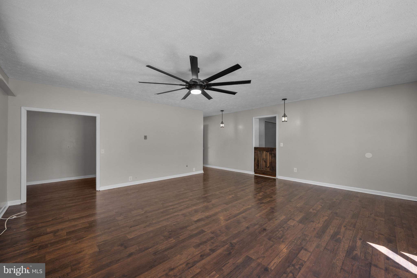
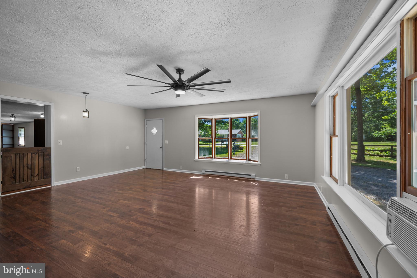
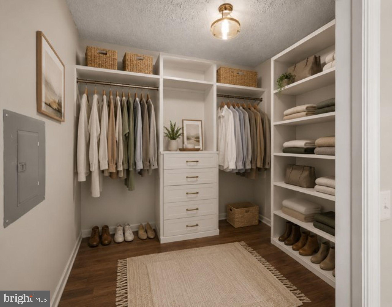
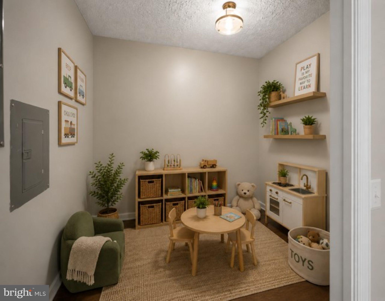
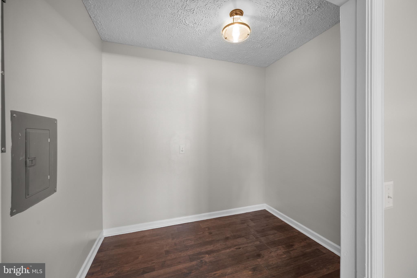
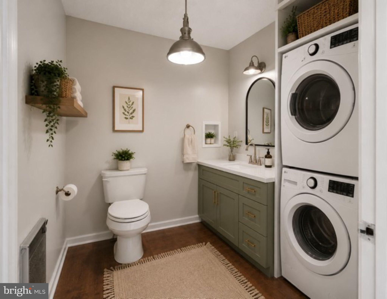
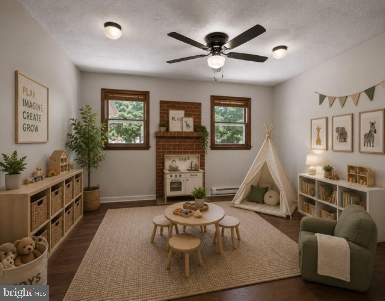
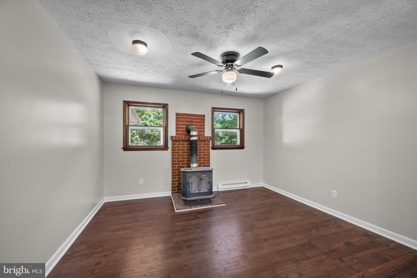
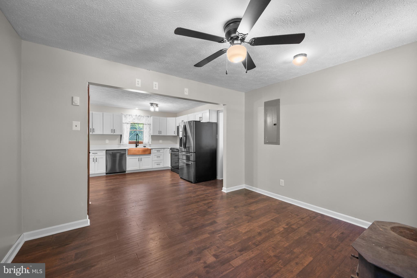
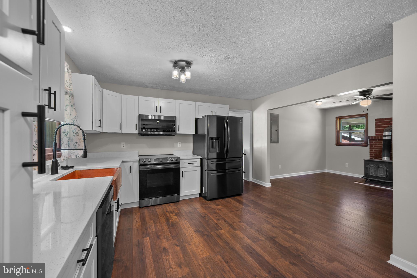
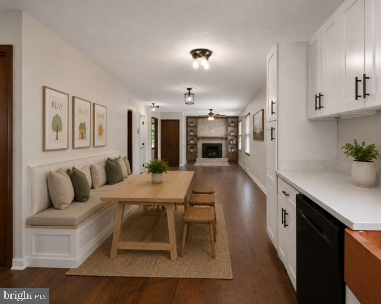
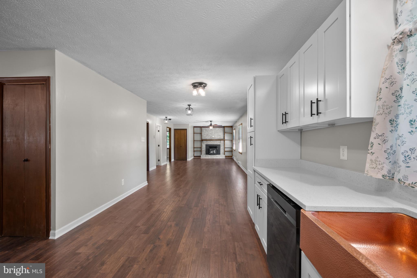
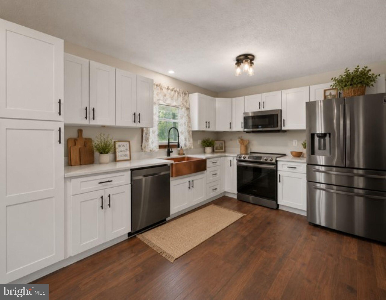
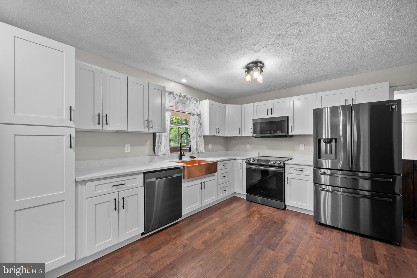
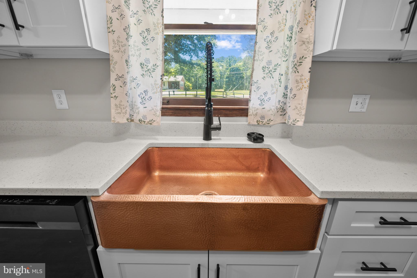
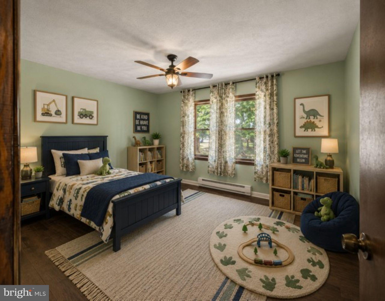
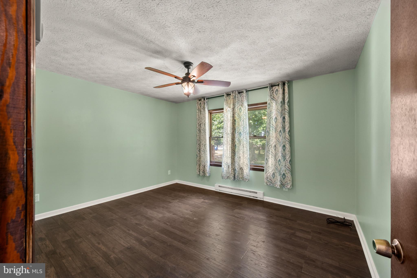
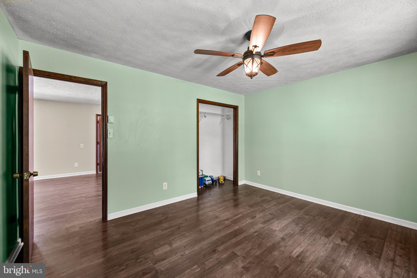
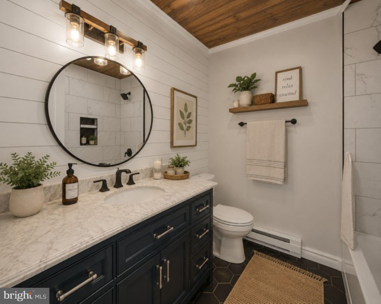
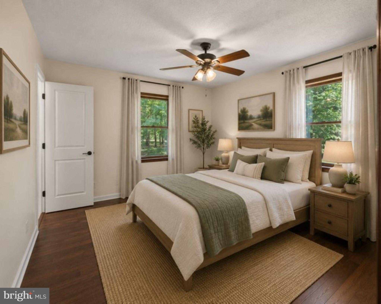
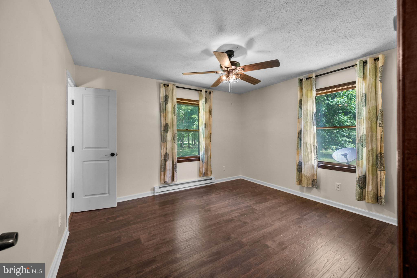
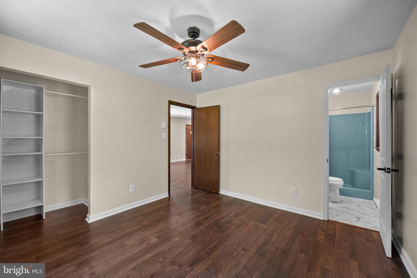
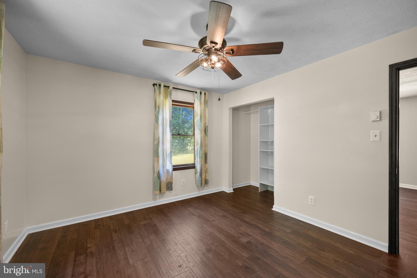
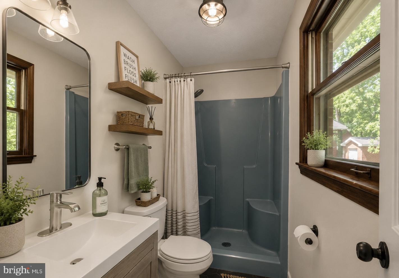
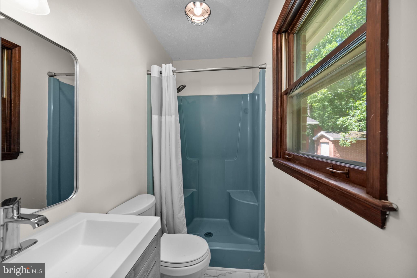
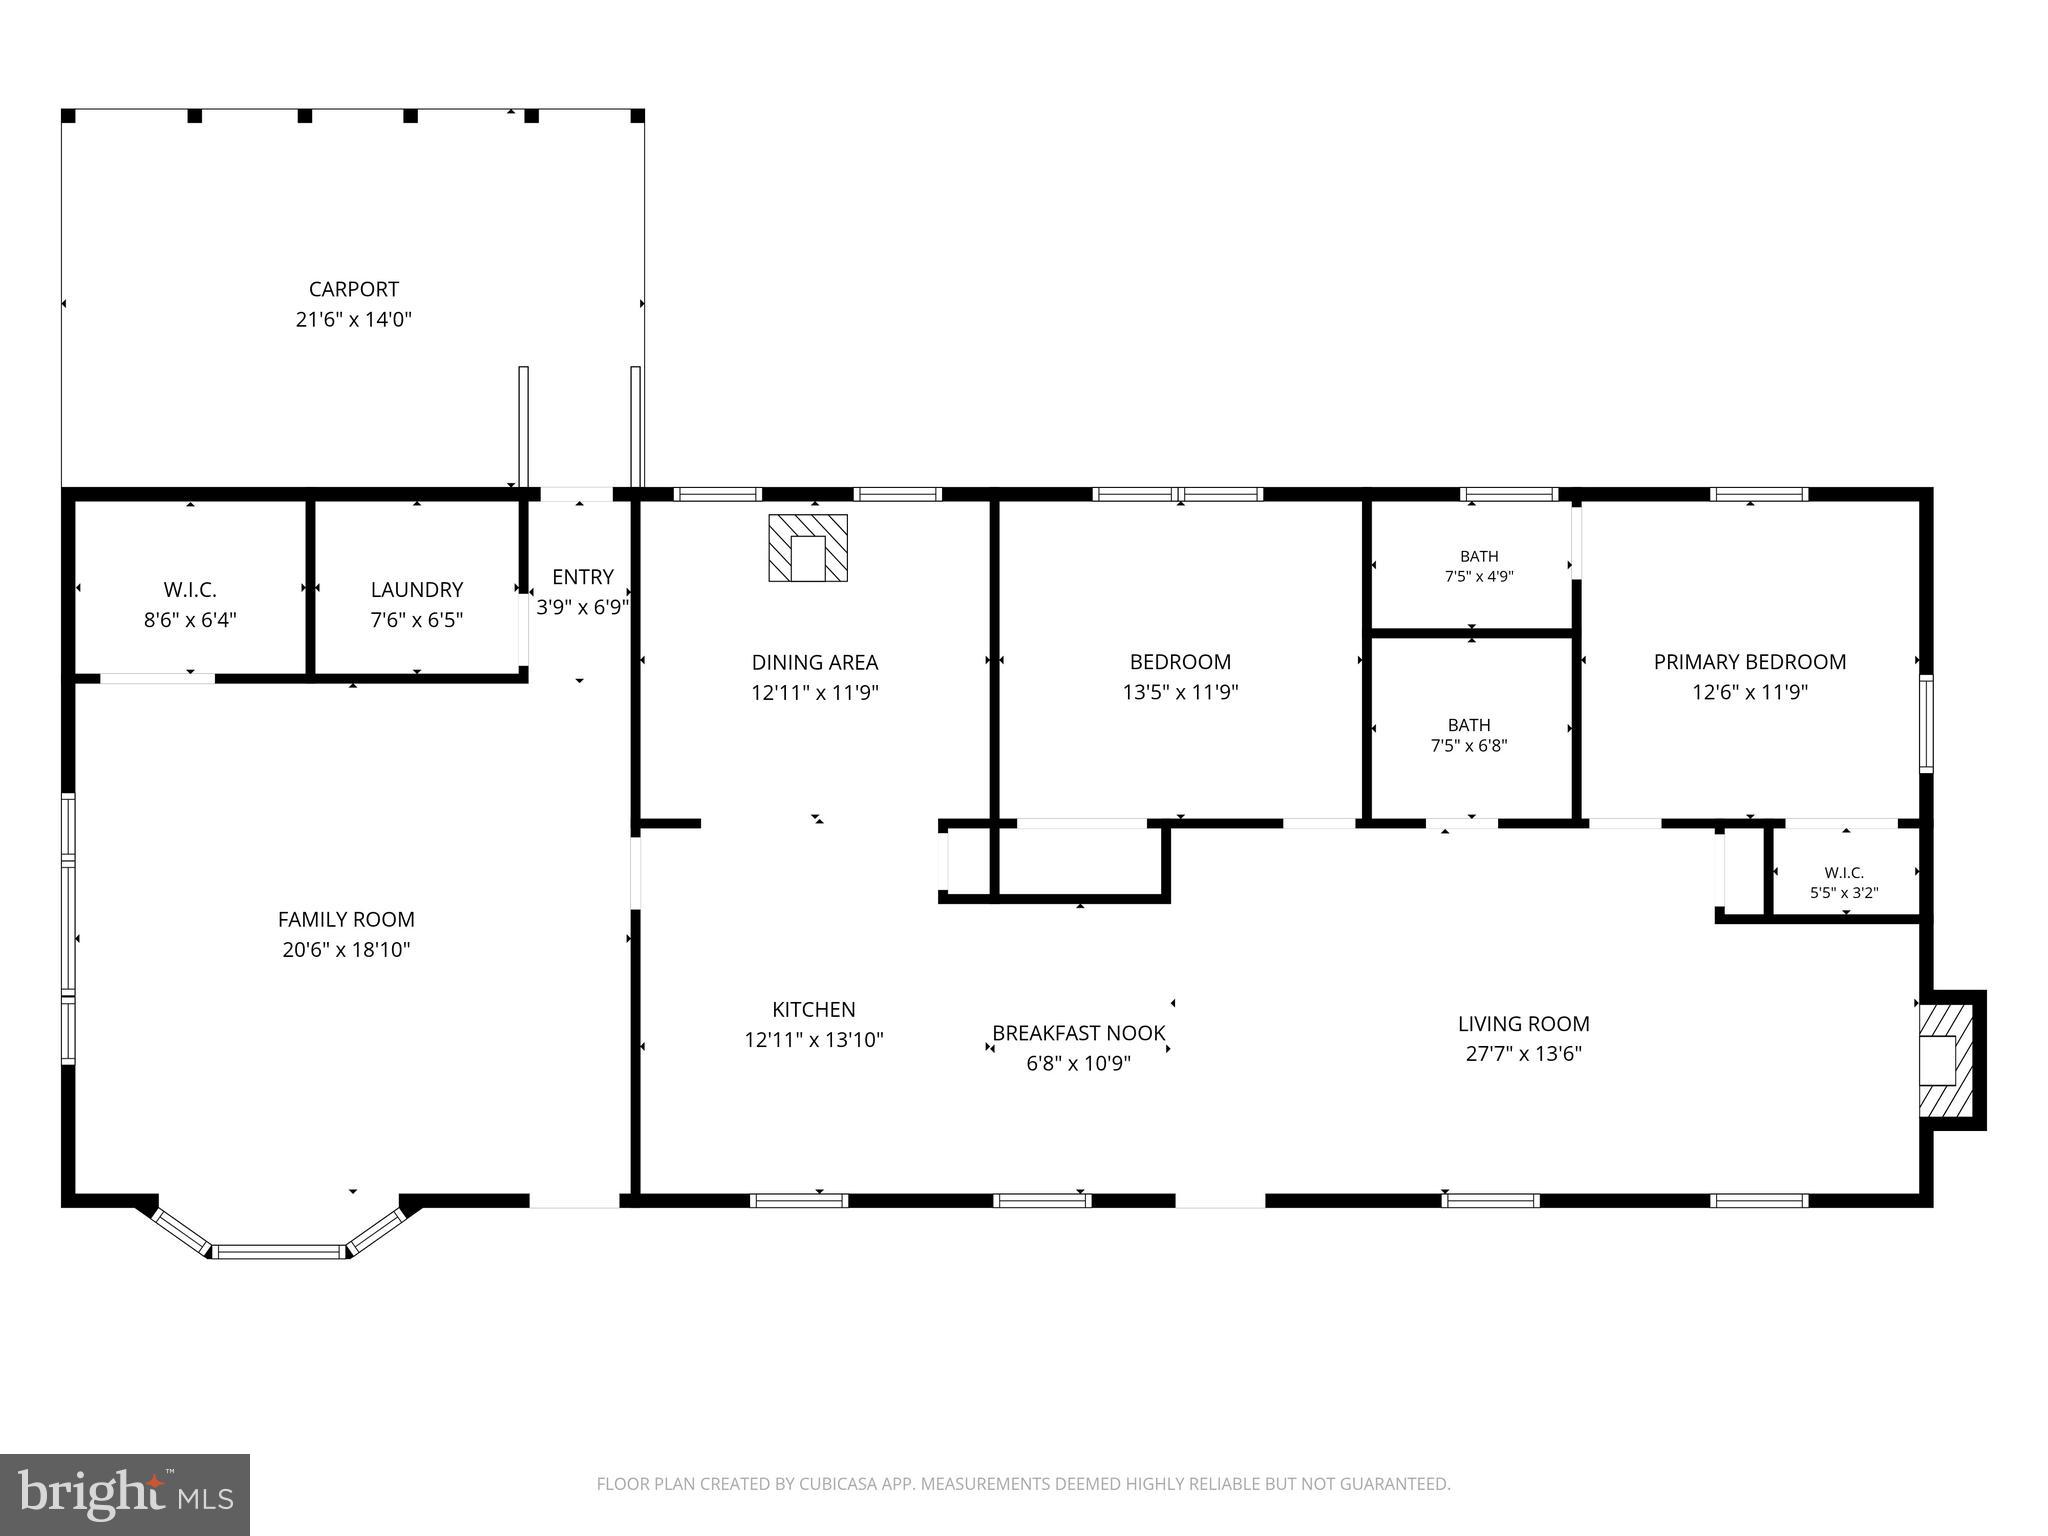
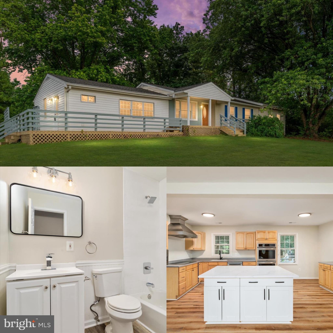
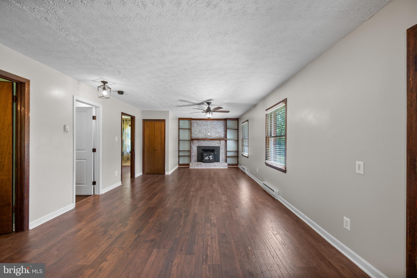
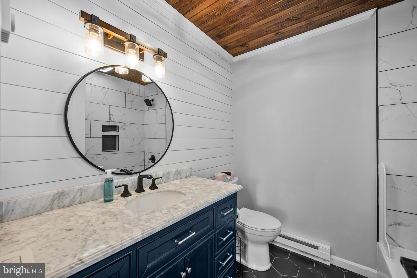
Step inside this sprawling 1,800+ sq. ft., all-brick, single-level ranch to find a top-to-bottom interior renovation. The heart of the home is a brand-new kitchen boasting white shaker cabinets, quartz countertops, and premium new appliances. Low-maintenance luxury abounds with gorgeous new flooring running seamlessly throughout the entire home and a beautifully redesigned, brand-new luxury bathroom. Possibilities you say?  You want 3 or even 4 bedrooms?  This home has so much to offer within it's footprint, you can truly make her your own!<br /><br />

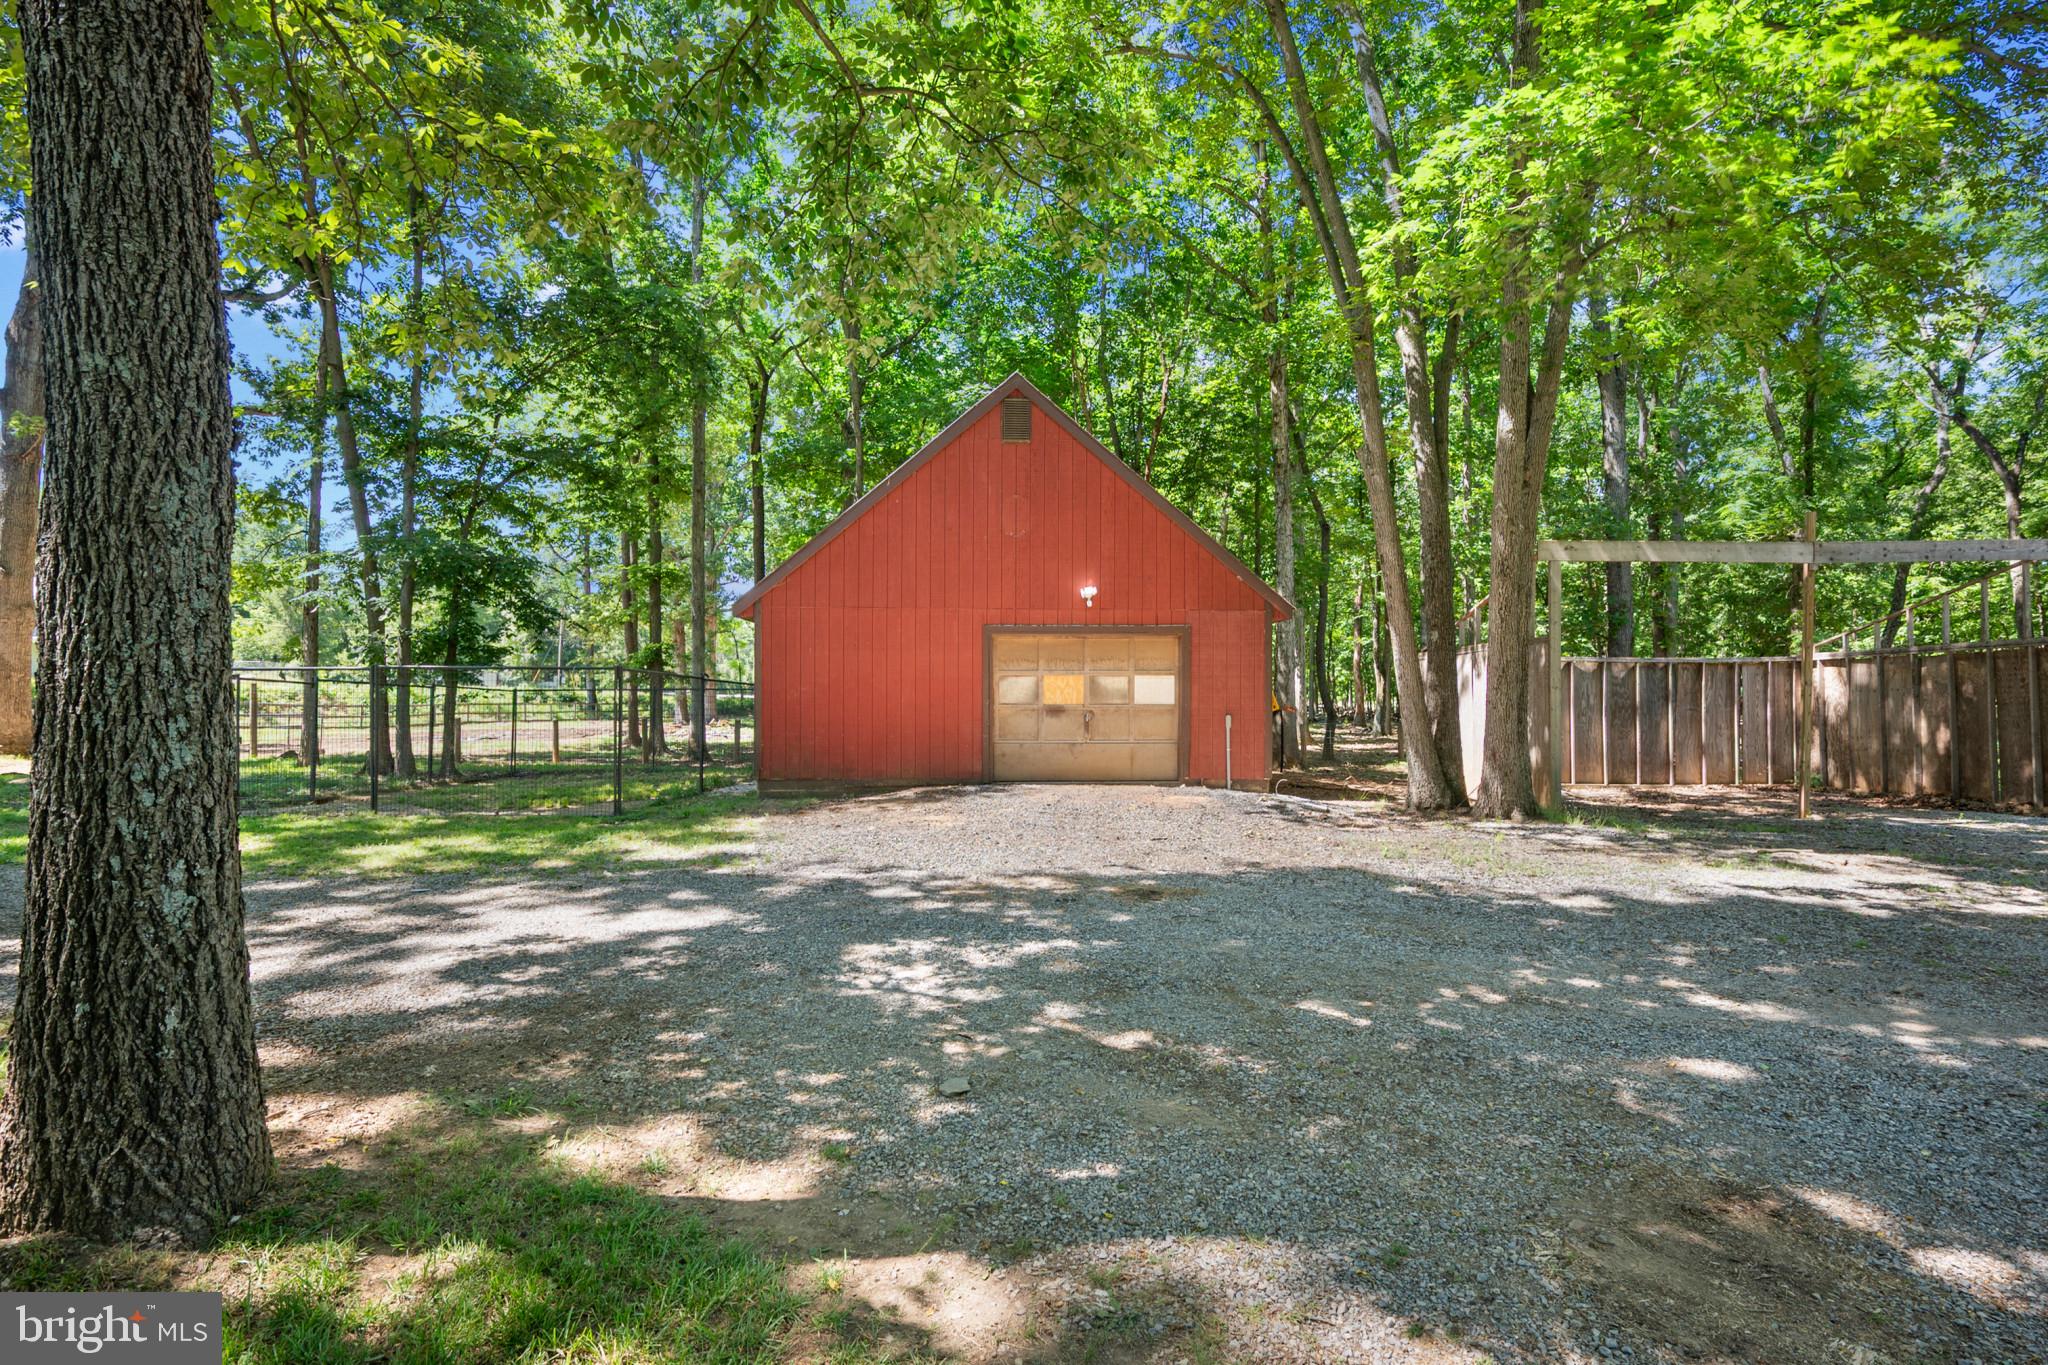
The expansive, sun-lit footprint offers an ideal layout for effortless single-level living. Outside, the rock-solid 4-sides brick exterior promises lasting durability, complemented by a massive, oversized detached 2-car garage (with hook ups for a mini split already installed)-,perfect for a workshop,  farm equipment, or a car enthusiast's sanctuary.<br /><br />

Enjoy absolute privacy and peace without sacrificing convenience. This property offers the ultimate commuter’s compromise: a quiet rural refuge just minutes from Route 7, making your drive to Winchester, Leesburg, and Northern Virginia a breeze. Don’t miss this rare opportunity to own a turn-key homestead in beautiful Clarke County!

2085 CRUMS CHURCH ROAD

Message successfully sent.

What would you like to know?

What is 3 + 4 ?

I agree to receive email communication and understand I can unsubscribe at any time.

I agree to be contacted by Charis Realty Group via call, email, and text for real estate services. To opt out, you can reply 'stop' at any time or reply 'help' for assistance. You can also click the unsubscribe link in the emails. Message and data rates may apply. Message frequency may vary. Privacy Policy

Related Properties

Welcome to 569 Triple J Road—an opportunity to own a homestead or hobby farm in beautiful Clarke County. Situated on 2 private acres and zoned to allow farm animals, including horses, this property is ideal for those dreaming of a self-sufficient country lifestyle. The two existing chicken coops and multiple outbuildings are ready for chickens, goats, small livestock, equipment, or hobby farming, while the additional acreage offers possibilities for gardening, pasture, and outdoor living. 

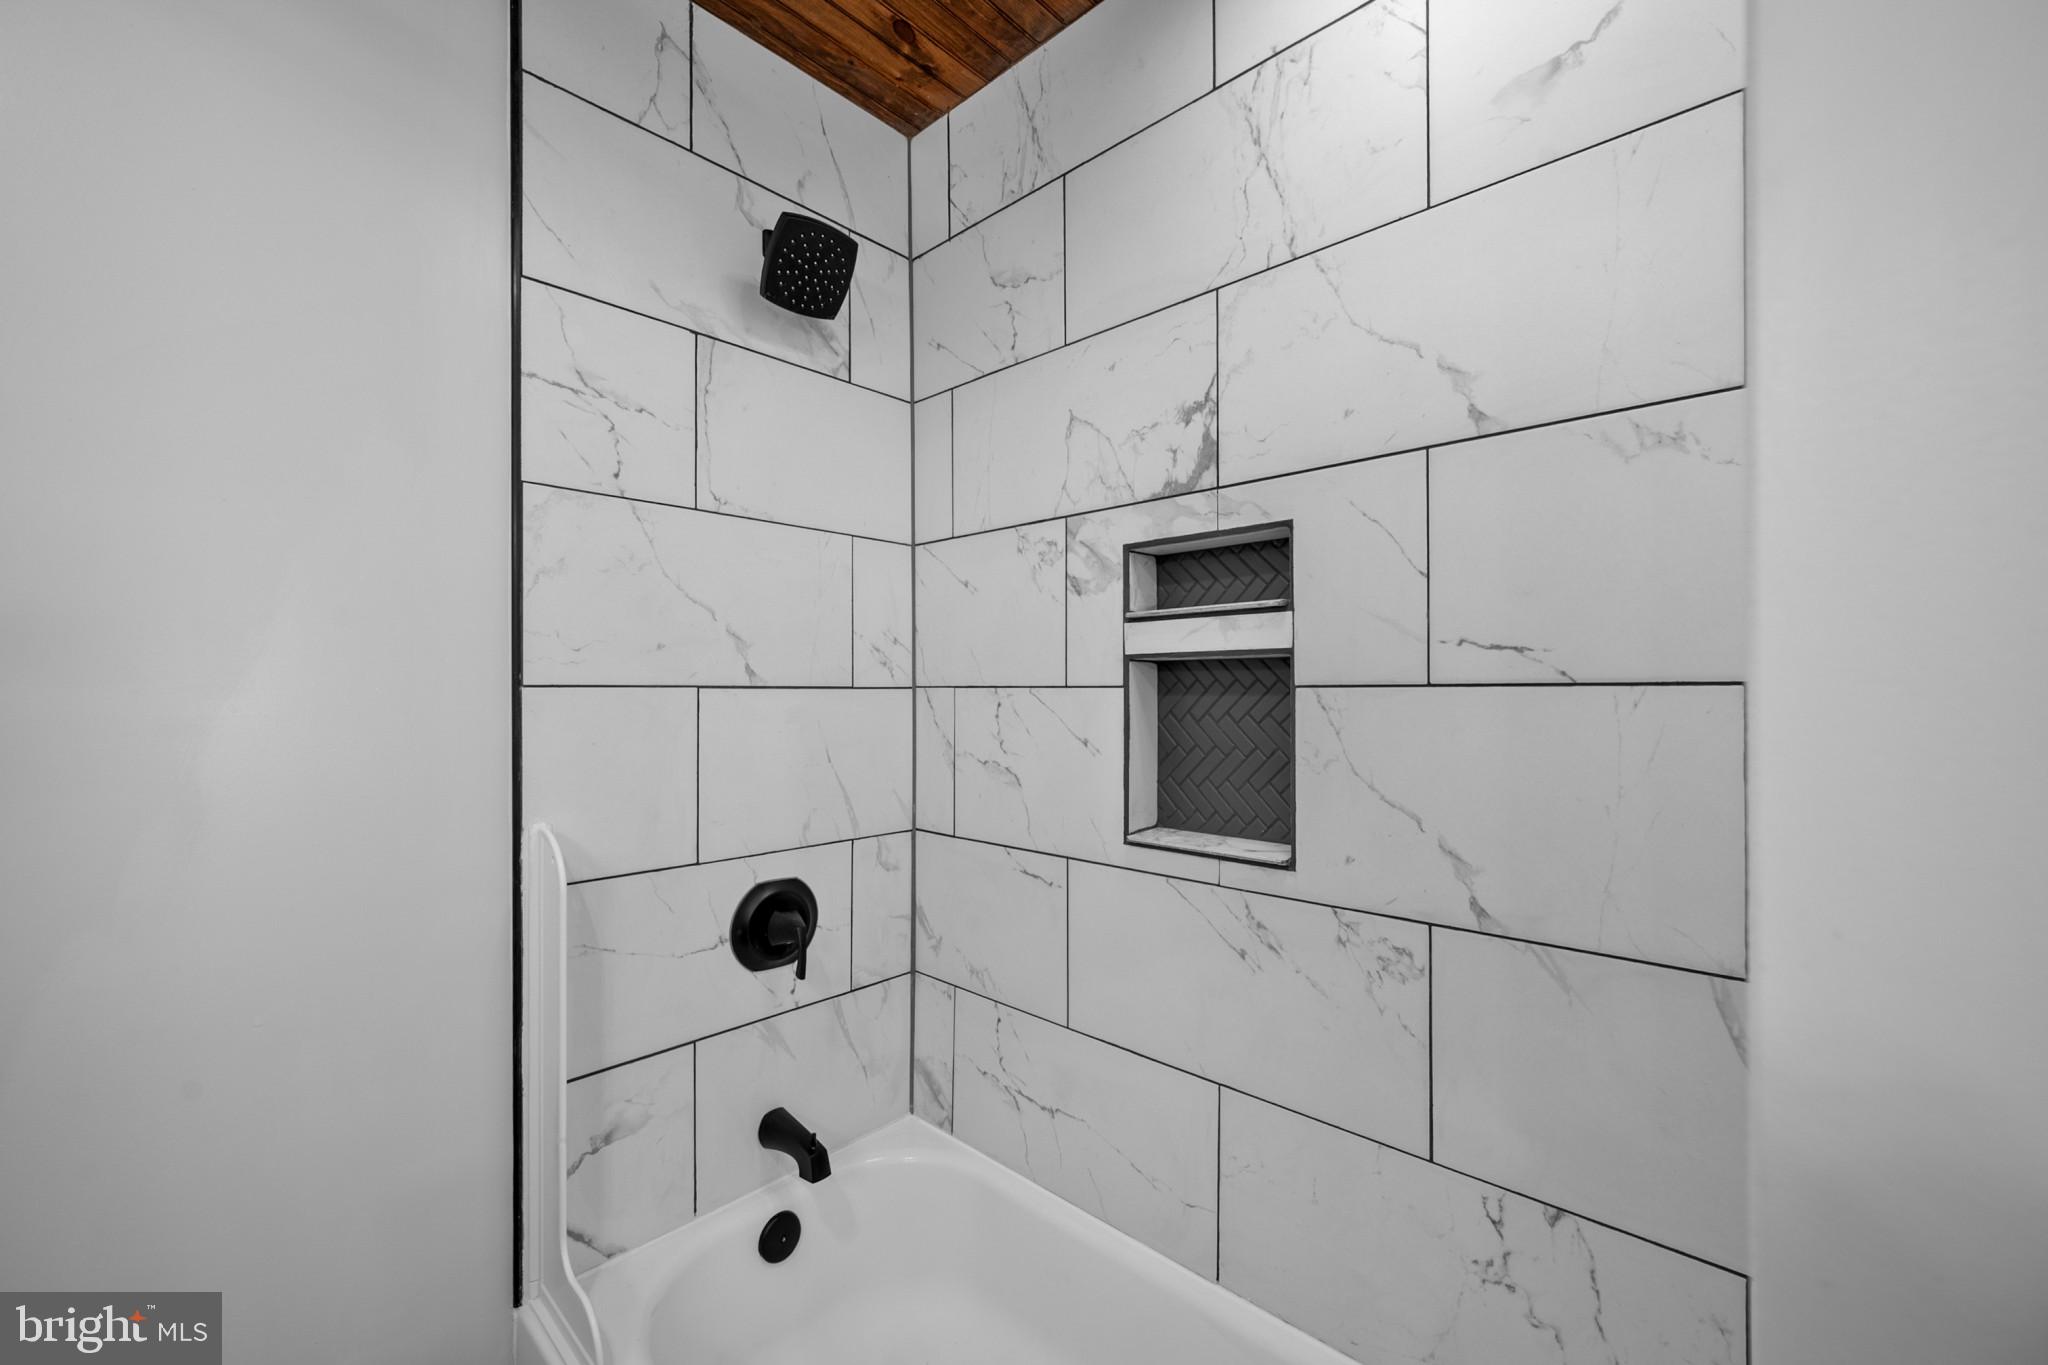
Inside, you'll find a beautifully renovated 3-bedroom, 3-bath home offering move-in-ready conveniences. Located just minutes from Berryville, Winchester, and Route 7, you'll enjoy easy access to shopping, dining, and commuter routes while still embracing the privacy and tranquility of rural living.

One of the home's standout features is the nearly 1,000-square-foot addition, offering exceptional flexibility to fit your lifestyle. Whether you envision a spacious family room, home office, den, playroom, fitness area, or a combination of uses, this versatile space provides endless possibilities for how you live and work.

Nearly every major component of the home has been updated. Recent improvements include a new architectural shingle roof (2026), HVAC system with new furnace and A/C (2026), hot water heater (2025), pressure tank (2025), LeafGuard gutter system (2015), luxury vinyl plank flooring and carpet (2026), renovated bathrooms (2026), fresh interior paint (2026), new sliding glass doors (2026), a freshly painted deck (2026), and a new exterior-vented kitchen hood (2026).

Clarke County is known for its strong sense of community, active county fairgrounds, thriving 4-H and FFA programs, local farmers markets, and beloved annual events. Enjoy nearby favorites like NIK's Italian Kitchen, Umberto's Pizza, Daily Buzz Café, charming downtown Berryville, and convenient shopping just minutes away in Winchester.

If you've been searching for a move-in-ready home with acreage, room for animals, flexible living space, modern updates, and the freedom to enjoy country living, 569 Triple J Road is an exceptional opportunity to make that dream come true!
#VACL2006980
BERRYVILLE

569 TRIPLE J ROAD

3 Beds

3 Baths

2,203 Sq.Ft.

$499,900

MLS#: VACL2006980
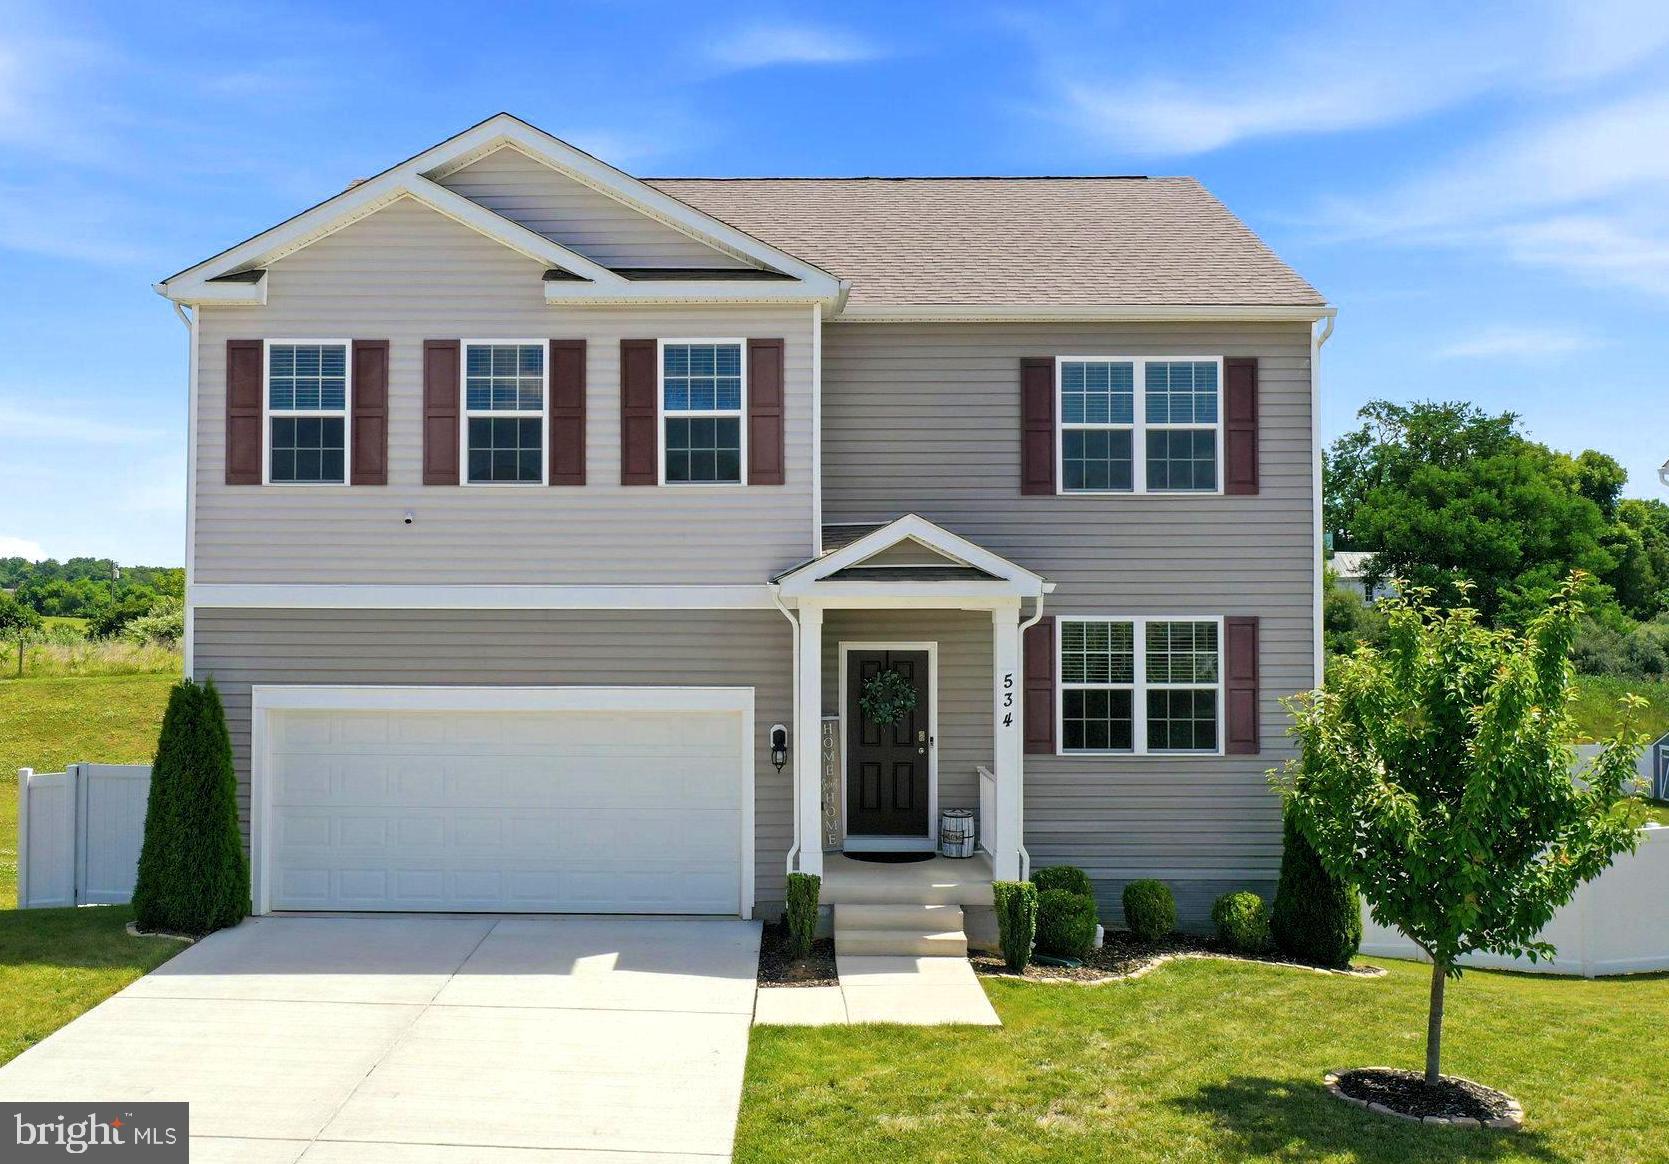
534 Weeks Court is a spacious 5-bedroom, 3-bath Colonial situated on a 0.34-acre lot in the established Shenandoah Crossing community of Berryville. This home features a bright, open interior across three finished levels. The main level includes a private office ideal for remote work or quiet retreat and a private bedroom with a full bath that is ideal for family or guests.  The airy living room flows into the dining area and kitchen.  The gourmet kitchen is equipped with gorgeous granite countertops, stainless steel appliances, a gas range for aspiring chefs and a convenient oversized island with seating and a farmhouse sink.  Adjacent outdoors to the dining area is an elevated Trex deck overlooking a fully fenced backyard with peaceful open views and no immediate rear neighbors which offers a sense of space and calm that's increasingly hard to find.  The upper level offers a large loft-style family room that serves as a relaxed second living area.  The primary suite with two walk-in closets has an attached bath featuring dual vanities and a walk-in shower.  Three additional bedrooms (2 of which have never been occupied) share a full hall bath along with a conveniently located laundry room. Additionally, the partially finished lower level provides a versatile recreation room and ample storage space offering the opportunity to customize additional living space.  The water treatment system is a Culligan drinking and water softner system combined.  Located just minutes from downtown Berryville, this property offers easy access to Route 7, Route 340, and Route 17, providing a perfect balance of Clarke County charm and convenient commuter access to Winchester and Northern Virginia.  Schedule your viewing today!
#VACL2006858

BERRYVILLE

534 WEEKS COURT

5 Beds

3 Baths

3,624 Sq.Ft.

$625,000

MLS#: VACL2006858
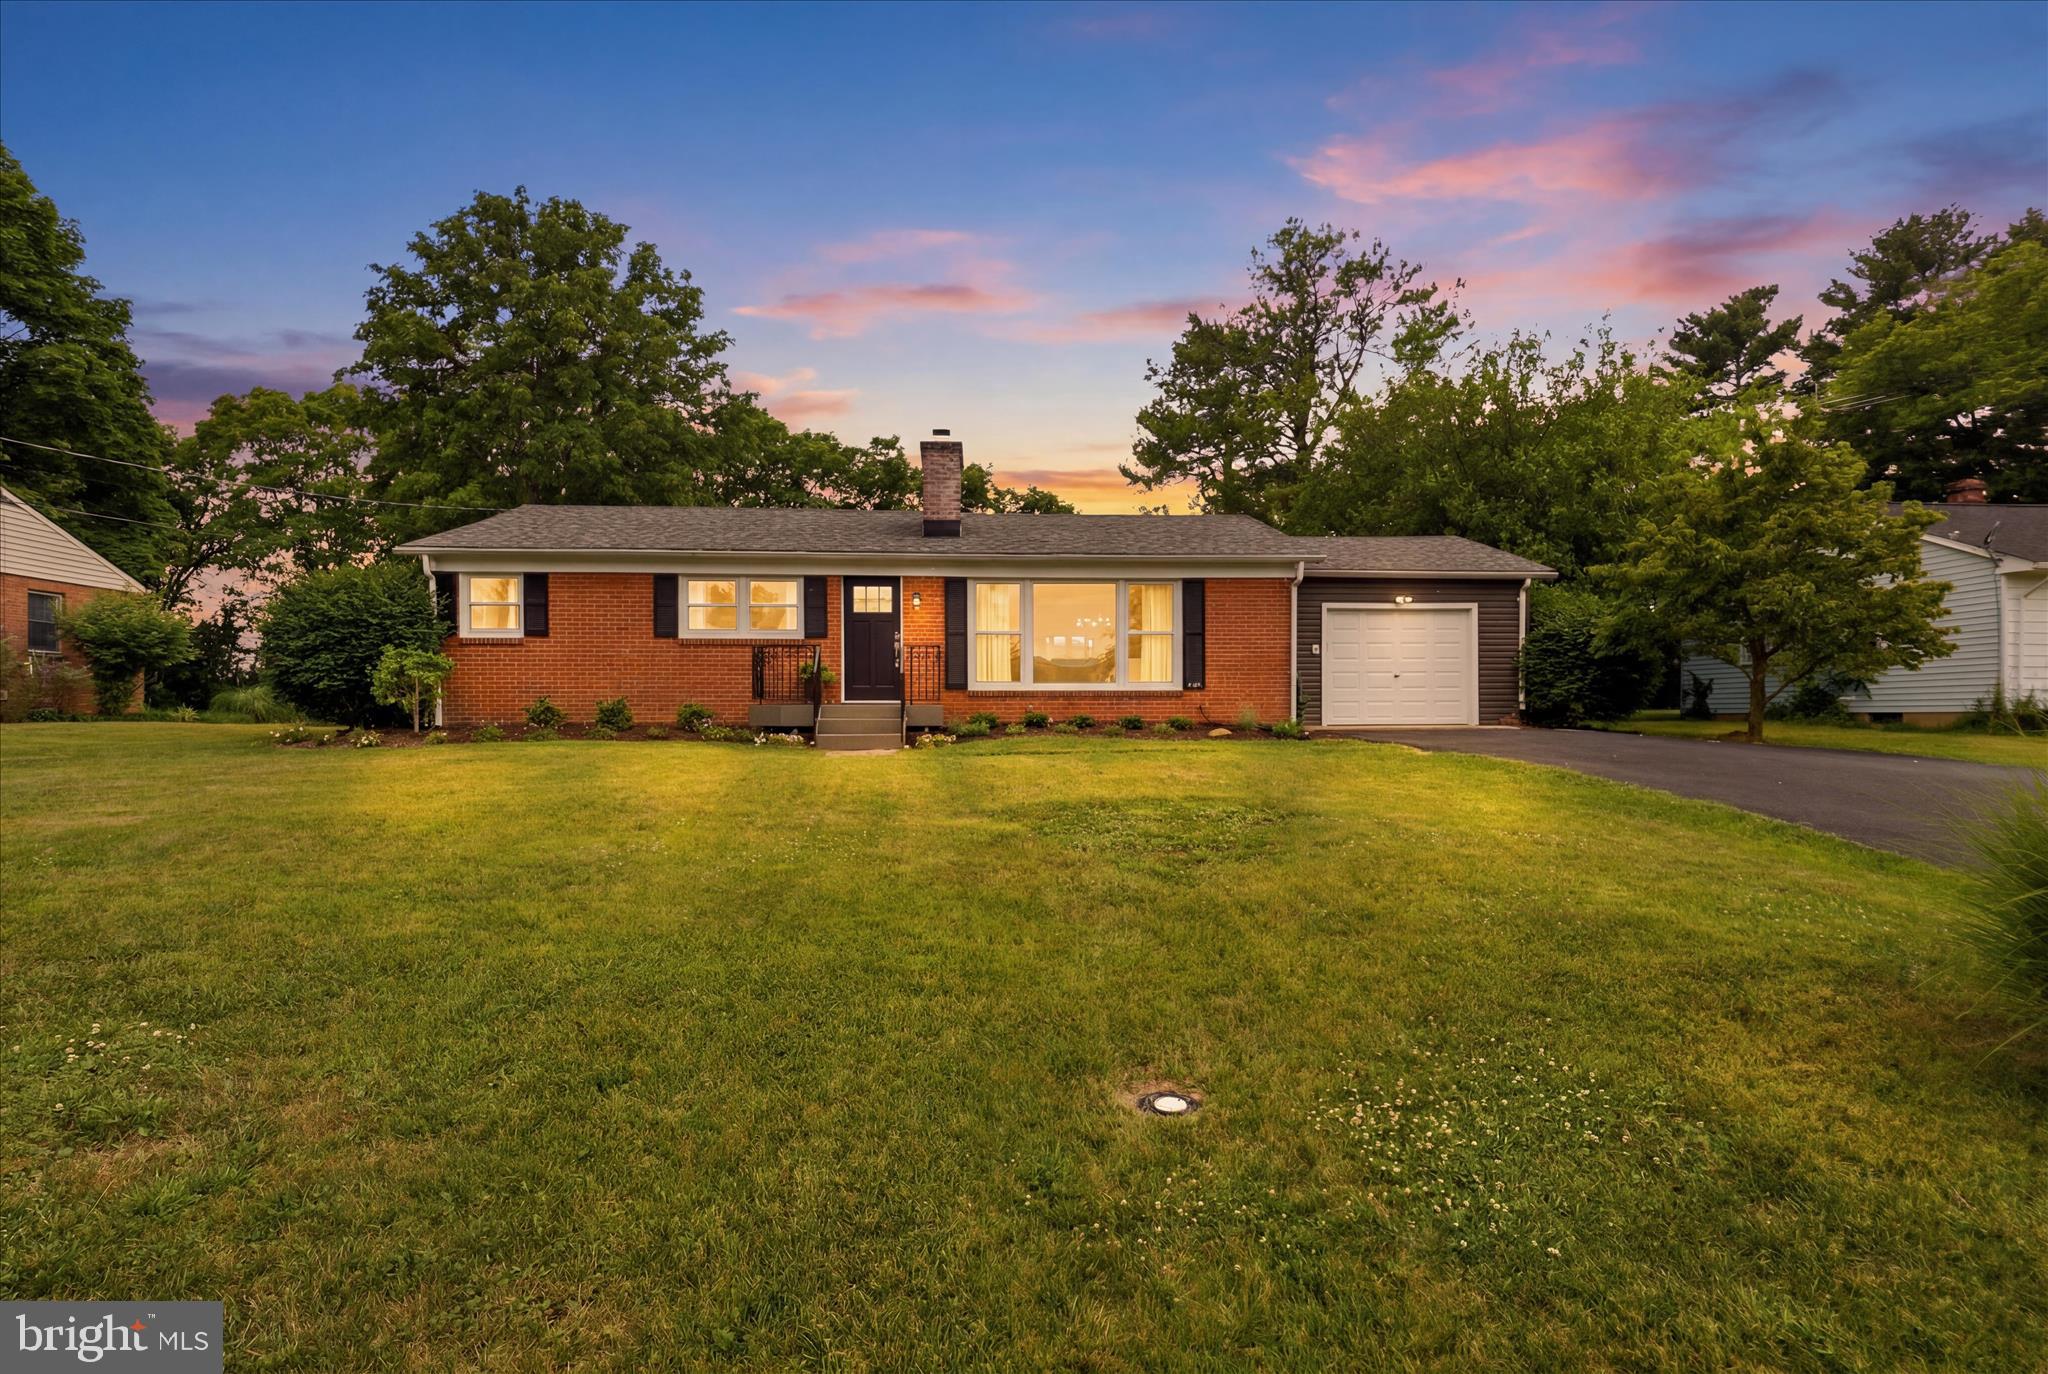
Welcome to this beautifully updated brick ranch on a nearly half-acre lot in Berryville’s desirable East side. Offering over 3,000 square feet of living space, this home features hardwood floors, neutral paint, a bright picture window, and a spacious country kitchen with updated countertops, breakfast bar, pendant lighting, and abundant storage. The main level includes a primary bedroom, an additional bedroom, an updated full bath, and an oversized laundry/mudroom with built-in storage!  The finished walk-out basement provides exceptional flexibility with a large family room featuring a wood-burning fireplace, full bath, 3rd bedroom, workshop, and utility space. Outdoor living shines with a Trex deck, stone paver patio, and expansive, tree-lined and fenced backyard offering privacy and room to entertain. Recent updates include $20K in improvements including a new driveway, egress window, new roof (2020) and garage door opener (2022). Conveniently located near commuter routes, Rt 7, shopping, and local amenities, this move-in-ready home combines modern updates with small-town charm.
#VACL2006904

BERRYVILLE

110 BATTLETOWN DRIVE

3 Beds

2 Baths

3,243 Sq.Ft.

$509,900

MLS#: VACL2006904
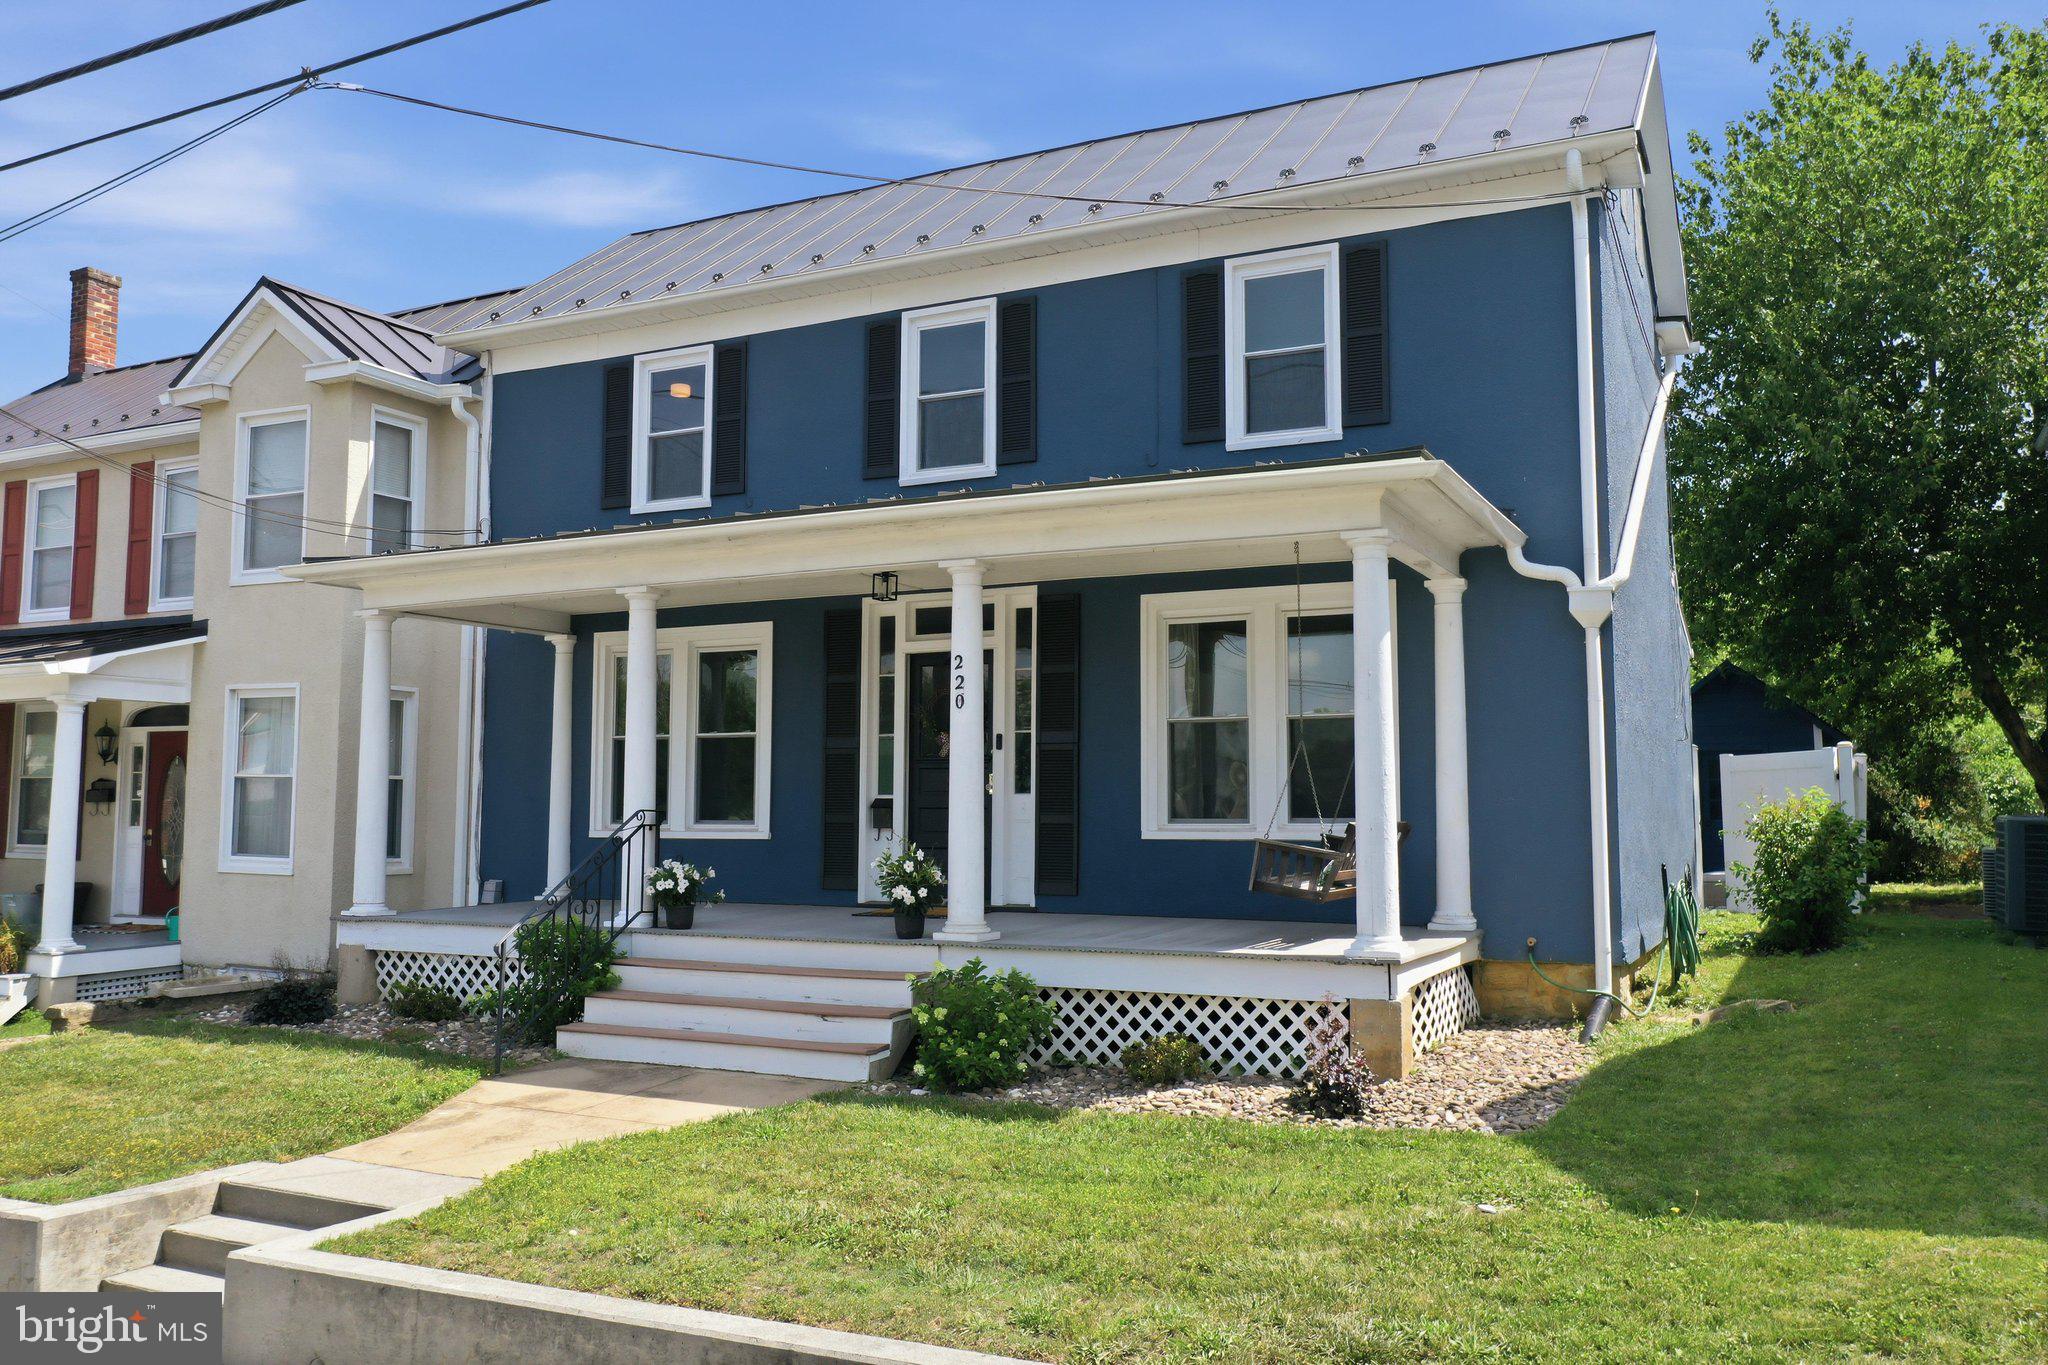
Timeless Charm Meets Modern Luxury in the Heart of Berryville!

Welcome home to this beautifully updated  1864 historic gem, where the character of yesterday blends seamlessly with the comforts and conveniences of today. Ideally located on Main Street, you'll enjoy the best of small-town living with an easy stroll to downtown Berryville's charming shops, coffee houses, restaurants, farmers market, and community events.

Offering 2,253 square feet of thoughtfully updated living space, this remarkable home features four  bedrooms, two full baths, and two half baths. The traditional floor plan has been reimagined to create an open, inviting layout that flows effortlessly, making it perfect for both everyday living and entertaining.

The heart of the home is the stunning gourmet kitchen, complete with quartz countertops, a subway tile backsplash, stainless steel appliances,  upgraded cabinetry, farmhouse sink , designer lighting and generous workspace that will delight any home chef. Two conveniently located powder rooms are found on the main level, one of which is incorporated into the beautifully designed laundry room featuring striking hickory shiplap accents, the other one is off of the family room. Upstairs, you'll find two beautifully updated full bathrooms, including a private ensuite in the spacious owner's suite and a second full hall bath to comfortably serve the additional bedrooms.

Architectural details throughout the home showcase its timeless character, including shiplapped hallways, elegant iron stair pickets, abundant natural light, and a welcoming front porch that invites you to relax and enjoy everything this charming small town has to offer.

Step outside to discover an incredible bonus studio, just off the patio. Complete with electricity, lighting, and a tile floor, this versatile space is ideal for a home office, art studio, fitness room, workshop, or whatever your imagination inspires.

Significant recent improvements provide peace of mind, including a new metal roof installed in 2025, and new gutters installed in 2024. The beautifully landscaped outdoor living spaces provide the perfect setting for relaxing, entertaining, or simply enjoying the timeless beauty of this exceptional property.

This one-of-a-kind home masterfully preserves its historic charm while delivering the modern finishes, open living spaces, and thoughtful updates today's homeowners desire. Experience the rare opportunity to own a piece of Berryville's history without sacrificing contemporary comfort and convenience.
#VACL2006960

BERRYVILLE

220 W MAIN STREET

4 Beds

2 Baths

2,253 Sq.Ft.

$629,500

MLS#: VACL2006960
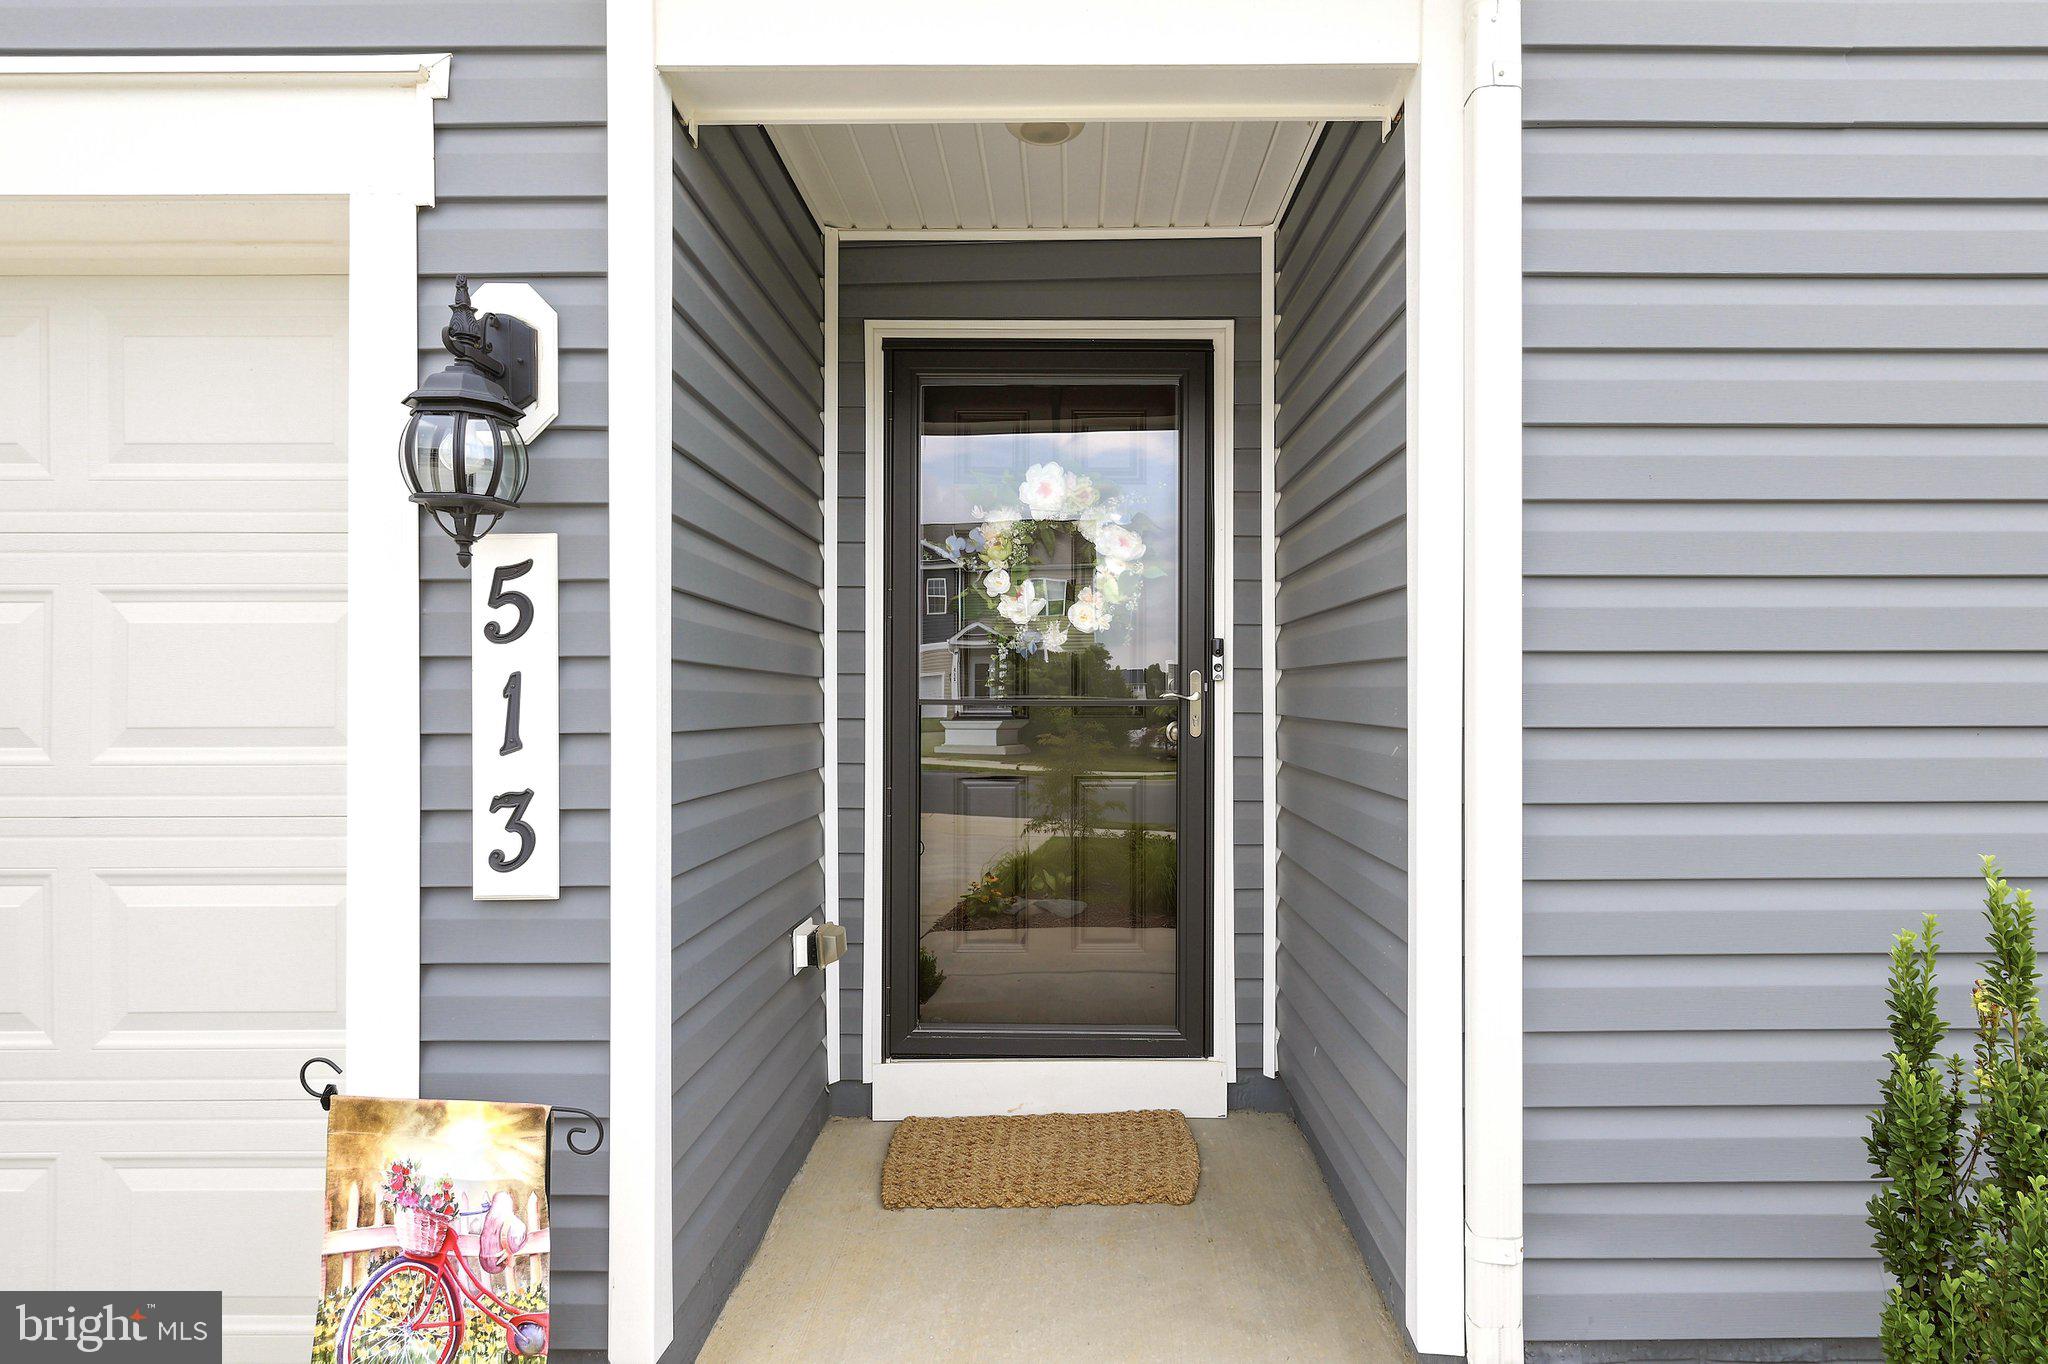
Welcome to 513 Weeks Court in Shenandoah Crossing! This like-new, one-level home offers 4 bedrooms, 2 full baths, and approximately 1,500 square feet of thoughtfully upgraded living space on an oversized 0.29-acre lot (77' x 164').
From the moment you arrive, you'll appreciate the mature landscaping, inviting curb appeal, and numerous improvements that make this home truly move-in ready. Inside, you'll find fresh neutral paint, updated lighting, ceiling fans throughout, 2-inch blinds, and storm/screen doors that enhance both comfort and functionality.
The open-concept kitchen has been upgraded with a stylish tile backsplash, built-in coffee and wine bar, and an under-sink water filtration system—perfect for everyday living and entertaining. The spacious primary suite features an ensuite bath with an upgraded illuminated cabinet and shower water filtration system. Three additional bedrooms provide flexibility for guests, a home office, or hobbies.
The laundry room has been enhanced with additional shelving and a built-in ironing board cabinet with storage, while the attached two-car garage includes overhead storage racks for exceptional organization.
Step outside and discover an outdoor oasis designed for relaxing and entertaining. The fully fenced backyard features a 12' x 14' covered porch complete with a ceiling fan and covered grilling station, an expansive stone patio with an outdoor sink and planting bench, an 8' x 8' storage shed, fire pit, mature shade trees, flowering shrubs, and beautiful perennial gardens.
Located in the desirable Shenandoah Crossing community, this home offers easy access to downtown Berryville, Winchester, commuter routes, shopping, dining, wineries, and outdoor recreation.
With all of the upgrades already completed, this home is truly move-in ready—just unpack and start enjoying everything it has to offer!
#VACL2006958

BERRYVILLE

513 WEEKS COURT

4 Beds

2 Baths

1,542 Sq.Ft.

$474,900

MLS#: VACL2006958

 - property

Send a message

Message successfully sent.

Your message

What is 3 + 4 ?

Reason for contacting?

I agree to receive email communication and understand I can unsubscribe at any time.

I agree to be contacted by Charis Realty Group via call, email, and text for real estate services. To opt out, you can reply 'stop' at any time or reply 'help' for assistance. You can also click the unsubscribe link in the emails. Message and data rates may apply. Message frequency may vary. Privacy Policy

Sign Out

Virtual Assistant

Would you like to take the next step with this property? We can help you schedule a showing or virtual tour, or send you more details.

Yes, I would like more information.

Thank You for Your Reply, One of Our Agents will contact you as soon as possible

No, maybe later.

Thank you, you can always contact me via email, phone number or through the contact form.

Realhub AI

Lucy - Your AI-Powered Realtor

Update Your Temporary Password

Personalize your search

Enter your email and we'll notify you immediately when new listings match what you're looking for.

or enter email address

Already have an account ? Login here

Continue your home search

I agree to receive communications and understand I can unsubscribe at any time.

I agree to be contacted by Charis Realty Group via call, email, and text for real estate services. To opt out, you can reply 'stop' at any time or reply 'help' for assistance. You can also click the unsubscribe link in the emails. Message and data rates may apply. Message frequency may vary. Privacy Policy

Already have an account ? Login here

We use cookies

We use cookies primarily for analytics to enhance your experience. By accepting, you agree to our use of these cookies. You can manage your preferences or learn more about our cookies policy.