Features & Amenities

Interior

  • Total Bedrooms

    3

  • Bathrooms

    2

  • 1/2 Bathrooms

    1

  • Above Grade Finished Area

    1904.0

  • Basement YN

    YES

  • Cooling YN

    YES

  • Cooling

    Central Air, Electric

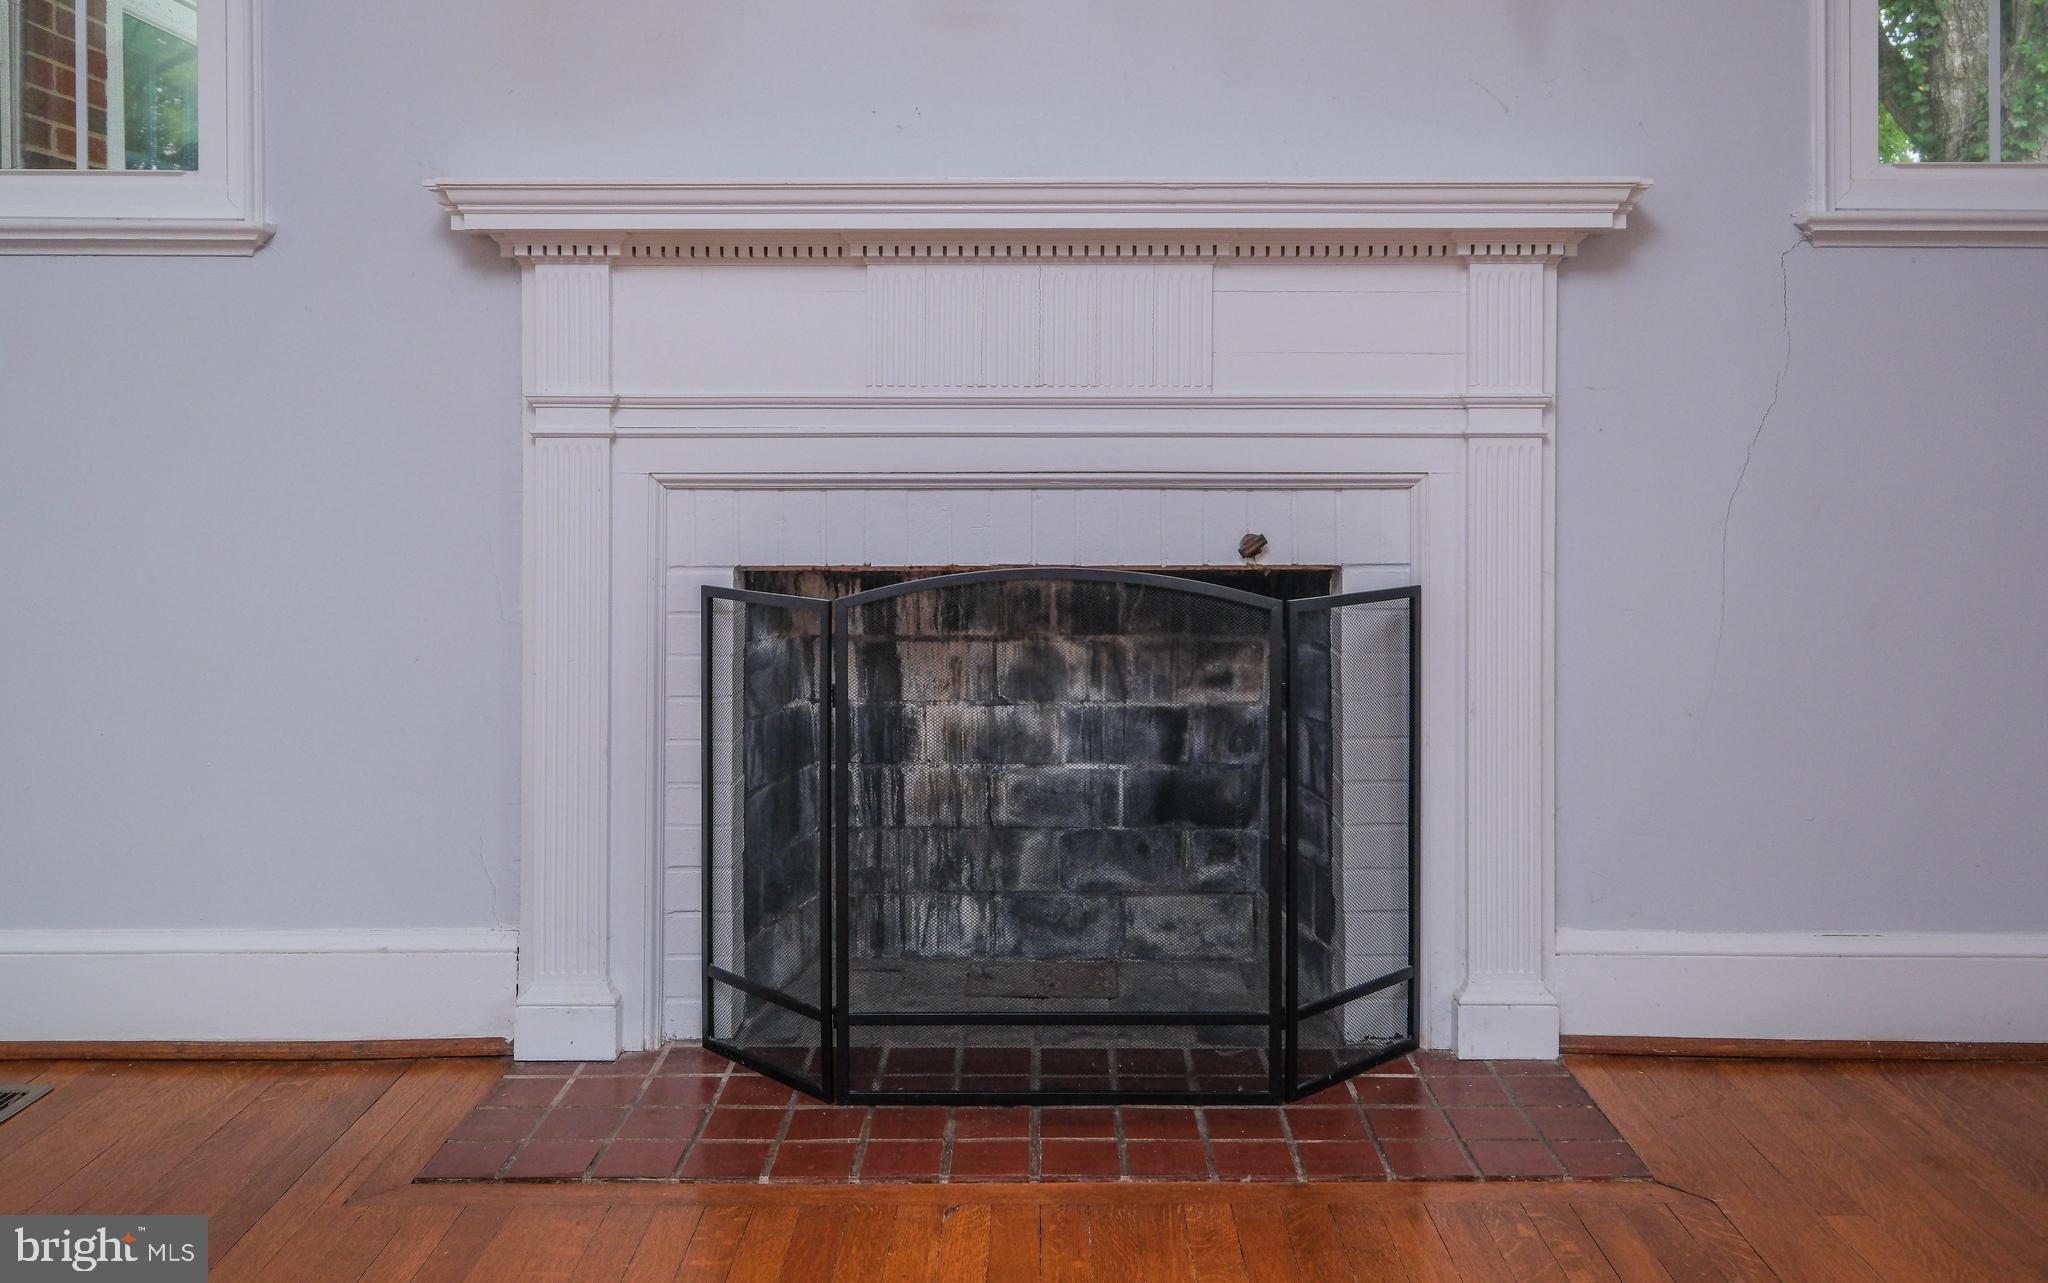
  • Fireplace YN

    NO

  • Heating YN

    YES

  • Heating

    Electric, Forced Air

  • Main Level Bedrooms

    1

  • Pet friendly

    N/A

Exterior

  • Garage

    Yes

  • Garage spaces

    1

  • Construction Materials

    Brick

  • Parking

    Garage, Other, Inside Entrance, Attached

  • Patio and Porch Features

    Patio

  • Pool

    No

  • Waterfront YN

    NO

  • View

    Trees/Woods

Area & Lot

  • Lot Features

    Corner Lot, Front Yard, Level, Private, Few Trees, Back Yard

  • Lot Size(acres)

    0.41

  • Lot Size(square feet)

    17,859

  • Property Type

    Residential

  • Property Sub Type

    Single Family Residence

  • Architectural Style

    Cape Cod

Price

  • Sales Price

    $359,999
  • Tax Amount

    $2,212

  • Sq. Footage

    2,856

  • Price/SqFt

    $126

HOA

  • Association

    No

School District

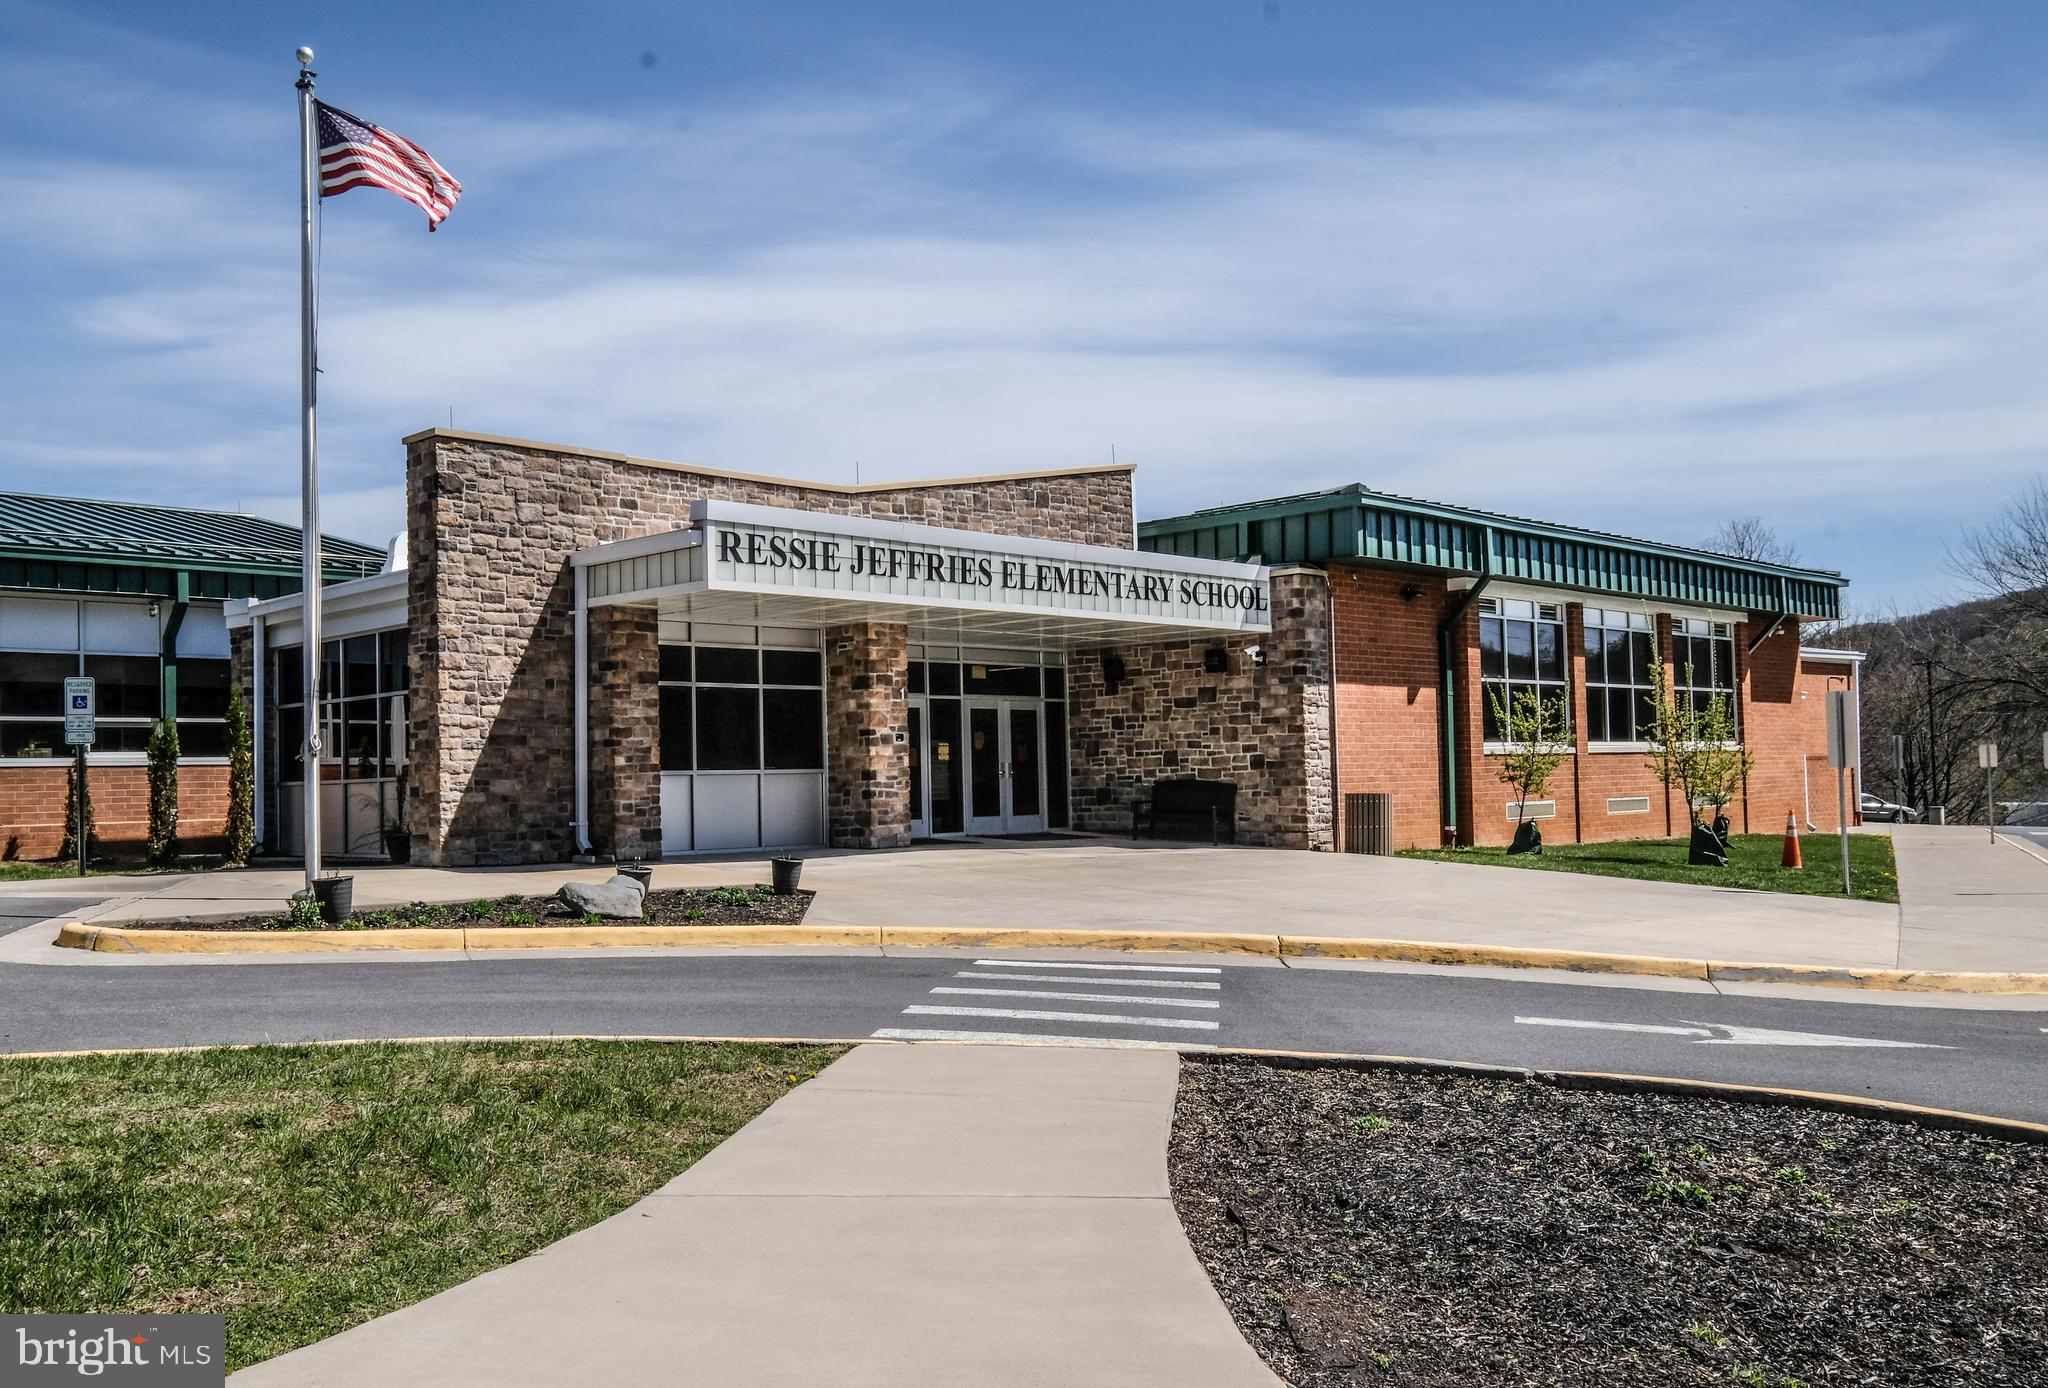
  • Elementary School

    RESSIE JEFFRIES

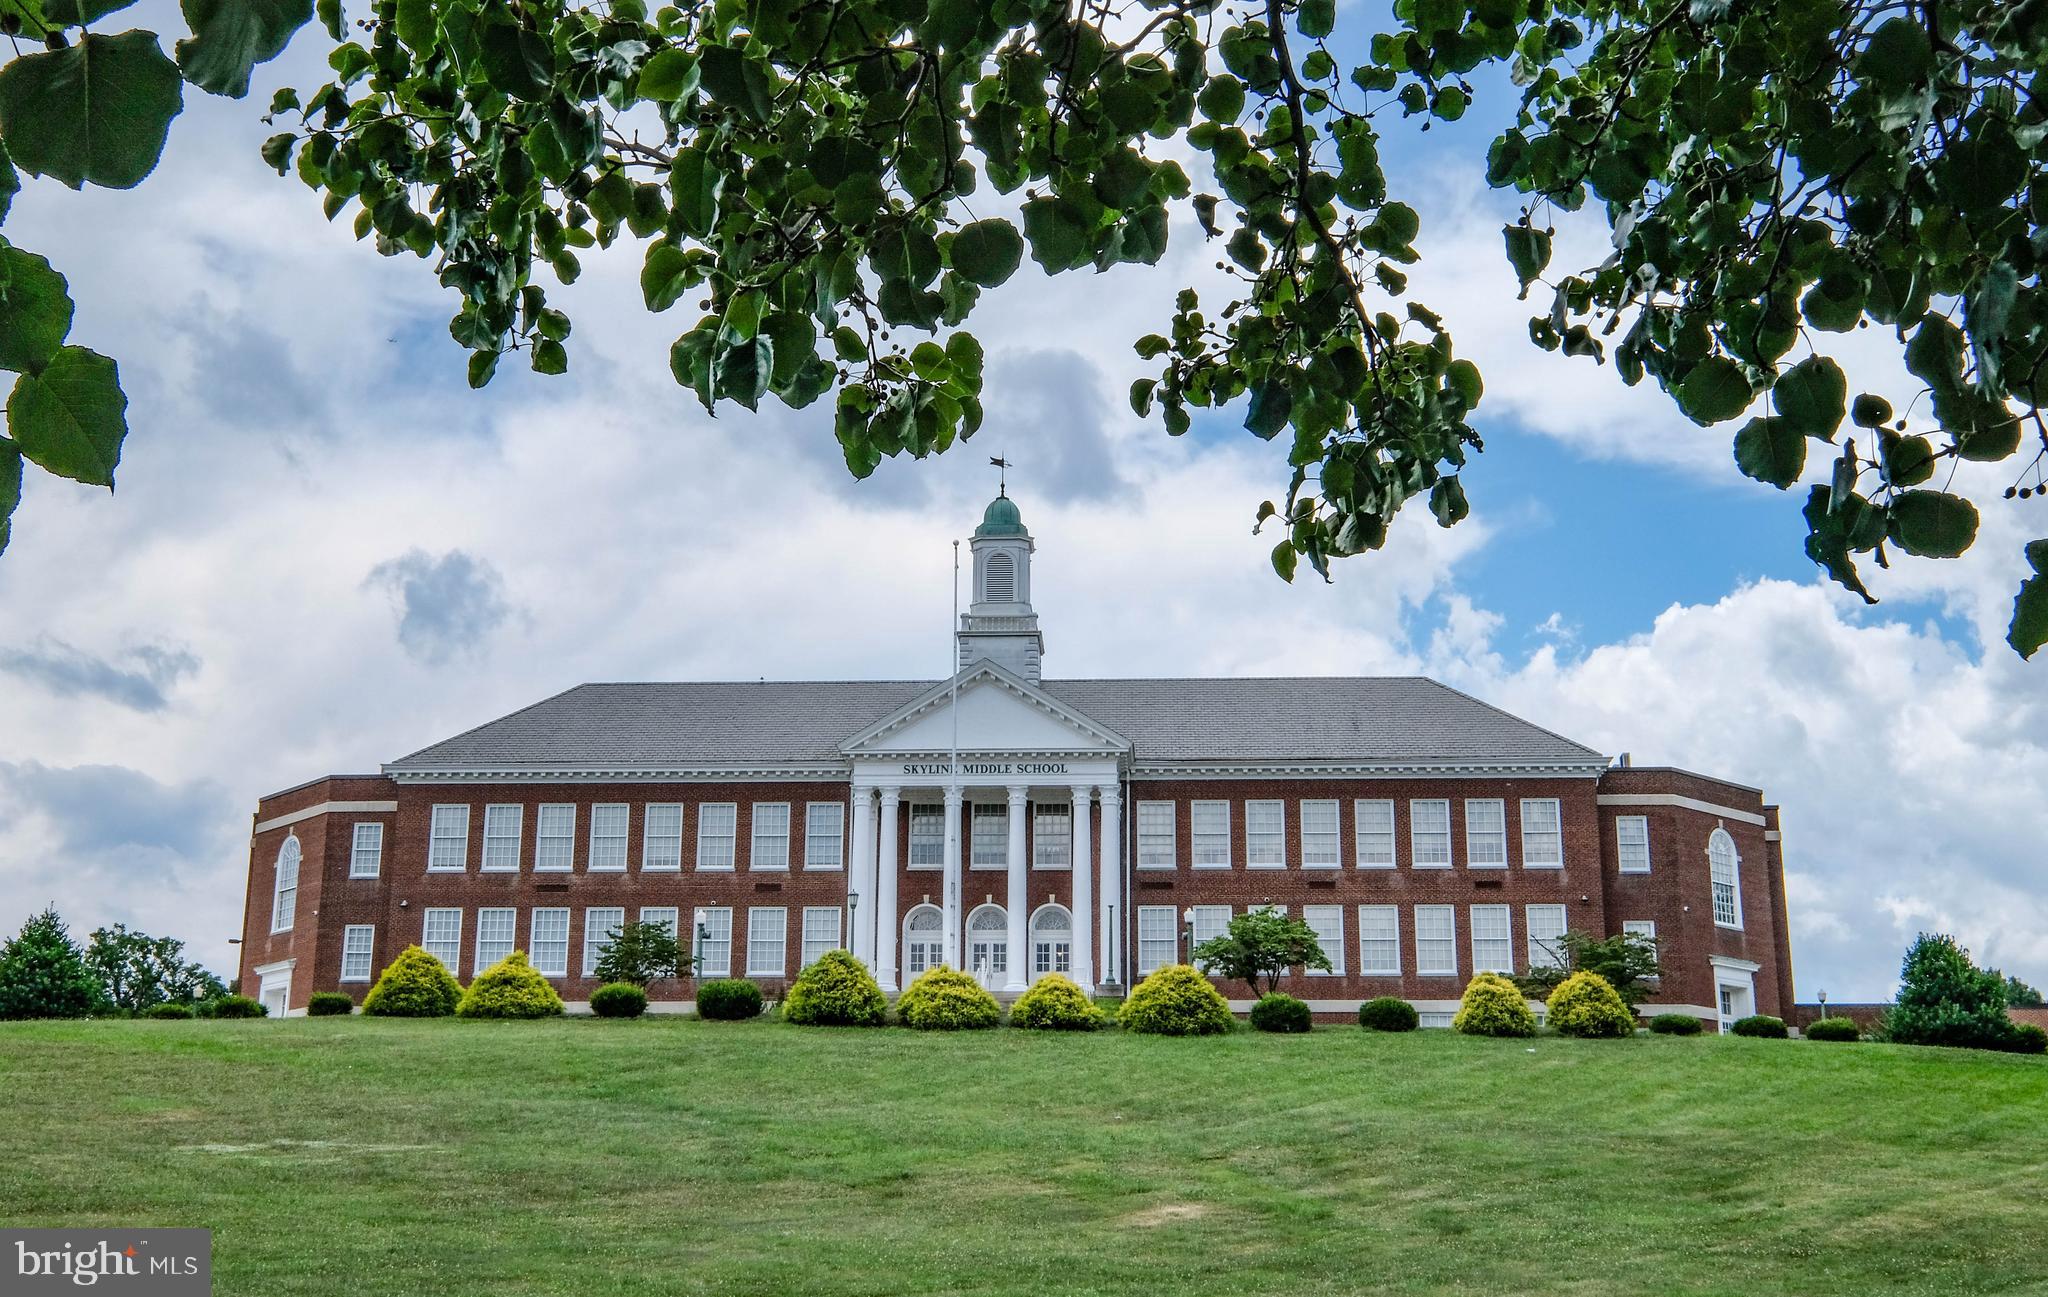
  • Middle School

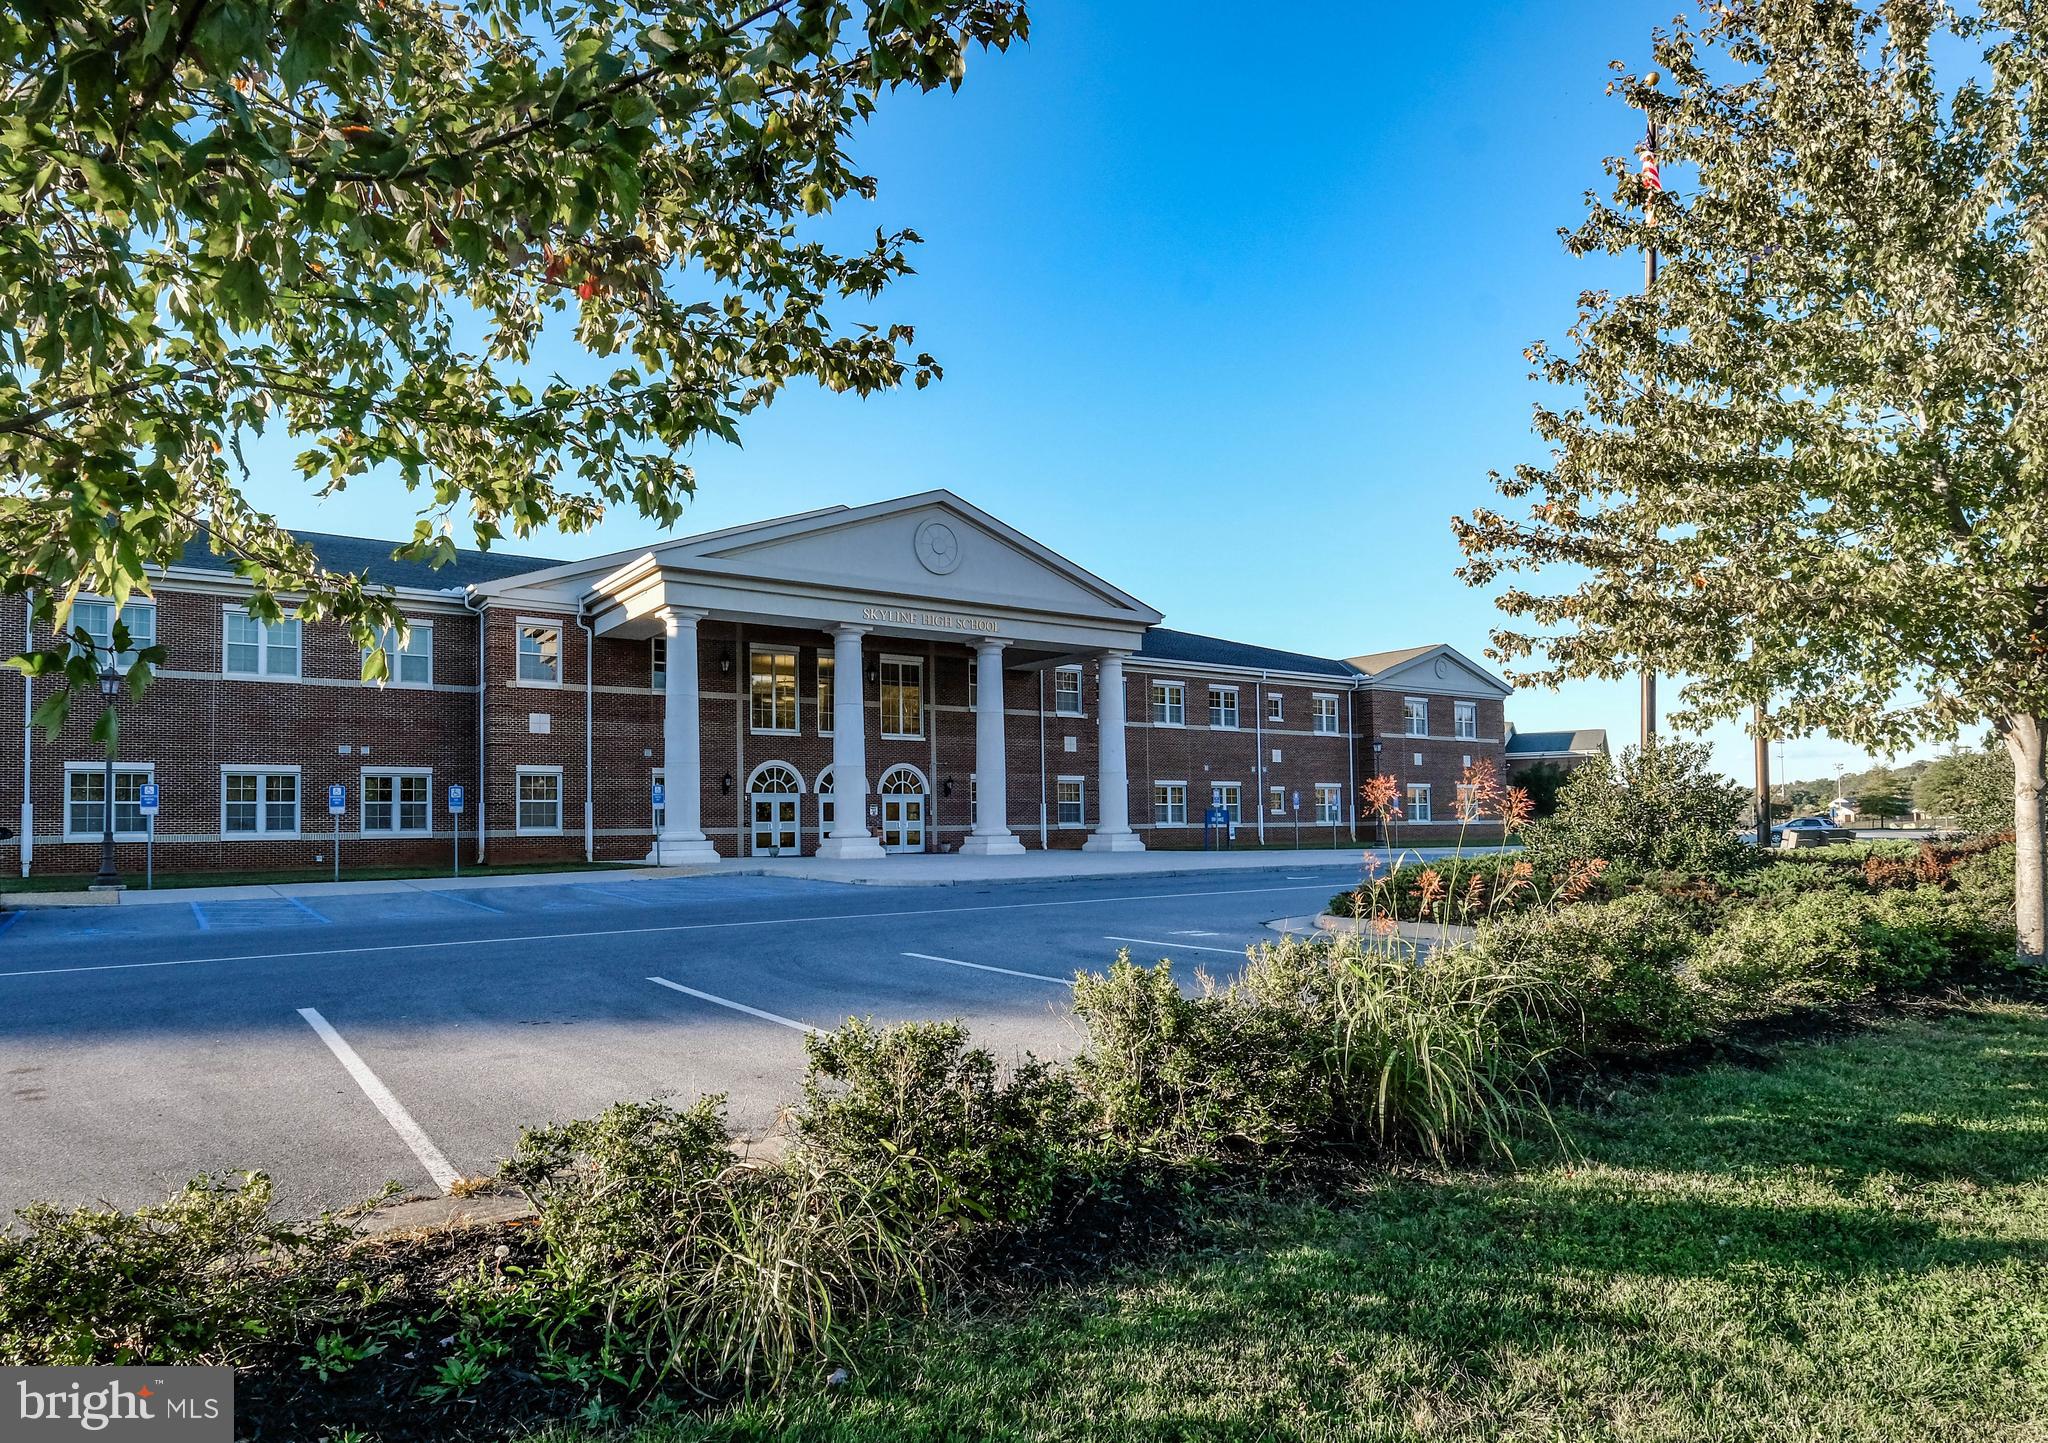
    SKYLINE

  • High School

    SKYLINE

Property Features

  • New Construction

    NO

  • Foundation Details

    Brick/Mortar, Block

  • Senior Community YN

    NO

  • Sewer

    Public Sewer

  • Tax Lot

    4

  • Water Source

    Public

Schedule a Showing

Showing scheduled successfully.

<
>
IN PERSON
VIA CHAT

What is 3 + 4 ?


Change time

Mortgage calculator

Estimate your monthly mortgage payment, including the principal and interest, property taxes, and HOA. Adjust the values to generate a more accurate rate.

Your payment

Principal and Interest:

$

Property taxes:

$

HOA fees:

$

Total loan payment:

$

Total interest amount:

$

Location

County

WARREN

Elementary School

RESSIE JEFFRIES

Middle School

SKYLINE

High School

SKYLINE

Listing Courtesy of Elizabeth M Waller, Keller Williams Realty/Lee Beaver & Assoc.

RealHub Information is provided exclusively for consumers' personal, non-commercial use, and it may not be used for any purpose other than to identify prospective properties consumers may be interested in purchasing. All information deemed reliable but not guaranteed and should be independently verified. All properties are subject to prior sale, change or withdrawal. RealHub website owner shall not be responsible for any typographical errors, misinformation, misprints and shall be held totally harmless.

Agent Andrew Boateng

AGENT

Andrew Boateng

Call Andrew today to schedule a private showing.


* Listings on this website come from the FMLS IDX Compilation and may be held by brokerage firms other than the owner of this website. The listing brokerage is identified in any listing details. Information is deemed reliable but is not guaranteed. If you believe any FMLS listing contains material that infringes your copyrighted work please click here to review our DMCA policy and learn how to submit a takedown request.© 2024 FMLS.
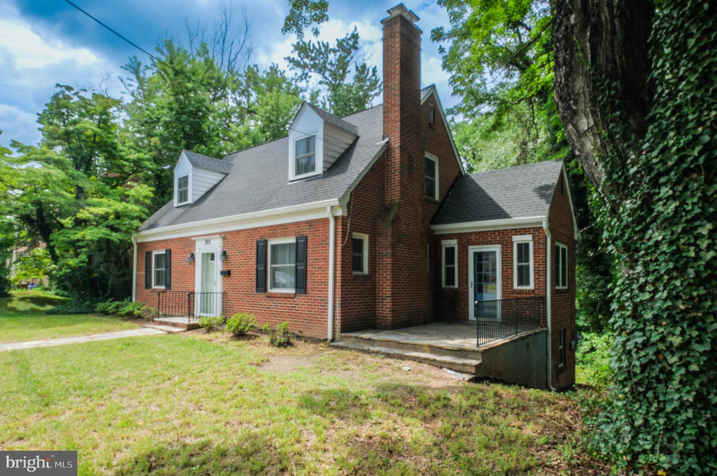
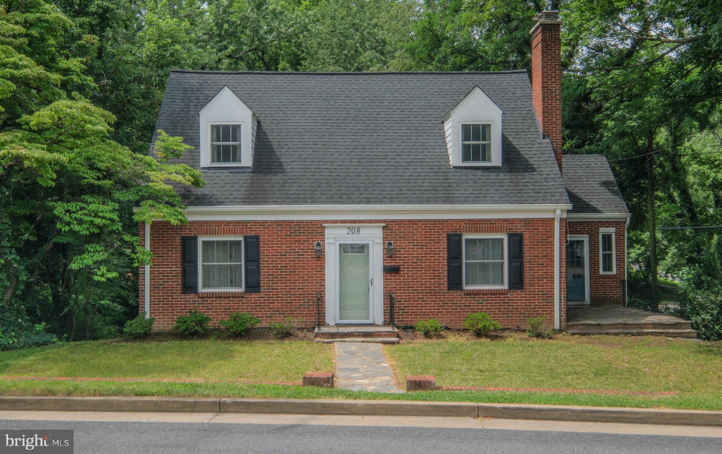
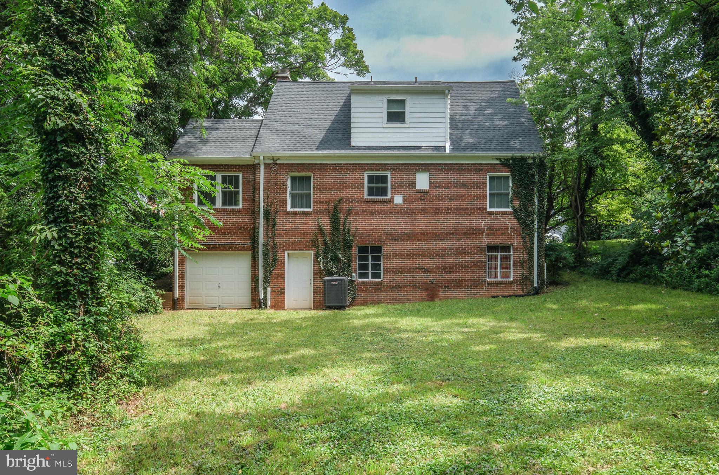
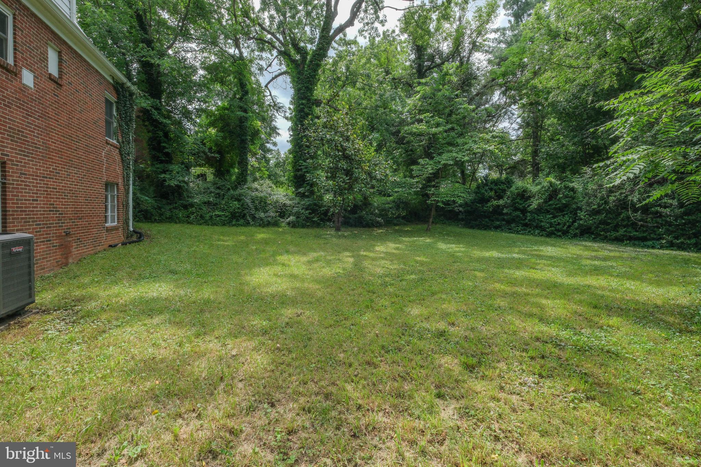
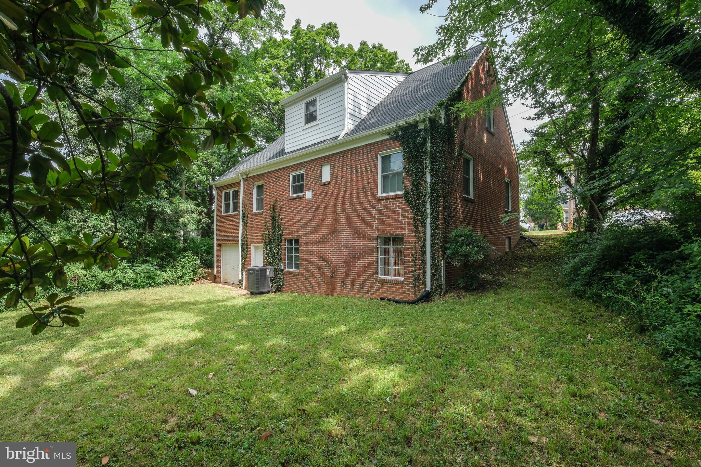
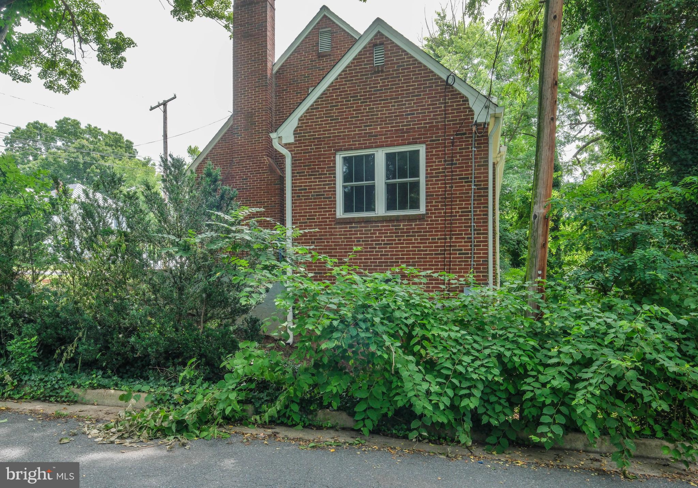
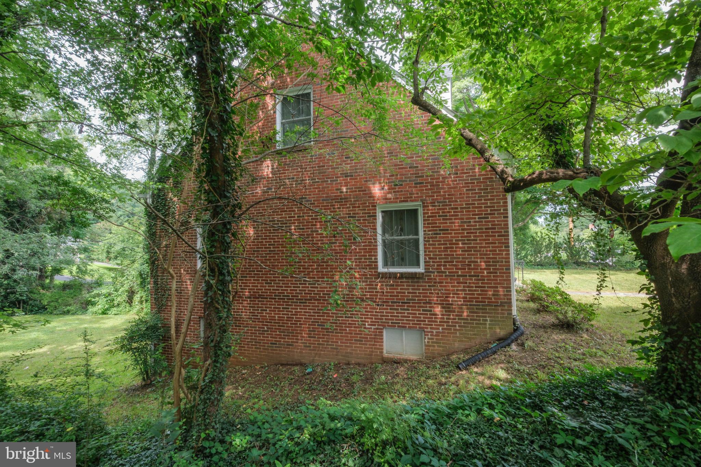
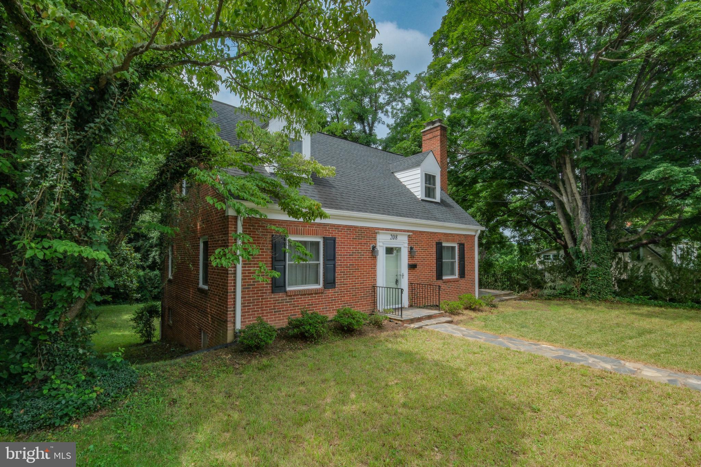
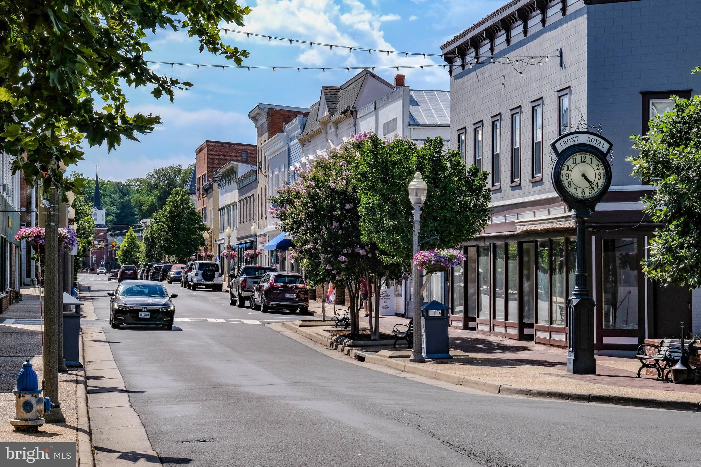
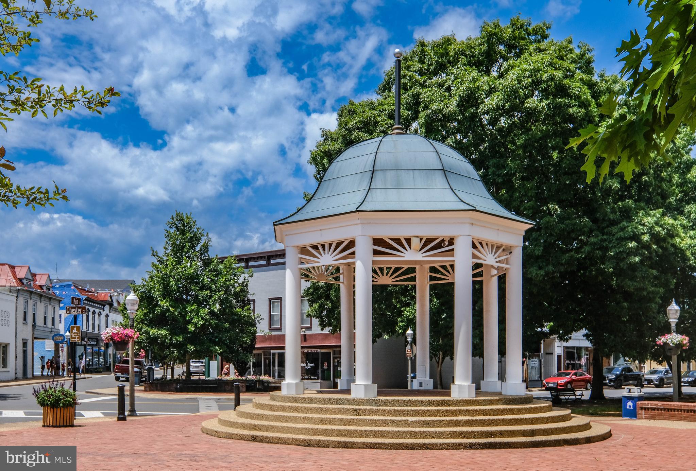
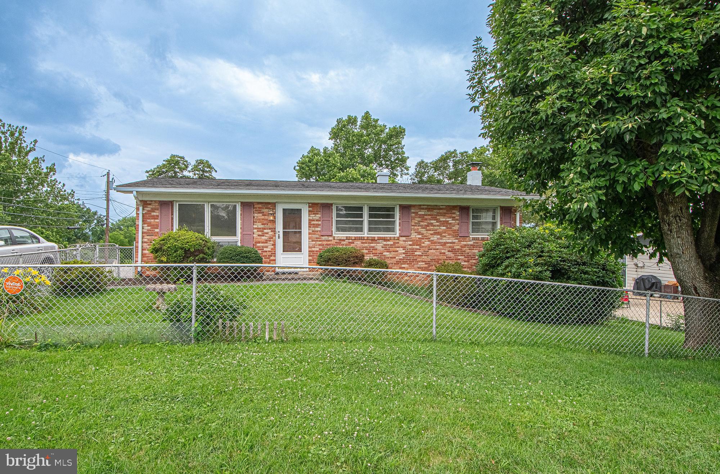
Instant equity at this new price! RARE IN-TOWN OPPORTUNITY-TWO LOTS  CONVEY-on corner just two blocks from Historic Downtown Front Royal! This charming all-brick home offers approximately 1,500 finished square feet above grade, plus a full walkout partially finished basement, and is situated on more than .4 acres with an additional lot conveying. The spacious rear yard is exceptionally private, surrounded by mature trees, and offers a peaceful setting that is hard to find this close to downtown.<br><br>

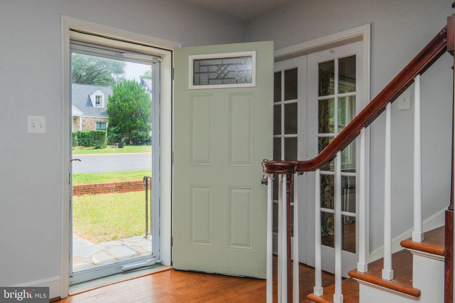
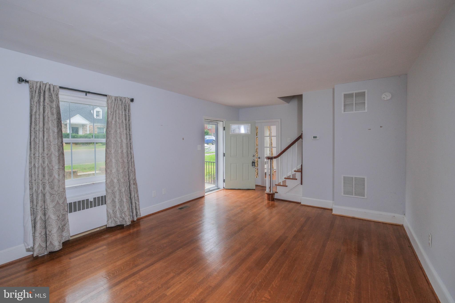
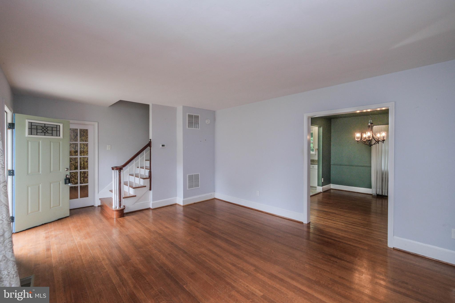
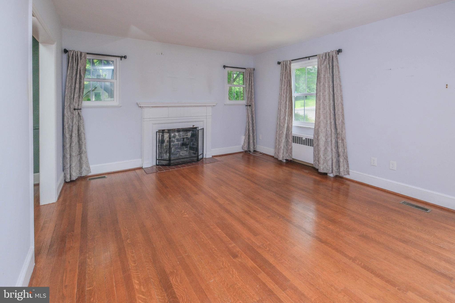
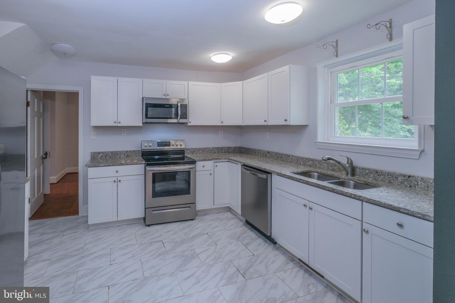
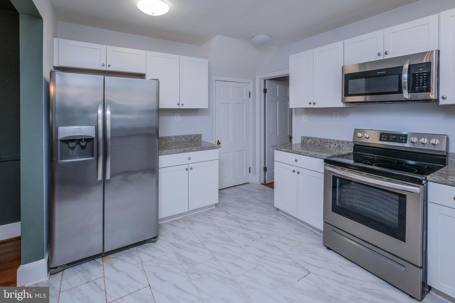
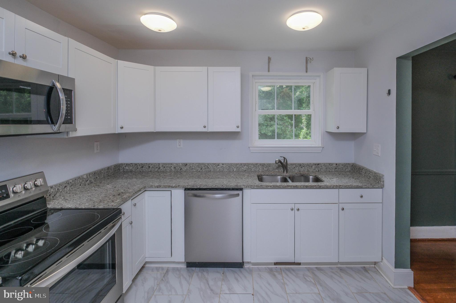
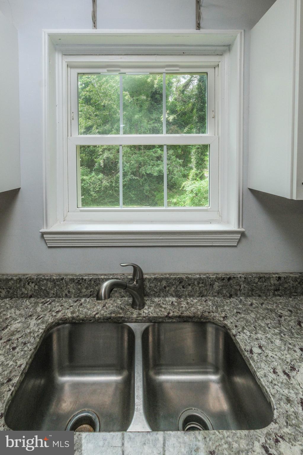
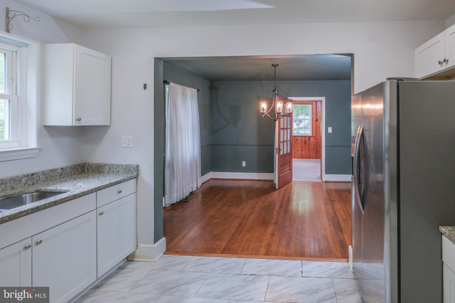
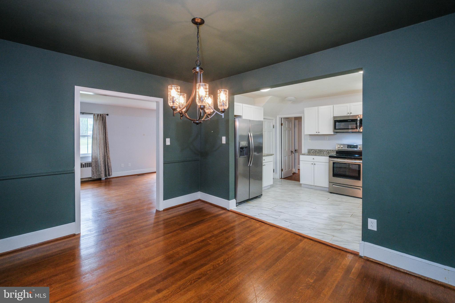
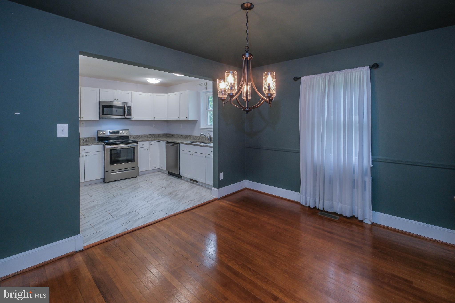
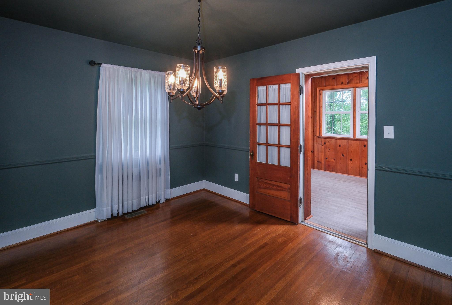
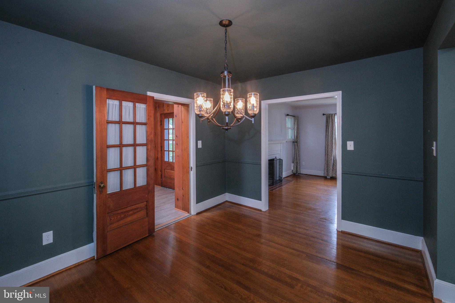
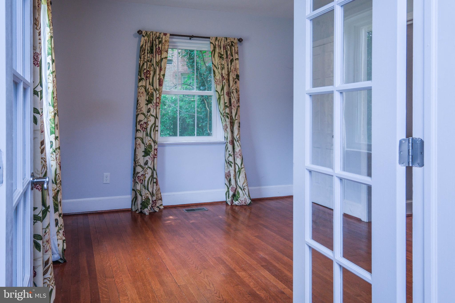
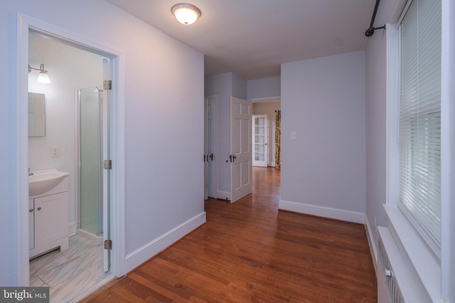
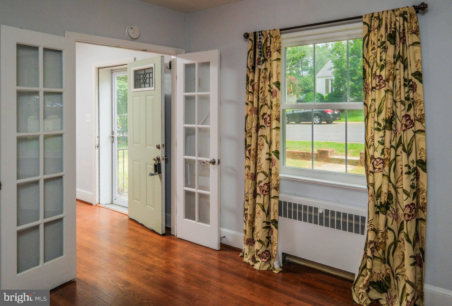
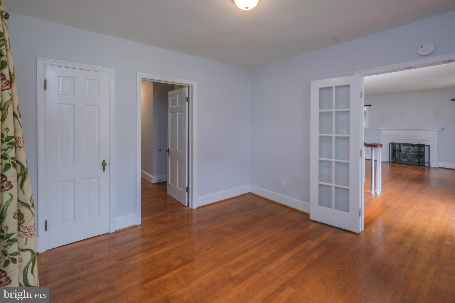
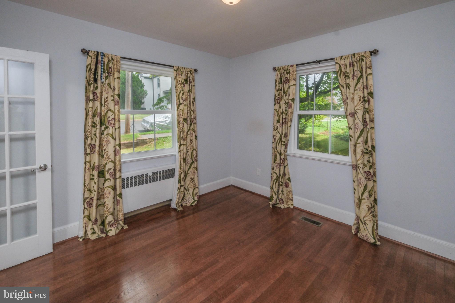
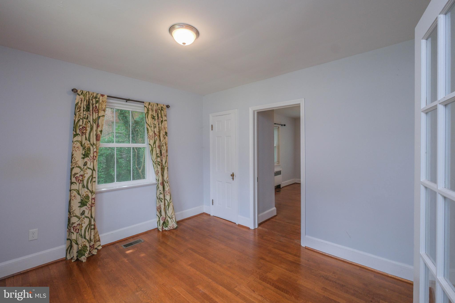
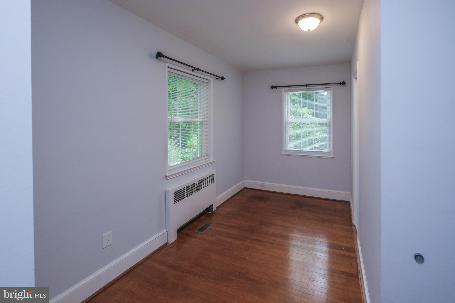
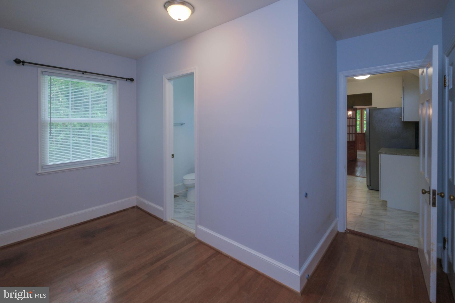
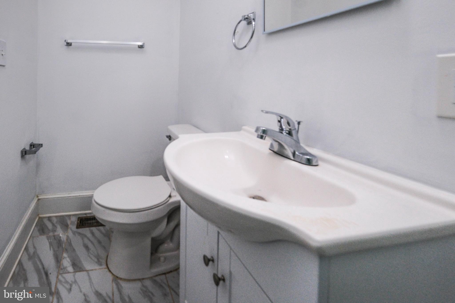
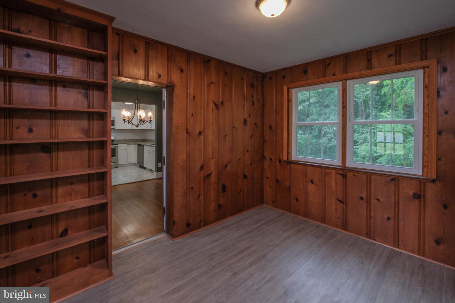
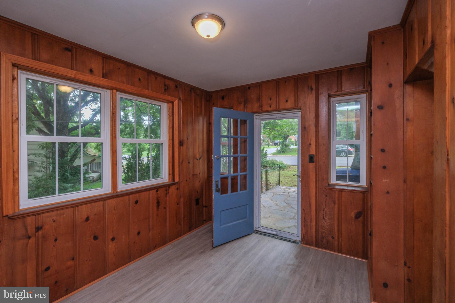
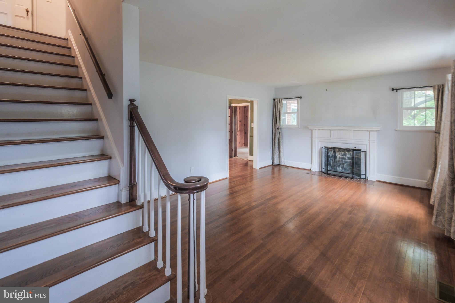
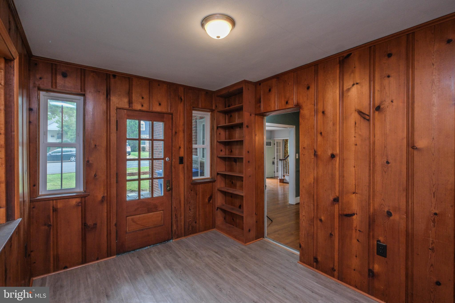
The home features 4-5 bedrooms and two-and-a-half baths, including two bedrooms and a full bath on the main level. The main-level bedroom includes an attached sitting room, nursery, or office, while another versatile main-level room can serve as a fourth bedroom, sunroom, or office and offers a separate entrance to the side patio. The main level also includes a living room with hardwood flooring, a separate dining room with hardwood floors and chair rail, and a kitchen with granite countertops, tile flooring, and updated appliances.<br><br>

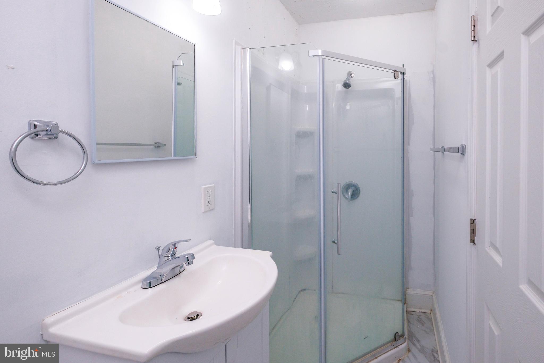
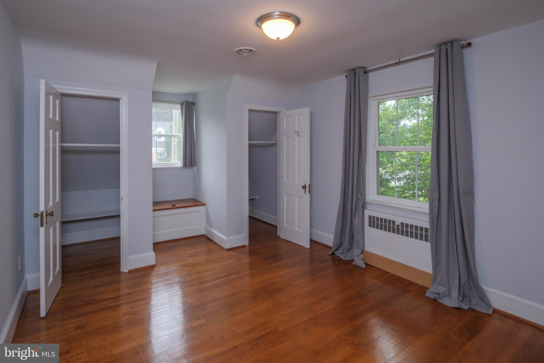
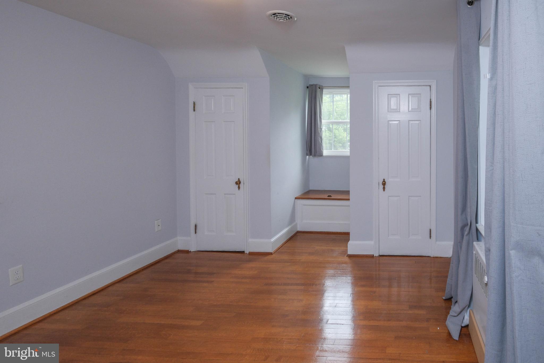
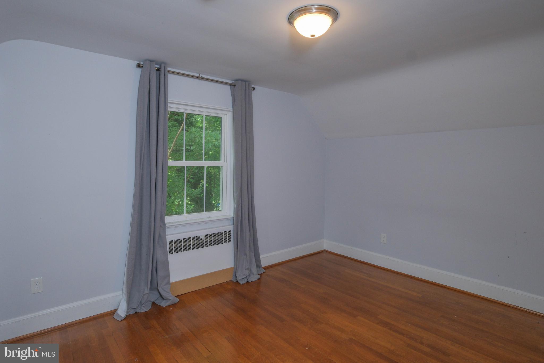
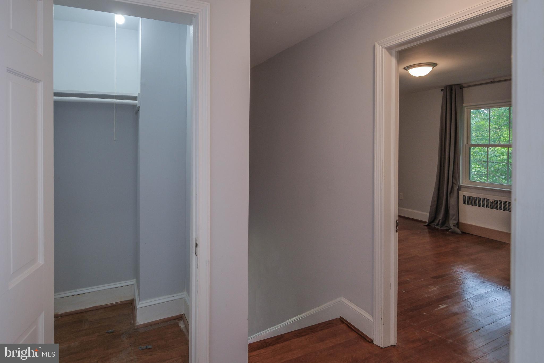
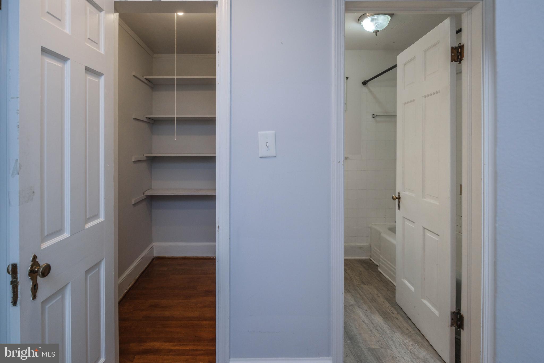
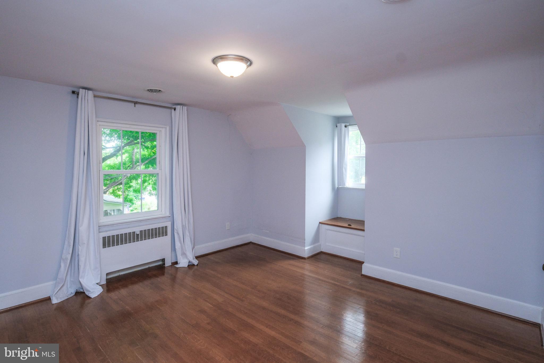
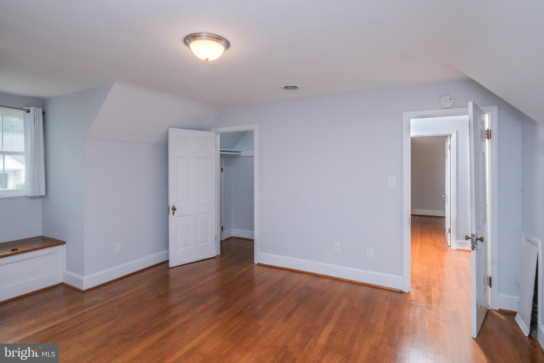
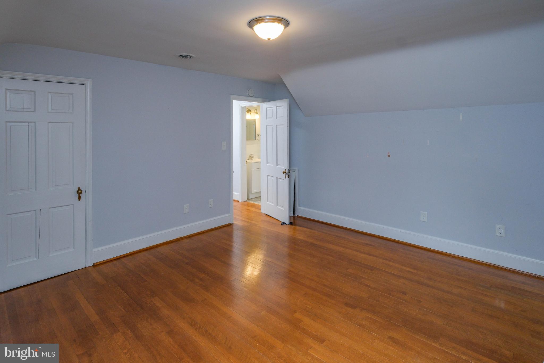
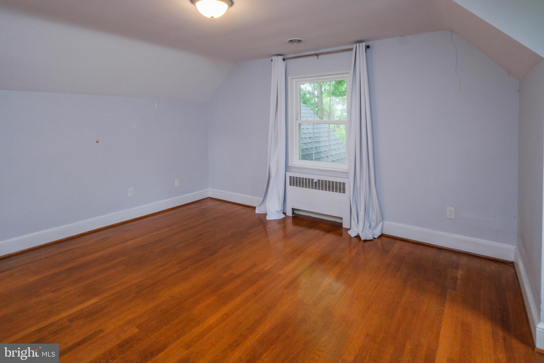
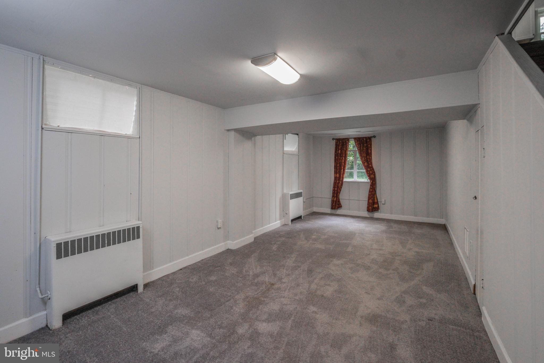
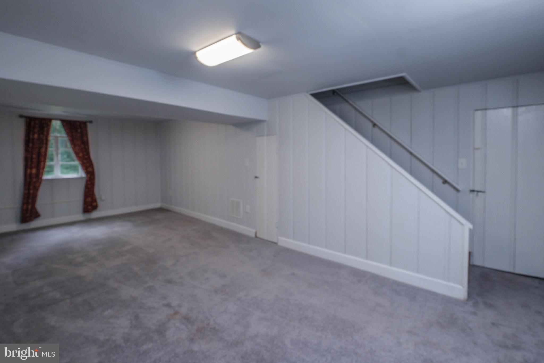
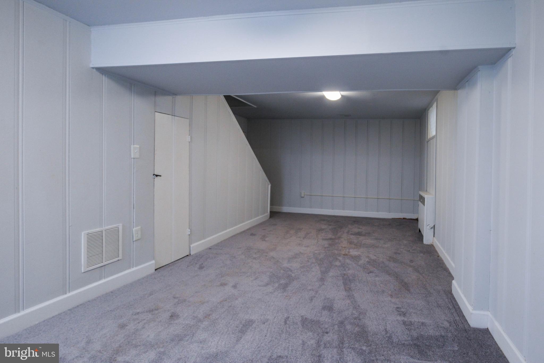
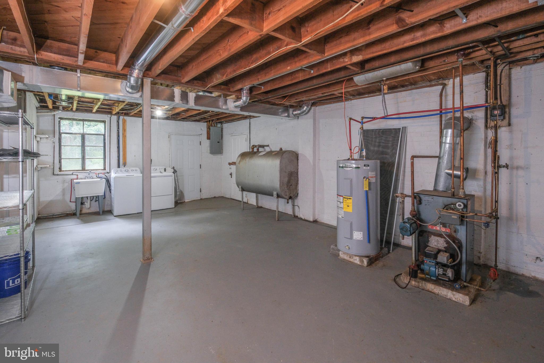
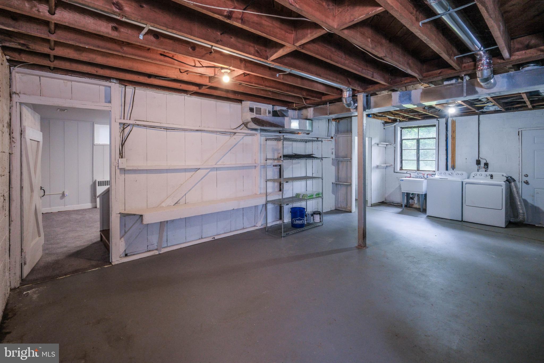
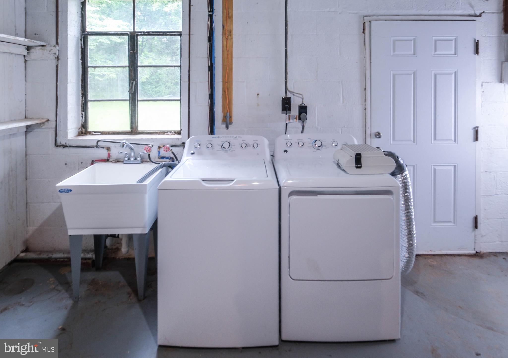
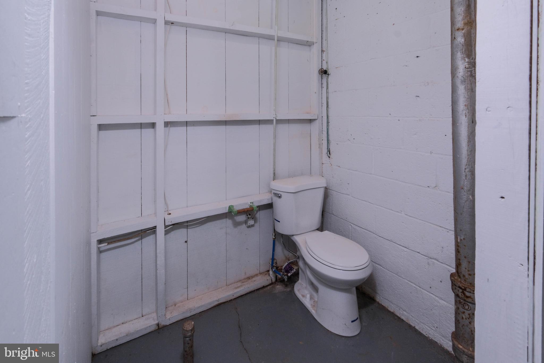
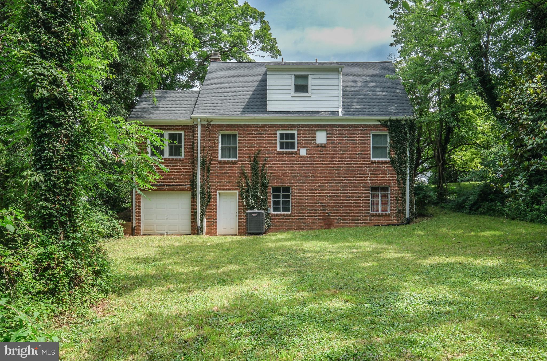
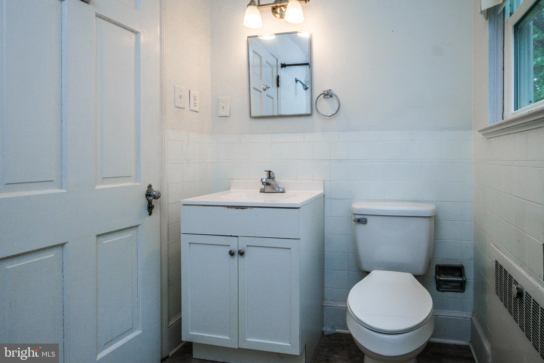
Upstairs, you will find two additional bedrooms with hardwood flooring, generous storage, walk-in closet, and built-in window-seat storage. The full walkout basement includes a finished recreation room that could also provide additional guest or sleeping space, a half bath, an unfinished utility and storage area with a utility sink, and interior access to a rear-entry garage best suited for a very compact vehicle, motorcycle, workshop, or storage.<br><br>

Major updates completed in 2020 include the roof, HVAC and central air conditioning, water heater, appliances, granite countertops, interior paint, and additional renovations. Enjoy the lovely slate walkway, side patio, abundant storage, and the convenience of being within walking distance of downtown shops, restaurants, and community events. Plenty of on-street parking is currently available, with easy potential to create off-street parking using the side yard or additional lot. Don’t let this be the home that got away-now's the time!

208 SALEM AVENUE

Message successfully sent.

What would you like to know?

What is 3 + 4 ?

I agree to receive email communication and understand I can unsubscribe at any time.

I agree to be contacted by Charis Realty Group - Christine Issler, Broker via call, email, and text for real estate services. To opt out, you can reply 'stop' at any time or reply 'help' for assistance. You can also click the unsubscribe link in the emails. Message and data rates may apply. Message frequency may vary. Privacy Policy

Related Properties

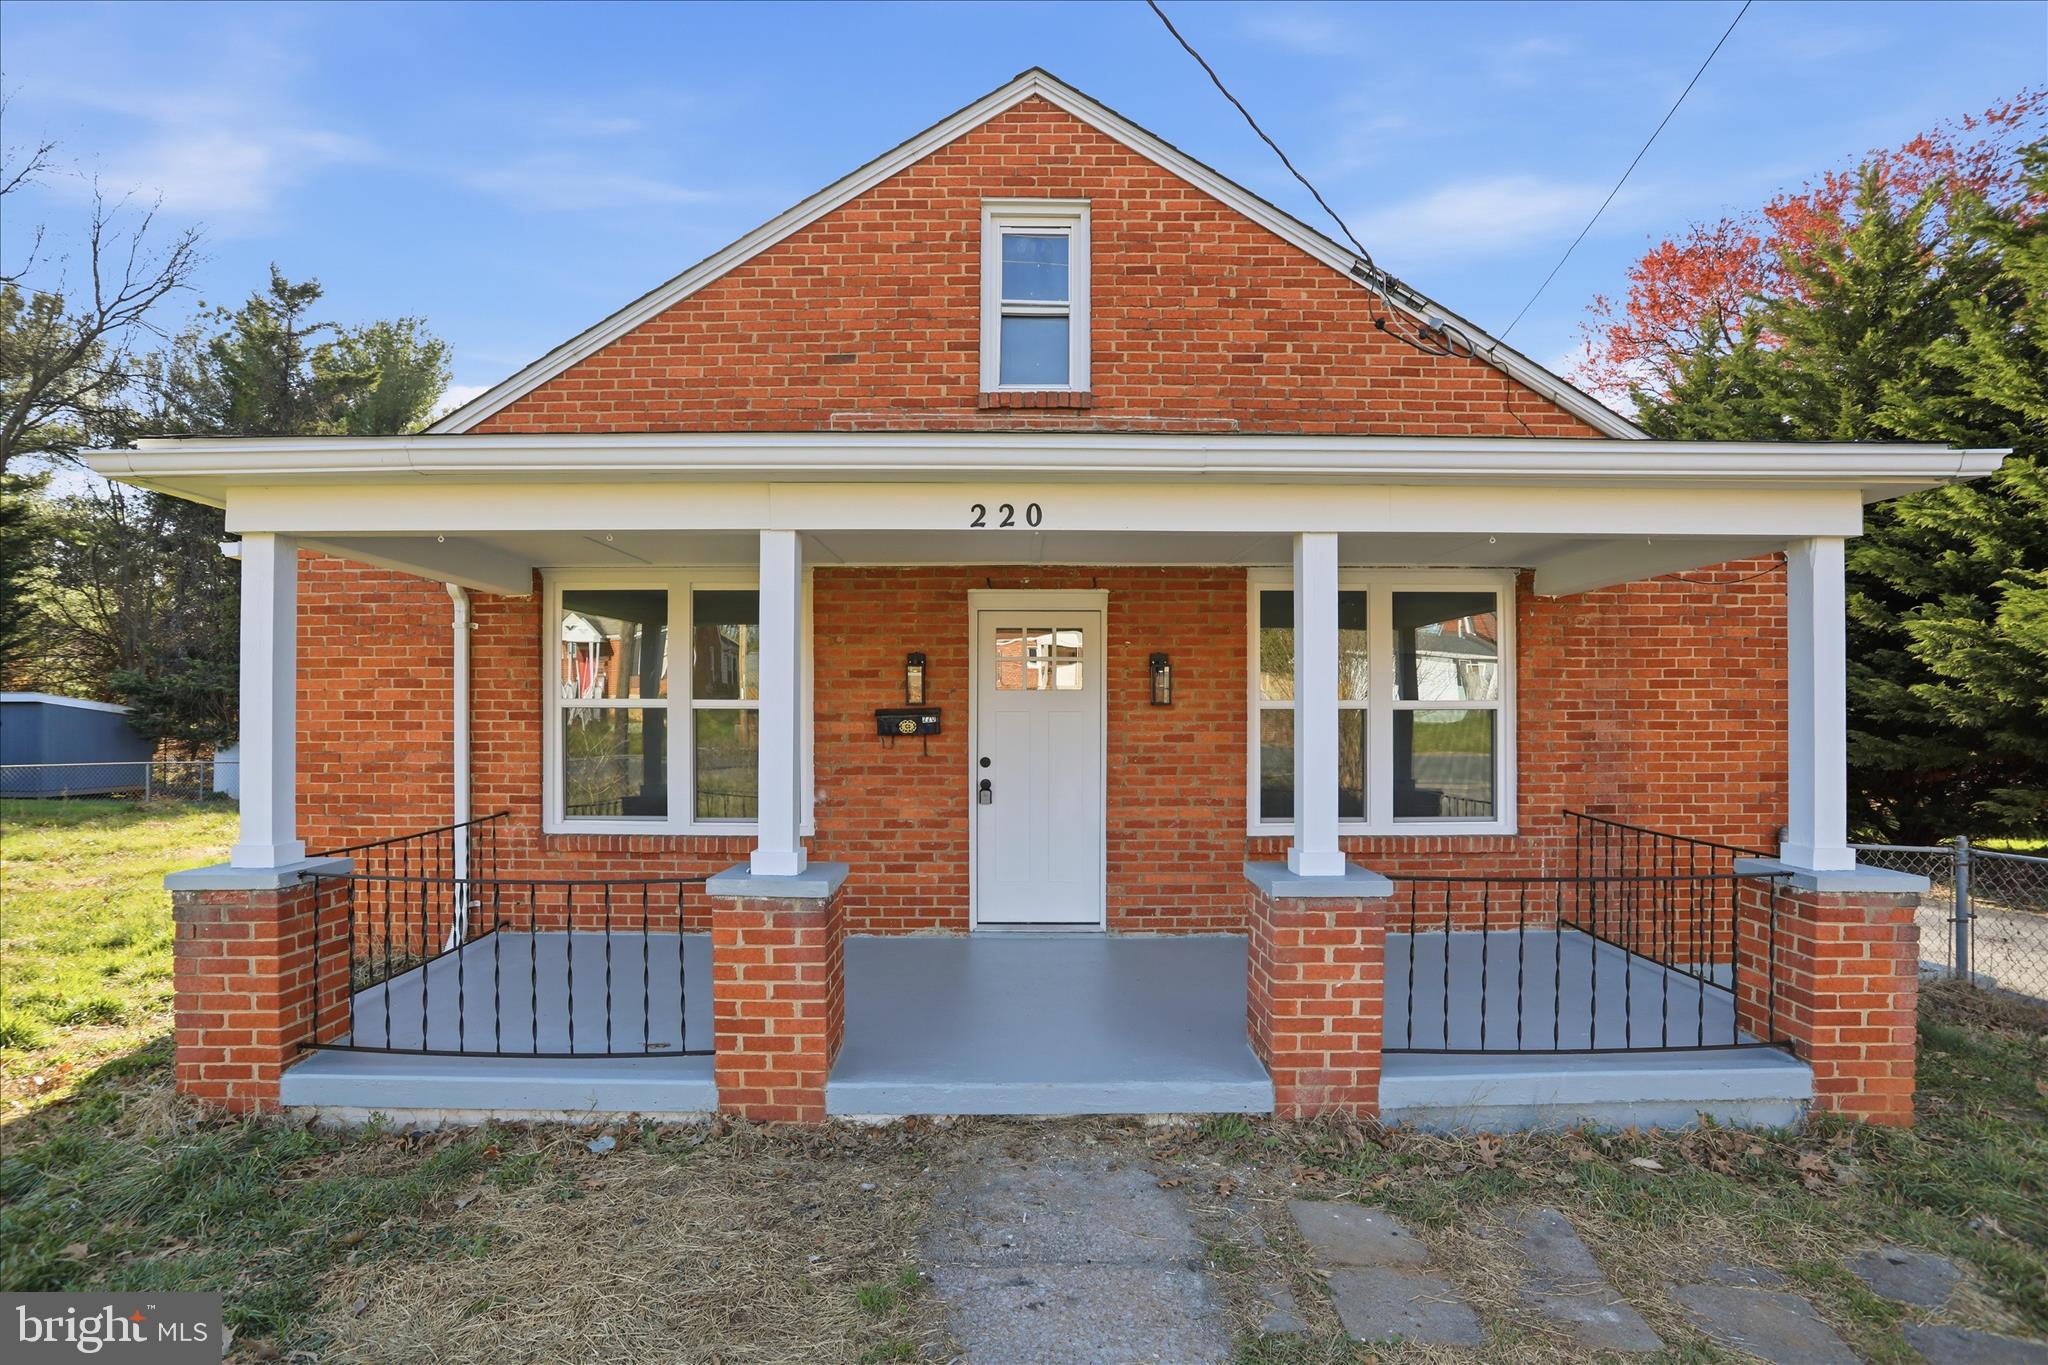
Welcome to 220 Manassas Ave in charming Front Royal! This beautifully renovated 3-bedroom, 1.5-bath home was updated in 2026 and is move-in ready. Step inside to find brand new LVP flooring, fresh paint throughout, and new interior doors. The stunning kitchen features quartz countertops, new cabinetry, and stainless steel appliances, perfect for both everyday living and entertaining. Enjoy additional living space with nearly 300 finished square feet in the basement, ideal for a home office, gym, rec room, or guest space.  New roof and windows were also updated! Conveniently located just minutes from historic downtown Front Royal, you’ll have easy access to local shops, restaurants, and attractions, as well as outdoor adventures at Shenandoah National Park and scenic drives along Skyline Drive. Commuters will appreciate quick access to major routes, including I-66. This turnkey home offers modern updates, flexible living space, and a prime location—don’t miss your opportunity to make it yours!
#VAWR2013654

FRONT ROYAL

220 MANASSAS AVENUE

3 Beds

1 Baths

1,633 Sq.Ft.

$360,000

MLS#: VAWR2013654

Bring all offers.Come and check out this Great Property!! Offering Seller Subsidy! Ask Us about Home Warrenty.
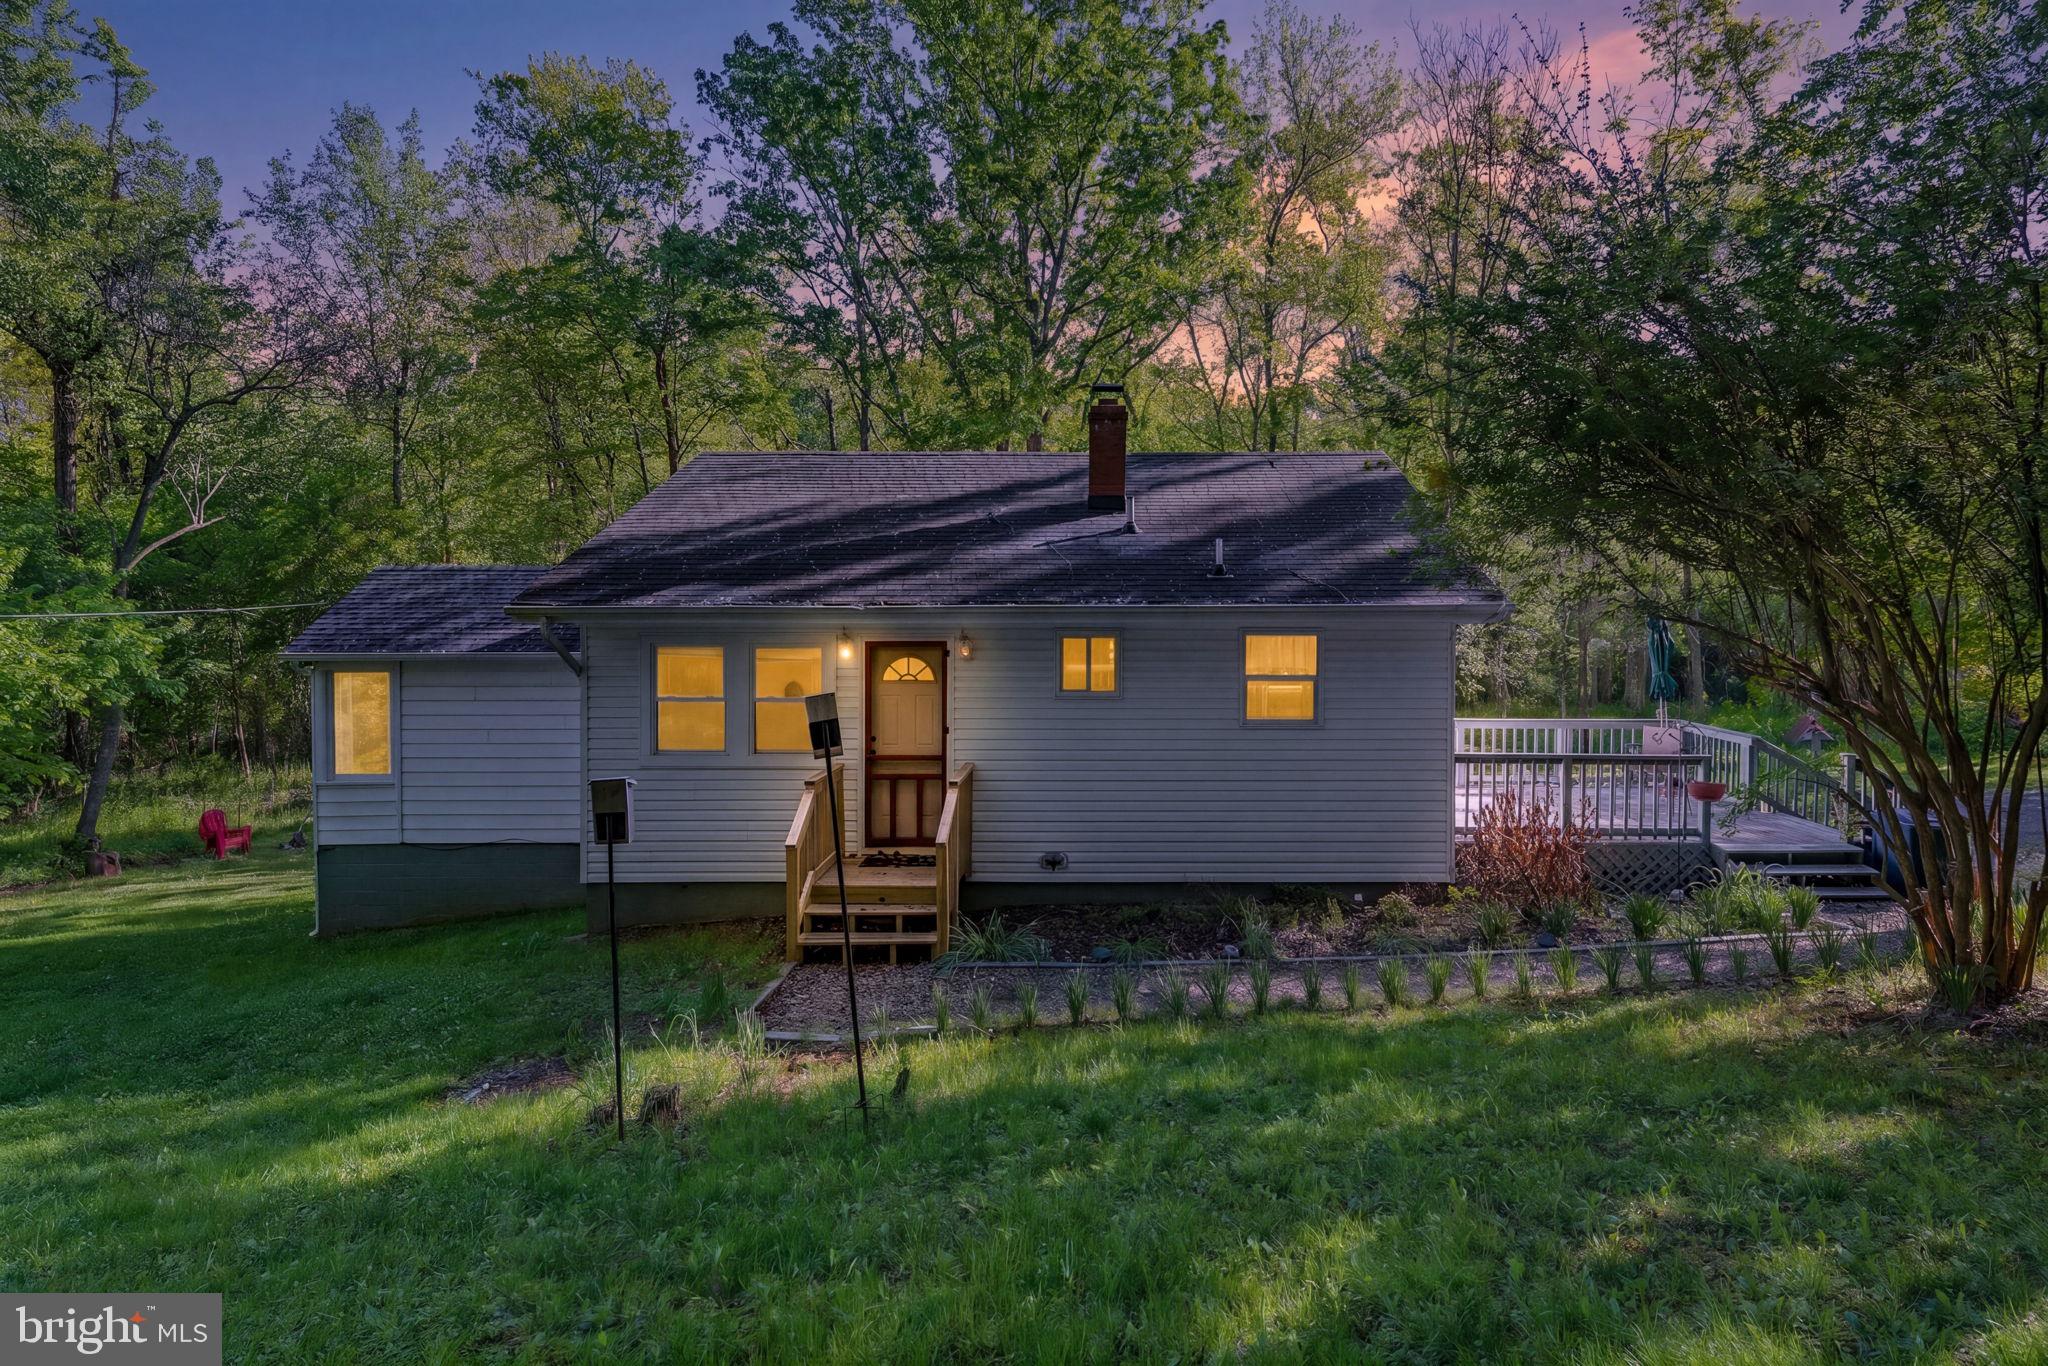
3.25 Acres of pure Sanctuary. Neighborhood has a pond for Fishing. Directly behind the house there is a small creek.Beautiful 4 Bedroom Home, 2 levels with uniqueness all around. Thousand of Wildflowers bloom outside. House exterior boasts of a creek on the back side of the property. Fenced in area for any animals and Garden. Raised beds in back yard as well.
Interior of home has a wonderful set up with rooms on either side of the house for privacy. Basement has plenty of room to expand as well. Almost fully finished. Closet space all over!!
Owner is motivated to sell and offering Seller Subsidy& Warranty.
Septic Inspection Last year was great! No issues!


3 miles From Rappahanock Fire Station, 2 miles to Town, Hiking Parks in walking Distance.
#VAWR2014004

FRONT ROYAL

673 CREEK ROAD

4 Beds

1 Baths

1,808 Sq.Ft.

$410,000

MLS#: VAWR2014004

This newly built one level living with 2-bedroom, 2-bath home with an office combines modern design with a stunning mountain backdrop. The open floor plan offers clean lines and contemporary finishes, while the office provides a dedicated space for productivity. The kitchen features stylish cabinetry and efficient layout, and both bedrooms offer generous space and privacy. Step outside to a large deck overlooking the wooded landscape—perfect for outdoor dining or unwinding after a long day. A fresh, modern home in a peaceful mountain setting.
#VAWR2015226

FRONT ROYAL

135 YARNELL COURT

2 Beds

2 Baths

N/A

$359,950

MLS#: VAWR2015226

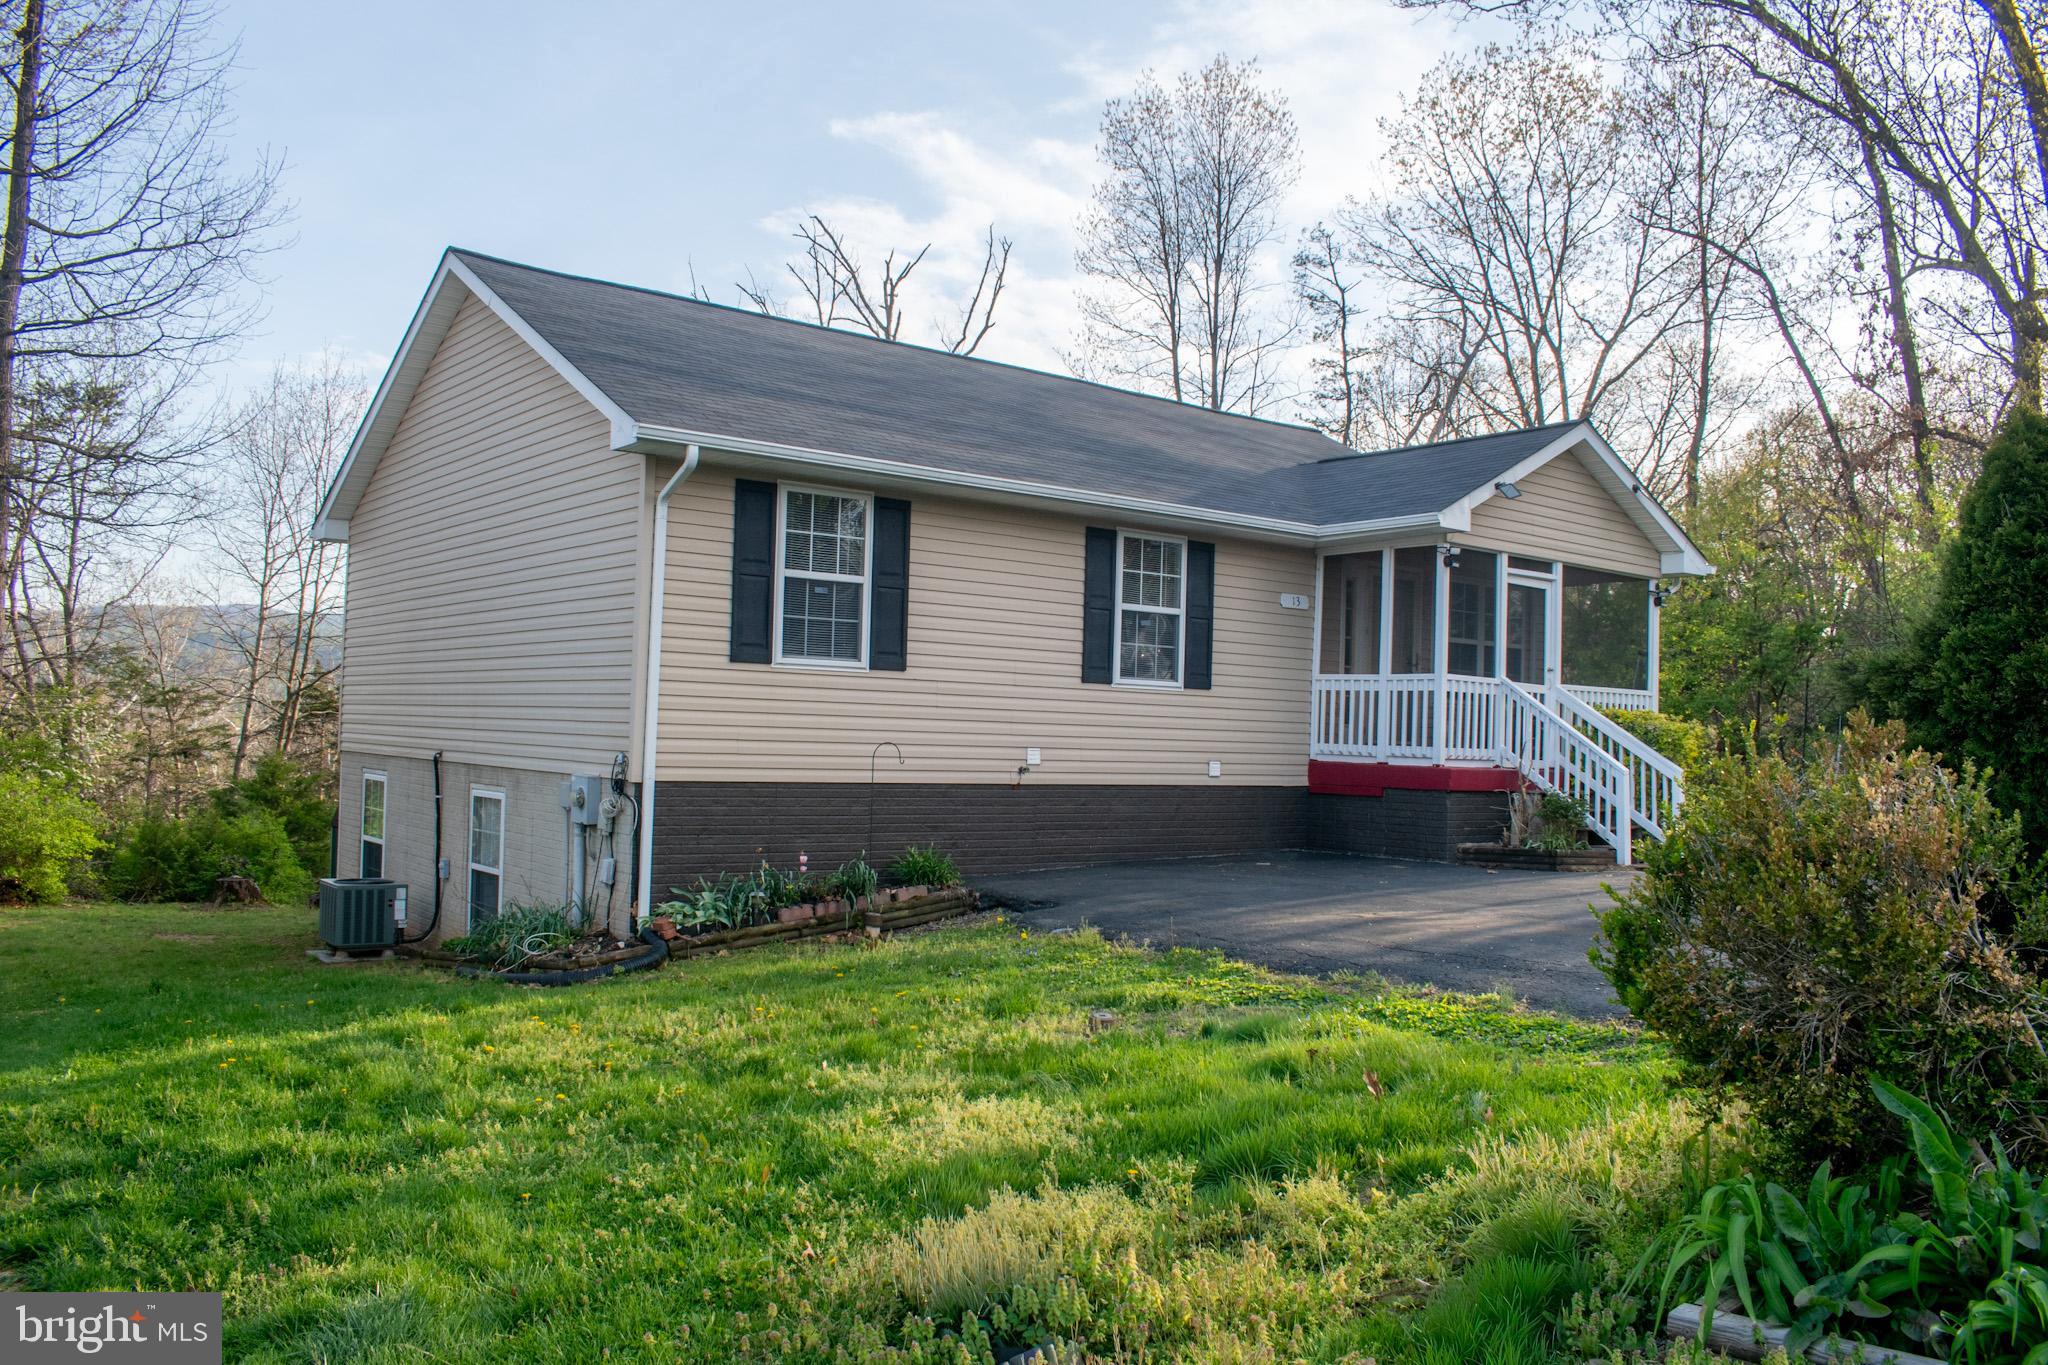
Move In Ready! The Original owners have cared for and loved this home! Enjoy the peaceful setting with mountain views.  The main level features 3 bedrooms and 2 bathrooms.   Kitchen with a movable island for your personal placement.  The living room opens to the kitchen. The finished walk-out lower level doubles your living space with a spacious family room, 2 additional bedrooms, a full bath, and a laundry room.  Perfect for an in-law suite.   Extend your living outside with the screened-in front porch and back deck with a retractable awning.   Enjoy the tranquility of suburban living while being just a short drive from shopping and dining options.  
Enjoy the tranquility of suburban living within minutes of shopping, dining, and major commuter routes. 
No HOA.
#VAWR2014042

FRONT ROYAL

13 CRESTVIEW DRIVE

5 Beds

3 Baths

2,240 Sq.Ft.

$425,000

MLS#: VAWR2014042

This luxury 3-level interior townhome is just like a new home.  Freshly painted and ready for new owners! Featuring 3 bedrooms, 3.5 baths, a finished basement, a 1-car garage, and a spacious rear Trex deck, vinyl railings, with 6' vinyl privacy divider.  This home is perfect for both everyday living and entertaining.

 Prime Location: Just minutes to I-66 & I-81, shopping, restaurants, golf courses, and the Shenandoah River – plus only 20 minutes to Winchester!

 Features You'll Love:

Luxury vinyl plank flooring throughout

Gourmet kitchen with upgraded quartz countertops, stainless steel appliances & breakfast bar

Open-concept dining & living room with a cozy nook – perfect for a home office

Rear Trex deck, vinyl railing, 6' vinyl privacy divider perfect for entertaining or enjoying the outdoors

Owner’s suite with double-vanity bath & ample closet space

Two additional bedrooms & full bath on the upper level

Convenient upper-level laundry

Finished lower level with family room & full bath – great for guests or rec space

High-speed internet available – ideal for working from home

1-car garage, electric vehicle charging outlet in garage with extra parking available

No HOA 

This home combines modern finishes, functional living space, and a sought-after location. Don’t miss the opportunity to make it yours!
#VAWR2015136

FRONT ROYAL

37 W DUCK STREET W

3 Beds

3 Baths

1,948 Sq.Ft.

$399,900

MLS#: VAWR2015136

Welcome home to this cute and cozy ranch-style home offering comfortable one-level living with two bedrooms and one and a half baths. The updated kitchen and bathrooms provide a fresh, modern feel while maintaining the home's warm and inviting character. An additional room offers flexibility as an optional third bedroom, home office, den, or guest space. Enjoy the completely fenced rear yard, perfect for pets, entertaining, gardening, or simply relaxing outdoors. Conveniently located close to schools, shopping, restaurants, and all the amenities you need, this charming home is a wonderful opportunity for a first-time buyer, downsizing, or anyone looking for an easy-to-maintain home in a convenient location.
#VAWR2015316

FRONT ROYAL

1450 ANDERSON STREET

2 Beds

1 Baths

959 Sq.Ft.
$300,000

MLS#: VAWR2015316
WE ARE BACK ON THE MARKET AND IN BETTER CONDITION !!  Previous home inspection revealed a crack in sewer pipe and work has been scheduled for a new liner that comes with an awesome contractor warranty on parts & labor,  plus the owners remedied other items on the home inspection, which are a PLUS for the buyers! Contractor report with scope of work and warranty will be available in docs.

This is a well-maintained brick ranch offering classic charm, functional living space, and a convenient Front Royal location.  Situated on a large chain-linked fenced corner lot, this 3-bedroom, 2 full bath home has been lovingly cared for and features fresh paint throughout, creating a move-in-ready opportunity for its new owner.
 
The main level offers comfortable one-level living with hardwood floors in the bedroom and hallway, a spacious living room, and an eat-in kitchen with easy access to outdoor living.  Just outside the kitchen door, a large concrete patio provides the perfect space for grilling, entertaining, or enjoying peaceful evenings with partial mountain views in the distance. 

The full walkout basement adds valuable flexibility and character.  A partially finished recreation area is highlighted by a striking real stone wall with a large hearth and wood stove, creating a warm and inviting gathering space.  A full bathroom on the lower level adds convenience and versatility, while the unfinished room includes a generous laundry area and ample room for a workshop, hobbies, storage,  or future customization.

Outside, the chain link fenced yard offers plenty of room for pets, gardening, play, or outdoor enjoyment, while a storage shed provides additional space for lawn equipment and tools.

Additional features include public water and sewer, central air conditioning, durable brick construction, and a location convenient to shopping, dinning, schools, commuter routes, and all that Front Royal and the Shenandoah Valley have to offer.

Whether you're looking for your first home, downsizing to convenient one-level living, or simply searching for a property that has been thoughtfully maintained over the years, this charming brick ranch is ready to welcome you home.     All sizes are approximate. Buyers should exercise due diligence.  The wood stove and chimney has not been used in more than 30 years and is being conveyed as-is.
#VAWR2014758

FRONT ROYAL

800 W 15TH STREET

3 Beds

2 Baths

1,700 Sq.Ft.

$375,000

MLS#: VAWR2014758

**NEW PRICE – NOW OFFERED AT $310,000! Take advantage of this new price and exceptional opportunity to make this beautiful home yours. Move-in ready and ideally located, this property offers an incredible value for today’s buyer. Schedule your private showing today!**Experience stylish main-level living in this beautifully renovated 3-bedroom, 1.5-bath home in the highly desirable Royal Village community. Freshly painted throughout, this move-in ready property features new luxury vinyl plank flooring, stainless-steel appliance package, upgraded kitchen countertops, painted cabinetry, a large farmhouse sink, and updated bathrooms. Designed for both everyday living and entertaining, the eat-in kitchen flows seamlessly into the spacious living room filled with natural light. The primary bedroom offers generous closet space and convenient access to the updated bathroom. Two additional generously sized bedrooms provide flexibility for family, guests, or a home office and are served by a beautifully updated hall bathroom featuring a white vanity and custom mirror. The expansive unfinished walk-out basement offers endless possibilities for future living space, recreation, storage, or a workshop. Outside, enjoy evenings around the fire pit in the fully fenced yard, complete with a private driveway and plenty of room to relax, play, or entertain. Additional recent improvements include a new roof and new sump pump for added peace of mind. Ideally located near the heart of Front Royal, you will enjoy convenient access to dining, shopping, entertainment, and everyday amenities. Combining modern updates, functional living space, and an excellent location, this exceptional home is ready for its next owner. Schedule your private showing today!
#VAWR2015064

FRONT ROYAL

706 W 14TH STREET

3 Beds

1 Baths

960 Sq.Ft.

$310,000

MLS#: VAWR2015064

Set on 2.15 private, wooded acres in the Blue Mountain community, this beautifully maintained home offers a peaceful mountain setting, flexible living space and an impressive collection of neighborhood amenities—all approximately 15–17 minutes from I-66. A full-length covered front porch, mature trees and frequent wildlife sightings set the tone for a property that feels wonderfully tucked away while remaining convenient to Front Royal and everyday necessities.***

Inside, the main level features laminate wood flooring, a formal dining room plus casual dining space in the kitchen, granite countertops, bamboo kitchen flooring and an inviting living room anchored by a wood-burning fireplace serviced in 2025. Fresh paint, updated lighting and ceiling fans add to the move-in-ready feel. Tilt-in windows provide easy maintenance while bringing the wooded surroundings into nearly every room. Upstairs are three spacious bedrooms with generous closet space, including a primary suite with walk-in closet and private bath featuring an oversized soaking tub. New carpeting adds a fresh finish to the upper level.***

The fully finished lower level adds substantial flexibility with multiple finished rooms ideal for recreation, a home office, gym, hobbies or guest space, plus a large utility/laundry room with washer and dryer hookups, utility sink and additional storage. A private exterior entrance and separate parking area provide additional convenience and versatility.***

Outdoor living is a standout feature. Enjoy the rear deck overlooking the woods, fenced backyard area, stone walkways, private meadow-like setting and direct access to a nature trail behind the property. A handicap-accessible ramp to the rear porch was added in 2025. The refreshed horseshoe driveway offers abundant parking and a central landscaped area with plenty of potential. The property is served by private well and septic, with documented well-water testing completed in August 2025.***

For buyers dreaming about even more outdoor living, much of the preliminary work has already been completed. Professionally engineered plans are available for an expanded rear and side deck, including structural reinforcement designed for a future hot tub, with the related permit paid. An unused 12' x 24' above-ground pool is also available to convey, with pool and electrical permit fees already paid. The pool is not currently installed. Additional documentation and details are available.***

Additional improvements include a roof replaced within the last two years, newer HVAC system still under warranty with Wi-Fi thermostat, new refrigerator, newly stained porches and siding, recently cleaned gutters, refreshed driveway gravel and a newer mailbox. Internet options include Starlink and Brightspeed.***

Blue Mountain residents enjoy access to Deer Lake, a private spring-fed community lake with beach area offering swimming, boating and fishing, along with a basketball court, playground, camping areas and Blue Mountain Lodge overlooking the valley. Nearby attractions include the Shenandoah River, Skyline Drive, Skyline Caverns, hiking, orchards, farmers markets and wineries, with shopping, dining and medical facilities available in and around Front Royal.***

Privacy, acreage, flexible living space and mountain recreation come together in a property that feels like a retreat without sacrificing everyday convenience.
#VAWR2015498

FRONT ROYAL

175 SCARLET TANAGER LANE

3 Beds

2 Baths

2,160 Sq.Ft.

$419,900

MLS#: VAWR2015498

 - property

Send a message

Message successfully sent.

Your message

What is 3 + 4 ?

Reason for contacting?

I agree to receive email communication and understand I can unsubscribe at any time.

I agree to be contacted by Charis Realty Group - Christine Issler, Broker via call, email, and text for real estate services. To opt out, you can reply 'stop' at any time or reply 'help' for assistance. You can also click the unsubscribe link in the emails. Message and data rates may apply. Message frequency may vary. Privacy Policy

Sign Out

Virtual Assistant

Would you like to take the next step with this property? We can help you schedule a showing or virtual tour, or send you more details.

Yes, I would like more information.

Thank You for Your Reply, One of Our Agents will contact you as soon as possible

No, maybe later.

Thank you, you can always contact me via email, phone number or through the contact form.

Realhub AI

Lucy - Your AI-Powered Realtor

Update Your Temporary Password

Personalize your search

Enter your email and we'll notify you immediately when new listings match what you're looking for.

or enter email address

Already have an account ? Login here

Continue your home search

I agree to receive communications and understand I can unsubscribe at any time.

I agree to be contacted by Charis Realty Group - Christine Issler, Broker via call, email, and text for real estate services. To opt out, you can reply 'stop' at any time or reply 'help' for assistance. You can also click the unsubscribe link in the emails. Message and data rates may apply. Message frequency may vary. Privacy Policy

Already have an account ? Login here

We use cookies

We use cookies primarily for analytics to enhance your experience. By accepting, you agree to our use of these cookies. You can manage your preferences or learn more about our cookies policy.