


Property
Beds
5
Full Baths
2
1/2 Baths
1
Year Built
1997
Sq.Footage
4,177
Welcome to the Spacious "Mt. Vernon" Model by Westbrook Homes, one of the largest floor plans in all of Ashburn Village! This Home Sits on One of the Best Lots In All of Ashburn Village! This home has upwards of $175,000 in updates, Truly a Show Stopper! Enjoy the oversized backyard that backs to trees as well as a HUGE open community space that is taken care of by the HOA. The LONG list of Updates include: BRAND NEW Energy Efficient Windows with Lifetime Warranty Through Entire Home, All BRAND NEW Exterior Doors, BRAND NEW Flooring, BRAND NEW Quartz Countertops in Kitchen, Fresh Paint on Main Level, Upper Level Hallways, and Basement (2024), Cooktop (2024), Dishwasher (2024), Wall Oven (2024), Kitchen Sink and Faucet (2024), Basement Light Fixtures (2024), Water Heater (2023), Refrigerator (2022), Roof with 50 year warranty (2021), Attic Insulation Replaced and Increased to R49 (2021), Gutter Guards (2021), Energy Efficient HVAC and A/C Compressors (2019), All Bathrooms Renovated (2016 and 2018), two Carrier programmable thermostats (2019), Two LARGE his and her closets in the master bedroom, and six zone irrigation system. You can access the W&OD Trail directly behind the home through the community space. The W&OD Trail is a 45 Mile Paved Trail that Travels through Northern Virginia! The Value of the Ashburn Village HOA is Truly Unmatched! Amenities Include: Access to 4 Outdoor Pools, Year-Round Indoor Pool, 8 Playgrounds, 17 miles of Walking/Jogging Paths, Baseball Fields, Soccer Fields, Outdoor Basketball Courts, Sand Volleyball Court, Dog Park, and Full Workout Facility with Sauna, Steam Room, Racquetball courts, and Indoor Basketball Court! Ashburn Village also has a Vibrant Pickleball scene with organized tournaments. "The Village" also has several events throughout the year including a 5k, Fall Fest, and many more! There are also several BEAUTIFUL lakes in Ashburn Village to enjoy! Truly a Commuter's Dream as it is only a few minutes to Route 28 and 10 Minutes to 267. This home will not last! Home Will be Available for Showings on Friday, June 14.
Features & Amenities
Interior
-
Other Interior Features
Ceiling Fan(s), Kitchen Island, Pantry, Walk-In Closet(s)
-
Total Bedrooms
5
-
Bathrooms
2
-
1/2 Bathrooms
1
-
Above Grade Finished Area
3383.0
-
Basement YN
YES
-
Cooling YN
YES
-
Cooling
Central Air, Ceiling Fan(s)
-
Fireplace YN
YES
-
Heating YN
YES
-
Heating
Natural Gas, Central, Zoned
-
Pet friendly
N/A
Exterior
-
Garage
Yes
-
Garage spaces
2
-
Construction Materials
Vinyl Siding
-
Parking
Attached
-
Pool
No
-
Waterfront YN
NO
-
View
Trees/Woods
Area & Lot
-
Lot Features
Cul-De-Sac, Front Yard
-
Lot Size(acres)
0.24
-
Lot Size(square feet)
10,454
-
Property Type
Residential
-
Property Sub Type
Single Family Residence
-
Architectural Style
Colonial
Price
-
Sales Price
$974,900
-
Tax Amount
$7,381
-
Sq. Footage
4,177
-
Price/SqFt
$233
HOA
-
Association
YES
-
Association Fee
$133
-
Association Fee Frequency
Monthly
-
Association Fee Includes
N/A
School District
-
Elementary School
DOMINION TRAIL
-
Middle School
FARMWELL STATION
-
High School
BROAD RUN
Property Features
-
New Construction
NO
-
Association Amenities
Fitness Center, Party Room, Racquetball, Sauna, Tennis Court(s)
-
Foundation Details
Slab
-
Senior Community YN
NO
-
Sewer
Public Sewer
-
Water Source
Public
Schedule a Showing
Showing scheduled successfully.
Mortgage calculator
Estimate your monthly mortgage payment, including the principal and interest, property taxes, and HOA. Adjust the values to generate a more accurate rate.
Your payment
Principal and Interest:
$
Property taxes:
$
HOA fees:
$
Total loan payment:
$
Total interest amount:
$
Location
County
LOUDOUN
Elementary School
DOMINION TRAIL
Middle School
FARMWELL STATION
High School
BROAD RUN
Listing Courtesy of Ryan Marquiss, Marquiss Realty, LLC
RealHub Information is provided exclusively for consumers' personal, non-commercial use, and it may not be used for any purpose other than to identify prospective properties consumers may be interested in purchasing. All information deemed reliable but not guaranteed and should be independently verified. All properties are subject to prior sale, change or withdrawal. RealHub website owner shall not be responsible for any typographical errors, misinformation, misprints and shall be held totally harmless.

Salesperson, Realtor
Andrew Boateng
Call Andrew today to schedule a private showing.

* Listings on this website come from the FMLS IDX Compilation and may be held by brokerage firms other than the owner of this website. The listing brokerage is identified in any listing details. Information is deemed reliable but is not guaranteed. If you believe any FMLS listing contains material that infringes your copyrighted work please review our DMCA policy and learn how to submit a takedown request.© 2024 FMLS.
Related Properties

ASHBURN
41866 MARIGOLD BROOK LANE
5 Beds
4 Baths
3,062 Sq.Ft.
$1,019,000
MLS#: VALO2139248

ASHBURN
42213 SHINING STAR SQUARE HOMESITE 4547
4 Beds
3 Baths
2,851 Sq.Ft.
$904,200
MLS#: VALO2137296

ASHBURN
42166 PICASSO SQUARE HOMESITE 4352
3 Beds
3 Baths
2,721 Sq.Ft.
$820,990
MLS#: VALO2137274

ASHBURN
4 PICASSO SQUARE TURNER 22-F2-RT
3 Beds
2 Baths
2,851 Sq.Ft.
$840,990
MLS#: VALO2138102

ASHBURN
3 PICASSO SQUARE TYCE 24-F2
3 Beds
3 Baths
2,721 Sq.Ft.
$785,990
MLS#: VALO2136832

ASHBURN
23698 CYPRESS GLEN SQUARE
3 Beds
4 Baths
4,458 Sq.Ft.
$1,000,000
MLS#: VALO2138316
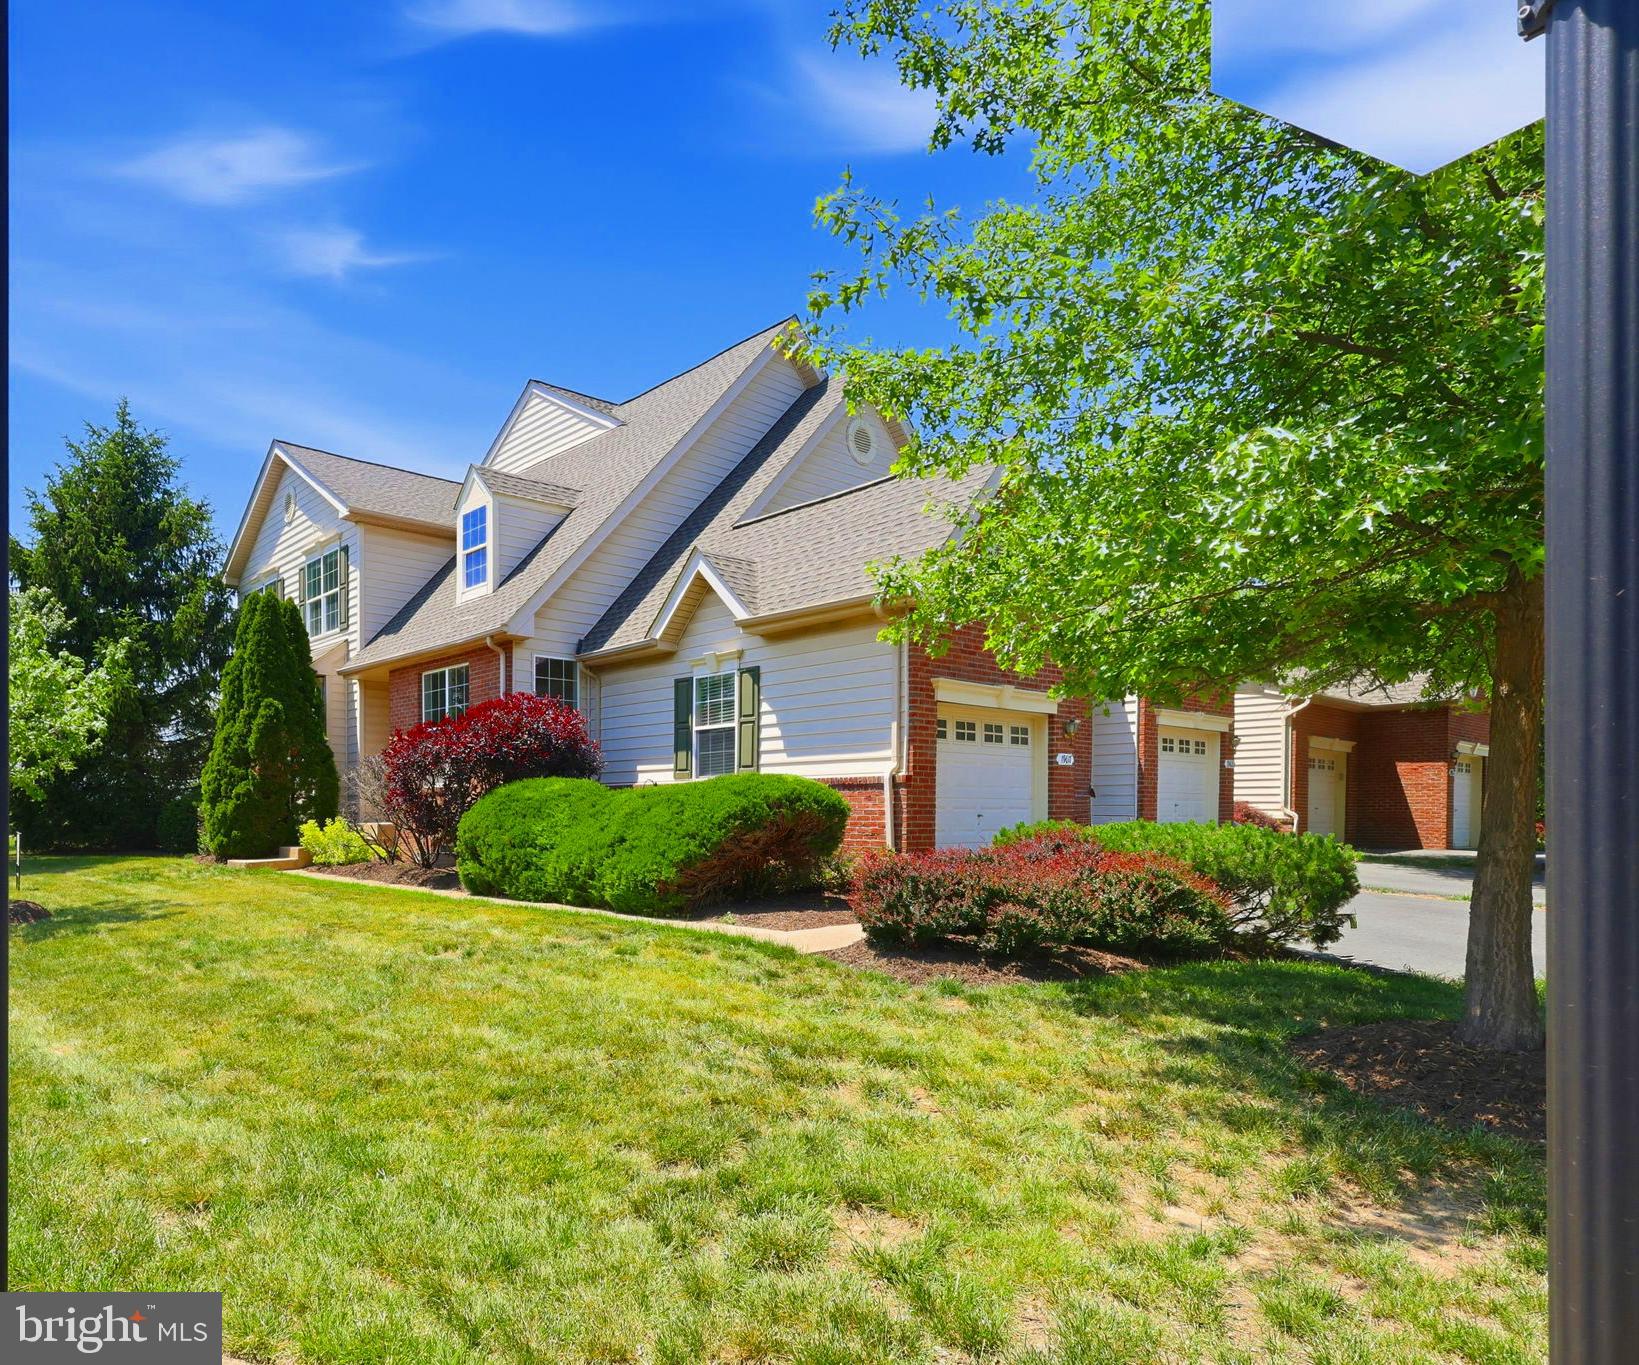
ASHBURN
19617 EDGEMONT SQUARE
4 Beds
3 Baths
3,119 Sq.Ft.
$810,000
MLS#: VALO2123972
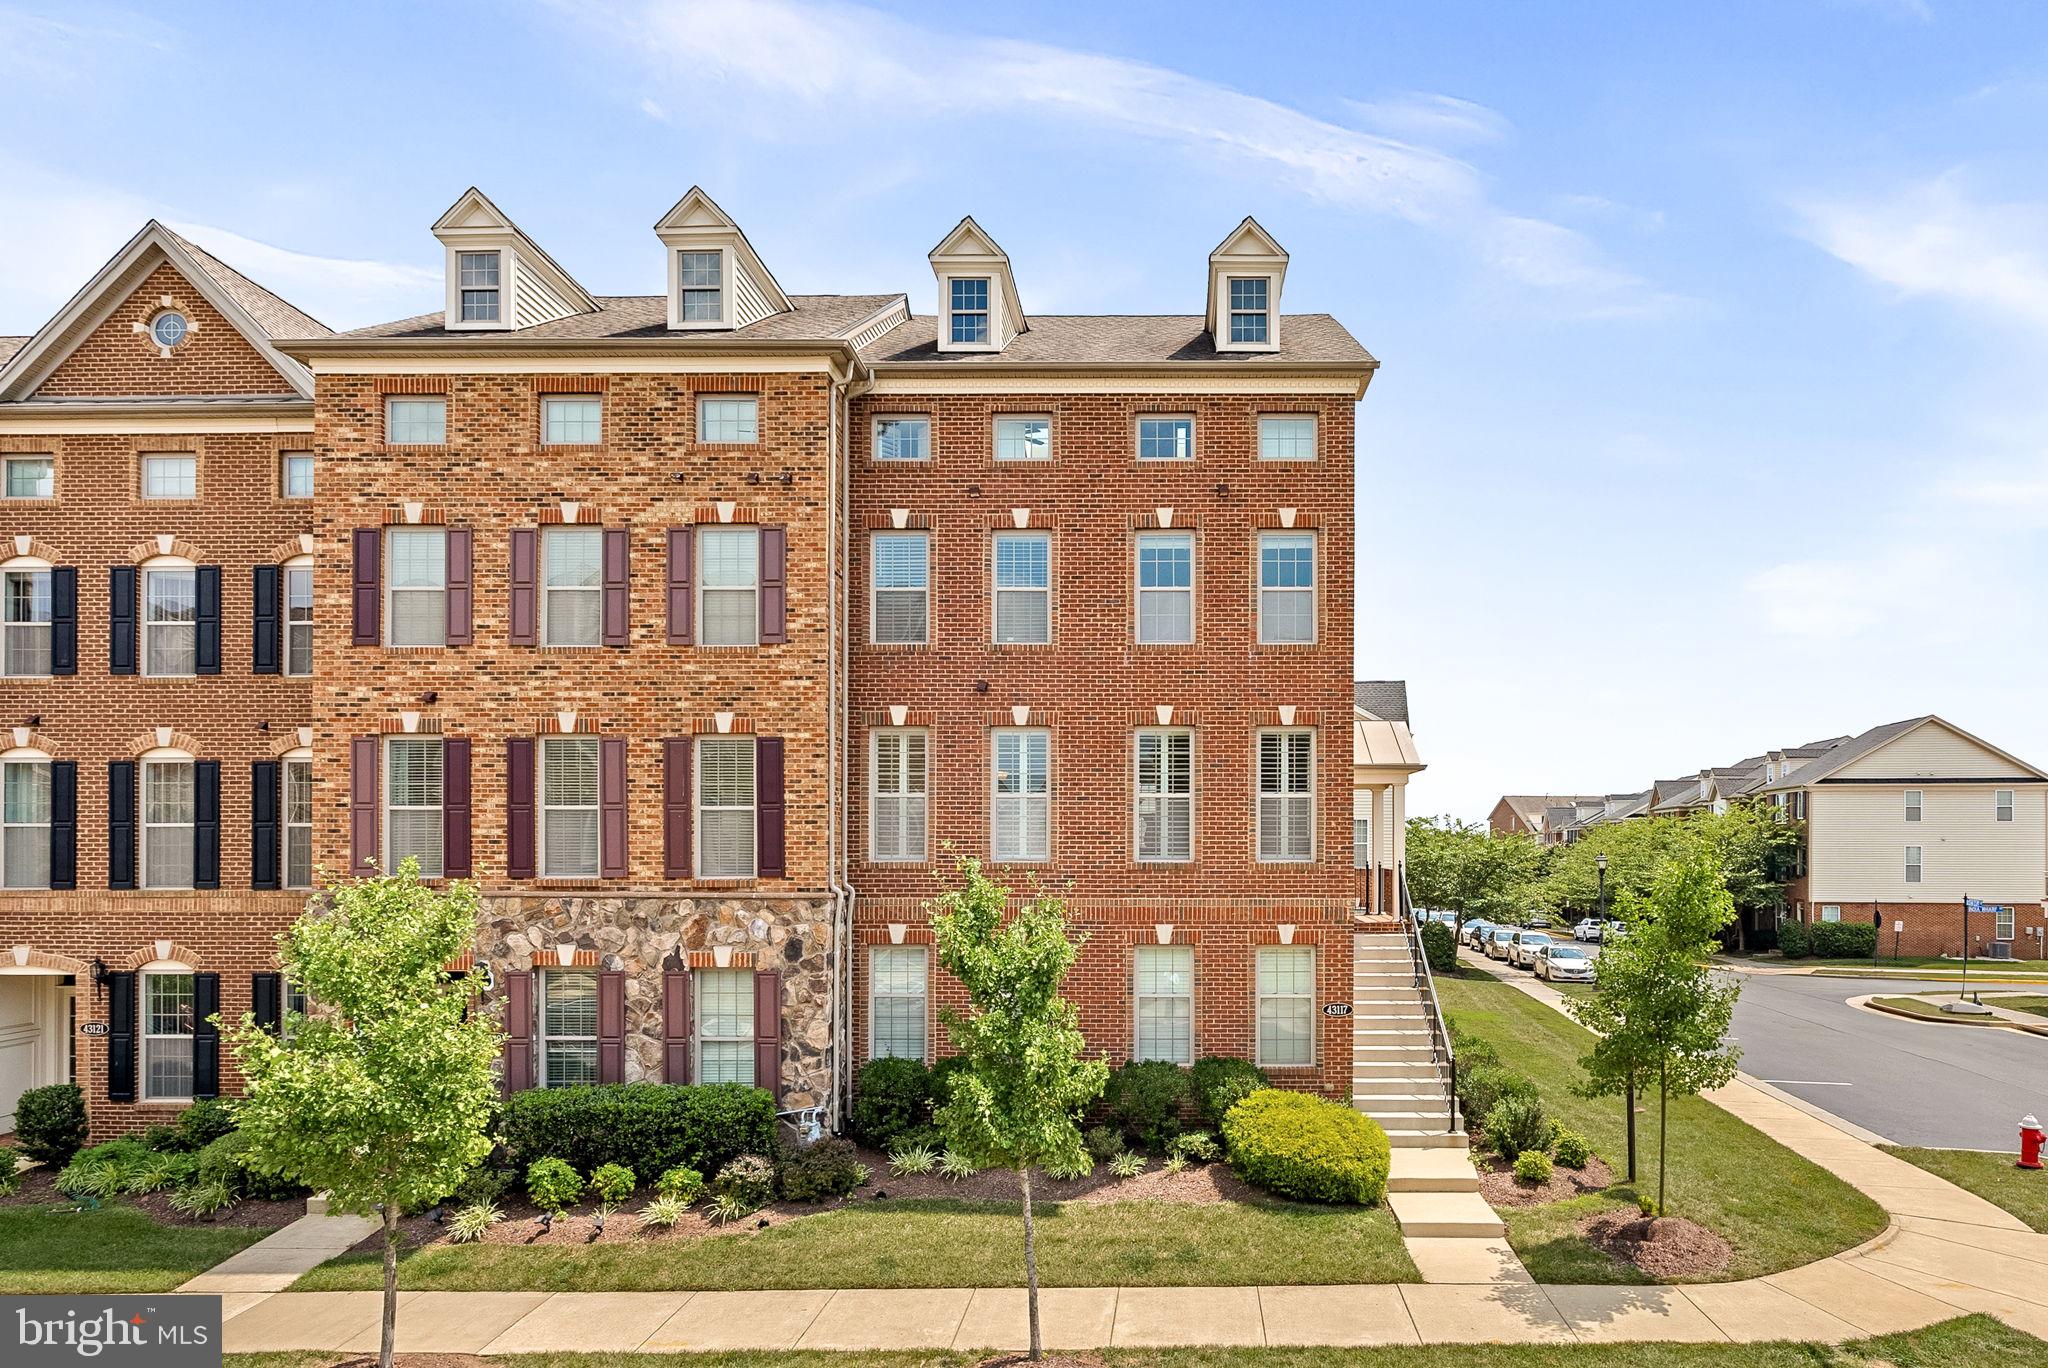
ASHBURN
43117 SHORE SQUARE
4 Beds
3 Baths
3,232 Sq.Ft.
$800,000
MLS#: VALO2128700

ASHBURN
44718 ELLSWORTH TERRACE
3 Beds
2 Baths
2,864 Sq.Ft.
$919,900
MLS#: VALO2137408

ASHBURN
21397 FITZGERALD DRIVE
4 Beds
3 Baths
3,292 Sq.Ft.
$1,025,000
MLS#: VALO2134806
