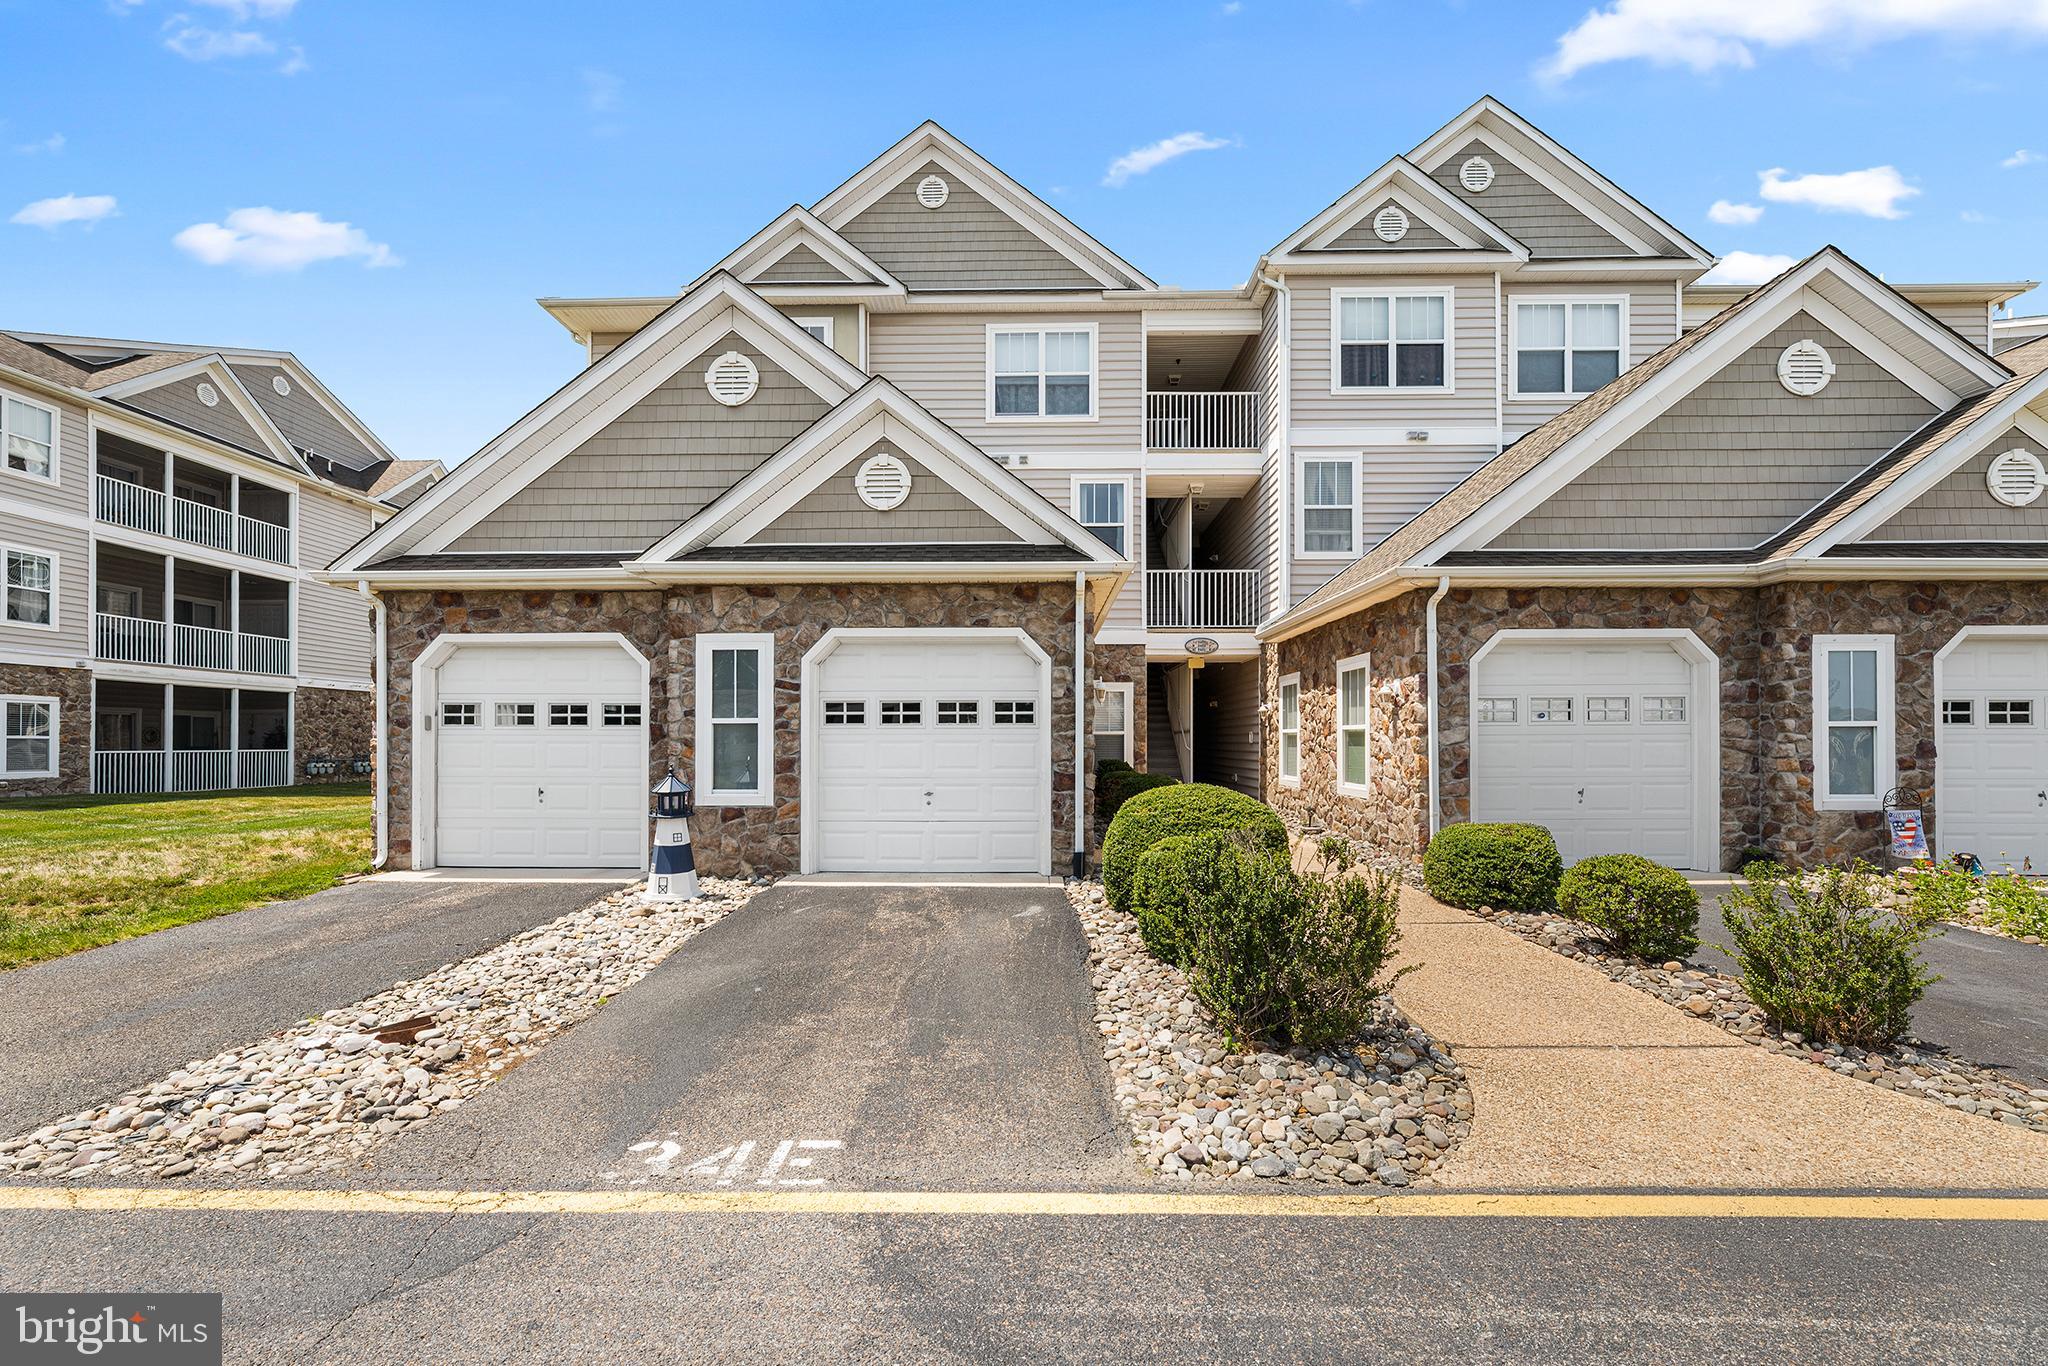
Features & Amenities

Interior

  • Other Interior Features

    Ceiling Fan(s), Kitchen Island, Pantry, Recessed Lighting, Walk-In Closet(s), Open Floorplan

  • Total Bedrooms

    3

  • Bathrooms

    2

  • 1/2 Bathrooms

    1

  • Above Grade Finished Area

    1415.0

  • Basement YN

    NO

  • Cooling YN

    YES

  • Cooling

    Central Air, Ceiling Fan(s), Electric

  • Fireplace YN

    NO

  • Heating YN

    YES

  • Heating

    Electric, Heat Pump

  • Pet friendly

    Cats OK, Dogs OK, Yes

Exterior

  • Garage

    No

  • Construction Materials

    Vinyl Siding

  • Parking

    Concrete, Driveway

  • Pool

    No

  • Waterfront YN

    NO

Area & Lot

  • Lot Size(acres)

    0.37

  • Lot Size(square feet)

    16,117

  • Property Type

    Residential

  • Property Sub Type

    Single Family Residence

  • Architectural Style

    Coastal, Farmhouse/National Folk

Price

  • Sales Price

    $325,000

  • Tax Amount

    $2,007.3

  • Zoning

    R

  • Sq. Footage

    1,415

  • Price/SqFt

    $229

HOA

  • Association

    No

Property Resources

  • Horse Property

    NO

School District

  • Elementary School

    BENJAMIN BANNEKER

  • Middle School

    MILFORD CENTRAL ACADEMY

  • High School

    MILFORD

Property Features

  • New Construction

    NO

  • Foundation Details

    Block

  • Senior Community YN

    NO

  • Sewer

    Public Sewer

  • Tax Lot

    3300-000

  • Water Source

    Public

Schedule a Showing

Showing scheduled successfully.

<
>
IN PERSON
VIA CHAT

What is 3 + 4 ?


Mortgage calculator

Estimate your monthly mortgage payment, including the principal and interest, property taxes, and HOA. Adjust the values to generate a more accurate rate.

Your payment

Principal and Interest:

$

Property taxes:

$

HOA fees:

$

Total loan payment:

$

Total interest amount:

$

Location

County

KENT

Elementary School

BENJAMIN BANNEKER

Middle School

MILFORD CENTRAL ACADEMY

High School

MILFORD

Listing Courtesy of Deborah M Cadwallader, RE/MAX Horizons

RealHub Information is provided exclusively for consumers' personal, non-commercial use, and it may not be used for any purpose other than to identify prospective properties consumers may be interested in purchasing. All information deemed reliable but not guaranteed and should be independently verified. All properties are subject to prior sale, change or withdrawal. RealHub website owner shall not be responsible for any typographical errors, misinformation, misprints and shall be held totally harmless.

Agent Andrew Boateng

Salesperson, Realtor

Andrew Boateng

Call Andrew today to schedule a private showing.


* Listings on this website come from the FMLS IDX Compilation and may be held by brokerage firms other than the owner of this website. The listing brokerage is identified in any listing details. Information is deemed reliable but is not guaranteed. If you believe any FMLS listing contains material that infringes your copyrighted work please review our DMCA policy and learn how to submit a takedown request.© 2024 FMLS.
Fresh, Modern Coastal Living in the Heart of Milford - 3 Bedrooms, 2 Full Baths, 1 Half Bath—Featuring an Assumable VA Loan at 5.99%!  Welcome to your next chapter! Positioned in an unbeatable in-town location, this "almost" brand new Coastal Farmhouse delivers the ultimate blend of modern luxury and everyday convenience. Leave the car behind and take a short, leisurely stroll to downtown Milford’s vibrant local shops, Farmer's Market, Library, scenic Riverwalk, and popular dining spots.  Easy Access to the New Hospital, RT 1, Outlets and Beaches Too!
Unbeatable Financial Advantage:
• Assumable VA Loan: Take advantage of an attractive, below-market 5.99% interest rate (available to qualified VA buyers), offering substantial long-term savings on your monthly mortgage payments compared to today's standard rates.
This home also qualifies for the City of Milford Tax Abatement Program.
Main Level Highlights:
• Open-Concept Layout: Designed for seamless everyday living and effortless entertaining, connecting the bright living, dining, and kitchen areas.
• Stunning Kitchen: Anchored by upgraded quartz countertops, sleek stainless steel appliances, open shelving, and generous prep space.  Washer & Dryer Included!
• Durable Elegance: High-quality laminate flooring flows effortlessly across the entire main level.
Upstairs Comfort & Style:
• Private Owner’s Suite: Your personal retreat featuring a gorgeous tiled walk-in shower and premium finishes.
• Well-Appointed Spaces: Comfortable secondary bedrooms and a stylish second full bath.
Quality & Curb Appeal:  Large Back Yard over1/3 AC.
• Built to Last: Features a durable standing seam metal roof and a 2 car concrete driveway.
• Move-In Ready: Modern coastal character and high-end upgrades from top to bottom mean you can unpack and start enjoying your new lifestyle immediately.

Some of this Information is Auto Populated by County Records. Home Buyer is Advised to Perform Due Diligence and Verify Information

206A TRUITT AVENUE

Message successfully sent.

What would you like to know?

What is 3 + 4 ?

I agree to receive email communication and understand I can unsubscribe at any time.

I agree to be contacted by Charis Realty Group - Christine Issler, Broker via call, email, and text for real estate services. To opt out, you can reply 'stop' at any time or reply 'help' for assistance. You can also click the unsubscribe link in the emails. Message and data rates may apply. Message frequency may vary. Privacy Policy

Related Properties

Welcome to 3402 S Sagamore Dr Unit E.  This well-maintained 2-bedroom, 2-bath condominium offers an open floor plan designed for everyday comfort. The kitchen features quartz countertops, updated stainless steel appliances, and overlooks the family room creating an open floor plan, while a separate dining area provides additional space for everyday meals or entertaining. Fresh paint, updated flooring, and brand new carpet on the stairs. The spacious screened porch extends the living area and features Italian tile, custom blinds, and a porch protection system, allowing it to be enjoyed through much of the year. Both bedrooms are generously sized, and the washer and dryer are conveniently located in the unit. Additional updates include the HVAC system, hot water heater, and all appliances. Interior stairs lead to the attached one-car garage with abundant storage space, while the private driveway provides additional parking. Ideally located near shopping, restaurants, etc. and easy access to Lewes, Cape Henlopen State Park, Tanger Outlets and the Delaware beaches.
#DESU2115310

MILFORD

3402 S SAGAMORE DRIVE

2 Beds

2 Baths

1,017 Sq.Ft.

$265,000

MLS#: DESU2115310
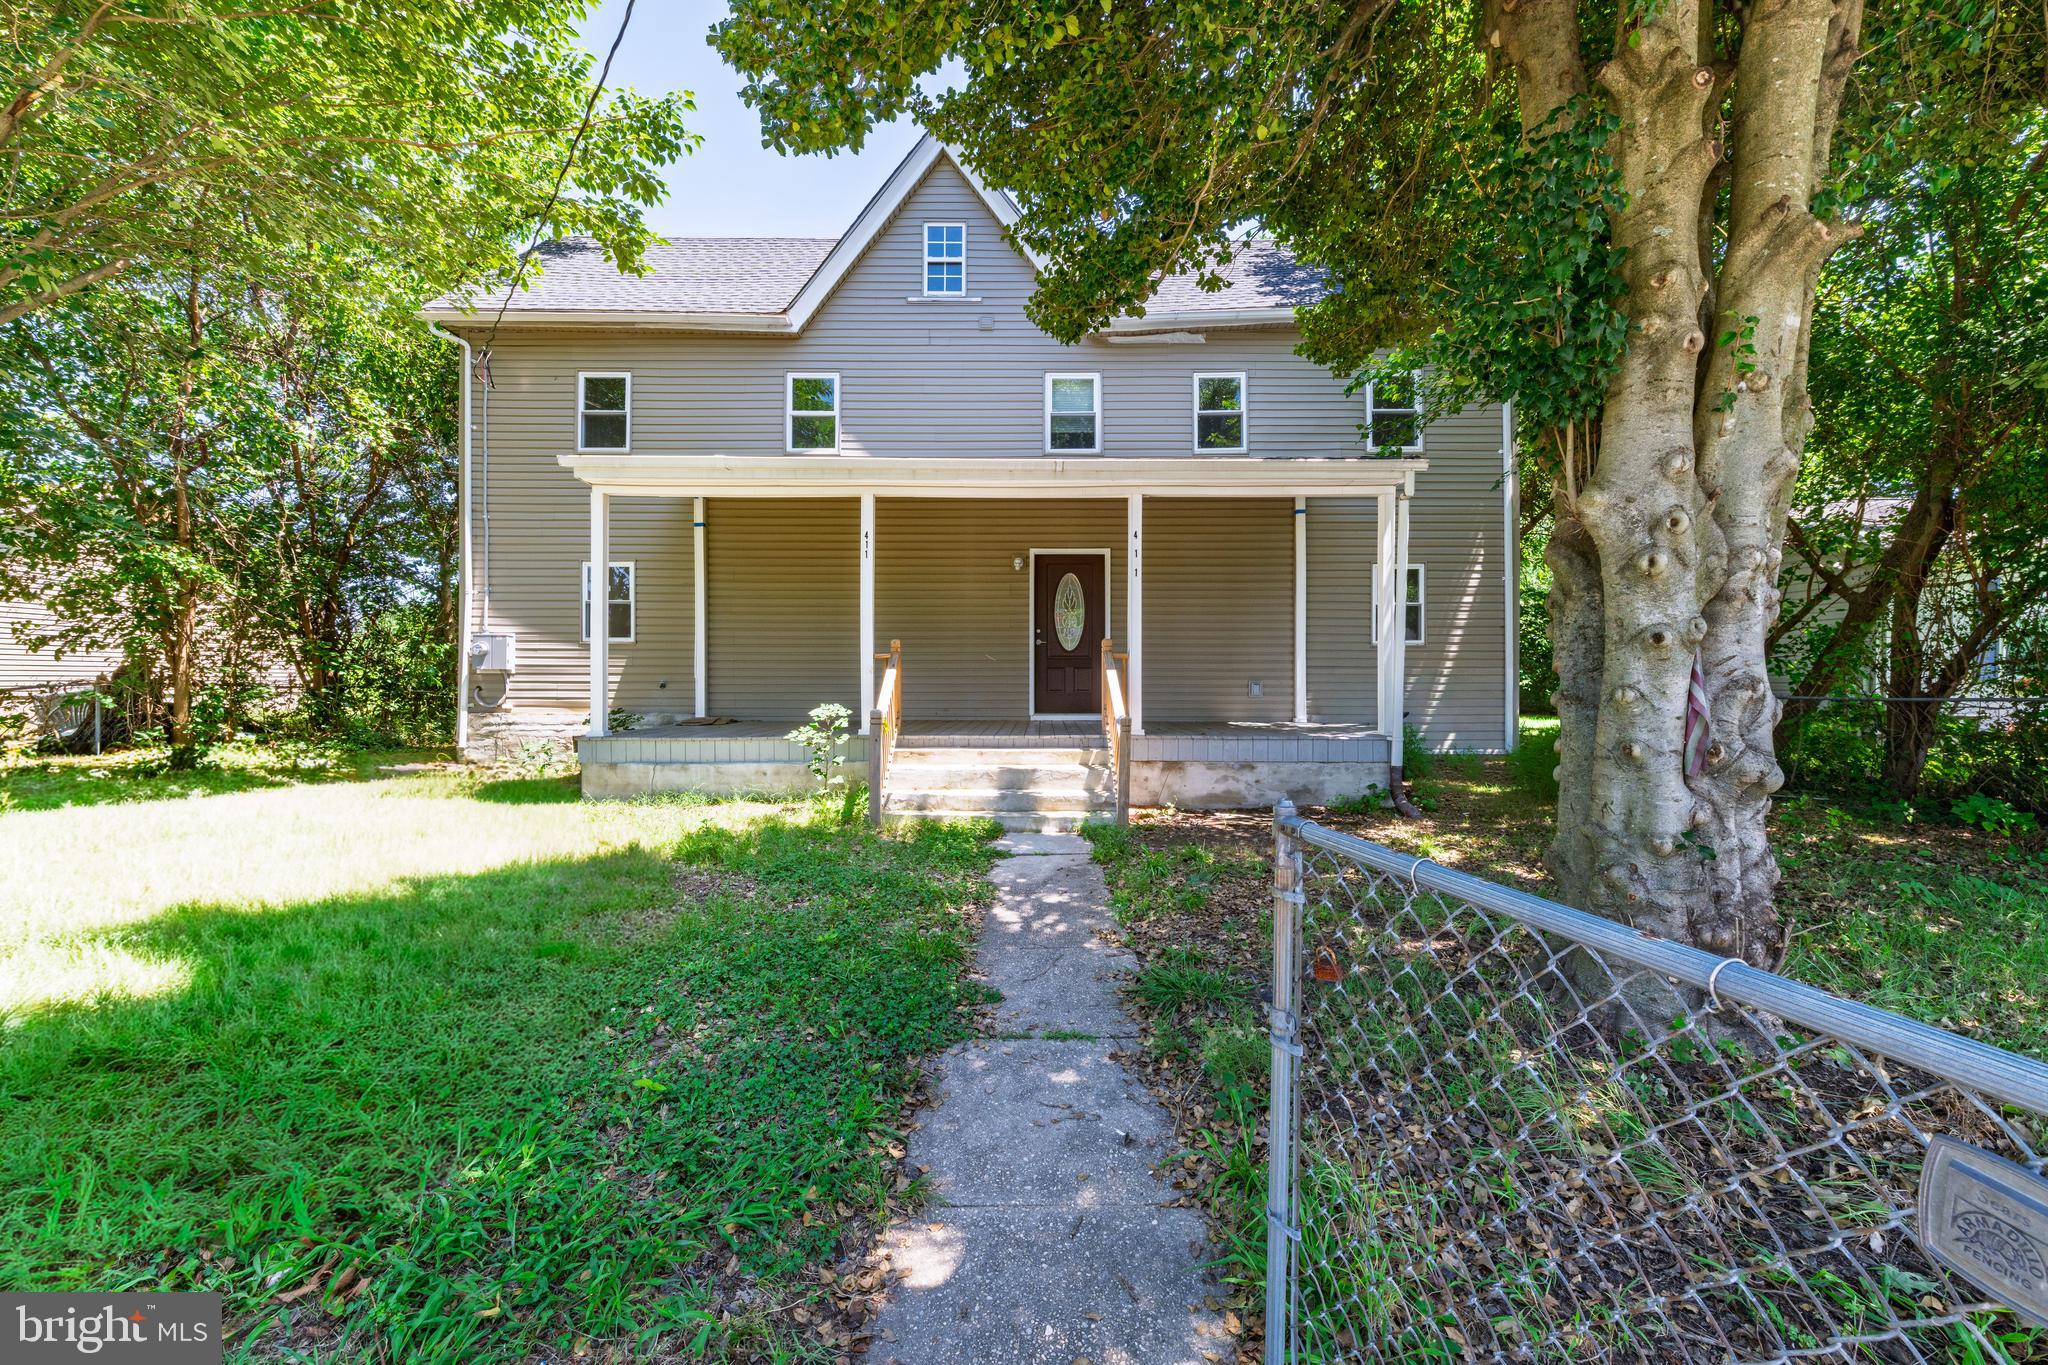
Completely renovated and move-in ready, this beautiful 4-bedroom, 2-full-bath home offers the perfect blend of modern updates and comfortable living. Every detail has been thoughtfully updated, making this home ideal for today's lifestyle.

The main level features brand-new tile flooring, recessed lighting throughout, and a convenient first-floor bedroom, perfect for guests, a home office, or multigenerational living. Upstairs, you'll find durable luxury vinyl plank (LVP) flooring throughout the additional bedrooms.

Enjoy peace of mind with major improvements already completed, including a one-year-old roof, gutters, siding, HVAC system, electrical panel, and updated wiring. The spacious layout provides plenty of room for family and entertaining.

Step outside to a fully fenced yard with a private backyard, offering the perfect setting for outdoor gatherings, pets, gardening, or simply relaxing in your own secluded space.

Don't miss this rare opportunity to own a beautifully renovated home where all the major updates have already been done—just move in and enjoy!
#DEKT2049118

MILFORD

411 NORTH STREET

4 Beds

2 Baths

1,616 Sq.Ft.

$289,000

MLS#: DEKT2049118

Upper level VILLA 3 BR 2BA in Hearthstone Manor with 2 car garage. Located near BayHealth Milford campus, just off Route 1, 20 miles from the Lewes-Rehoboth resort area. UPDATED in 2022 with Luxury Vinyl Plank flooring in the living areas and kitchen. The 2-story VILLA Condos offer 25% more living space than the 3-story Hearthstone flats. Each VILLA has a private hall/stairway entrance vs the Flats, which have a shared stairwell/elevators serving the 12-unit buildings. Other 2022 upgrades on 161 Rock Ledge include interior painting and appliance update. Move-in ready in excellent condition!  
Functional Features include entry level 2 car garage, Rinai tankless water heater, efficient natural gas heating, updated range, Bosch dishwasher, custom blinds throughout. Open floorplan with vaulted ceiling in Great room & dining area. Kitchen has a raised breakfast/chat bar with 2 bar stools, ample cabinetry with quality granite-look laminate counter space.  Butcher block movable cabinet. 
Condo living with exterior building and grounds maintenance covered in the quarterly fee.  
Hearthstone has a community pool & adjacent Pool house. 
Monthly City utility package averages $170 for Electric, Water & Sewer, Trash/recycling. Natural Gas for Heat & hot water averages $68.74 monthly.  The combo of HOA/Condo fee runs $208 monthly, covering all exterior maintenance & repair of the individual Units, grass, landscaping, community pool & pool house. Easy living!!!
#DESU2115858

MILFORD

161 ROCK LEDGE COURT 6603C

3 Beds

2 Baths

1,763 Sq.Ft.

$287,500

MLS#: DESU2115858

Single level living with elevator access, fully furnished and ready for you! This turnkey 3 bedroom, 2 bath condo in Hearthstone Manor in Milford, DE comes complete with Coastal Concepts furnishings, so there’s no need to shop, haul, or wait on deliveries. Simply move in. Everything is on one level, with three versatile bedrooms that work beautifully as guest rooms, a home office, or space for visiting family, plus two full bathrooms. With an elevator in the building, getting to your front door is effortless whether you’re carrying groceries, beach gear, or luggage. Just minutes from Bayhealth Sussex Campus and close to Route 1 and the Delaware coastal communities, this location is ideal for healthcare professionals, retirees, and second home buyers alike. Easy, low maintenance condo living makes it a smart choice for a lock and leave getaway, a downsizing move, or a ready to rent investment. Furnished, functional, and elevator equipped, this one is ready to impress. Reach out anytime to schedule a private showing!
#DESU2120432

MILFORD

3503 S SAGAMORE DRIVE

3 Beds

2 Baths

1,319 Sq.Ft.

$269,900

MLS#: DESU2120432

Welcome to Brookstone Trace! This well-maintained 3-bedroom, 2-bath townhome is just 7 years old and has been cared for by its original owner. The first level offers a one-car garage and a large unfinished storage area, providing plenty of room for storage and organization. The second level features a spacious living room and an eat-in kitchen, creating a comfortable layout for everyday living and entertaining. Upstairs, you'll find three bedrooms and two full bathrooms, including a private primary bedroom suite. Enjoy low-maintenance living with lawn care included in the community HOA. Conveniently located with quick access to Route 113, shopping, and dining, this home offers comfort, convenience, and an easy lifestyle!
#DESU2121800

MILFORD

17654 FIELDSTONE AVENUE

3 Beds

2 Baths

1,327 Sq.Ft.

$289,000

MLS#: DESU2121800

Endless possibilities offering plenty of space and character, conveniently located just minutes from downtown Milford and its shopping, dining, and amenities. With over 400 feet of road frontage and a corner lot the possibilities one has here is pretty special.  
The home features a 2-car attached garage plus an additional detached 2-car garage, providing ample parking and workspace. 

Inside, enjoy knotty pine accents, cedar closets, wood-beamed ceilings, and a cozy fireplace in the living room. The dining area features two built-in wooden corner cabinets. The kitchen offers abundant upper storage, a wall oven, and countertop cooktop. Two bedrooms feature large cedar closets, with additional storage throughout the hallway. A den with hardwood flooring provides flexible living or office space.

The basement offers four separate rooms, a laundry area with Bilco door access, abundant storage, and versatile spaces featuring exposed brick and stone walls—ideal for a home office, recreation room, or workshop. A shed provides additional exterior storage.

This home has great bones and offers an excellent opportunity to add your own updates and personal touches. Water heater was replaced in 2019. The existing heating/AC system is older and will need replacement, and the roof should be budgeted for replacement in the future. The half bath requires repairs, including plumbing for the sink; toilet is operational.

Conveniently located near downtown Milford, this property offers space, character, and plenty of potential. *Property is being sold strictly AS IS.*
#DEKT2050120

MILFORD

1125 MILFORD HARRINGTON HIGHWAY

2 Beds

1 Baths

1,376 Sq.Ft.

$304,900

MLS#: DEKT2050120

This beautiful home in downtown Milford is full of wonderful features: hardwood floors, original built-in cabinetry, butcher block countertops, a vintage tiled 1/2 bath, a cedar-lined closet, and more!  The roof was replaced in 2018, new appliances and cabinets were installed in the kitchen, and new fixtures and cabinets were installed in the main bathroom. In addition to the three bedrooms, there is a room on the second floor currently being used for a home gym that's also ideal for a home office. The first floor sunroom located at the base of the stairs also has ample storage space for Christmas decorations, art and craft supplies, and various maintenance tools/supplies. A side porch and rear patio offer you the chance to enjoy the outdoors in privacy. The entire backyard is fenced, gated, and ready for pets or kids to run free, and includes a fruit-bearing pear tree, a raised planter perfect for a herb garden, a lavender bush, a Knockout rose bush, and two crepe myrtle trees.  
 
This house is just a ten-minute walk to the local library, boutiques, coffee shops, eateries, an international grocery store, post office, art league, theater, pickleball courts; everything that makes this a vital, growing community. Here is your unique opportunity to be part of a charming small town that's just a 30 minute drive to the beach, 2 hours to Philadelphia, 2-1/2 hours to Washington, D.C., and 3-1/2 hours to NYC.  Make your appointment today to see all this house has to offer!
#DEKT2051390

MILFORD

6 2ND NW

3 Beds

1 Baths

2,034 Sq.Ft.

$264,900

MLS#: DEKT2051390

Recently Upgraded Bi-level conveniently located just outside City limits and close to Route 1 access. One-owner home, 4 bedroom layout that has been meticulously maintained.  Upgrades include total Kitchen remodel complete with L-shaped breakfast bar and lower bath remodel. See photos! Upper level screened porch with back yard views. Wood stove in lower level family room for cozy wintertime enjoyment.  Large laundry room has ample space for hobbies or storage. Other upgrades include vinyl replacement windows, and detached garage with built-in storage/work benches. The List Price includes a new standard septic system.
#DESU2119910

MILFORD

644 EVANS DRIVE

4 Beds

2 Baths

2,016 Sq.Ft.

$368,500

MLS#: DESU2119910

Pre-inspected, repairs completed, report available on request! 
 
22 W Yorktown sits on nearly half an acre in Shawnee Acres, an established Milford neighborhood with a $66-a-year HOA. Three bedrooms, two full baths, all on one level, 1,656 square feet. 
 
The seller had the home professionally inspected before listing and has completed the repairs: roof drainage, siding, exterior lighting, smoke detectors, garage door and opener, and plumbing fixtures, all done. Roof is from 2021, HVAC is from 2018. No guessing, no surprise repair list after your offer! 
 
Inside, the living room has a brick fireplace with a wood-burning stove and LVP flooring through the main living space. The kitchen and dining area open to each other with room for a real table. 
 
Out back is where this one earns its keep: a big yard, a concrete patio, and a hot tub. Room for a garden, a fire pit, dogs, kids, or all of it. Attached two-car garage with inside entry and a full driveway. 
 
About 20 minutes to Dover AFB, under 30 to the beaches. 
 
Come see it!
#DESU2122390

MILFORD

22 W YORKTOWN ROAD

3 Beds

2 Baths

1,656 Sq.Ft.

$360,000

MLS#: DESU2122390

One-Level Living at Its Finest in Hearthstone Manor! Discover the perfect combination of comfort, style, and convenience in this popular Stonehurst model, offering an inviting open-concept floor plan designed for both everyday living and entertaining. The spacious great room features soaring cathedral ceilings, creating an airy and welcoming atmosphere, while the adjoining kitchen boasts an oversized breakfast bar with plenty of seating and workspace. The thoughtfully designed split-bedroom floor plan provides exceptional privacy, with a spacious primary suite featuring an oversized walk-in closet and a beautifully renovated custom bath complete with a stunning tiled walk-in shower and updated vanity. This home continues to impress with a wonderful enclosed rear porch equipped with heating and air conditioning, providing the perfect retreat to relax and enjoy the views in comfort. Additional highlights include new flooring and a massive walk-up storage area offering incredible storage capacity or the potential for future finished living space. Step outside to discover an amazing backyard featuring a spacious patio and fenced yard, ideal for outdoor entertaining, gardening, or simply unwinding after a long day. Residents of Hearthstone Manor also enjoy wonderful community amenities, including a clubhouse and swimming pool. With its desirable one-level design, thoughtful updates, generous storage, and exceptional outdoor living spaces, this home truly has it all! Don't miss this opportunity to enjoy easy living in one of the area's popular communities. Schedule your private tour today!
#DESU2122770

MILFORD

18 CLEARVIEW DRIVE

3 Beds

2 Baths

1,799 Sq.Ft.

$375,000

MLS#: DESU2122770

Send a message

Message successfully sent.

Your message

What is 3 + 4 ?

Reason for contacting?

I agree to receive email communication and understand I can unsubscribe at any time.

I agree to be contacted by Charis Realty Group - Christine Issler, Broker via call, email, and text for real estate services. To opt out, you can reply 'stop' at any time or reply 'help' for assistance. You can also click the unsubscribe link in the emails. Message and data rates may apply. Message frequency may vary. Privacy Policy

Sign Out

Virtual Assistant

Would you like to take the next step with this property? We can help you schedule a showing or virtual tour, or send you more details.

Yes, I would like more information.

Thank You for Your Reply, One of Our Agents will contact you as soon as possible

No, maybe later.

Thank you, you can always contact me via email, phone number or through the contact form.

Realhub AI

Lucy - Your AI-Powered Realtor

Update Your Temporary Password

Personalize your search

Enter your email and we'll notify you immediately when new listings match what you're looking for.

or enter email address

Already have an account ? Login here

Continue your home search

I agree to receive communications and understand I can unsubscribe at any time.

I agree to be contacted by Charis Realty Group - Christine Issler, Broker via call, email, and text for real estate services. To opt out, you can reply 'stop' at any time or reply 'help' for assistance. You can also click the unsubscribe link in the emails. Message and data rates may apply. Message frequency may vary. Privacy Policy

Already have an account ? Login here

We use cookies

We use cookies for analytics and to enhance your experience. By accepting, you agree to analytics and marketing cookies. Small functional cookies that count viewed properties and time on site are used regardless of your choice. You can manage your preferences or learn more about our cookies policy.