


Property
Beds
4
Full Baths
3
1/2 Baths
None
Year Built
1979
Sq.Footage
3,200
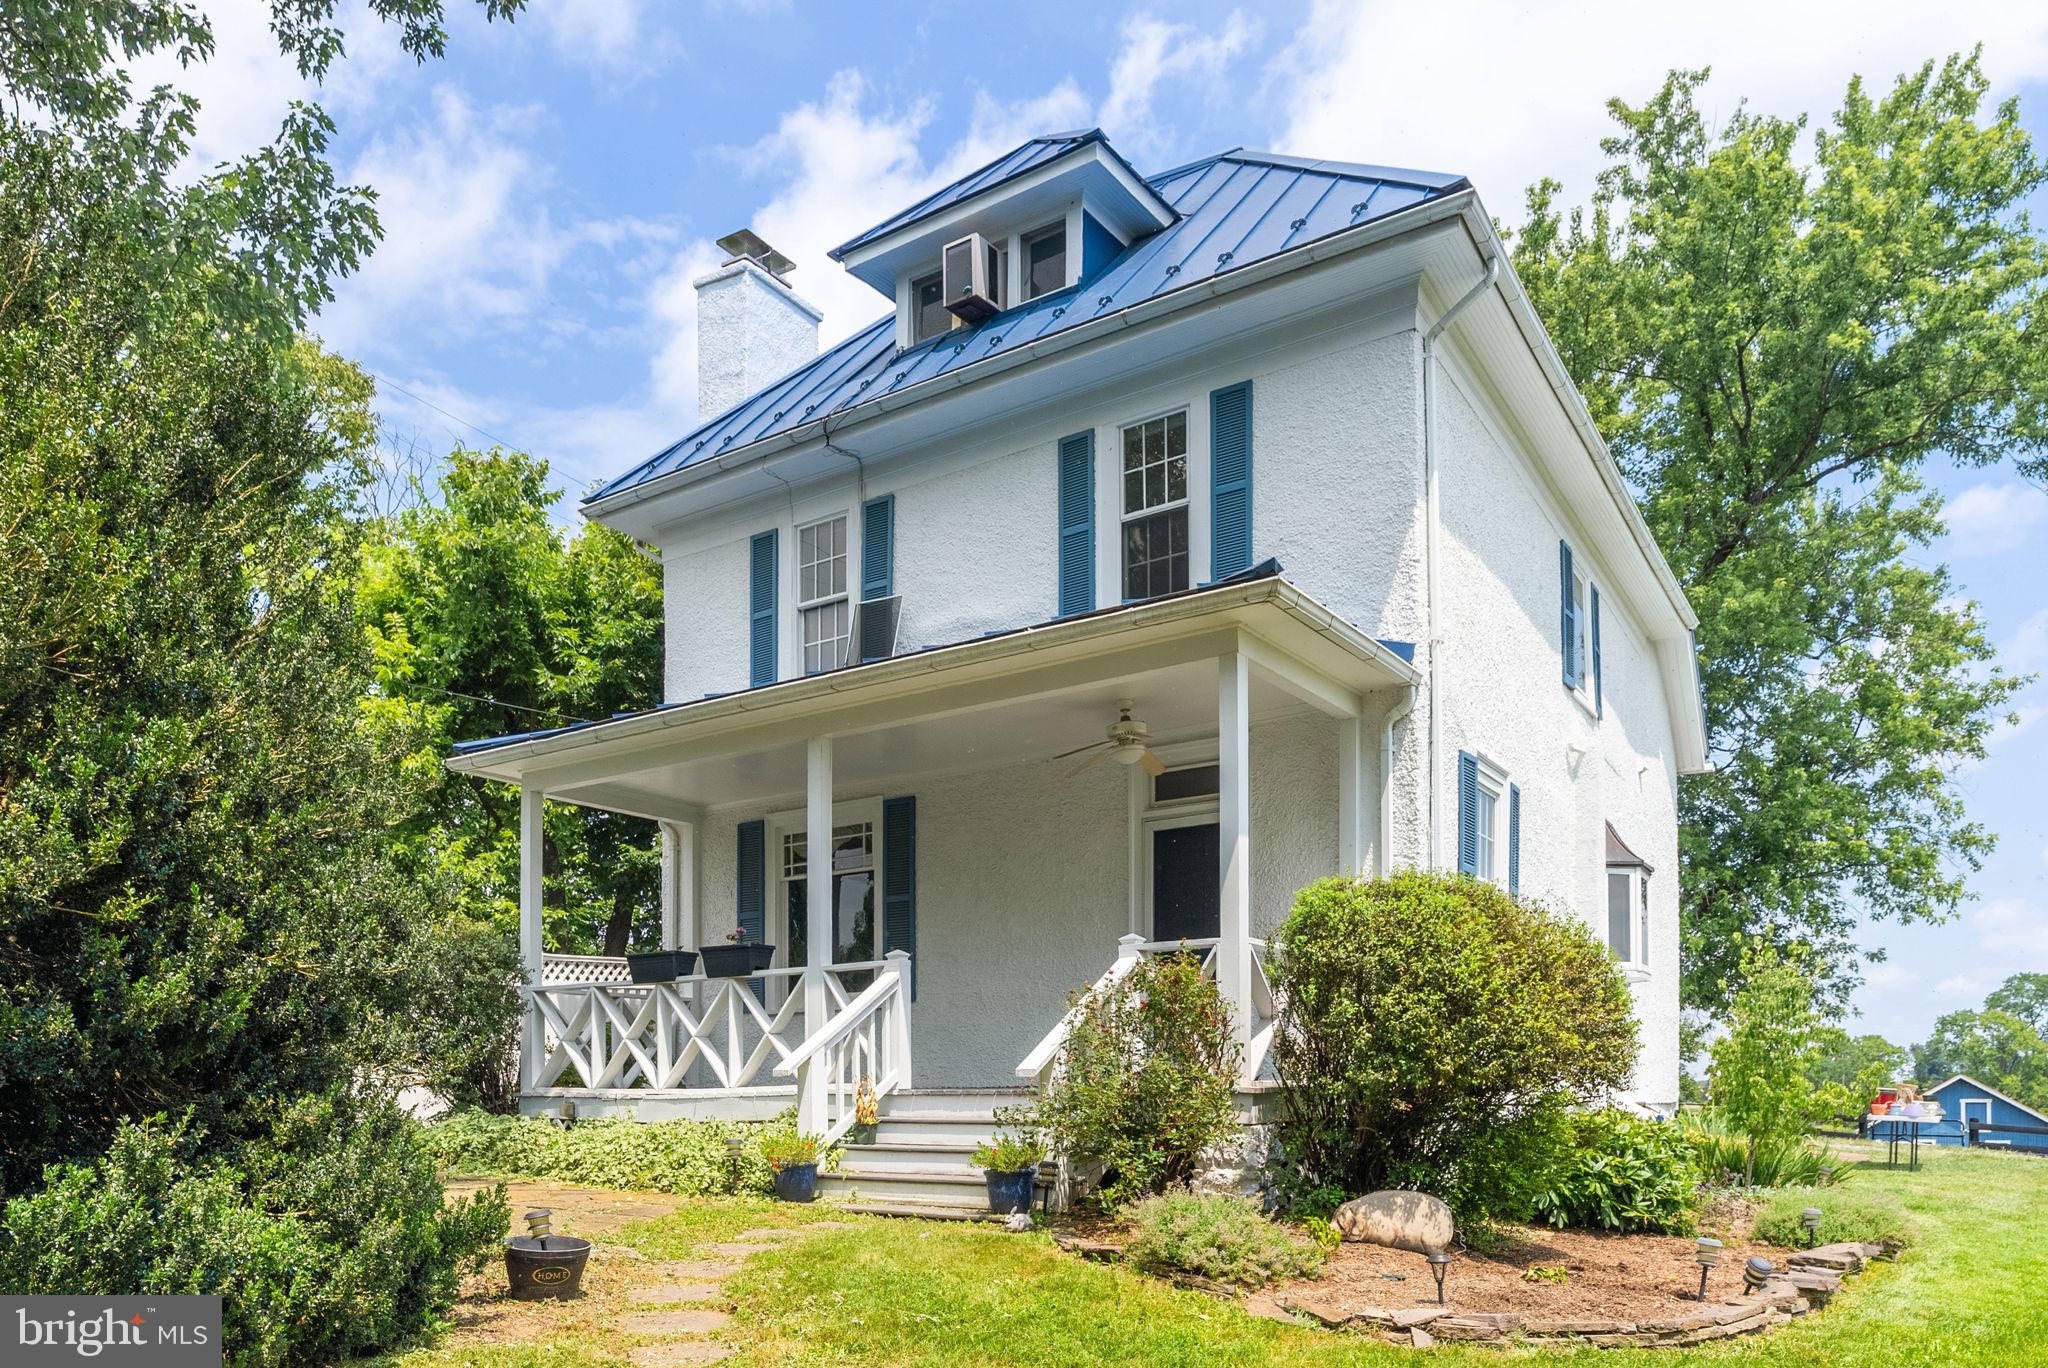
Country living with Blue Ridge Mountain views across two farms in conservation easement. Classic Cape Cod in prime location with 5 acres on non-thru street between charming Millwood and downtown Berryville. Near both 50 and Route 7 for easy commuting. Buried electric lines and 500 gallon propane tank. Romabio lime washed brick exterior with custom shutters. All new Anderson casement windows and French doors highlight spectacular views. First floor features refinished wood floors and remodeled open plan, original wood burning fireplace, wood beam accents, new light and electrical fixtures, new moldings and door hardware. New water heater, new washer/dryer, new dishwasher, new chimney cap, new gutters and gutter guards. Large open kitchen with gas range, limestone flooring, granite countertops, vaulted ceiling and windows all around. Custom window treatments convey throughout. Screened in porch with 1 person sauna. 2 car garage and 2 sheds for storage. Plenty of land to add livestock and barn, pool and pool house, accessory home or workshop.
Open Houses
Open house times are shown in the property’s local time.
Features & Amenities
Interior
-
Other Interior Features
Ceiling Fan(s)
-
Total Bedrooms
4
-
Bathrooms
3
-
Above Grade Finished Area
3200.0
-
Basement YN
NO
-
Cooling YN
YES
-
Cooling
Heat Pump, Ceiling Fan(s), Gas
-
Fireplace YN
YES
-
Heating YN
YES
-
Heating
Natural Gas, Heat Pump
-
Main Level Bedrooms
2
-
Pet friendly
N/A
Exterior
-
Garage
Yes
-
Garage spaces
2
-
Construction Materials
Other
-
Parking
Garage, Attached
-
Pool
No
-
Waterfront YN
NO
Area & Lot
-
Lot Size(acres)
5.03
-
Lot Size(square feet)
219,107
-
Property Type
Residential
-
Property Sub Type
Single Family Residence
-
Architectural Style
Cape Cod
Price
-
Sales Price
$1,100,000
-
Tax Amount
$2,863
-
Sq. Footage
3,200
-
Price/SqFt
$343
HOA
-
Association
YES
-
Association Fee
$350
-
Association Fee Frequency
Annually
-
Association Fee Includes
N/A
-
Total Monthly Fees
true
School District
-
Elementary School
N/A
-
Middle School
N/A
-
High School
N/A
Property Features
-
New Construction
NO
-
Foundation Details
Concrete Perimeter, Other
-
Senior Community YN
NO
-
Tax Lot
22
-
Water Source
Well
Schedule a Showing
Showing scheduled successfully.
Mortgage calculator
Estimate your monthly mortgage payment, including the principal and interest, property taxes, and HOA. Adjust the values to generate a more accurate rate.
Your payment
Principal and Interest:
$
Property taxes:
$
HOA fees:
$
Total loan payment:
$
Total interest amount:
$
Location
County
CLARKE
Elementary School
Middle School
High School
Listing Courtesy of Richard Urben, Redfin Corporation
RealHub Information is provided exclusively for consumers' personal, non-commercial use, and it may not be used for any purpose other than to identify prospective properties consumers may be interested in purchasing. All information deemed reliable but not guaranteed and should be independently verified. All properties are subject to prior sale, change or withdrawal. RealHub website owner shall not be responsible for any typographical errors, misinformation, misprints and shall be held totally harmless.

Salesperson, Realtor
Andrew Boateng
Call Andrew today to schedule a private showing.

* Listings on this website come from the FMLS IDX Compilation and may be held by brokerage firms other than the owner of this website. The listing brokerage is identified in any listing details. Information is deemed reliable but is not guaranteed. If you believe any FMLS listing contains material that infringes your copyrighted work please review our DMCA policy and learn how to submit a takedown request.© 2024 FMLS.
Related Properties

BOYCE
773 OLD WINCHESTER ROAD
4 Beds
3 Baths
3,096 Sq.Ft.
$1,299,000
MLS#: VACL2007326

BOYCE
2983 OLD WINCHESTER ROAD
3 Beds
2 Baths
1,944 Sq.Ft.
$930,000
MLS#: VACL2007254
BOYCE
64 SALEM CHURCH ROAD
4 Beds
1 Baths
2,400 Sq.Ft.
$895,000
MLS#: VACL2003834
