


Property
Beds
2
Full Baths
2
1/2 Baths
1
Year Built
1950
Sq.Footage
1,360
You know the house. The one everyone slows down to admire. The charming white brick cottage with black windows and its signature red front door that looks like it belongs in the pages of Southern Living. Welcome to 203 S Washington Street, where timeless architecture meets modern living. Beautifully renovated throughout, this home has been thoughtfully reimagined while preserving the character that makes it so special. From the moment you arrive, it's clear this isn't just another listing; it's one of those homes people remember. Step inside to find rich hardwood floors, beautiful architectural details, and an effortless floor plan that blends classic charm with today's lifestyle. The main level offers both a welcoming living room and a separate family room, giving you plenty of space to gather, entertain, or simply settle in at home. A full bathroom on this level adds everyday convenience and flexibility. At the heart of the home, the stunning kitchen brings a decidedly modern edge with granite countertops, stainless steel appliances, custom cabinetry, a gas cooktop with statement hood, and distinctive industrial-inspired lighting. Open to the surrounding living spaces, it's a natural gathering place and a perfect example of what this home does so well: pairing old-house character with thoughtful modern updates. Every finish feels carefully considered, creating a home that is curated and distinctive. The living room, anchored by a beautiful fireplace and classic millwork, invites cozy evenings at home, while generous windows and warm hardwood floors carry the home's character throughout. Upstairs, the primary bedroom and second bedroom are tucked beneath charming architectural rooflines, with hardwood floors and distinctive details that give each space its own personality. A full bathroom completes the upper level. The finished lower level adds another layer of versatility with a recreation room, bonus room, and half bathroom, flexible space for a home office, fitness area, movie nights, hobbies, or whatever life calls for next. Outside, a spacious, private fenced backyard framed by mature trees offers room for entertaining, gardening, or simply enjoying the outdoors. And out front, established landscaping, stone garden walls, and a canopy of mature trees create the kind of curb appeal that makes this home hard to pass without noticing. Located just moments from Rockville Town Center, Rockville Metro, restaurants, shopping, parks, and everything that makes this neighborhood so desirable, the location is every bit as compelling as the home itself. Homes with this much character, thoughtful renovation, flexible living space, and walkable convenience don't come along often. 203 S Washington Street is one you'll remember.
Features & Amenities
Interior
-
Other Interior Features
Recessed Lighting, Built-in Features
-
Total Bedrooms
2
-
Bathrooms
2
-
1/2 Bathrooms
1
-
Above Grade Finished Area
1360.0
-
Basement YN
YES
-
Cooling YN
YES
-
Cooling
Central Air, Electric
-
Fireplace YN
YES
-
Heating YN
YES
-
Heating
Exhaust Fan, Natural Gas, Central
-
Pet friendly
N/A
Exterior
-
Garage
Yes
-
Garage spaces
1
-
Construction Materials
Brick
-
Parking
Garage Door Opener, Asphalt, Garage, Driveway, Inside Entrance, Attached
-
Patio and Porch Features
Patio
-
Pool
No
-
Waterfront YN
NO
-
View
Trees/Woods
Area & Lot
-
Lot Features
Front Yard, Private, Back Yard
-
Lot Size(acres)
0.15
-
Lot Size(square feet)
6,502
-
Property Type
Residential
-
Property Sub Type
Single Family Residence
-
Architectural Style
Cape Cod
Price
-
Sales Price
$740,000
-
Tax Amount
$7,974
-
Financing Options
Cash, Conventional, FHA, VA
-
Sq. Footage
1,360
-
Price/SqFt
$544
HOA
-
Association
No
Property Resources
-
Horse Property
NO
School District
-
Elementary School
BAYARD RUSTIN
-
Middle School
JULIUS WEST
-
High School
RICHARD MONTGOMERY
Property Features
-
New Construction
NO
-
Association Amenities
Playground
-
Foundation Details
Permanent
-
Senior Community YN
NO
-
Sewer
Public Sewer
-
Tax Lot
25
-
Water Source
Public
Schedule a Showing
Showing scheduled successfully.
Mortgage calculator
Estimate your monthly mortgage payment, including the principal and interest, property taxes, and HOA. Adjust the values to generate a more accurate rate.
Your payment
Principal and Interest:
$
Property taxes:
$
HOA fees:
$
Total loan payment:
$
Total interest amount:
$
Location
County
MONTGOMERY
Elementary School
BAYARD RUSTIN
Middle School
JULIUS WEST
High School
RICHARD MONTGOMERY
Listing Courtesy of Alexandra Ross , RE/MAX Realty Services
RealHub Information is provided exclusively for consumers' personal, non-commercial use, and it may not be used for any purpose other than to identify prospective properties consumers may be interested in purchasing. All information deemed reliable but not guaranteed and should be independently verified. All properties are subject to prior sale, change or withdrawal. RealHub website owner shall not be responsible for any typographical errors, misinformation, misprints and shall be held totally harmless.

AGENT
Andrew Boateng
Call Andrew today to schedule a private showing.

* Listings on this website come from the FMLS IDX Compilation and may be held by brokerage firms other than the owner of this website. The listing brokerage is identified in any listing details. Information is deemed reliable but is not guaranteed. If you believe any FMLS listing contains material that infringes your copyrighted work please click here to review our DMCA policy and learn how to submit a takedown request.© 2024 FMLS.
Related Properties

ROCKVILLE
13802 MARIANNA DRIVE
4 Beds
2 Baths
2,000 Sq.Ft.
$630,000
MLS#: MDMC2247140
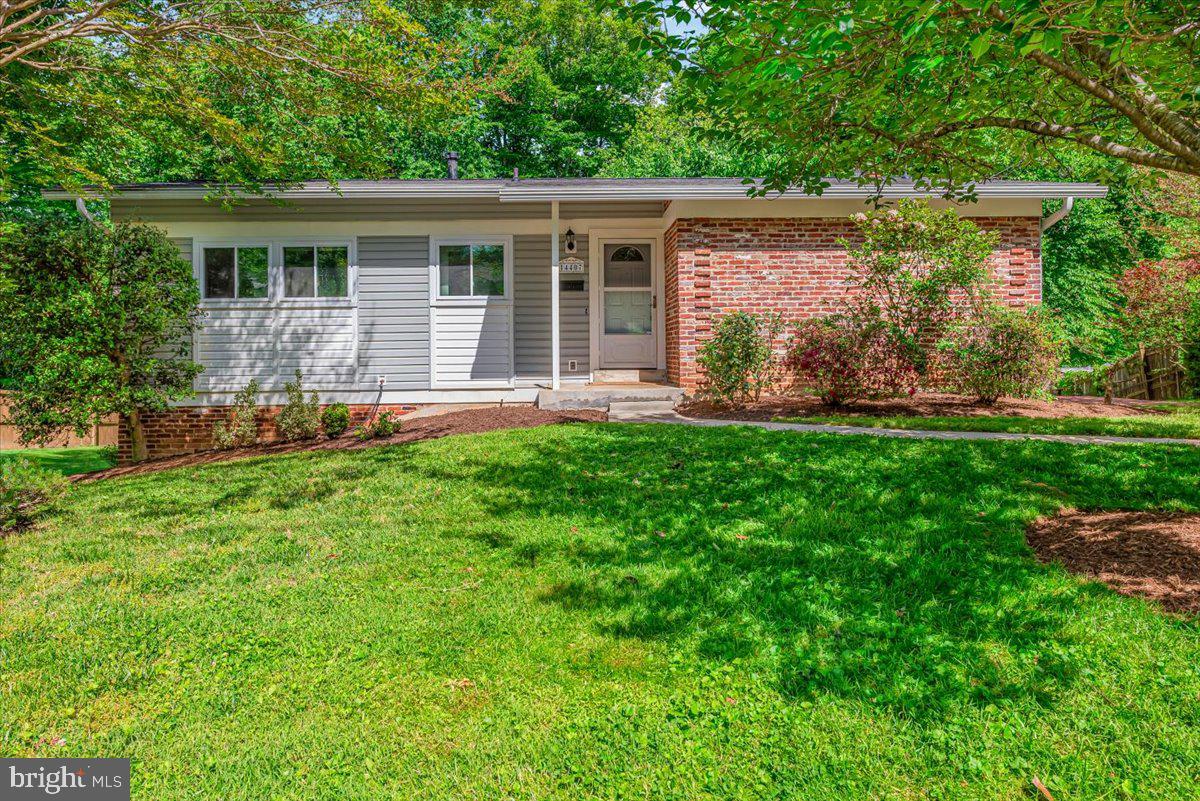
ROCKVILLE
14407 BRIARWOOD TERRACE
4 Beds
3 Baths
2,200 Sq.Ft.
$655,000
MLS#: MDMC2235782

ROCKVILLE
403 N HORNERS LANE
8 Beds
7 Baths
2,610 Sq.Ft.
$749,900
MLS#: MDMC2223350

ROCKVILLE
11 GROVE RIDGE COURT 70
3 Beds
3 Baths
1,970 Sq.Ft.
$725,000
MLS#: MDMC2248850

ROCKVILLE
1006 SCOTT AVENUE
5 Beds
2 Baths
1,188 Sq.Ft.
$680,000
MLS#: MDMC2241052

ROCKVILLE
13620 GRENOBLE DRIVE
4 Beds
3 Baths
1,360 Sq.Ft.
$599,999
MLS#: MDMC2248956
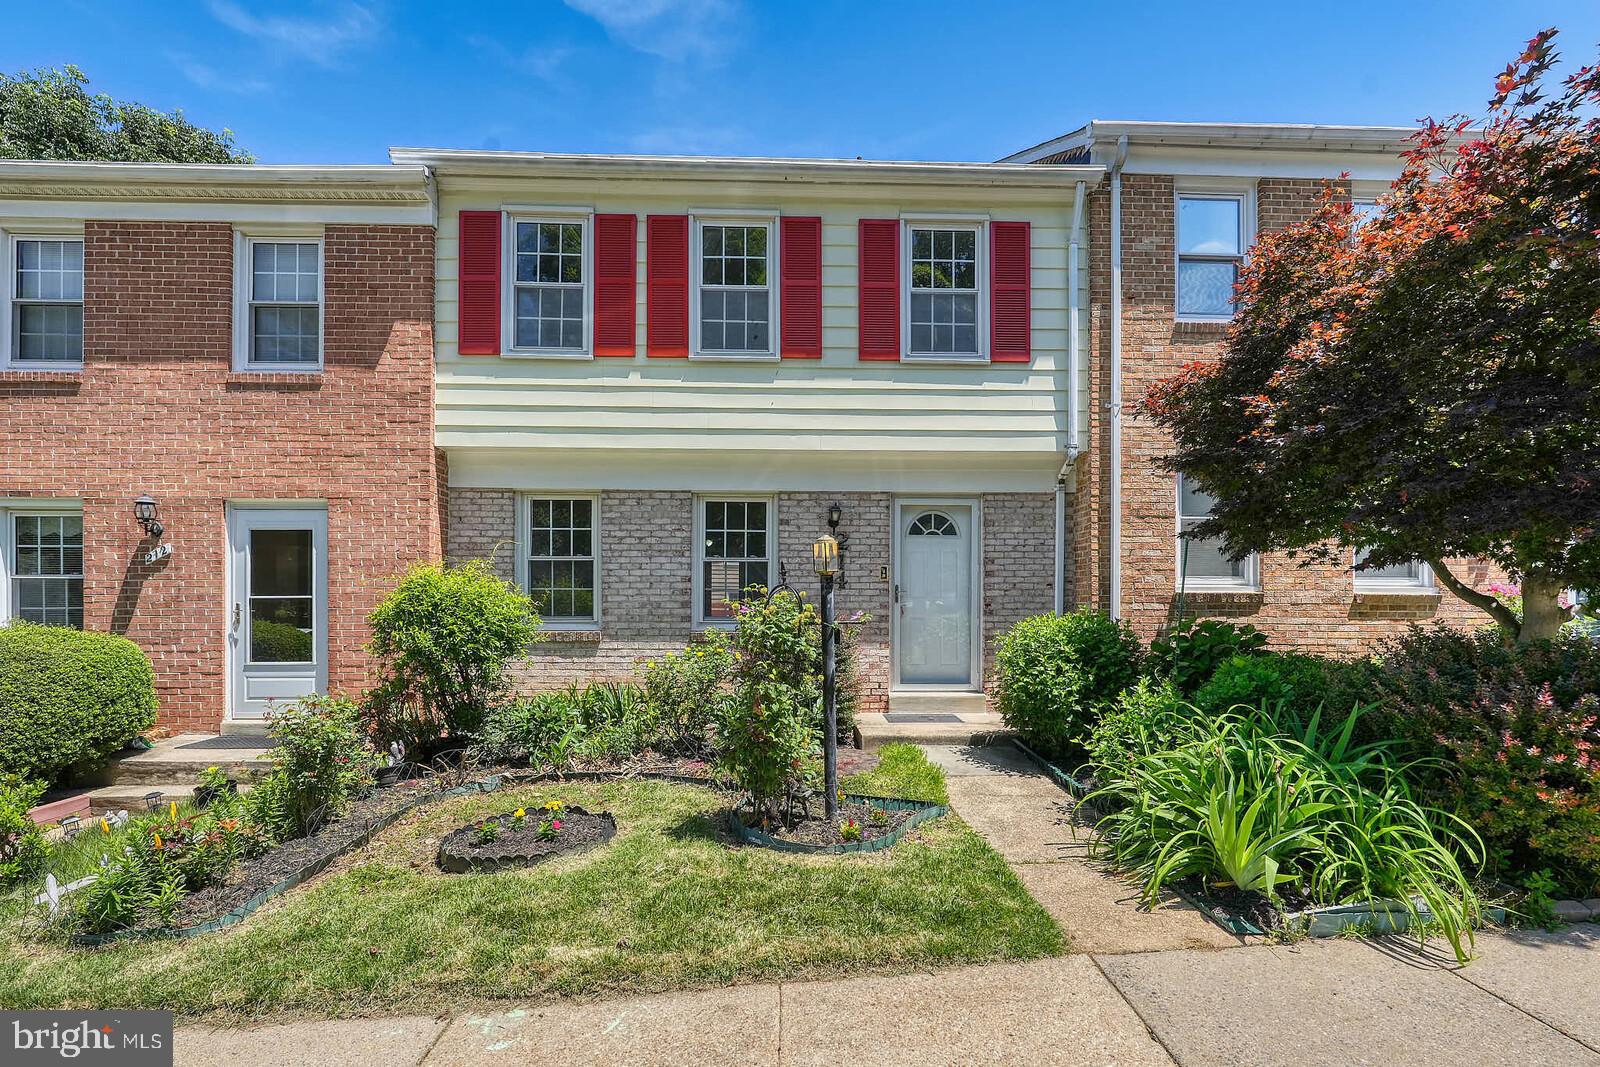
ROCKVILLE
214 PENDER PLACE
3 Beds
2 Baths
1,745 Sq.Ft.
$599,000
MLS#: MDMC2245282

ROCKVILLE
1009 BRICE ROAD
4 Beds
2 Baths
1,484 Sq.Ft.
$750,000
MLS#: MDMC2249690

ROCKVILLE
4909 ASPEN HILL ROAD
4 Beds
2 Baths
2,430 Sq.Ft.
$650,000
MLS#: MDMC2249116

ROCKVILLE
18008 MUNCASTER ROAD
3 Beds
2 Baths
1,400 Sq.Ft.
$595,000
MLS#: MDMC2249828
.png)