Features & Amenities

Interior

  • Other Interior Features

    Ceiling Fan(s)

  • Total Bedrooms

    4

  • Bathrooms

    3

  • Above Grade Finished Area

    2281.0

  • Basement YN

    YES

  • Cooling YN

    YES

  • Cooling

    Central Air, Ceiling Fan(s), Electric

  • Fireplace YN

    YES

  • Heating YN

    YES

  • Heating

    Electric, Forced Air

  • Main Level Bedrooms

    3

  • Pet friendly

    N/A

Exterior

  • Garage

    Yes

  • Garage spaces

    2

  • Parking

    Garage, Detached

  • Patio and Porch Features

    Porch

  • Pool

    No

  • Waterfront YN

    NO

  • View

    Pasture

Area & Lot

  • Lot Features

    Cleared, Level

  • Lot Size(acres)

    10.85

  • Lot Size(square feet)

    472,626

  • Property Type

    Residential

  • Property Sub Type

    Single Family Residence

  • Architectural Style

    Ranch/Rambler

Price

  • Sales Price

    $800,000

  • Tax Amount

    $6,580

  • Financing Options

    Cash

  • Sq. Footage

    3,559

  • Price/SqFt

    $224

HOA

  • Association

    No

Property Resources

  • Horse Property

    YES

School District

  • Elementary School

    N/A

  • Middle School

    N/A

  • High School

    LOUDOUN VALLEY

Property Features

  • New Construction

    NO

  • Foundation Details

    Block

  • Senior Community YN

    NO

  • Sewer

    Septic Tank

  • Tax Lot

    1

  • Water Source

    Well

Schedule a Showing

Showing scheduled successfully.

<
>
IN PERSON
VIA CHAT

What is 3 + 4 ?


Change time

Mortgage calculator

Estimate your monthly mortgage payment, including the principal and interest, property taxes, and HOA. Adjust the values to generate a more accurate rate.

Your payment

Principal and Interest:

$

Property taxes:

$

HOA fees:

$

Total loan payment:

$

Total interest amount:

$

Location

County

LOUDOUN

Elementary School

Middle School

High School

LOUDOUN VALLEY

Listing Courtesy of Dorothy S Beach , Samson Properties

RealHub Information is provided exclusively for consumers' personal, non-commercial use, and it may not be used for any purpose other than to identify prospective properties consumers may be interested in purchasing. All information deemed reliable but not guaranteed and should be independently verified. All properties are subject to prior sale, change or withdrawal. RealHub website owner shall not be responsible for any typographical errors, misinformation, misprints and shall be held totally harmless.

Agent Andrew Boateng

AGENT

Andrew Boateng

Call Andrew today to schedule a private showing.


* Listings on this website come from the FMLS IDX Compilation and may be held by brokerage firms other than the owner of this website. The listing brokerage is identified in any listing details. Information is deemed reliable but is not guaranteed. If you believe any FMLS listing contains material that infringes your copyrighted work please click here to review our DMCA policy and learn how to submit a takedown request.© 2024 FMLS.
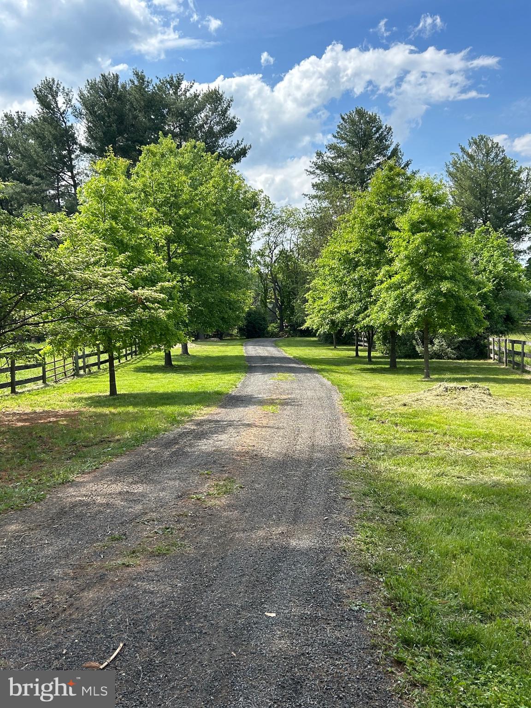
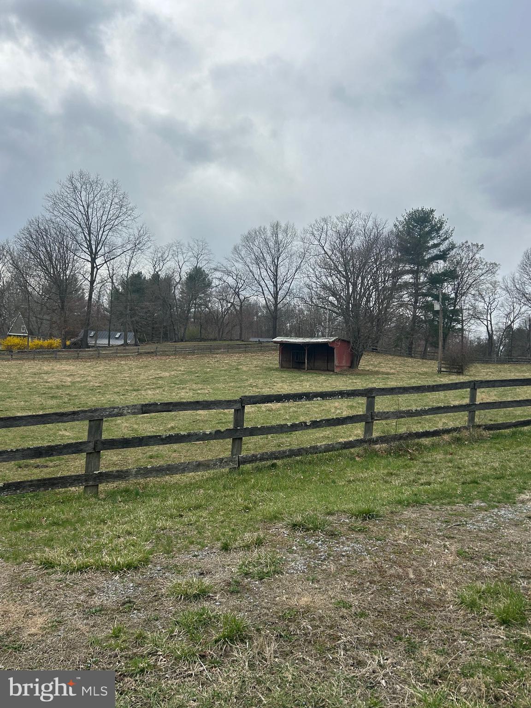
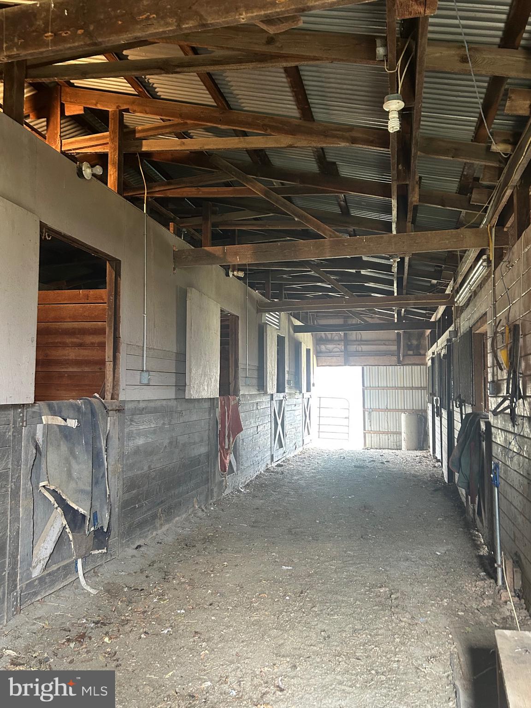
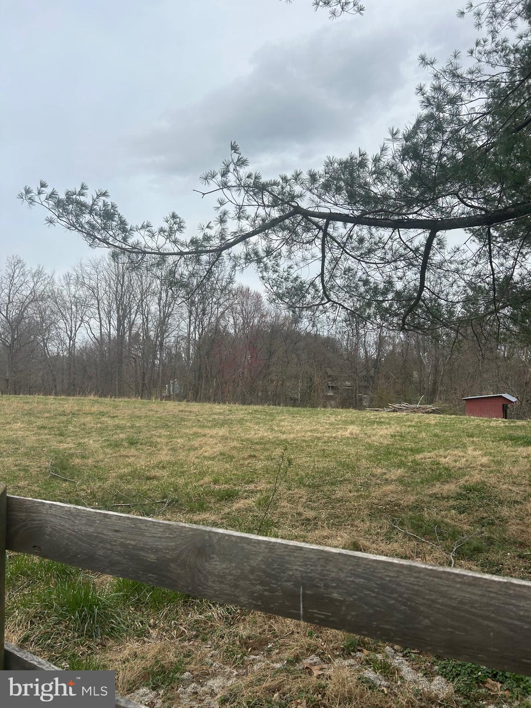
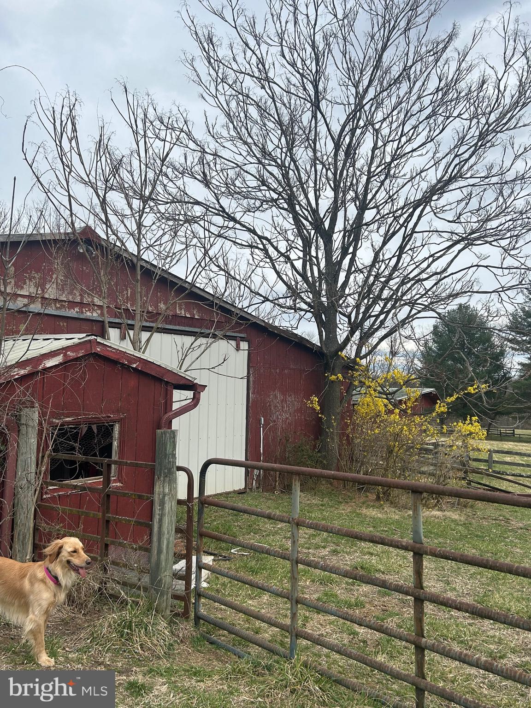
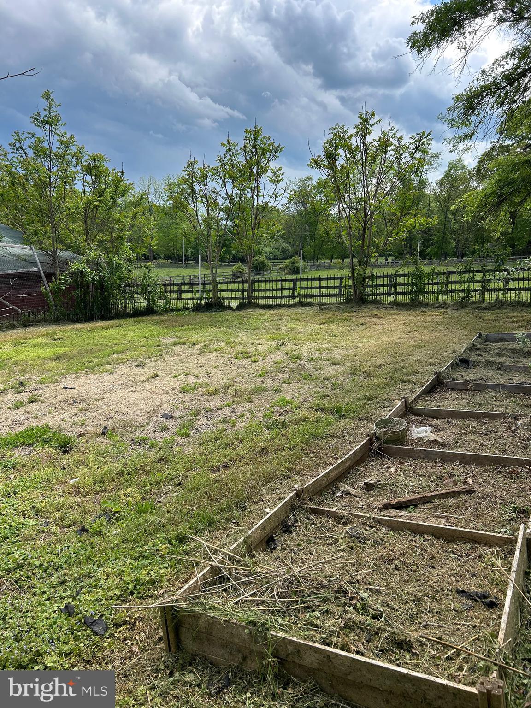
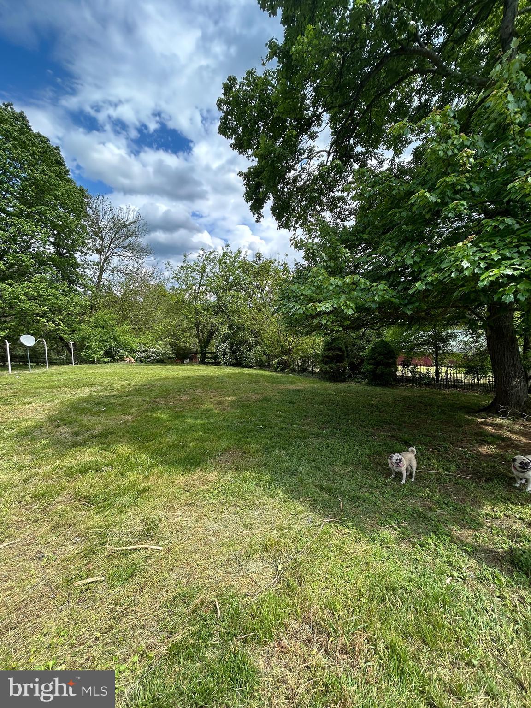
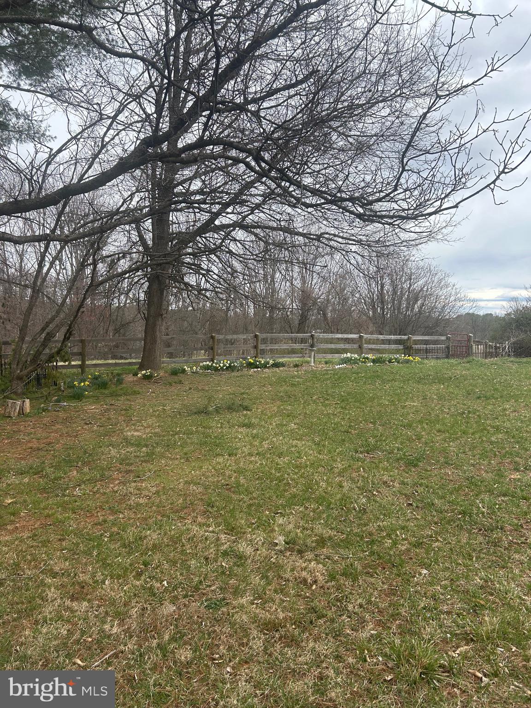
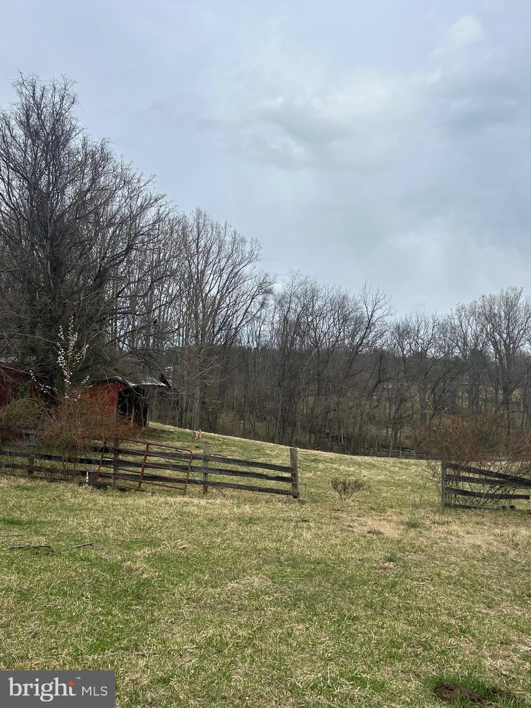
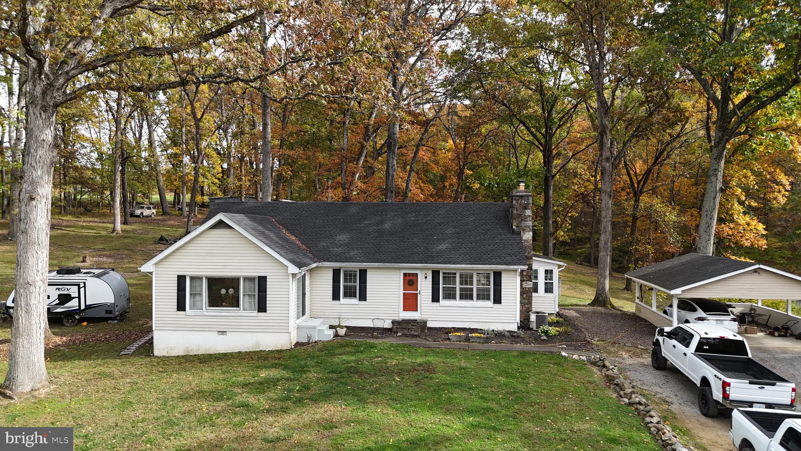
This is an equestrian property, all set up for horses. 
Nice pastures, a barn, run in sheds and fencing. 
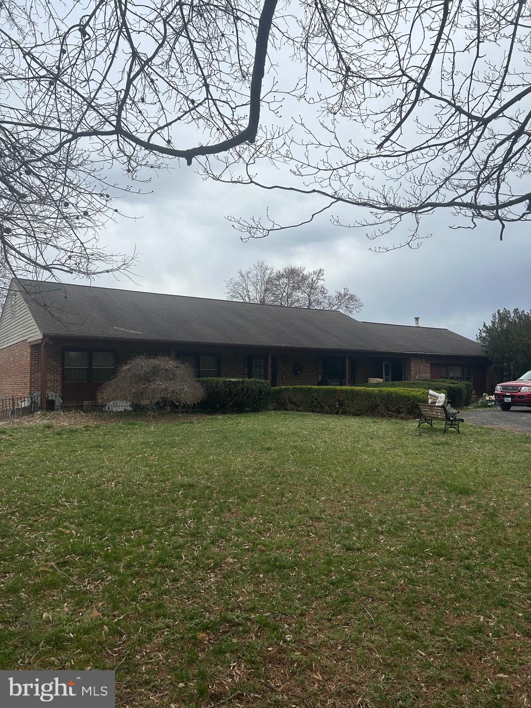
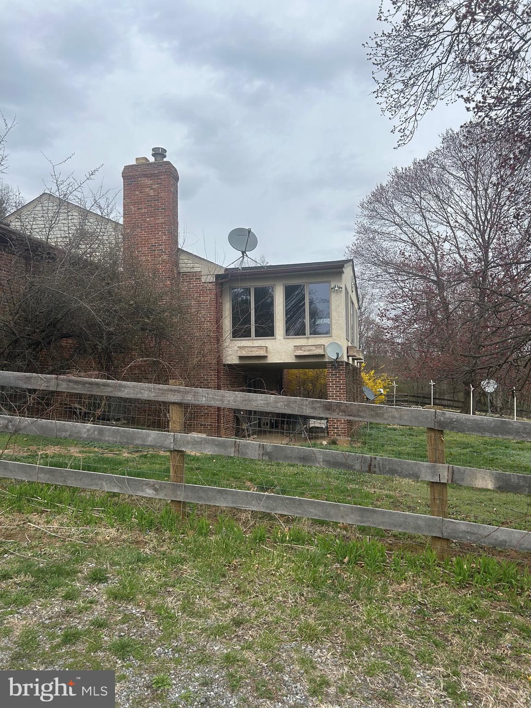
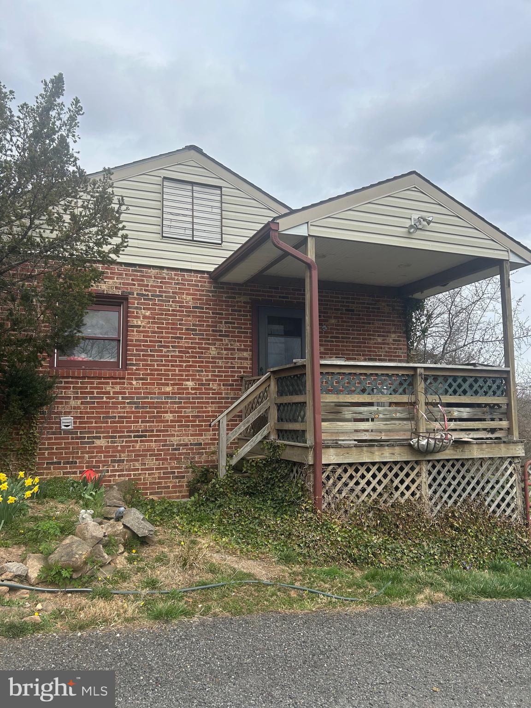
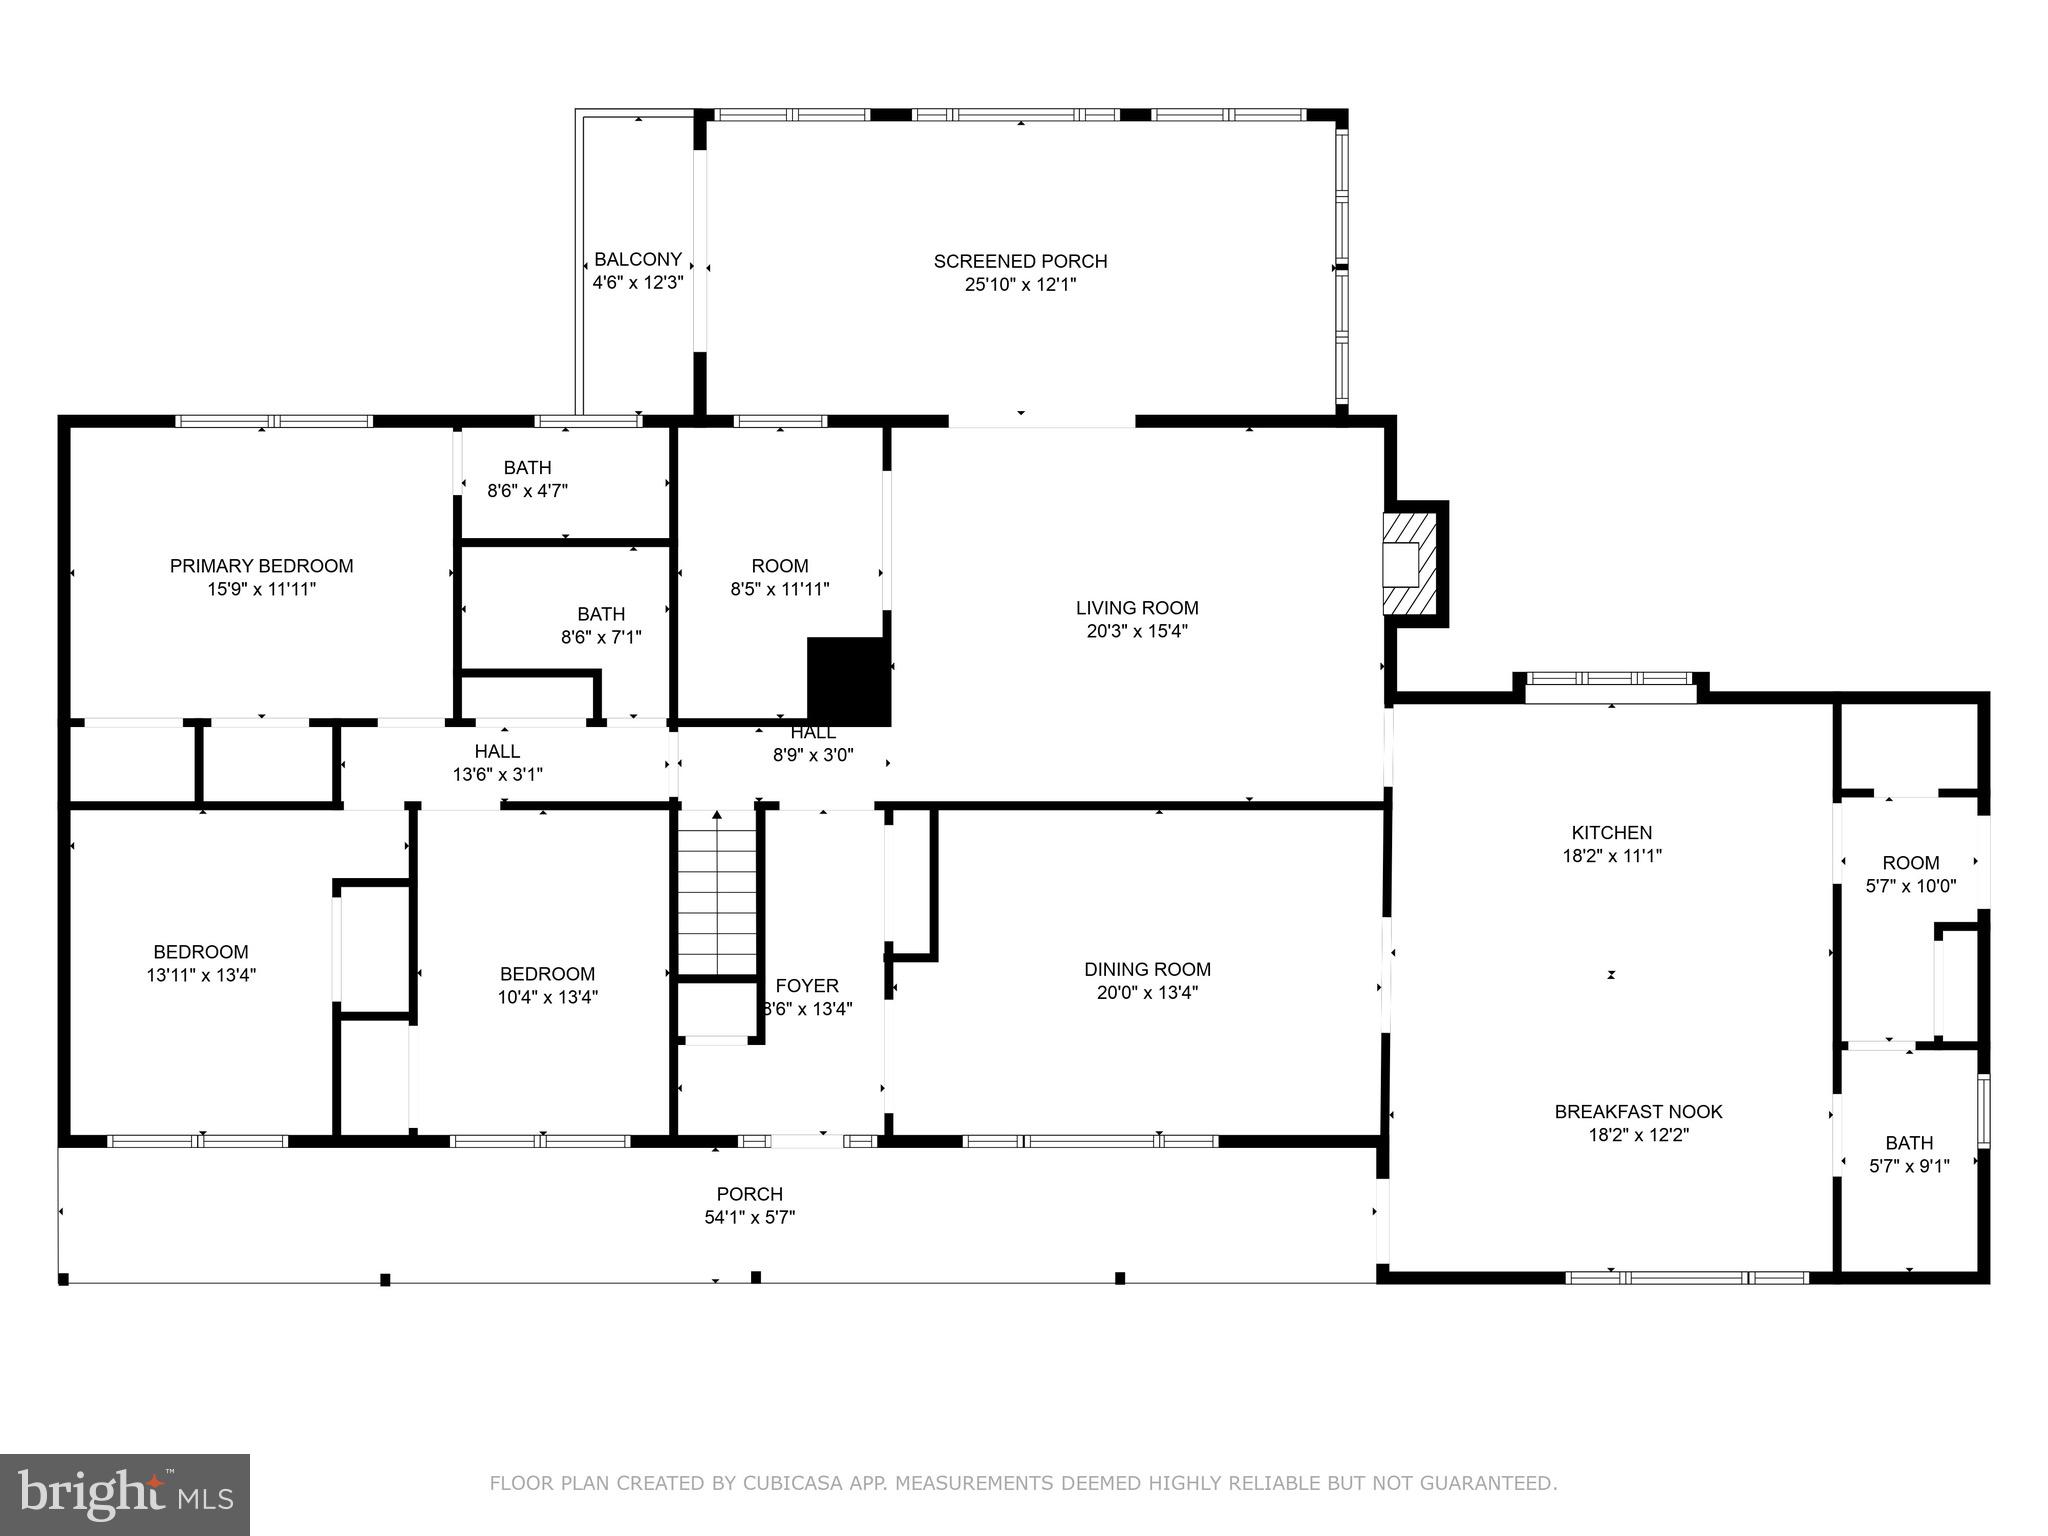
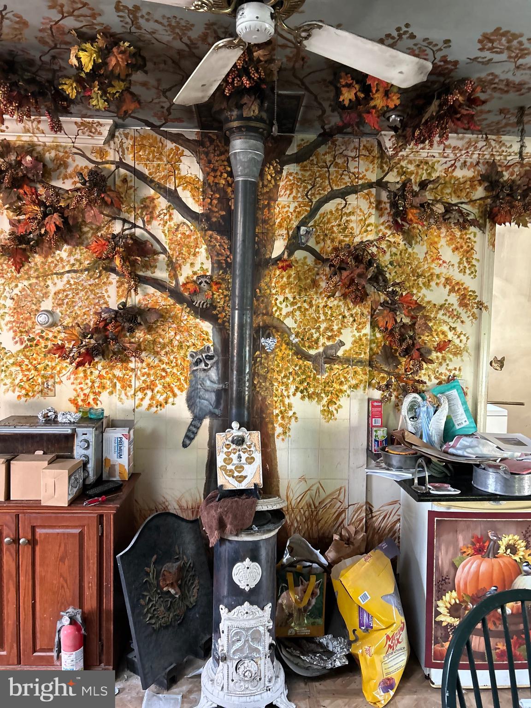
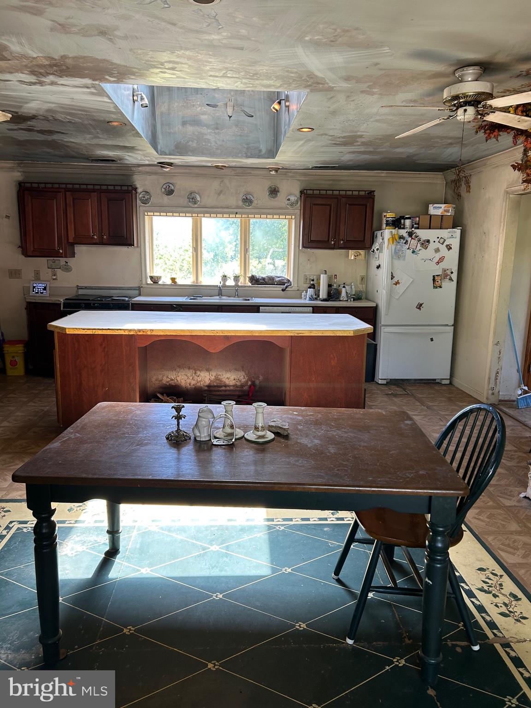
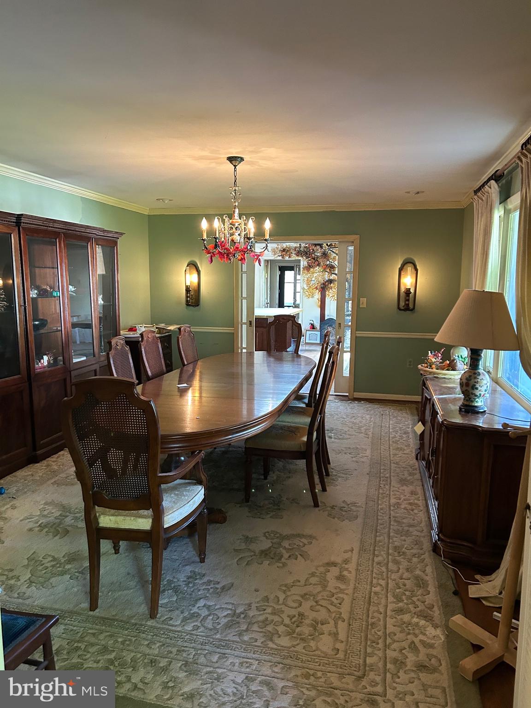
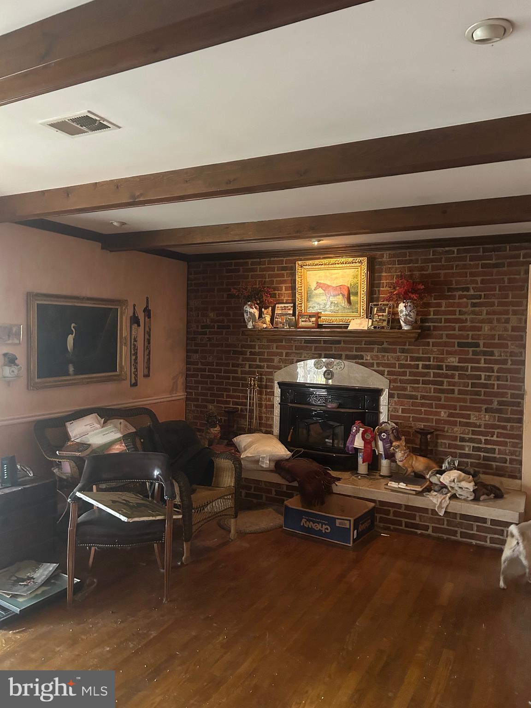
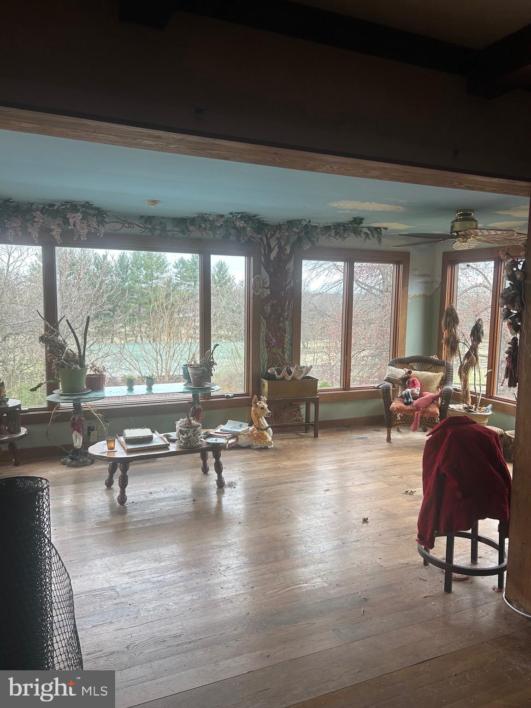
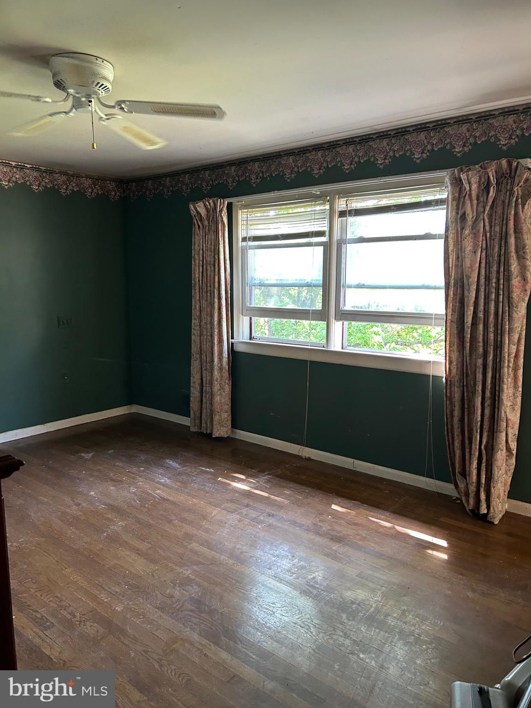
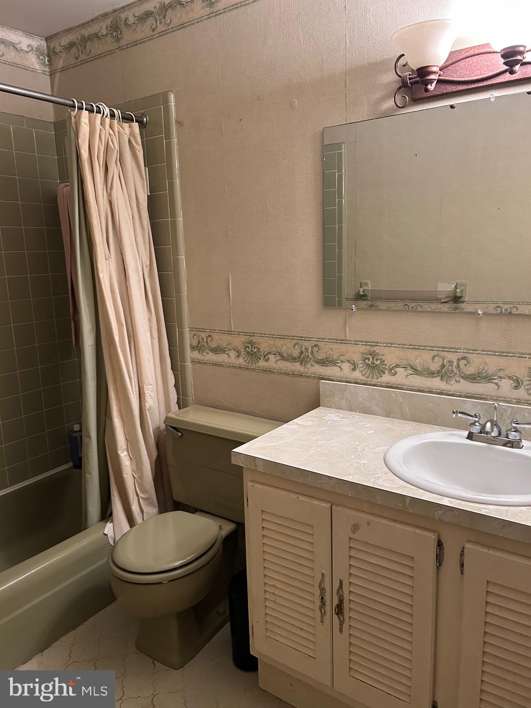
The 2 level home is solid but needs updating and some TLC.  On the main level there are 3 bedrooms and 2 full baths, a half bath, laundry room, a foyer with coat closets,  a large dining room and living room with fireplace.  Adjacent to the living room is a sunroom addition. There is the original kitchen off the living room which could be converted to a wet bar/ coffe bar. 
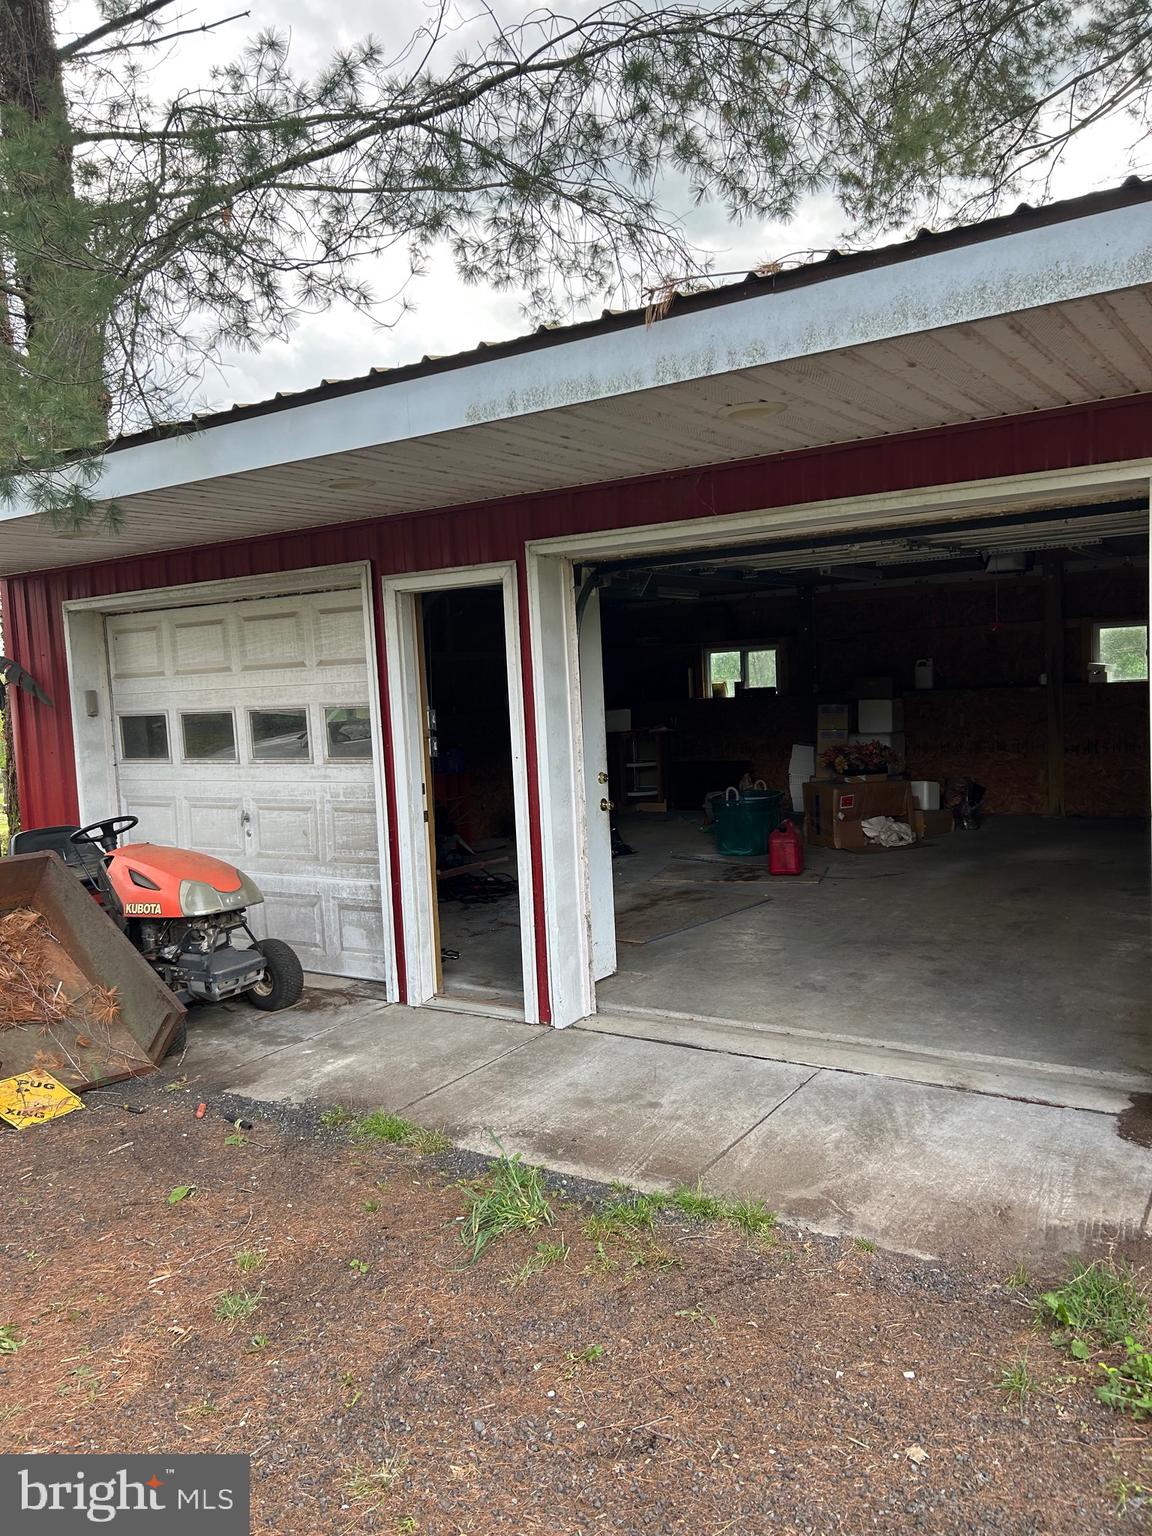
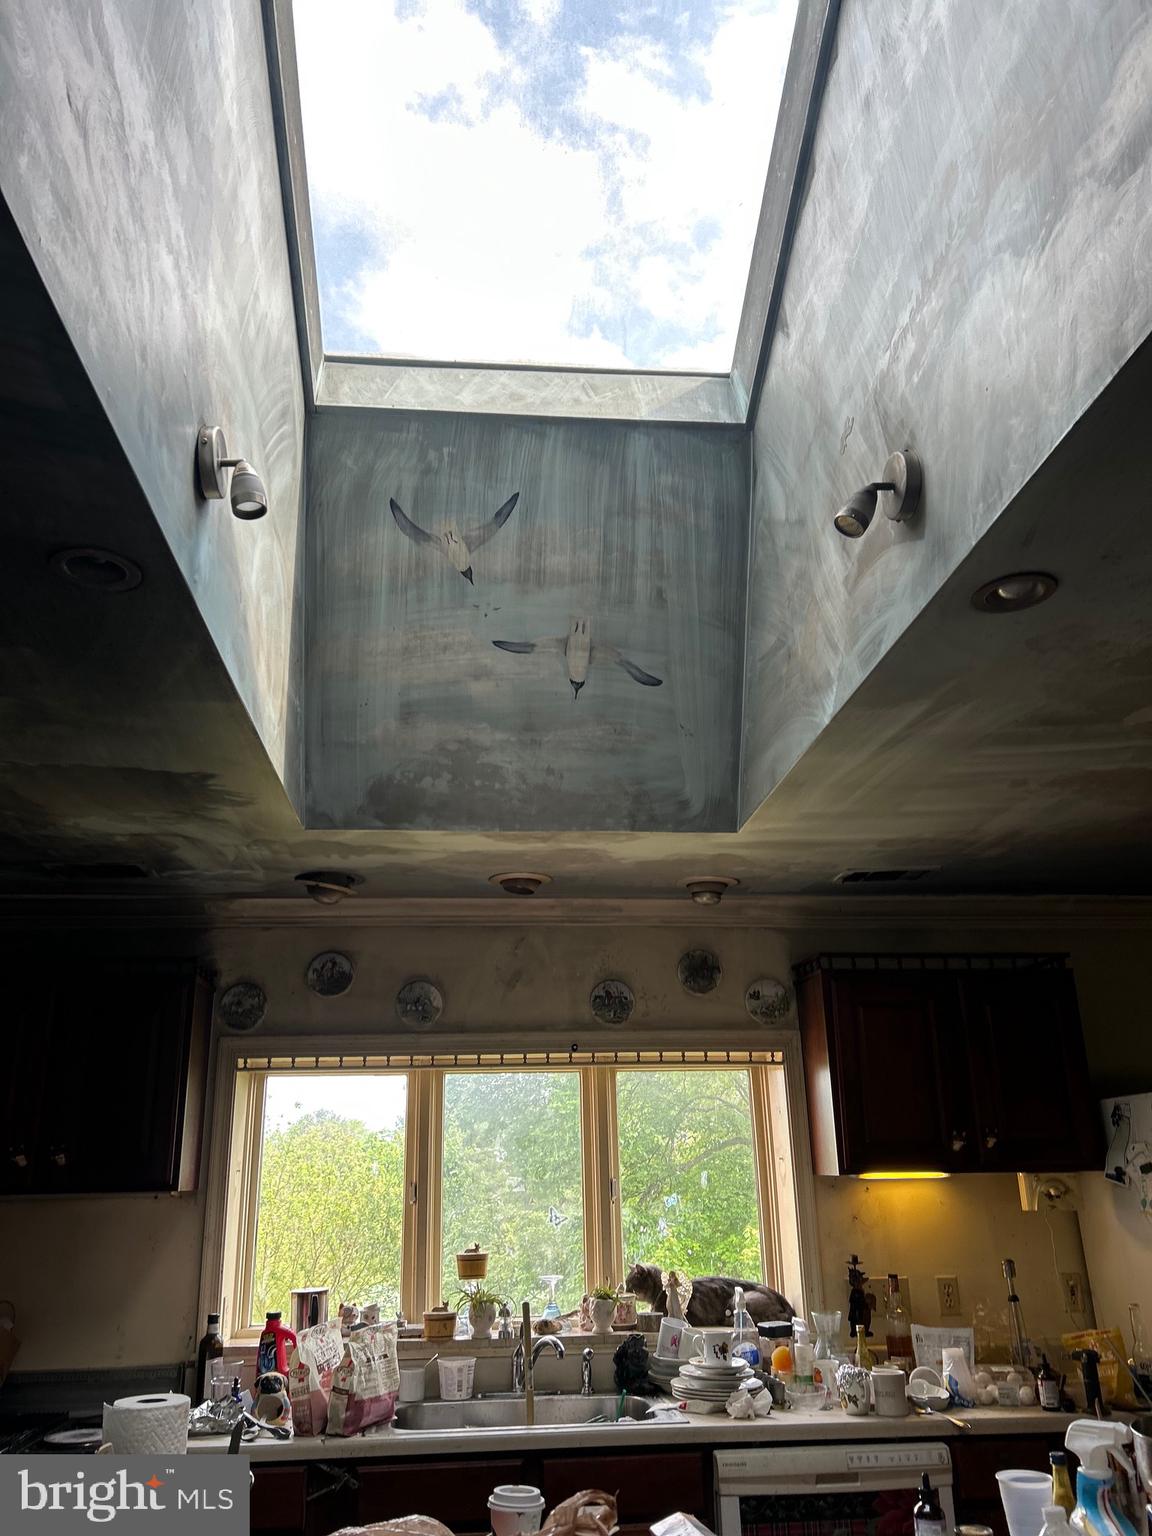
  The kitchen is huge (used to be the 2 car garage) and has a large space for casual dining. A  covered front porch runs the length of the front of the home. There is a detached 2 car garage. 
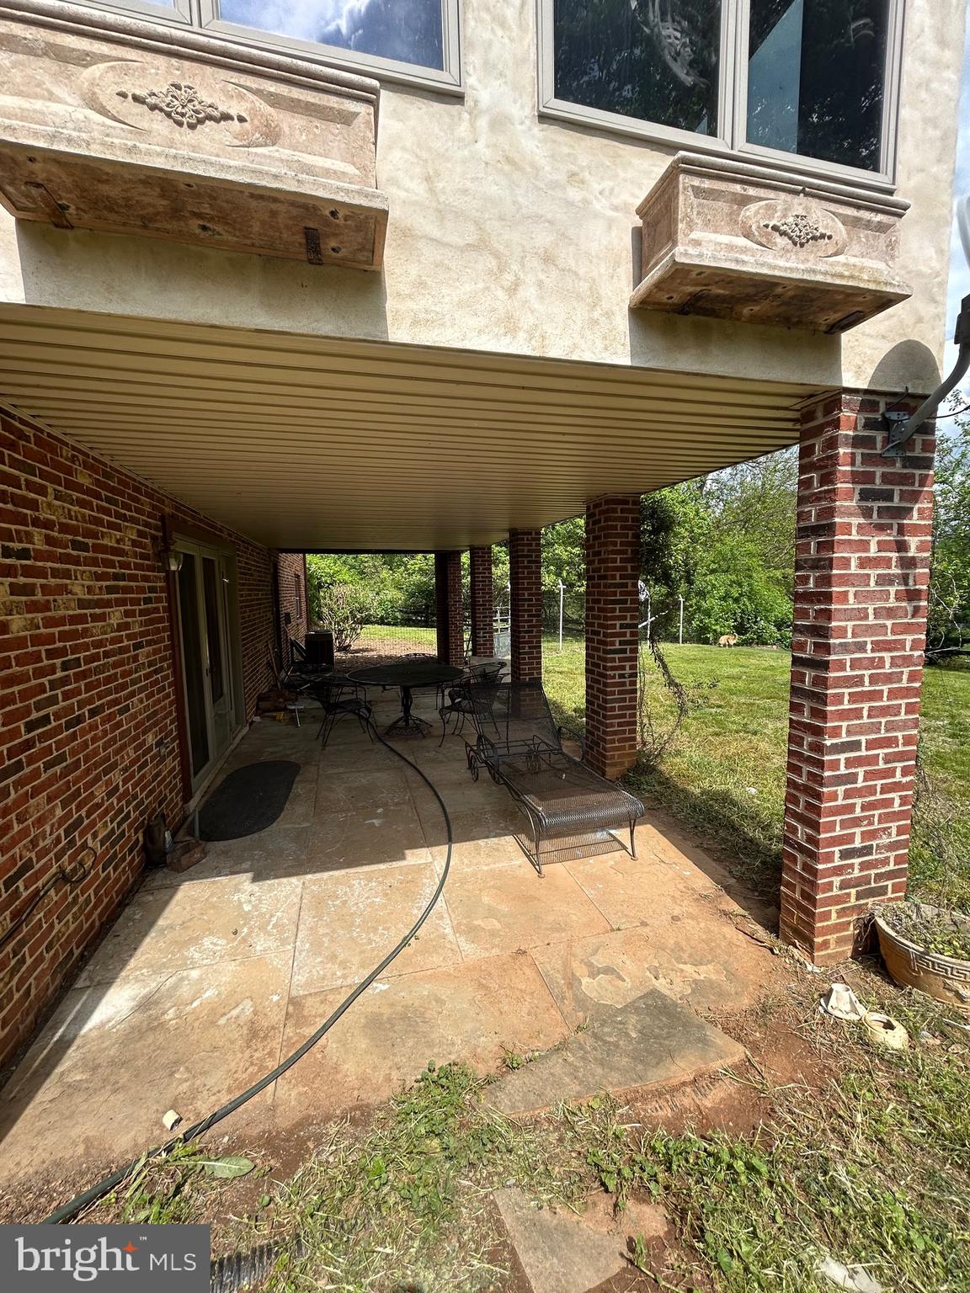
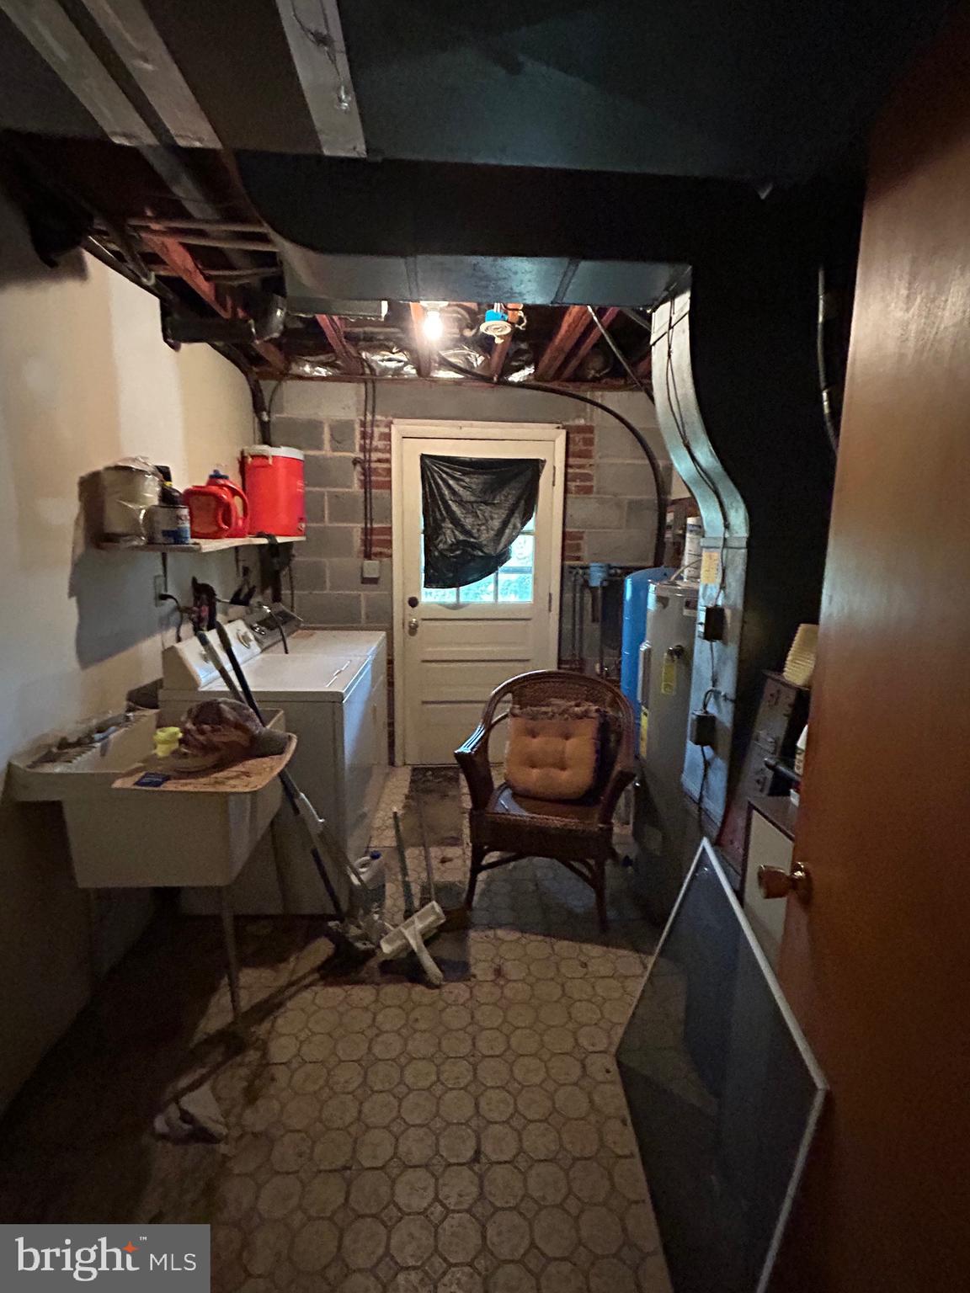
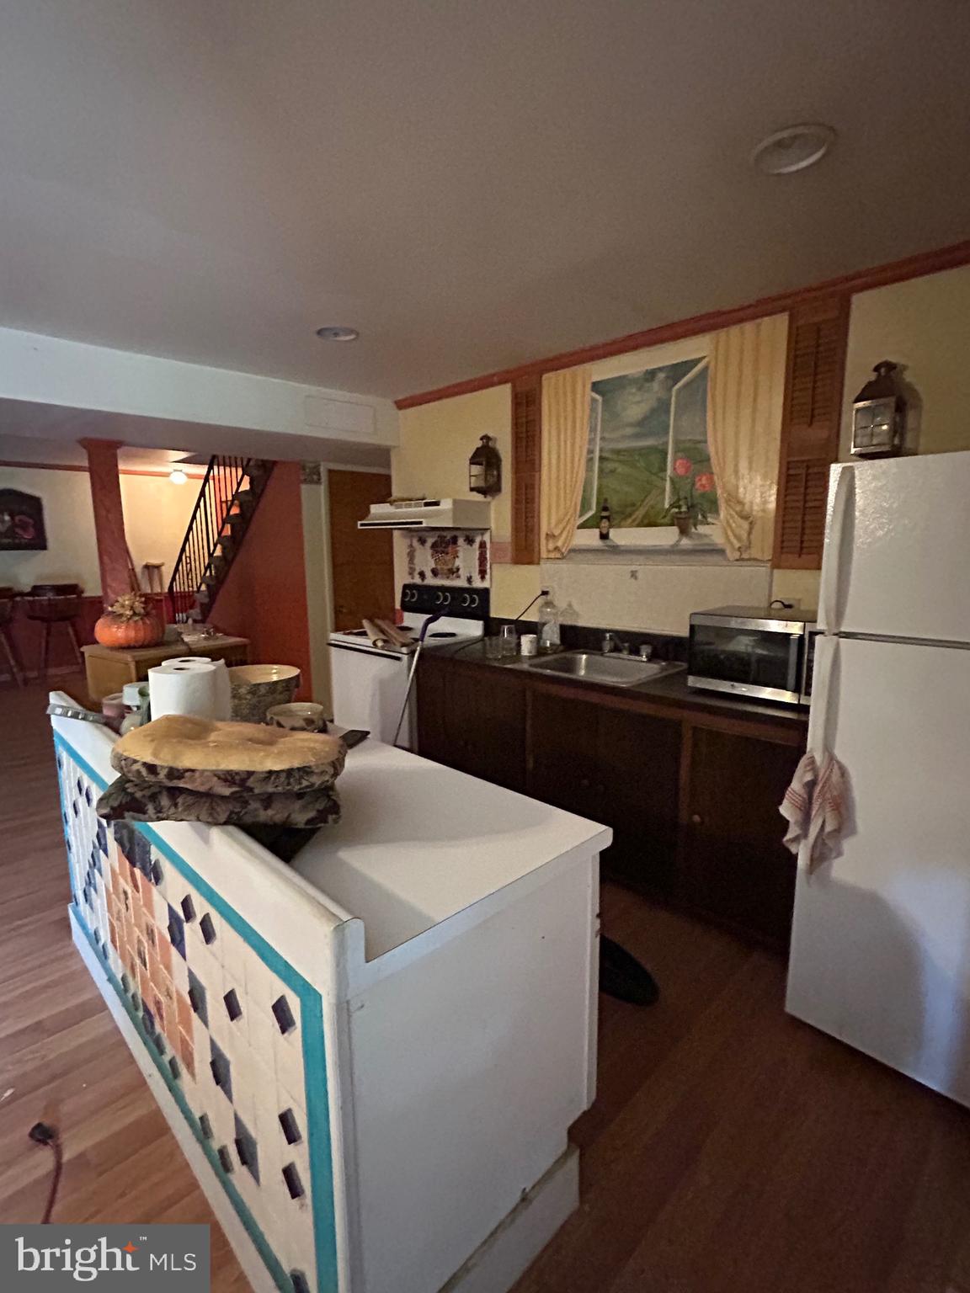
The walkout lower level has a kitchenette, family room with fireplace, a bedroom and full bath, laundry room and additional room and plenty of storage.  
Mature trees and established gardens! 
This property is being sold strictly “as-is”. 
This is in a conveniently located area half way between Middleburg and Purcellville.  Middleburg Hunt territory but also close to Loudoun Fairfax Hunt territory. 
Owner is in the process of moving and cleaning out. 
Do not drive down the driveway. No Trespassing.

20276 COCKERILL ROAD

Message successfully sent.

What would you like to know?

What is 3 + 4 ?

I agree to receive email communication and understand I can unsubscribe at any time.

I agree to be contacted by Charis Realty Group via call, email, and text for real estate services. To opt out, you can reply 'stop' at any time or reply 'help' for assistance. You can also click the unsubscribe link in the emails. Message and data rates may apply. Message frequency may vary. Privacy Policy

Related Properties

Welcome to 18758 Telegraph Springs Road — a charming and thoughtfully improved 3-bedroom, 2-bath home on 5.6 acres in the heart of Western Loudoun’s horse and wine country. This inviting property combines the appeal of rural living with a long list of meaningful updates, including an updated kitchen with granite countertops, newer cabinetry and appliances, refinished wood floors, an added third-floor bedroom, enclosed porch/sunroom, and major recent improvements such as roof replacement, updated HVAC, well pump replacement, and sewer line replacement. With nearly 1,500 square feet of living space and more than five acres of usable land, the property is ideally suited for horses, livestock, hobby farming, or anyone seeking a more functional country lifestyle. A large workshop, run-in shed, and equipment sheds are already in place, making it easy to enjoy from day one. All this, just minutes from downtown Purcellville’s shops, restaurants, and the W&OD Trail, and less than an hour from Washington, D.C.  NOTE: Property includes a separate 1-acre parcel with its own parcel ID (491184854000) and address, which may offer future residential potential. Buyer should verify all build-ability, zoning, and well/septic approvals with Loudoun County.
#VALO2115062

PURCELLVILLE

18758 TELEGRAPH SPRINGS ROAD

3 Beds

2 Baths

2,386 Sq.Ft.

$795,000

MLS#: VALO2115062

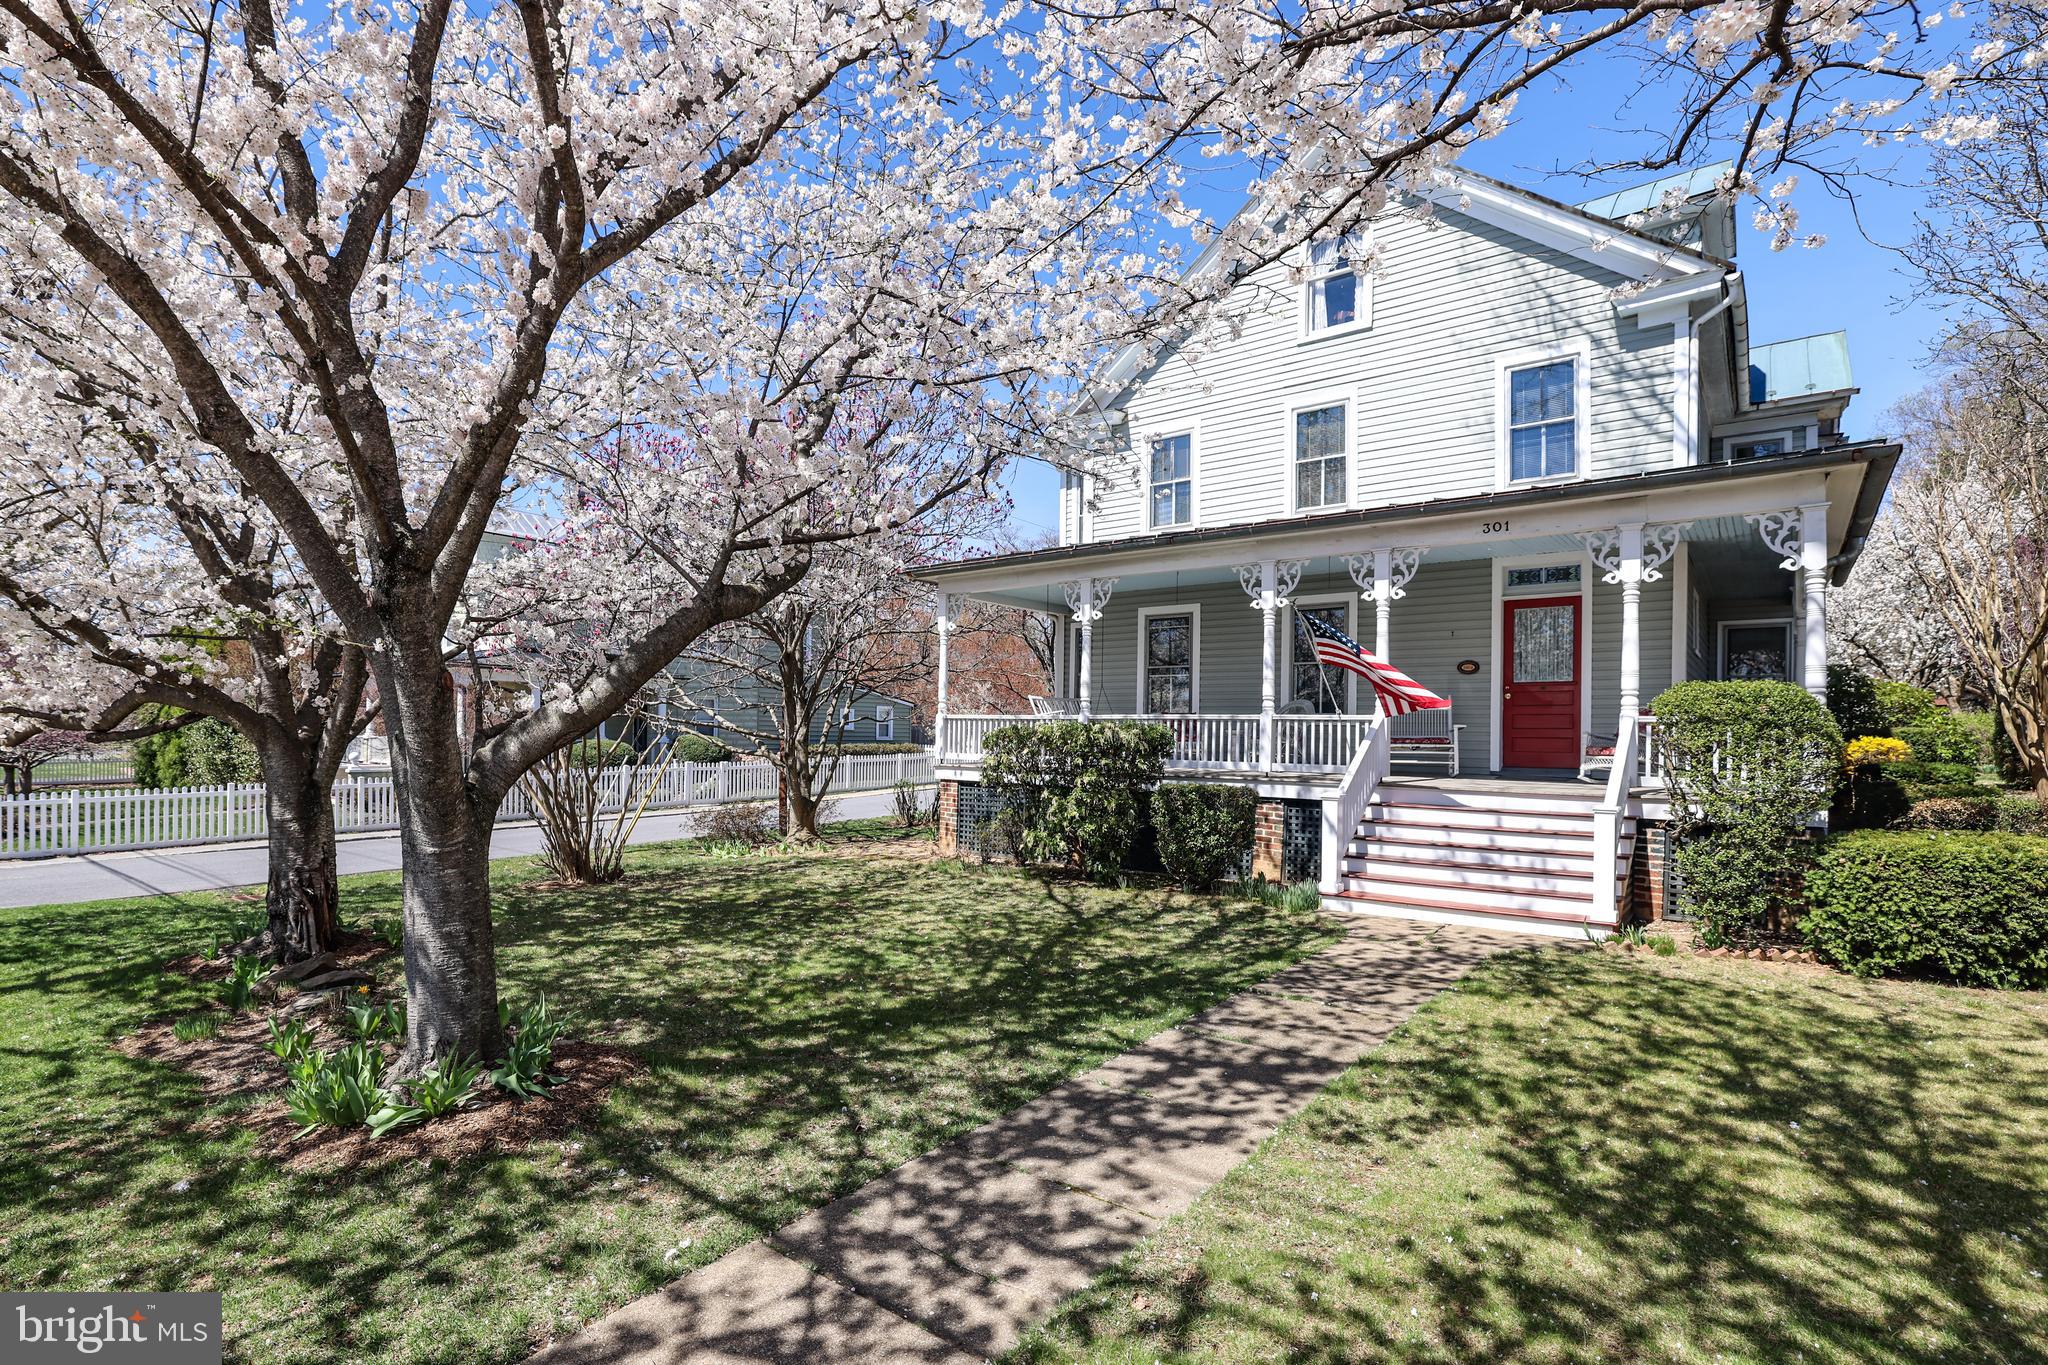
Step into a piece of historic charm in the heart of Purcellville, where July 4th and Christmas parades pass by your Main Street front porch. This 1906 Victorian, and birthplace of local legend Asa Moore Janney, is now offered for the first time in over 40 years. Winner of a 1990 Historic Preservation Award, this rare find has been carefully & lovingly restored showcasing copper main roof and standing seam tern porch roofs (freshly painted in April 2026), wrap around & redecked front porch and more. Situated on a corner lot across from the old stone Purcellville Library, you can walk to coffee shops, restaurants, antique shops and the nearby W&OD Trail. 
The front entryway boasts a restored oak staircase with newel posts, finials & stained-glass windows. There are oak and pine floors throughout and period details including decorative trim, corner guards, marbled doorknobs, refurbished rim-locks & window pulls. Cast iron steam radiators offer cozy & quiet heat. 
This beautiful home has wonderful living spaces, perfect for enjoying the best of its surroundings. The living room and master bedroom each feature six sundrenched windows. Four bedrooms, each with its own character, are located on the second level. There are two baths, one with etched windows, and a large walk-in attic with three full sized windows. 
A deep-set back yard offers a bluestone patio, large shed and fenced vegetable garden, accented by mature and extensive landscaping. This is certainly a rare offering of one of Purcellville's great homes!
#VALO2126200

PURCELLVILLE

301 E MAIN STREET

4 Beds

2 Baths

2,190 Sq.Ft.

$874,900

MLS#: VALO2126200

Imagine starting the school day with the elementary and high schools just a walk away, coming home to a peaceful tree-lined setting, and having plenty of space to gather with family and friends as the holidays approach; you won't want to miss Halloween here. This beautifully situated end-unit townhome in Mayfair offers the kind of convenience, privacy, and flexibility that makes everyday life feel a little easier-and weekends a lot more enjoyable.

Set on one of Mayfair's most desirable homesites, this 3-bedroom (with the possibility to add a 4th in the lower level), 3.5-bath townhome backs to mature trees and the neighborhood pond, with an additional side yard that creates an unusually open and spacious setting. As an end unit, you'll also enjoy extra windows, abundant natural light, and a greater sense of privacy.

Inside, three finished levels provide plenty of room for today's lifestyle. The thoughtfully designed floor plan offers generous living spaces ideal for entertaining, comfortable bedrooms, and flexibility for a home office, guests, hobbies, or family gatherings. Fresh paint and brand-new carpeting give the home a clean, refreshed feel and make it truly move-in ready!

Outside your door, Mayfair offers an inviting community atmosphere with walking trails, a playground, pavilion, sports court, and an active social committee that hosts seasonal events and gatherings throughout the year. With the elementary and high schools within walking distance and the middle school only about five minutes away, school mornings and daily routines are remarkably convenient. When the weekend arrives, downtown Purcellville is just minutes away. Enjoy locally owned restaurants and cafés, browse the boutiques, meet friends at nearby breweries and wineries, or take advantage of the W&OD Trail and the many outdoor activities that makes Western Loudoun so special. Come see why this premium Mayfair homesite is one you'll want to call home!
#VALO2132798

PURCELLVILLE

210 UPPER BROOK TERRACE

3 Beds

3 Baths

2,664 Sq.Ft.

$665,000

MLS#: VALO2132798

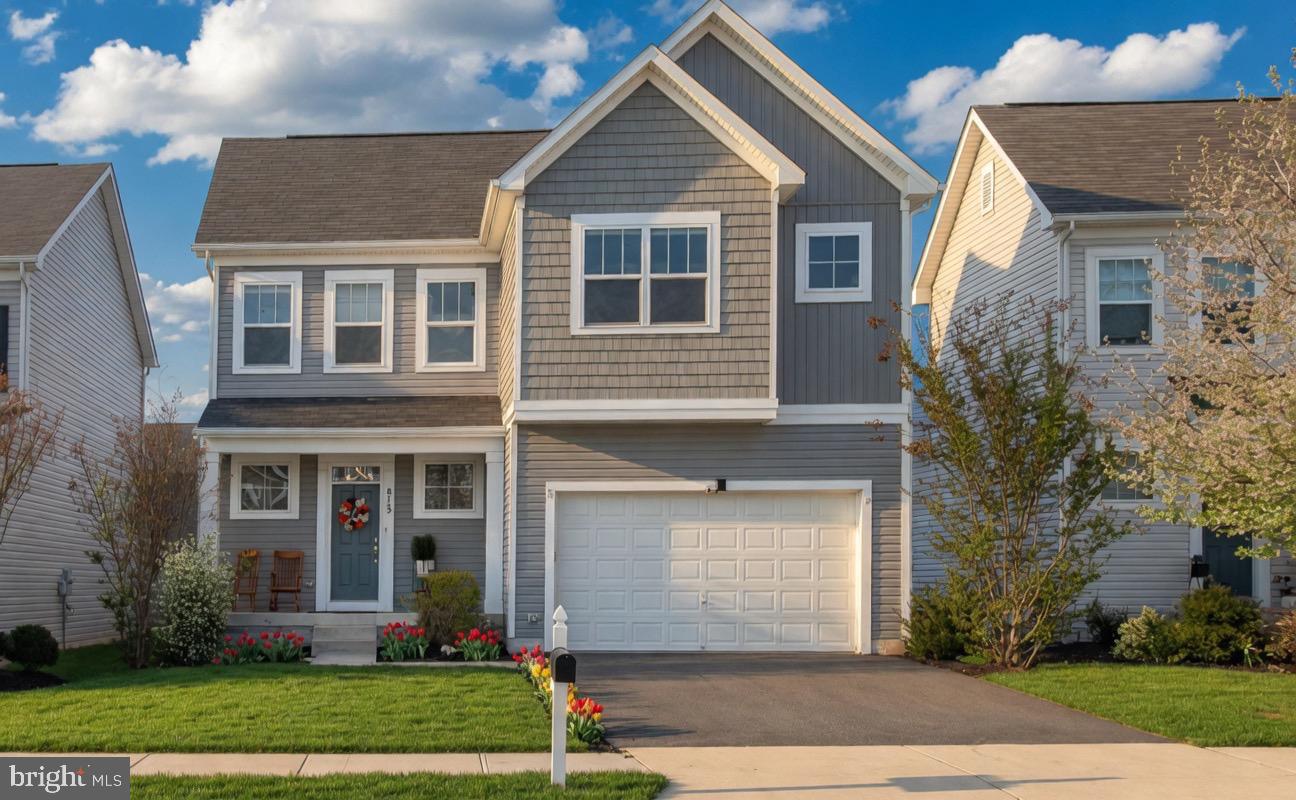
Welcome Home to Your Dream Retreat at 813 Mildenhall Ct! 🏡
Nestled in the friendly Mayfair community of Purcellville, this stunning home sparkles with warmth and modern charm. Boasting 3,600 sq ft, 4 bedrooms, and 3.5 baths, it’s perfectly designed for family living and everyday joy.
Fall in love with the spacious main-level primary suite, two upstairs bedrooms plus a fun, versatile loft—ideal for playdates, homework, or relaxing. The finished basement offers an extra bedroom, full bath, and surround-sound entertainment space for movie nights and gatherings.
Gorgeous luxury floors, fresh paint, new carpet, updated appliances, and bright modern lighting make every room feel inviting and move-in ready. Step outside to your brand-new patio and fully fenced backyard—perfect for summer BBQs, playtime, relaxing, and making memories!
In the prime Western Loudoun with top schools and easy commuting. Turn key ready for your family’s next chapter.
This is the warm, exciting home you’ve been waiting for!
#VALO2131008

PURCELLVILLE

813 MILDENHALL COURT

4 Beds

3 Baths

3,584 Sq.Ft.

$825,000

MLS#: VALO2131008

Charming, Thoughtfully Modernized, Cape Cod on 5 Acres with a Barn and Pond  
  This move in ready countryside home is conveniently located near commuter arteries and local points of interest. (1) Traffic light from downtown DC
  The main level has hardwood flooring throughout. The remodeled kitchen features all updated appliances. The (2) upper-level bedrooms have upgraded carpeting. Both full bathrooms have been renovated. The upper-level bath has a tub. The main level bath has a walk-in shower. The basement is open, dry and clean with upgraded large capacity wash and dryer.
  3-year-old central A/C, spray foam insulation, new well pump, hot and cold exterior faucets added during renovations.
Enjoy the view of the property while relaxing on the recently replace 14'X22' rear deck that overlooks a lovely yard, fire pit and mature trees. 
  The Barn (built in 2021) Measures 55'wide X 24'deep X 20'high. 200-amp power (upgradeable) hot and cold water. 
The enclosed portion 24'X30' has concrete floor, heat and air conditioning, and is spray foam insulated. The upper mezzanine (470sf) provides space for an office, game room or storage. The space includes a 10'X10' insulated roll-up door and man door with electronic lock. 
 The open bay area 24'X25' has (2) openings that are 10'wide X 12'7" high. The floor is asphalt millings. (1) 12'X12'X4' storage rack with (3) shelves sitting on concrete.
- RV Pad added 2023 16' wide X 30' long with 50-amp power and water.
The perimeter and entrance of the barn is finished with asphalt millings over road fabric.
  -The properties 4+ open acres are perfect for livestock, horses, hay or even golf practice.
#VALO2132288

PURCELLVILLE

37860 CHARLES TOWN PIKE

4 Beds

2 Baths

1,760 Sq.Ft.

$879,999

MLS#: VALO2132288

Nestled in the desirable Hirst Farm community just minutes from downtown Purcellville, this attractive 4,000 sq ft, 5BR, 4 Full BA Colonial SFH, substantially updated in 2025-2026, offers an unparalleled lifestyle of comfort, elegance and value. The exterior is professionally landscaped & hardscaped with a fenced rear yard. Directly off of the kitchen you will find a large paver patio for BBQs and relaxation, decorative paver knee walls and a matching paver fire pit. Steps off the paver patio is a large gazebo featuring a roof, concrete floor, and open sides creating a shady cool resting spot for outdoor gatherings and alfresco dining. Step inside and enjoy the peace of mind brought on by the multitude of updates and refurbishments starting in October 2025 including 2 new HVAC indoor and outdoor units with upgraded air filtration systems, whole house humidifier and WIFI thermostats. Enjoy new kitchen cabinets, faucet, oversized sink, beautifully coordinated backsplash, vertical blinds for sliding glass door, and new SS kitchen appliances all WIFI enabled, new garbage disposal, and 4 new dual flush comfort height toilets. The Main Level BR has a handsome sliding barn door with distressed hardware, a newly painted ensuite full Bath, new LVP flooring, a new vanity, and new faucet. The laundry room features a new LG ThinQ washer and dryer, new LVP flooring, and new baseboards. The Great Room, off of the light filled granite gourmet refurbished kitchen with island and under cabinet lighting, has a wall of windows and a cozy gas FP with heatilator for enchanting Fall & Winter evenings. Moving upstairs you'll discover a newly carpeted generously sized MBR Multi-Room Suite with a large separate sitting room and His & Hers lighted walk-in closets. There are new custom Levolor 2" privacy room-darkening cordless lift blinds throughout the home. And the treasure continues. In mid-2026, the owners added new MBA and upper BA comfort height dual vanities, lighting, faucets, and framed mirrors. New light fixtures installed upstairs and downstairs, and new LVP flooring in the home office. A new hot water heater, expansion tank, and sump pump were also installed. Do you desire even more features, savings and convenience? In-laws and guests will appreciate the light bright fully finished walk-up Lower Level featuring a 6th BR (ntc) with large dual closets, a 4th Full Bath, a 2nd Kitchen, and a large flex space for a gym, crafts, or in home theater. Roof replaced 2019. Walk to Purcellville schools, Firemans Field, restaurants, parades, festivals, shops and the WO&D Trail to hike, bike, jog, or ride horseback. Located close to the jewel of the west--Franklin Park (fun family pool, sports fields, performance barn, frisbee golf, equestrian trails, fishing pond, pickle ball, tennis, and hockey courts). Close to Sleeters Lake for picnics, boating and fishing. Spend weekends at the numerous wineries and breweries. Excellent commuter, city, town and Dulles Airport access. Why not live in the vibe that is everything Western Loudoun? Secure this unparalleled quality of life before it's gone!
#VALO2133380

PURCELLVILLE

952 DEVONSHIRE CIRCLE

5 Beds

4 Baths

3,950 Sq.Ft.

$899,900

MLS#: VALO2133380

New on site 2 days ago
End-unit brick Colonial ideally situated at the end of a quiet cul-de-sac in Purcellville Ridge, featuring 4 bedrooms, 3.5 baths, and the largest lot in the community. The side of the home borders mature trees, creating a private setting, while the rear offers a beautiful wooded view. The main level showcases stunning hardwood floors, a welcoming sitting room, dining room, and breakfast nook, along with a gorgeous kitchen featuring abundant cabinetry, granite countertops, recessed lighting, and stainless steel appliances.
Upstairs, the generously sized primary suite features carpeting, a spacious walk-in closet, and an ensuite bath with dual vanity, Jacuzzi soaking tub, and separate stall shower. Three additional bedrooms, an updated full hallway bath, and convenient upper-level laundry complete the floor. The freshly painted home also offers updated appliances, carpeting, and refinished floors.

The finished lower level includes a kitchenette, laundry, full bath, and a legal bedroom with a walk-out exit, providing excellent flexibility for guests, extended living, or additional private space. A 2-car garage and additional driveway parking add convenience. Conveniently located just off Main Street, close to grocery stores, dining, gyms, schools, veterinary services, and a variety of everyday amenities, with easy access to the best of downtown and historic Purcellville.
#VALO2133498

PURCELLVILLE

100 IVY HILLS TERRACE

4 Beds

3 Baths

2,732 Sq.Ft.

$660,000
MLS#: VALO2133498

Welcome to this spacious 4-bedroom, 3.5-bath townhome offering over 3,100 finished square feet in sought-after Purcellville Ridge. With three finished levels and a walkout basement, this home offers an impressive amount of living space with room to spread out, entertain, work from home, and more. Thoughtfully maintained and updated, the home features a new roof (2024), upper-level HVAC replacement (2023), new dishwasher and refrigerator (2024), and a freshly painted interior, providing peace of mind and a move-in ready experience.

The main level features a bright, open layout with generous living and dining spaces and a kitchen designed for everyday living and entertaining. Upstairs, you'll find a spacious primary suite with a private bath, along with additional bedrooms and plenty of room for family, guests, or a home office.

The finished walkout lower level adds even more flexibility and opens directly to the fenced backyard—perfect for relaxing, entertaining, pets, or enjoying your own private outdoor space. A deck provides another great spot to unwind and enjoy the outdoors.

Located in Purcellville Ridge, residents enjoy community amenities including an outdoor pool, clubhouse, walking paths, playgrounds, tennis and basketball courts, all while being conveniently located near downtown Purcellville, shopping, dining, commuter routes, and everything Western Loudoun has to offer.

With over 3,100 finished square feet, a finished walkout lower level, fenced yard, garage, and a fantastic Purcellville location, 814 Maple Flats Terrace offers the space of a larger home with the convenience of townhome living.
#VALO2126430

PURCELLVILLE

814 MAPLE FLATS TERRACE

4 Beds

3 Baths

3,134 Sq.Ft.

$669,000

MLS#: VALO2126430

New on site 3 days ago
OFFER DEADLINE HAS BEEN SET FOR SUNDAY AT 6 PM. Welcome to 329 Locust Grove Drive, where comfortable living, thoughtful spaces and a beautiful Western Loudoun setting come together. A welcoming front porch sets the tone for this inviting home, situated on a private, tree-lined .36-acre lot that offers a peaceful backdrop and plenty of natural beauty.

Inside, the sunbathed 4,000+ sq ft interior offers generous room for everyday living, working from home and relaxing. The main level features two dedicated offices, an expansive great room and a spacious kitchen with plenty of room for everyone to gather. Large, light-filled spaces create an inviting atmosphere throughout the home, while the finished lower level adds even more flexibility with a recreation room and dedicated theatre room. Ample storage throughout helps keep everything organized and provides the functionality today's lifestyle demands.

The location is equally appealing. Nearby walking paths offer an easy, pleasant connection to Emerick Elementary and continue toward downtown Purcellville, making it convenient to walk to school and enjoy the shops, restaurants, parks and community amenities that make the town so desirable. At the same time, the home's private, tree-lined setting provides a sense of retreat when you're ready to come home.

Purcellville offers an exceptional balance of small-town convenience and access to the outdoors. Downtown provides local dining, shopping, coffee shops, services and community events, while the W&OD Trail, parks and recreational amenities are close by. Beyond town, the beauty of Western Loudoun unfolds through rolling farmland, scenic country roads, vineyards, breweries, equestrian properties and expansive open spaces.

329 Locust Grove Drive offers the best of both worlds: a substantial and thoughtfully designed home with abundant living space and storage, a private wooded setting, and the convenience of being close to school, downtown Purcellville and everything that makes Western Loudoun such a special place to call home.

Updates include HVAC (2024), lower level (2021), 6 plus size windows and sliding glass door (2022), siding/shutters/gutters (2025), roof (2015), primary bath (2023), main level and upper hall paint (2026), recessed lights (2021)
#VALO2133502

PURCELLVILLE

329 LOCUST GROVE DRIVE

4 Beds

2 Baths

4,027 Sq.Ft.

$915,000

MLS#: VALO2133502

 - property

Send a message

Message successfully sent.

Your message

What is 3 + 4 ?

Reason for contacting?

I agree to receive email communication and understand I can unsubscribe at any time.

I agree to be contacted by Charis Realty Group via call, email, and text for real estate services. To opt out, you can reply 'stop' at any time or reply 'help' for assistance. You can also click the unsubscribe link in the emails. Message and data rates may apply. Message frequency may vary. Privacy Policy

Sign Out

Virtual Assistant

Would you like to take the next step with this property? We can help you schedule a showing or virtual tour, or send you more details.

Yes, I would like more information.

Thank You for Your Reply, One of Our Agents will contact you as soon as possible

No, maybe later.

Thank you, you can always contact me via email, phone number or through the contact form.

Realhub AI

Lucy - Your AI-Powered Realtor

Update Your Temporary Password

Personalize your search

Enter your email and we'll notify you immediately when new listings match what you're looking for.

or enter email address

Already have an account ? Login here

Continue your home search

I agree to receive communications and understand I can unsubscribe at any time.

I agree to be contacted by Charis Realty Group via call, email, and text for real estate services. To opt out, you can reply 'stop' at any time or reply 'help' for assistance. You can also click the unsubscribe link in the emails. Message and data rates may apply. Message frequency may vary. Privacy Policy

Already have an account ? Login here

We use cookies

We use cookies primarily for analytics to enhance your experience. By accepting, you agree to our use of these cookies. You can manage your preferences or learn more about our cookies policy.