Features & Amenities

Interior

  • Other Interior Features

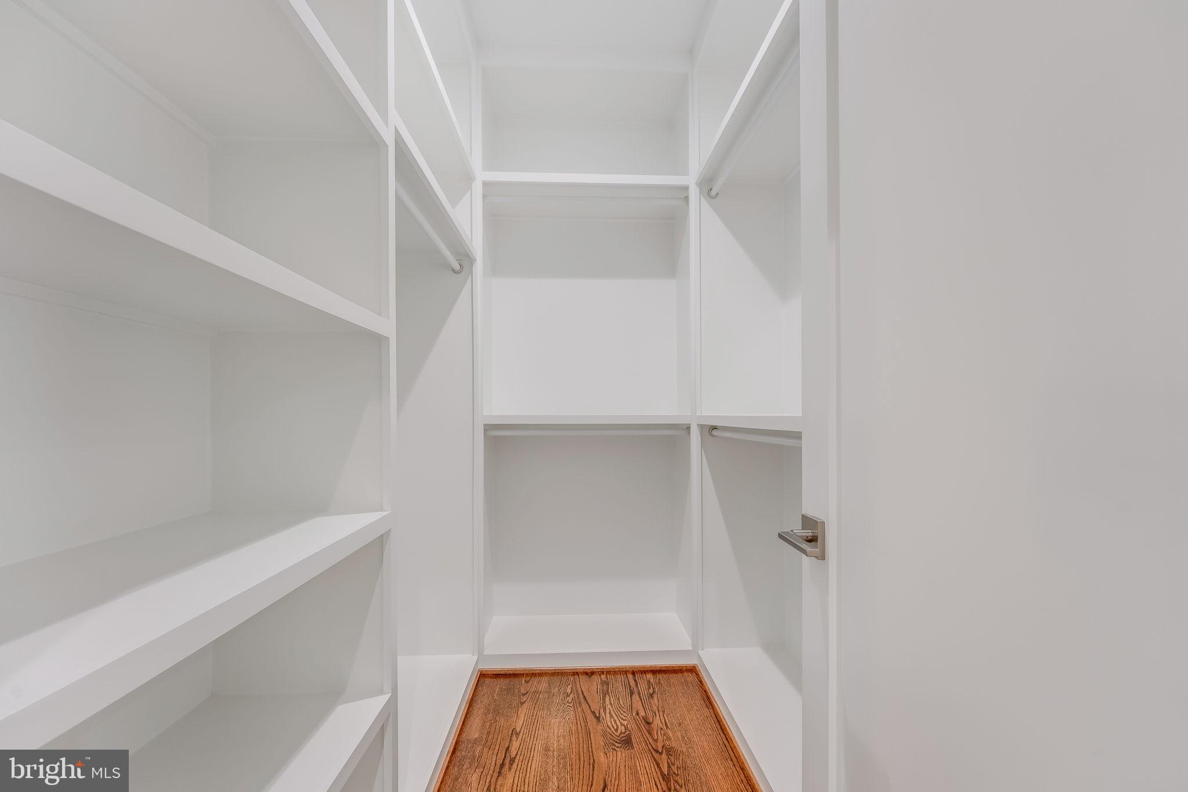
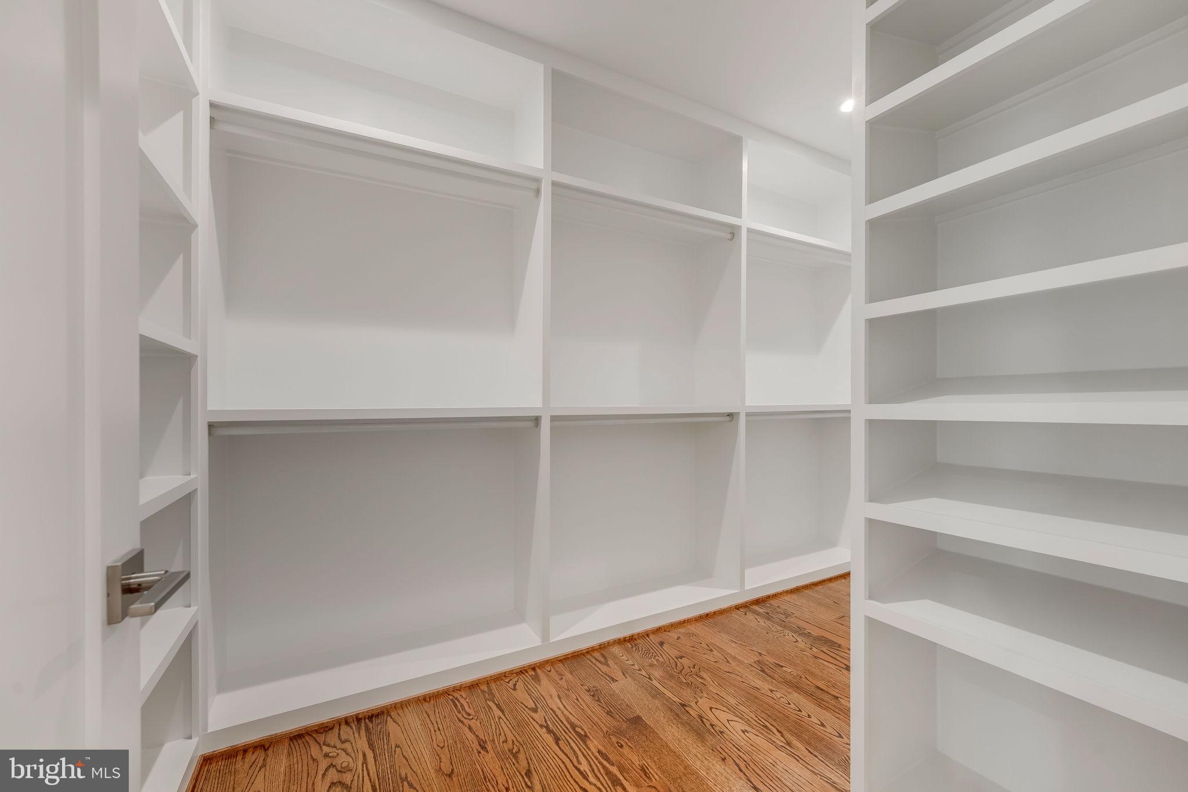
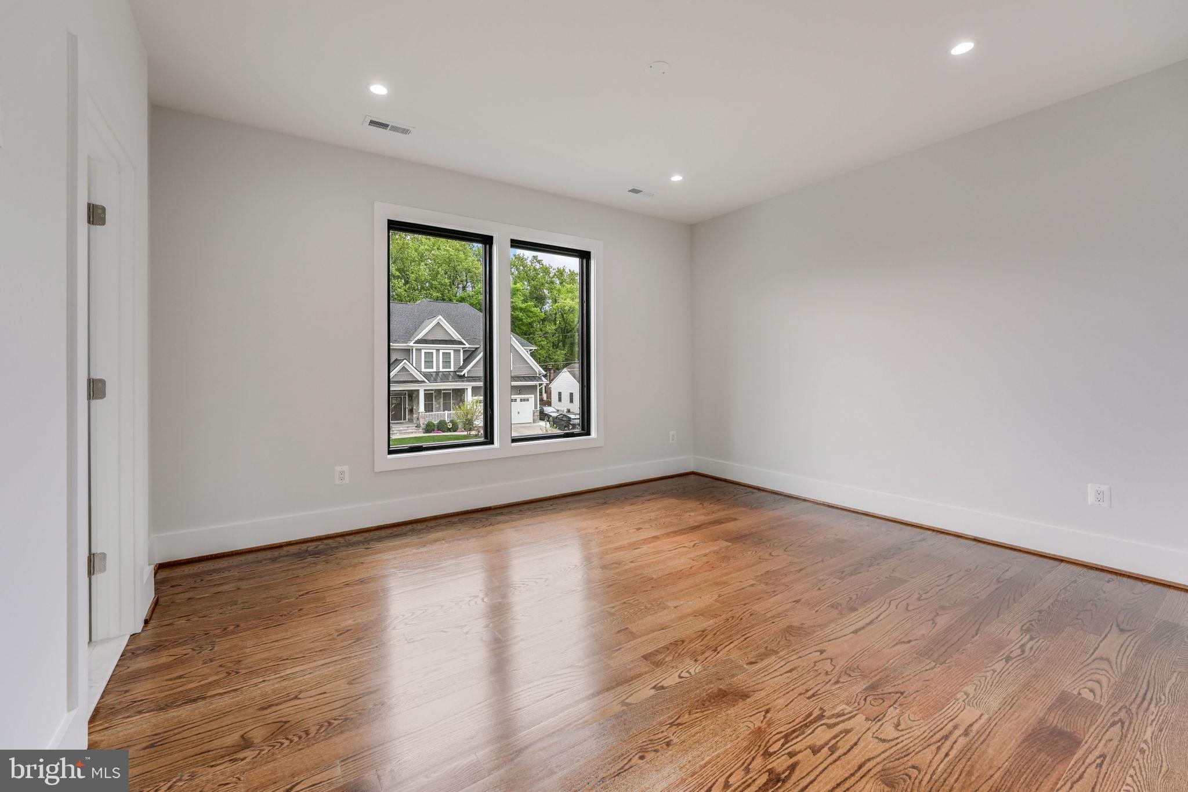
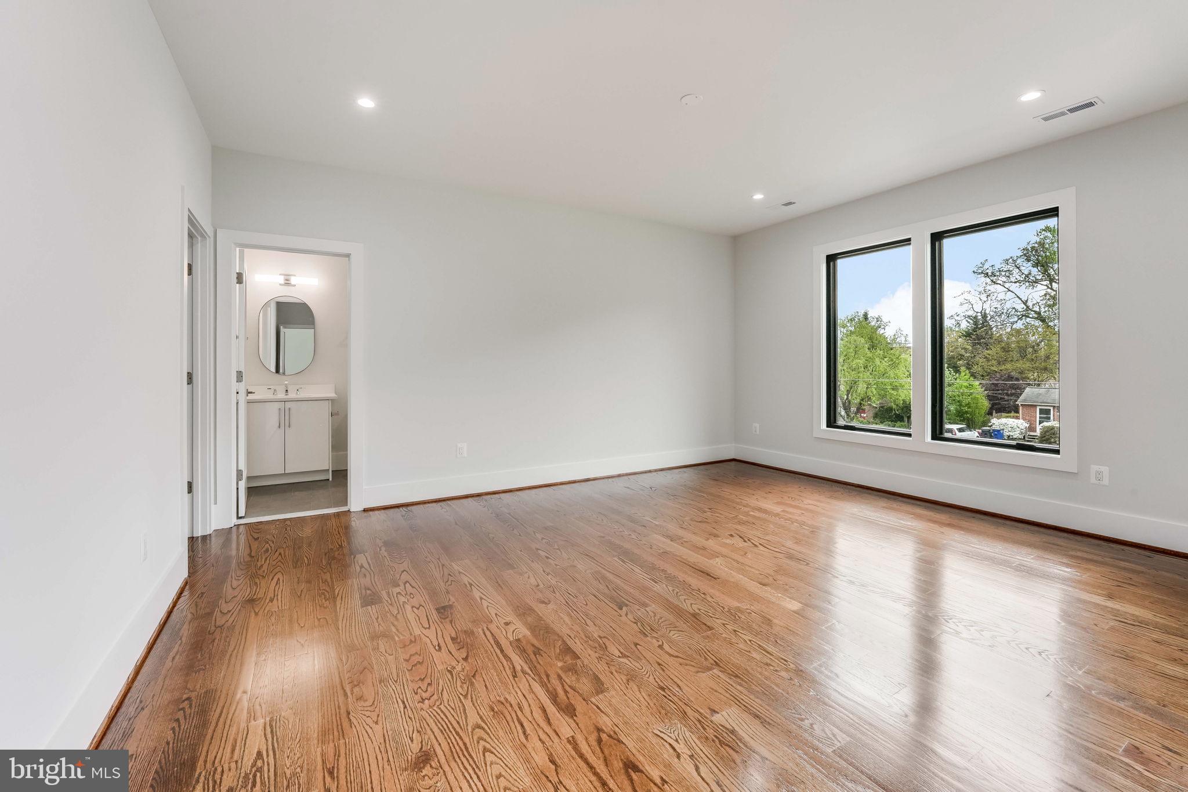
    Eat-in Kitchen, Bar, Pantry, Recessed Lighting, Walk-In Closet(s), High Ceilings

  • Total Bedrooms

    8

  • Bathrooms

    6

  • 1/2 Bathrooms

    1

  • Above Grade Finished Area

    5126.0

  • Basement YN

    YES

  • Cooling YN

    YES

  • Cooling

    Central Air, Electric

  • Fireplace YN

    YES

  • Heating YN

    YES

  • Heating

    Exhaust Fan, Natural Gas, Forced Air

  • Main Level Bedrooms

    1

  • Pet friendly

    N/A

Exterior

  • Garage

    Yes

  • Garage spaces

    3

  • Construction Materials

    HardiPlank Type, Stone

  • Other Exterior Features

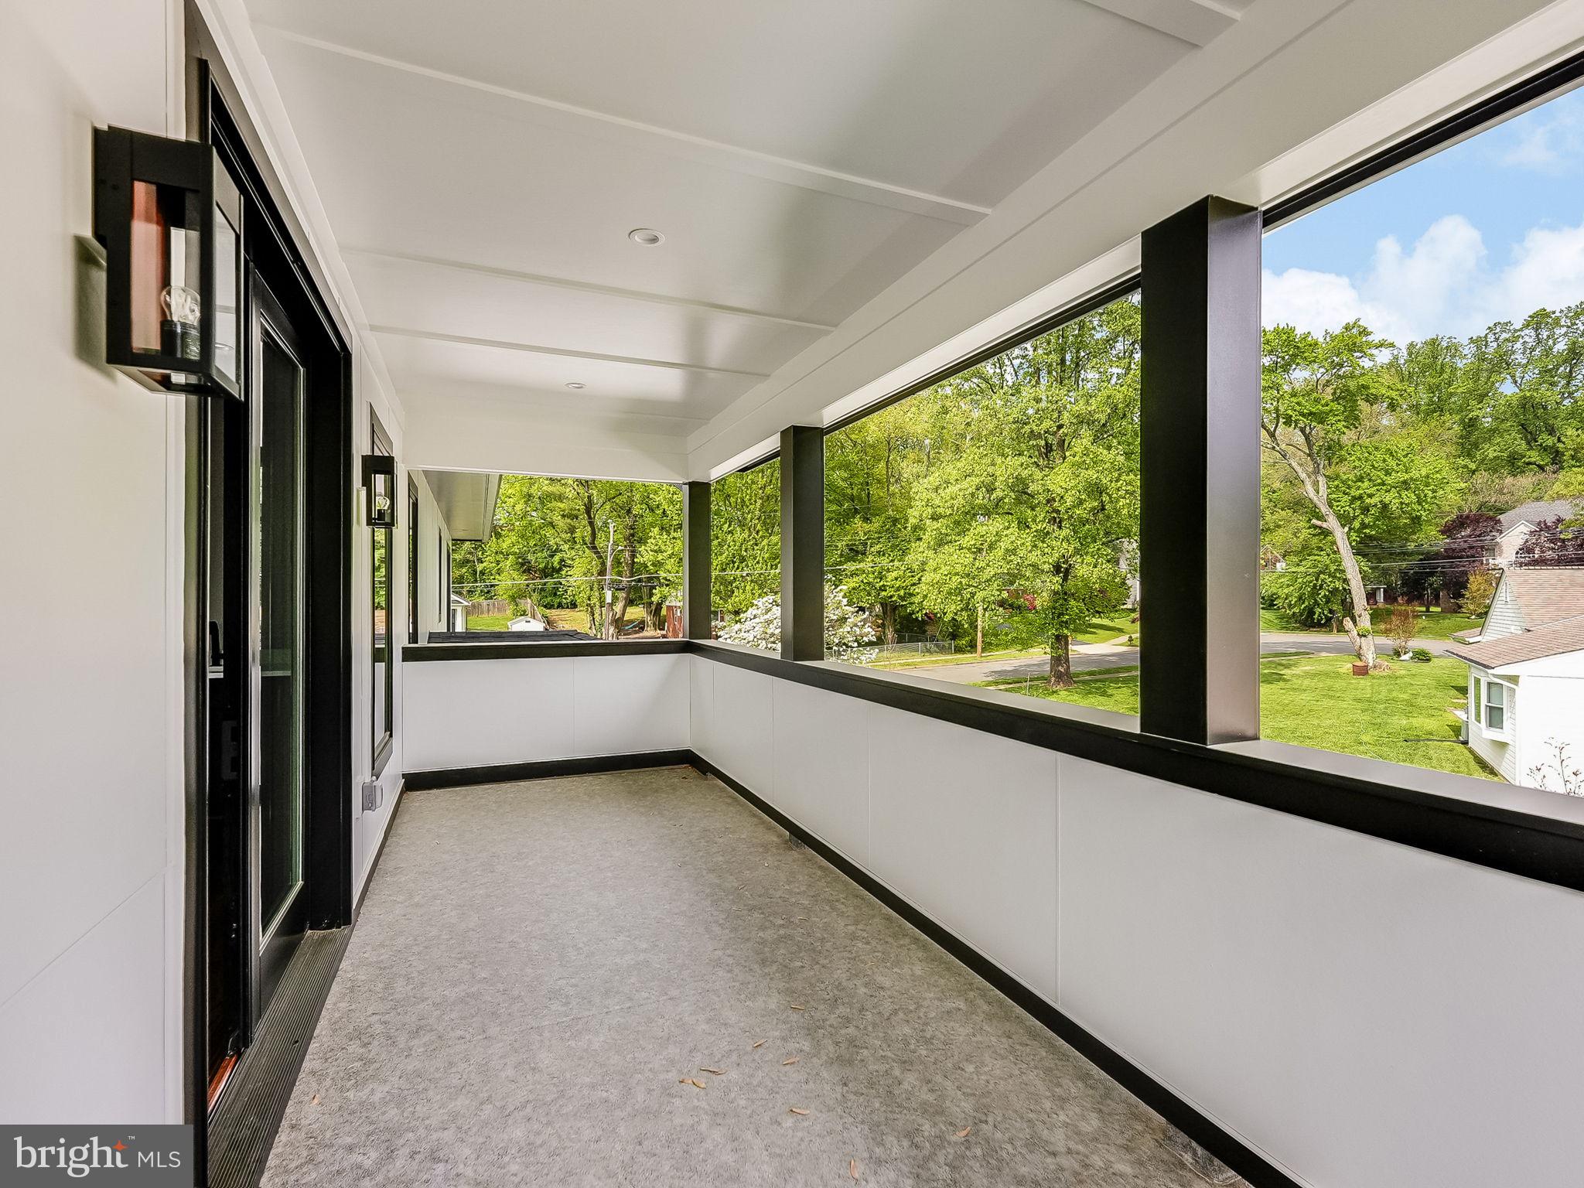
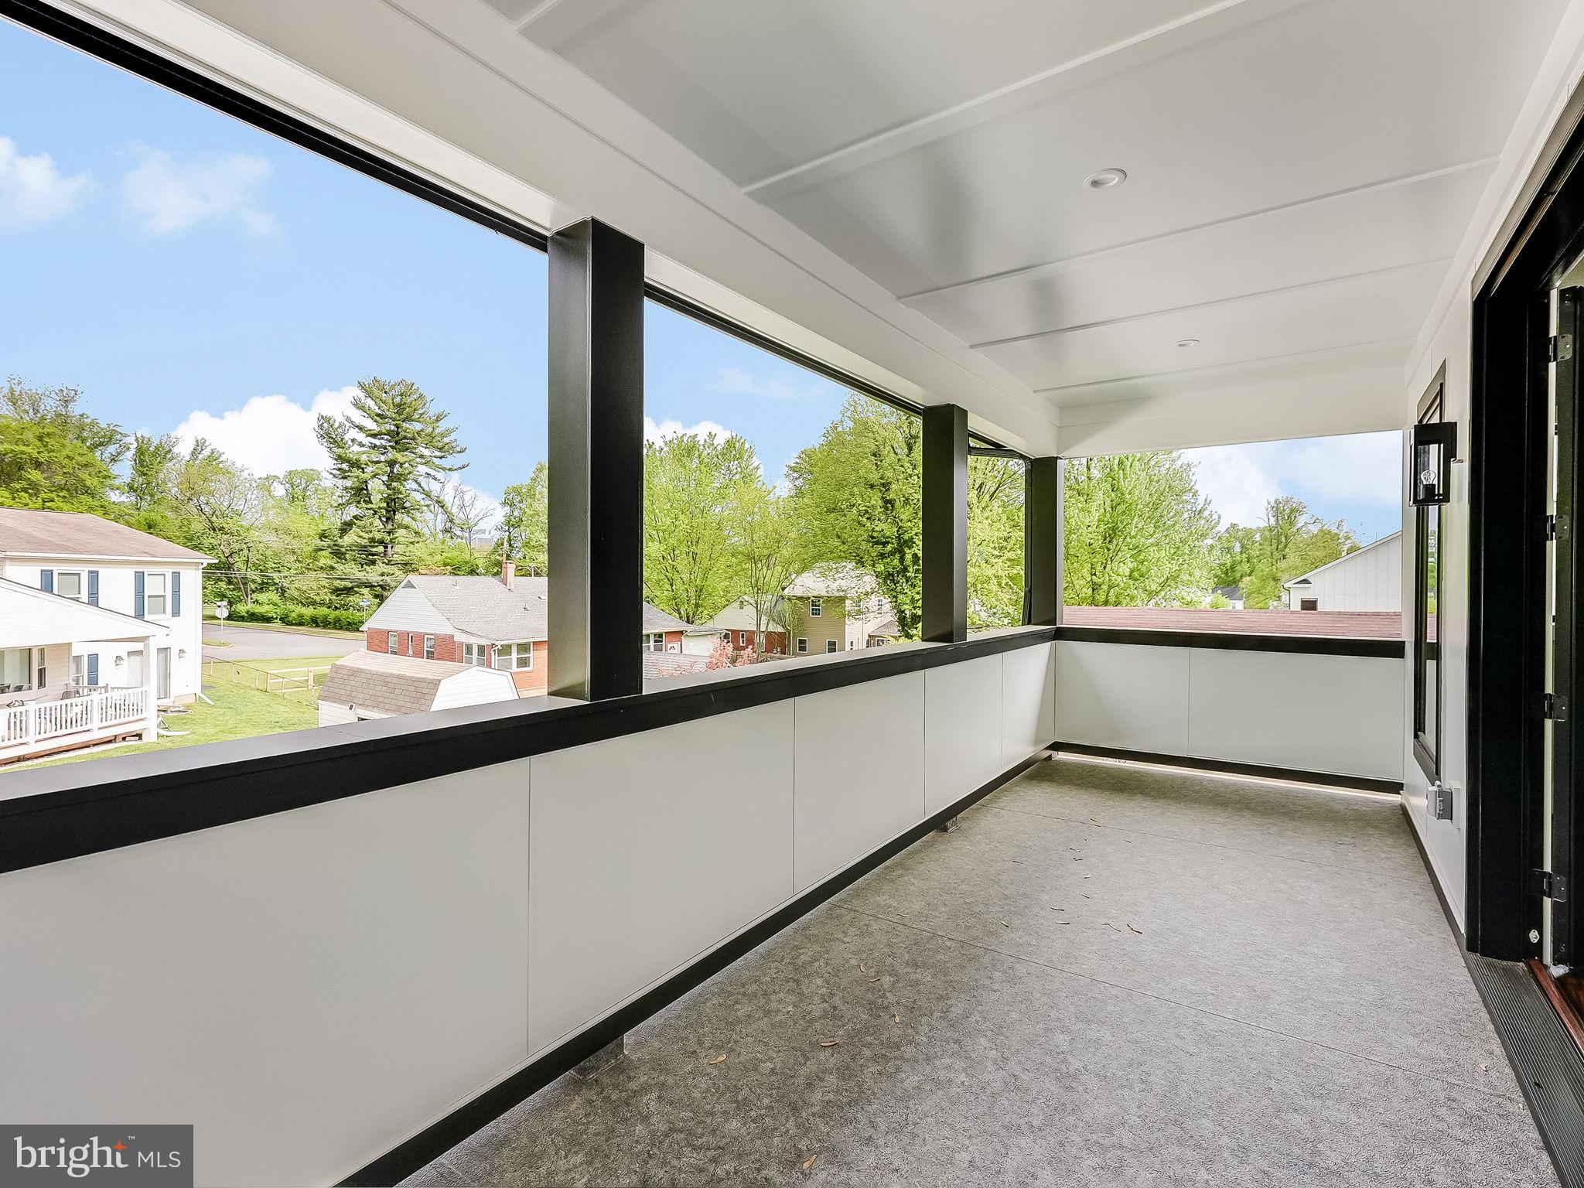
    Balcony

  • Parking

    Oversized, Garage Door Opener, Garage, Driveway, Inside Entrance, Attached

  • Patio and Porch Features

    Patio

  • Pool

    No

  • Waterfront YN

    NO

Area & Lot

  • Lot Size(acres)

    0.34

  • Lot Size(square feet)

    14,771

  • Property Type

    Residential

  • Property Sub Type

    Single Family Residence

  • Architectural Style

    Transitional, Contemporary

Price

  • Sales Price

    $2,387,000
  • Tax Amount

    $23,321

  • Financing Options

    Cash, Conventional, FHA, VA

  • Sq. Footage

    7,522

  • Price/SqFt

    $317

HOA

  • Association

    No

School District

  • Elementary School

    N/A

  • Middle School

    N/A

  • High School

    N/A

Property Features

  • New Construction

    YES

  • Foundation Details

    Permanent

  • Senior Community YN

    NO

  • Sewer

    Public Sewer

  • Tax Lot

    29

  • Water Source

    Public

Schedule a Showing

Showing scheduled successfully.

<
>
IN PERSON
VIA CHAT

What is 3 + 4 ?


Change time

Mortgage calculator

Estimate your monthly mortgage payment, including the principal and interest, property taxes, and HOA. Adjust the values to generate a more accurate rate.

Your payment

Principal and Interest:

$

Property taxes:

$

HOA fees:

$

Total loan payment:

$

Total interest amount:

$

Location

County

FAIRFAX

Elementary School

Middle School

High School

Listing Courtesy of Susan W Wisely , Compass

RealHub Information is provided exclusively for consumers' personal, non-commercial use, and it may not be used for any purpose other than to identify prospective properties consumers may be interested in purchasing. All information deemed reliable but not guaranteed and should be independently verified. All properties are subject to prior sale, change or withdrawal. RealHub website owner shall not be responsible for any typographical errors, misinformation, misprints and shall be held totally harmless.

Agent Andrew Boateng

AGENT

Andrew Boateng

Call Andrew today to schedule a private showing.


* Listings on this website come from the FMLS IDX Compilation and may be held by brokerage firms other than the owner of this website. The listing brokerage is identified in any listing details. Information is deemed reliable but is not guaranteed. If you believe any FMLS listing contains material that infringes your copyrighted work please click here to review our DMCA policy and learn how to submit a takedown request.© 2024 FMLS.
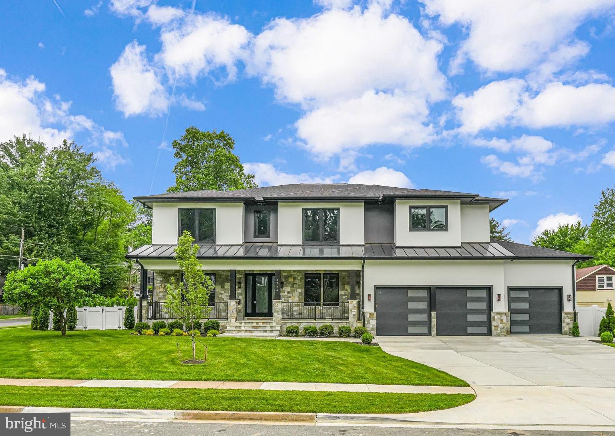
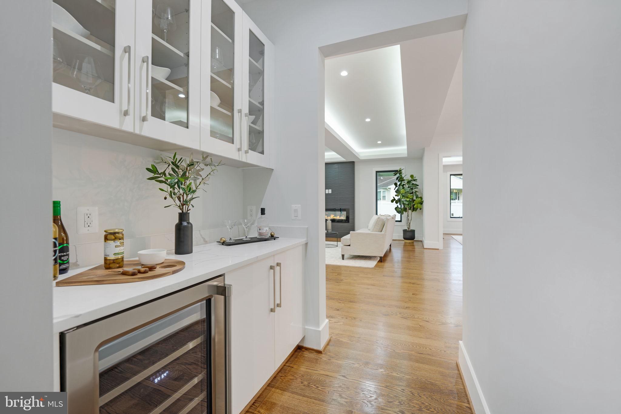
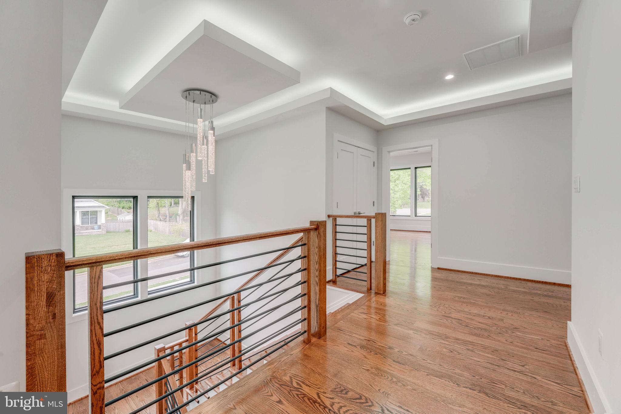
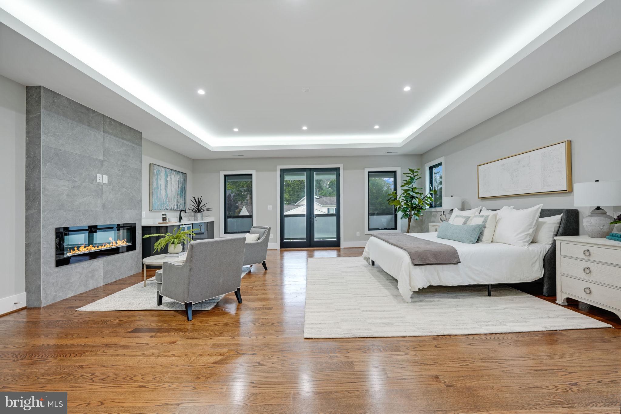
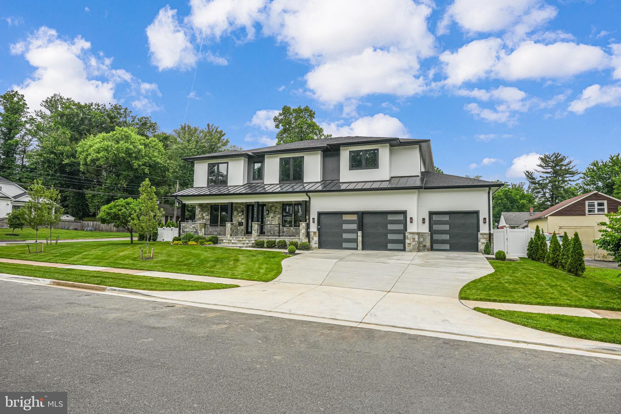
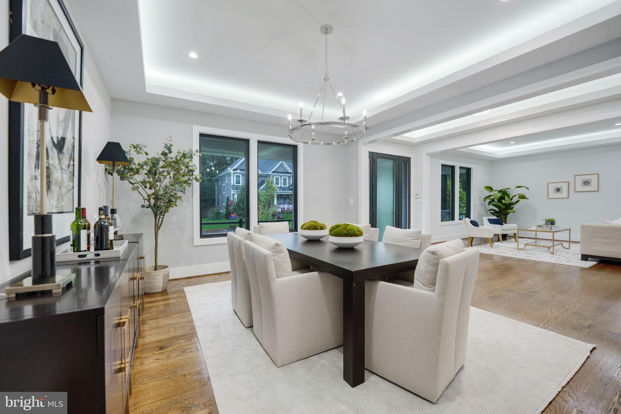
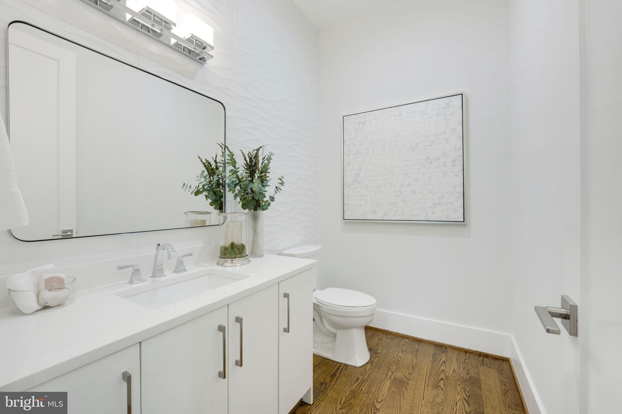
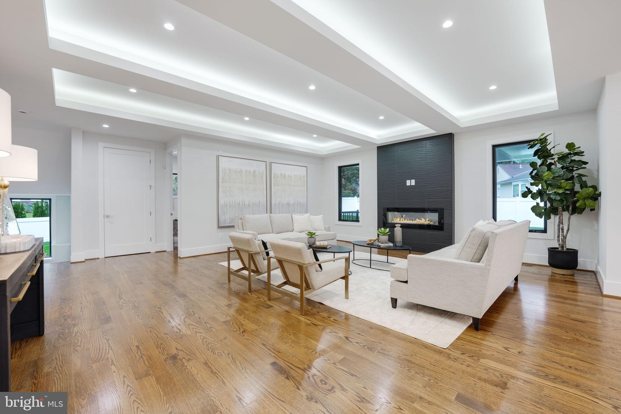
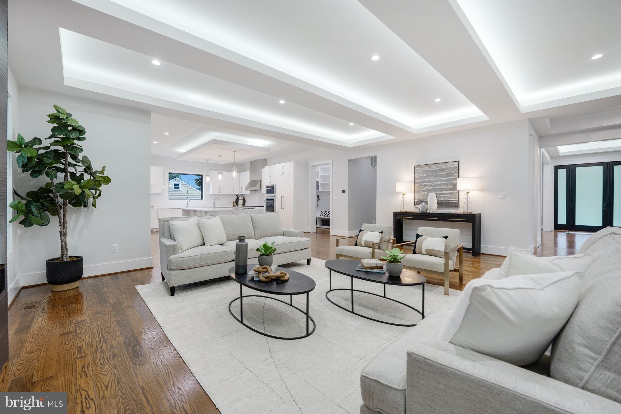
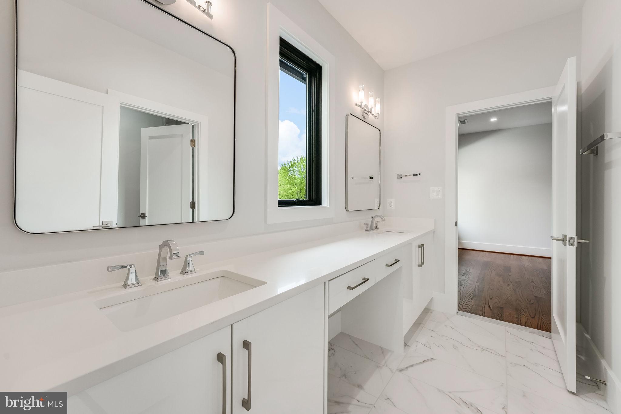
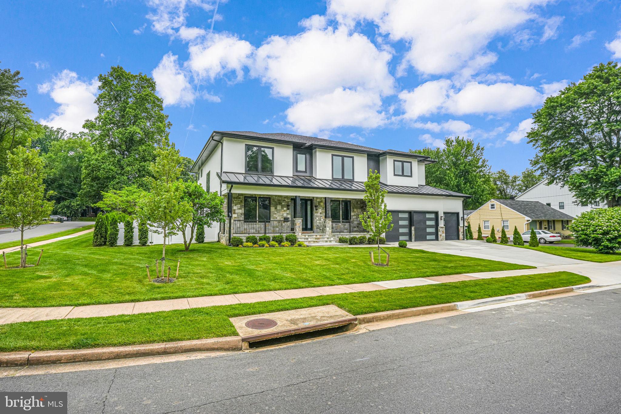
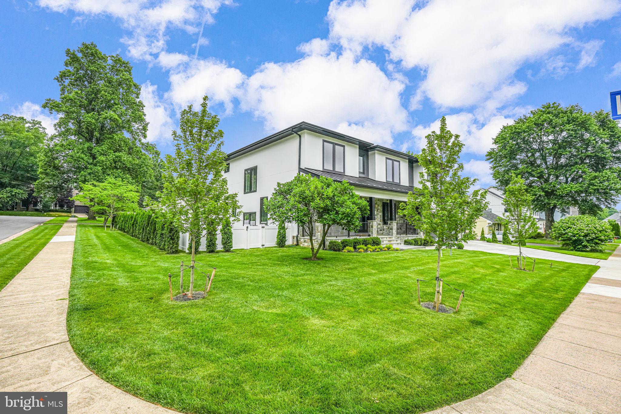
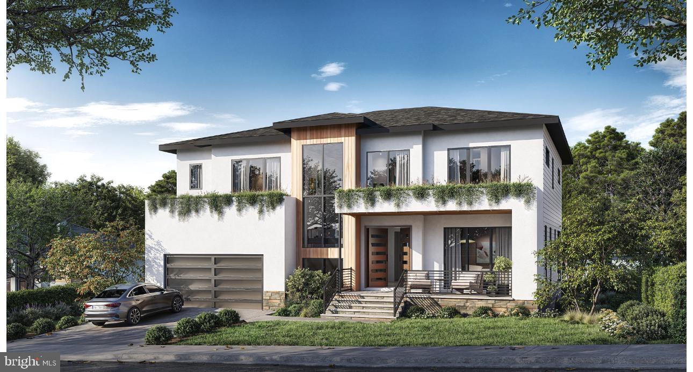
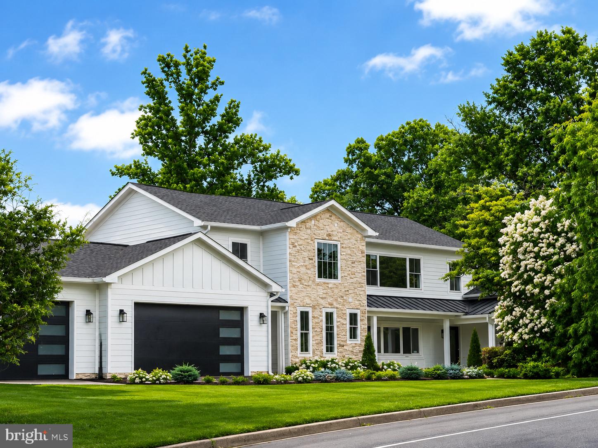
NEW QUALITY CONSTRUCTION HOME IN FALLS CHURCH with a spectacular location between Tysons and Mclean. Step into luxury and modern sophistication in this newly constructed masterpiece. Spanning over approximately 7,500 square feet, this home is a statement of transitional and contemporary elegance, offering a seamless blend of bold architectural features and inviting warmth.

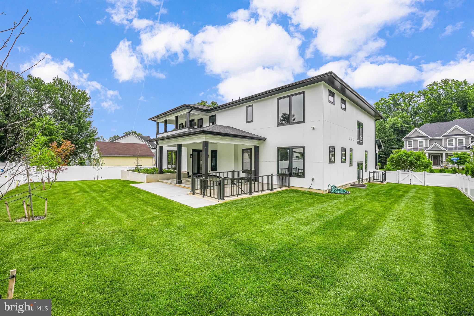
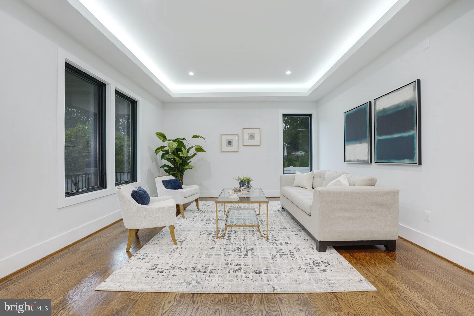
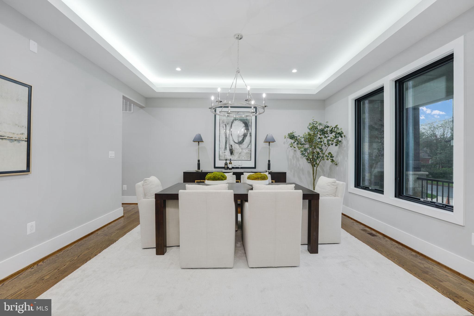
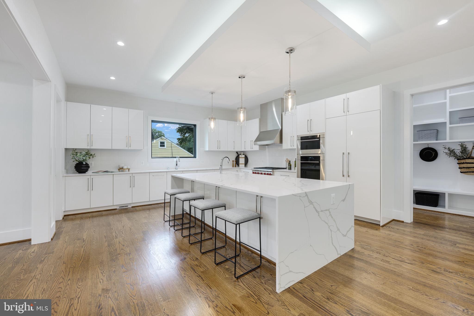
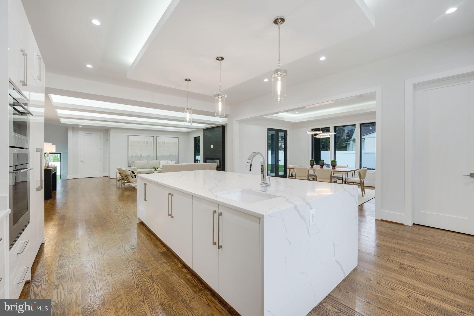
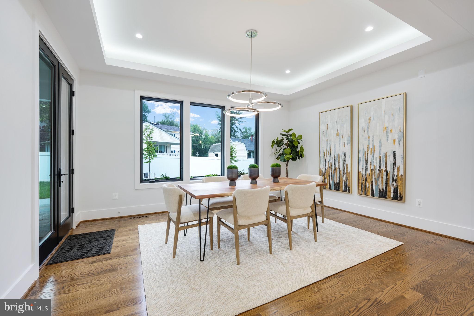
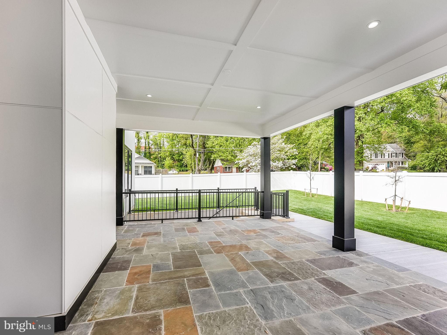
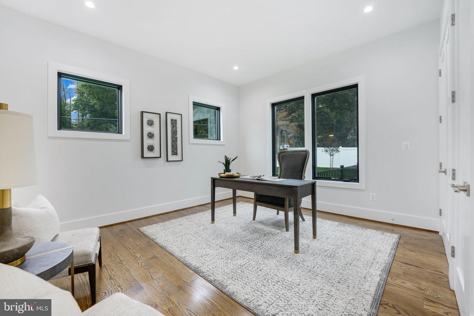
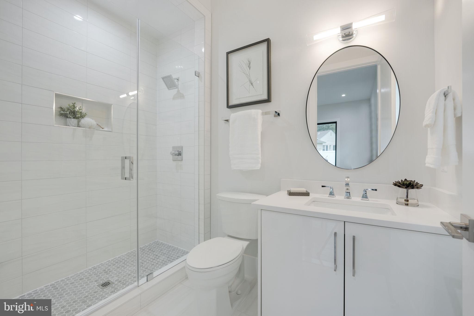
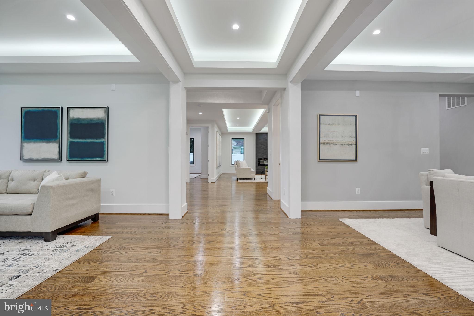
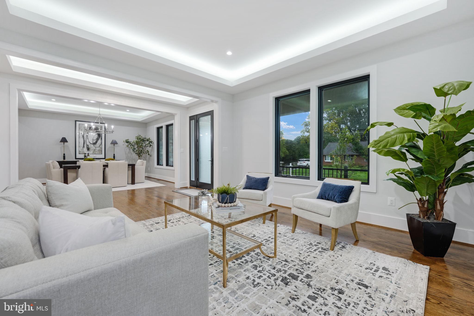
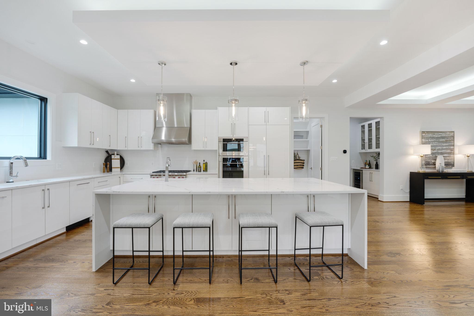
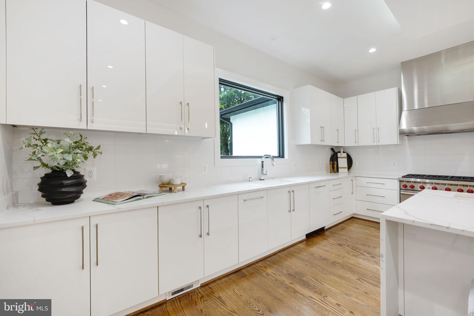
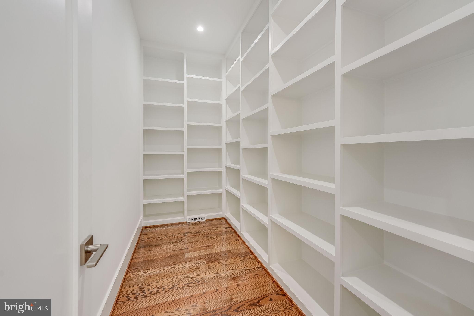
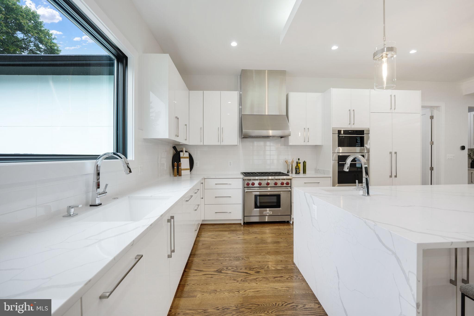
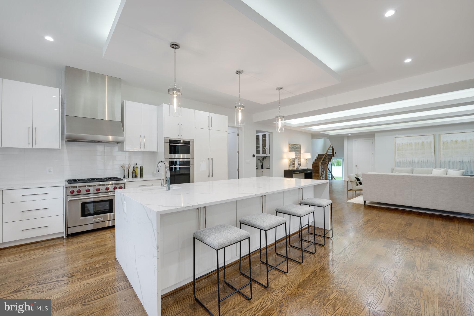
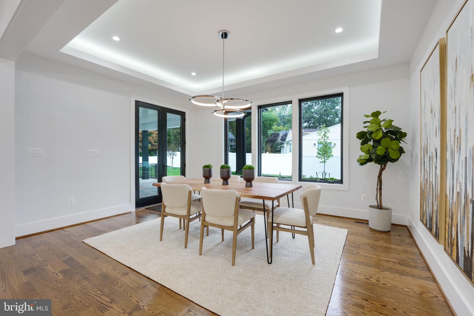
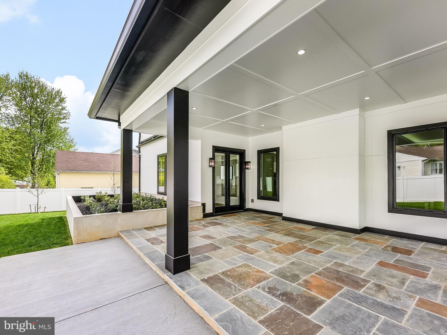
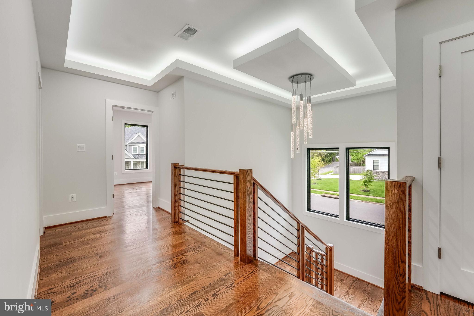
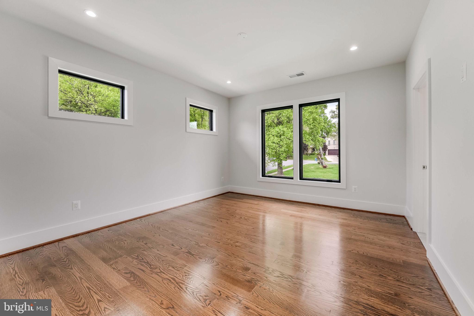
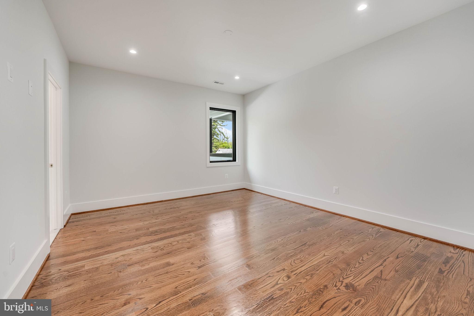
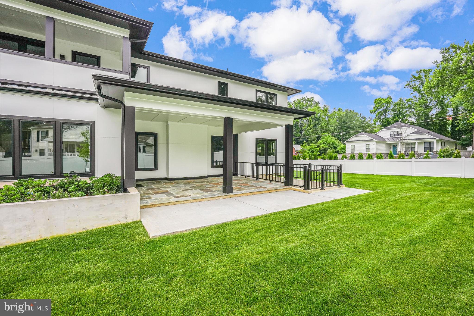
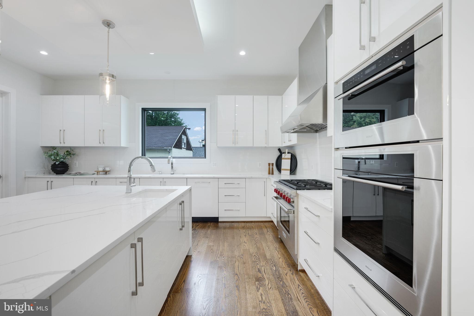
The main level welcomes you with an abundance of natural light, showcasing suspended ceilings, stained hardwood floors, and a versatile bedroom/office with a private full bath. The heart of the home is the Chef’s Kitchen, adorned with Quartz countertops, high-end appliances, and a generous pantry, while the stone-covered porch off the breakfast room provides a serene retreat.

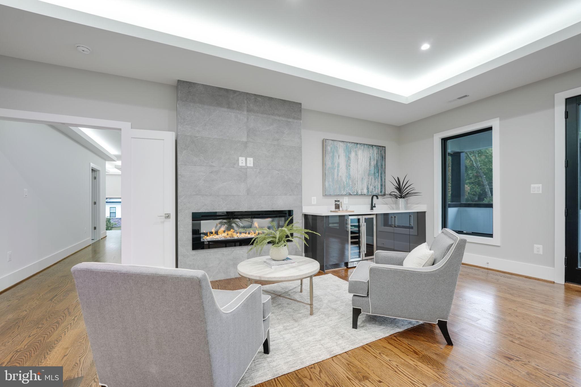
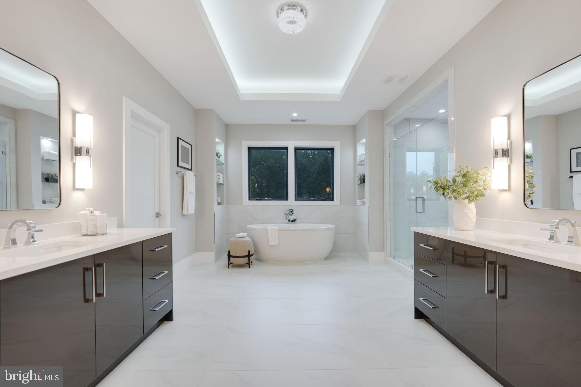
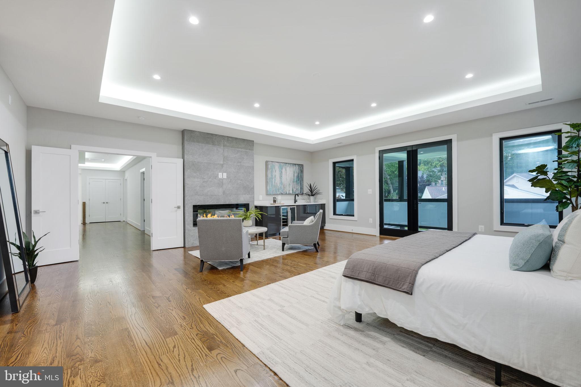
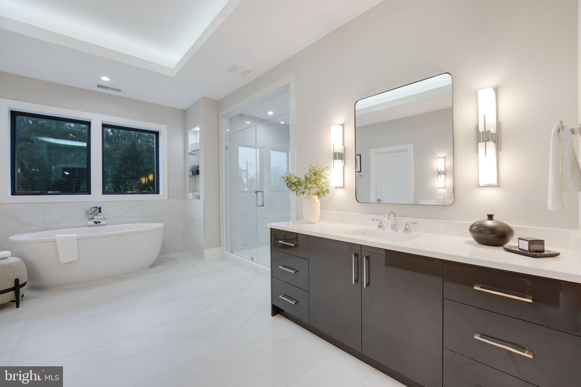
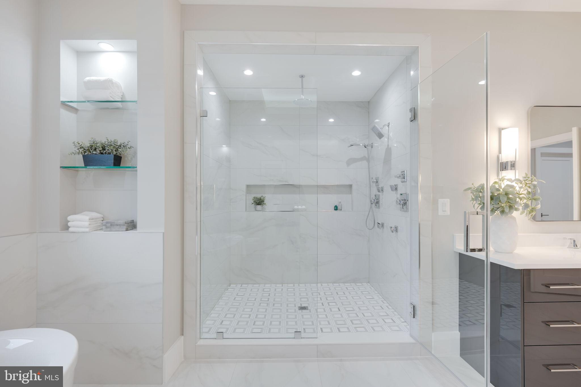
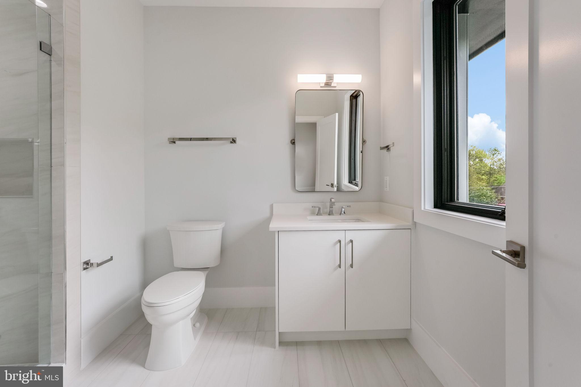
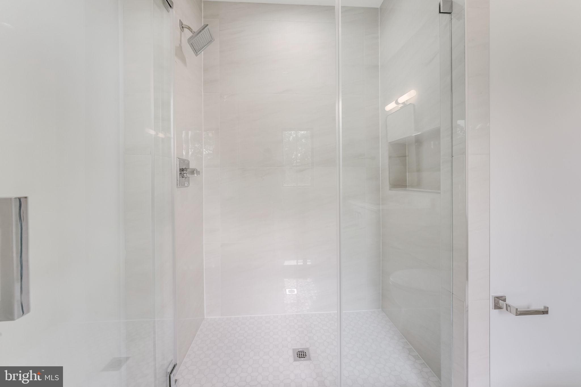
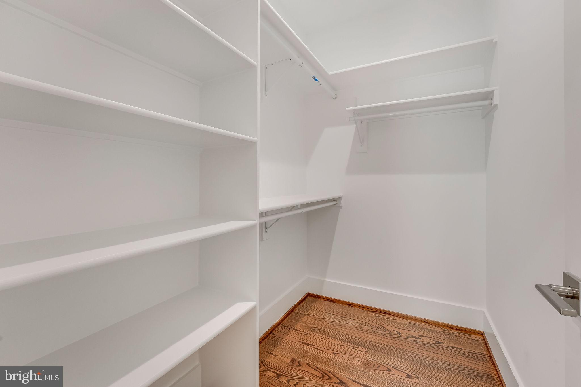
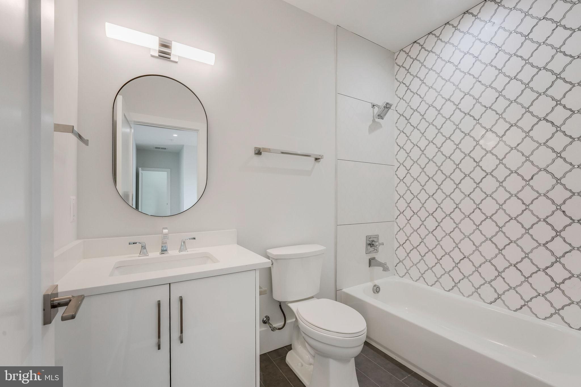
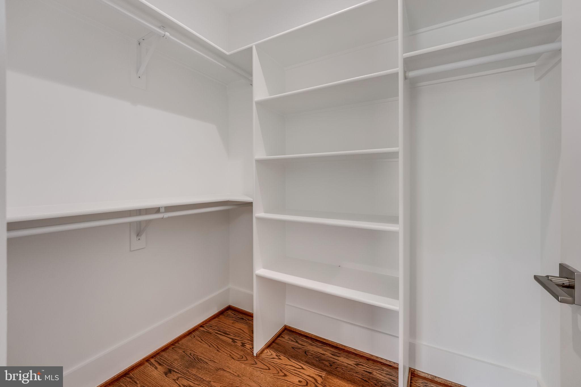
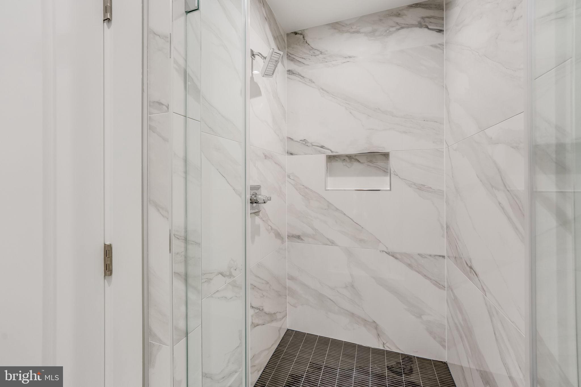
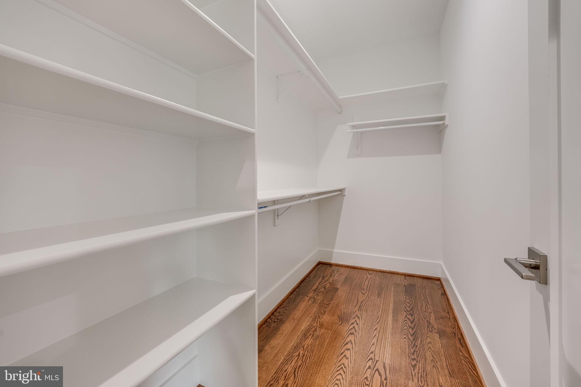
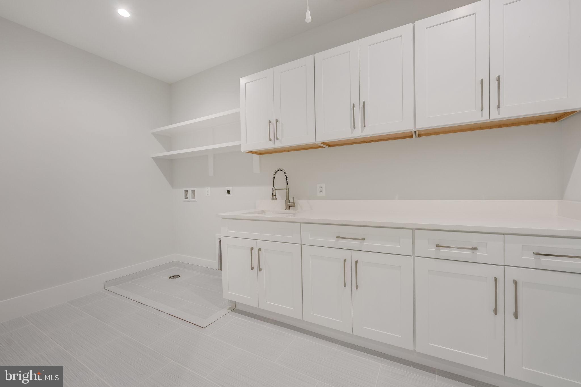
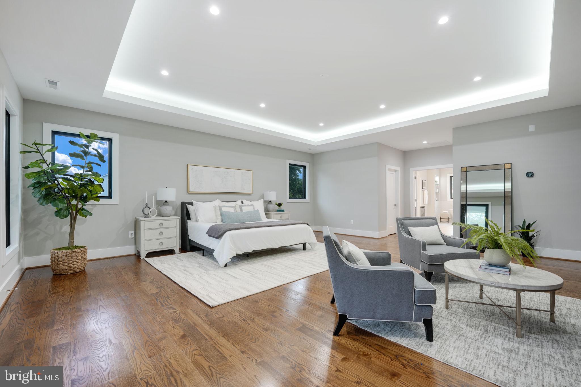
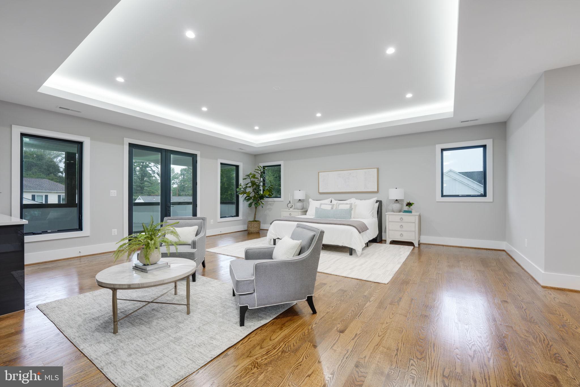
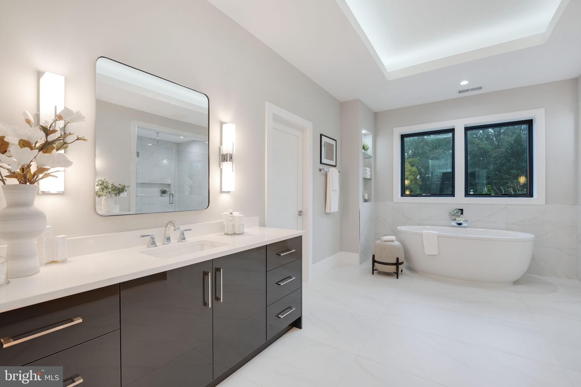
Upstairs, the luxurious primary suite beckons with dual walk-in closets, a private balcony, and a spa-like en-suite. Two additional en-suites with private baths, two bedrooms sharing a full bath, and a laundry room complete this level.

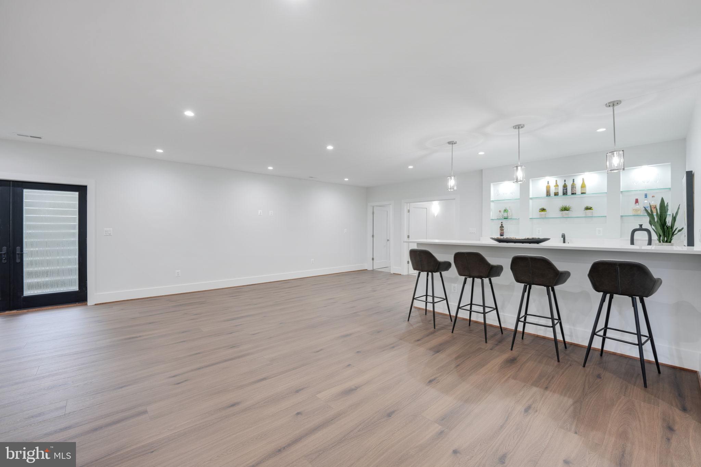
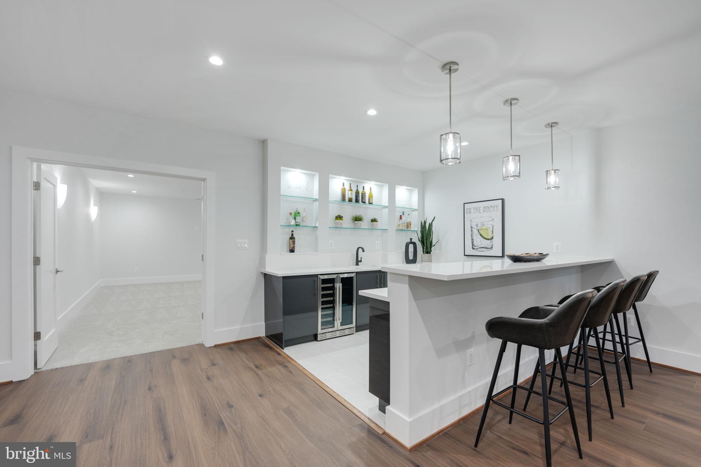
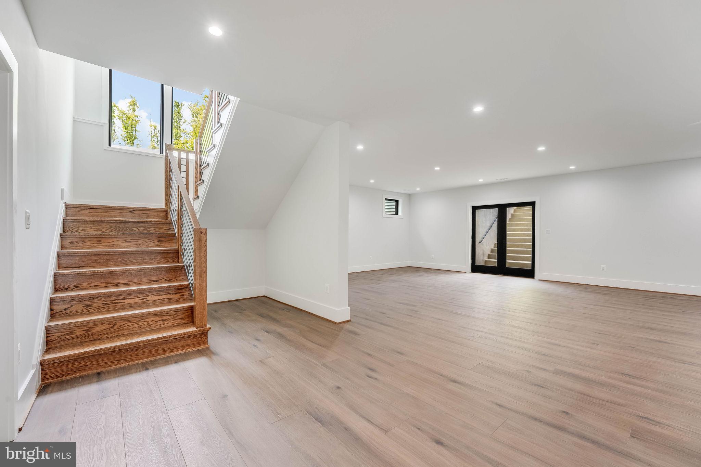
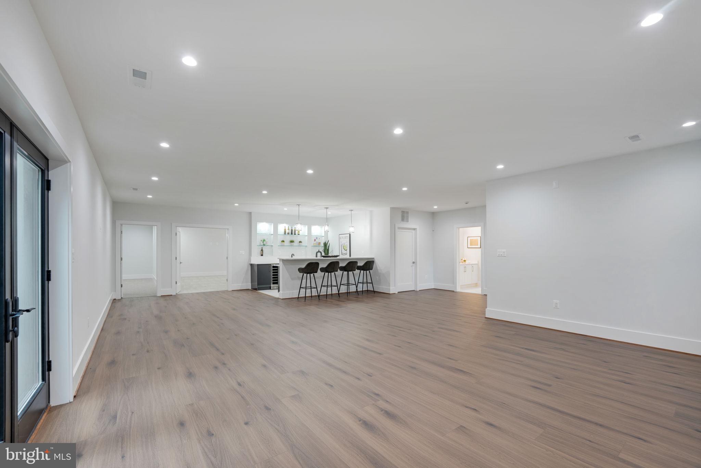
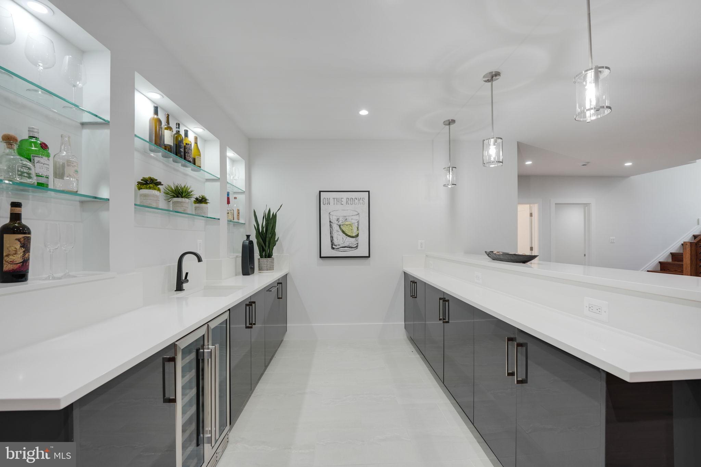
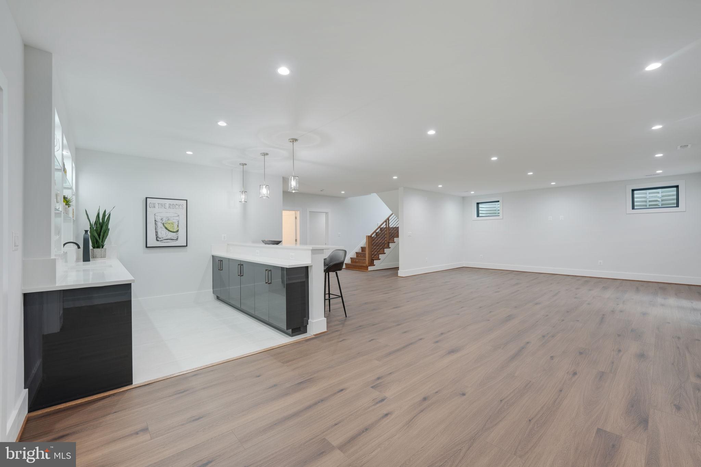
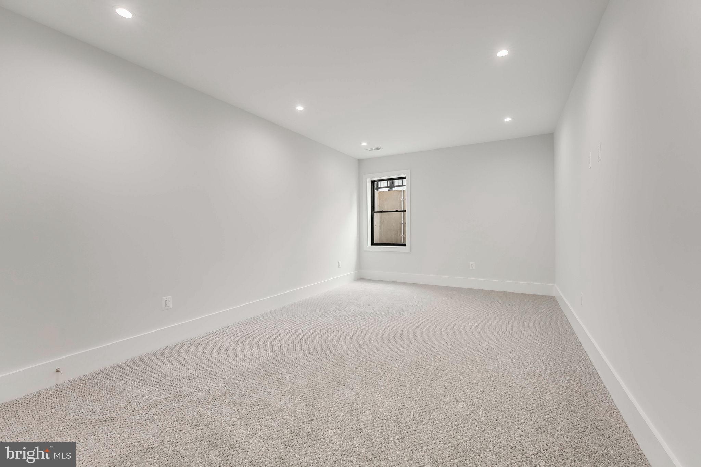
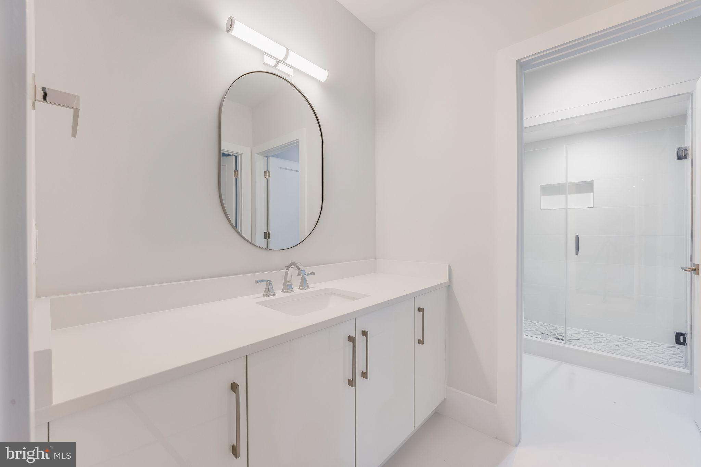
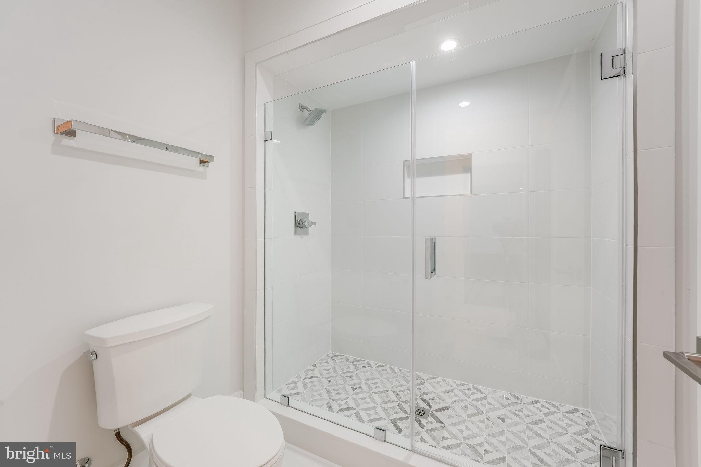
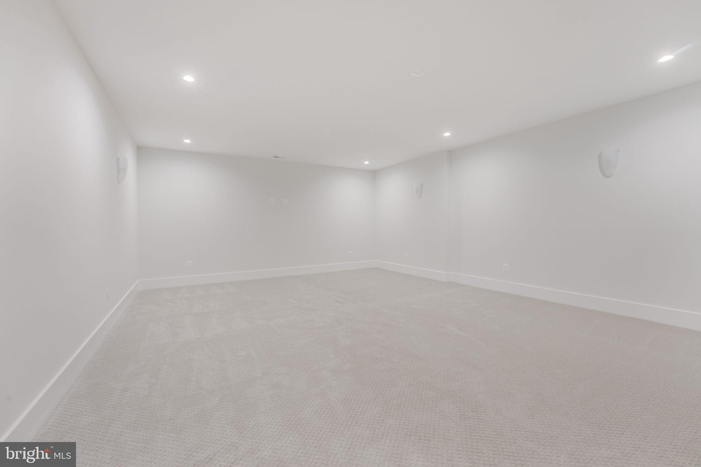
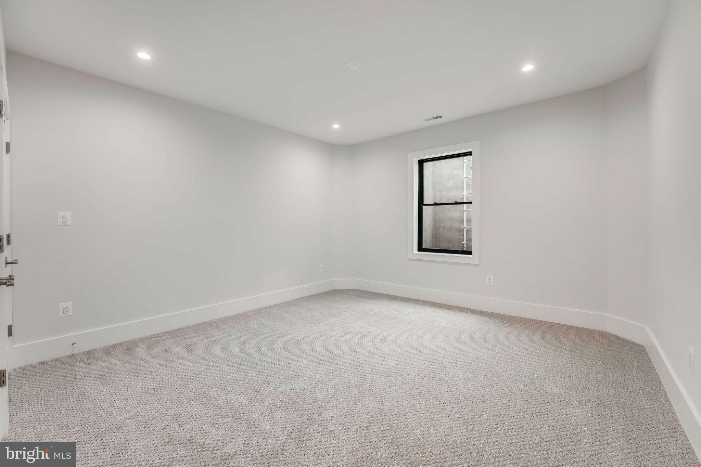
The walk-up lower level is an entertainer’s dream, featuring a show-stopping signature Quartz bar, a spacious recreation room, a bedroom and full bath, a media room and another room. 

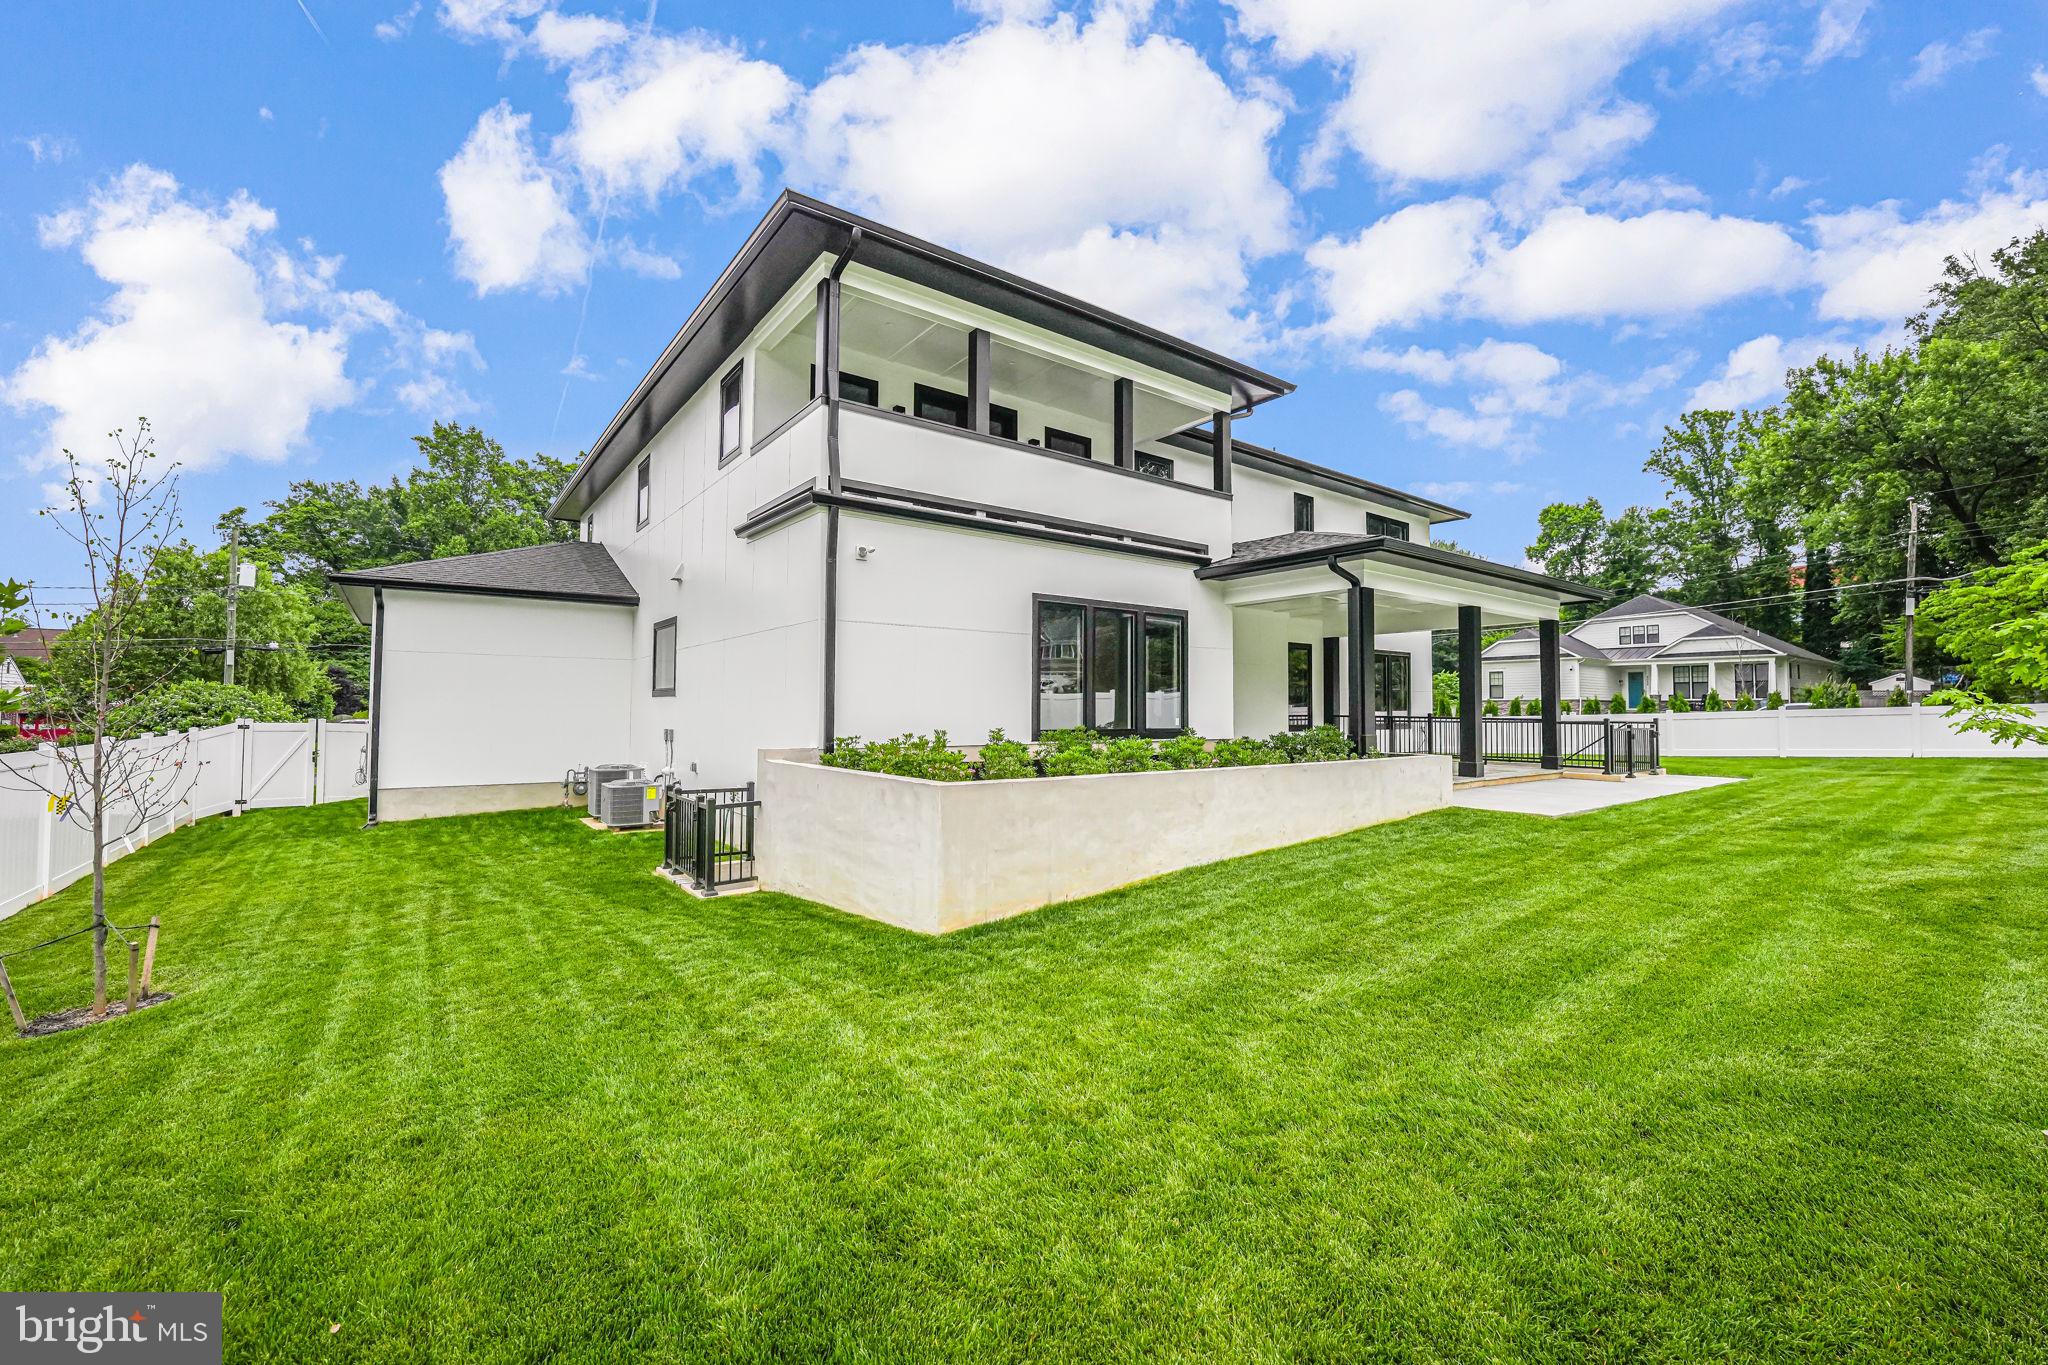
Outside, the professionally manicured yard, the covered stone front porch, the fenced in yard, and the attached 3-car garage add to the allure of this exceptional property.

This home is a testament to meticulous craftsmanship and modern luxury, offering a lifestyle of unparalleled comfort and style. Don't miss the chance to indulge in the pinnacle of modern living!

2024 KILGORE ROAD

Message successfully sent.

What would you like to know?

What is 3 + 4 ?

I agree to receive email communication and understand I can unsubscribe at any time.

I agree to be contacted by Charis Realty Group via call, email, and text for real estate services. To opt out, you can reply 'stop' at any time or reply 'help' for assistance. You can also click the unsubscribe link in the emails. Message and data rates may apply. Message frequency may vary. Privacy Policy

Related Properties

3106 & 3108 Juniper Lane | Falls Church, Virginia
Completion: Late Spring / Early Summer 2027

An exceptional new construction opportunity is arriving on one of Falls Church’s most desirable residential streets. Thoughtfully designed and built with uncompromising standards, these two residences embody modern architecture, refined craftsmanship, and true luxury living.

Each home showcases high-end finishes throughout, including custom luxury cabinetry, premium stone countertops, designer fixtures, wide-plank hardwood flooring, and expansive floor-to-ceiling windows that fill the interiors with natural light. The kitchens are equipped with top-tier appliances, elegant cabinetry, and oversized islands designed for both everyday living and entertaining.

The residences feature open-concept layouts, soaring ceilings, spa-inspired bathrooms, spacious bedroom suites, and thoughtfully designed living areas that blend comfort with sophistication. Every detail has been carefully curated to reflect timeless design and modern functionality.

We also provide the opportunity to purchase off-plan, allowing buyers to secure the property early.
#VAFX2279610

FALLS CHURCH

3108 JUNIPER LANE

6 Beds

6 Baths

5,450 Sq.Ft.

$2,300,000
MLS#: VAFX2279610

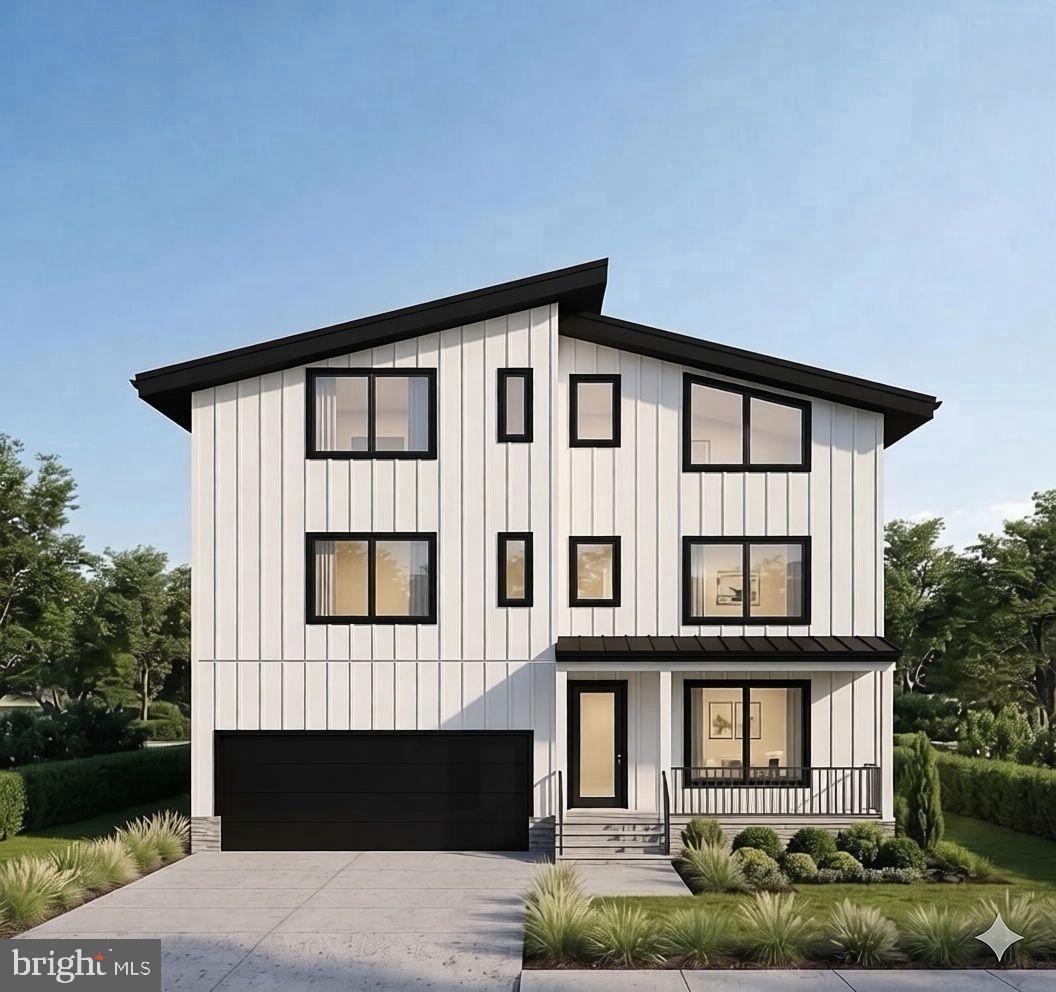
You have the opportunity to customize this contemporary new-construction home in the highly sought-after Pimmit Hills neighborhood. Currently under construction with exceptional attention to detail and functionality in mind, this property will offer approximately 5,000 square feet of luxurious living space, featuring 6 bedrooms, 5 full bathrooms, 1 powder room, and a 2-car garage.
Ideally located just minutes from Tysons Corner, Metro access, major commuter routes, premier shopping, dining, and parks, this exceptional residence combines luxury, comfort, and convenience in one of Northern Virginia's most desirable communities.

The main level showcases an open floor plan, combining spacious living areas with a stunning gourmet kitchen equipped with stainless steel appliances, custom cabinetry, and your choice of quartz or granite countertops. This level also includes a separate dining room, private office, and powder room. The spacious family room is anchored by a contemporary linear electric fireplace, creating a striking focal point for everyday living and entertaining. The main level opens to a spacious rear patio, creating seamless indoor-outdoor living and overlooking a wooded backyard. Enjoy a private wooded backdrop rarely found this close to Tysons Corner.

The upper level features a luxurious primary suite with a large window overlooking the wooded backyard, two separate walk-in closets, and a spa-inspired primary bathroom with heated floors. A second en-suite bedroom offers a walk-in closet, private full bath, and its own balcony. Two additional generously sized bedrooms share a functional Jack-and-Jill bathroom.

The top level features a private guest suite with a full bathroom, wet bar, private terrace, and expansive flex space ideal as a media room, lounge, fitness area, or entertainment level. This unique retreat provides exceptional flexibility for modern living.

The finished walkout lower level offers endless possibilities for recreation, entertaining, and multigenerational living. It includes a bedroom, full bathroom, recreation/living area, and secondary kitchen, providing exceptional flexibility for guests, extended family, or long-term visitors.

Additional premium features include a whole-home smart technology package, integrated audio system, smart-home infrastructure, EV charging readiness, energy-efficient systems, and thoughtfully designed modern conveniences throughout the home.

For a limited time, buyers may have the opportunity to customize select finishes, fixtures, smart-home features, and design elements, subject to construction timelines.

Estimated delivery is September 2026. Buyers will have the opportunity to customize finishes and create their dream home in one of Northern Virginia's most desirable communities.
#VAFX2320596

FALLS CHURCH

2047 PIMMIT DRIVE

6 Beds

5 Baths

5,000 Sq.Ft.
$2,199,000
MLS#: VAFX2320596
*Featured in “The Arlington Connection” and "Best Address" with Joe Himali!*

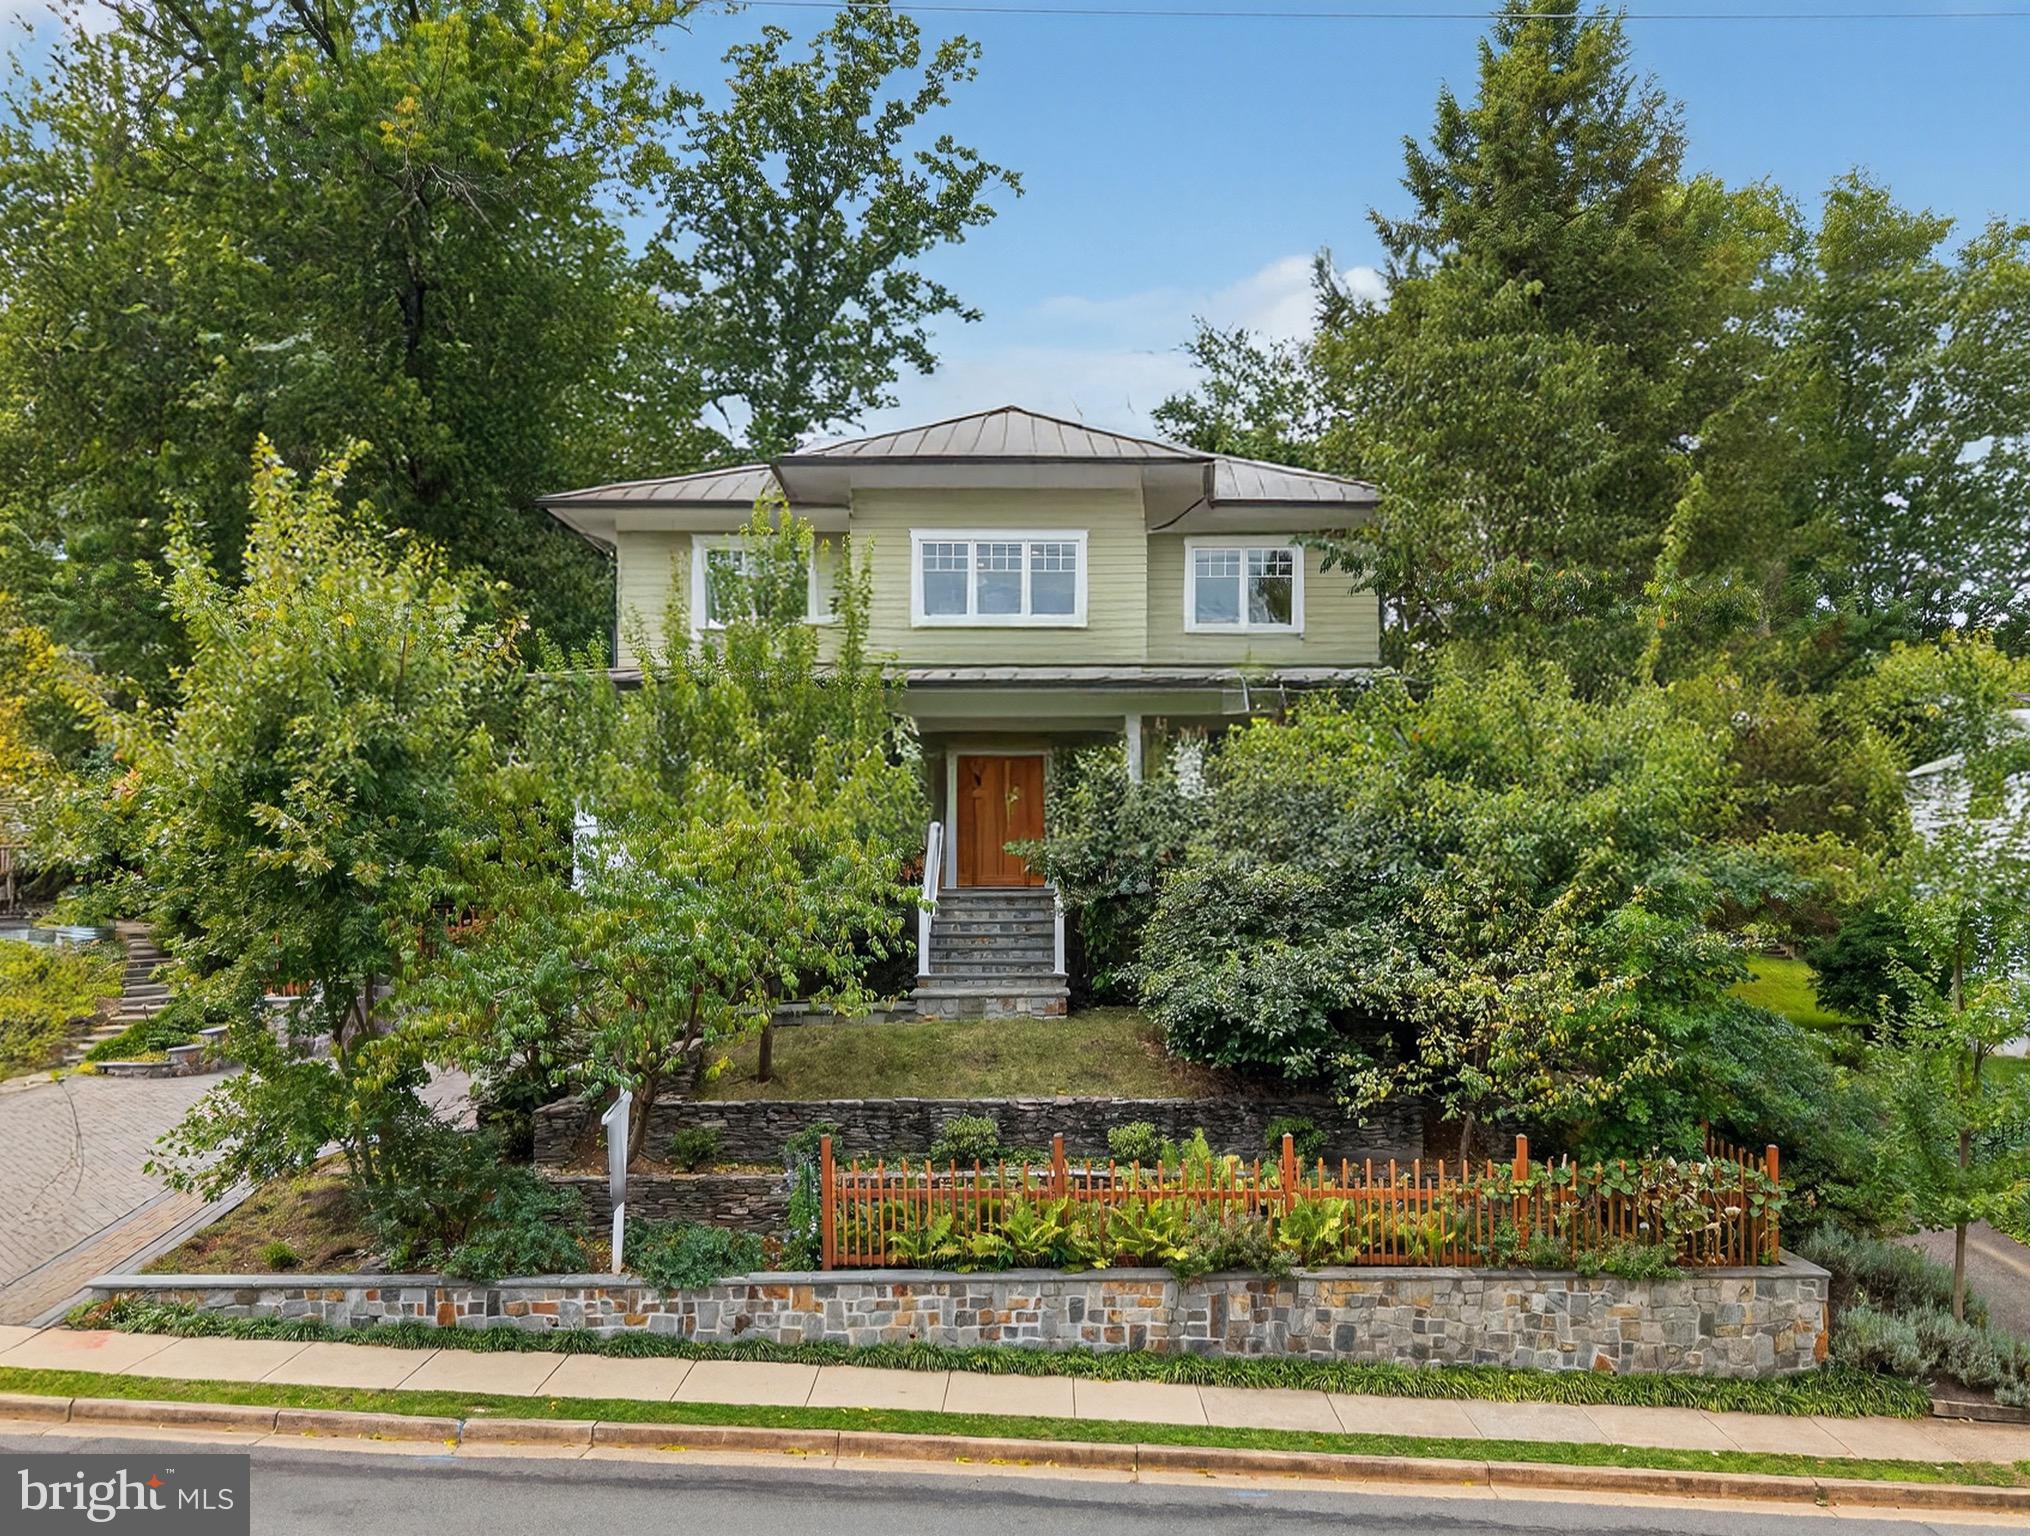
In the heart of Northern Virginia, where McLean, Arlington, and Falls Church meet, this extraordinary LEED Gold-certified custom home combines authentic Craftsman design with precision engineering to achieve unparalleled comfort, style, and energy efficiency.

Flooded with natural light from oversized windows,10ft ceilings on the main floor create expansive and inviting spaces, while warm wood accents, live edge built-ins, and artisanal stonework impart traditional Craftsman charm. The open-concept floorplan is perfect for relaxing or entertaining, allowing family, friends, and guests to enjoy the grand stone fireplace while creating gourmet meals in the thoughtfully designed kitchen, complete with custom maple cabinetry, soapstone countertops, and top-tier Energy Star and Bosch appliances. French doors open onto a secluded, organic landscape with a manicured lawn, elegant hardscaping, and an outdoor kitchen with a large countertop, built-in sink, and gas grill.

Every element of this home has been thoughtfully designed to optimize comfort and efficiency—from heated stone floors and custom window treatments, to high-quality built-ins and flexible closet configurations that maximize storage options. Upstairs, an expansive master suite enjoys a private, screened balcony and a stunning marble bathroom with separate shower, soaking tub, and wrap-around dual vanity. En suite bathrooms in three of the four other generously-sized bedrooms ensure that this home can grow with your family and offer plenty of options for guests. The fully-finished basement includes a 2-car drive-in garage, mudroom, workshop, and additional storage areas perfect for an exercise room and wine cellar.

A masterpiece of energy-efficient design, this LEED Gold-certified property boasts a two-zone, multi-stage geothermal heating and cooling system, on-demand European-style hot water heaters, and state-of-the-art sound-proofing and insulation technology to drive utility bills down to a bare minimum in the height of summer and dead of winter. With an energy-recovery ventilation (ERV) fresh air system, durable metal “solar-ready” roof, and rainwater catchment-fed landscaping irrigation, smart engineering seamlessly harnesses nature to maximize self-contained efficiency.

Located in the Fairfax County Public School District, this home feeds into Haycock Elementary School, Longfellow Middle School, and Mclean High School. Just over a mile from East Falls Church Metro and Rt. 66, it provides easy commuting options to both Washington, DC and bustling Tyson's Corner. 

Street power lines have been edited out of the listing photos to better display the home's facade.
#VAFX2307306

FALLS CHURCH

2136 POWHATAN STREET

5 Beds

4 Baths

4,587 Sq.Ft.

$2,299,000

MLS#: VAFX2307306
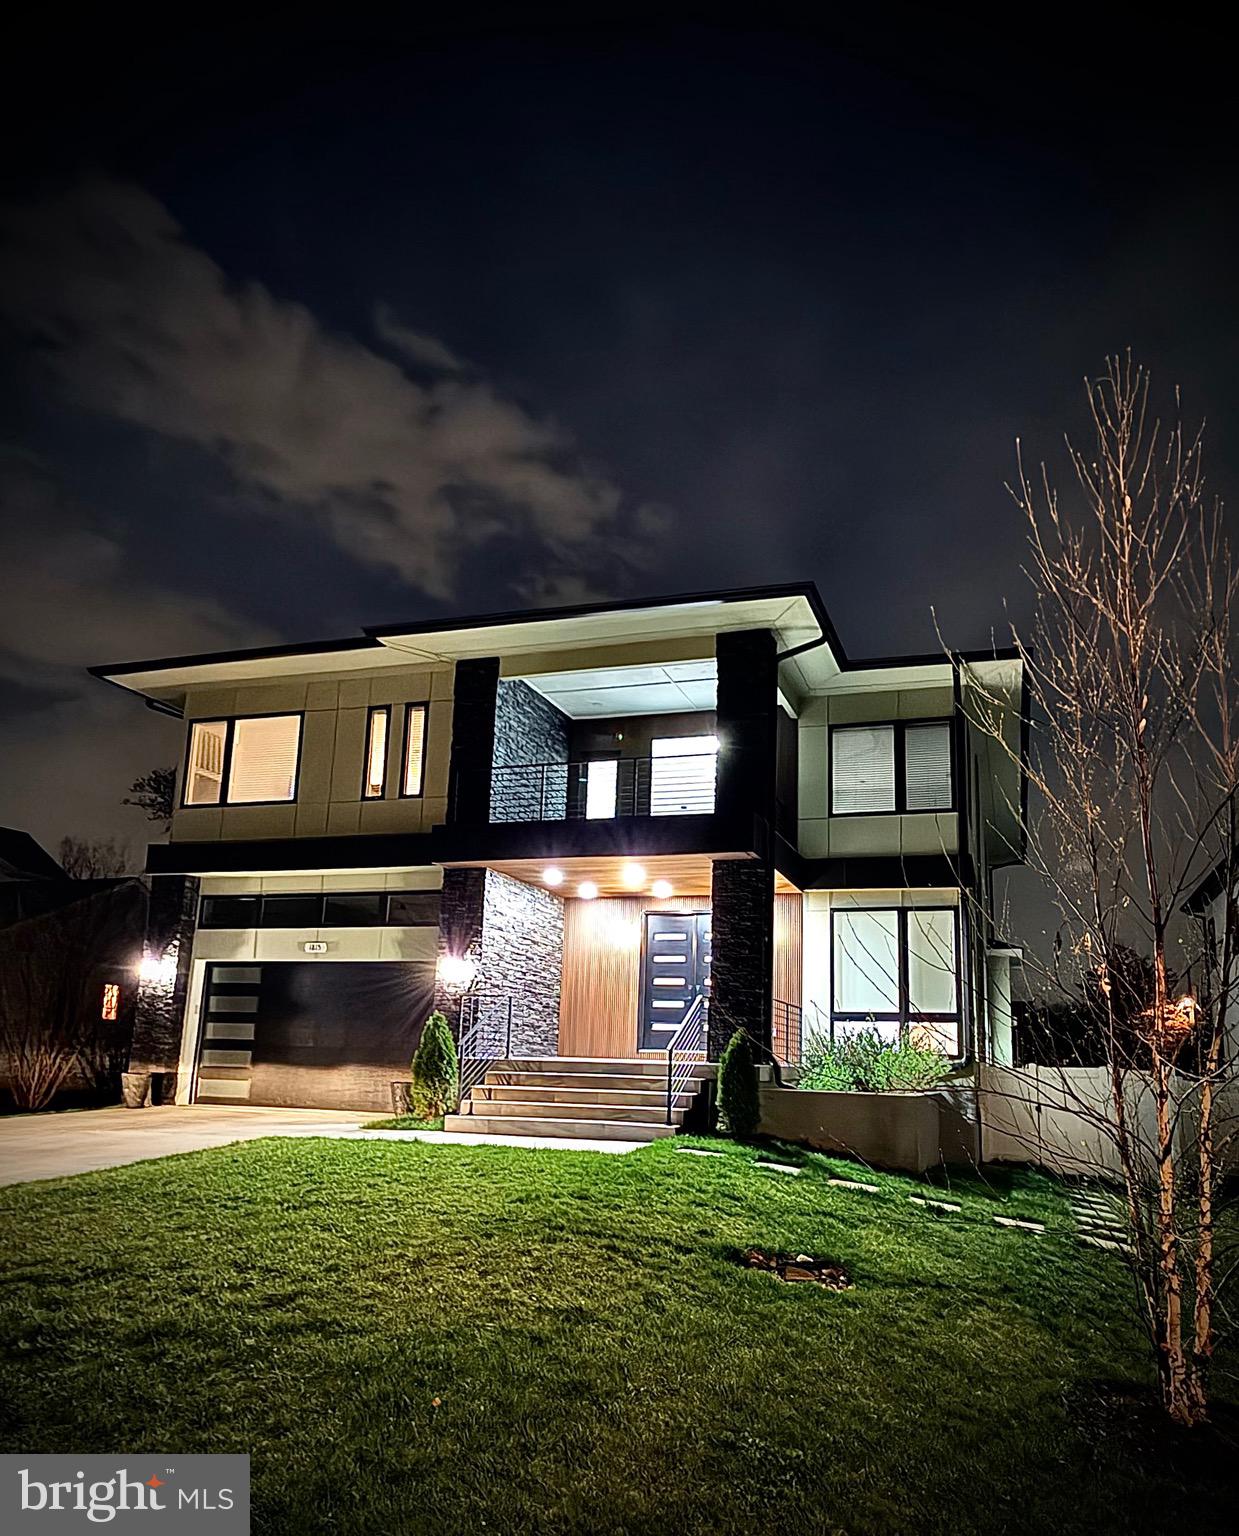
Welcome to 1815 Peabody Dr., a stunning residence that blends traditional architectural elements with modern design. The home features a striking entry with a custom 8-foot double door and an open staircase accented by contemporary wrought iron detailing.

The main level offers an open-concept floor plan with 8-foot interior doors and expansive windows that fill the space with natural light. This level includes a family room, gourmet kitchen, living room, private office, and a modern powder room.

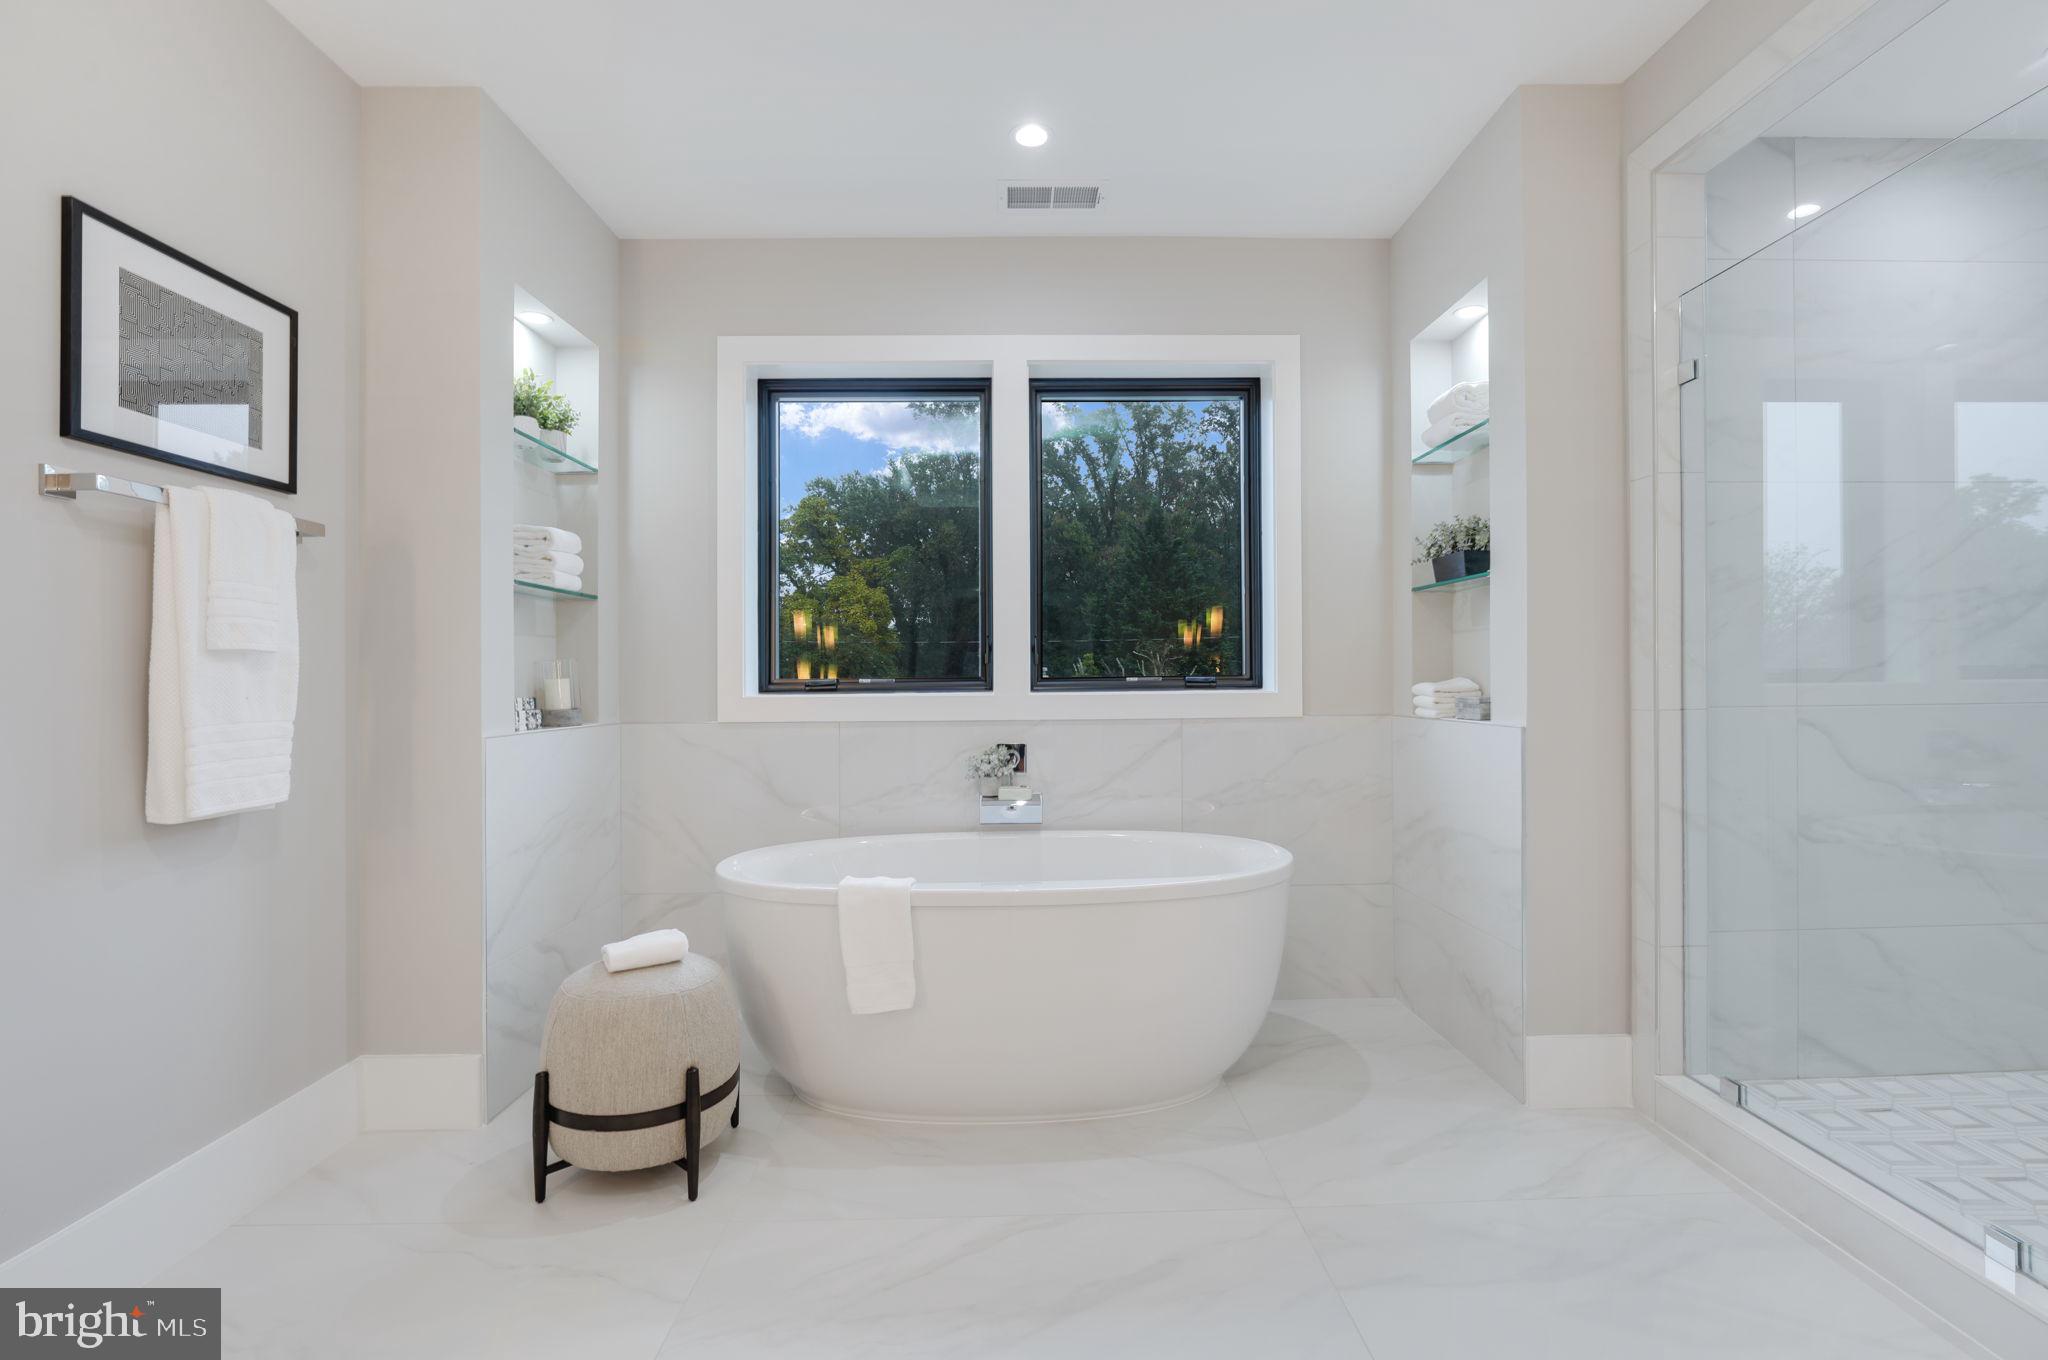
The upper level includes 4 bedrooms and 3 full bathrooms. The primary suite serves as a luxurious retreat with walk-in closets, custom vanities with marble countertops, a marble shower, and a standalone Jacuzzi soaking tub.

The fully finished lower level/basement features a second full kitchen, one bedroom with a full bath, an additional guest room, and a flexible living space ideal for an office, gym, or home theater. Walk-up access provides direct connection to the outdoors and natural light.

Conveniently located just off Magarity Rd, the home offers excellent access throughout Northern Virginia. Minutes to Tysons Corner Center and Tysons Galleria for premier shopping and dining. Easy commuter access to I-495, I-66, the Dulles Toll Road, and the McLean Metro Station on the Silver Line.

Outdoor living spaces include a front stone patio, an upper-level balcony, and a spacious rear composite deck, ideal for entertaining and relaxation.

Built in 2023 on a 10,075 sq ft lot, this home also offers the convenience of two laundry areas—one on the upper level and one on the lower level, both fully equipped with washer and dryer hookups.
#VAFX2300254

FALLS CHURCH

1815 PEABODY DRIVE

5 Beds

4 Baths

5,085 Sq.Ft.

$2,080,000

MLS#: VAFX2300254
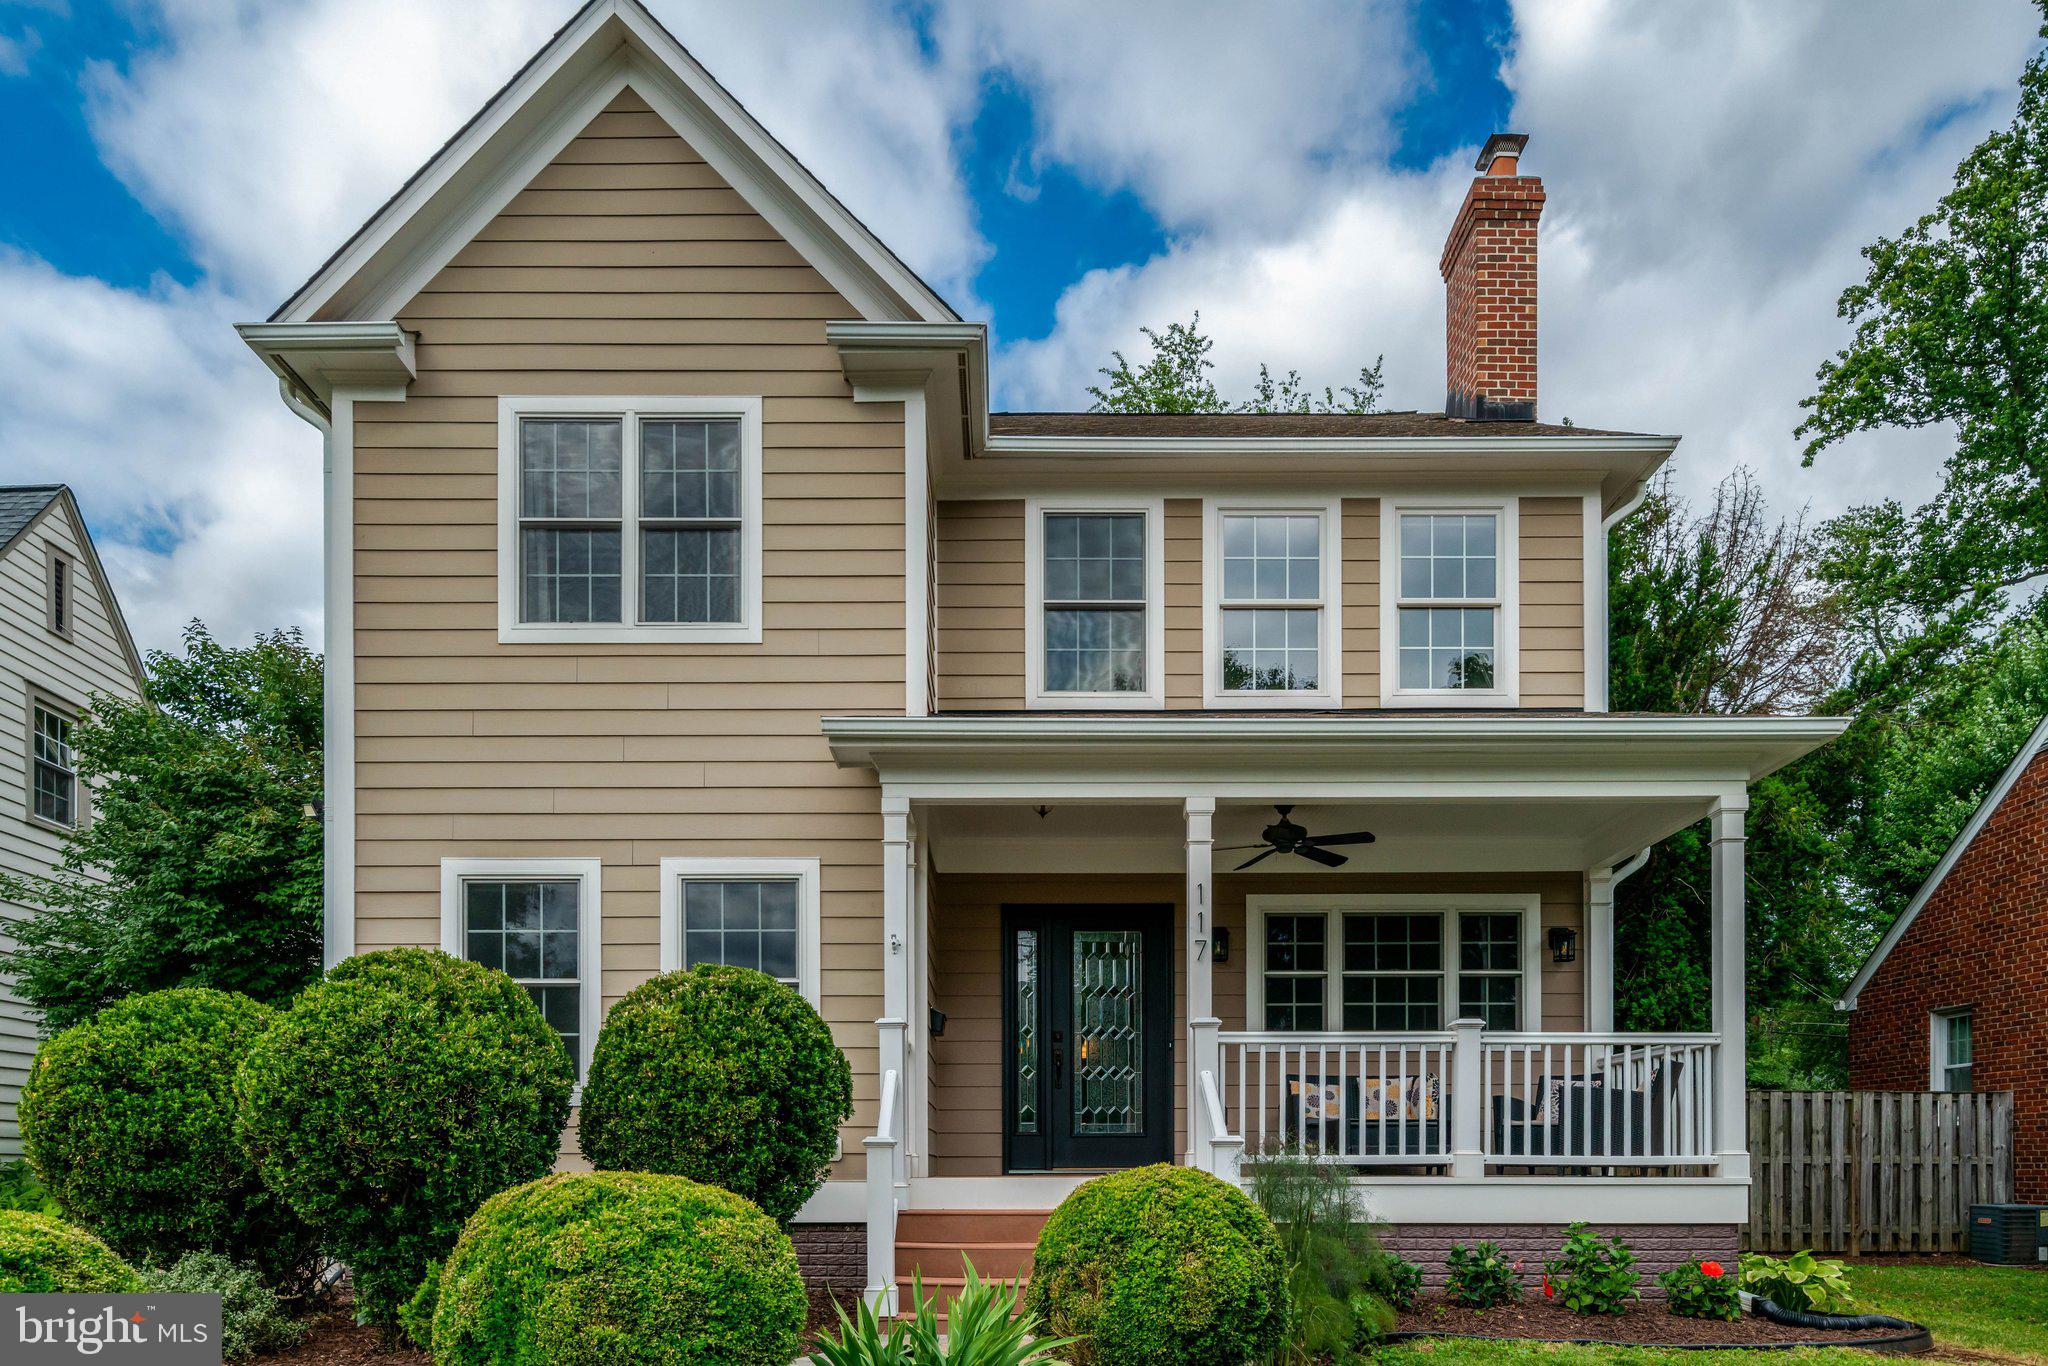
Welcome to 117 W George Mason Rd in the coveted Greenway Downs neighborhood of Falls Church City, where luxury and comfort meet timeless design! This stunning 5,688-square-foot detached single-family home boasts 6 spacious bedrooms and 4 beautifully appointed bathrooms, offering plenty of space to live, entertain, and call home!  As you approach your new home, you will be greeted by an inviting front porch which will undoubtedly become a favorite place for you to relax in the morning with a cup of coffee or an evening happy hour. The front door entry opens to an expansive front room/parlor, complete with a fireplace, abundant natural light, and plenty of space for settling in after a long day.  Once inside, your gaze will naturally flow and extend towards the vast open space, complemented by the warmth of the gleaming hardwood floors! You will be welcomed to an open and greatly appointed chefs kitchen, complete with premium granite counters, extensive beautiful cabinetry, stainless steel appliances, a double wall oven, refrigerator, cooktop, wine cooler, amazing built-in deep fryer and grill, and a HUGE breakfast bar! The open kitchen overlooks the large dining area and inviting family room with gas fireplace. 10 large windows bring in natural light galore and overlook the spacious back yard!  The main level also features a primary ensuite which hosts ample closet space, a full bathroom, and an office/den, perfect for all of your guest space and work-from-home needs!  As you make your way upstairs, the can't-miss expansive primary bedroom awaits, with tray ceilings, gas fireplace, huge walk-in closet, and a primary bathroom complete with dual sink vanity, massive soaking tub, and separate shower! Three more large bedrooms and a second full bath round out the second level...but wait, there's more! Through one of the hall bedrooms you'll find an additional staircase to a newly renovated, magnificent loft space above! This will become one of the favorite spots for lounging, relaxing, or another private home office!  And, after all of this, we are still not done! The amazing fully finished basement is complete with its own full bathroom, a beautiful bar area, entertaining space, and a 6th spacious bedroom currently being used as a media room with accent lighting! Finishing out the lower level, there is a separate egress to the back yard, laundry room with full size washer/dryer and storage area!  Outside, your fully enclosed, private, level, and fenced in backyard oasis awaits. Complete with a beautiful patio which is perfect for outdoor entertaining, a covered deck, and a backyard garden area ready for your green thumb! Whether you plan to host gatherings or relax in privacy, this yard provides it all!  The magnificent proximity and uncomplicated access to I-66, Route 29, Route 7, Route 50, I-495 and minutes to East and West Falls Church Metro stations make this home a commuter's dream! The amazing walkability to dining, shopping, Whole Foods, entertainment, Oak St. Elementary School (part of the Falls Church City pyramid!) and more provides you not only with an amazing location, but an unbeatable lifestyle! Don't miss the opportunity to make this exceptional Falls Church City home your own!
#VAFA2004070

FALLS CHURCH

117 W GEORGE MASON ROAD

6 Beds

4 Baths

5,688 Sq.Ft.

$1,950,000

MLS#: VAFA2004070
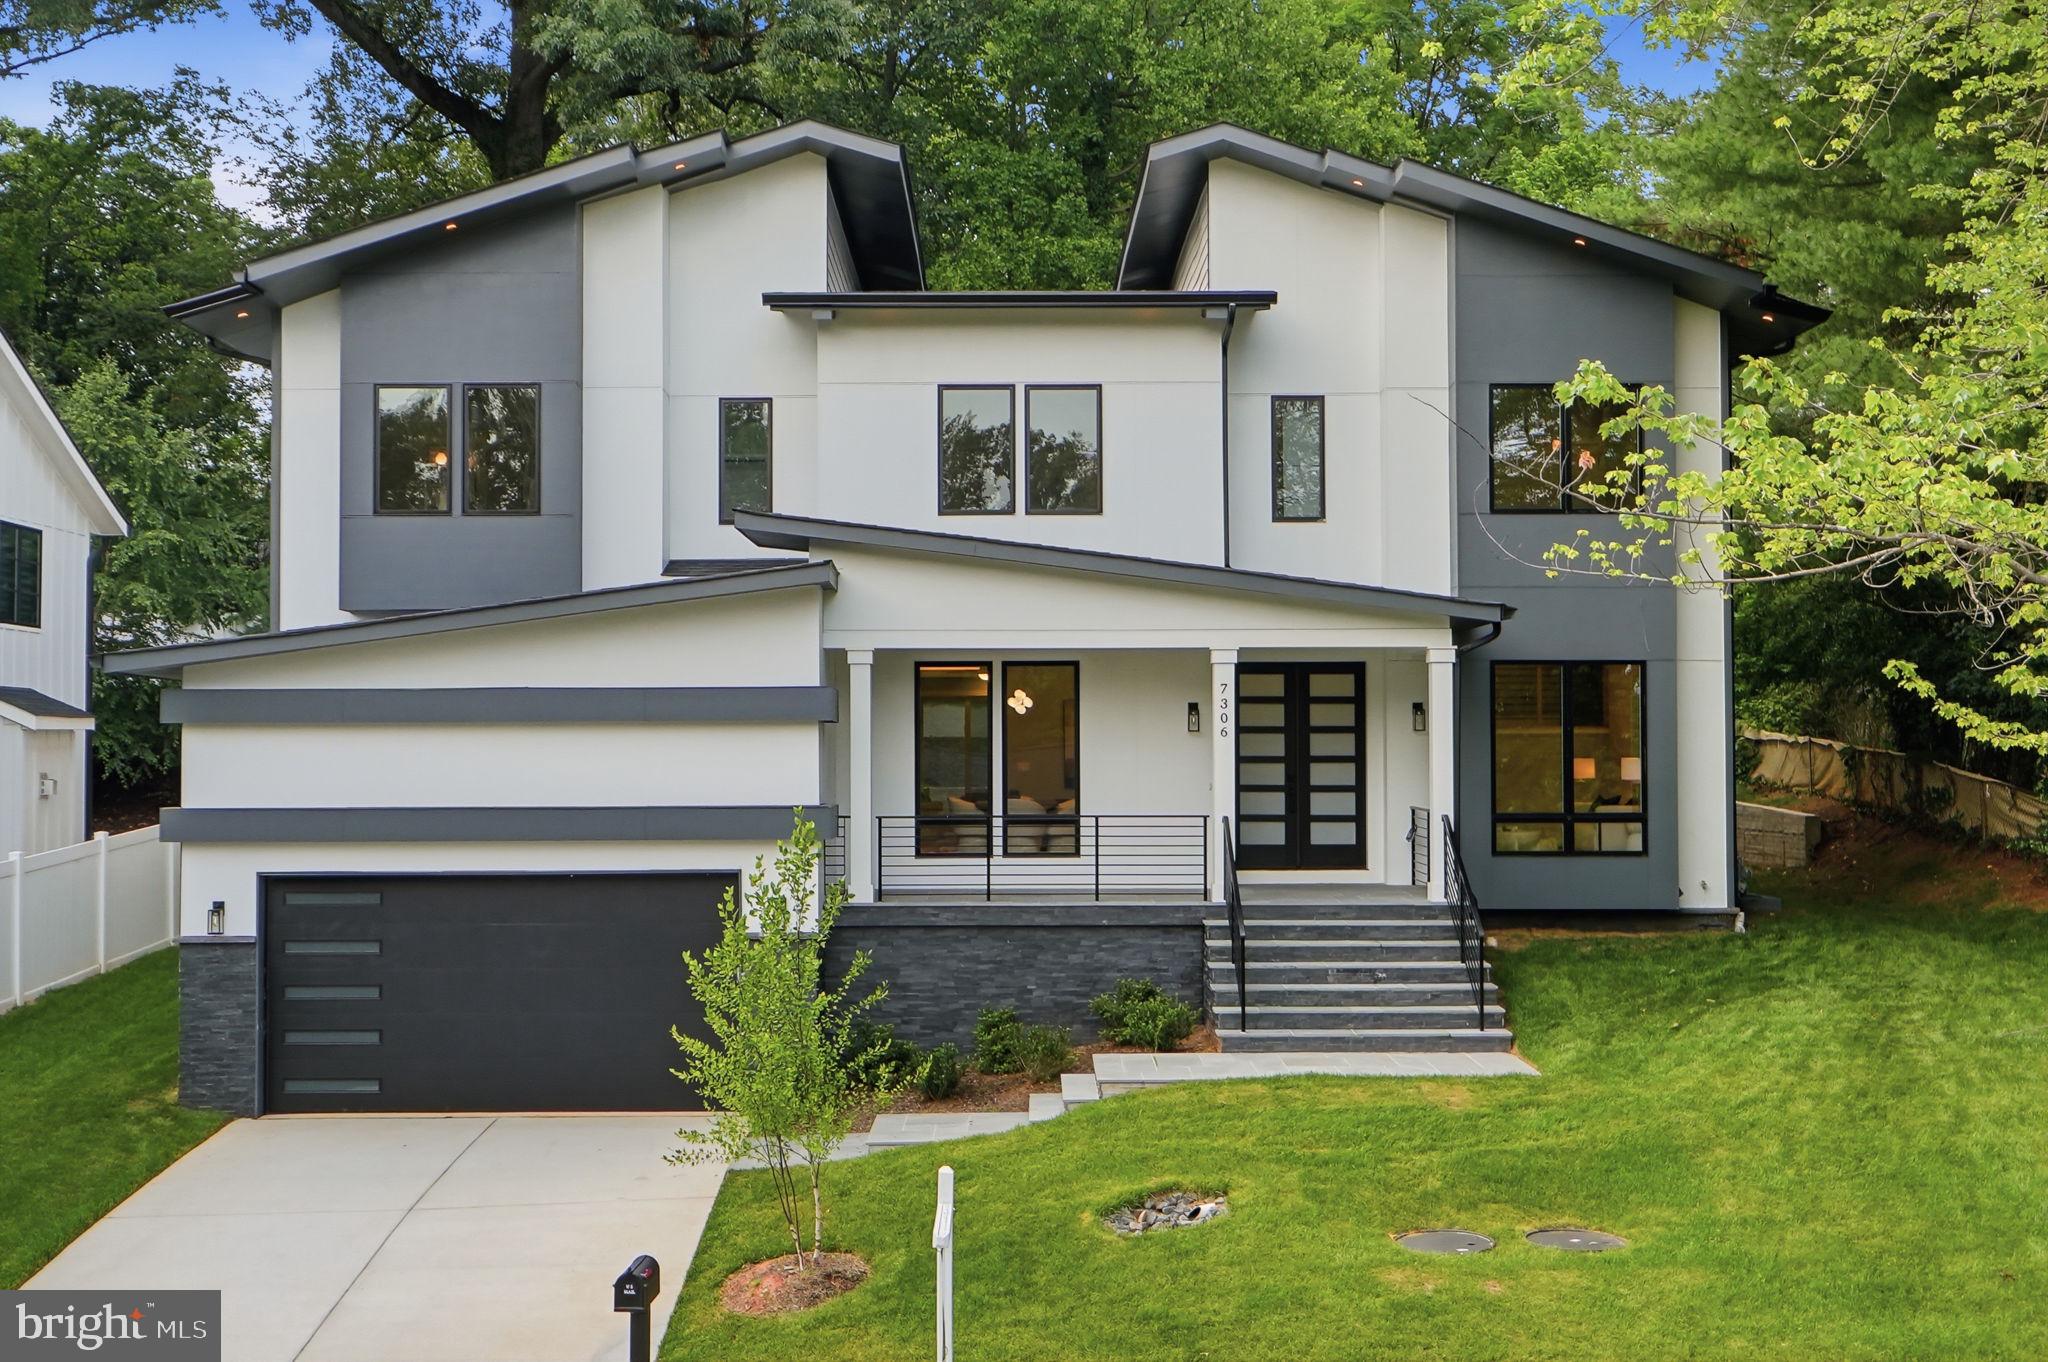
Exceptional New Construction Offering Luxury, Space, and Unmatched Value Near Tysons Corner
This isn't just another new construction home. It's over 7,300 square feet of custom-designed luxury that delivers the space, style, and sophistication today's buyers are searching for, all in one of Northern Virginia's most connected locations. Built by YR Design & Build, this newly completed residence offers six bedrooms, seven full baths, one half bath, and a floor plan designed to elevate everyday living. The heart of the home is an impressive chef's kitchen featuring Thermador appliances, custom cabinetry, a striking waterfall quartz island, and a walk-in pantry that opens effortlessly to expansive living and dining spaces. Whether you're hosting a holiday gathering or enjoying a quiet evening at home, every room was designed to impress without sacrificing comfort. The main-level guest suite offers exceptional flexibility for visitors, multi-generational living, or a private executive office. Upstairs, the owner's suite feels more like a luxury hotel retreat than a bedroom, complete with a spacious sitting area, oversized walk-in closet, and a spa-worthy bath featuring a soaking tub, dual vanities, and an oversized glass shower. Three additional en suite bedrooms and a versatile loft complete the upper level. The walk-out lower level is where this home truly comes to life. Movie nights in the private theater. Game day around the custom wet bar. Morning workouts in the dedicated fitness room. A spacious recreation area, private guest suite, and abundant storage make this level as functional as it is unforgettable. Thoughtful details continue throughout with wide-plank hardwood floors, soaring ceilings, oversized windows that flood the home with natural light, dual-zone HVAC, a 400-amp electrical service, EV charging capability, tankless water heater, and energy-efficient construction. Location is everything, and this home delivers. Just minutes from Tysons, the Silver Line Metro, I-495, I-66, and Route 7, you'll spend less time commuting and more time enjoying everything this exceptional home has to offer. Zoned for Westgate Elementary, Kilmer Middle, and Marshall High School. In a market where luxury buyers have options, this home stands apart by offering exceptional square footage, designer finishes, and remarkable value in one complete package. If you've been waiting for the right combination of size, style, location, and price, you've just found it.
#VAFX2327458

FALLS CHURCH

7306 SPORTSMAN DRIVE

6 Beds

7 Baths

7,336 Sq.Ft.

$2,224,000

MLS#: VAFX2327458
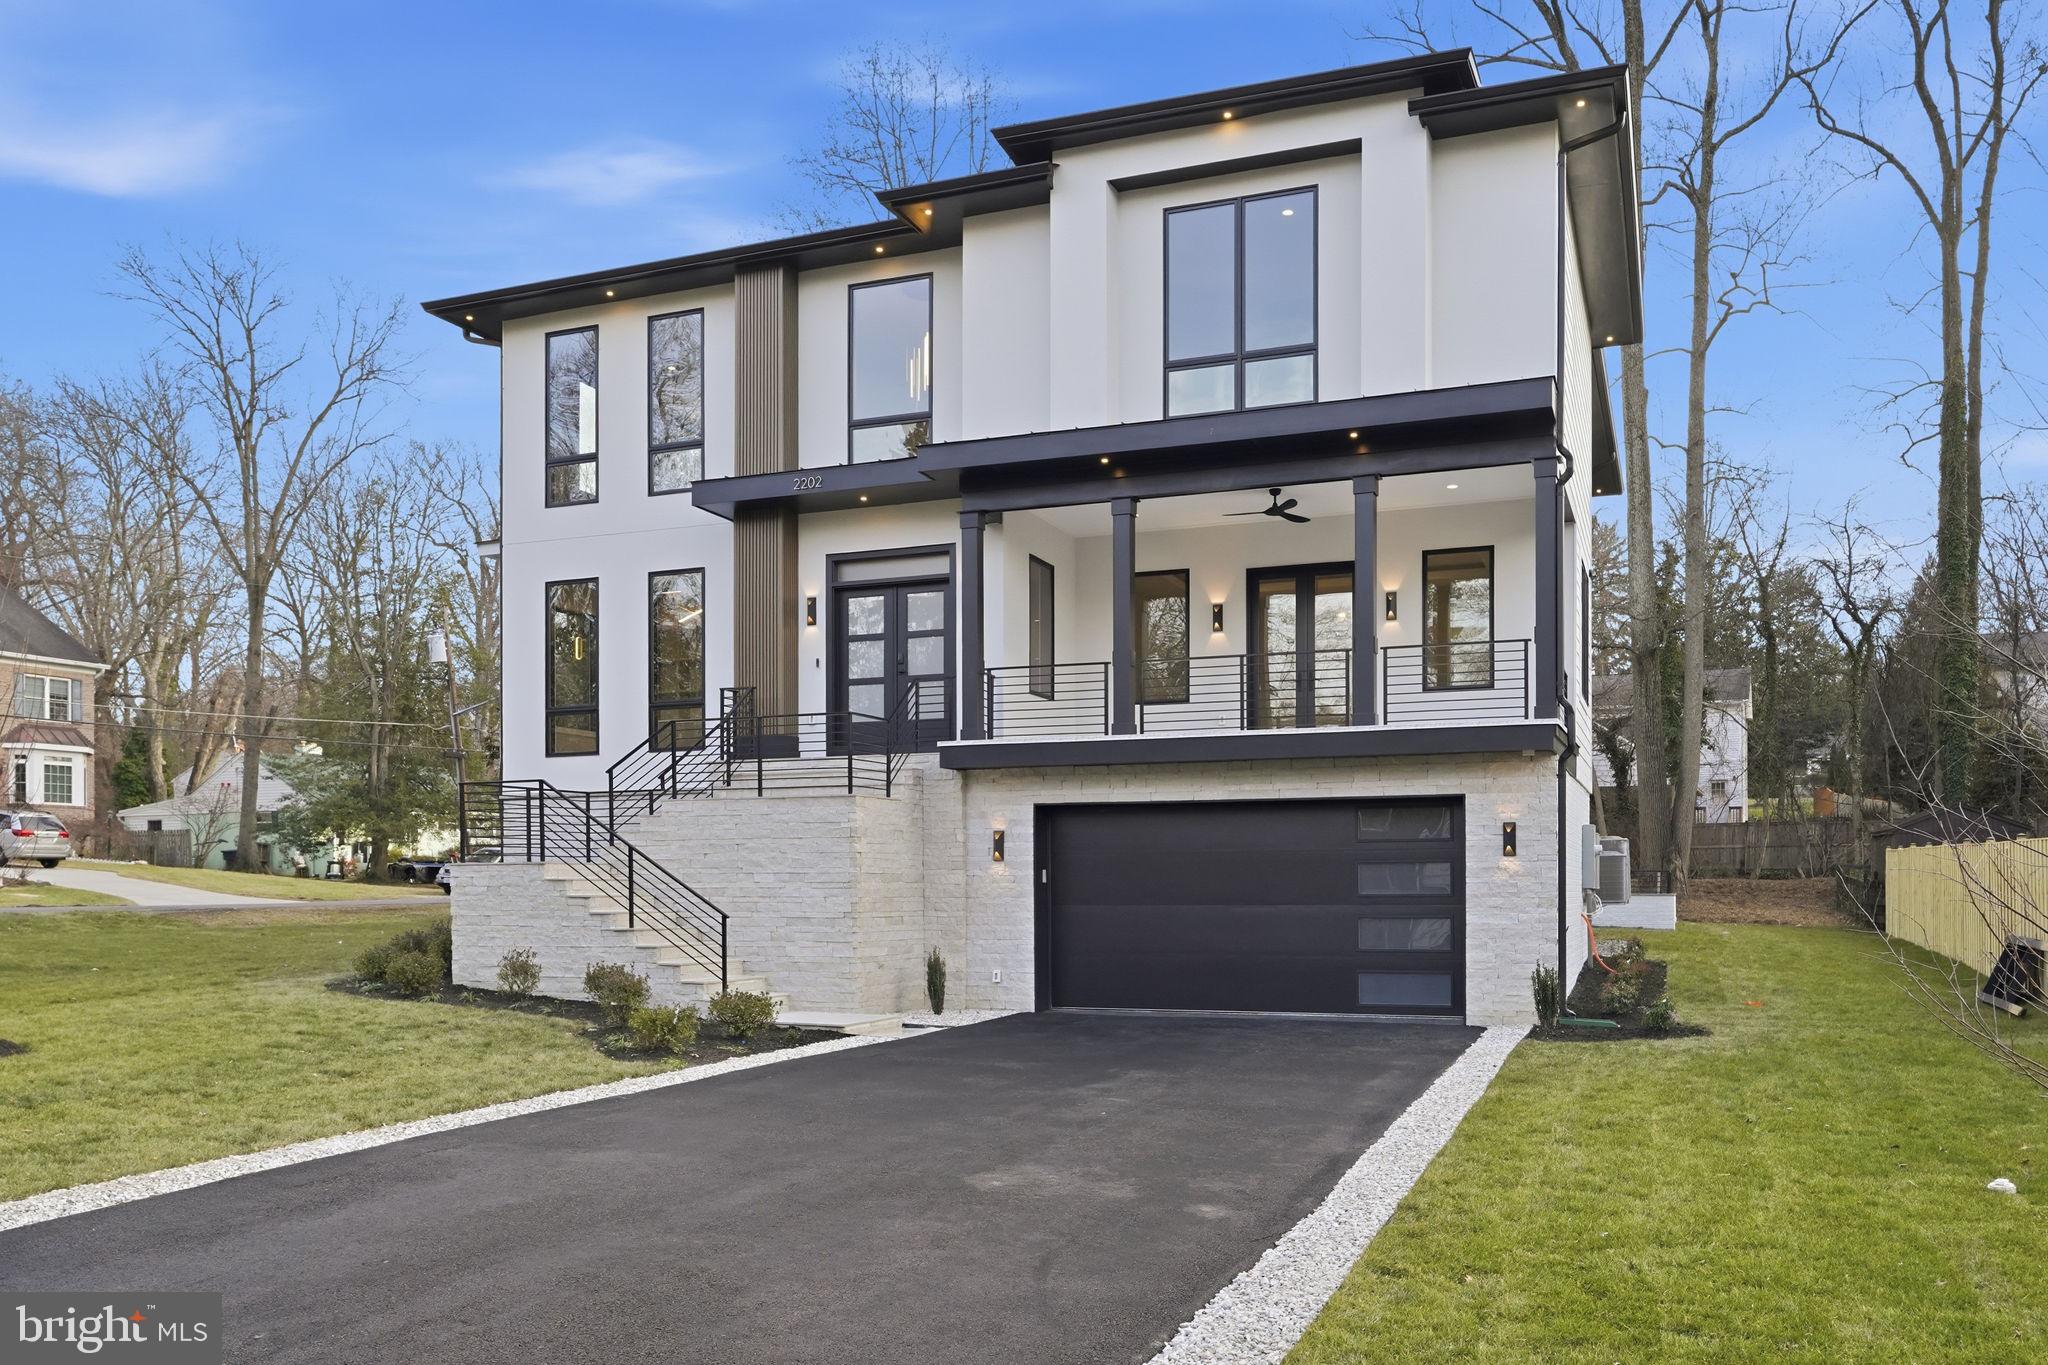
>> Open to the public this Sunday 2 to 4pm!! <<Welcome home to 6913 Berkeley St: Where location, design and lifestyle finally align.
<br>
This gorgeous home in the highly desired Westhampton enclave of Falls Church was designed and built by Green Valley Custom Builders – 2024 & 2025 NVBIA Award Winner for Best Design and Architecture in the $3M - $5M Category! This Spec-home blends timeless design, architectural elegance, smart technology and the highest standards of construction.
<br>
The home offers 6 bedrooms, 6 full baths, 2 half baths and 6,422 sqft of living space across its 3 levels while situated on a large .38 acre lot. A grand two-story foyer welcomes you with natural light and luxurious finishes. The home chefs will appreciate the gourmet kitchen that is fitted with a stainless-steel appliance suite by Thermador, custom cabinetry, quartz countertops, dual faucet apron sink, Butler’s pantry, prep-sink, beverage cooler, waterfall island and many designer touches throughout. Main level includes an en-suite bedroom, great room, home office, mudroom with pet wash and an EV ready 2-car garage. The home was engineered and designed with the future in mind as it is elevator shaft-ready for easy access to all 3 levels. On the upper level you will find a stunning Owner’s Suite featuring a coffee bar, shared walk-in closets, boxed ceilings with LED lighting and fan. The Owner’s Suite bathroom offers a spa-like owner’s bath featuring an oversized shower with frameless glass enclosure, a freestanding soaking tub, and heated floors. The upper level also features 3 secondary en-suite bedrooms, spacious laundry room and elegant loft.  The walkout lower level offers a rec room, flex room, wet bar, and guest suite. Enjoy outdoor living at it's finest with an expansive rear composite deck featuring a covered porch and open area great for catching the sun plus a gorgeous covered porch that greets you at the front of the house. 6913 Berkeley will feature structured wiring systems in select rooms, speakers pre-wire in select areas, Wi-fi access points on each level, IQ PRO video/automation system with a video doorbell and IQ PRO control panel with a built-in touchscreen and siren, pre-wired for security cameras. Highly desirable location zones this house for McLean High School, Longfellow Middle School and Haycock Elementary and just minutes to Tysons Corner, DC and other local attractions.
<br>
<br>
Green Valley Custom Builders, a family-owned luxury home builder, has been proudly serving Northern Virginia since 2013. Renowned for creating inspired living spaces, they seamlessly integrate modern design with an indoor - outdoor lifestyle concept, exceptional craftsmanship, and sustainable practices. Each home showcases open floor plans, soaring ceilings, and expansive windows - features thoughtfully designed to elevate everyday living while balancing beauty and functionality. What truly sets Green Valley apart is their commitment to genuine hospitality. More than providing exceptional service, they deliver a seamless building experience and lasting support for homeowners well beyond move-in.
#VAFX2321246

FALLS CHURCH

6913 BERKELEY ST

6 Beds

6 Baths

6,422 Sq.Ft.

$2,849,950

MLS#: VAFX2321246
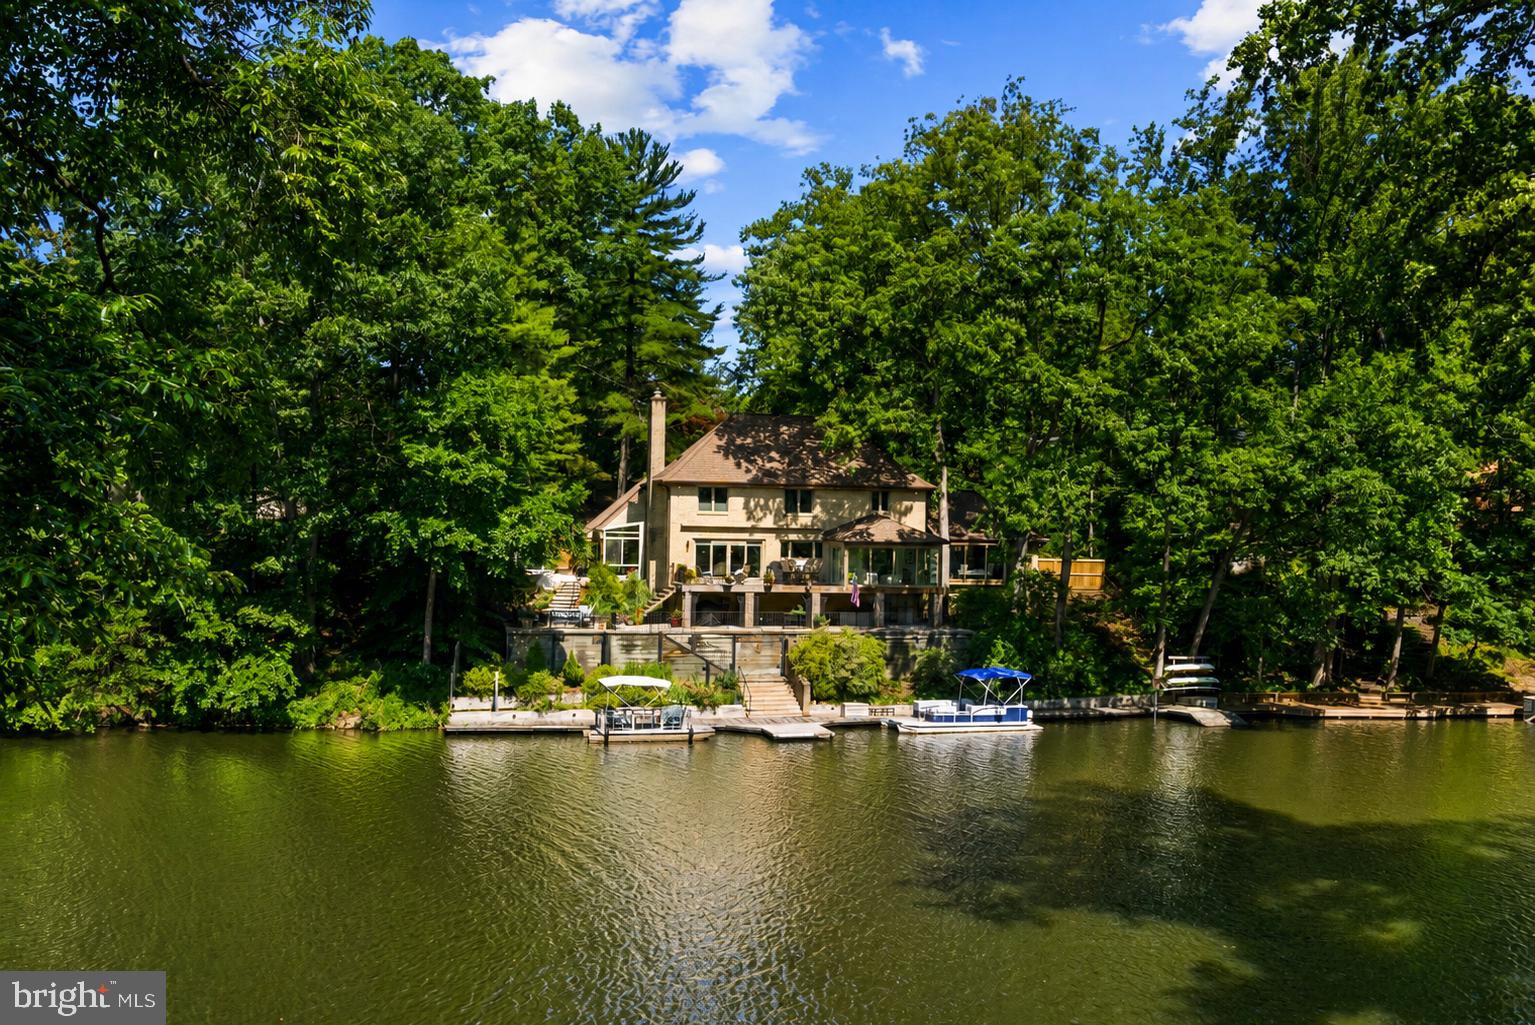
European Elegance, Waterfront Serenity, Just Minutes from Washington, DC.
Tucked away at the end of a quiet cul-de-sac, this waterfront estate feels more like a private European lakeside retreat than a home just eight miles from Washington, DC.<br><br>Surrounded by mature hardwoods and overlooking the tranquil waters of Lake Barcroft, the residence blends the elegance of a European manor with the serenity of lakeside living. Its stately brick façade, dramatic rooflines, wrought-iron balcony, and gated approach create a memorable arrival, while the rear of the home reveals an extraordinary waterfront setting where expansive terraces, decks, and entertaining spaces descend gracefully toward the shoreline.<br><br>Inside, lake views fill nearly every room, creating a seamless connection to the natural beauty beyond. Whether enjoying morning coffee overlooking the water, hosting sunset gatherings on the terrace, soaking in the lakeside hot tub beneath the stars, or launching a kayak from your private dock, every day feels like a getaway.<br><br>The private dock offers space for a pontoon boat as well as kayaks and canoes, while the property's carefully crafted stonework, mature landscaping, and peaceful wooded backdrop create a setting that is both sophisticated and remarkably private. From the multi-level terraces overlooking the lake to the inviting outdoor living spaces designed for entertaining and relaxation, the home embraces the very best of waterfront living.<br><br>Equally impressive is the level of care and investment the home has received. The current owners have completed substantial improvements, including a custom kitchen renovation featuring premium cabinetry, appliances, and Italian fixtures; renovated baths; replacement windows and doors; beautiful wood flooring; a light-filled conservatory addition; extensive hardscaping and waterfront stonework; and numerous infrastructure and system upgrades. A complete list of updates is available upon request.<br><br>Just minutes from the heart of Washington, DC, yet worlds away in atmosphere, this is a rare opportunity to experience one of Lake Barcroft's most compelling waterfront offerings.
#VAFX2321170

FALLS CHURCH

3431 GREENTREE DRIVE

5 Beds

2 Baths

3,058 Sq.Ft.

$2,500,000

MLS#: VAFX2321170
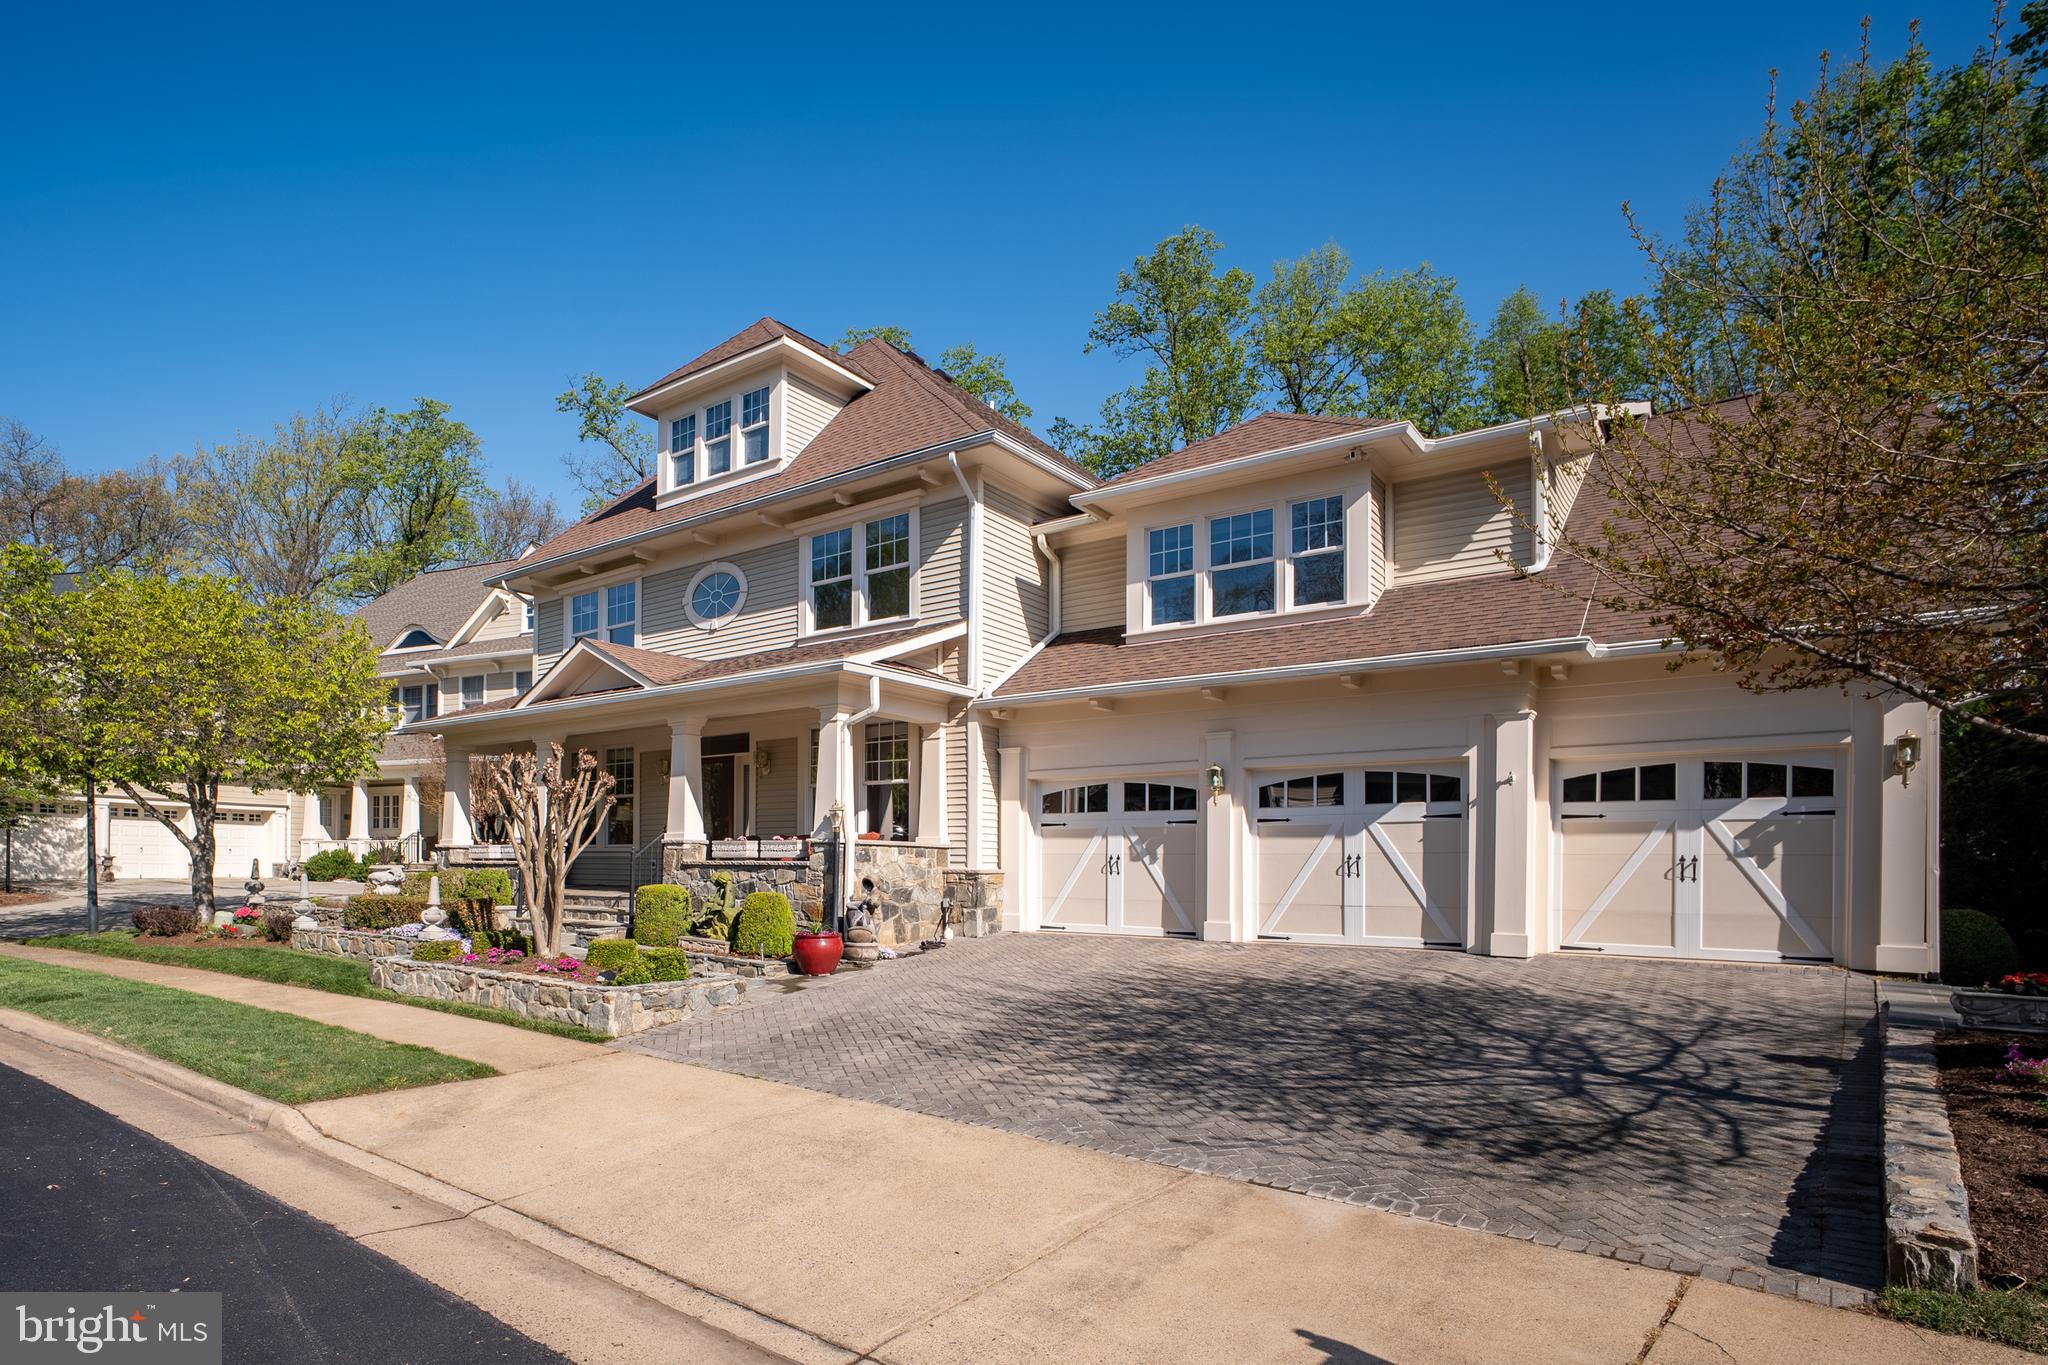
WELCOME! OPEN HOUSE SATURDAY, JULY 11th , 1 PM to 3 PM. 
STUNNING NEW KITCHEN!  A Distinguished Craftsman Estate !

A rare offering in the exclusive enclave of Highland View, this exceptional 6,400+ sq ft Craftsman blends timeless elegance with modern luxury just steps from West Falls Church Metro. Featuring 6 bedrooms, 5.5 baths, and a coveted 3-car garage, the home is set within an intimate cul-de-sac community.

A welcoming bluestone front porch sets the tone for the elegance within. Inside, you'll find freshly painted interiors, soaring 10-foot ceilings on the main level, and 9-foot ceilings on both upper and lower levels. New hardwood floors flow through the formal dining room, great room, and kitchen, complementing the home’s timeless architectural details including crown molding and wainscoting.

At the heart of the home, the newly redesigned kitchen serves as both a showpiece and gathering space, appointed with quartz surfaces, bespoke soft-close cabinetry, professional-grade stainless steel appliances, an expansive island, and a discreet butler’s pantry. The kitchen opens seamlessly into a dramatic two-story great room, where a statement fireplace and walls of natural light connect to a striking double-height Trex terrace overlooking a serene, wooded backdrop—an ideal setting for both grand entertaining and quiet retreat.

The main level is thoughtfully designed for modern living, offering two private offices, a refined mudroom, and a spacious laundry suite.

Upstairs, the luxurious primary suite offering dual dressing rooms and a spa-inspired bath with a soaking tub and glass-enclosed shower.  Secondary bedrooms are generously proportioned and well-appointed, including a Jack & Jill suite and two additional ensuite bedrooms, providing exceptional comfort and privacy. All bathrooms have been thoughtfully renovated in 2016.

The fully finished walk-out lower level is perfect for guests, extended stays, or multigenerational living—complete with a secondary kitchen with new countertops, expansive recreation and lounge areas, a bedroom, an updated full bath, and abundant storage.

Step outside to a peaceful backyard oasis with flagstone walkways, blooming shrubs, and mature trees.

Notable Updates & Systems Include:  Newer roof; garage doors (2020); tankless water heater (2016); dual-zone commercial-grade Trane HVAC system; and a whole-house Generac generator (2021).

Enjoy an unbeatable location to the Metro, W&OD Trail and Poplar Heights Pool & Tennis. Just minutes to Tysons Corner, Falls Church City and the exciting West Falls development. Easy access to Route 7, I-66, Dulles Toll Road, and Route 50.

1-year home warranty included. This is a rare opportunity to own a spectacular home in one of the most convenient and desirable locations in Northern Virginia.
#VAFX2302734

FALLS CHURCH

7286 HIGHLAND ESTATES PLACE

6 Beds

5 Baths

6,200 Sq.Ft.

$2,125,000

MLS#: VAFX2302734
New on site 4 days ago
Stunning Modern Home With Major Expansion – 7 Bedrooms, 5.5 Baths, and Exceptional Location
Welcome to this beautifully expanded modern-style single-family home, offering an impressive 6,500 sq ft of total living space thanks to a 3,000 sq.ft addition seamlessly integrated with the original 3,500 sq.ft layout. Designed for comfort, flexibility, and contemporary living, this expansive residence provides 7 bedrooms and 5.5 bathrooms, as well as an extra kitchen on lower level,  perfect for large households, multi-generational living, or those who simply enjoy extra space.
Situated on an oversized 0.69-acre lot, the property offers both privacy and room to grow, with ample outdoor space for recreation, entertaining, or future enhancements.
The home’s location is truly unbeatable—just minutes from shopping, major highways, and everyday conveniences, making commuting and errands effortless.
A rare find for car lovers or large families, this property includes a 3-car attached garage plus 6+ additional driveway parking spaces, ensuring plenty of room for guests and vehicles.
With its clean lines, open-concept flow, and modern architectural details, this home is the perfect blend of style, space, and accessibility.
#VAFX2327902

FALLS CHURCH

3237 SLEEPY HOLLOW ROAD

7 Beds

5 Baths

6,500 Sq.Ft.

$1,990,000

MLS#: VAFX2327902

 - property

Send a message

Message successfully sent.

Your message

What is 3 + 4 ?

Reason for contacting?

I agree to receive email communication and understand I can unsubscribe at any time.

I agree to be contacted by Charis Realty Group via call, email, and text for real estate services. To opt out, you can reply 'stop' at any time or reply 'help' for assistance. You can also click the unsubscribe link in the emails. Message and data rates may apply. Message frequency may vary. Privacy Policy

Sign Out

Virtual Assistant

Would you like to take the next step with this property? We can help you schedule a showing or virtual tour, or send you more details.

Yes, I would like more information.

Thank You for Your Reply, One of Our Agents will contact you as soon as possible

No, maybe later.

Thank you, you can always contact me via email, phone number or through the contact form.

Realhub AI

Lucy - Your AI-Powered Realtor

Update Your Temporary Password

Personalize your search

Enter your email and we'll notify you immediately when new listings match what you're looking for.

or enter email address

Already have an account ? Login here

Continue your home search

I agree to receive communications and understand I can unsubscribe at any time.

I agree to be contacted by Charis Realty Group via call, email, and text for real estate services. To opt out, you can reply 'stop' at any time or reply 'help' for assistance. You can also click the unsubscribe link in the emails. Message and data rates may apply. Message frequency may vary. Privacy Policy

Already have an account ? Login here

We use cookies

We use cookies primarily for analytics to enhance your experience. By accepting, you agree to our use of these cookies. You can manage your preferences or learn more about our cookies policy.