


Property
Beds
5
Full Baths
2
1/2 Baths
1
Year Built
1977
Sq.Footage
2,488
Prepare to Be Impressed! Fully Renovated Cape Cod in Westminster Welcome home to this remarkable, fully renovated Cape Cod in Westminster, offering the perfect combination of classic charm, modern style, and an incredible amount of living space. With nearly 3,000 square feet of finished living space, this home features 4 spacious bedrooms, 2.5 bathrooms, a possible 5th bedroom in the finished basement, and upgrades from top to bottom. Simply move in and enjoy! No detail was overlooked during this extensive renovation. Major improvements include a new 30 yr architectural roof, siding, 6" gutters and downspouts, all windows and doors, HVAC system, water heater, well pump, over 3,300 sq feet of replaced asphalt driveway, LVP flooring and carpet, lighting and ceiling fans, along with a new 43x10 Trex / Vinal front porch and rear 37x12 deck perfect for relaxing or entertaining. The heart of the home is the oversized, beautifully renovated kitchen, featuring new cabinetry, quartz countertops, stainless steel appliances, and a deep single-bowl Blanco sink. With generous counter space and a fresh, modern design, this kitchen is ready for everything from everyday meals to entertaining family and friends. The finished basement provides even more valuable living space with endless possibilities for a family room, home office, recreation area, gym, guest quarters, or possible 5th bedroom. Outside, the improvements continue with a new asphalt driveway complete with a professionally designed drain system, a welcoming new front porch, and a spacious rear deck overlooking the property. Everything has been done — all that’s left to do is move in! With nearly 3,000 finished square feet, extensive renovations, modern finishes, and a convenient Westminster location, this exceptional Cape Cod is truly a rare opportunity.
Features & Amenities
Interior
-
Other Interior Features
Ceiling Fan(s), Pantry
-
Total Bedrooms
5
-
Bathrooms
2
-
1/2 Bathrooms
1
-
Above Grade Finished Area
1638.0
-
Basement YN
YES
-
Cooling YN
YES
-
Cooling
Central Air, Ceiling Fan(s), Electric
-
Fireplace YN
YES
-
Heating YN
YES
-
Heating
Electric, Forced Air, Heat Pump
-
Main Level Bedrooms
2
-
Pet friendly
N/A
Exterior
-
Garage
Yes
-
Garage spaces
2
-
Construction Materials
Vinyl Siding
-
Other Exterior Features
Lighting, Rain Gutters
-
Parking
Garage Door Opener, Asphalt, Garage, Inside Entrance, Attached
-
Patio and Porch Features
Deck, Porch
-
Pool
No
-
Waterfront YN
NO
Area & Lot
-
Lot Features
Cul-De-Sac
-
Lot Size(acres)
0.63
-
Lot Size(square feet)
27,442
-
Property Type
Residential
-
Property Sub Type
Single Family Residence
-
Architectural Style
Cape Cod
Price
-
Sales Price
$649,995
-
Tax Amount
$4,562
-
Financing Options
Cash, Conventional, FHA, VA
-
Sq. Footage
2,488
-
Price/SqFt
$261
HOA
-
Association
No
Property Resources
-
Horse Property
NO
School District
-
Elementary School
CRANBERRY STATION
-
Middle School
EAST
-
High School
WINTERS MILL
Property Features
-
New Construction
NO
-
Foundation Details
Concrete Perimeter
-
Senior Community YN
NO
-
Sewer
Private Sewer
-
Tax Lot
36
-
Water Source
Private
Schedule a Showing
Showing scheduled successfully.
Mortgage calculator
Estimate your monthly mortgage payment, including the principal and interest, property taxes, and HOA. Adjust the values to generate a more accurate rate.
Your payment
Principal and Interest:
$
Property taxes:
$
HOA fees:
$
Total loan payment:
$
Total interest amount:
$
Location
County
CARROLL
Elementary School
CRANBERRY STATION
Middle School
EAST
High School
WINTERS MILL
Listing Courtesy of Vincent Stonesifer, Cummings & Co. Realtors
RealHub Information is provided exclusively for consumers' personal, non-commercial use, and it may not be used for any purpose other than to identify prospective properties consumers may be interested in purchasing. All information deemed reliable but not guaranteed and should be independently verified. All properties are subject to prior sale, change or withdrawal. RealHub website owner shall not be responsible for any typographical errors, misinformation, misprints and shall be held totally harmless.

Salesperson, Realtor
Andrew Boateng
Call Andrew today to schedule a private showing.

* Listings on this website come from the FMLS IDX Compilation and may be held by brokerage firms other than the owner of this website. The listing brokerage is identified in any listing details. Information is deemed reliable but is not guaranteed. If you believe any FMLS listing contains material that infringes your copyrighted work please click here to review our DMCA policy and learn how to submit a takedown request.© 2024 FMLS.
Related Properties

WESTMINSTER
ARNOLD ROAD
3 Beds
2 Baths
1,728 Sq.Ft.
$699,900
MLS#: MDCR2031082

WESTMINSTER
1513 CHRIS LANE
5 Beds
2 Baths
3,048 Sq.Ft.
$580,000
MLS#: MDCR2036748

WESTMINSTER
2380 MOREAU DRIVE
4 Beds
3 Baths
3,118 Sq.Ft.
$629,000
MLS#: MDCR2033082
WESTMINSTER
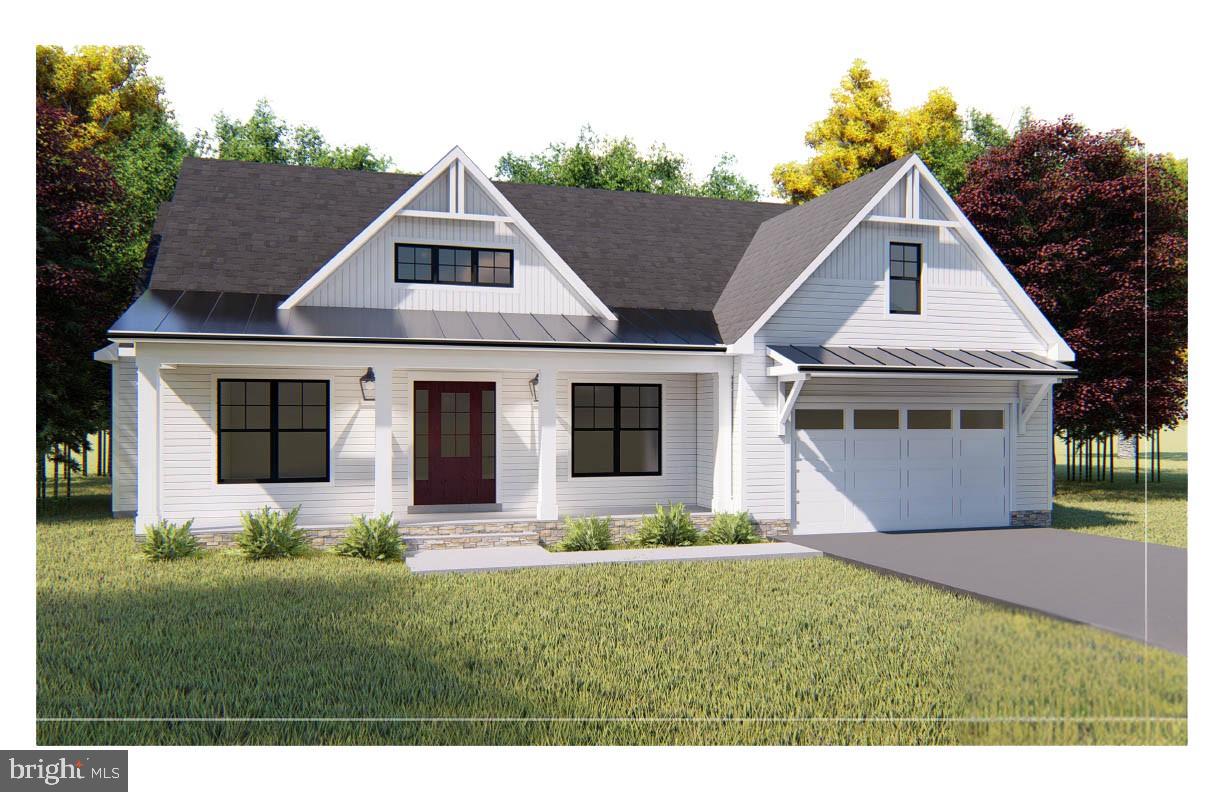
Lot 1 or 2 WYNDTRYST DRIVE
3 Beds
3 Baths
2,352 Sq.Ft.
$770,860
MLS#: MDCR2036328

WESTMINSTER
3550 ARTERS MILL ROAD
4 Beds
2 Baths
3,195 Sq.Ft.
$575,000
MLS#: MDCR2036040
WESTMINSTER
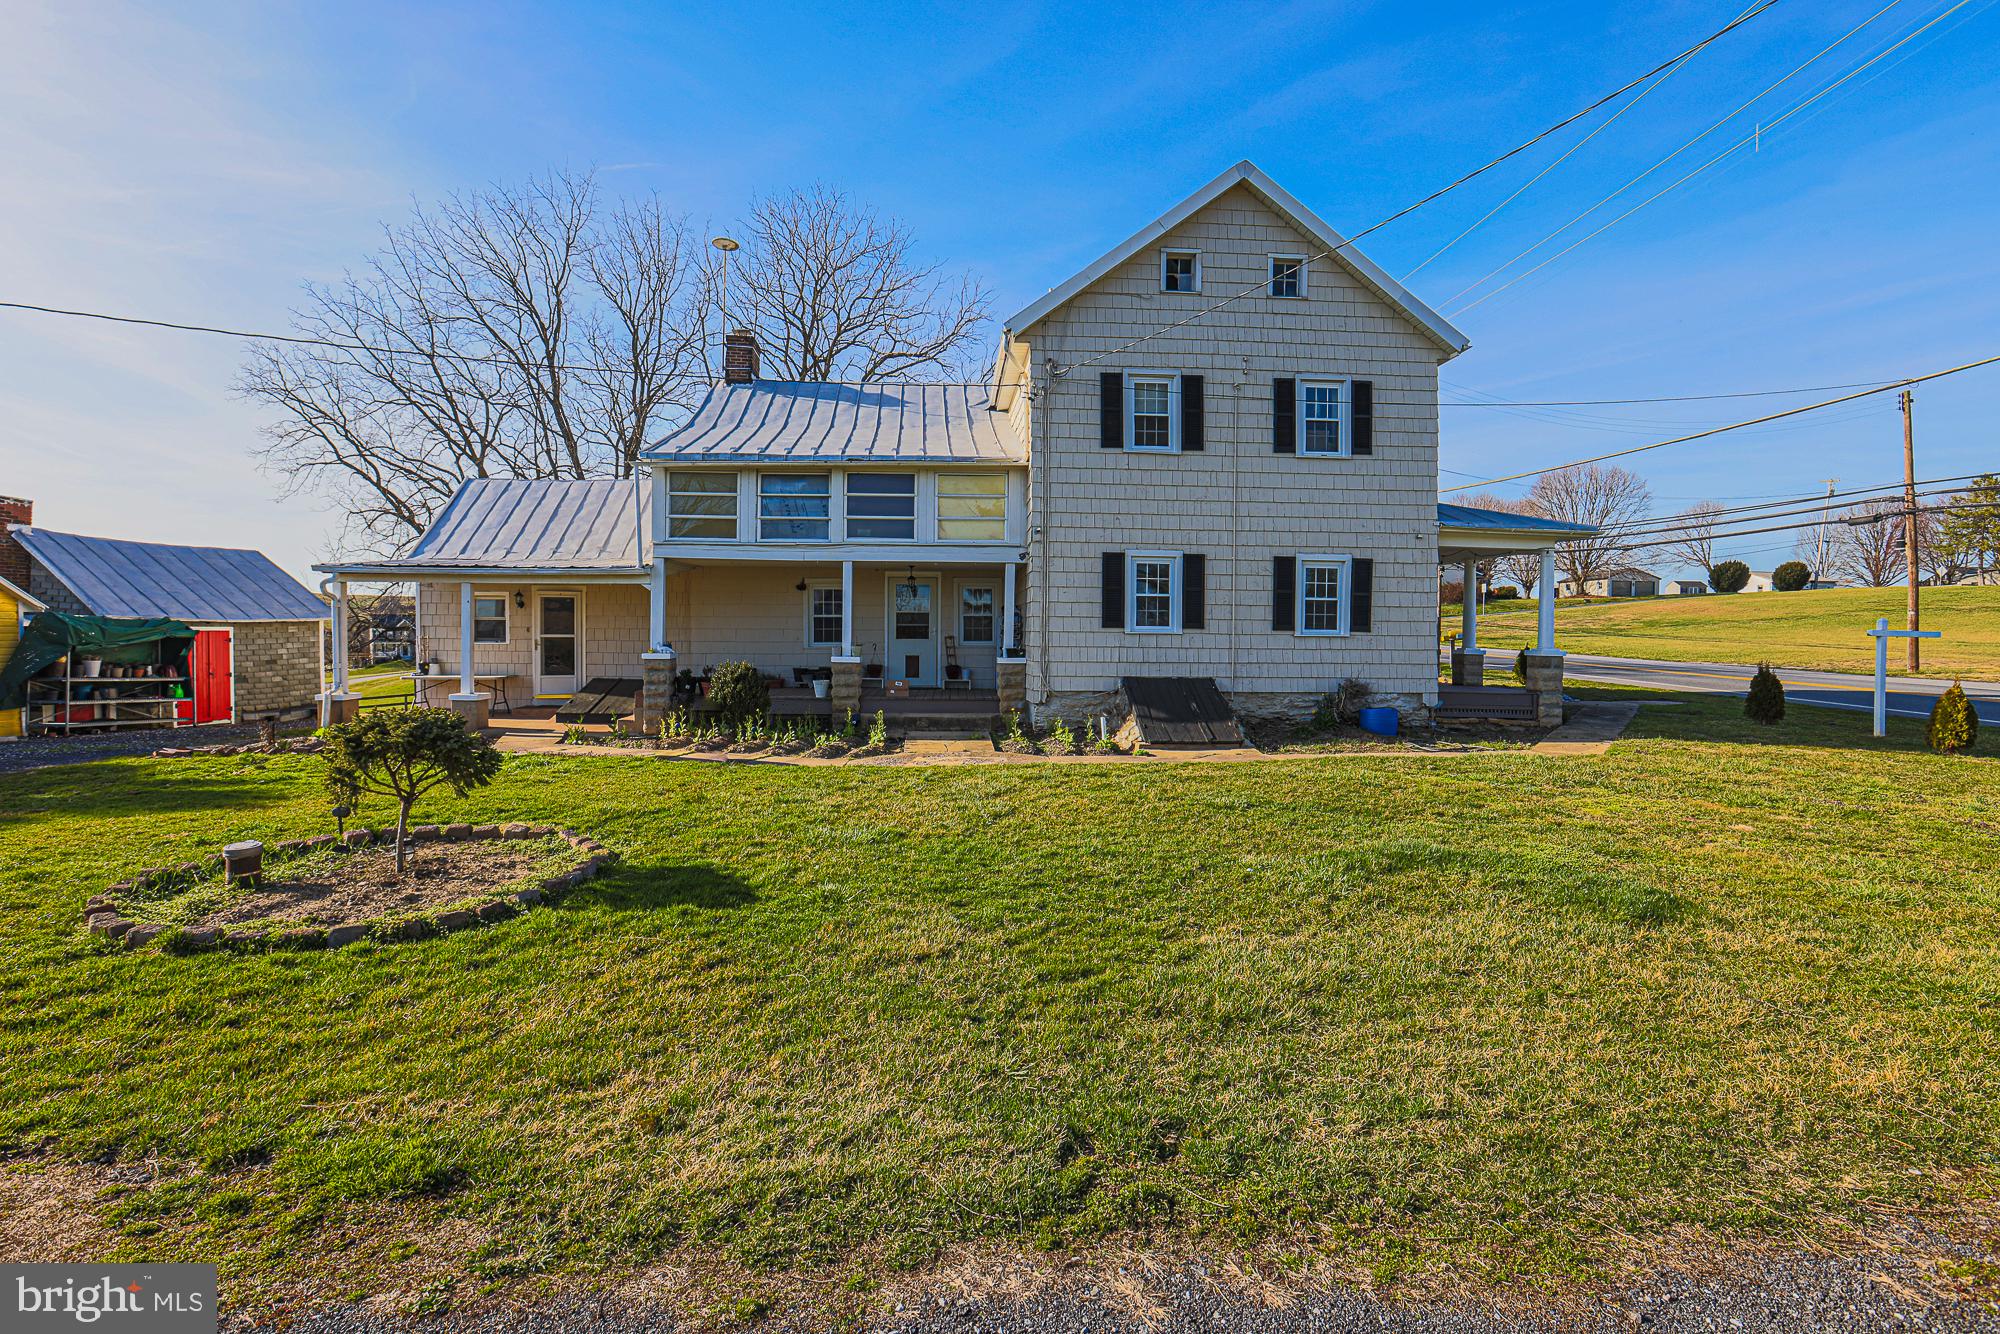
1661 OLD WESTMINSTER PIKE
4 Beds
2 Baths
2,244 Sq.Ft.
$539,900
MLS#: MDCR2034198

WESTMINSTER
682 STONEGATE ROAD
6 Beds
5 Baths
3,326 Sq.Ft.
$750,000
MLS#: MDCR2037374
WESTMINSTER
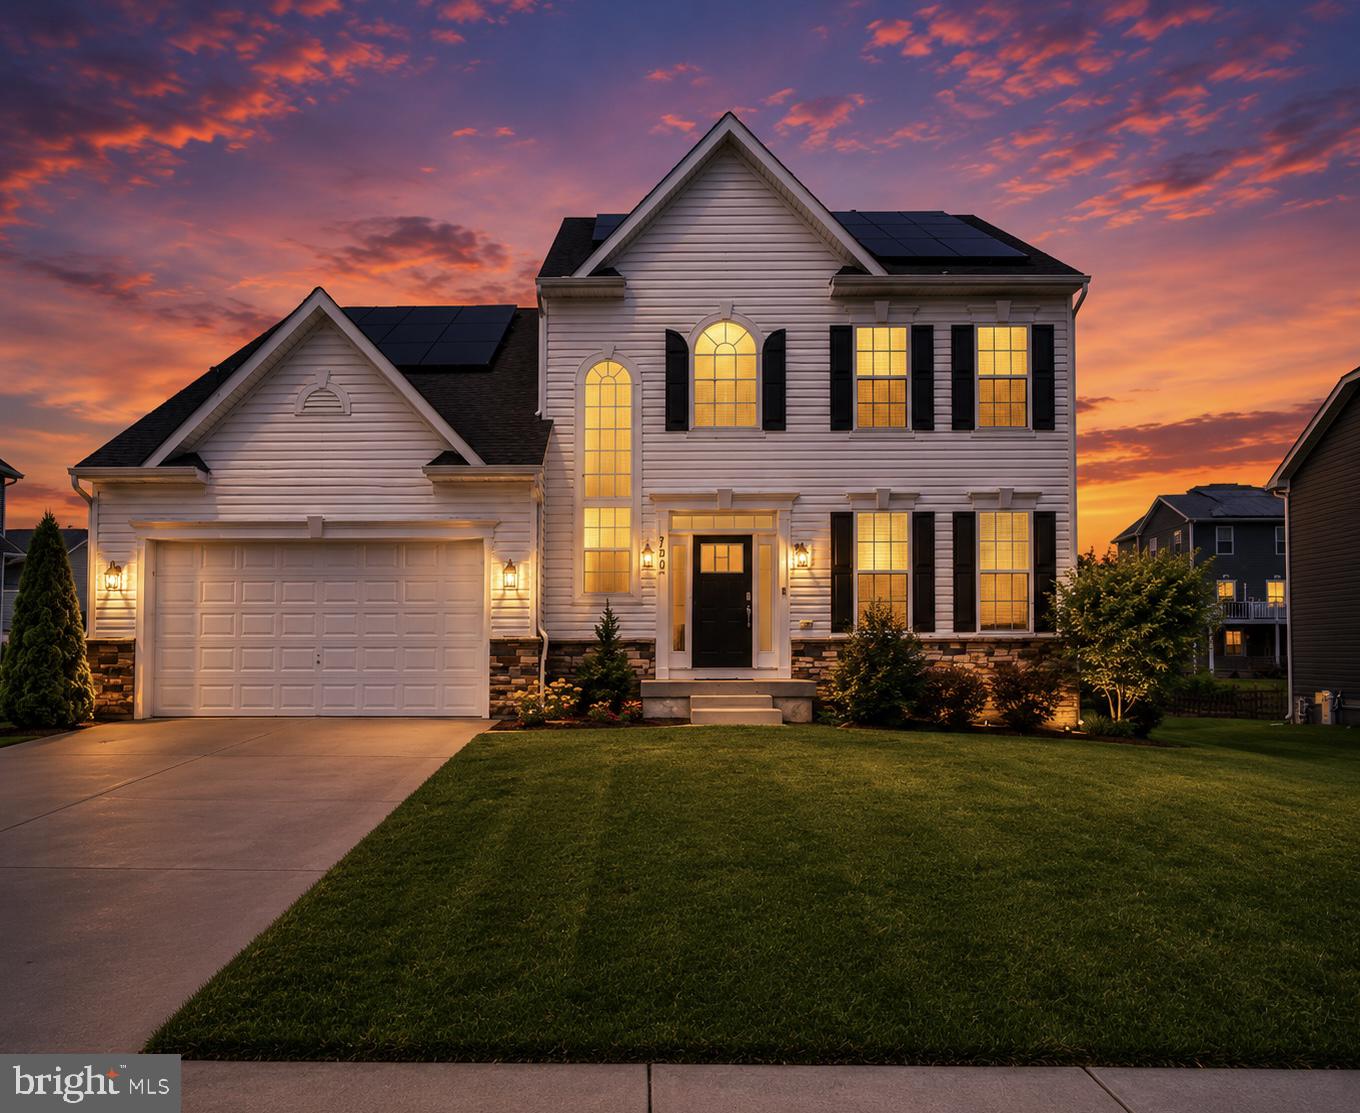
720 SCARLET SKY DRIVE
4 Beds
3 Baths
3,256 Sq.Ft.
$655,000
MLS#: MDCR2035590

WESTMINSTER
315 MARY AVENUE
4 Beds
5 Baths
3,841 Sq.Ft.
$650,000
MLS#: MDCR2035700
WESTMINSTER
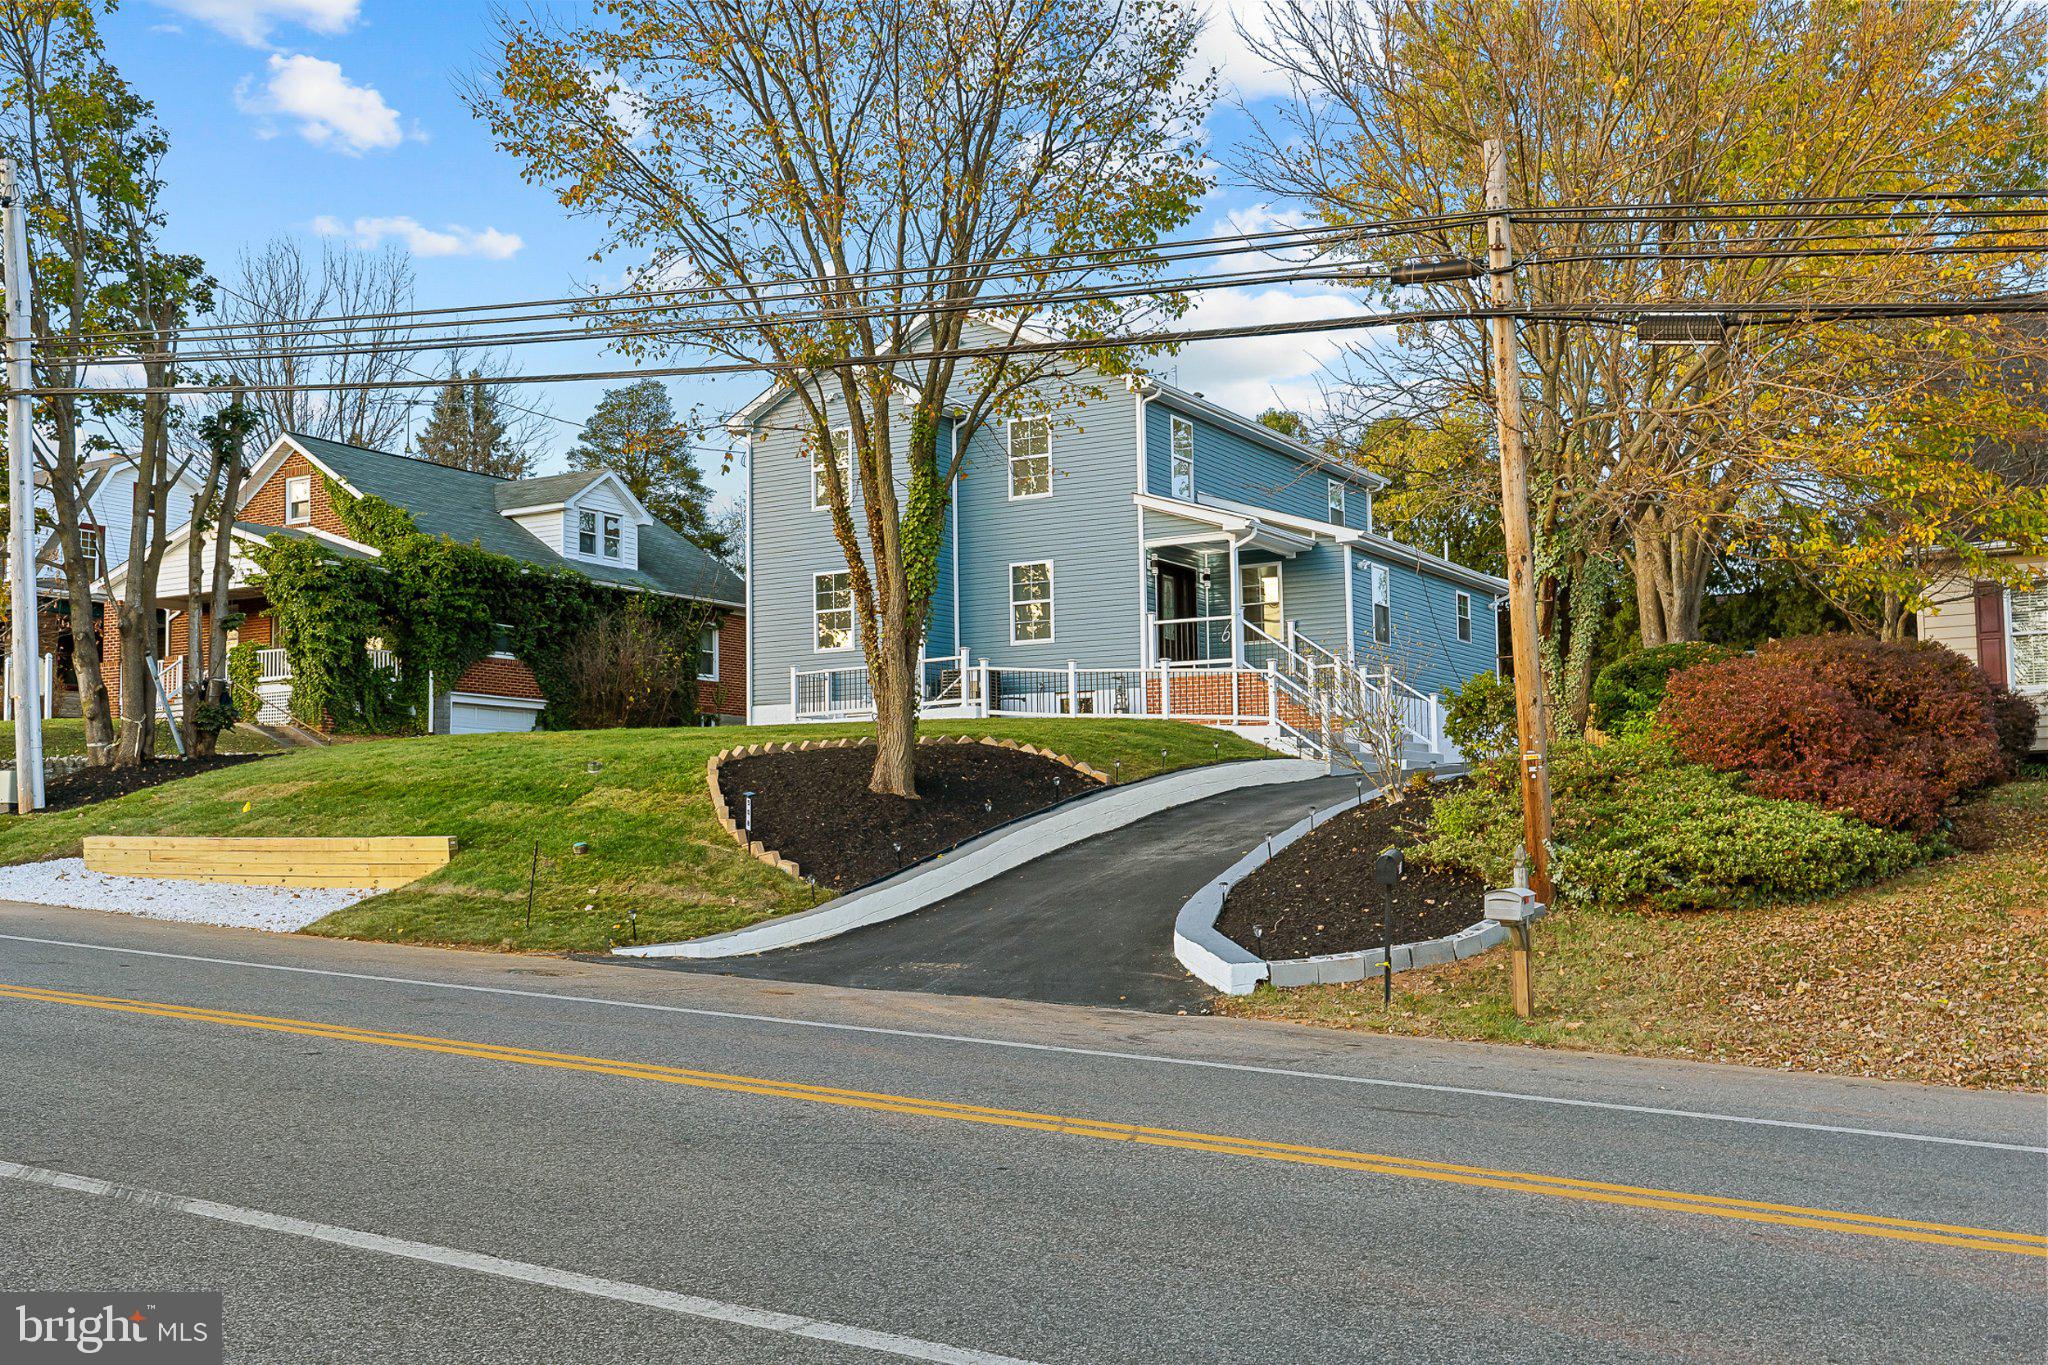
508 OLD WESTMINSTER PIKE
5 Beds
4 Baths
3,972 Sq.Ft.
$579,900
MLS#: MDCR2036086
.png)