Features & Amenities

Interior

  • Other Interior Features

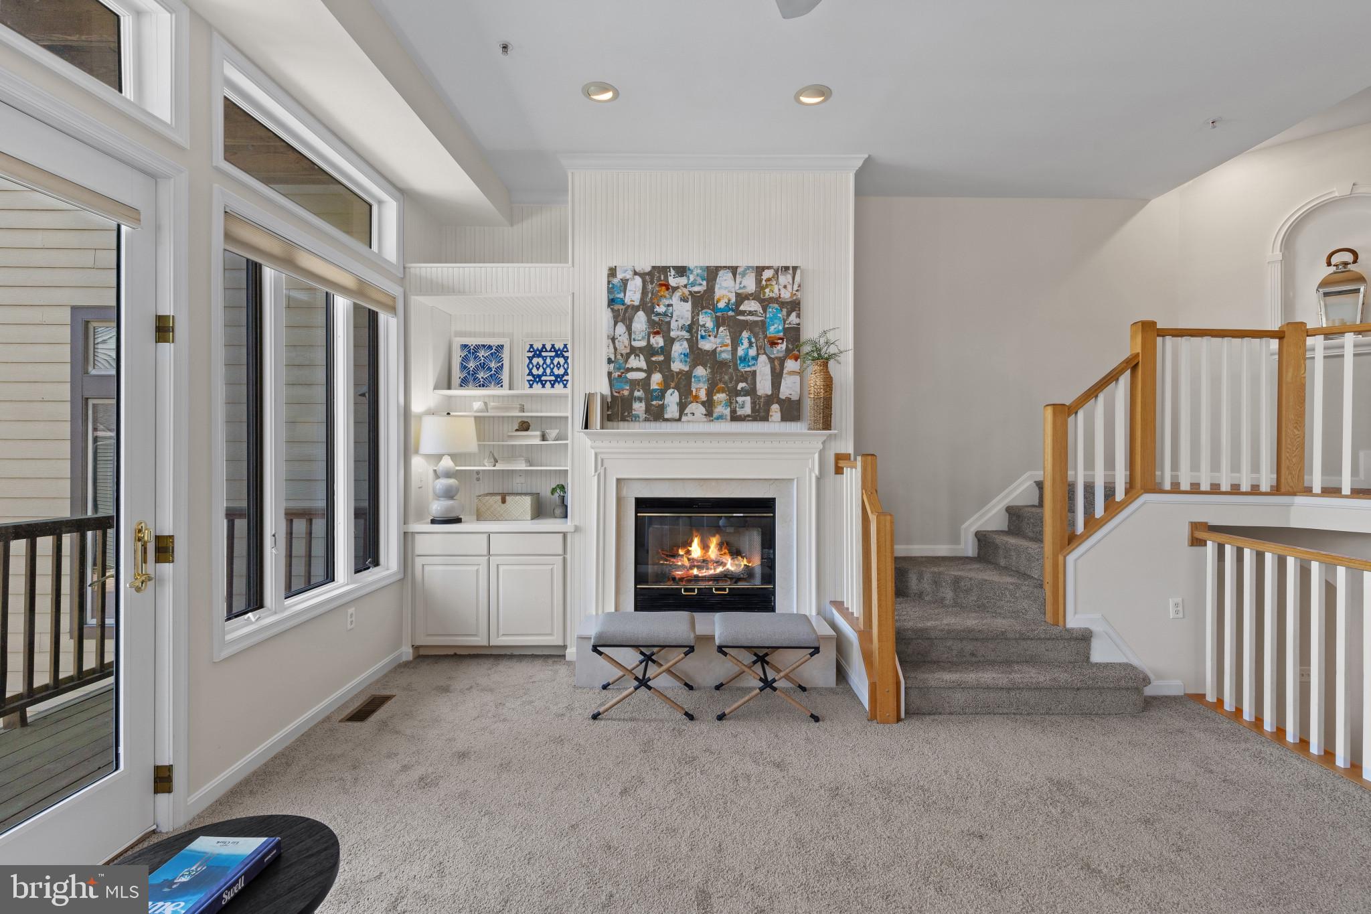
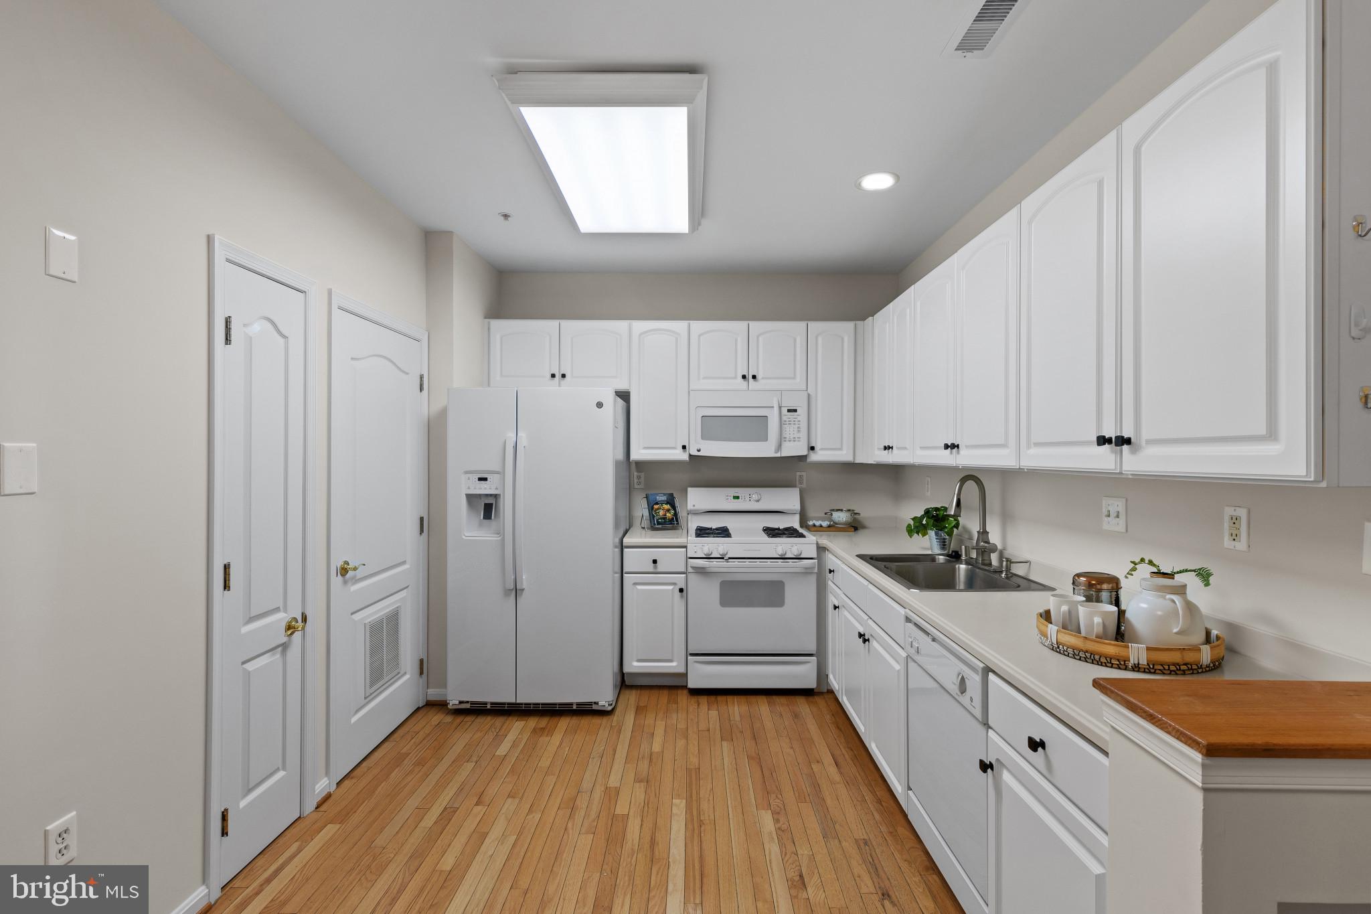
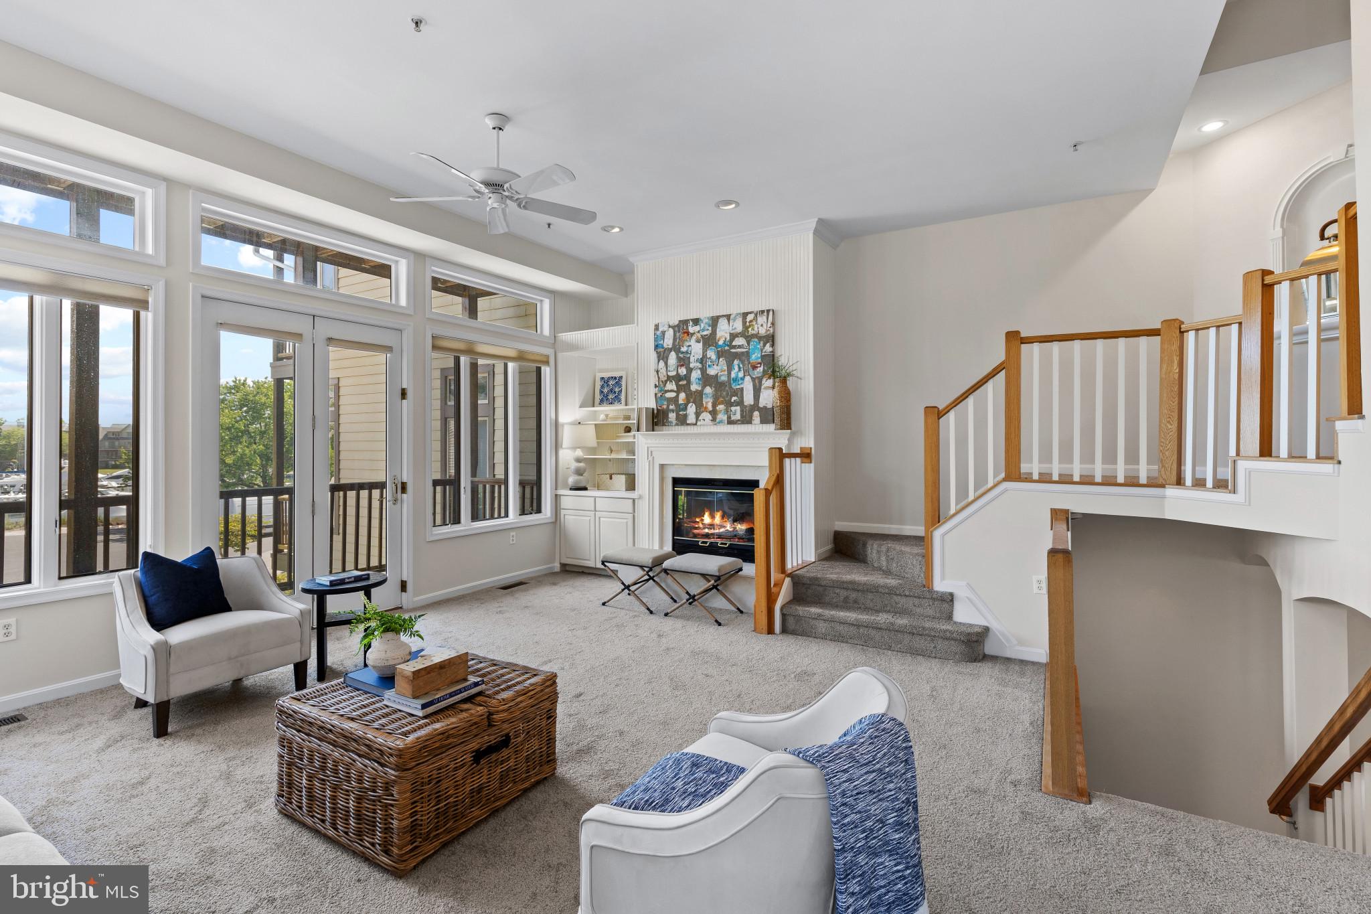
    Eat-in Kitchen, Ceiling Fan(s), Pantry, Recessed Lighting, Walk-In Closet(s), High Ceilings, Built-in Features

  • Total Bedrooms

    2

  • Bathrooms

    2

  • 1/2 Bathrooms

    1

  • Above Grade Finished Area

    1915.0

  • Basement YN

    NO

  • Cooling YN

    YES

  • Cooling

    Central Air, Ceiling Fan(s), Electric

  • Fireplace YN

    YES

  • Heating YN

    YES

  • Heating

    Exhaust Fan, Natural Gas, Forced Air

  • Pet friendly

    Number Limit, Yes

Exterior

  • Garage

    Yes

  • Garage spaces

    2

  • Construction Materials

    Cedar

  • Other Exterior Features

    Balcony, Lighting

  • Parking

    Garage Door Opener, Garage, Driveway, Parking Lot, Attached

  • Patio and Porch Features

    Deck

  • Pool

    Yes

  • Pool Features

    Community

  • Waterfront YN

    YES

  • View

    Water, Bay, Harbor, Marina, Scenic

Area & Lot

  • Lot Features

    Waterfront

  • Property Type

    Residential

  • Property Sub Type

    Condominium

  • Architectural Style

    Contemporary

Price

  • Sales Price

    $619,000

  • Tax Amount

    $6,230

  • Financing Options

    Cash, Conventional

  • Sq. Footage

    1,915

  • Price/SqFt

    $323

HOA

  • Association

    YES

  • Association Fee 2

    $395.83

  • Association Fee

    $472.27

  • Association Fee Frequency

    Monthly

  • Association Fee 2 Frequency

    Monthly

  • Association Fee Includes

    N/A

School District

  • Elementary School

    N/A

  • Middle School

    N/A

  • High School

    N/A

Property Features

  • New Construction

    NO

  • Association Amenities

    Boat Dock, Security, Tennis Court(s), Beach Access, Fitness Center, Gated, Jogging Path

  • Foundation Details

    Other

  • Senior Community YN

    NO

  • Sewer

    Public Sewer

  • Water Source

    Public

Schedule a Showing

Showing scheduled successfully.

<
>
IN PERSON
VIA CHAT

What is 3 + 4 ?


Change time

Mortgage calculator

Estimate your monthly mortgage payment, including the principal and interest, property taxes, and HOA. Adjust the values to generate a more accurate rate.

Your payment

Principal and Interest:

$

Property taxes:

$

HOA fees:

$

Total loan payment:

$

Total interest amount:

$

Location

County

ANNE ARUNDEL

Elementary School

Middle School

High School

Listing Courtesy of Bradley R Kappel , TTR Sotheby's International Realty

RealHub Information is provided exclusively for consumers' personal, non-commercial use, and it may not be used for any purpose other than to identify prospective properties consumers may be interested in purchasing. All information deemed reliable but not guaranteed and should be independently verified. All properties are subject to prior sale, change or withdrawal. RealHub website owner shall not be responsible for any typographical errors, misinformation, misprints and shall be held totally harmless.

Agent Andrew Boateng

AGENT

Andrew Boateng

Call Andrew today to schedule a private showing.


* Listings on this website come from the FMLS IDX Compilation and may be held by brokerage firms other than the owner of this website. The listing brokerage is identified in any listing details. Information is deemed reliable but is not guaranteed. If you believe any FMLS listing contains material that infringes your copyrighted work please click here to review our DMCA policy and learn how to submit a takedown request.© 2024 FMLS.
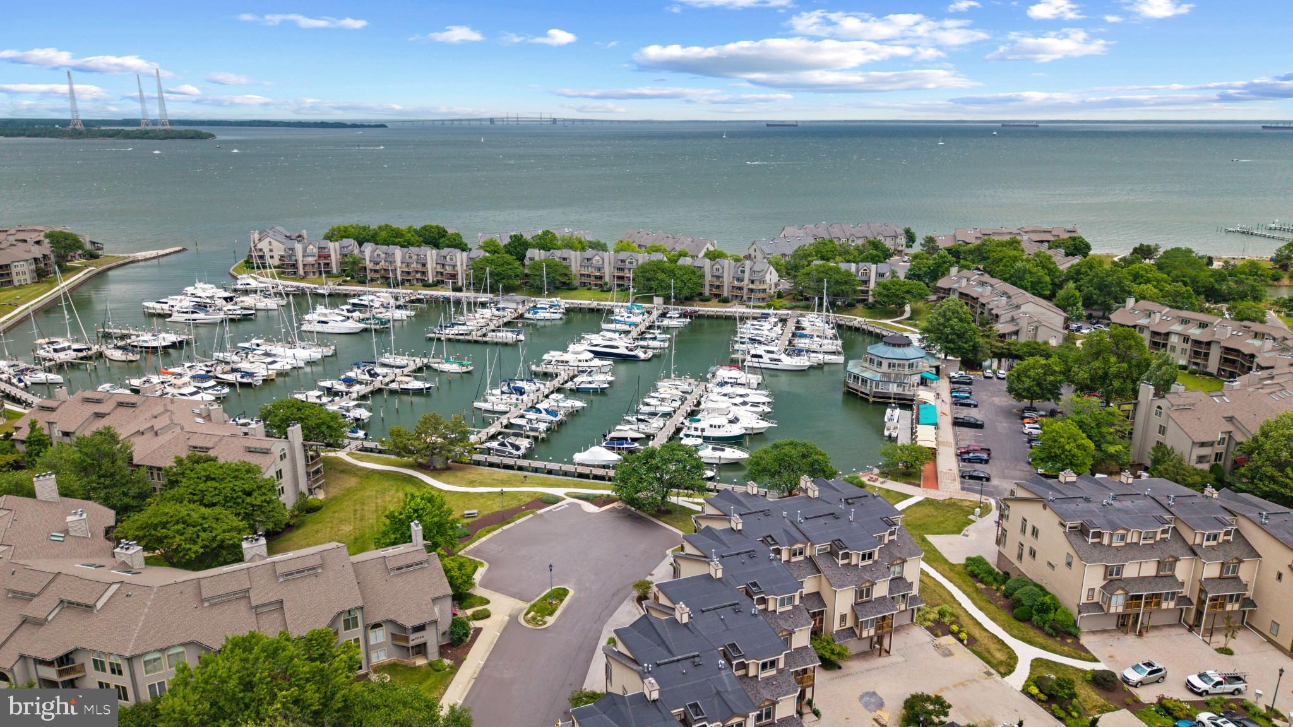
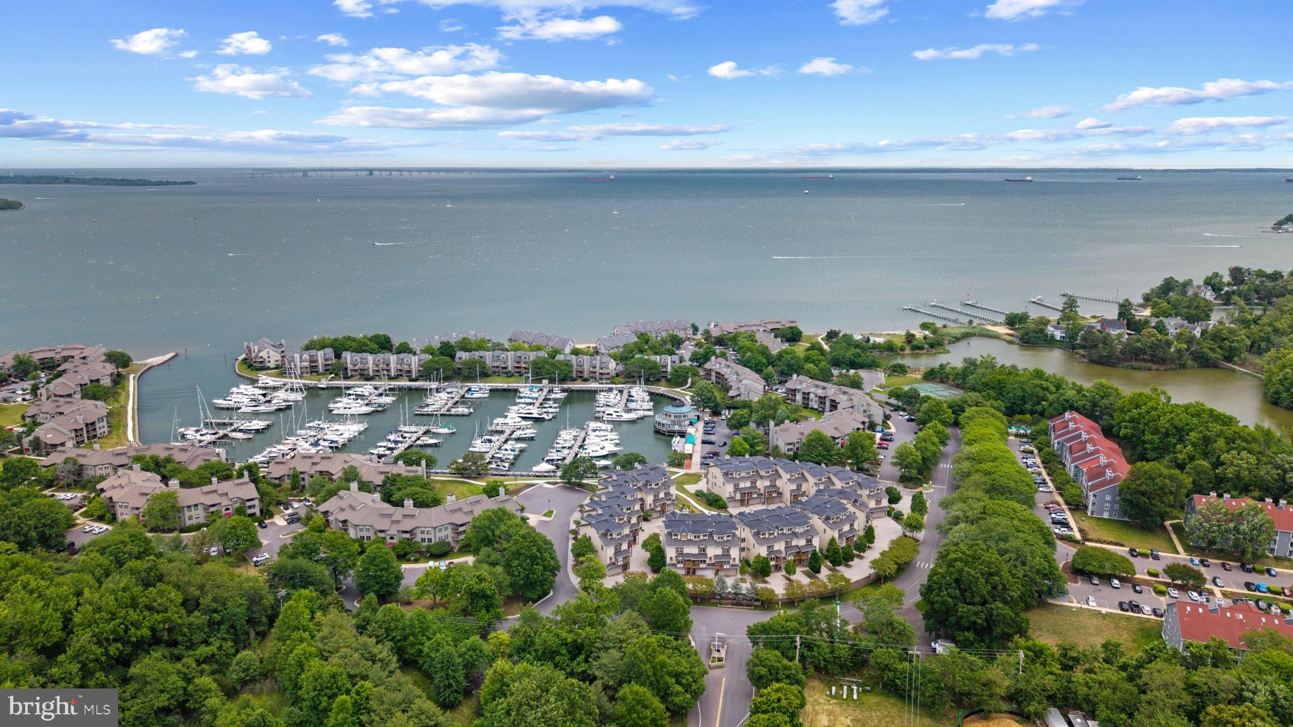
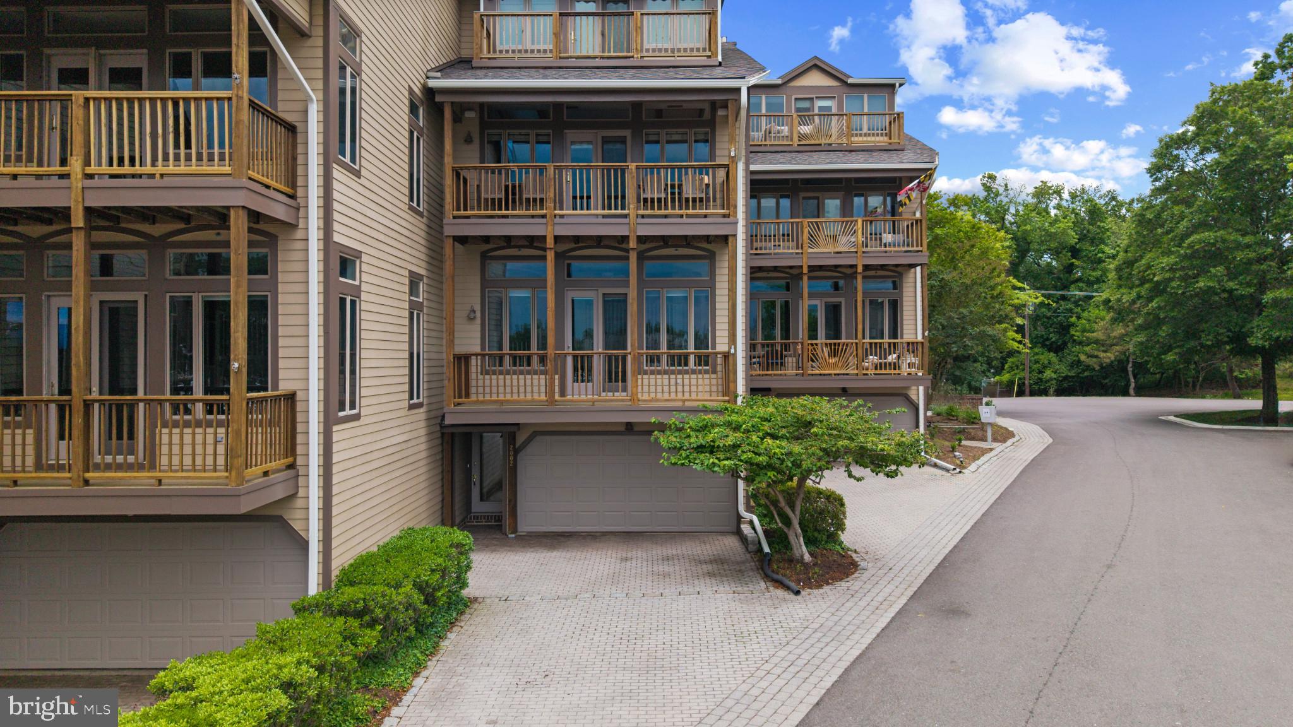
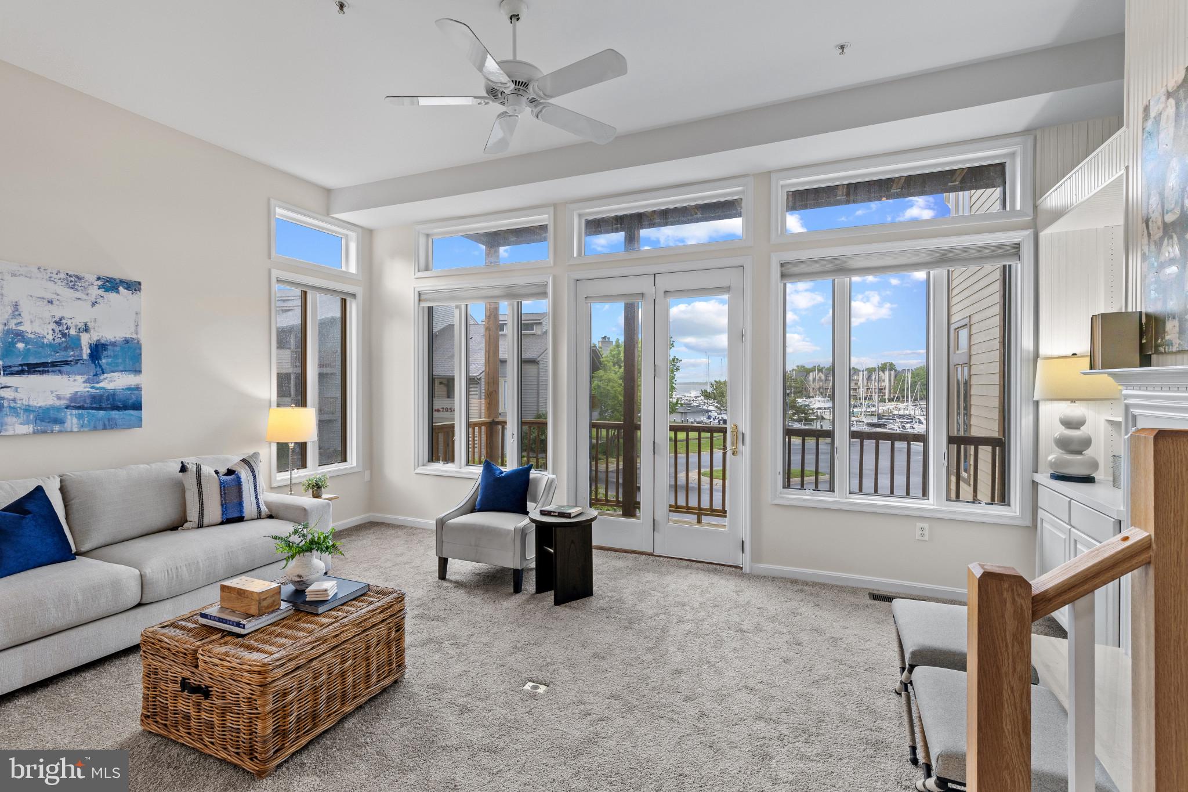
Enjoy resort-style waterfront living with harbor and Chesapeake Bay views in the gated community of Chesapeake Harbour. This beautifully updated two-level residence offers the ideal blend of comfort, natural light, and low-maintenance coastal living. Freshly painted throughout with new carpet, the home features a thoughtfully designed floor plan with over 1,900 square feet of living space, an attached 2 car garage with interior access and additional parking out front, a rare and coveted amenity in the neighborhood.

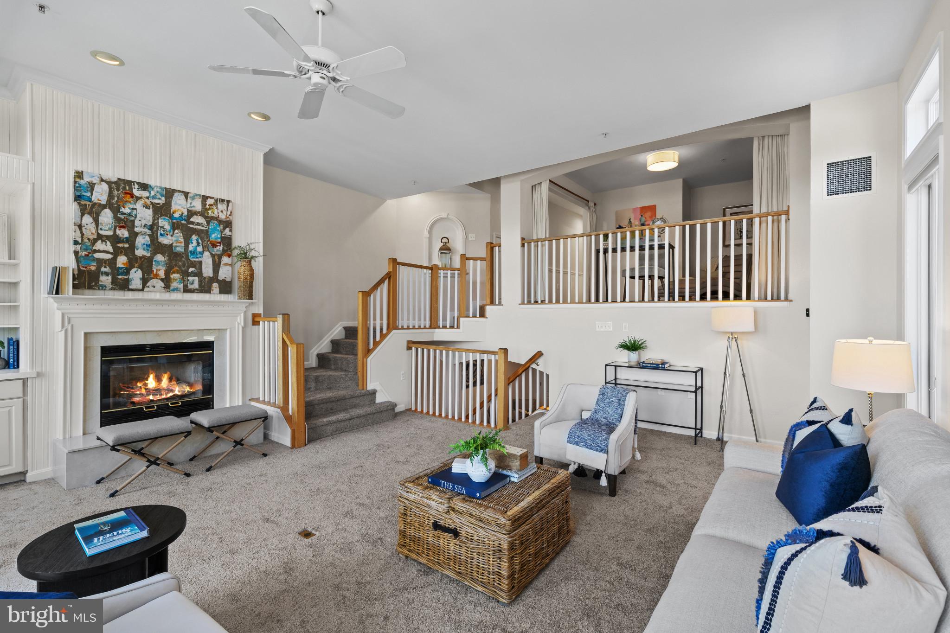
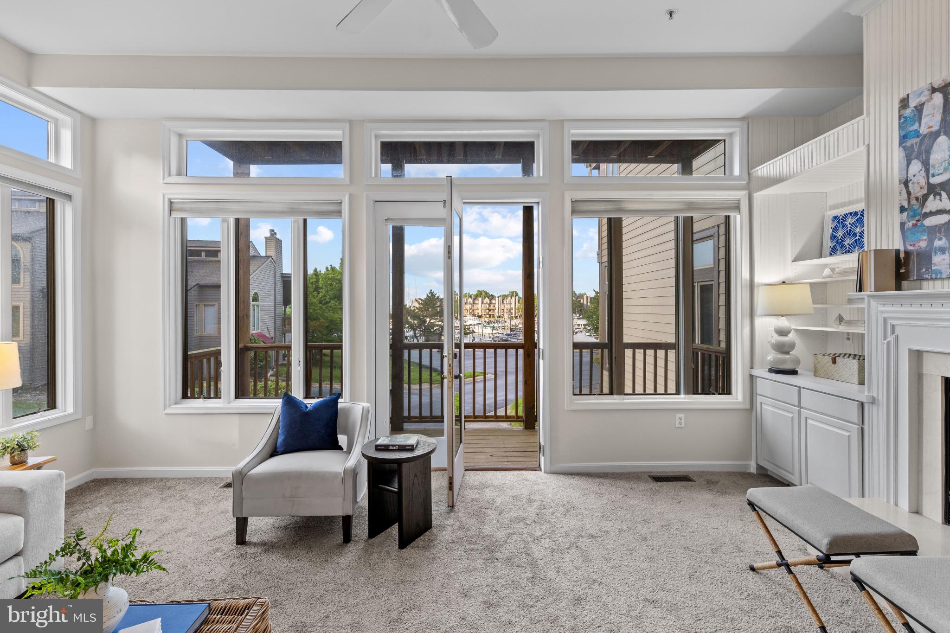
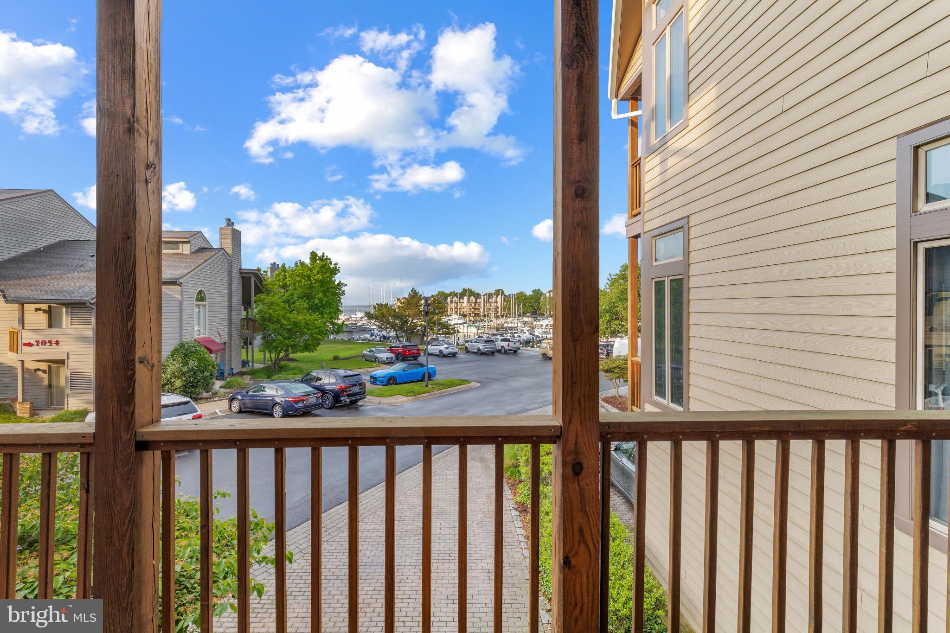
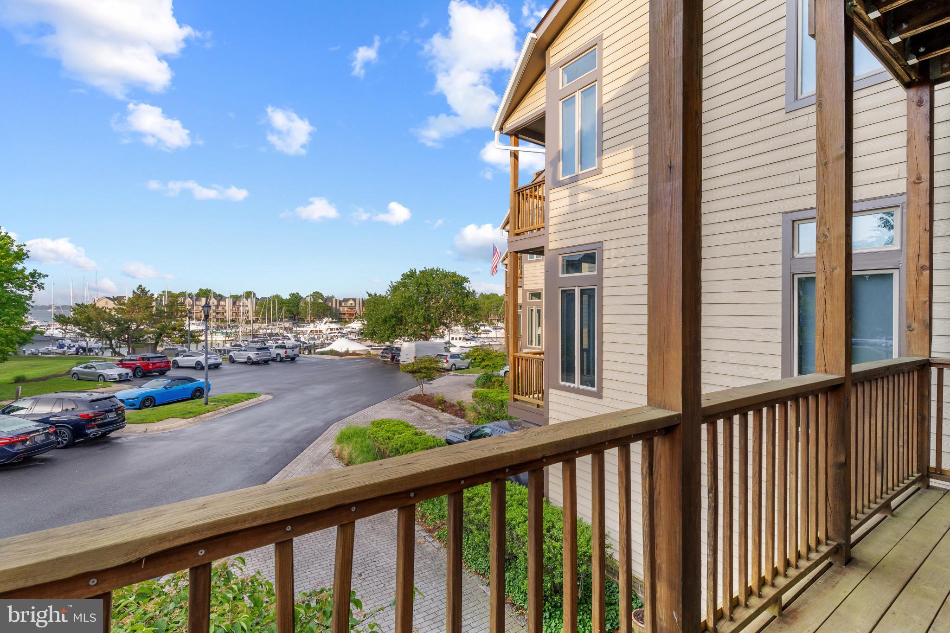
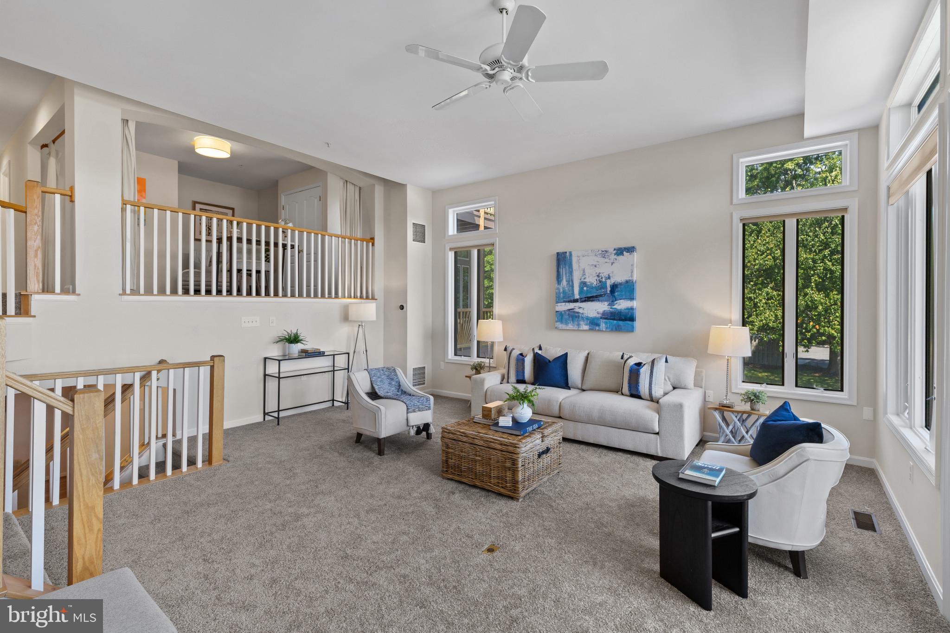
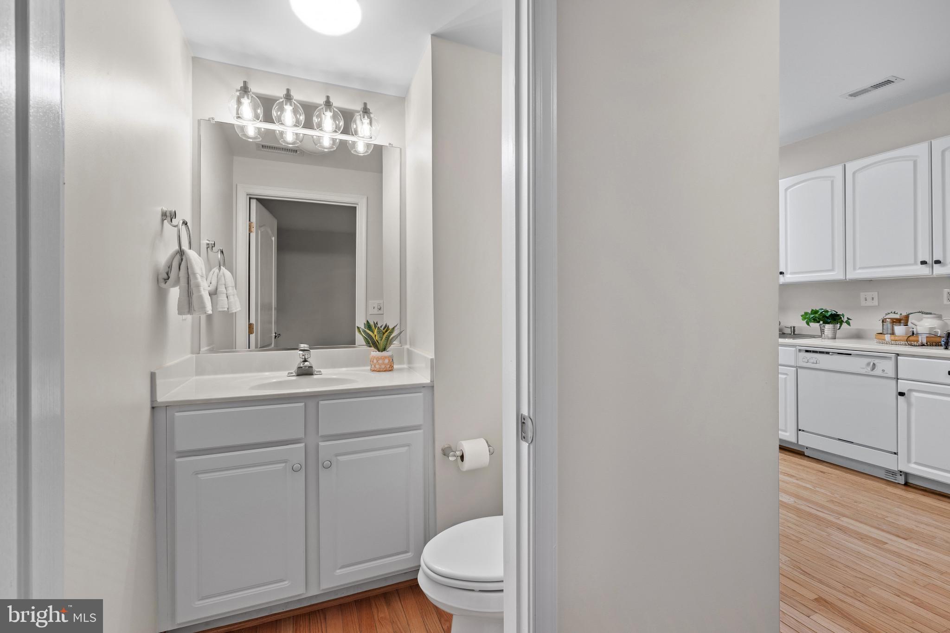
The entry level features an eat-in kitchen with white cabinets and counters, powder room and laundry  room with a few steps up to the living room. The thoughtfully designed split-level layout creates a natural separation between the home’s functional spaces and its main entertaining areas, allowing gatherings to flow effortlessly while keeping day-to-day tasks discreetly tucked away. The dramatic living area where soaring ceilings, gas fireplace with custom built-ins, and walls of windows fill the space with natural light while framing the harbor views. Step outside to the expansive full-width waterside deck, the perfect setting for morning coffee, evening cocktails, or simply enjoying the marina activity and views stretching toward the Chesapeake Bay.

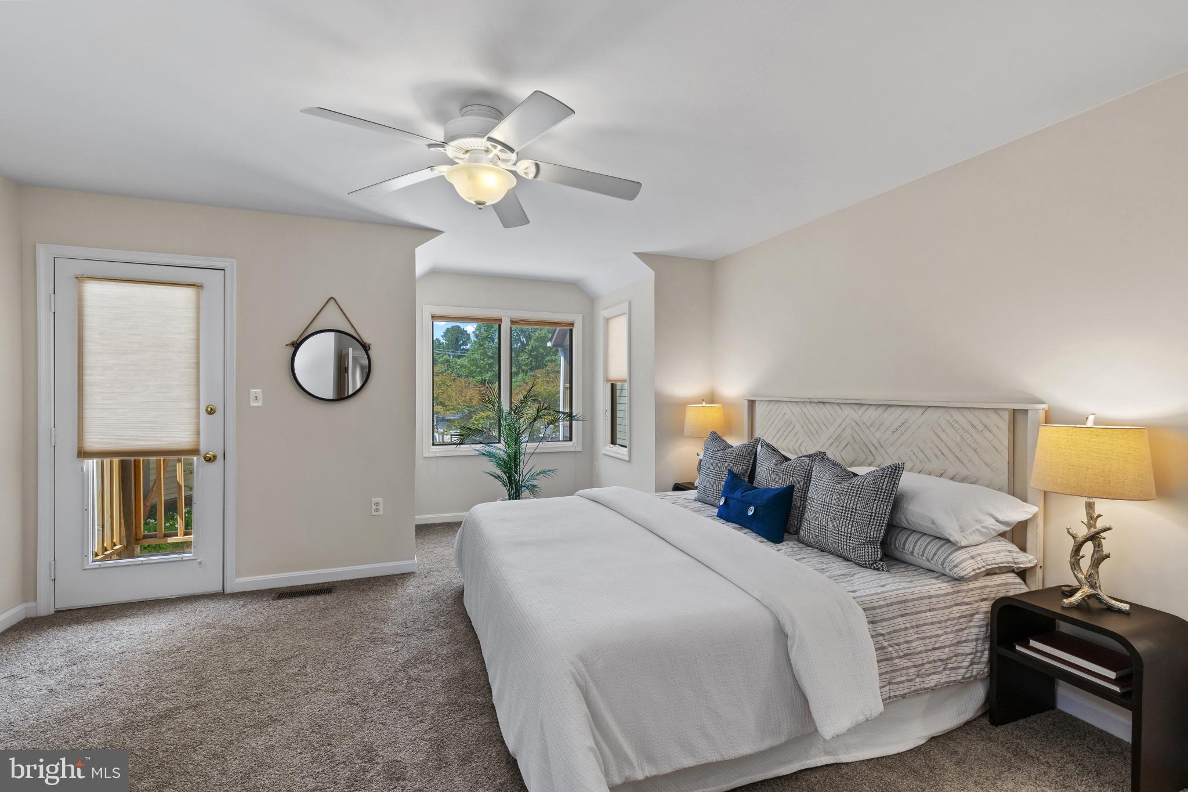
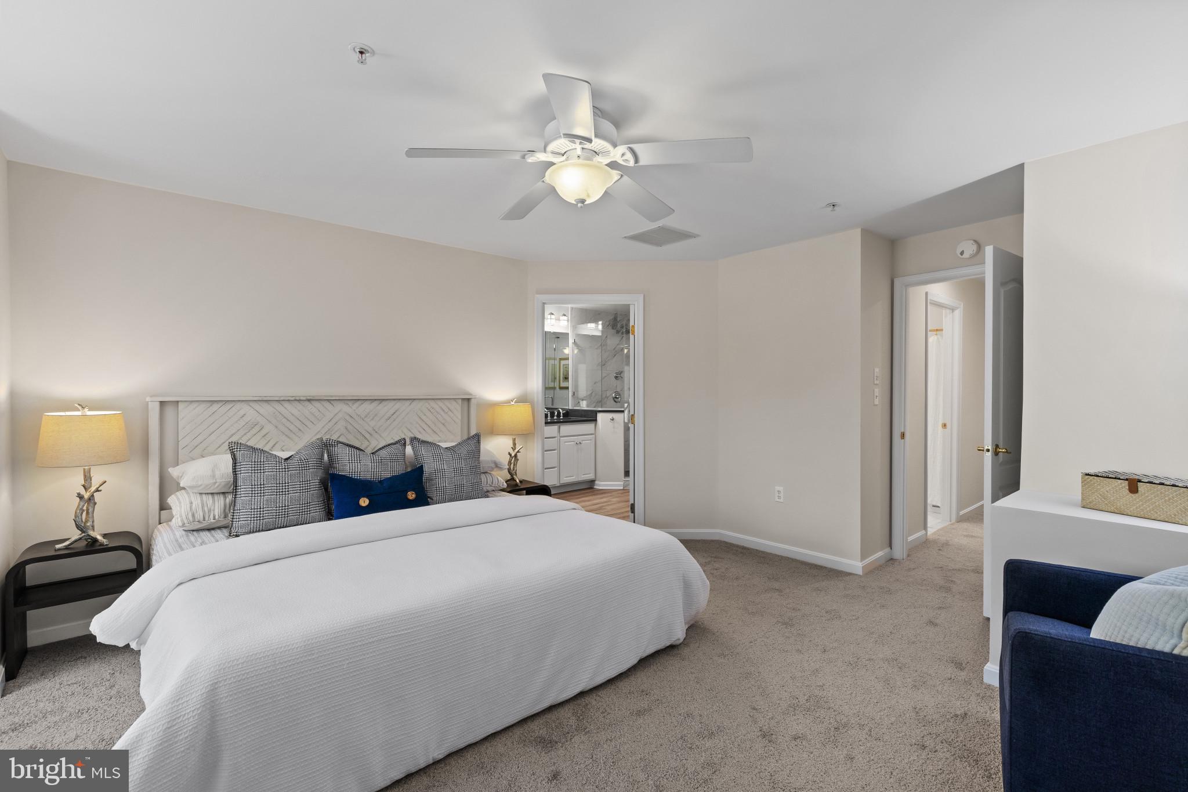
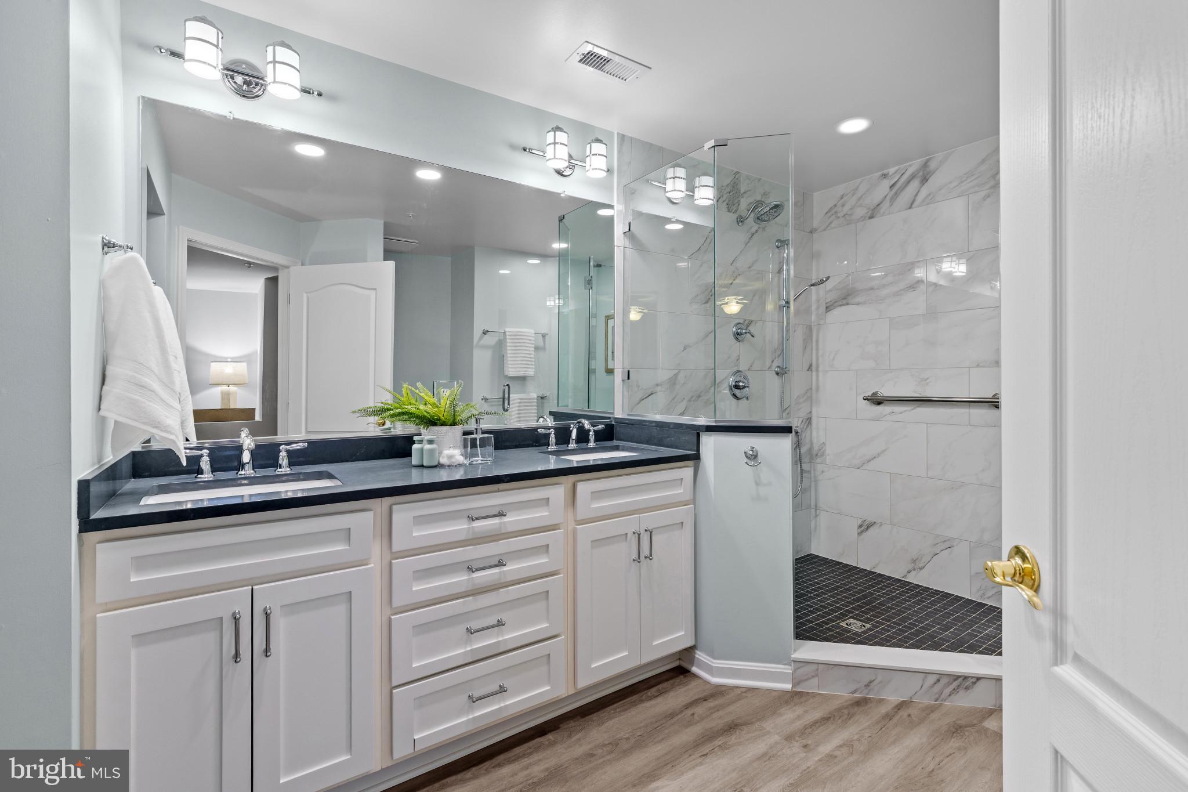
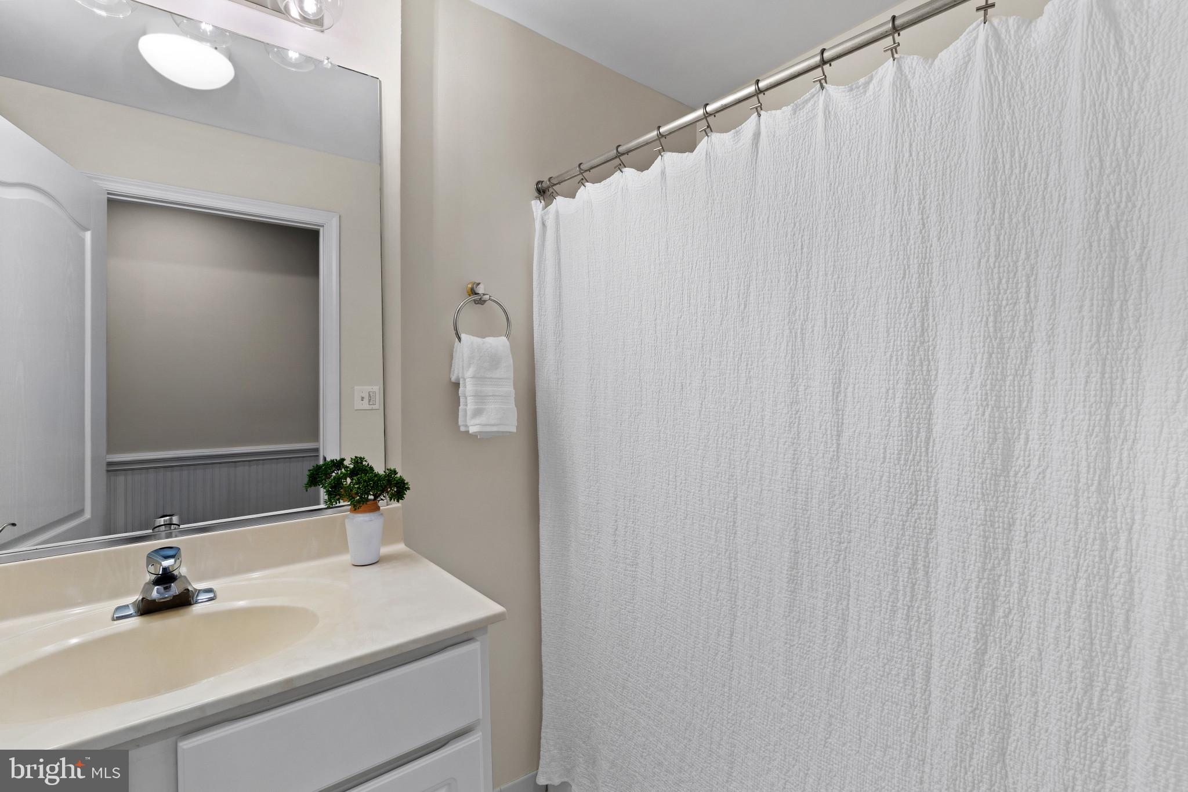
Upstairs, the spacious primary suite offers a balcony, an ensuite bath with new cabinet and drawer fronts, and a peaceful retreat  for relaxing after a long day. A loft-style flex space overlooks the living room below and can easily function as a second bedroom, home office, or additional lounge area, complemented by a full hall bath.

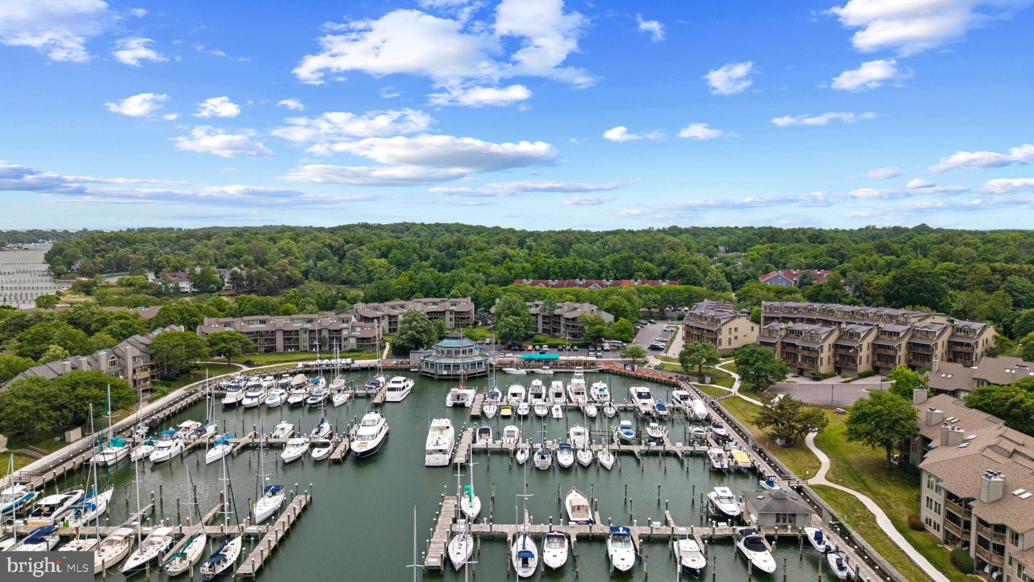
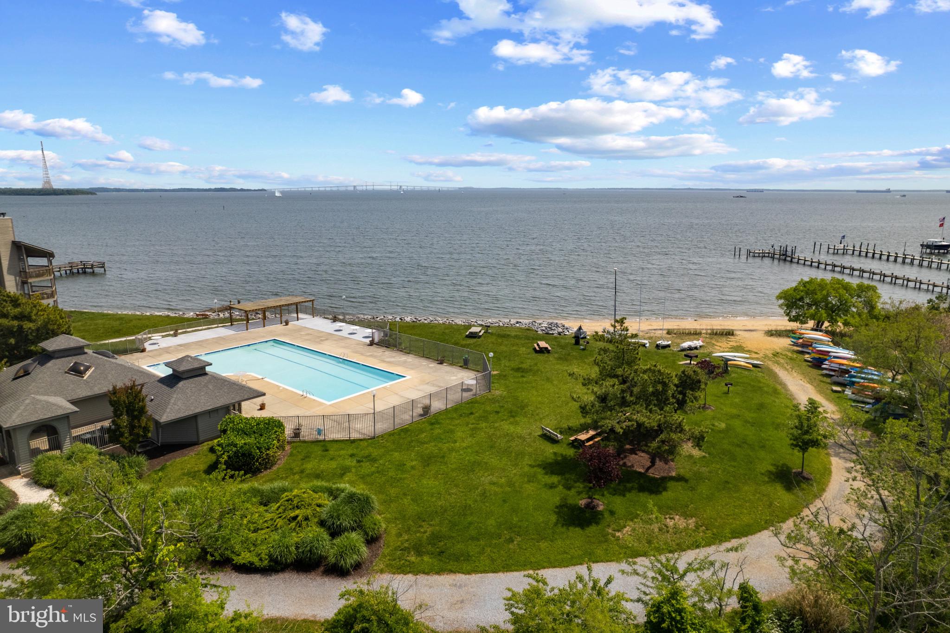
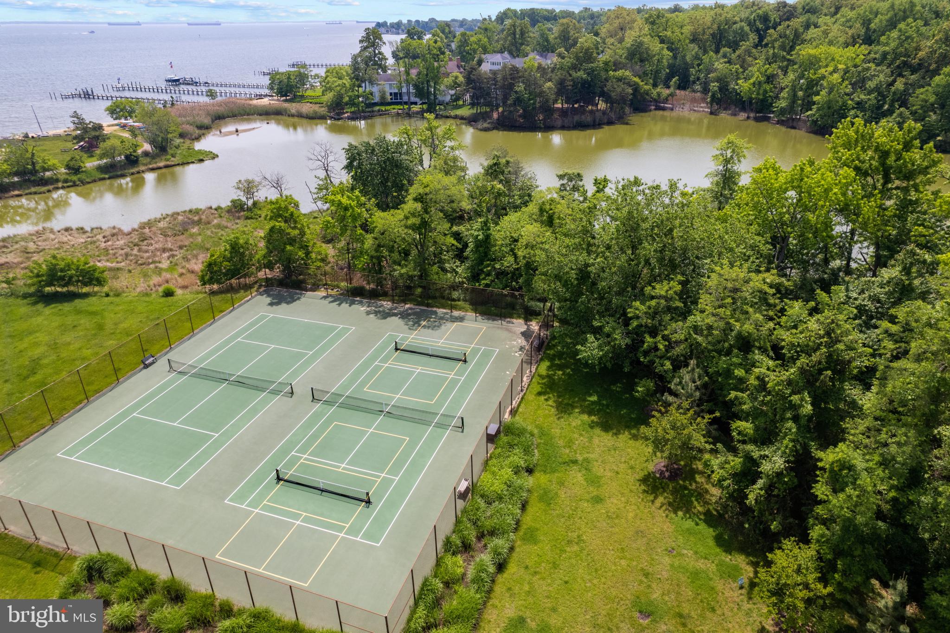
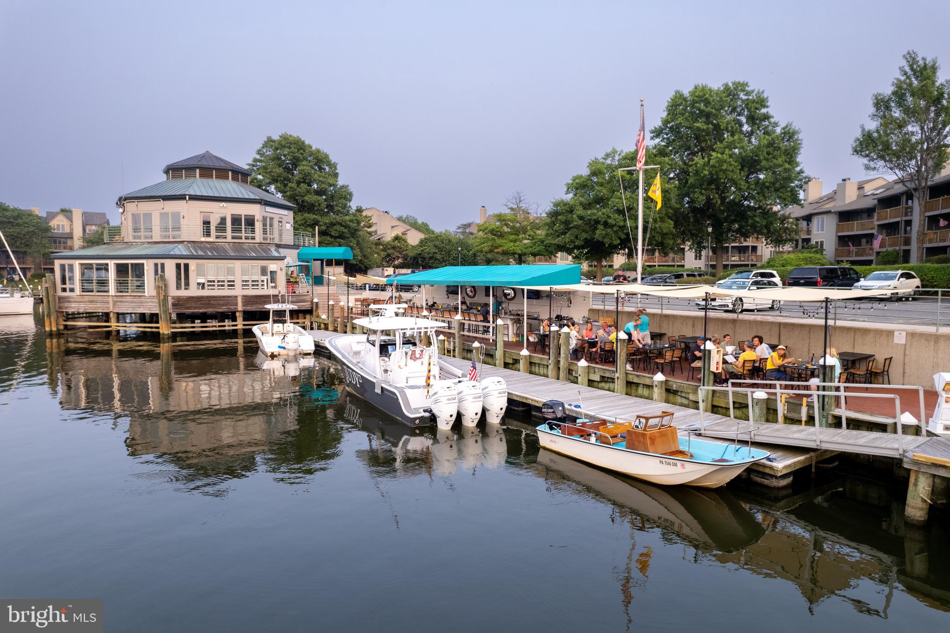
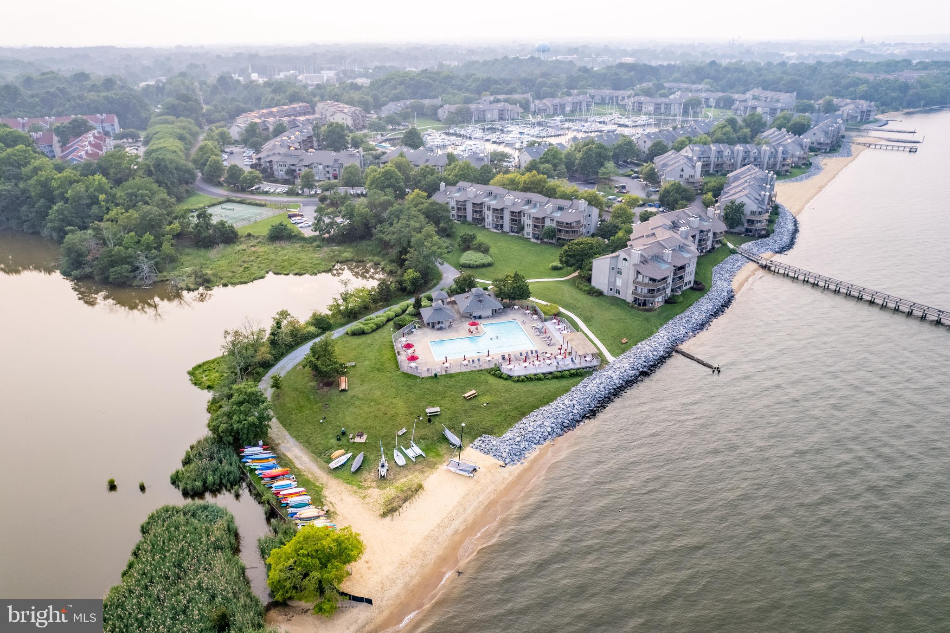
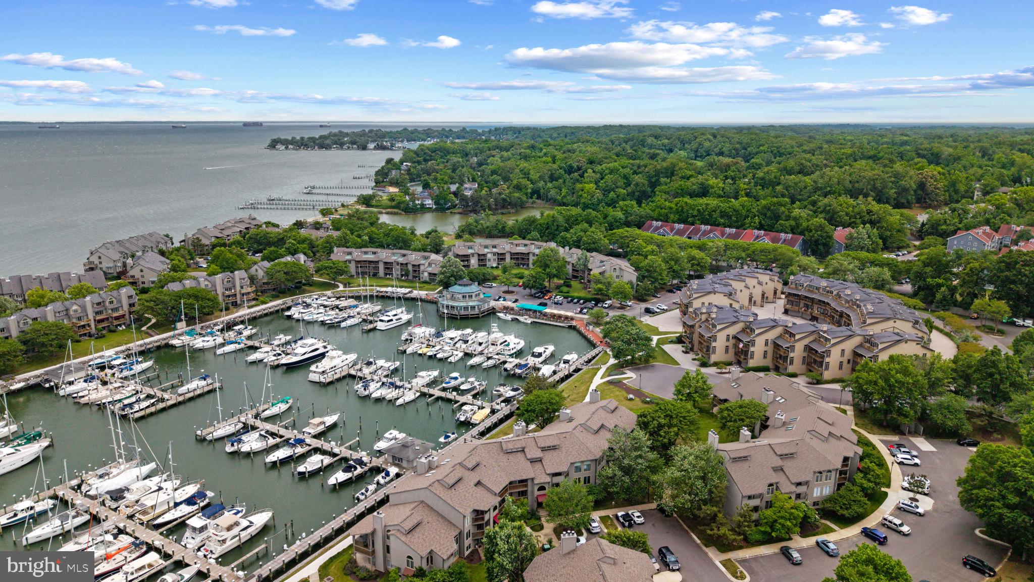
Life in Chesapeake Harbour feels like a year-round vacation with an unmatched collection of resort-style amenities, including two waterfront pools, a private sandy beach, exclusive fitness center for a small enclave of residents, tennis and pickleball courts, fishing piers, walking and jogging paths, picnic areas with grills, scenic Chase Pond, and the security of a 24-hour attended gatehouse. The newly opened waterfront marina restaurant adds to the vibrant atmosphere with outdoor dining and live music on weekends.

Ideally located just minutes from Downtown Annapolis, Eastport, the United States Naval Academy, waterfront dining, shopping, and historic attractions, this exceptional residence also offers easy access to Washington, DC, Baltimore, and Baltimore/Washington International Thurgood Marshall Airport. Whether you are searching for a full-time residence or a lock-and-leave waterfront retreat, this home offers the very best of the Annapolis waterfront lifestyle. Welcome Home!

2002 DAKOTA PLACE 2A

Message successfully sent.

What would you like to know?

What is 3 + 4 ?

I agree to receive email communication and understand I can unsubscribe at any time.

I agree to be contacted by Charis Realty Group via call, email, and text for real estate services. To opt out, you can reply 'stop' at any time or reply 'help' for assistance. You can also click the unsubscribe link in the emails. Message and data rates may apply. Message frequency may vary. Privacy Policy

Related Properties

Downtown living at its finest! A Naval Academy family dream location!  An open layout combines living and dining areas with a modern kitchen, creating a comfortable, functional main living space that’s ideal for everyday living and easy entertaining. Beautiful hardwood floors, stainless steel appliances, in-unit laundry, and plenty of storage enhance the interior, while large windows bring in abundant natural light, making the space feel bright and inviting. An open layout combines living and dining areas with a modern kitchen, creating a comfortable, functional main living space that’s ideal for everyday living and easy entertaining. Beautiful hardwood floors, stainless steel appliances, in-unit laundry, and plenty of storage enhance the interior, while large windows bring in abundant natural light, making the space feel bright and inviting. Residence at Park Place is near all that Annapolis has to offer. An easy walk to restaurants, city dock, Naval Academy, Main Street, year-round waterfront events, and shopping! Your commute just got easier with direct access to Routes 50/97, Baltimore & BWI airport, Fort Meade, and the Eastern Shore! Come see your new home! (furniture negotiable)
#MDAA2140048

ANNAPOLIS

5 PARK PLACE 725

1 Beds

1 Baths

792 Sq.Ft.

$499,000

MLS#: MDAA2140048

**Enjoy luxury condo living in this first-floor 2-bedroom, 2-bath home. Featuring gleaming hardwood floors, spacious and bright layout,  and a stylish kitchen, this residence combines comfort and convenience. Park Place offers exceptional amenities including 24/7 concierge service, a pool, fitness center, meeting and party rooms, library, and a rear outdoor patio with a kitchen and grilling area—perfect for entertaining.  The unit comes with a storage space as well as parking. Additional perks include a dog park and easy access to restaurants and shopping. A fabulous in-town location you won’t want to miss. Welcome home!
#MDAA2151676

ANNAPOLIS

5 PARK PLACE 107

2 Beds

2 Baths

1,272 Sq.Ft.

$565,000

MLS#: MDAA2151676

Don’t miss this beautifully updated, move-in-ready condo in the highly sought-after, amenity-rich community of Chesapeake Harbour, offering serene marina views and the perfect backdrop to relax and watch the boats drift by. This inviting home is bright and cheery and features neutral paint and carpeting.  There are two spacious bedrooms with two full baths. The open-concept living and dining areas create an effortless flow for both everyday living and entertaining and opens up to a deck that overlooks the marina. The updated kitchen showcases granite countertops and ample cabinetry, while the cozy wood-burning fireplace adds warmth and charm to the living space. Chesapeake Harbour offers resort-style living with 24/7 gated security, two pools, tennis courts, a private sandy beach, and scenic walking paths. Enjoy the convenience of a water taxi to Historic Annapolis or dine waterside at The Beacon, located right within the community. Experience low-maintenance coastal living at its finest, this is the one you’ve been waiting for.
#MDAA2143832

ANNAPOLIS

7004 CHANNEL VILLAGE COURT 102

2 Beds

2 Baths

N/A

$575,000

MLS#: MDAA2143832

HUGE PRICE REDUCTION $25,000.00 Welcome Home! Don't let summer slip away before you have the chance to relax by this beautiful pool while enjoying one of the best waterfront views around .This  beautifully Renovated Eastport Marina Condo with Deeded 30’ Slip A 54 & Waterfront Pool. This 3-bed, 2-bath end-unit condo in sought-after Severn House Condominiums blends coastal charm with modern luxury. Nearly every detail has been refreshed or rebuilt—new electrical, premium hardwood flooring throughout, added in-unit laundry, and a fully renovated kitchen featuring butcher-block countertops, stainless-steel appliances, gas range with vent hood, built-in microwave, and designer recessed lighting throughout the home. Custom built-ins include a butler’s pantry and laundry cabinetry for smart, hidden storage. A full wall of sliding glass doors opens to a spacious deck offering peaceful seasonal views of Back Creek. The residence also includes a large deeded basement storage unit. Enjoy exclusive ownership of a deeded deep water 30+ foot boat slip—one of the few in Annapolis with direct vehicle access, allowing you to drive right to the dock for easy loading and unloading. Located in the heart of Eastport, Severn House offers a waterfront pool, beautifully maintained grounds, and the area’s most protected deep-water marina. Sidewalks lead to Downtown Annapolis, the U.S. Naval Academy, and the city’s famed restaurants and shops. This turnkey waterfront condo perfectly balances luxury, comfort, and location—schedule your private showing today.
#MDAA2152980

ANNAPOLIS

755 FAIRVIEW AVENUE 755 D

3 Beds

2 Baths

1,295 Sq.Ft.

$524,995

MLS#: MDAA2152980

Nestled in the sought-after Southwoods community just off West Street, this beautifully updated single-family home offers the perfect blend of comfort, style, and convenience with easy access to everything Annapolis has to offer. Inside, luxury vinyl plank flooring flows throughout the inviting two-story floor plan featuring arched entryways, a cozy fireplace, and flexible living spaces designed for today’s lifestyle. The updated kitchen shines with white cabinetry, Corian countertops, stainless steel appliances, pantry storage, and a convenient breakfast bar with seating, all opening to a sunny morning room and family room ideal for everyday living and entertaining. A main-level office or flex space, along with a powder room, adds versatility and function. Upstairs, the spacious primary suite features a private bath, while two additional bedrooms share a well-appointed hall bath. Enjoy outdoor living with a welcoming front porch, private backyard, deck, and off-street driveway parking — all in a location that puts shopping, dining, Historic Annapolis, commuter routes, and waterfront attractions just moments away.
#MDAA2146440

ANNAPOLIS

1529 RITCHIE LANE

3 Beds

2 Baths

1,524 Sq.Ft.

$539,000

MLS#: MDAA2146440

Welcome to 1099 Linden Tree Drive, an incredible opportunity to own a four-bedroom, two-full-bath colonial in the desirable waterfront community of Cape St. Claire! Offering approximately 1,880 finished square feet, this home provides a functional layout with plenty of room for everyday living, working from home and entertaining. Several important updates have already been completed, including a newer roof, well pump, hot water heater, windows, heat pump, gutters, gutter guards and attic insulation. These improvements provide added value while still allowing the next owner the opportunity to personalize the home and make it their own. Outside, enjoy a spacious deck overlooking the fully fenced backyard—perfect for pets, play, gardening or summer gatherings. Cape St. Claire residents enjoy access to multiple community beaches, parks and marinas, while nearby parks offer trails, athletic fields, playgrounds, picnic areas and additional outdoor recreation. Conveniently located near shopping, schools, Route 50, the Chesapeake Bay Bridge, Downtown Annapolis and Maryland’s Eastern Shore, this home offers a wonderful combination of community amenities, outdoor recreation and commuter convenience. Bring your vision and make this Cape St. Claire home your own!
#MDAA2150772

ANNAPOLIS

1099 LINDEN TREE DRIVE

4 Beds

2 Baths

1,880 Sq.Ft.

$499,900

MLS#: MDAA2150772

PRICE ADJUSTED AS SELLERS HAVE FOUND THEIR NEXT HOME! Welcome to easy waterfront living in the heart of Eastport. Rarely available and beautifully renovated, this top-floor 2-bedroom, 2-bath condominium in the sought-after Severn House community offers direct views of Back Creek, turnkey interiors, and effortless access to the Annapolis waterfront lifestyle.

Inside, the residence has been thoughtfully updated with a clean, coastal feel and comfortable, move-in ready finishes throughout. The open-concept living spaces are bright, inviting, and designed for easy everyday living. The kitchen opens to the dining area and living room, creating a comfortable flow for entertaining, gathering, or simply enjoying the sense of space. From the main living area, sliding glass doors lead to a private balcony with direct views over Back Creek, adding a beautiful waterfront backdrop to the home.

The primary suite features an ensuite bathroom and walk-in closet, while the second bedroom offers a gracious closet and utilizes the full hall bath. A washer/dryer combo unit adds everyday convenience.

Severn House is one of Eastport’s most beloved waterfront communities, known for its relaxed atmosphere, mature landscaping, and exceptional amenities. Residents enjoy a waterfront pool with spacious patio and deck areas, an outdoor clubhouse pavilion, kayak, canoe, and paddleboard launch, bike storage, communal laundry, on-site management, and available water taxi access from the dock. 

Please note that pets are not allowed in this community (exception for support animals that are approved). Gas and water are included in the condo fees.

Just minutes from downtown Annapolis, Eastport restaurants, shops, marinas, and local favorites, 774-F Fairview Avenue offers a rare turnkey opportunity in one of Annapolis’ most convenient waterfront communities.

30-foot boat slip being sold separately - reach out for details.
#MDAA2145660

ANNAPOLIS

774 FAIRVIEW AVENUE F

2 Beds

2 Baths

1,060 Sq.Ft.

$545,000

MLS#: MDAA2145660

This adorable split level home is located on a cul-de-sac in ROLLING HILLS! The sellers just had the interior painted, carpets replaced on the main and upper levels, and the vanity replaced in the primary bath—all on top of existing updates throughout. A generous asphalt driveway and meandering paver walkway create a wonderful first impression. Once inside, you'll find hardwood floors, a bright interior, generous room sizes, and a seamless layout. The wood-burning fireplace anchors the lower-level recreation room, creating an inviting, cozy space. The laundry and utility area provides convenient access to the rear yard, which boasts a composite deck, a large double-door shed, and a lush, gently rolling lawn dotted with shade trees. Just wait until you see this one—you're going to love it!
#MDAA2150712

ANNAPOLIS

1838 BRETT COURT

3 Beds

2 Baths

2,270 Sq.Ft.

$675,000

MLS#: MDAA2150712

Welcome to brand-new luxury living at Element at Mill Creek, a new construction community of modern condominiums designed for style, comfort, and convenience. This spacious, light-filled home offers southern exposure and a private balcony with serene views of lush forest retention—perfect for relaxing or entertaining. Inside, enjoy a chef-inspired kitchen with quartz countertops, upgraded cabinetry, stainless steel appliances, and a large center island. The open-concept living and dining areas create a warm, inviting atmosphere ideal for gatherings or quiet evenings. The primary suite features a generous walk-in closet and a spa-style bath with high-end finishes. Additional features include a full-size washer and dryer, included window treatments, ample storage, and reserved parking. As part of the new Element at Mill Creek community, you’ll enjoy low condo fees, resort-style amenities, and the ease of low-maintenance living in a brand-new home. Inquire today about available floor plans and pricing—your perfect new home is waiting!
#MDAA2135394

ANNAPOLIS

76 OLD MILL BOTTOM ROAD N 408

1 Beds

2 Baths

1,076 Sq.Ft.

$514,160

MLS#: MDAA2135394

Welcome to the sought-after waterfront community of Chesapeake Harbour! This beautiful 2-bedroom, 2.5-bath end unit condo offers a spacious, light-filled floor plan with a rare combination of features. Transom windows above sliding doors and windows in the living and dining rooms adds even more light. The updated kitchen is designed for both everyday living and entertaining, showcasing granite countertops, a center island, stainless steel appliances, under cabinet lighting, and a built-in wine fridge. Expansive living room with vaulted ceiling has an electric fireplace for added ambiance. The loft, complete with custom built-in shelves, provides the perfect space for a home office, family room, or guest retreat. The half bath in the loft area is a great plus.  Primary bedroom with huge walk-in closet and primary bath with double vanity & large walk in shower. Enjoy outdoor living on the expansive wraparound deck, ideal for morning coffee, outdoor dining, or simply relaxing.  Located in one of Annapolis' premier gated waterfront communities, Chesapeake Harbour offers exceptional amenities, including a private beach, two swimming pools, tennis & pickleball courts, walking trails, a marina, and the popular Beacon Waterfront Galley & Bar, all just minutes from Historic Downtown Annapolis. Outdoor enthusiasts will appreciate the opportunity to join the Canton Kayak Club, offering convenient access to kayaks and launch sites throughout the region, including a resident-access launch within Chesapeake Harbour.
#MDAA2151662

ANNAPOLIS

7048 HARBOUR VILLAGE COURT 202

2 Beds

2 Baths

1,592 Sq.Ft.

$625,000

MLS#: MDAA2151662

 - property

Send a message

Message successfully sent.

Your message

What is 3 + 4 ?

Reason for contacting?

I agree to receive email communication and understand I can unsubscribe at any time.

I agree to be contacted by Charis Realty Group via call, email, and text for real estate services. To opt out, you can reply 'stop' at any time or reply 'help' for assistance. You can also click the unsubscribe link in the emails. Message and data rates may apply. Message frequency may vary. Privacy Policy

Sign Out

Virtual Assistant

Would you like to take the next step with this property? We can help you schedule a showing or virtual tour, or send you more details.

Yes, I would like more information.

Thank You for Your Reply, One of Our Agents will contact you as soon as possible

No, maybe later.

Thank you, you can always contact me via email, phone number or through the contact form.

Realhub AI

Lucy - Your AI-Powered Realtor

Update Your Temporary Password

Personalize your search

Enter your email and we'll notify you immediately when new listings match what you're looking for.

or enter email address

Already have an account ? Login here

Continue your home search

I agree to receive communications and understand I can unsubscribe at any time.

I agree to be contacted by Charis Realty Group via call, email, and text for real estate services. To opt out, you can reply 'stop' at any time or reply 'help' for assistance. You can also click the unsubscribe link in the emails. Message and data rates may apply. Message frequency may vary. Privacy Policy

Already have an account ? Login here

We use cookies

We use cookies primarily for analytics to enhance your experience. By accepting, you agree to our use of these cookies. You can manage your preferences or learn more about our cookies policy.