


Property
Beds
4
Full Baths
3
1/2 Baths
1
Year Built
2001
Sq.Footage
3,355
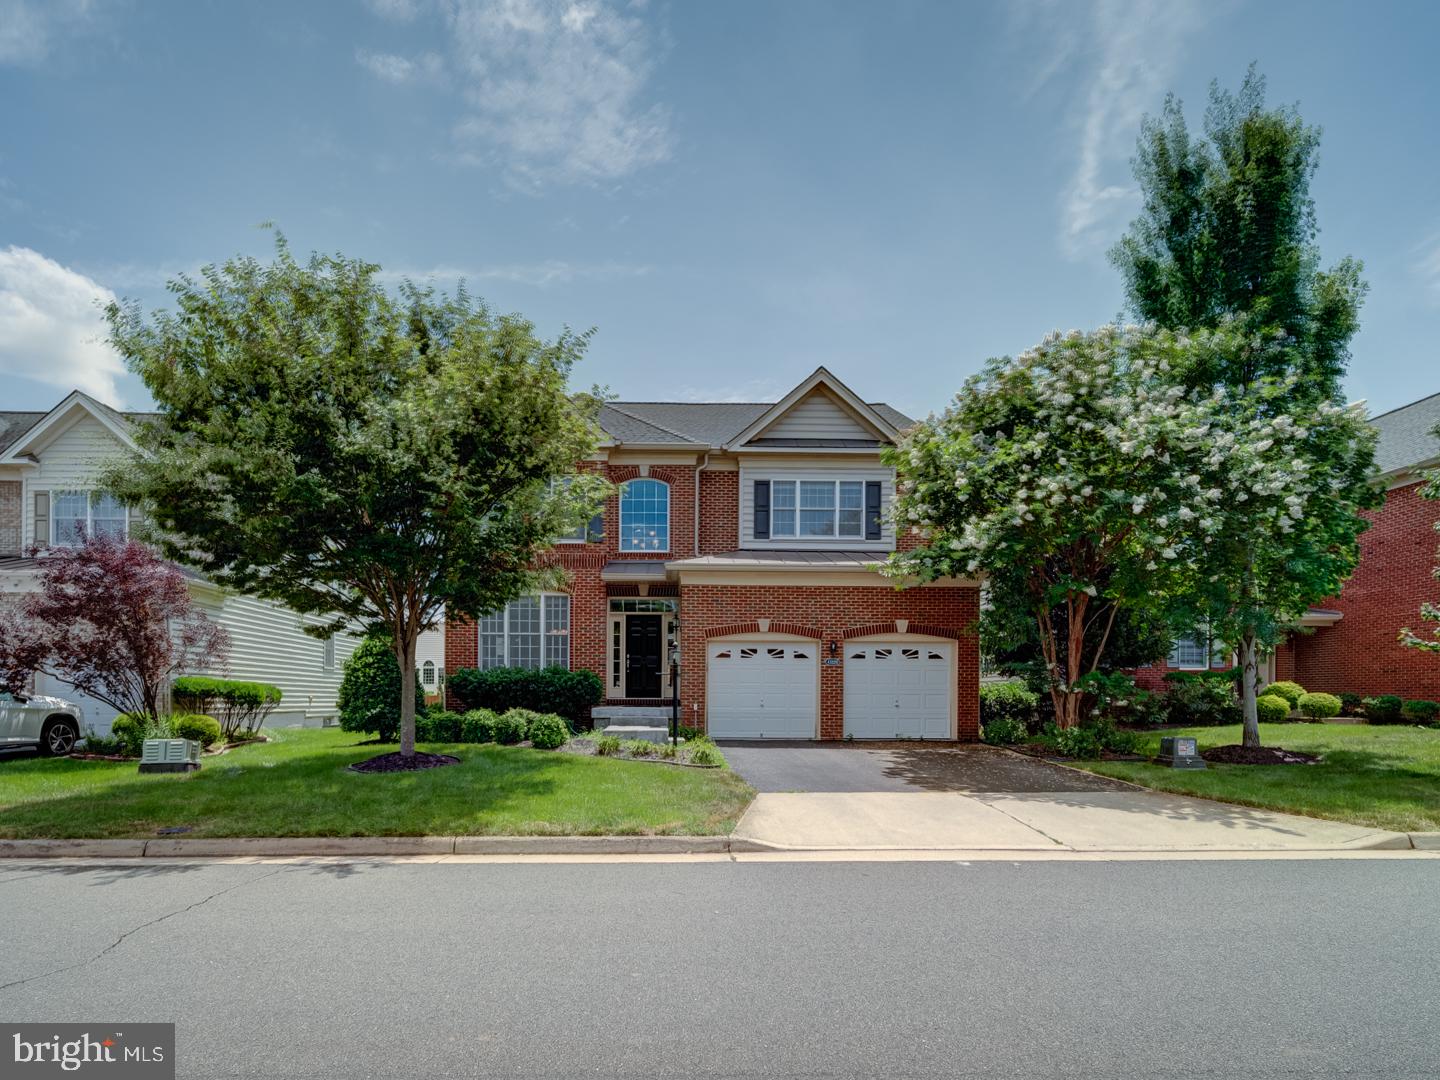
Experience the perfect blend of sophistication and comfort in the heart of prime Country Club living. Nestled within the esteemed Belmont Country Club community, this remarkable residence occupies a premium lot, offering scenic views of the 8th hole green and expansive common grounds. Step through the oversized driveway into a meticulously designed interior boasting four generously proportioned bedrooms and three-and-a-half baths, including a coveted primary suite for added convenience. The roof was replaced in 2023, providing peace of mind. Inside, discover multiple inviting entertaining and living spaces, complemented by a 2-car side-load attached garage with ample storage and an unfinished walk-out lower level. The grand two-story foyer welcomes you with abundant natural light, illuminating the recently refinished and stained hardwood floors and highlighting the elegant moldings and millwork that adorn the home. Adjacent to the foyer, the formal dining room and family room area feature double-height ceilings and a gas fireplace. A strategically located powder room adds to the convenience. The primary suite ensures accessibility and privacy, offering dual walk-in closets and a luxurious primary bath with a corner soaking tub, double-sink vanity, and a separate step-in shower. The heart of the home lies in the open-concept family room and eat-in kitchen, creating a seamless living space perfect for both lively gatherings and quiet evenings. The gourmet kitchen boasts quality wood cabinetry, granite countertops, and storage solutions that will delight any home chef. The second level features three additional substantial bedrooms and 3 full hall bath, providing a perfect retreat for family or guests. The home's exterior is equally impressive, with a trex deck overlooking the golf course, rolling lawns, and mature trees, offering an exceptional indoor-outdoor living experience. Embrace the luxury of prime Country Club living in this elegant and comfortable residence. Belmont Country Club is an award-winning community designed around an Arnold Palmer 18-hole golf course and a 35,000 sq ft clubhouse. Architecture is inspired by historical Virginia designs, blending seamlessly into a comfortable neighborhood setting. Residents enjoy easy access to multiple nearby shopping centers, highly ranked schools, Route 7 the Dulles Greenway, diverse dining and recreation, and all the best that northern VA has to offer. Enjoy the amenities of Belmont country Club including Pools, Tennis courts, Pickle ball , fitness center and Clubhouse.
Features & Amenities
Interior
-
Other Interior Features
Eat-in Kitchen, Kitchen Island, High Ceilings
-
Total Bedrooms
4
-
Bathrooms
3
-
1/2 Bathrooms
1
-
Above Grade Finished Area
3355.0
-
Basement YN
YES
-
Cooling YN
YES
-
Cooling
Central Air, Ceiling Fan(s), Zoned
-
Fireplace YN
YES
-
Heating YN
YES
-
Heating
Exhaust Fan, Natural Gas, Forced Air, Zoned
-
Pet friendly
N/A
Exterior
-
Garage
Yes
-
Garage spaces
2
-
Construction Materials
Brick
-
Parking
Garage Door Opener, Attached
-
Patio and Porch Features
Deck
-
Pool
No
-
Waterfront YN
NO
-
View
Golf Course, Trees/Woods
Area & Lot
-
Lot Size(acres)
0.3
-
Lot Size(square feet)
13,068
-
Property Type
Residential
-
Property Sub Type
Single Family Residence
-
Architectural Style
Colonial
Price
-
Sales Price
$1,100,000
-
Tax Amount
$8,384
-
Sq. Footage
3,355
-
Price/SqFt
$327
HOA
-
Association
YES
-
Association Fee
$347
-
Association Fee Frequency
Monthly
-
Association Fee Includes
N/A
School District
-
Elementary School
NEWTON-LEE
-
Middle School
BELMONT RIDGE
-
High School
STONE BRIDGE
Property Features
-
Accessibility Features
Therapeutic Whirlpool
-
Foundation Details
Slab
-
Senior Community YN
NO
-
Sewer
Public Sewer
-
Tax Lot
465
-
Water Source
Public
Schedule a Showing
Showing scheduled successfully.
Mortgage calculator
Estimate your monthly mortgage payment, including the principal and interest, property taxes, and HOA. Adjust the values to generate a more accurate rate.
Your payment
Principal and Interest:
$
Property taxes:
$
HOA fees:
$
Total loan payment:
$
Total interest amount:
$
Location
County
LOUDOUN
Elementary School
NEWTON-LEE
Middle School
BELMONT RIDGE
High School
STONE BRIDGE
Listing Courtesy of Jon C. Silvey, Compass
RealHub Information is provided exclusively for consumers' personal, non-commercial use, and it may not be used for any purpose other than to identify prospective properties consumers may be interested in purchasing. All information deemed reliable but not guaranteed and should be independently verified. All properties are subject to prior sale, change or withdrawal. RealHub website owner shall not be responsible for any typographical errors, misinformation, misprints and shall be held totally harmless.

Salesperson, Realtor
Andrew Boateng
Call Andrew today to schedule a private showing.

* Listings on this website come from the FMLS IDX Compilation and may be held by brokerage firms other than the owner of this website. The listing brokerage is identified in any listing details. Information is deemed reliable but is not guaranteed. If you believe any FMLS listing contains material that infringes your copyrighted work please review our DMCA policy and learn how to submit a takedown request.© 2024 FMLS.
Related Properties
ASHBURN
43320 BARNSTEAD DRIVE
4 Beds
4 Baths
4,625 Sq.Ft.
$1,149,900
MLS#: VALO2131508

ASHBURN
42213 SHINING STAR SQUARE HOMESITE 4547
4 Beds
3 Baths
2,851 Sq.Ft.
$904,200
MLS#: VALO2137296

ASHBURN
44231 MOHAVE DRIVE
5 Beds
4 Baths
4,450 Sq.Ft.
$1,289,000
MLS#: VALO2136892

ASHBURN
41866 MARIGOLD BROOK LANE
5 Beds
4 Baths
3,062 Sq.Ft.
$1,019,000
MLS#: VALO2139248

ASHBURN
22160 PENELOPE HEIGHTS TERRACE
4 Beds
3 Baths
3,270 Sq.Ft.
$925,000
MLS#: VALO2118770

ASHBURN
21397 FITZGERALD DRIVE
4 Beds
3 Baths
3,292 Sq.Ft.
$1,025,000
MLS#: VALO2134806

ASHBURN
23698 CYPRESS GLEN SQUARE
3 Beds
4 Baths
4,458 Sq.Ft.
$1,000,000
MLS#: VALO2138316

ASHBURN
44718 ELLSWORTH TERRACE
3 Beds
2 Baths
2,864 Sq.Ft.
$919,900
MLS#: VALO2137408

ASHBURN
20594 GOLDEN RIDGE DRIVE
3 Beds
3 Baths
2,973 Sq.Ft.
$899,500
MLS#: VALO2136678

ASHBURN
43280 JOHN DANFORTH COURT
4 Beds
3 Baths
4,305 Sq.Ft.
$1,100,000
MLS#: VALO2138418
