


Property
Beds
3
Full Baths
4
1/2 Baths
None
Year Built
2004
Sq.Footage
3,861
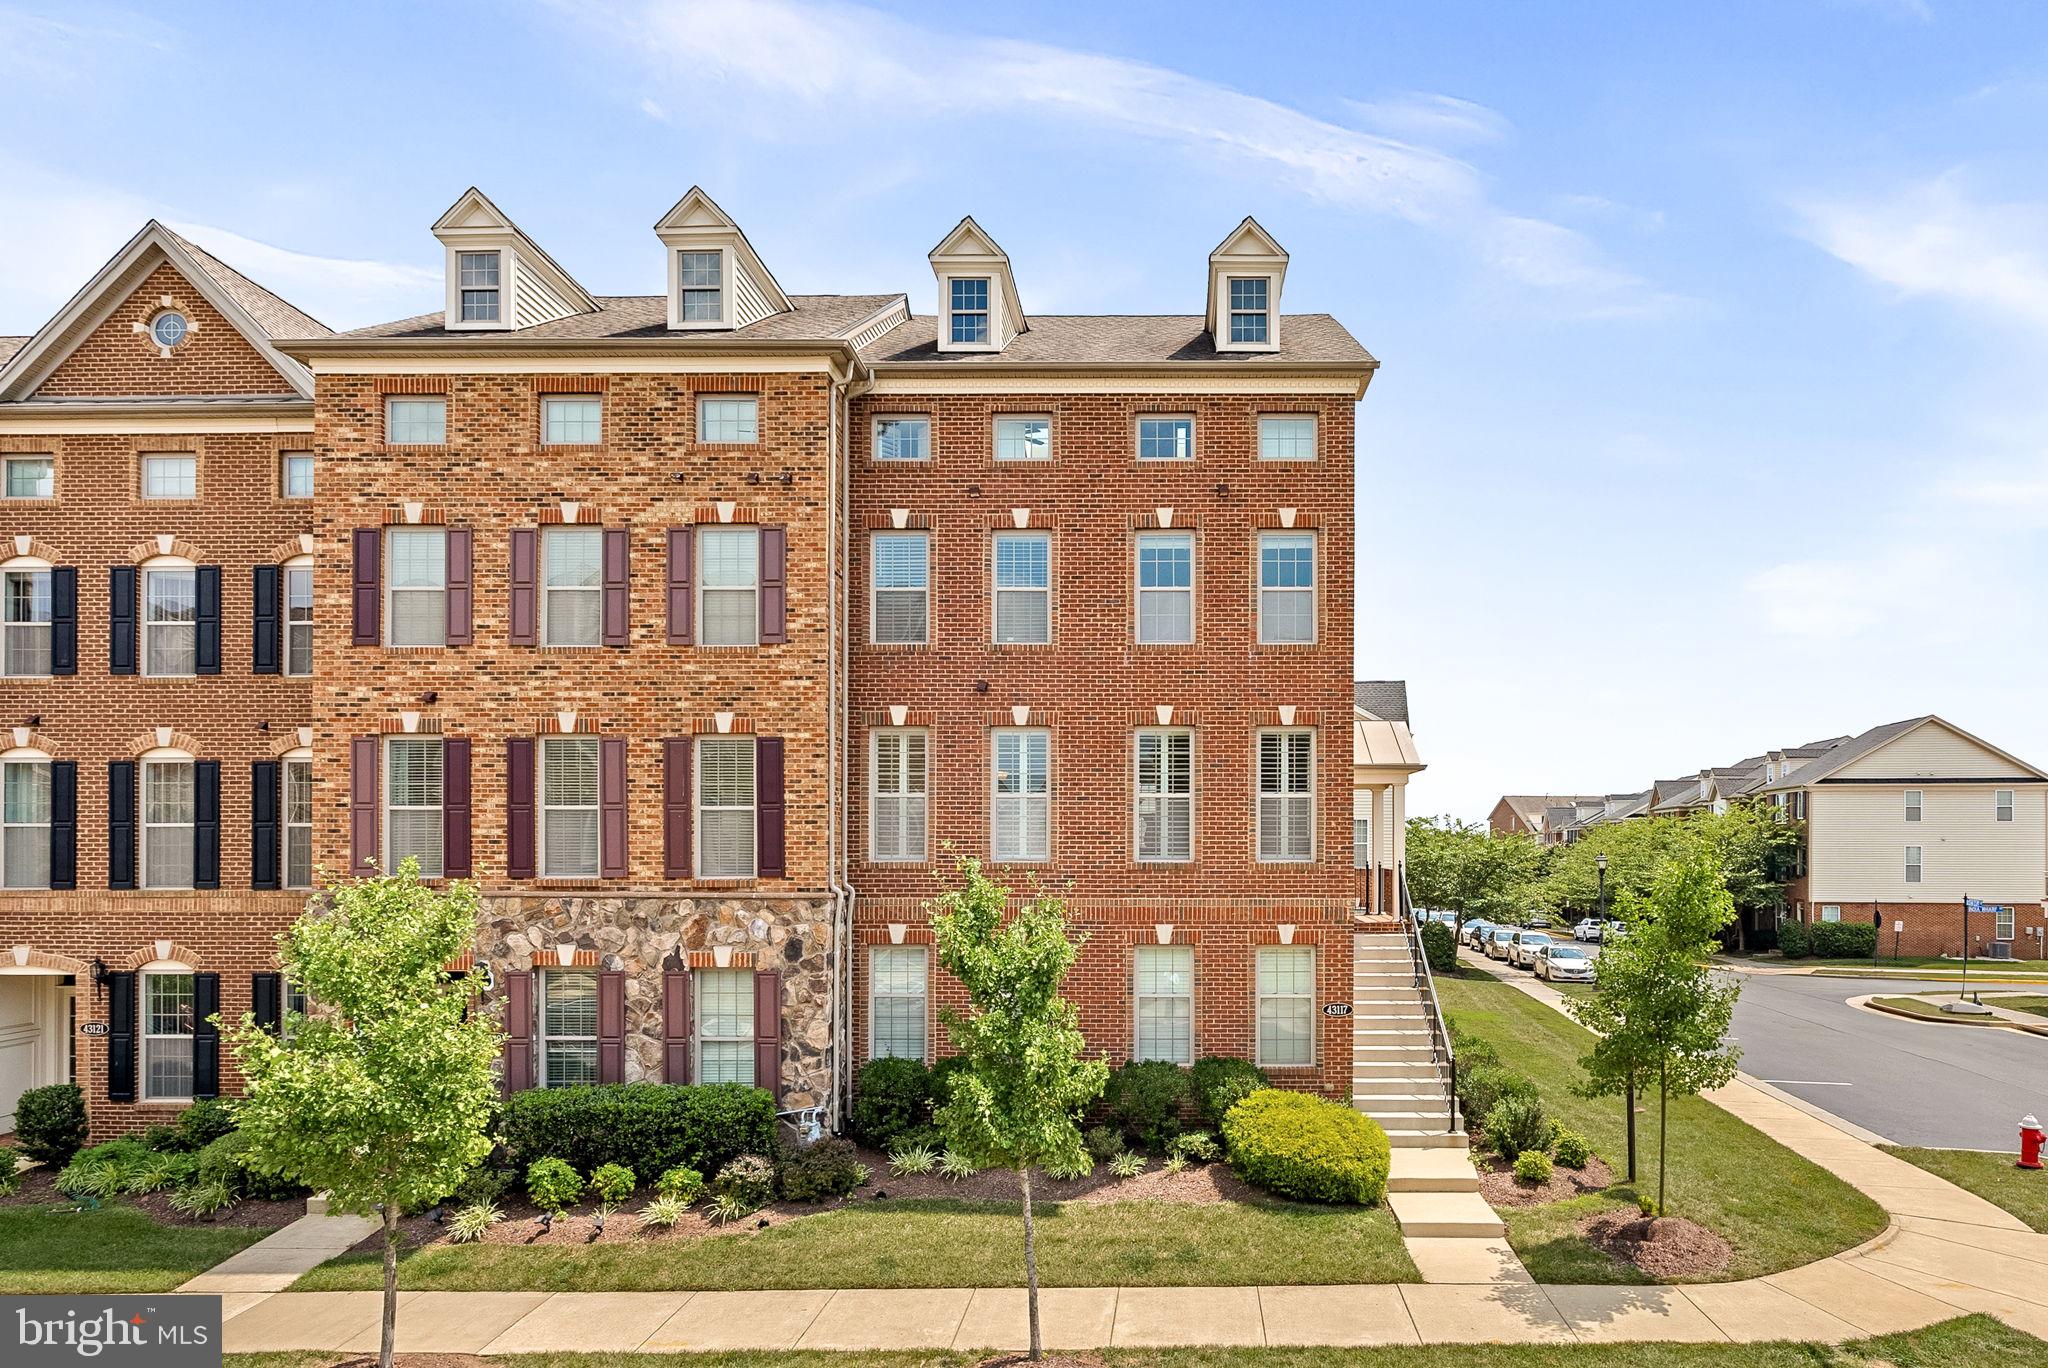
Welcome to luxury living in Belmont Country Club! This stunning end-unit carriage home, a Rockland model, offers the perfect blend of elegance and comfort across three beautifully finished levels. As you step inside, you'll immediately notice the attention to detail and the impeccable maintenance that this home boasts. The main level greets you with gorgeous hardwood floors and an open floor plan that flows seamlessly from room to room. The heart of this home is undoubtedly the gourmet kitchen, featuring Quartz countertops, stainless steel appliances, and beautiful Cherry cabinetry. The adjacent breakfast area and pantry provide both convenience and style, making this space perfect for both everyday living and entertaining. The family room is a true haven with hardwood floors, a cozy gas fireplace, and built-in shelving for your favorite books and decor. What truly sets this home apart is the stunning sunroom addition. With its cathedral ceilings and abundant natural light pouring in through glass doors, this space is a tranquil retreat that leads to a Trex deck overlooking a serene backdrop of trees. For those who love to host, the formal living and dining room areas are ready to impress with their hardwood floors and elegant design. A remodeled main-level bathroom with a shower adds functionality and convenience, while the main-level laundry room with cabinetry makes everyday chores a breeze. As you ascend the staircase to the upper level, you'll find a spacious primary suite that offers room for a sitting area, multiple closets, and an en suite bathroom that defines luxury. Pamper yourself in the spa-like bath, complete with a separate soaking tub, a shower, dual vanities, and a linen closet. Two additional bedrooms on this level provide generous closet space and share a well-appointed hall bathroom with its own linen closet. The lower level of this home is a true gem, featuring a large rec room with built-ins and game closets, making it the ideal space for family fun or entertaining. French doors lead to a lower-level stamped concrete patio and a beautifully landscaped yard. This level also includes a den that can serve as an office or guest space, along with a full bath and ample storage space. Additional features that make this property stand out include an irrigation system to keep your yard looking its best, plantation shutters for added elegance, newer carpet on the lower level, a new roof, and an updated HVAC system and hot water heater. Don't miss the opportunity to make this exceptional Belmont Country Club carriage home your own.
Features & Amenities
Interior
-
Other Interior Features
Eat-in Kitchen, Ceiling Fan(s), Pantry, Recessed Lighting, Soaking Tub, Walk-In Closet(s), Cathedral Ceiling(s), High Ceilings
-
Total Bedrooms
3
-
Bathrooms
4
-
Above Grade Finished Area
2846.0
-
Basement YN
YES
-
Cooling YN
YES
-
Cooling
Central Air, Ceiling Fan(s)
-
Fireplace YN
YES
-
Heating YN
YES
-
Heating
Exhaust Fan, Natural Gas, Forced Air
-
Pet friendly
Cats OK, Dogs OK
Exterior
-
Garage
Yes
-
Garage spaces
2
-
Construction Materials
Stone, Vinyl Siding
-
Parking
Garage Door Opener, Asphalt, Attached
-
Patio and Porch Features
Deck, Patio
-
Pool
No
-
Waterfront YN
NO
Area & Lot
-
Lot Features
Corner Lot, Cul-De-Sac
-
Lot Size(acres)
0.15
-
Lot Size(square feet)
6,534
-
Property Type
Residential
-
Property Sub Type
Townhouse
-
Architectural Style
Carriage House
Price
-
Sales Price
$885,000
-
Tax Amount
$6,993
-
Sq. Footage
3,861
-
Price/SqFt
$229
HOA
-
Association
YES
-
Association Fee
$347.35
-
Association Fee Frequency
Monthly
-
Association Fee Includes
N/A
Property Resources
-
Horse Property
NO
School District
-
Elementary School
NEWTON-LEE
-
Middle School
BELMONT RIDGE
-
High School
RIVERSIDE
Property Features
-
Association Amenities
Clubhouse, Golf Course, Meeting Room, Party Room, Fitness Center, Tennis Court(s)
-
Foundation Details
Concrete Perimeter
-
Senior Community YN
NO
-
Sewer
Public Sewer
-
Water Source
Public
Schedule a Showing
Showing scheduled successfully.
Mortgage calculator
Estimate your monthly mortgage payment, including the principal and interest, property taxes, and HOA. Adjust the values to generate a more accurate rate.
Your payment
Principal and Interest:
$
Property taxes:
$
HOA fees:
$
Total loan payment:
$
Total interest amount:
$
Location
County
LOUDOUN
Elementary School
NEWTON-LEE
Middle School
BELMONT RIDGE
High School
RIVERSIDE
Listing Courtesy of Melissa A Comi, CENTURY 21 New Millennium
RealHub Information is provided exclusively for consumers' personal, non-commercial use, and it may not be used for any purpose other than to identify prospective properties consumers may be interested in purchasing. All information deemed reliable but not guaranteed and should be independently verified. All properties are subject to prior sale, change or withdrawal. RealHub website owner shall not be responsible for any typographical errors, misinformation, misprints and shall be held totally harmless.

Salesperson, Realtor
Andrew Boateng
Call Andrew today to schedule a private showing.

* Listings on this website come from the FMLS IDX Compilation and may be held by brokerage firms other than the owner of this website. The listing brokerage is identified in any listing details. Information is deemed reliable but is not guaranteed. If you believe any FMLS listing contains material that infringes your copyrighted work please review our DMCA policy and learn how to submit a takedown request.© 2024 FMLS.
Related Properties

ASHBURN
23600 RAYTOWN TERRACE
3 Beds
3 Baths
2,742 Sq.Ft.
$846,046
MLS#: VALO2128772
ASHBURN
43117 SHORE SQUARE
4 Beds
3 Baths
3,232 Sq.Ft.
$810,000
MLS#: VALO2128700

ASHBURN
20876 MURRY FALLS TERRACE
3 Beds
2 Baths
2,392 Sq.Ft.
$761,000
MLS#: VALO2133058

ASHBURN
43539 MOOREFIELD BOULEVARD
3 Beds
2 Baths
2,682 Sq.Ft.
$714,900
MLS#: VALO2137910

ASHBURN
42213 SHINING STAR SQUARE HOMESITE 4547
4 Beds
3 Baths
2,851 Sq.Ft.
$904,200
MLS#: VALO2137296

ASHBURN
42166 PICASSO SQUARE HOMESITE 4352
3 Beds
3 Baths
2,721 Sq.Ft.
$820,990
MLS#: VALO2137274

ASHBURN
4 PICASSO SQUARE TURNER 22-F2-RT
3 Beds
2 Baths
2,851 Sq.Ft.
$840,990
MLS#: VALO2138102

ASHBURN
3 PICASSO SQUARE TYCE 24-F2
3 Beds
3 Baths
2,721 Sq.Ft.
$785,990
MLS#: VALO2136832

ASHBURN
23343 MILLTOWN KNOLL SQUARE
4 Beds
3 Baths
2,164 Sq.Ft.
$729,900
MLS#: VALO2138406

ASHBURN
41866 MARIGOLD BROOK LANE
5 Beds
4 Baths
3,062 Sq.Ft.
$1,019,000
MLS#: VALO2139248
