Features & Amenities

Interior

  • Total Bedrooms

    4

  • Bathrooms

    3

  • Above Grade Finished Area

    1616.0

  • Basement YN

    YES

  • Cooling YN

    YES

  • Cooling

    Central Air, Electric

  • Fireplace YN

    NO

  • Heating YN

    YES

  • Heating

    Electric, Heat Pump

  • Main Level Bedrooms

    3

  • Pet friendly

    Yes

Exterior

  • Garage

    No

  • Construction Materials

    Other

  • Parking

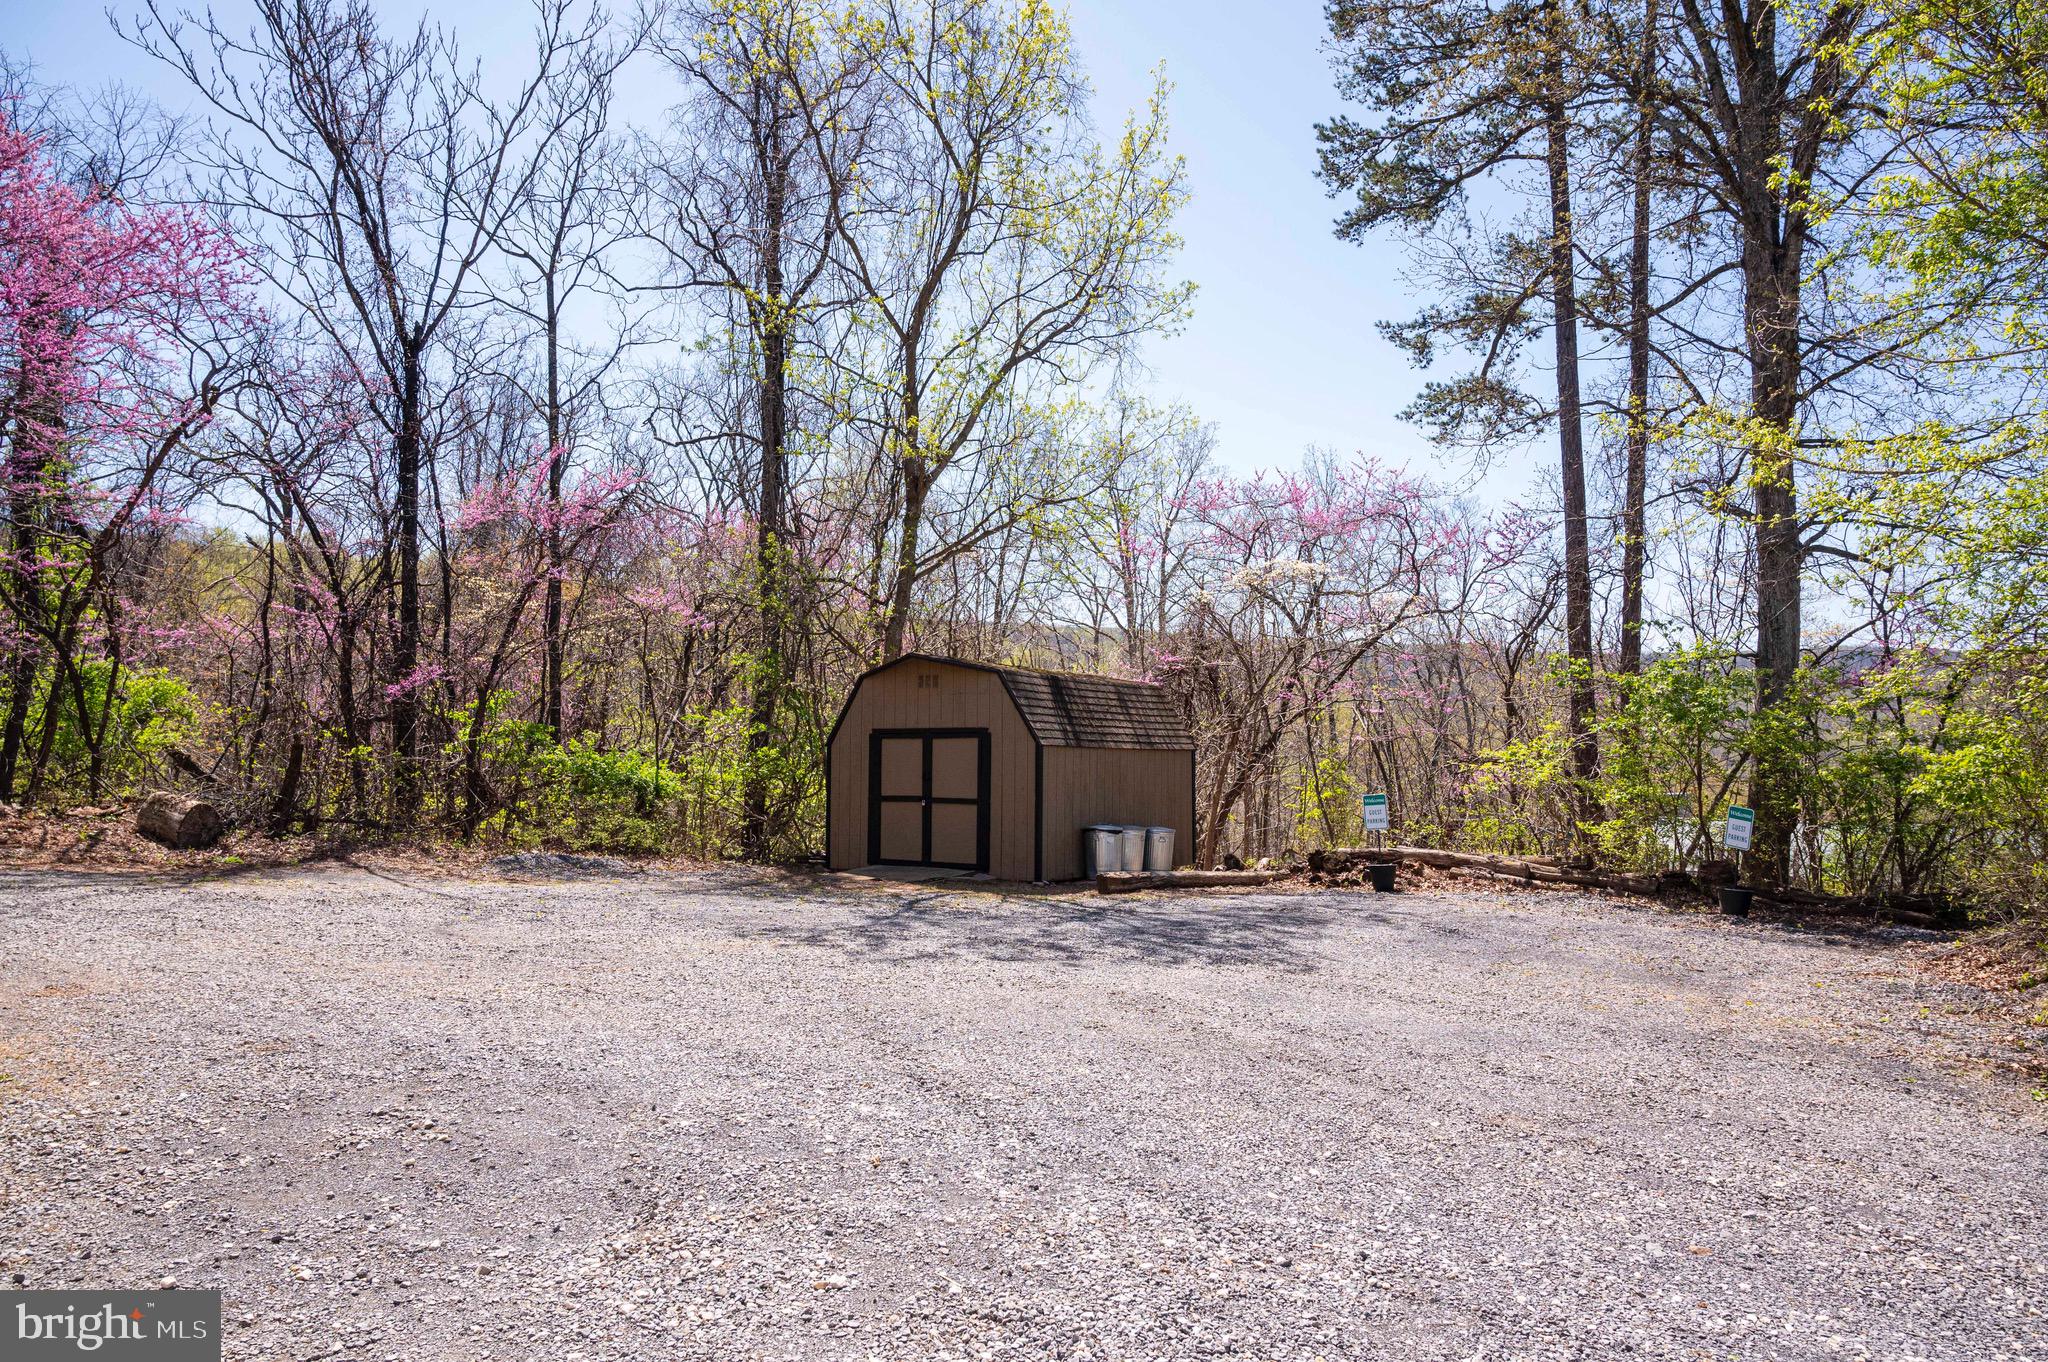
    Gravel, Driveway

  • Pool

    No

  • Waterfront YN

    NO

  • View

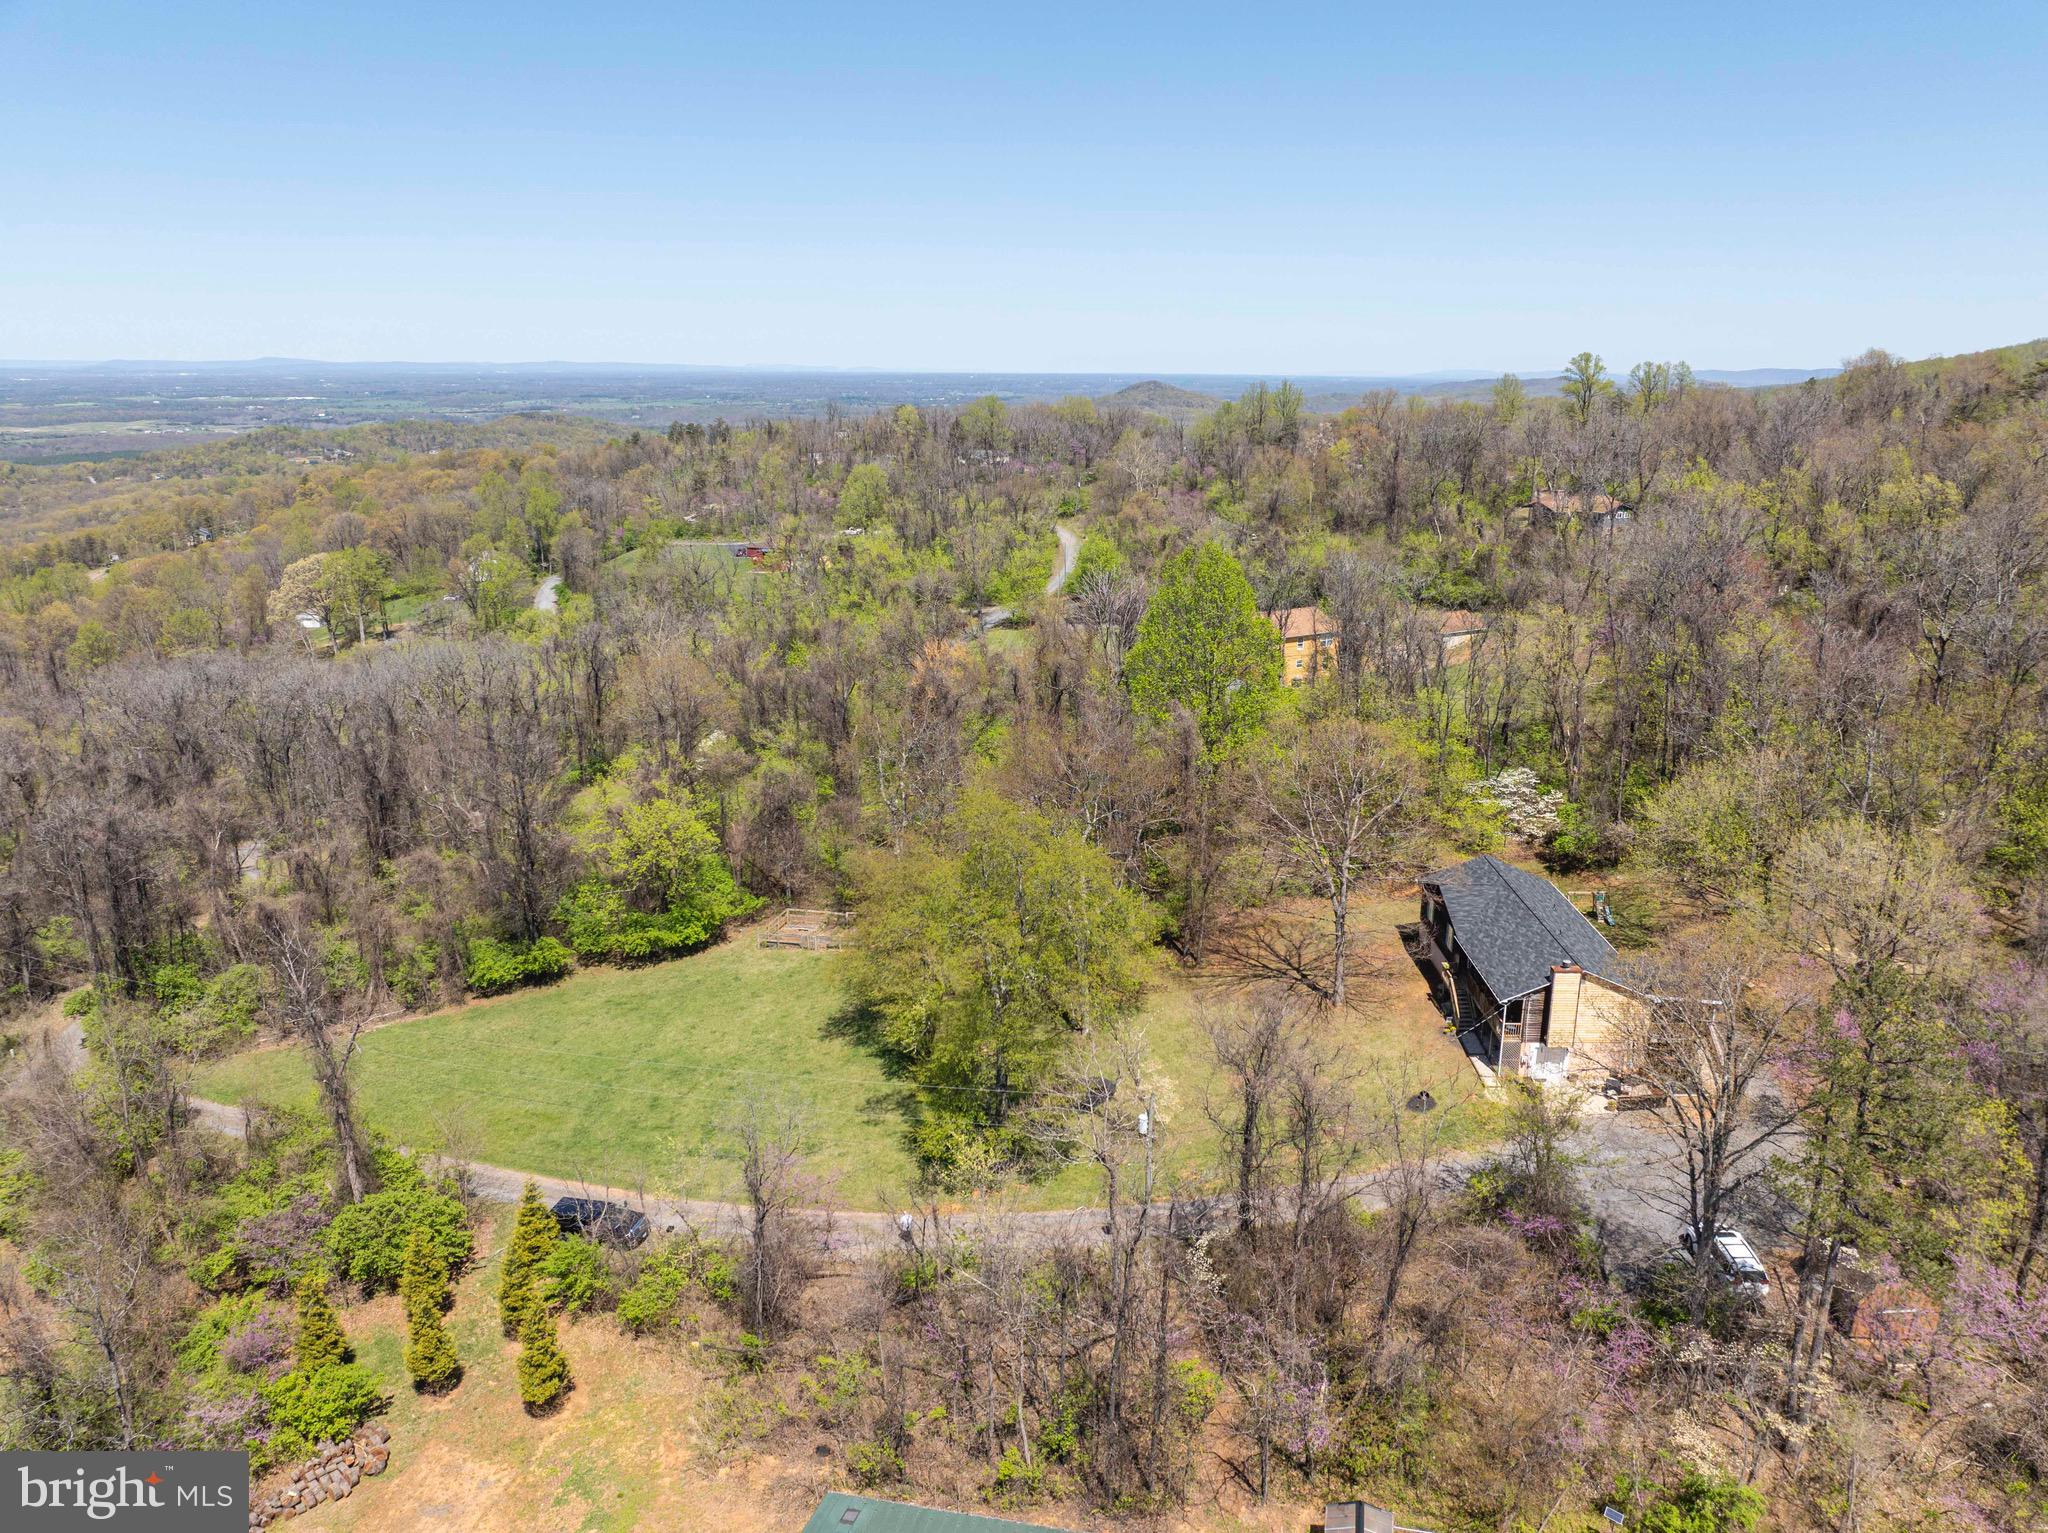
    Mountain(s)

Area & Lot

  • Lot Size(acres)

    3.72

  • Lot Size(square feet)

    161,956

  • Property Type

    Residential

  • Property Sub Type

    Single Family Residence

  • Architectural Style

    Raised Ranch/Rambler

Price

  • Sales Price

    $549,900
  • Tax Amount

    $1,658

  • Financing Options

    VA

  • Sq. Footage

    2,428

  • Price/SqFt

    $226

HOA

  • Association

    No

School District

  • Elementary School

    N/A

  • Middle School

    N/A

  • High School

    N/A

Property Features

  • New Construction

    NO

  • Foundation Details

    Concrete Perimeter

  • Senior Community YN

    NO

  • Sewer

    Septic Tank

  • Tax Lot

    26F2

  • Water Source

    Well

Schedule a Showing

Showing scheduled successfully.

<
>
IN PERSON
VIA CHAT

What is 3 + 4 ?


Change time

Mortgage calculator

Estimate your monthly mortgage payment, including the principal and interest, property taxes, and HOA. Adjust the values to generate a more accurate rate.

Your payment

Principal and Interest:

$

Property taxes:

$

HOA fees:

$

Total loan payment:

$

Total interest amount:

$

Location

County

WARREN

Elementary School

Middle School

High School

Listing Courtesy of Eric J Reploeg , RE/MAX Real Estate Connections

RealHub Information is provided exclusively for consumers' personal, non-commercial use, and it may not be used for any purpose other than to identify prospective properties consumers may be interested in purchasing. All information deemed reliable but not guaranteed and should be independently verified. All properties are subject to prior sale, change or withdrawal. RealHub website owner shall not be responsible for any typographical errors, misinformation, misprints and shall be held totally harmless.

Agent Andrew Boateng

AGENT

Andrew Boateng

Call Andrew today to schedule a private showing.


* Listings on this website come from the FMLS IDX Compilation and may be held by brokerage firms other than the owner of this website. The listing brokerage is identified in any listing details. Information is deemed reliable but is not guaranteed. If you believe any FMLS listing contains material that infringes your copyrighted work please click here to review our DMCA policy and learn how to submit a takedown request.© 2024 FMLS.
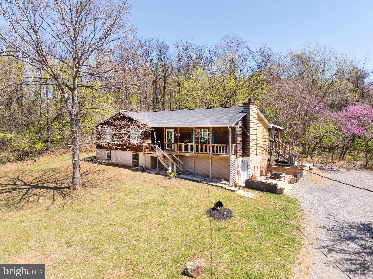
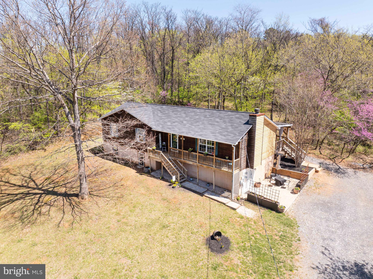
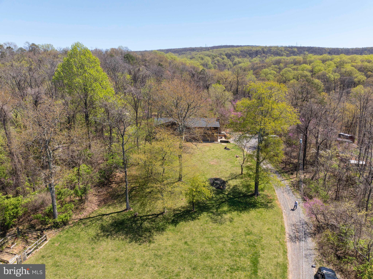
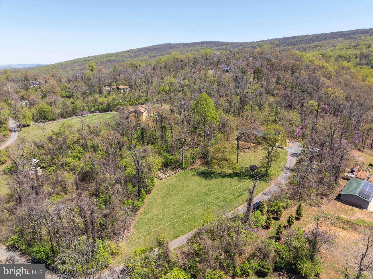
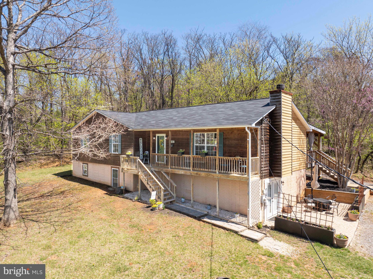
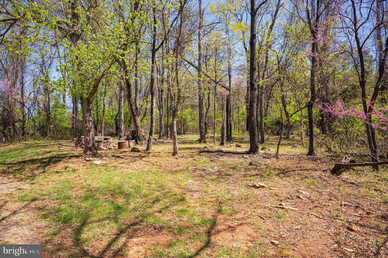
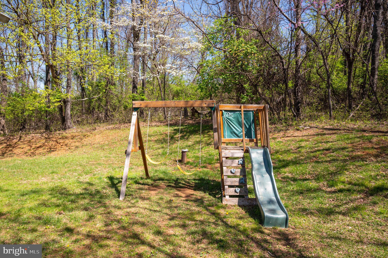
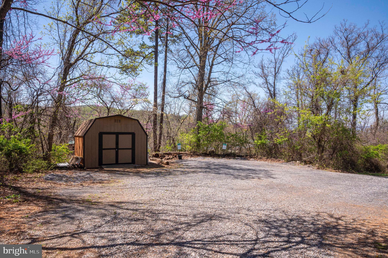
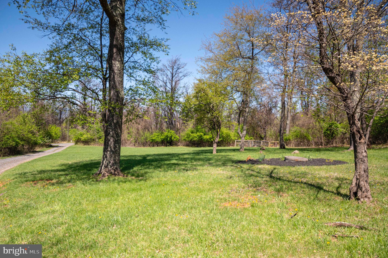
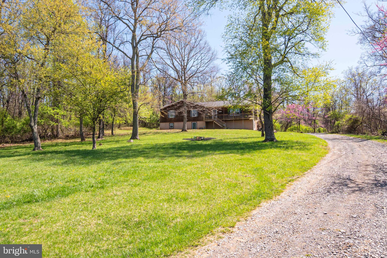
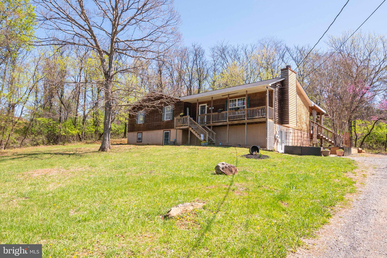
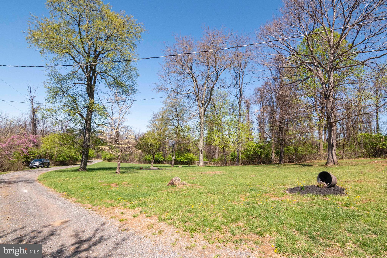
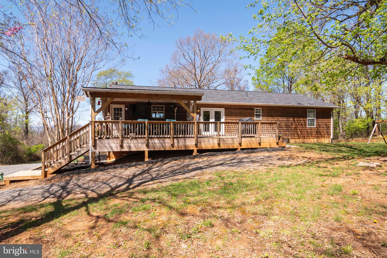
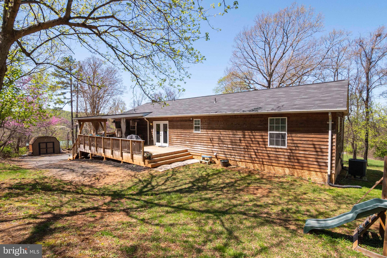
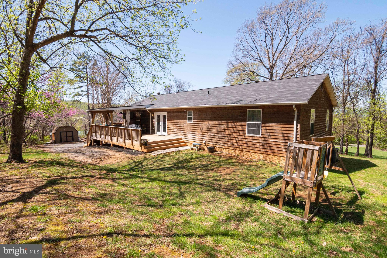
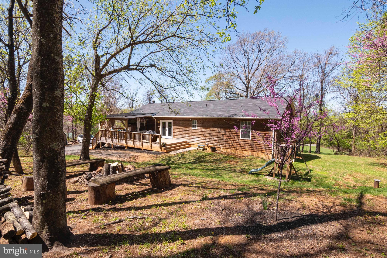
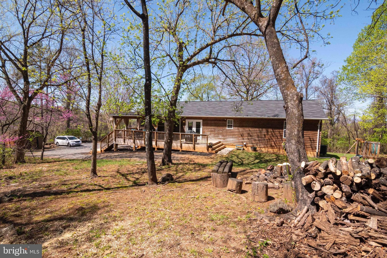
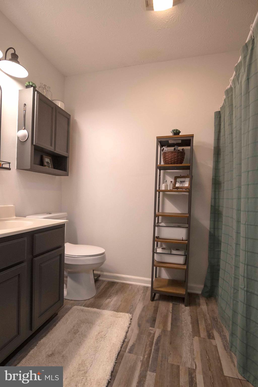
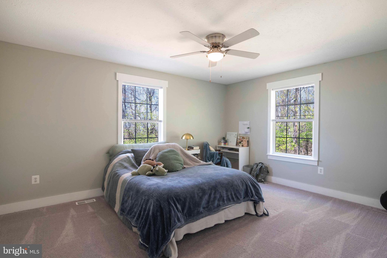
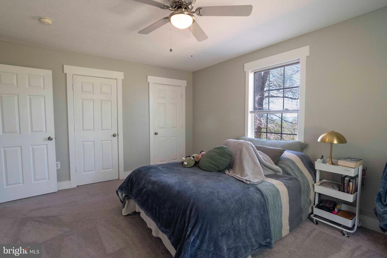
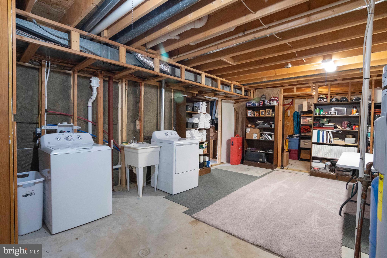
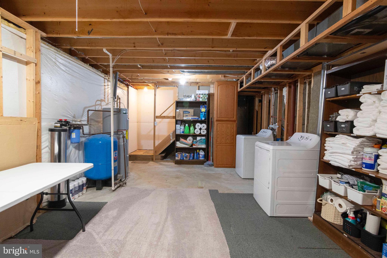
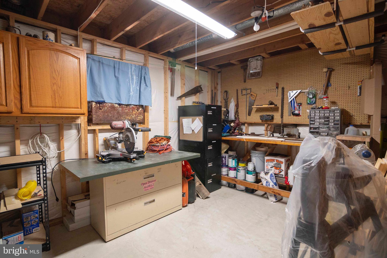
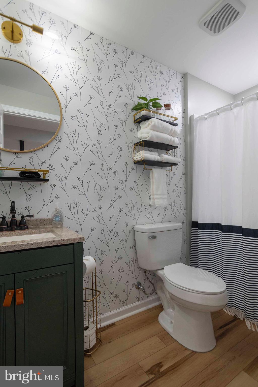
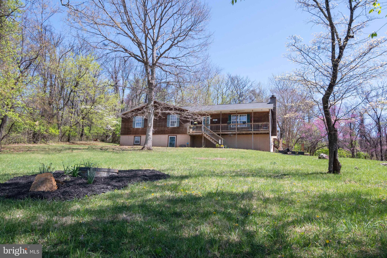
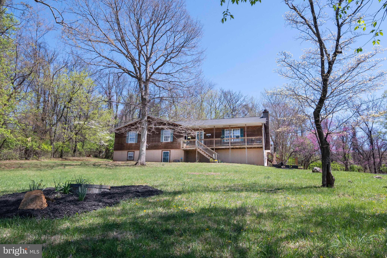
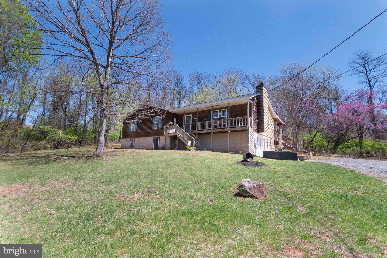
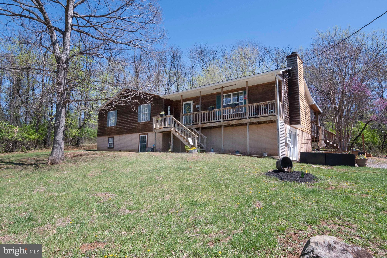
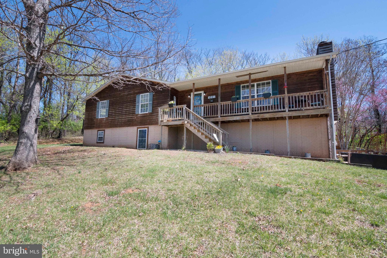
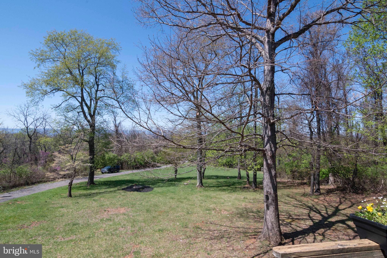
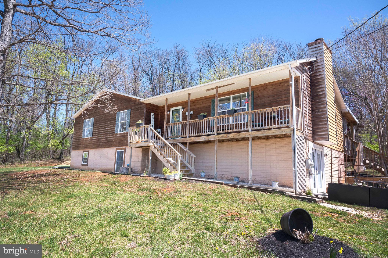
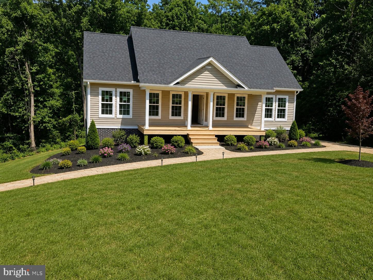
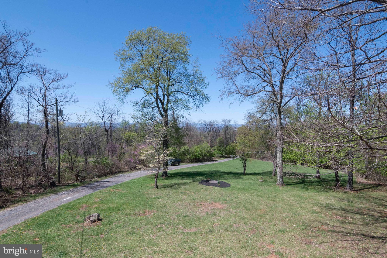
Nestled on a peaceful 3.72-acre lot in the picturesque Blue Ridge Mountains, this 4-bedroom, 3-bathroom home offers the perfect blend of comfort, privacy, and natural beauty. Built in 2001, the residence features a traditional floor plan with a total of 2428 SF of finished living space and an additional 804 unfinished  SF in the basement.
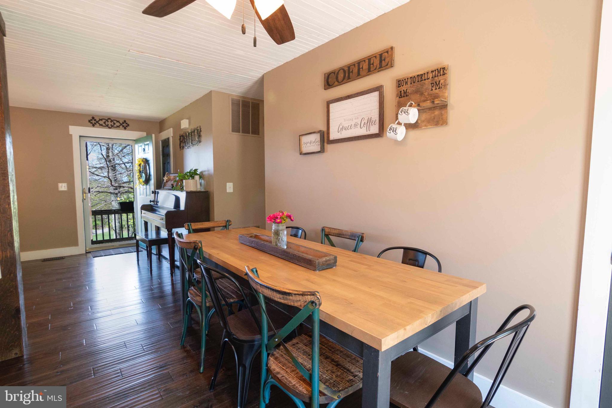
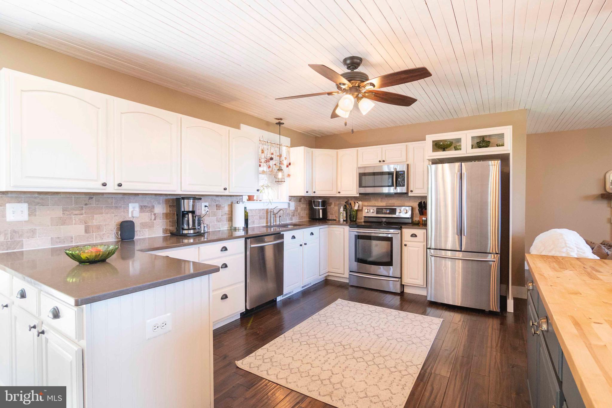
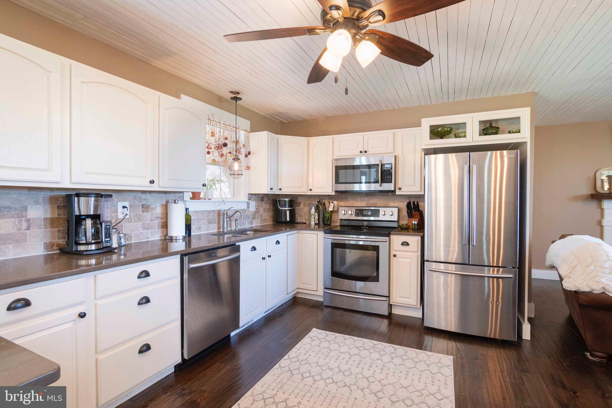
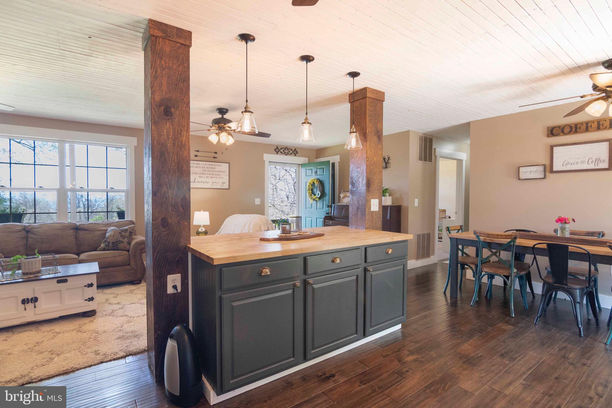
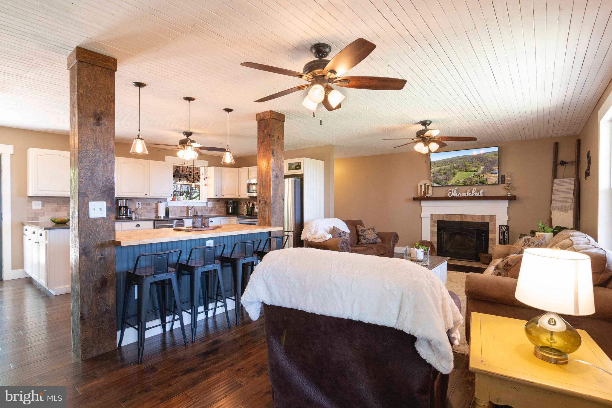
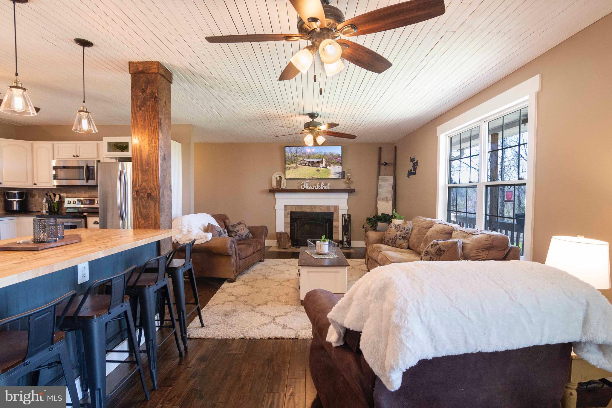
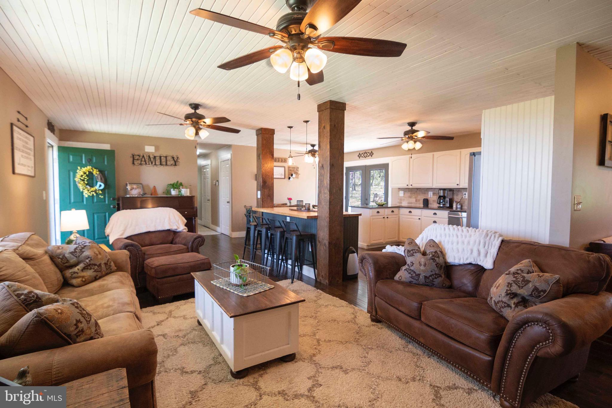
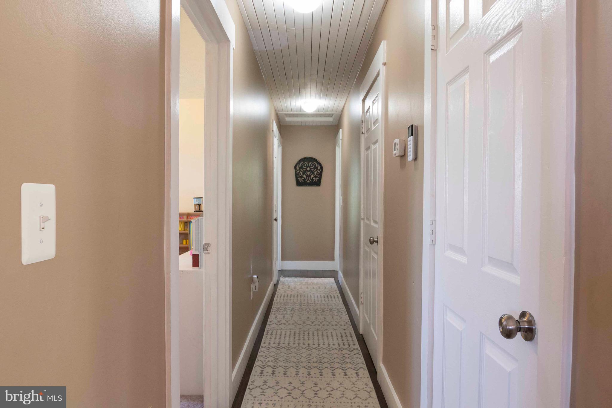
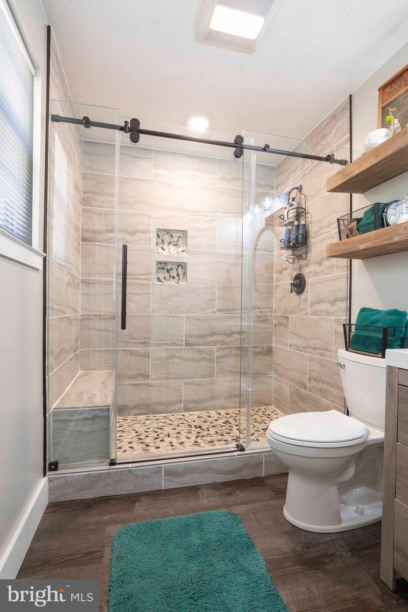
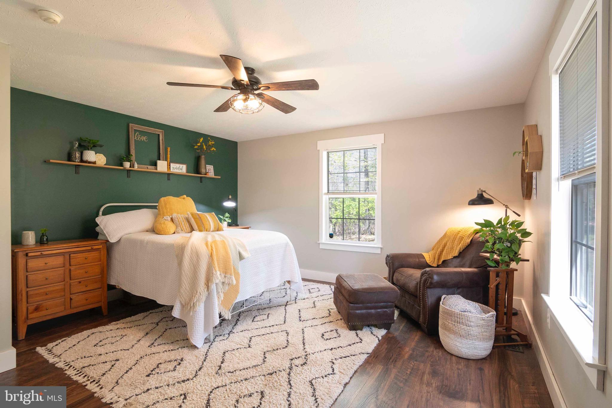
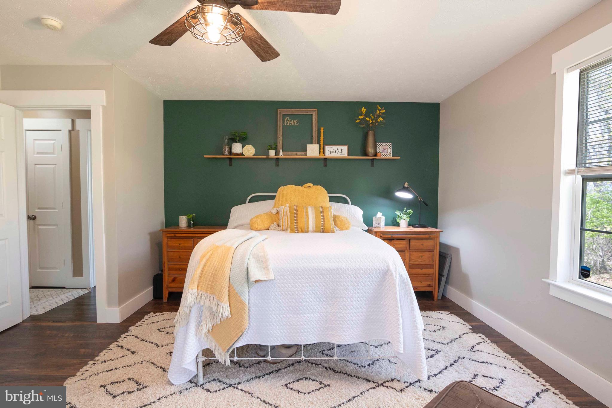
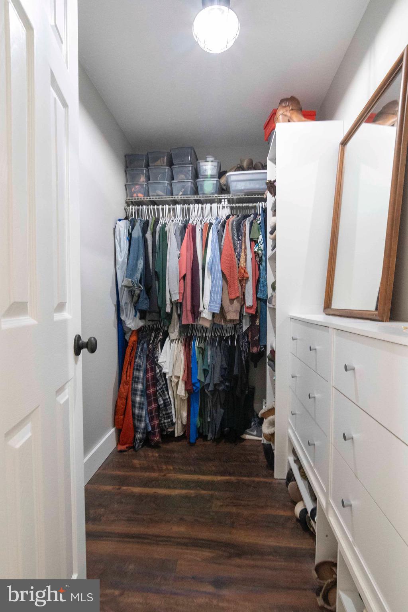
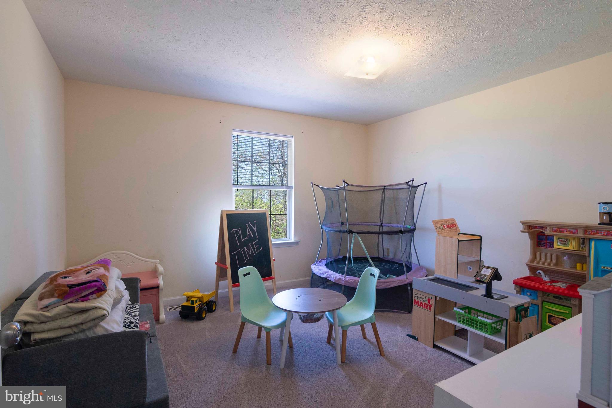
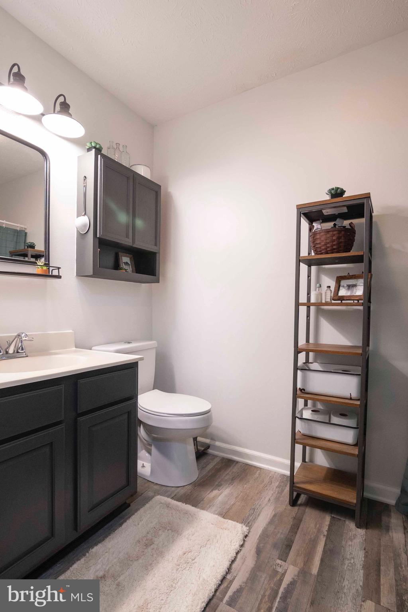
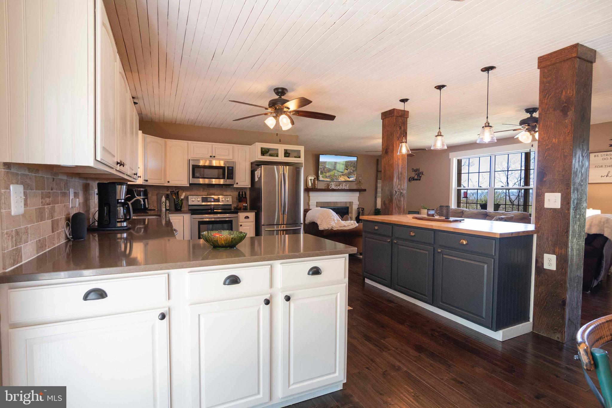
Main floor interior features include a spacious living room with a cozy fireplace, ideal for relaxing evenings, a large open kitchen with breakfast area, main level primary suite with an en-suite bathroom and convenient main-level accessibility, plus two additional well-sized bedrooms and a second full bathroom.
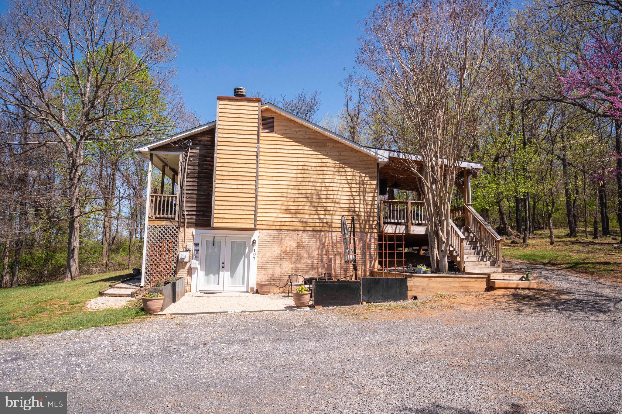
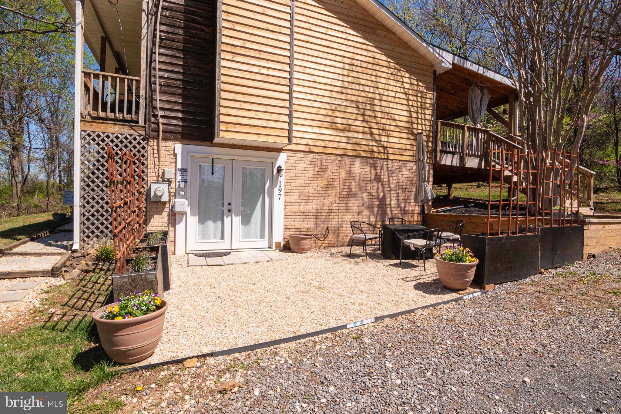
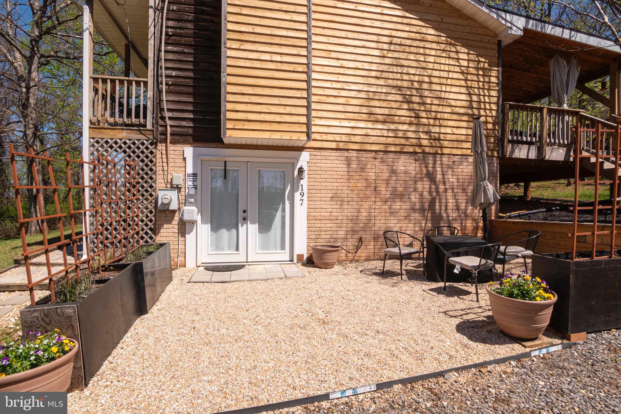
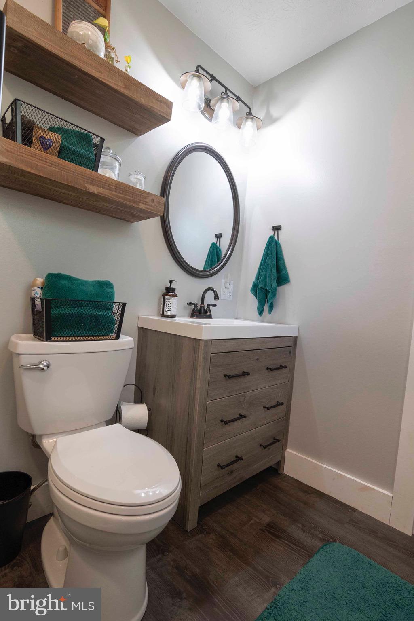
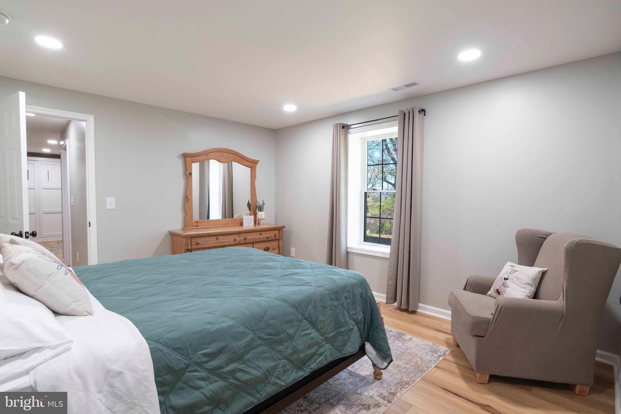
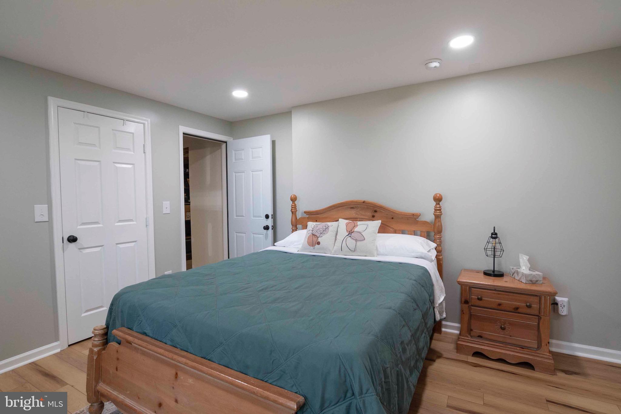
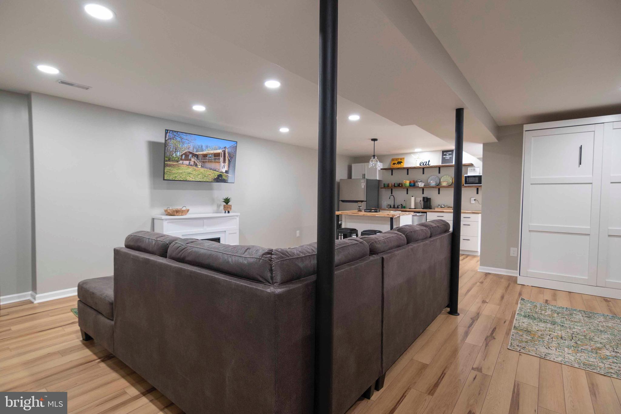
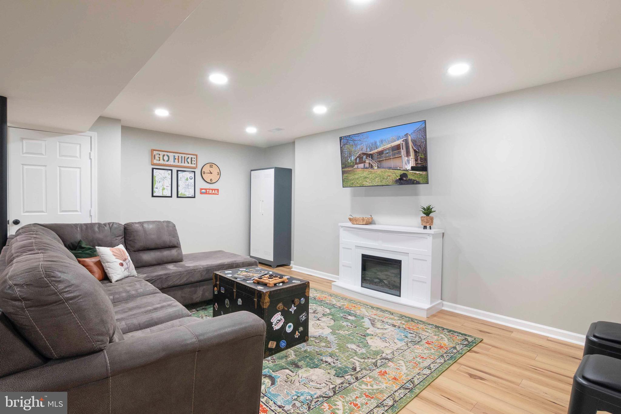
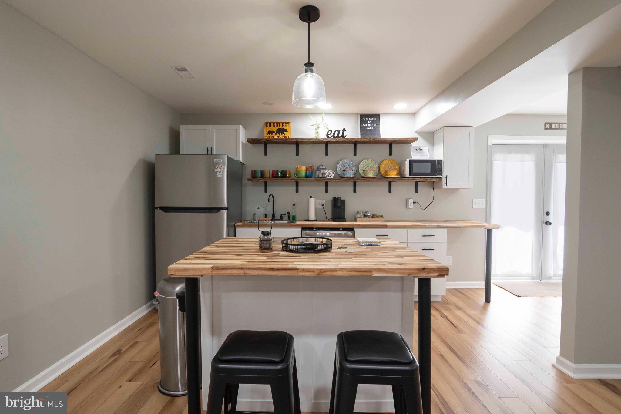
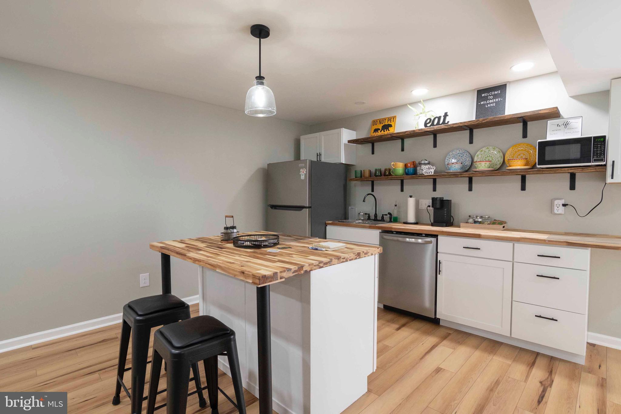
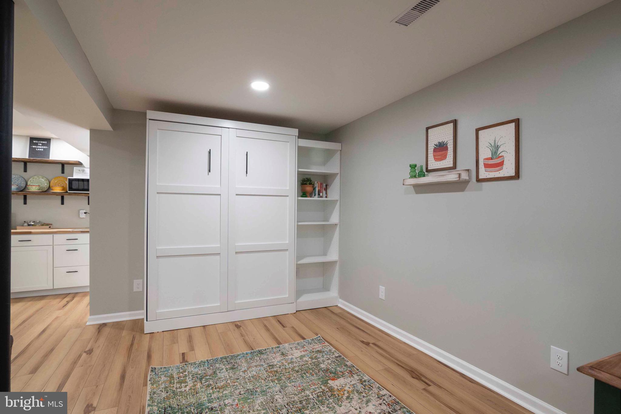
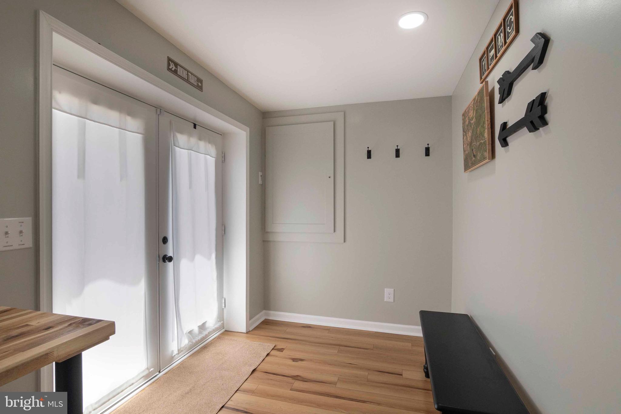
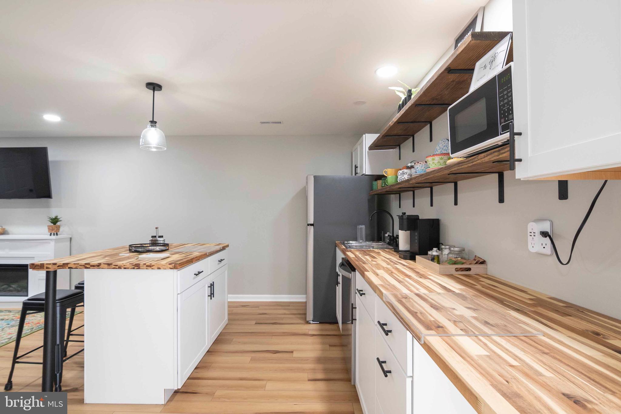
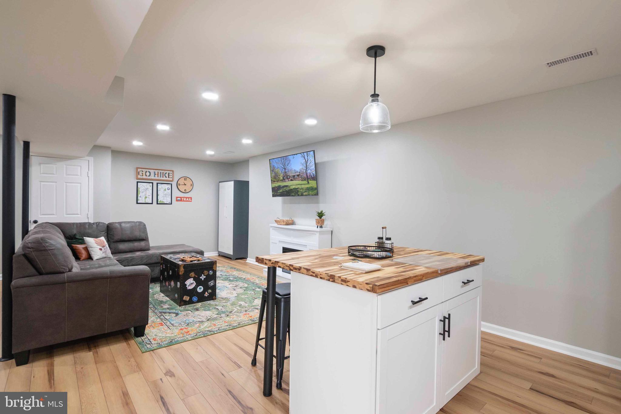
The recently finished, well-appointed basement apartment features a large living room and kitchen (no stove), a large bedroom and bathroom, and an additional queen-sized Murphy bed.  This space currently provides income as a short-term rental, but the possibilities are endless!
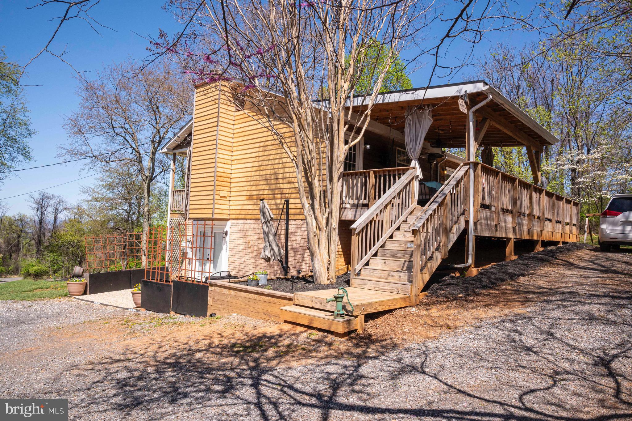
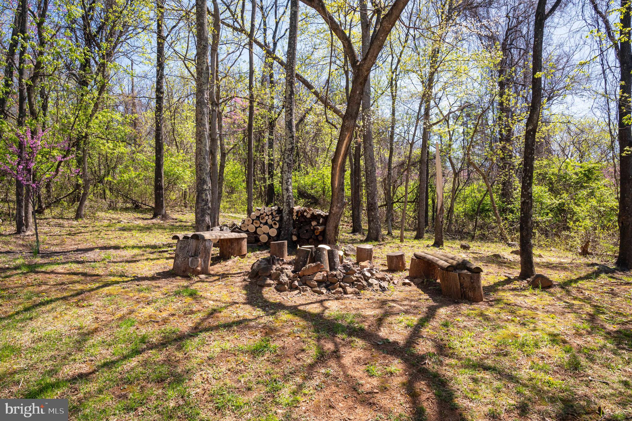
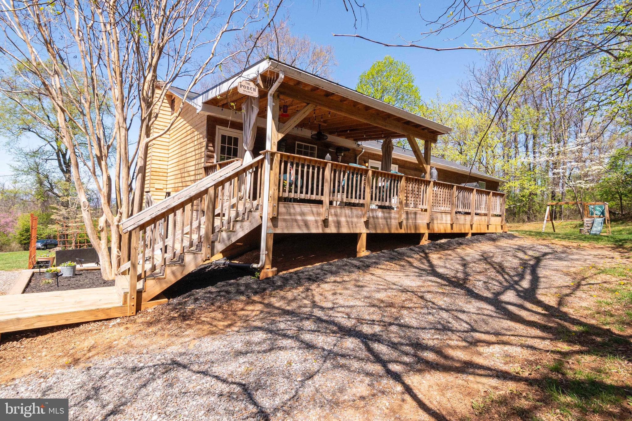
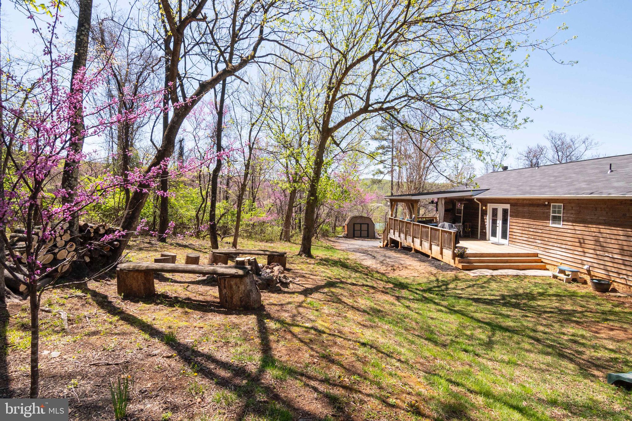
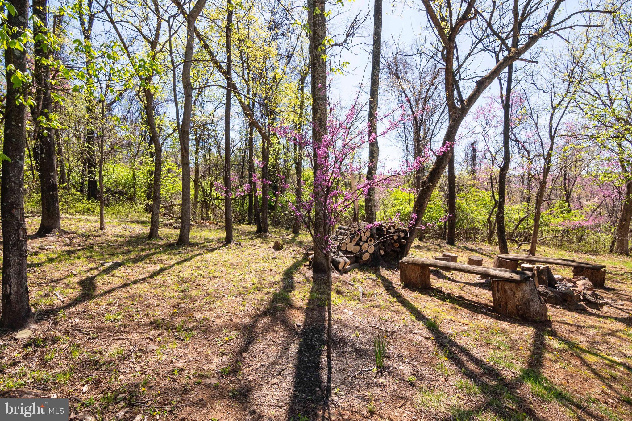
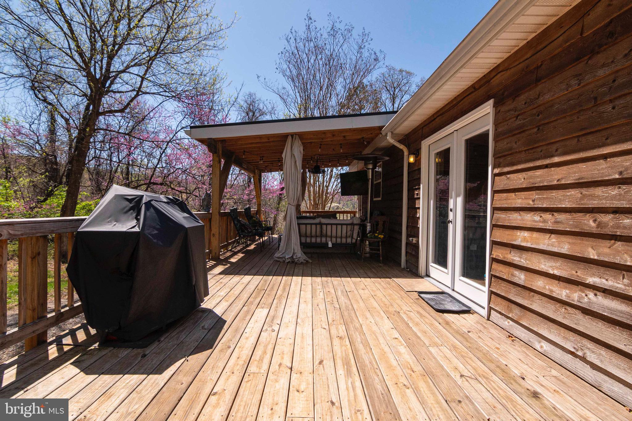
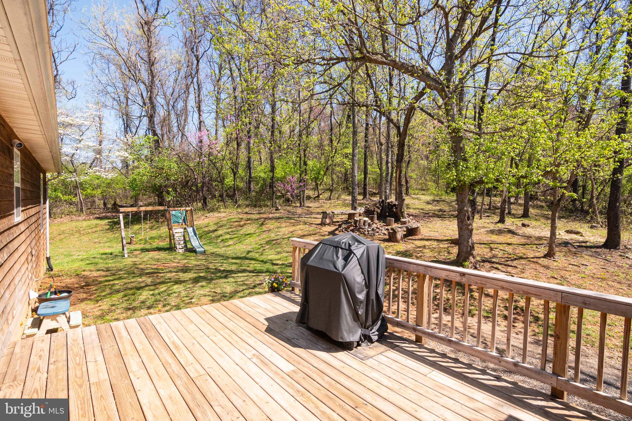
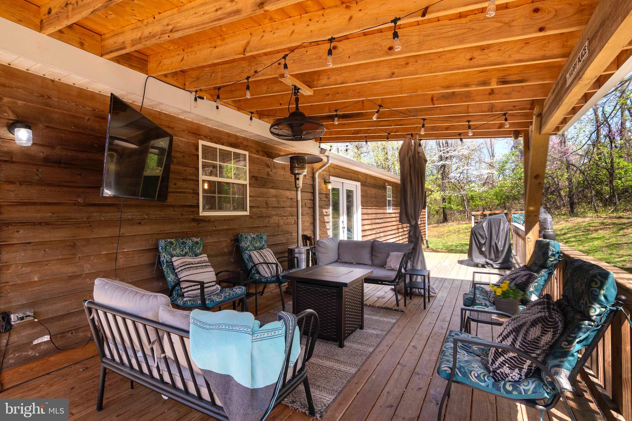
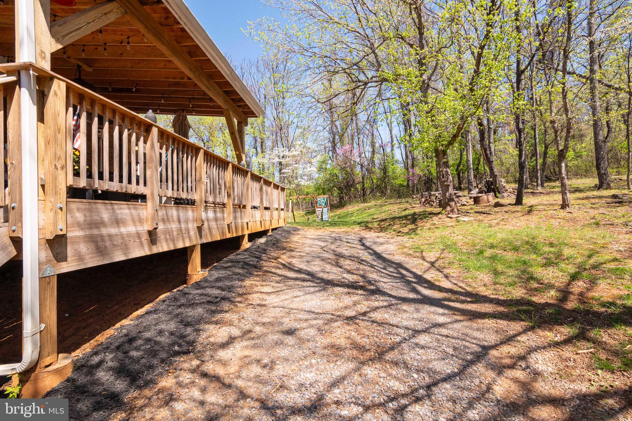
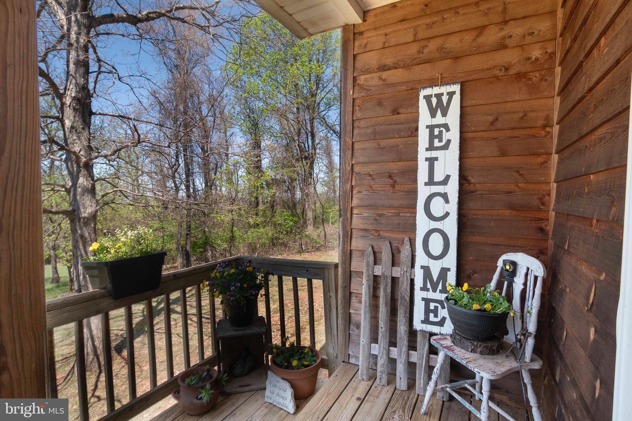
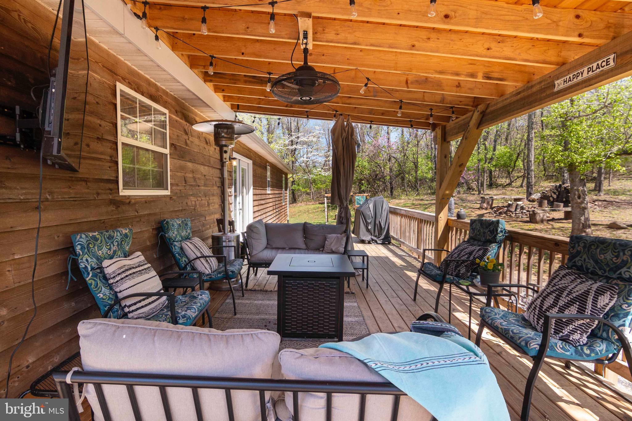
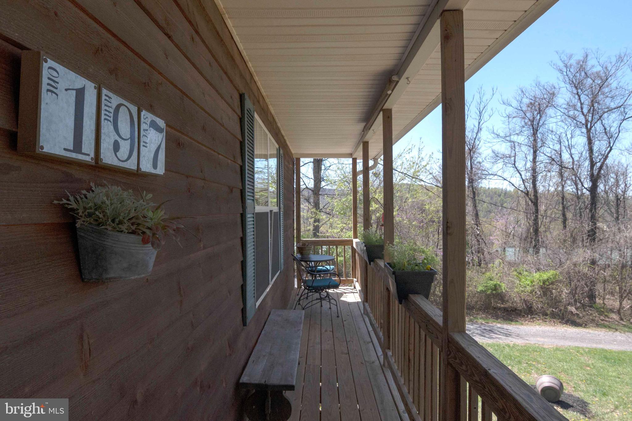
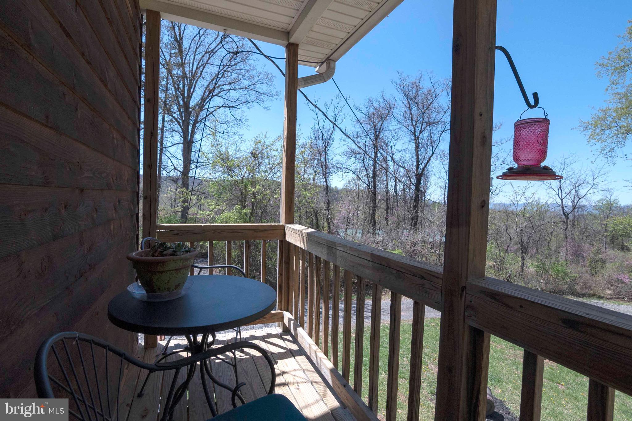
If you are looking to enjoy outdoor living, you’ll love the newly covered back deck, perfect for outdoor entertaining or enjoying the tranquil surroundings.  Spend your evenings around the back yard fire pit or sit on the front porch a soak in the sunsets!  
Whether you're looking for a peaceful retreat or a place to grow and entertain, this home is ready to welcome you.  Enjoy the tranquility of country living with easy access to Front Royal's shops, dining, and recreational opportunities.  Don't miss the opportunity to experience the charm of 197 Marissa Ct. Schedule a showing today!

197 MARISSA COURT

Message successfully sent.

What would you like to know?

What is 3 + 4 ?

I agree to receive email communication and understand I can unsubscribe at any time.

I agree to be contacted by Charis Realty Group via call, email, and text for real estate services. To opt out, you can reply 'stop' at any time or reply 'help' for assistance. You can also click the unsubscribe link in the emails. Message and data rates may apply. Message frequency may vary. Privacy Policy

Related Properties

AGENTS THIS IS A FOR SALE BY OWNER PLEASE CALL THE OWNER FOR EVERYTHING:

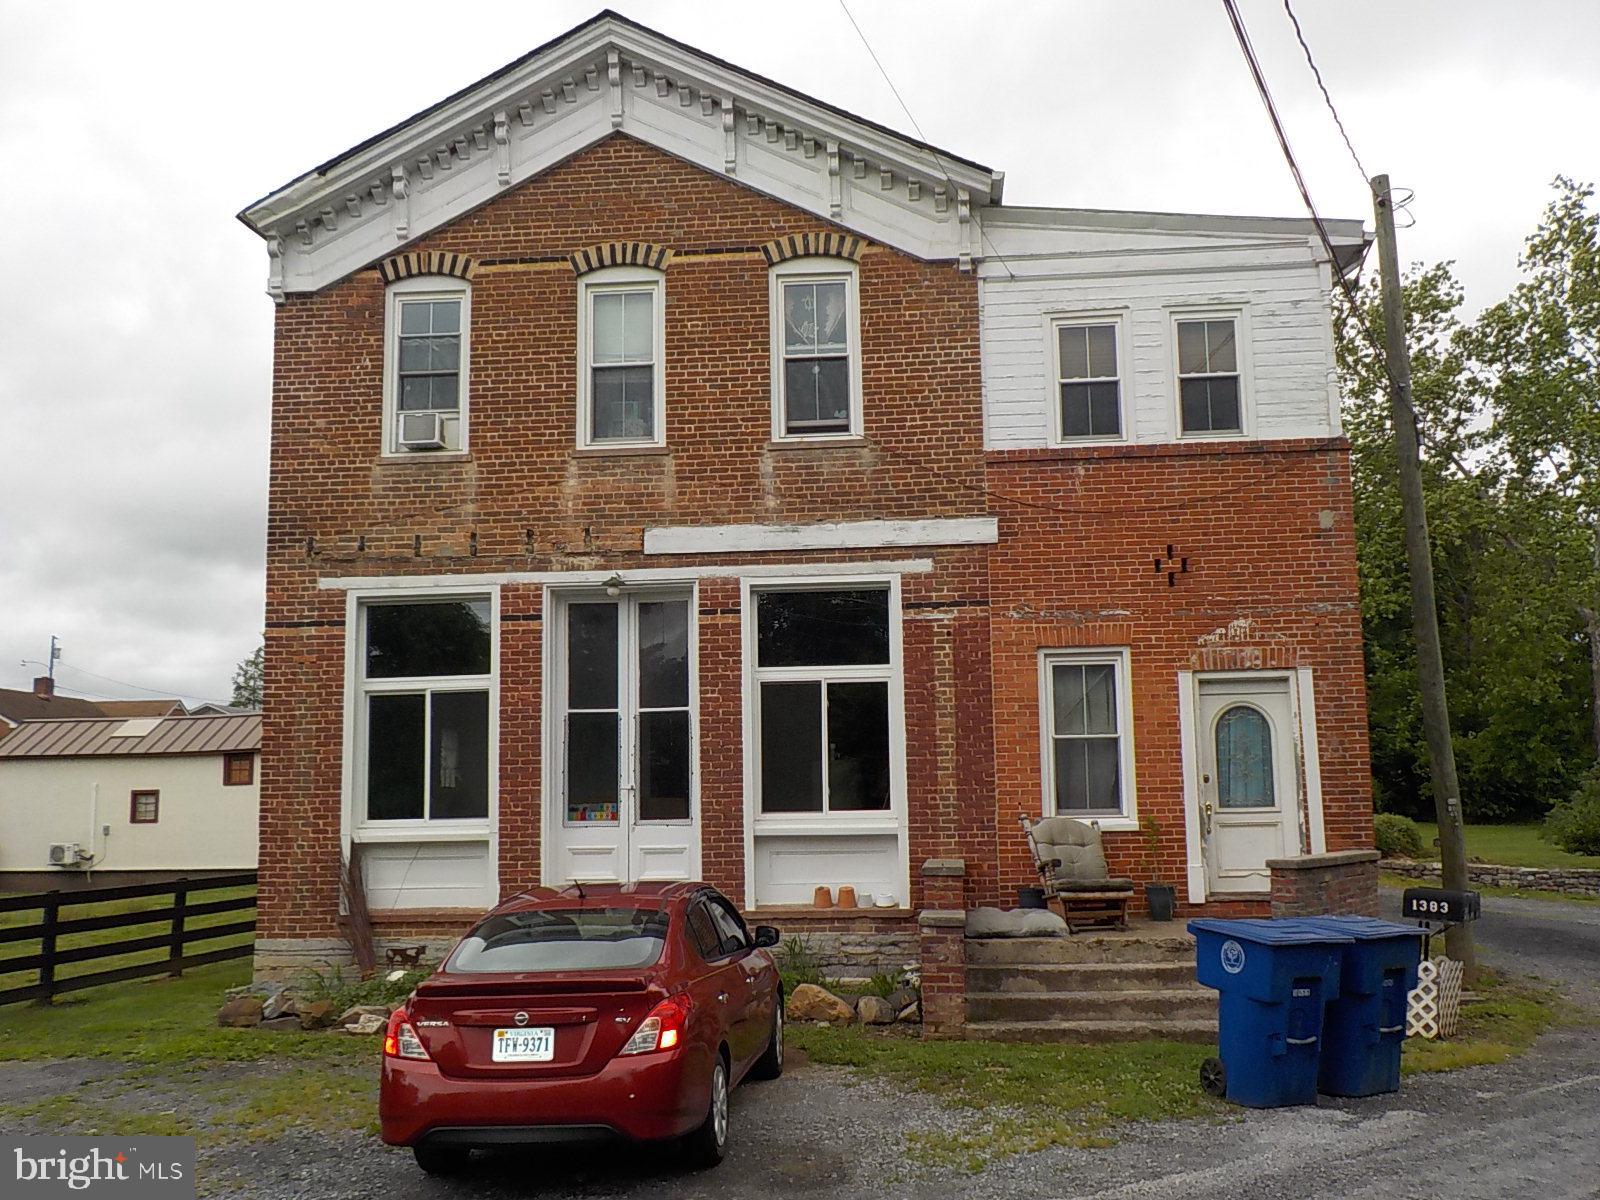
The deed of this home states it was built in 1879, however pictures found in a museum has shown as early as 1869. This is a multi-family home with 2 apartments on the second level and living quarters on the main floor. Aside from the 2 apartments upstairs there is also a laundry room in a common area shared by all the tenants. There is also a landlord office just off the side of the laundry room. This is a brick structure and all the windows have been replaced with Simonton double hung low E argon. The roof was replaced in 2016 with 35 year architectural shingles. Both apartments and the main floor have been metered individually.  Approximately 1500 square feet of the main floor is in the rough and ready to be finished to your liking. There is a small basement with Bilco doors approximately 15' X 10' where the old coal furnace used to be. A crawl space can be accessed through an opening in the basement with an approximate 3' to 4' crawl space.
#VAWR2014726

FRONT ROYAL

1383 WINCHESTER PIKE

3 Beds

2 Baths

4,334 Sq.Ft.

$499,900

MLS#: VAWR2014726

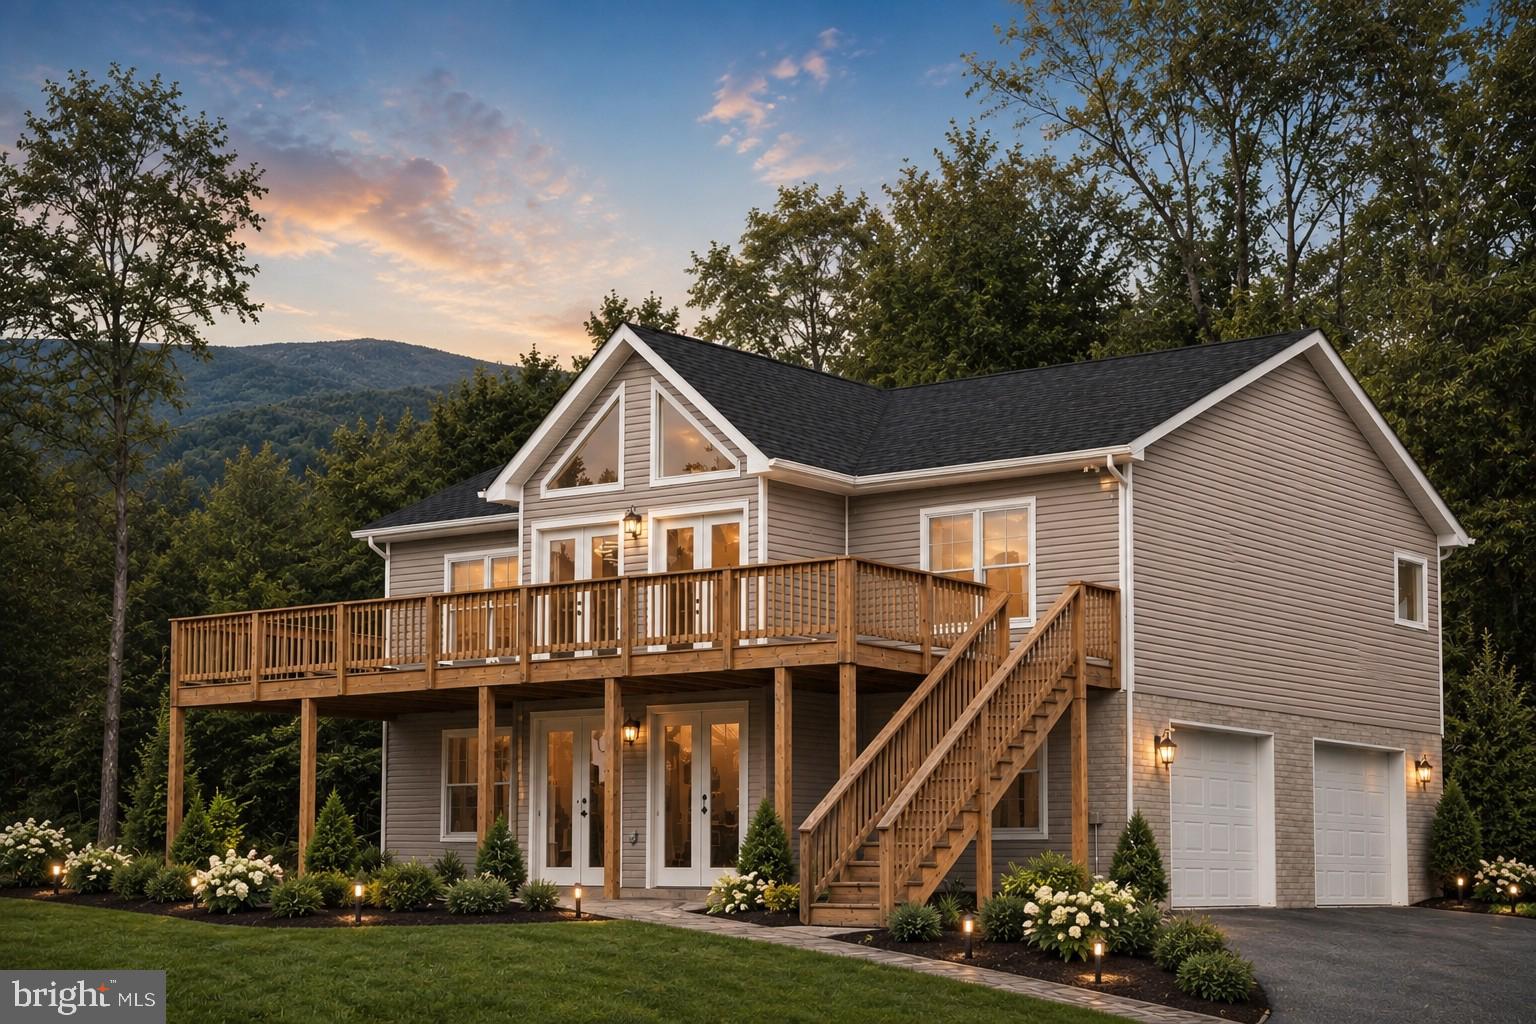
Discover this customizable new-construction 3-bedroom, 2-bath chalet-style ranch, offering the perfect blend of privacy, comfort, and modern design. The popular Kentucky Model features a split-bedroom floor plan, an open-concept living area, transom windows, a full-length front deck, main-level laundry, and an attached side-load two-car garage. The gourmet kitchen includes soft-close cabinetry, granite countertops, and stainless steel appliances. The spacious primary suite offers a walk-in closet, private exterior access, and a luxurious bath with a double vanity, soaking tub, and separate shower. An unfinished walkout basement, already roughed-in for a third full bath, provides excellent potential for future living space. Enjoy the opportunity to personalize select finishes and features to make this home your own. Ideally located just minutes from fishing, boating, hiking, local wineries, farmers markets, and the shops, restaurants, and entertainment of downtown Front Royal. Photos are of similar homes previously built. Final finishes, features, and specifications may vary based on buyer selections and builder modifications. Some images may be digitally staged for illustrative purposes only.
#VAWR2014860

FRONT ROYAL

Lot 106 BLUEBIRD WAY

3 Beds

2 Baths

1,300 Sq.Ft.

$499,900

MLS#: VAWR2014860

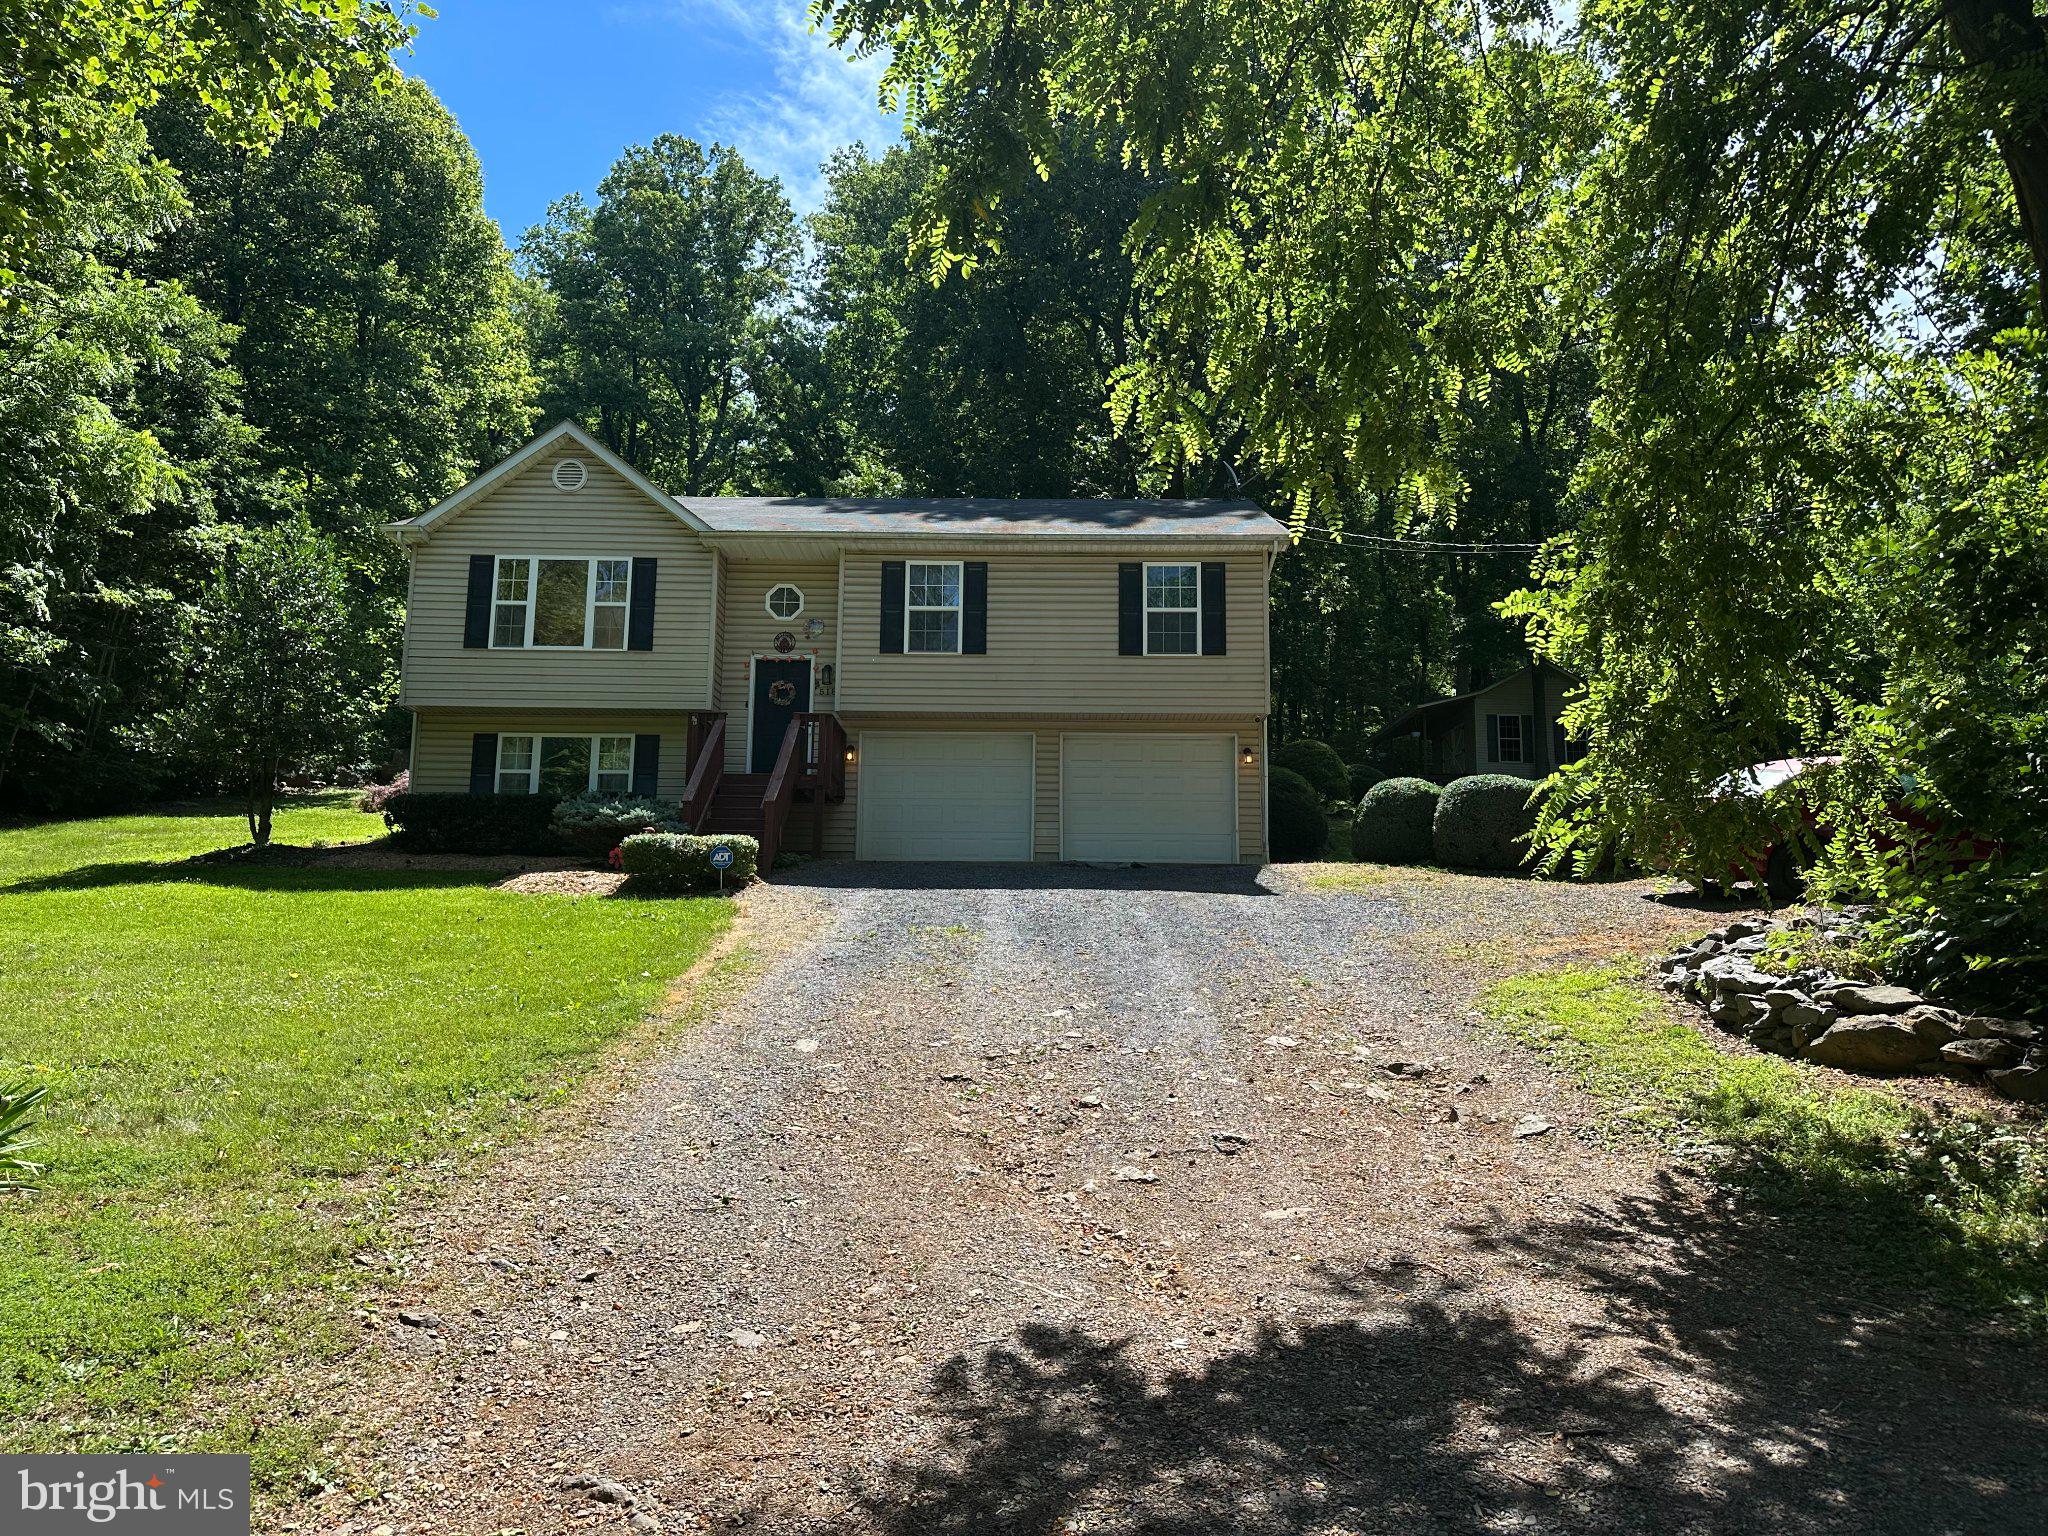
Welcome home to this beautifully maintained split-foyer nestled on a private 0.91-acre lot in the desirable Shen Farms Mountain Lake community. Built in 2010, this home offers the perfect combination of modern comfort, peaceful surroundings, and flexible living space.

The bright, open main level features a spacious living room, dining area, and an inviting kitchen designed for both everyday living and entertaining. The kitchen is complete with stainless steel appliances, a large center island with abundant storage, and plenty of workspace for cooking and gathering.

The upper level offers three comfortable bedrooms and two full bathrooms, while the finished lower level provides exceptional versatility. Currently used as the primary suite, it features a spacious bedroom, adjoining sitting room, and a third full bathroom—ideal for guests, multigenerational living, a home office, or recreation space.

Thoughtful updates include a newer front-loading washer and dryer on pedestals, a recently installed water filtration system, and abundant storage throughout, including the attached garage, attic, and a charming detached storage building that's large enough to be a future guest house.

Step outside and enjoy one of this home's greatest features—its beautifully landscaped yard with exceptional privacy and no direct view of neighboring homes. Whether you're relaxing on the deck, entertaining on the patio, or simply enjoying the peaceful setting, you'll appreciate the tranquility this property offers. The picturesque storage shed provides endless possibilities for a workshop, hobby space, studio, or additional storage.

Located in the scenic Shen Farms Mountain Lake community, you'll enjoy the beauty of rural living while remaining conveniently close to local parks, schools, shopping, and commuter routes. If you've been searching for privacy, space, and move-in-ready comfort, this home is one you won't want to miss.
#VAWR2014752

FRONT ROYAL

518 REID DRIVE

3 Beds

3 Baths

3,981 Sq.Ft.

$440,000

MLS#: VAWR2014752

Experience the best of Shenandoah Valley living in this beautifully updated 5-bedroom Cape Cod on approximately 1.3 acres, just minutes from Front Royal. Blending timeless character with modern improvements, this inviting home features hardwood floors throughout most of the main living areas and a flexible floor plan ideal for today’s lifestyle.

Recent improvements provide exceptional value and peace of mind, including an updated kitchen with newer cabinetry and modern finishes, renovated bathrooms, and an updated electrical panel. Major system upgrades include a NEW ROOF, SIDING, and GUTTERS (October 2025); HVAC system (January 2026); WELL TANK and WATER SOFTENER (June 2025); WATER HEATER (March 2024); and WELL PUMP (June 2023), along with a WHOLE-HOUSE reverse osmosis water filtration system.

Five bedrooms provide flexibility for a home office, guest suite, library, or hobby room. Relax on the three-season screened porch or entertain on the expansive terrace overlooking the level, fully fenced property with gated access. A full unfinished basement offers abundant storage, while high-speed internet makes remote work a breeze.

The beautifully landscaped grounds are a gardener’s paradise, featuring mature fruit trees, berry patches, perennial and herb gardens, established flowering trees and shrubs, a greenhouse, garden sheds, outdoor water spigots, and ample space for vegetable gardening.

Ideally located just 3 miles from downtown Front Royal, 2 miles from the Skyline Drive entrance to Shenandoah National Park, and less than 1.5 miles from Skyline Caverns, this property offers convenient access to wineries, the Shenandoah River, hiking, fishing, and countless outdoor adventures. Commuting to the Washington, DC metro area is approximately one hour via paved roads—no mountain roads required.

This rare Shenandoah Valley retreat offers the perfect combination of privacy, extensive updates, beautiful grounds, and modern convenience in an exceptional location.

House is also listed for lease: VAWR2014866
#VAWR2014870

FRONT ROYAL

9028 STONEWALL JACKSON HIGHWAY

5 Beds

2 Baths

2,103 Sq.Ft.

$449,900
MLS#: VAWR2014870

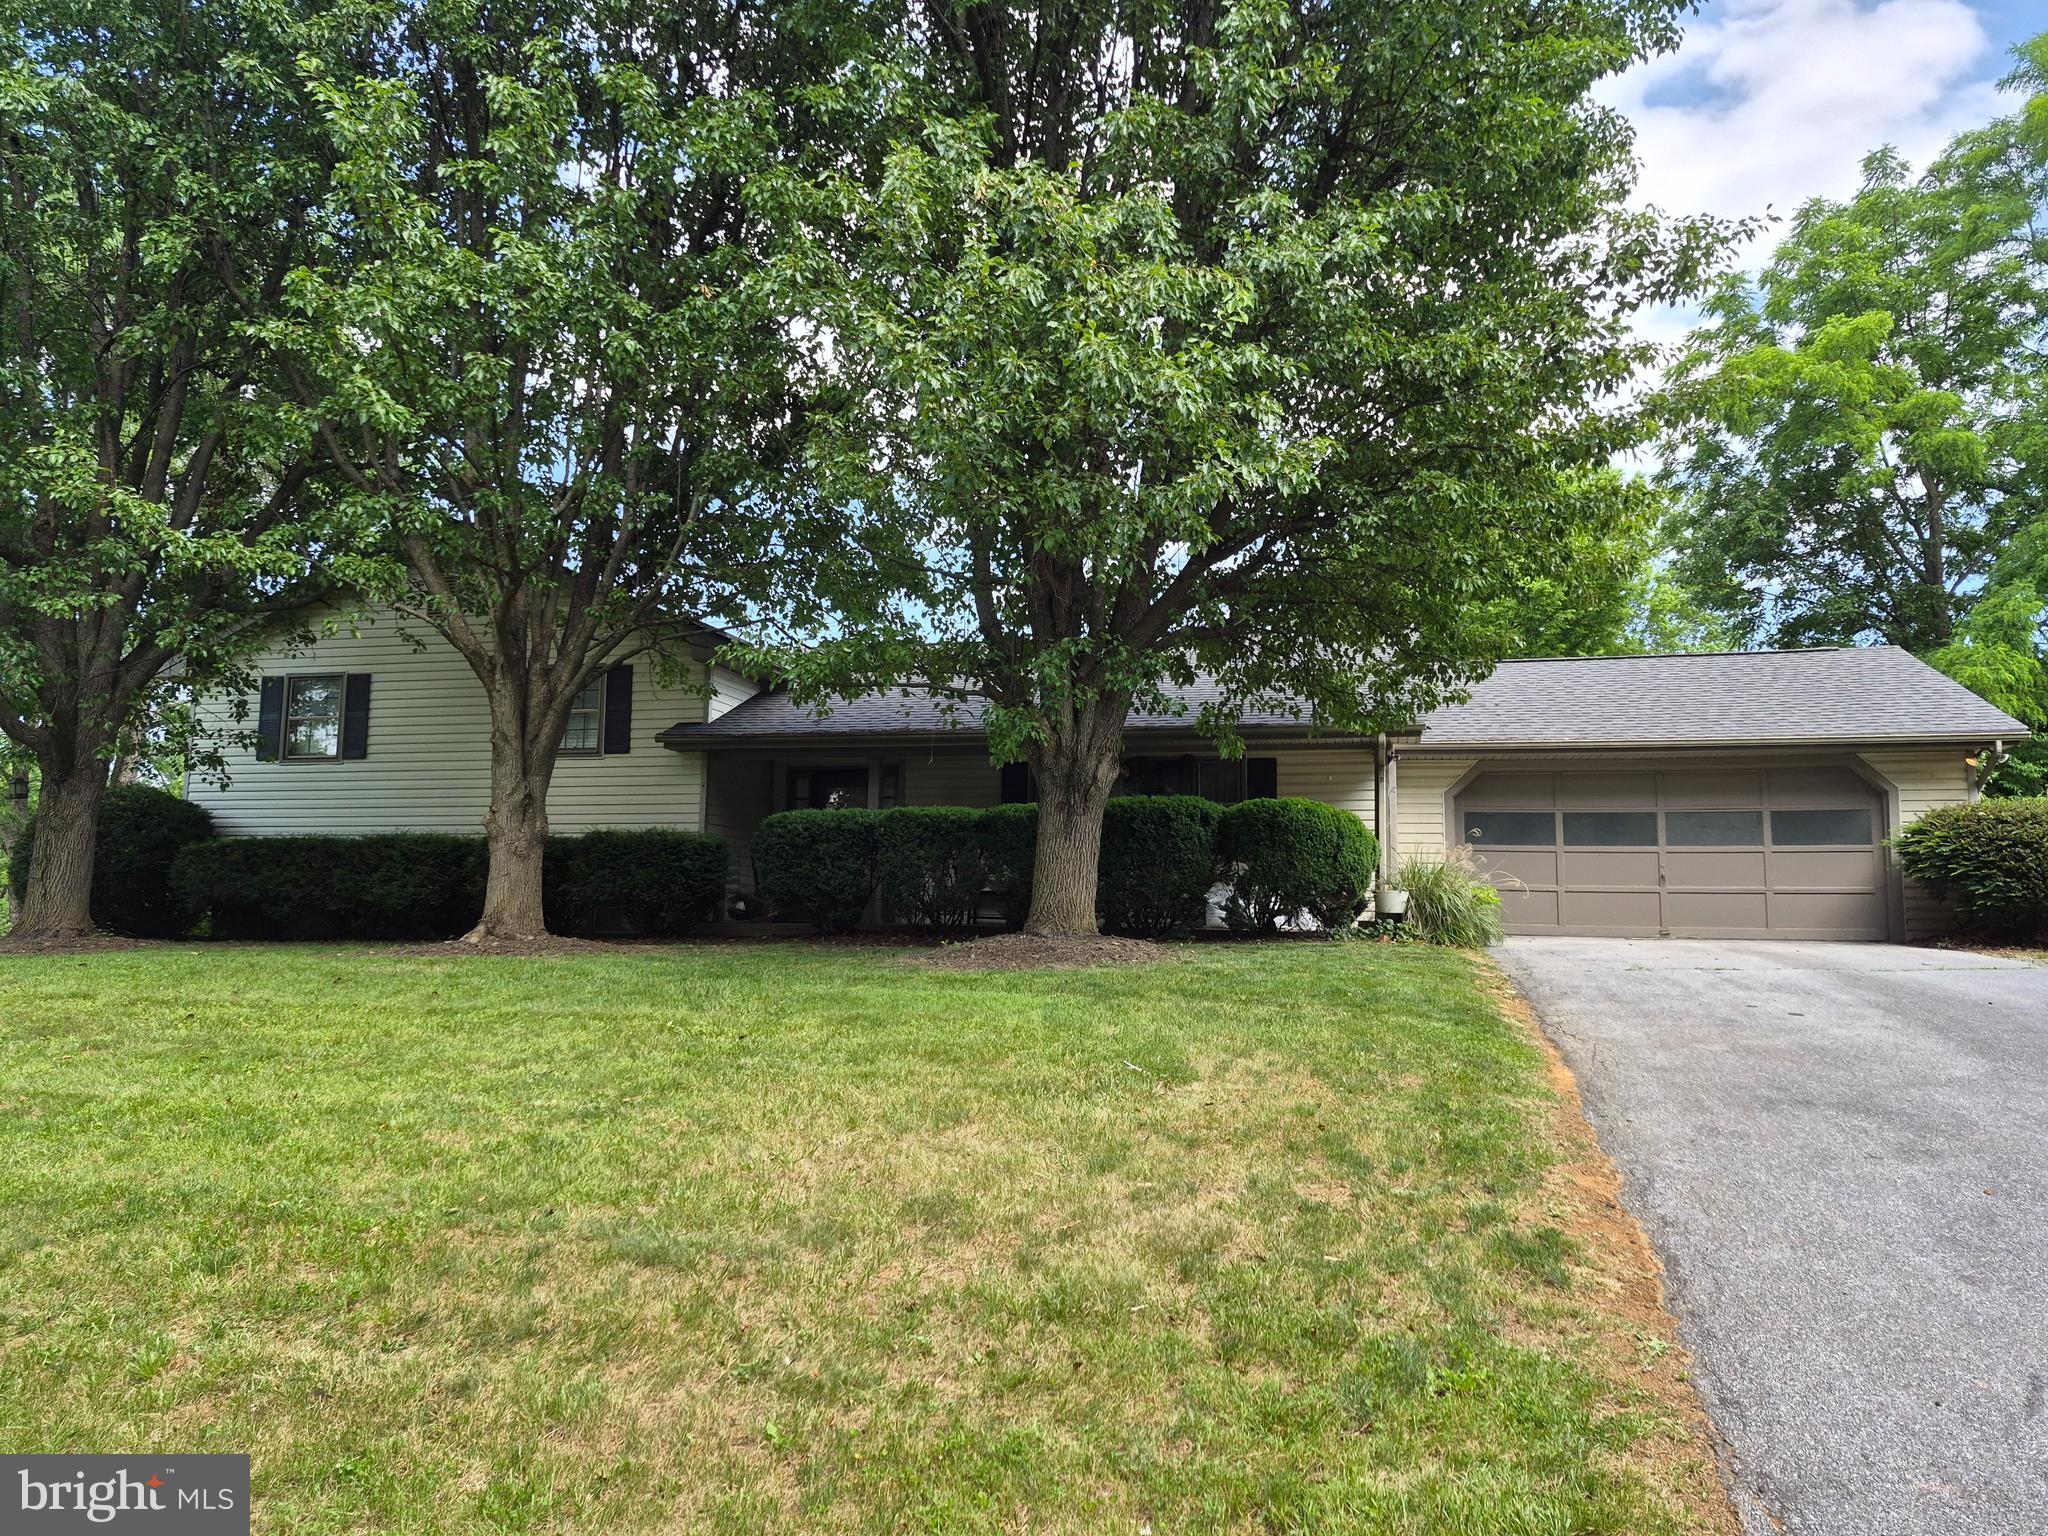
Golf Course Living on 1.4 Acres! Discover the perfect blend of privacy, space, and scenic beauty in this inviting 4-bedroom, 2.5-bath home situated on a generous 1.4-acre lot. Nestled along a golf course with a natural tree-line buffer, this property offers peaceful views while maintaining your privacy. Inside, you'll find spacious living areas designed for comfortable everyday living and entertaining. The attached 2-car garage provides convenience and ample storage space. Step outside and enjoy beautifully established flower beds and gardens that add vibrant color and charm throughout the seasons. The expansive yard offers endless possibilities for outdoor enjoyment, gardening, recreation, or simply relaxing in your own private retreat. Whether you're enjoying your morning coffee overlooking the landscaped grounds or unwinding after a day on the golf course, this property offers a lifestyle that's hard to match. Don't miss this rare opportunity to own a home where privacy, natural beauty, and golf course living come together!
House is furnished,  most of personal furnishings can also convey with acceptable contract.
#VAWR2014552

FRONT ROYAL

268 BOWLING GREEN ROAD

4 Beds

3 Baths

2,194 Sq.Ft.

$530,000

MLS#: VAWR2014552

Welcome to this beautifully maintained ranch home in the highly sought-after Oden Ridge Subdivision, where modern design meets flexible living. Offering 3 bedrooms and 2 full bathrooms on the main level, this home features an inviting open floor plan filled with natural light and finishes that still feel brand new.

The spacious primary suite provides a private retreat, while one of the secondary bedrooms offers direct access to the hall bath, creating a convenient layout for guests or family.

The fully finished walkout basement adds exceptional versatility with an additional bedroom, full bathroom, generous living area, and a large unfinished space that could easily become a fifth bedroom, home office, gym, media room, or private in-law suite. With its own level of living space, the lower level is ideal for multigenerational living or extended guests.

Step outside to enjoy the screened-in deck overlooking a level backyard that's perfect for entertaining, pets, or play. The walkout basement also offers the opportunity to add an additional deck or patio, creating even more outdoor living space.

Meticulously cared for and move-in ready, this home combines the ease of one-level living with the added flexibility of a fully finished lower level all in one of Front Royal's most desirable neighborhoods. Conveniently located near shopping, dining, schools, and commuter routes.
#VAWR2015118

FRONT ROYAL

1210 ODEN STREET

4 Beds

3 Baths

3,412 Sq.Ft.

$589,000

MLS#: VAWR2015118

Nestled on approximately 1.7 scenic acres with beautiful mountain, pastoral, and wooded views, this well-maintained one-level home offers the perfect blend of comfort, character, and peaceful country living.

Inside, you'll find a functional floor plan featuring laminate flooring, custom wood cabinetry, built-in storage, a separate dining room, and a spacious kitchen complete with double ovens and abundant cabinet space.

Enjoy the outdoors from the screened porch, expansive rear deck, covered patio, or relaxing hot tub—perfect for entertaining or simply taking in the breathtaking surroundings. Two storage sheds convey, providing excellent space for storage, hobbies, equipment, or workshop use.

The unfinished walk-out basement, with both interior and exterior access, includes a food storage pantry and offers exceptional potential for additional living space, a workshop, home gym, or abundant storage.

Conveniently located just minutes from Front Royal, I-66, George Washington National Forest, the Shenandoah River, hiking trails, fishing, wineries, and countless outdoor recreation opportunities, this property offers the tranquility of country living while remaining within easy reach of shopping, dining, and commuter routes.

Whether you're looking for a full-time residence, a weekend retreat, or simply more room to enjoy the outdoors, this property offers the space, setting, and lifestyle you've been searching for.
#VAWR2015120

FRONT ROYAL

153 TOTTEN LANE

3 Beds

2 Baths

1,859 Sq.Ft.

$449,500

MLS#: VAWR2015120

New Construction | Estimated Completion December | No HOA | Mountain Views

New luxury end-unit 4-level townhome offering approximately 2,000 finished square feet above grade, plus an unfinished lower level with the potential for an additional 750 finished square feet. Ideally located just minutes from I-66, I-81, Shenandoah River, shopping, restaurants, golf, and everyday conveniences.

This thoughtfully designed home features 4 bedrooms, 3.5 bathrooms, and a one-car garage with a concrete driveway for additional parking. The open-concept main level showcases luxury vinyl plank flooring throughout, a spacious living and dining area with a convenient office nook, and a beautifully appointed kitchen featuring upgraded quartz countertops, stainless steel appliances, a breakfast bar, a pantry, and abundant cabinet space.

Enjoy outdoor living on the 12' x 12' composite rear deck with maintenance-free vinyl railings and a 6-foot vinyl privacy divider, perfect for entertaining. Two additional 12' x 4' composite front balconies provide the ideal spot to relax while taking in the mountain views.

The upper level offers a spacious primary suite with a walk-in closet and private bath featuring a double vanity, along with two additional bedrooms, a full hall bath, and a conveniently located laundry area complete with washer and dryer. The finished lower level includes a fourth bedroom or flexible recreation room, plus a full bathroom, making it ideal for guests, a home office, or additional living space.

The unfinished basement offers excellent expansion potential with approximately 750 additional square feet ready for future finishing. High-speed internet is available, making working from home easy. With quality finishes, mountain views, a spacious kitchen with pantry, no HOA, and an exceptional commuter-friendly location, this new construction home offers the perfect combination of style, space, and convenience.  Photos are enhanced and staged and photo similar
#VAWR2014900

FRONT ROYAL

Lot 27A1G W STRASBURG ROAD

4 Beds

3 Baths

2,000 Sq.Ft.

$449,900
MLS#: VAWR2014900

NEW CONSTRUCTION | LAKE ACCESS | READY SEPTEMBER 30TH

Discover the perfect blend of modern comfort and outdoor living in this brand-new home, scheduled for completion by September 1st. Situated on nearly a half-acre lot, this thoughtfully designed residence offers approximately 1,400 finished square feet above grade, plus a full unfinished walk-out basement with rough-in plumbing for a future full bath—providing the opportunity to nearly double your living space.

Inside, you'll find an open-concept floor plan featuring vaulted ceilings in the great room, dining area, and kitchen, creating a bright and spacious atmosphere. Luxury vinyl plank flooring flows throughout the main living areas, while ceramic tile accents the bathrooms. The kitchen is designed for both style and functionality, offering easy-close cabinetry, a center island, granite or quartz countertops (allowance provided), and a $4,000 appliance allowance.

The primary suite serves as a private retreat with a tiled shower, cultured marble vanity, and ceramic tile flooring. A second full bath features a tub/shower combination and ceramic tile flooring.

Exterior highlights include a covered front porch, rear pressure-treated deck with railings, architectural shingle roof, vinyl siding, underground electric service, 50-gallon water heater, and an energy-efficient 14 SEER heat pump. The walk-out basement is filled with natural light thanks to numerous windows and offers endless possibilities for future expansion.

Located just minutes from I-66 and I-81, this home provides convenient access to wineries, golf courses, hiking trails, shopping, and historic downtown Front Royal. High-speed internet availability makes working from home a breeze. Residents will also enjoy private lake access, community common areas, and endless opportunities for boating, fishing, and relaxation. One year builder warranty backed by DPOR
#VAWR2014568

FRONT ROYAL

Lot 9 SNOWBIRD COURT

3 Beds

2 Baths

1,400 Sq.Ft.

$474,900
MLS#: VAWR2014568

TO BE BUILT | NEW CONSTRUCTION | 1 ACRE | LAKE ACCESS

Beautifully designed split foyer offering the perfect blend of modern finishes, functional living space, and peaceful surroundings. Situated on a spacious 1-acre lot, this thoughtfully crafted home features 1,909 finished square feet with 3 bedrooms, 2.5 baths, and a finished lower level.

The inviting covered front porch with wide steps and vinyl railings welcomes you home. Inside, you'll appreciate the bright open-concept floor plan with 9-foot ceilings, abundant natural light, upgraded trim, designer lighting, and luxury vinyl plank flooring throughout the main living areas, and stairs.  Carpet in bedrooms and finished lower-level family room.  

The spacious living room flows seamlessly into the dining area and kitchen, creating an ideal space for entertaining and everyday living. The kitchen is beautifully appointed with granite countertops, upgraded soft-close cabinetry, and ample workspace.

The primary suite offers a private retreat complete with a tiled bath/shower, upgraded vanity top, and generous closet space. Two additional bedrooms and a full hall bath complete the upper level.

The finished lower level provides excellent flexibility with a large family room, recreation area, home office, or media room, along with a convenient half bath. A finished oversized two-car garage provides additional storage and everyday convenience.

Enjoy the peaceful setting with plenty of room for outdoor entertaining, gardening, or recreation on the level 1-acre lot. Rear 12 x 10 deck perfect for relaxing or family cookouts.  Residents also enjoy access to Point O Woods Lake and picnic area, offering the perfect place to relax, fish, or spend time outdoors.

Conveniently located near Front Royal, I-66, wineries, hiking trails, shopping, and all the outdoor recreation the Shenandoah Valley has to offer.  Build time 6 Months- Exterior & Interior has been virtually staged and enhanced for marketing.  Photos are photo similar
#VAWR2014678

FRONT ROYAL

Lot 85A ORIOLE COURT

3 Beds

2 Baths

1,909 Sq.Ft.

$469,900
MLS#: VAWR2014678

 - property

Send a message

Message successfully sent.

Your message

What is 3 + 4 ?

Reason for contacting?

I agree to receive email communication and understand I can unsubscribe at any time.

I agree to be contacted by Charis Realty Group via call, email, and text for real estate services. To opt out, you can reply 'stop' at any time or reply 'help' for assistance. You can also click the unsubscribe link in the emails. Message and data rates may apply. Message frequency may vary. Privacy Policy

Sign Out

Virtual Assistant

Would you like to take the next step with this property? We can help you schedule a showing or virtual tour, or send you more details.

Yes, I would like more information.

Thank You for Your Reply, One of Our Agents will contact you as soon as possible

No, maybe later.

Thank you, you can always contact me via email, phone number or through the contact form.

Realhub AI

Lucy - Your AI-Powered Realtor

Update Your Temporary Password

Personalize your search

Enter your email and we'll notify you immediately when new listings match what you're looking for.

or enter email address

Already have an account ? Login here

Continue your home search

I agree to receive communications and understand I can unsubscribe at any time.

I agree to be contacted by Charis Realty Group via call, email, and text for real estate services. To opt out, you can reply 'stop' at any time or reply 'help' for assistance. You can also click the unsubscribe link in the emails. Message and data rates may apply. Message frequency may vary. Privacy Policy

Already have an account ? Login here

We use cookies

We use cookies primarily for analytics to enhance your experience. By accepting, you agree to our use of these cookies. You can manage your preferences or learn more about our cookies policy.