
Property
Beds
1
Full Baths
1
1/2 Baths
None
Year Built
1985
Sq.Footage
686
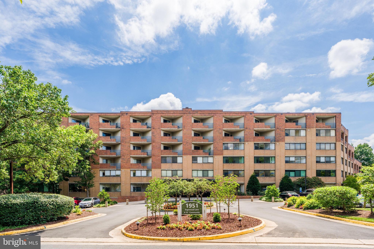
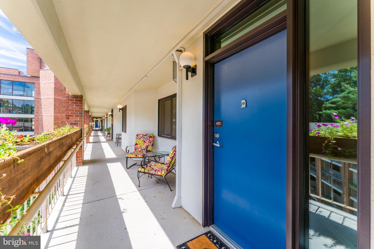
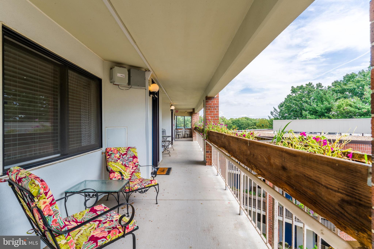
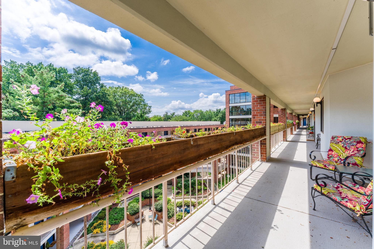
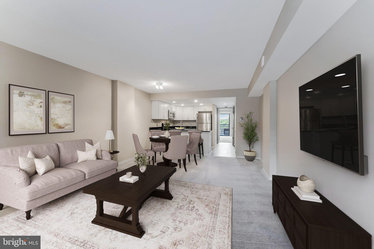
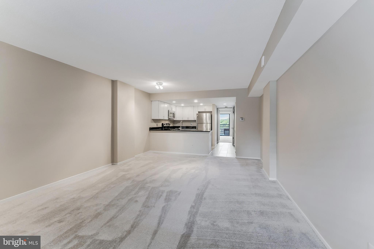
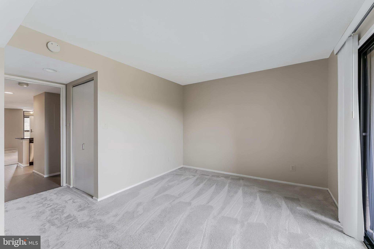
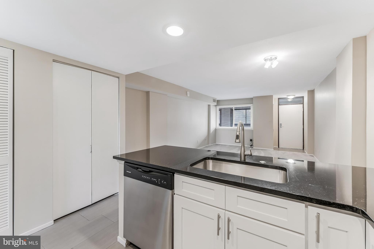
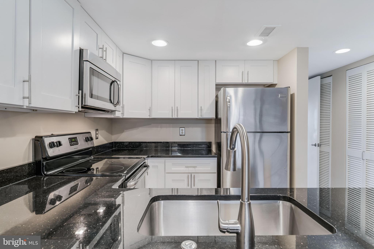
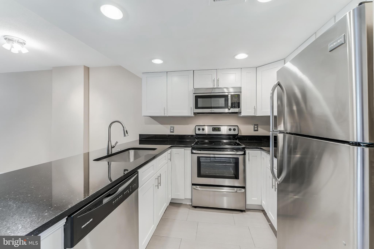
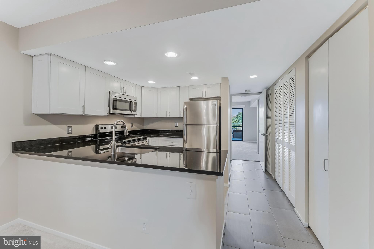
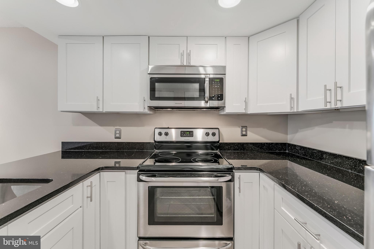
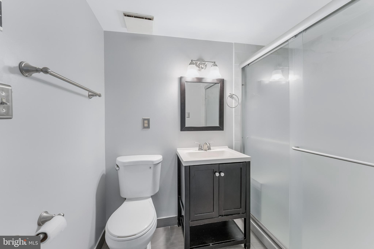
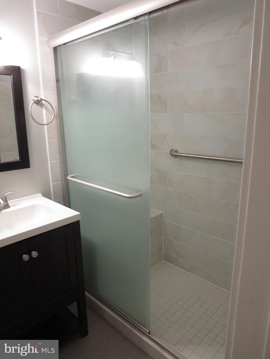
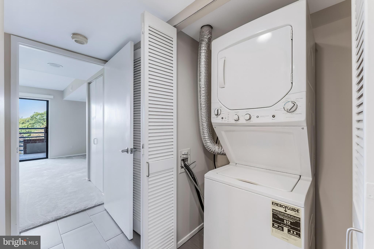
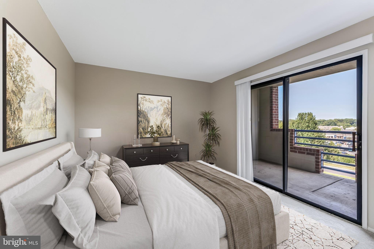
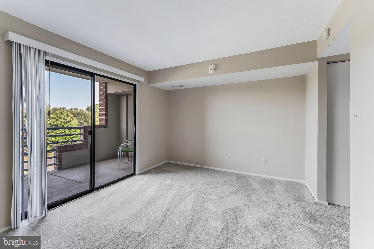
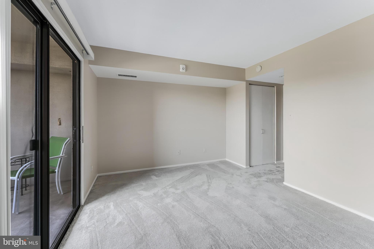
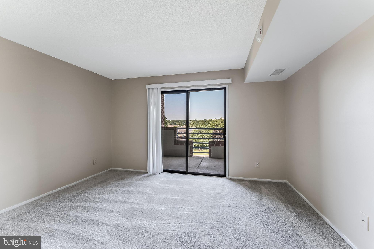
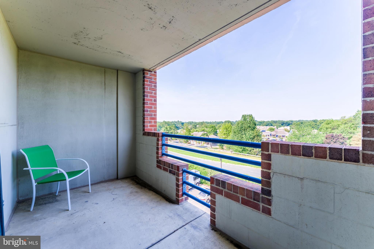
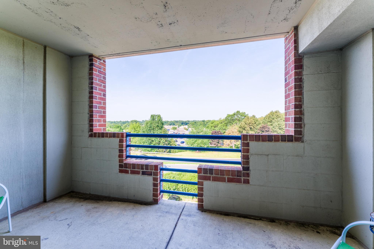
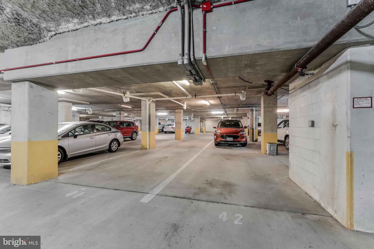
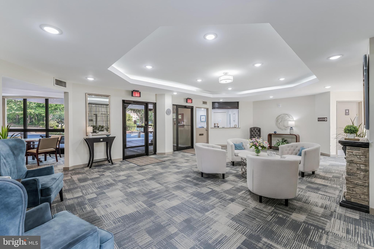
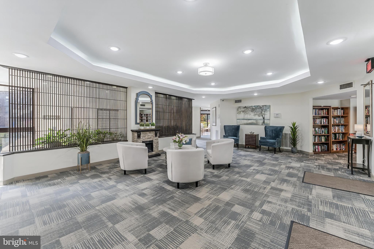
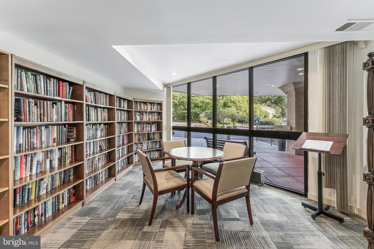
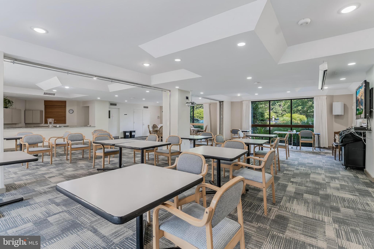
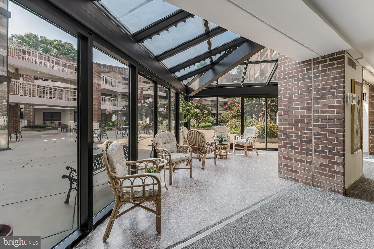
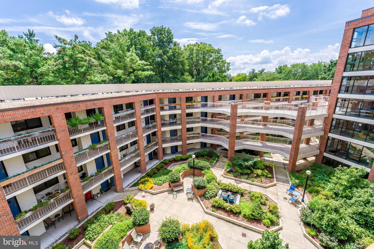
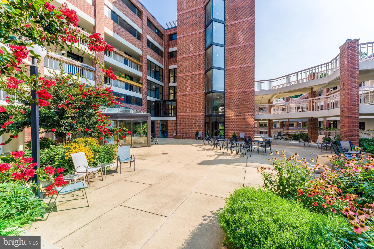
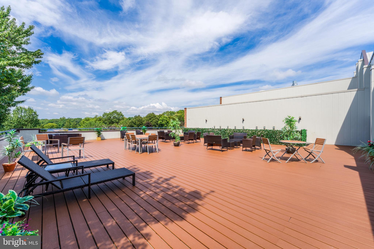
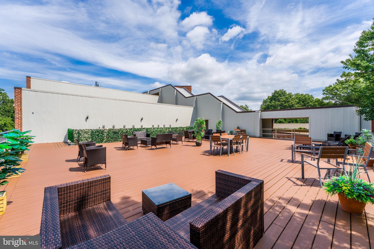
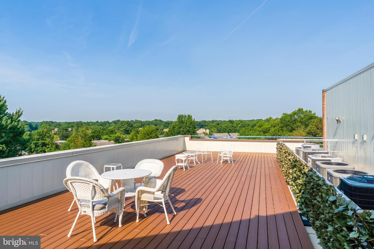
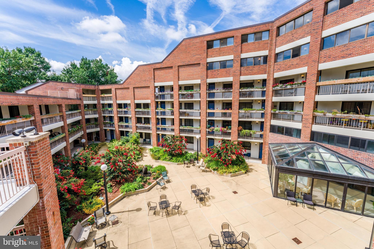
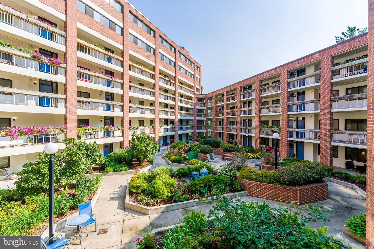
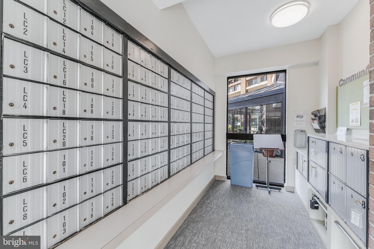
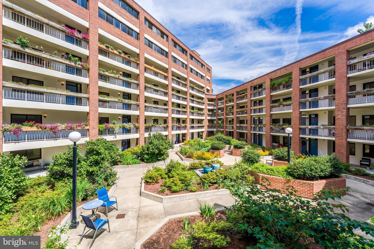
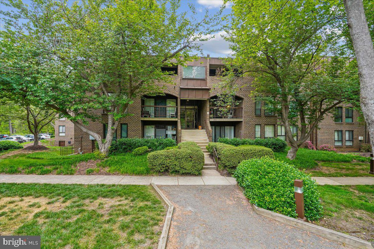
****JUST LISTED*** FABULOUS 1 BEDROOM AND 1 FULL BATHROOM WITH 1 PARKING GARAGE SPACE** COMPLETELY UPGRADED THROUGHOUT IN THIS PREMIERE 55+ COMMUNITY FOR ACTIVE ADULTS**WHEN ENTERING THIS BEAUTIFUL RECENTLY UPDATED BUILDING YOU FEEL YOU HAVE WALKED INTO A GARDEN PARADISE....THE LANDSCAPING IS INCREDIBLE** LOVELY LOBBY WITH STAFFED FRONT DESK, LIBRARY, SOLARIUM, AND EXERCISE ROOM***ENJOY ALL THE WONDERFUL SPOTS SURROUNDED BY THE BEAUTY FROM THE FOUNTAINS, GORGEOUS FLOWERS TO THE TWO DIFFERENT ROOF TOP DECKS FOR RELAXING, CARDS AND SOCIALIZING**THE CONDO WELCOMES YOU WITH BRAND NEW CARPETING THROUGHOUT AND FRESHLY PAINTED**GOURMET KITCHEN WITH GRANITE COUNTERTOPS, WHITE CABINETRY AND STAINLESS STEEL APPLIANCES**FULL BATHROOM AS BEEN UPGRADED WITH A BEAUTIFUL WALK-IN SHOWER WITH BUILT IN SEAT AND GRAB BAR**LAUNDRY INSIDE UNIT**SPACIOUS BEDROOM WITH PLENTY OF CLOSET SPACE AND A LOVELY BALCONY TO ENJOY A ICE TEA WITH A TREETOP VIEW**EXTRA STORAGE SPACE CONVEYS**THE BUILDING IS PET FRIENDLY WITH SIZE AND NUMBER RESTRICTIONS**THIS IS QUITE SIMPLY SUCH EASY LIVING, MOVE RIGHT IN AND ALL THAT YOU NEED IS AT YOUR DOORSTEP....RESTON WIEHLE METRO STATION LESS THAN 1 MILE, SHOPPING CENTER IS JUST ACROSS THE STREET WITH STARBUCKS, SAFEWAY, CVS, LOTS OF GREAT RESTAURANTS TOO!!RESTON OFFERS USE OF ALL THEIR POOLS, WALKING PATHS, TENNIS & PICKLEBALL *** OR YOU CAN ENJOY ALL THE ACTIVITIES AT THOREAU HOUSE THAT IS OFFERED**SIT BACK RELAX AND WELCOME HOME !!!
Features & Amenities
Interior
-
Other Interior Features
Elevator, Recessed Lighting
-
Total Bedrooms
1
-
Bathrooms
1
-
Above Grade Finished Area
686.0
-
Basement YN
NO
-
Cooling YN
YES
-
Cooling
Central Air, Electric
-
Fireplace YN
NO
-
Heating YN
YES
-
Heating
Exhaust Fan, Electric, Heat Pump
-
Main Level Bedrooms
1
-
Pet friendly
Cats OK, Dogs OK, Number Limit, Yes
Exterior
-
Garage
Yes
-
Garage spaces
1
-
Construction Materials
Brick
-
Other Exterior Features
Lighting
-
Parking
Garage Door Opener, Circular Driveway, Unassigned, Lighted, Garage, Underground, Covered, Community Structure
-
Pool
Yes
-
Pool Features
Community
-
Waterfront YN
NO
-
View
Trees/Woods, Scenic
Area & Lot
-
Lot Features
Level, Cleared
-
Property Type
Residential
-
Property Sub Type
Condominium
-
Architectural Style
Traditional
Price
-
Sales Price
$198,000
-
Tax Amount
$2,145
-
Sq. Footage
686
-
Price/SqFt
$288
HOA
-
Association
YES
-
Association Fee 2
$668
-
Association Fee
$890
-
Association Fee Frequency
Annually
-
Association Fee 2 Frequency
Monthly
-
Association Fee Includes
N/A
School District
-
Elementary School
N/A
-
Middle School
N/A
-
High School
N/A
Property Features
-
New Construction
NO
-
Accessibility Features
Accessible Doors, Accessible Electrical and Environmental Controls, Accessible Elevator Installed, Grip-Accessible Features
-
Association Amenities
Dog Park, Party Room, Security, Tennis Court(s), Basketball Court, Trail(s), Elevator(s), Fitness Center, Jogging Path, Playground
-
Senior Community YN
YES
-
Sewer
Public Sewer
-
Water Source
Public
Schedule a Showing
Showing scheduled successfully.
Mortgage calculator
Estimate your monthly mortgage payment, including the principal and interest, property taxes, and HOA. Adjust the values to generate a more accurate rate.
Your payment
Principal and Interest:
$
Property taxes:
$
HOA fees:
$
Total loan payment:
$
Total interest amount:
$
Location
County
FAIRFAX
Elementary School
Middle School
High School
Listing Courtesy of Missy E Edmondson , Long & Foster Real Estate, Inc.
RealHub Information is provided exclusively for consumers' personal, non-commercial use, and it may not be used for any purpose other than to identify prospective properties consumers may be interested in purchasing. All information deemed reliable but not guaranteed and should be independently verified. All properties are subject to prior sale, change or withdrawal. RealHub website owner shall not be responsible for any typographical errors, misinformation, misprints and shall be held totally harmless.

AGENT
Andrew Boateng
Call Andrew today to schedule a private showing.

* Listings on this website come from the FMLS IDX Compilation and may be held by brokerage firms other than the owner of this website. The listing brokerage is identified in any listing details. Information is deemed reliable but is not guaranteed. If you believe any FMLS listing contains material that infringes your copyrighted work please click here to review our DMCA policy and learn how to submit a takedown request.© 2024 FMLS.
Related Properties
RESTON
11256 CHESTNUT GROVE SQUARE 23
1 Beds
1 Baths
850 Sq.Ft.
$209,999
MLS#: VAFX2304224
.png)