Features & Amenities

Interior

  • Other Interior Features

    Recessed Lighting, Built-in Features, Crown Molding, Soaking Tub

  • Total Bedrooms

    4

  • Bathrooms

    3

  • Above Grade Finished Area

    2349.0

  • Basement YN

    YES

  • Cooling YN

    YES

  • Cooling

    Central Air, Window Unit(s), Electric

  • Fireplace YN

    YES

  • Heating YN

    YES

  • Heating

    Exhaust Fan, Natural Gas, Forced Air

  • Main Level Bedrooms

    2

  • Pet friendly

    N/A

Exterior

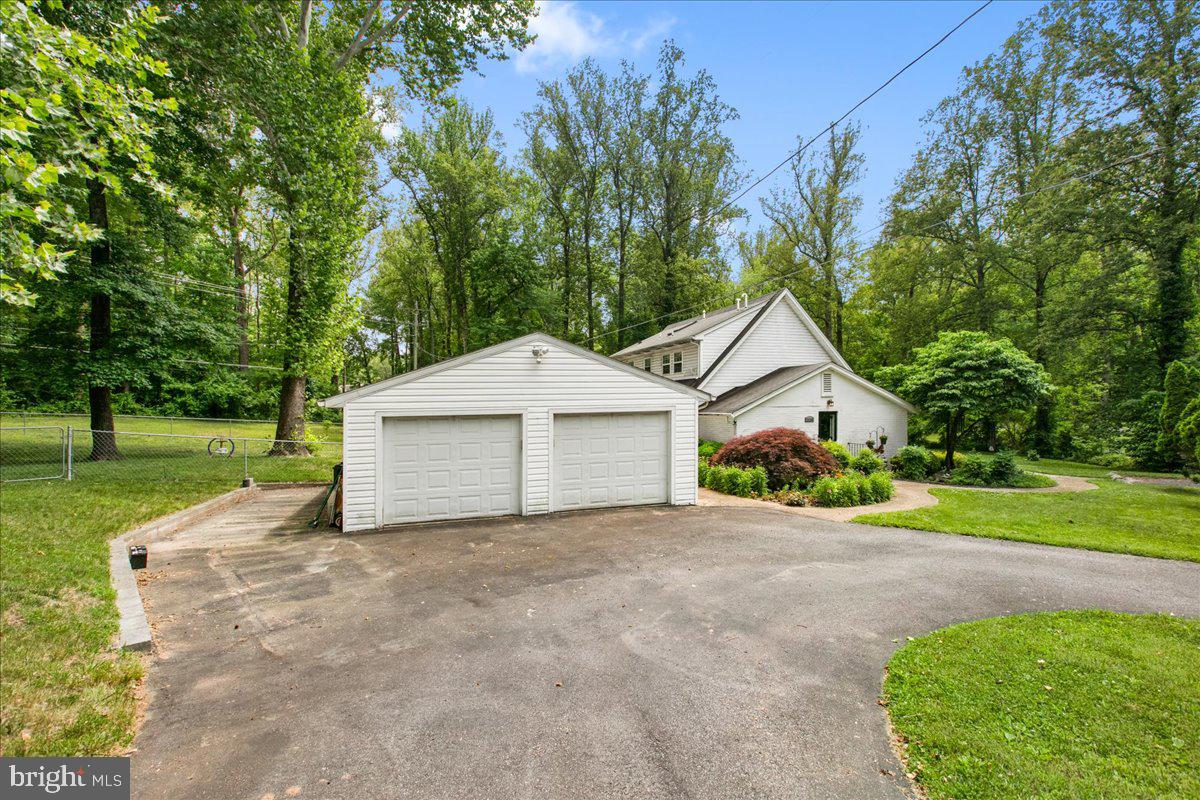
  • Garage

    Yes

  • Garage spaces

    2

  • Construction Materials

    Brick

  • Parking

    Garage Door Opener, Off Street, Circular Driveway, Garage, Driveway, Detached

  • Patio and Porch Features

    Patio, Porch

  • Pool

    No

  • Waterfront YN

    NO

Area & Lot

  • Lot Features

    Wooded

  • Lot Size(acres)

    0.73

  • Lot Size(square feet)

    31,672

  • Property Type

    Residential

  • Property Sub Type

    Single Family Residence

  • Architectural Style

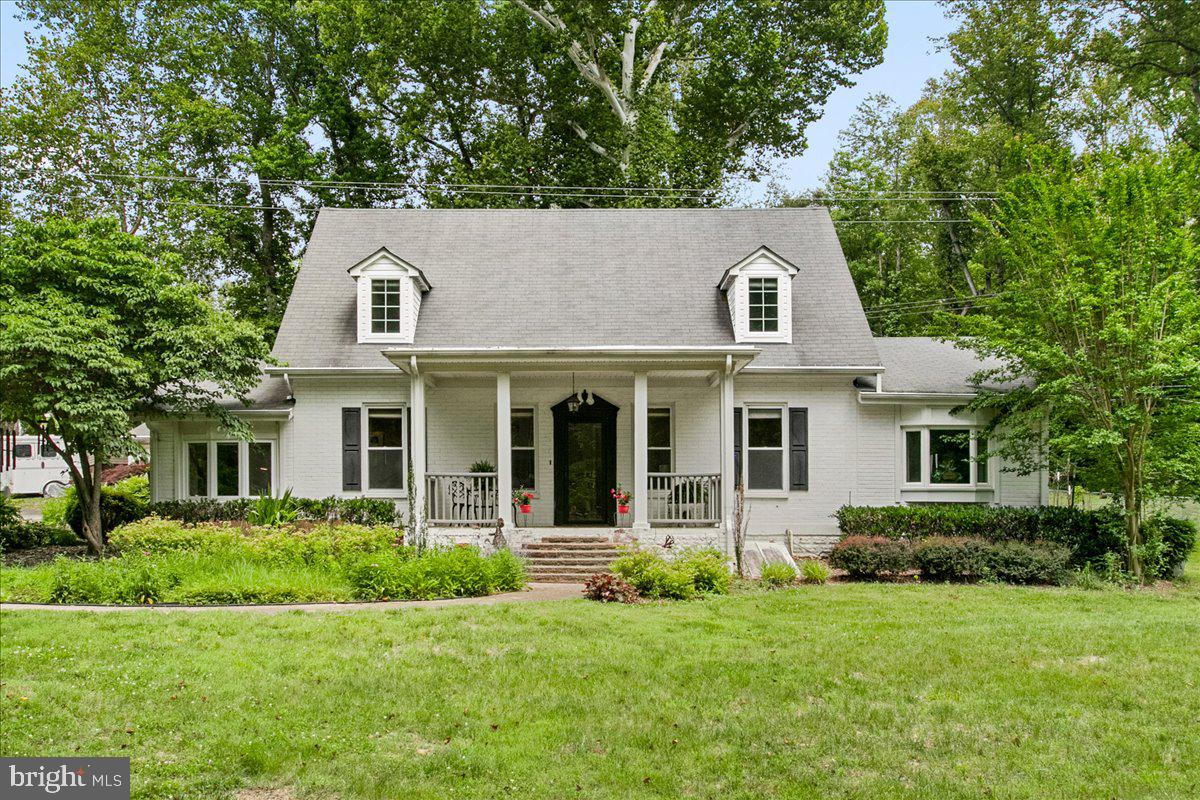
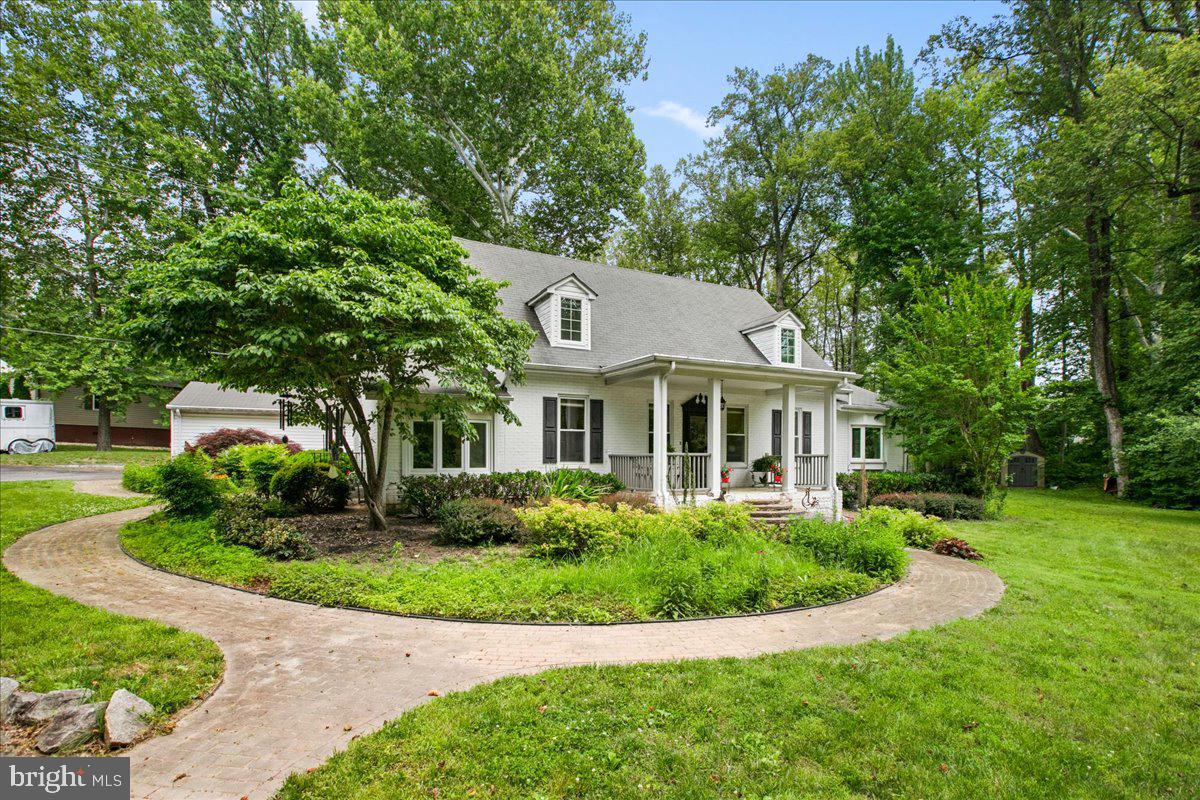
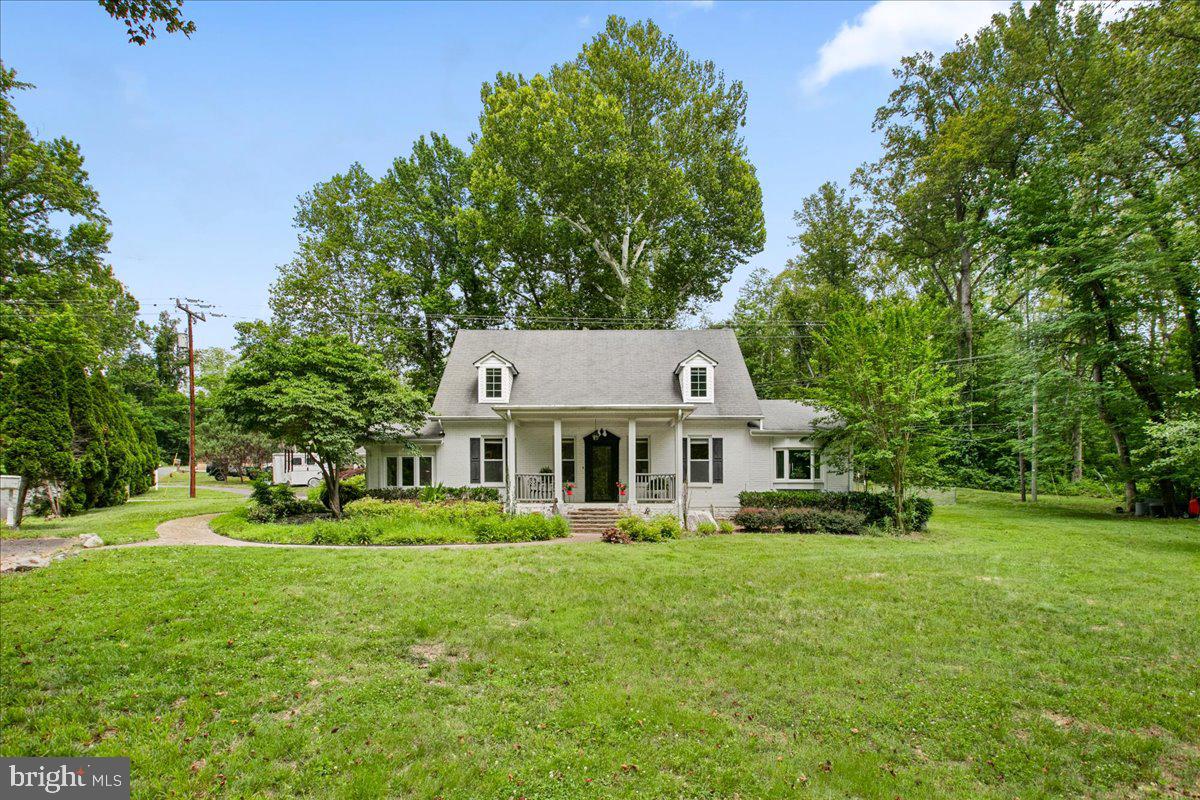
    Cape Cod

Price

  • Sales Price

    $555,000

  • Tax Amount

    $4,909

  • Sq. Footage

    2,349

  • Price/SqFt

    $236

HOA

  • Association

    No

School District

  • Elementary School

    TRIANGLE

  • Middle School

    GRAHAM PARK

  • High School

    POTOMAC

Property Features

  • New Construction

    NO

  • Foundation Details

    Brick/Mortar

  • Senior Community YN

    NO

  • Sewer

    Public Sewer

  • Water Source

    Public

Schedule a Showing

Showing scheduled successfully.

<
>
IN PERSON
VIA CHAT

What is 3 + 4 ?


Mortgage calculator

Estimate your monthly mortgage payment, including the principal and interest, property taxes, and HOA. Adjust the values to generate a more accurate rate.

Your payment

Principal and Interest:

$

Property taxes:

$

HOA fees:

$

Total loan payment:

$

Total interest amount:

$

Location

County

PRINCE WILLIAM

Elementary School

TRIANGLE

Middle School

GRAHAM PARK

High School

POTOMAC

Listing Courtesy of Frank J Schofield, Compass

RealHub Information is provided exclusively for consumers' personal, non-commercial use, and it may not be used for any purpose other than to identify prospective properties consumers may be interested in purchasing. All information deemed reliable but not guaranteed and should be independently verified. All properties are subject to prior sale, change or withdrawal. RealHub website owner shall not be responsible for any typographical errors, misinformation, misprints and shall be held totally harmless.

Agent Andrew Boateng

Salesperson, Realtor

Andrew Boateng

Call Andrew today to schedule a private showing.


* Listings on this website come from the FMLS IDX Compilation and may be held by brokerage firms other than the owner of this website. The listing brokerage is identified in any listing details. Information is deemed reliable but is not guaranteed. If you believe any FMLS listing contains material that infringes your copyrighted work please review our DMCA policy and learn how to submit a takedown request.© 2024 FMLS.
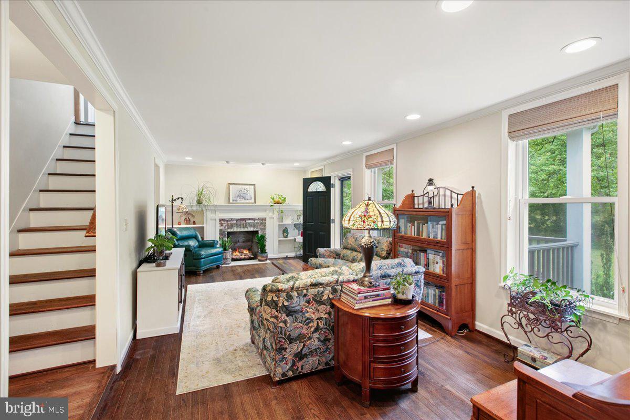
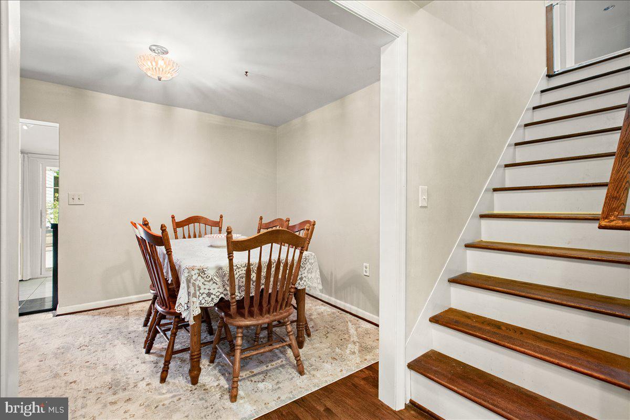
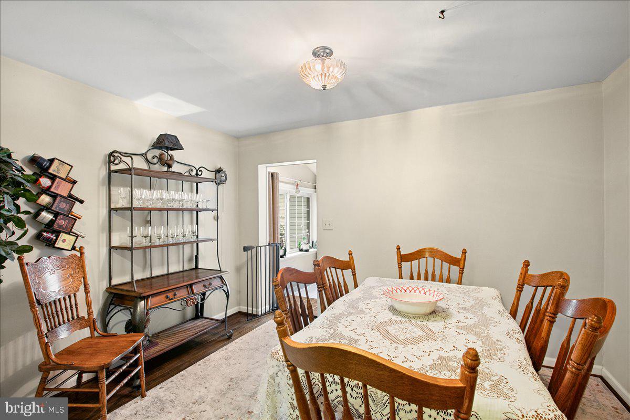
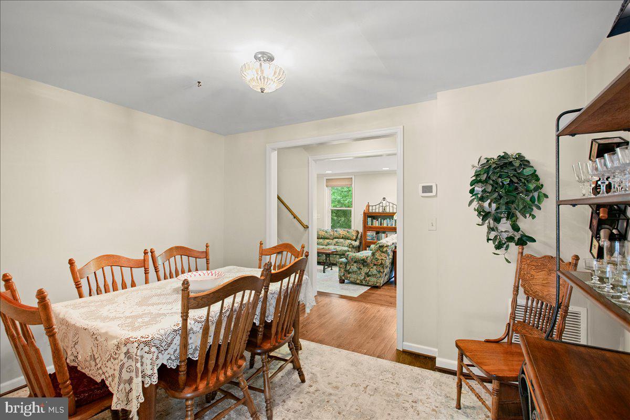
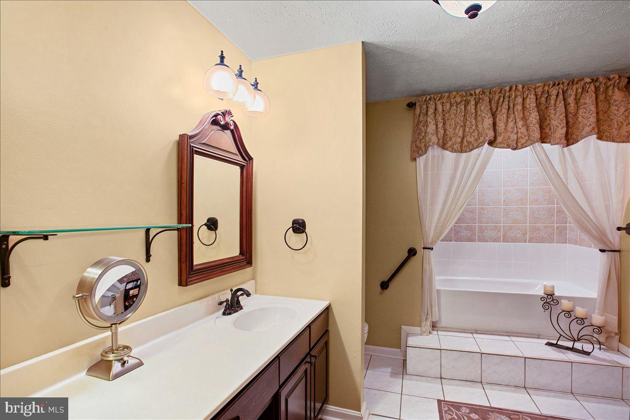
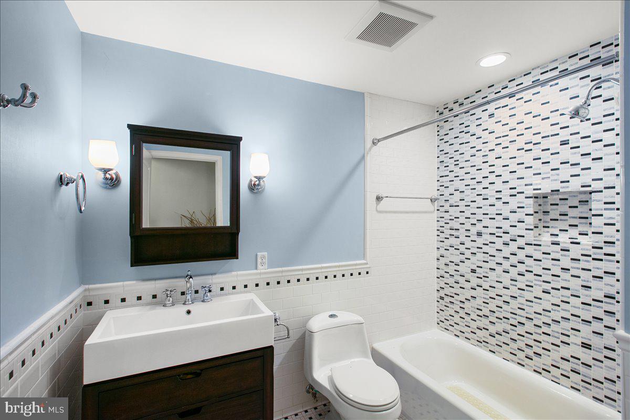
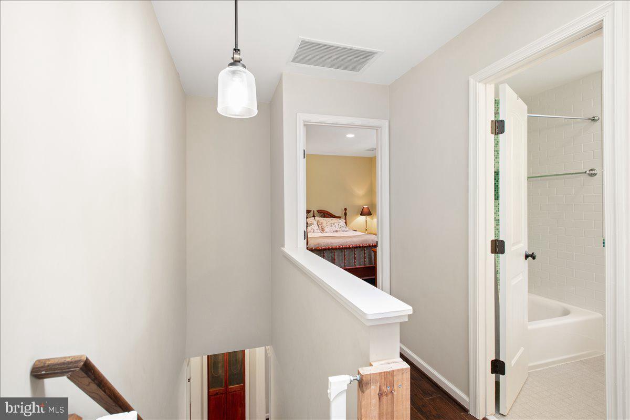
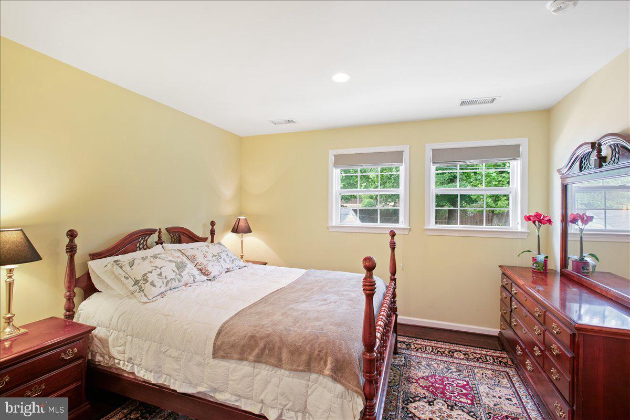
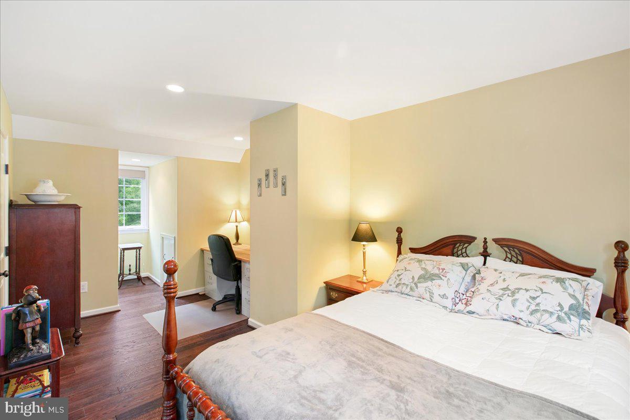
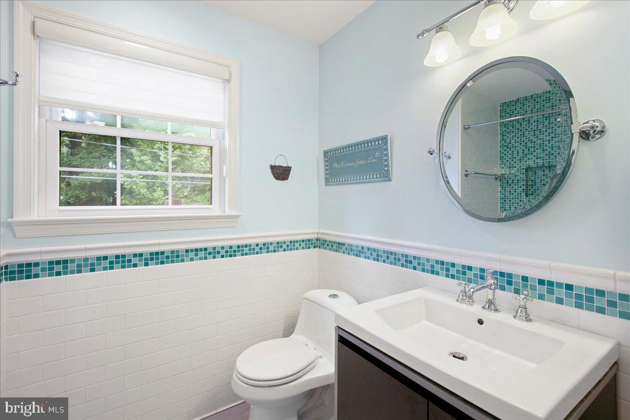
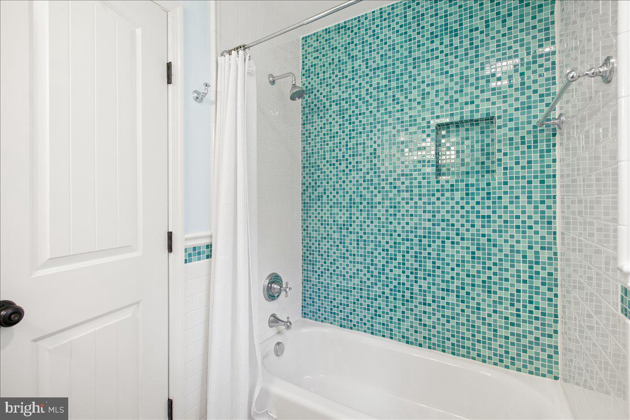
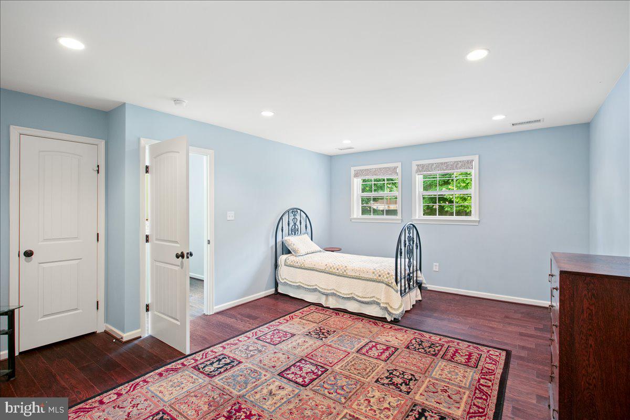
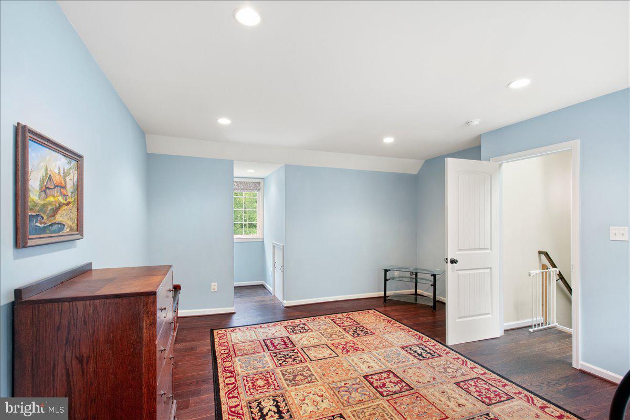
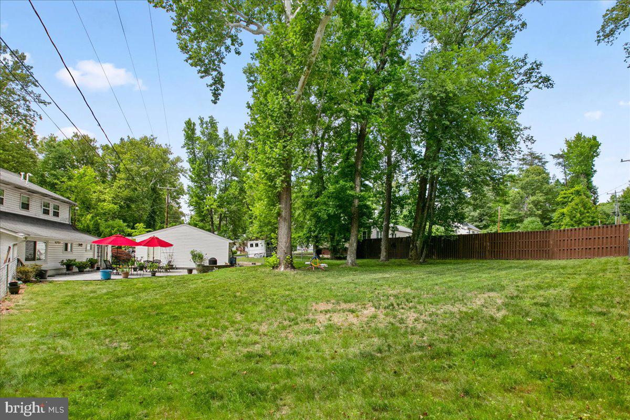
Tucked at the end of a quiet cul-de-sac on a picturesque wooded ¾-acre lot, this beautifully renovated 1924 home blends timeless character with modern comfort. Extensively updated in 2000, the move-in-ready residence features hardwood and tile flooring throughout, remodeled bathrooms, updated porches and walkways, and a spacious floor plan offering 4 bedrooms and 3 full baths.

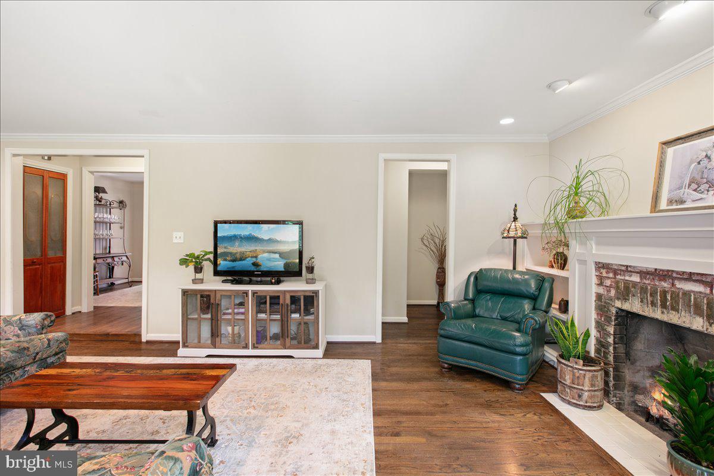
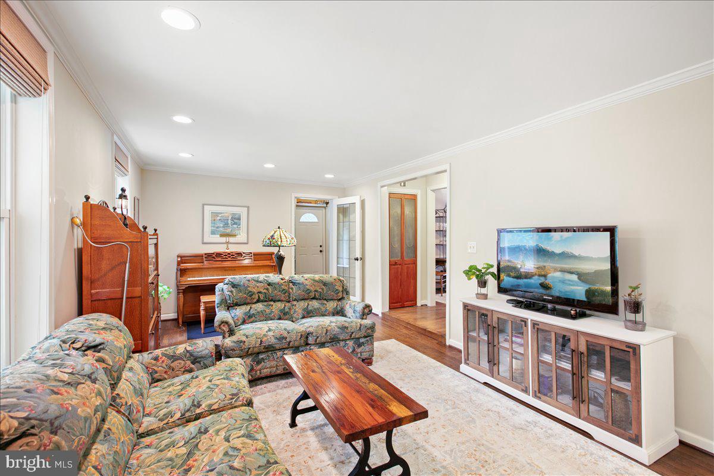
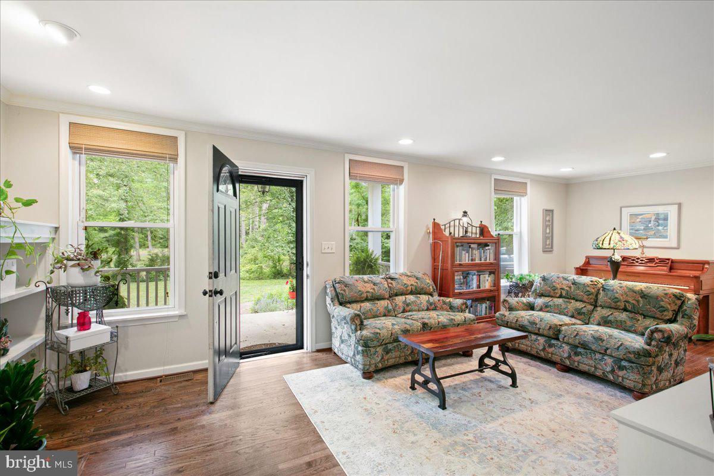
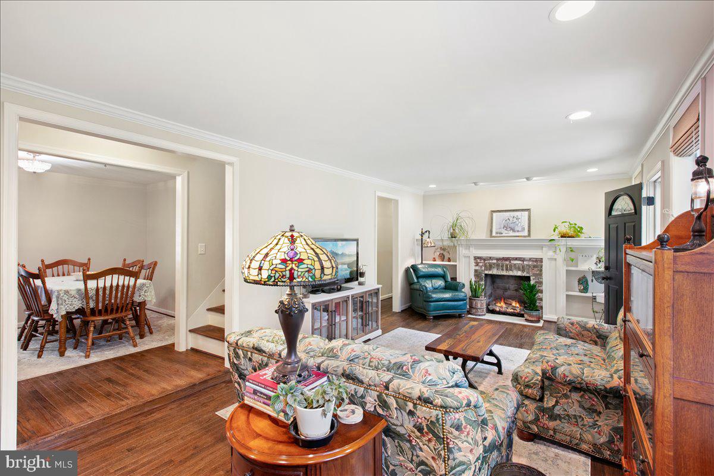
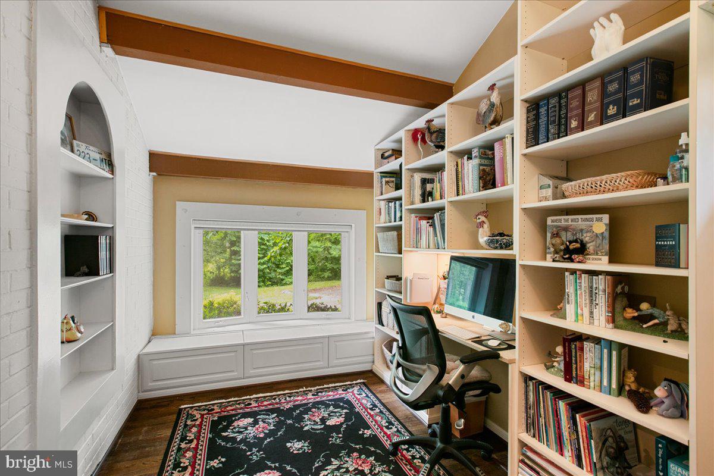
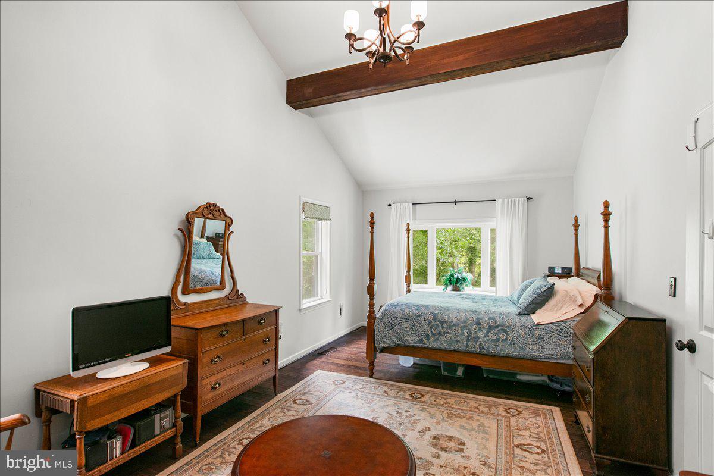
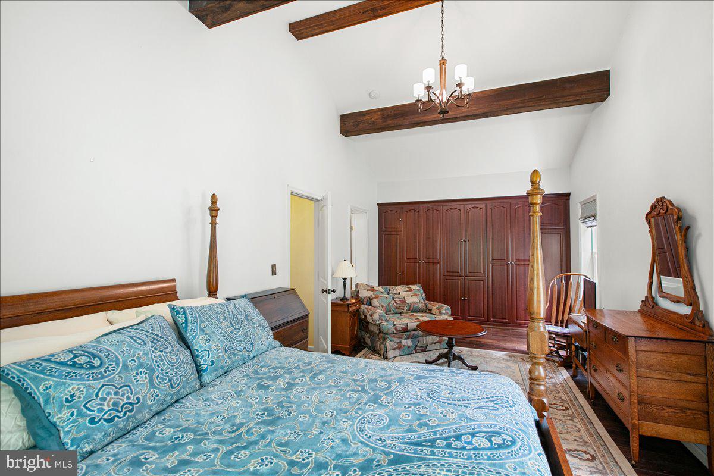
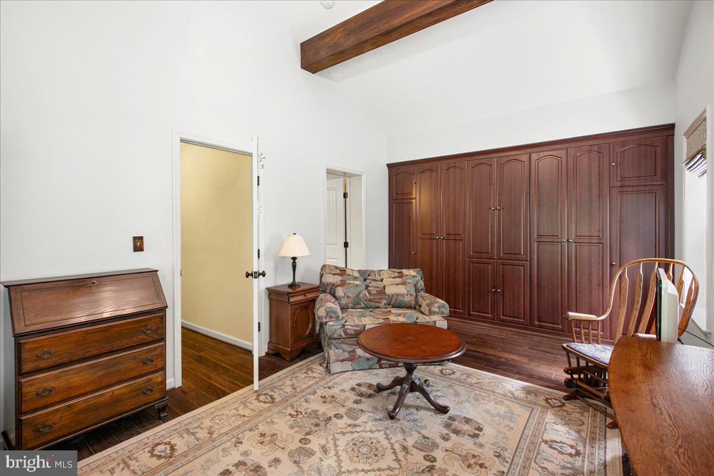
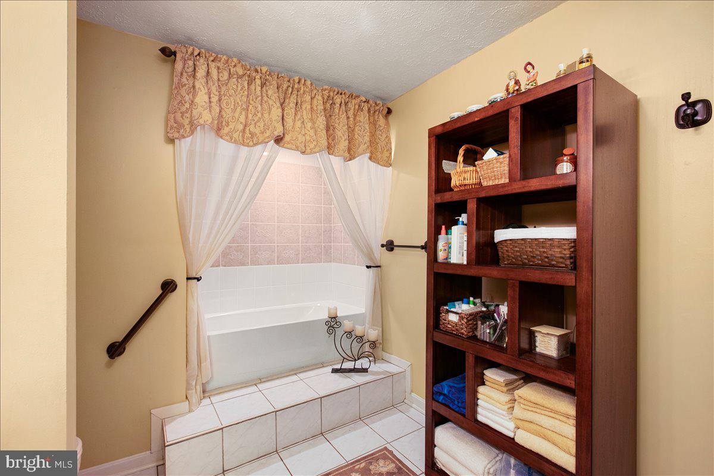
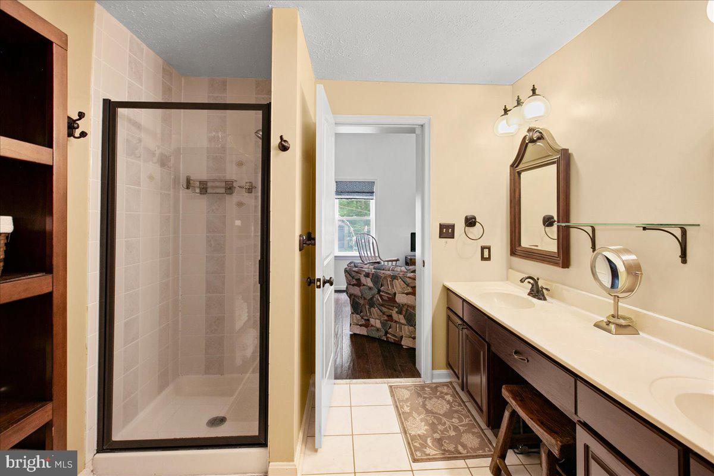
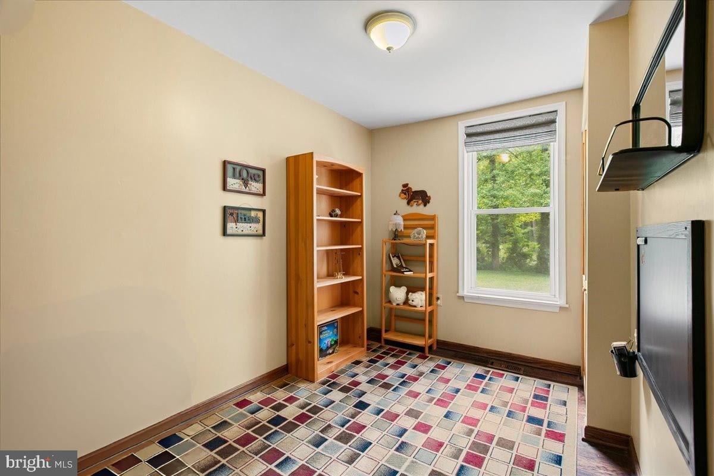
Two bedrooms are conveniently located on the main level, including an expansive primary suite with soaring 11-foot vaulted ceilings, peaceful wooded views, and a spa-inspired bath with a separate soaking tub and shower. The inviting living room features a fireplace and opens to a stunning library/game room addition with custom built-in shelving and a private entrance ideal for a home office, recreation space, guest retreat, or reading room.

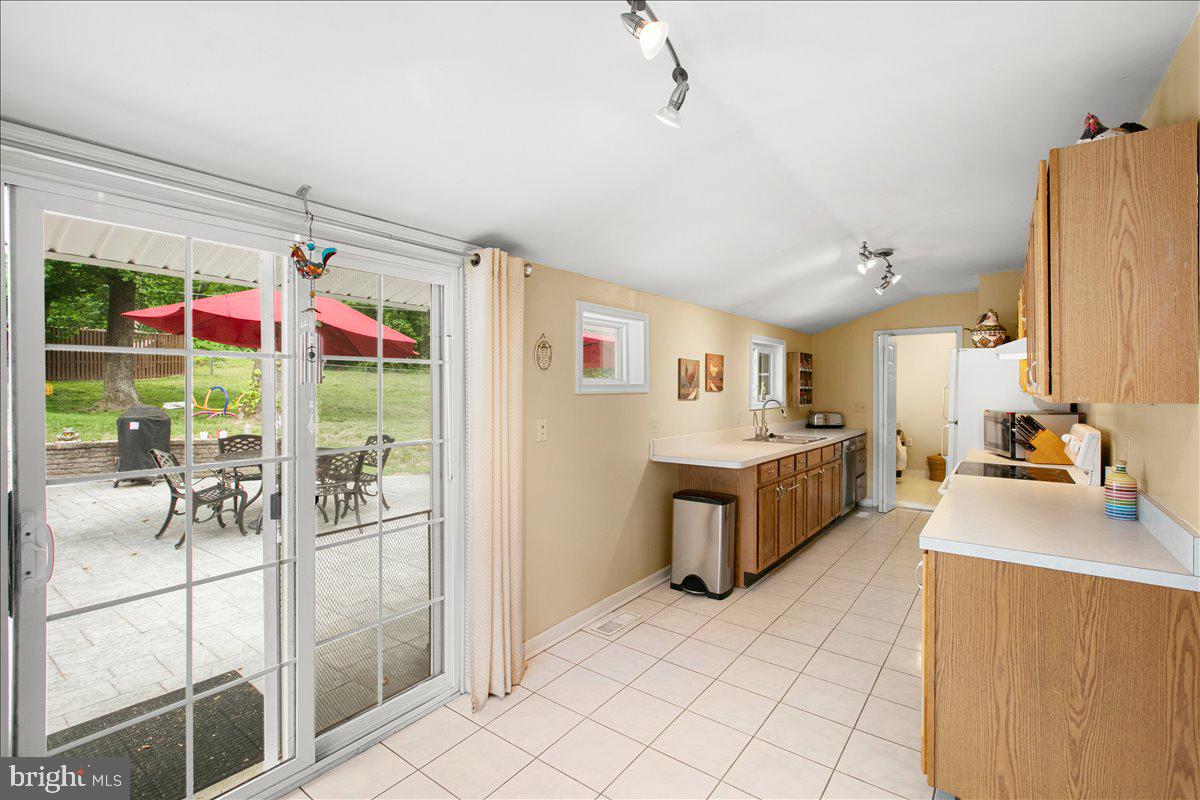
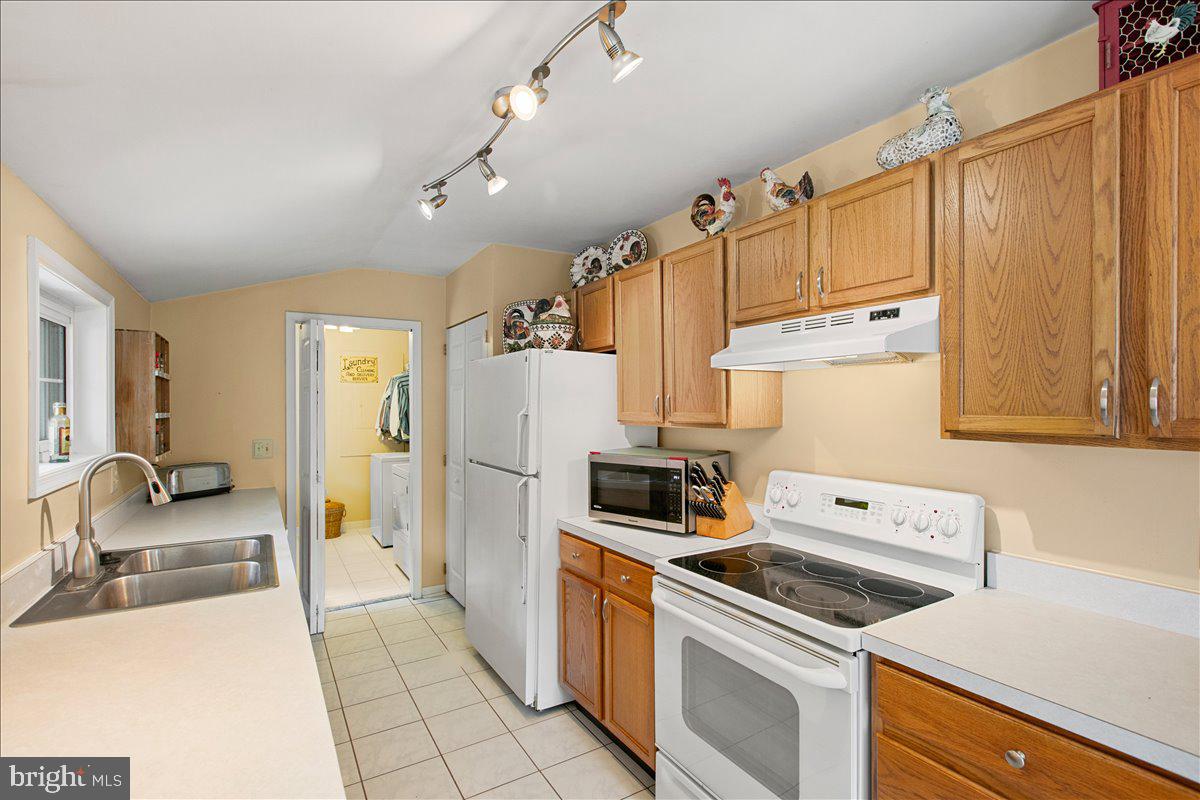
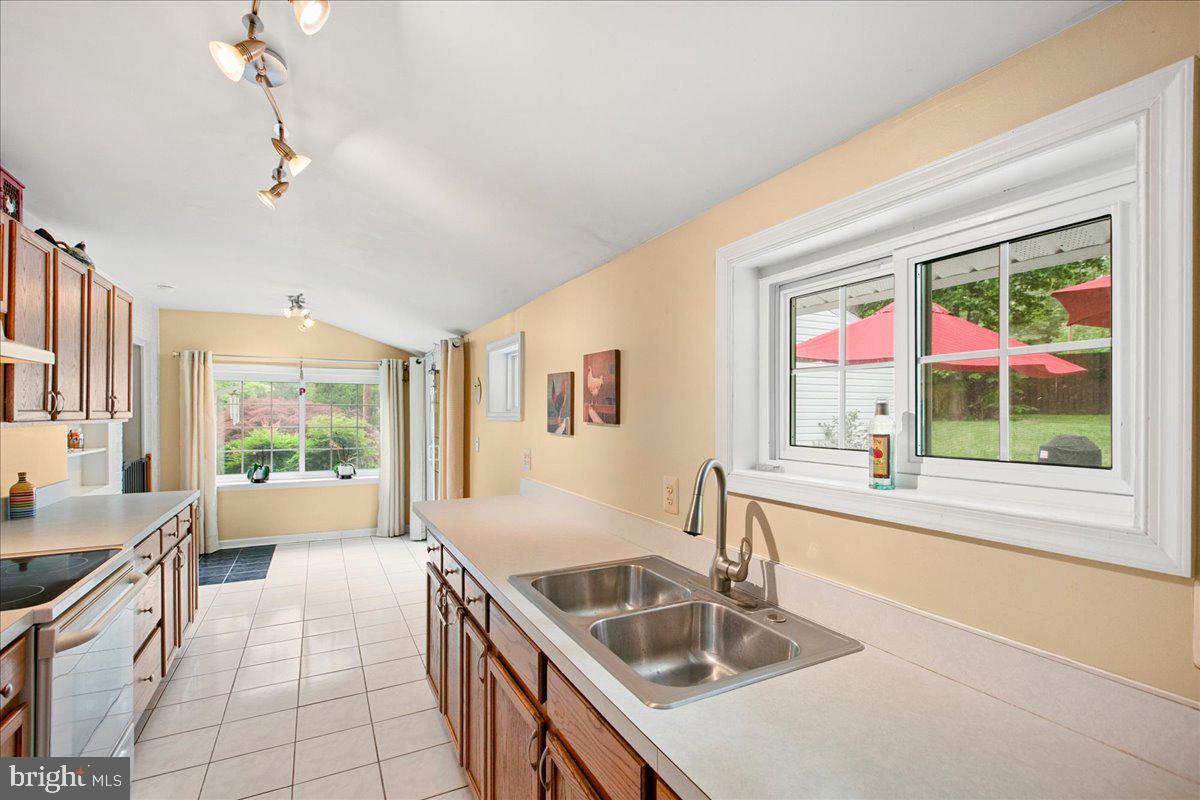
The updated kitchen offers ceramic tile flooring, upgraded appliances, and charming details throughout. The lower-level English cellar provides abundant storage space. 

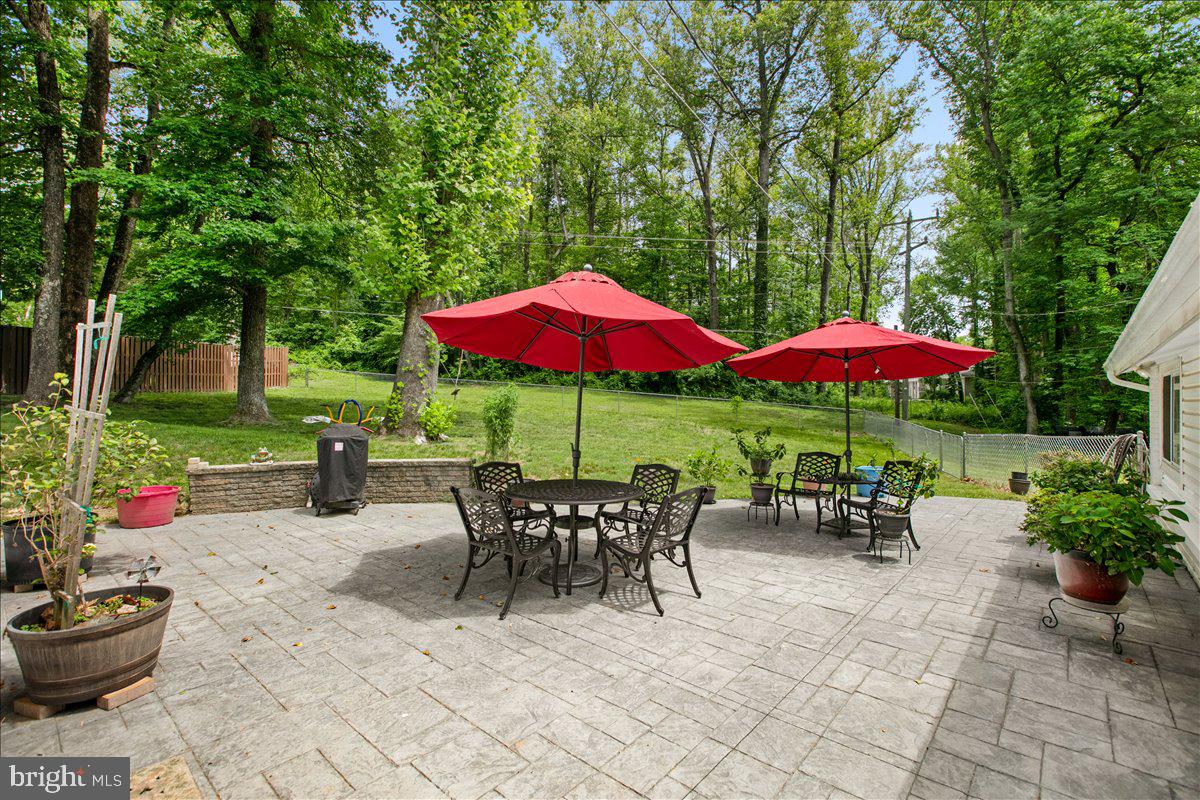
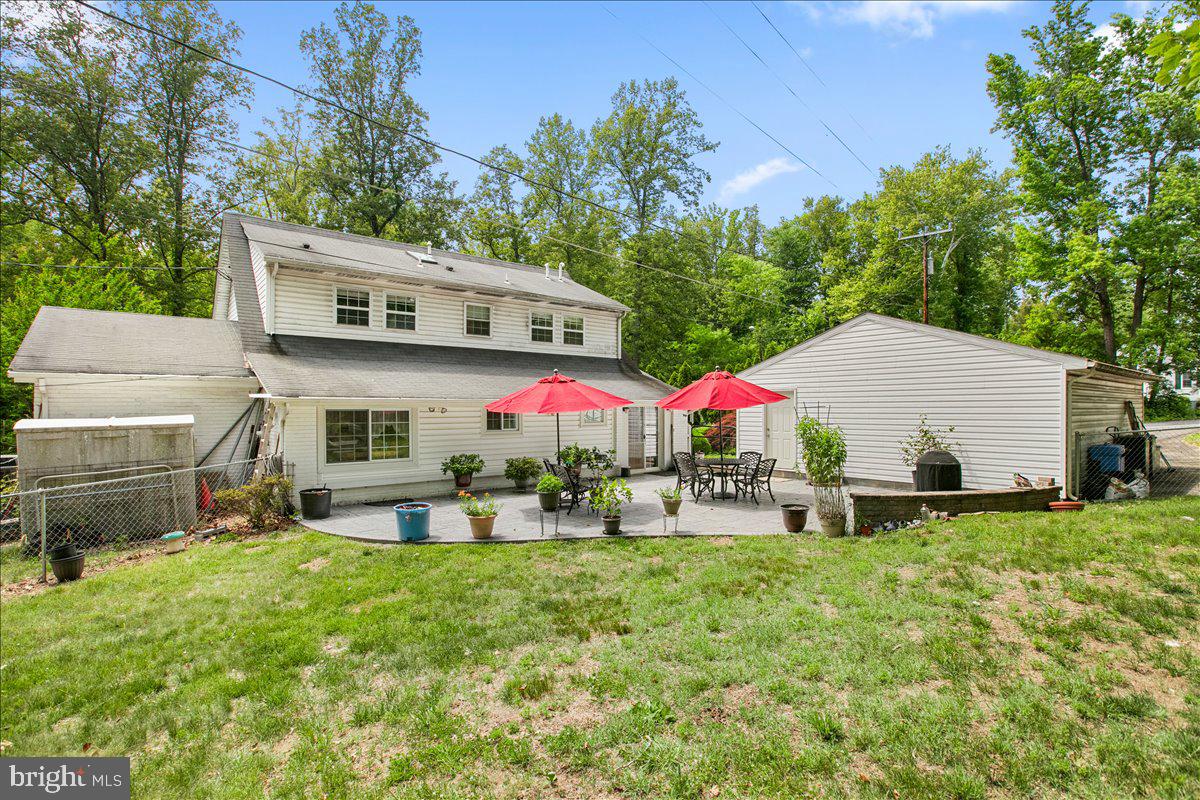
Outside, enjoy beautifully landscaped grounds, a stamped concrete patio, welcoming porches and walkways, a detached 2-car garage, and a storage shed, all surrounded by a serene country setting. 

Conveniently located just minutes from Quantico, the VRE, and I-95 commuter routes.

19266 MOCKINGBIRD HEIGHTS ROAD

Message successfully sent.

What would you like to know?

What is 3 + 4 ?

I agree to receive email communication and understand I can unsubscribe at any time.

I agree to be contacted by Charis Realty Group - Christine Issler, Broker via call, email, and text for real estate services. To opt out, you can reply 'stop' at any time or reply 'help' for assistance. You can also click the unsubscribe link in the emails. Message and data rates may apply. Message frequency may vary. Privacy Policy

Related Properties

Nestled within the prestigious Eagle Row Condominium, this exquisite residence embodies modern luxury and sophisticated living. Built in 2022, this stunning three-bedroom, three-and-a-half-bathroom home offers a harmonious blend of elegance and comfort, perfect for those who appreciate the finer things in life. As you step inside, you are greeted by an inviting atmosphere that radiates warmth and style. The spacious layout, encompassing 1,430 square feet, is designed for both relaxation and entertaining. The open-concept living area seamlessly flows into a contemporary kitchen, where culinary dreams come to life. Each of the three generously sized bedrooms provides a serene retreat, complete with ample closet space and natural light. The luxurious bathrooms, featuring sleek fixtures and thoughtful design, offer a spa-like experience, ensuring that every day feels like a getaway. The property boasts a full daylight basement, providing additional space for a home gym, media room, or personal office-tailor it to suit your lifestyle needs. The attached garage and additional parking options ensure convenience and ease, making coming home a pleasure. Eagle Row Condominium is not just a residence; it's a lifestyle. Enjoy the tranquility of suburban living while being just a stone's throw away from essential amenities. With a bus stop less than a mile away and commuter lots within five miles, your daily commute is simplified, allowing you to spend more time enjoying the comforts of home. The community is designed for those who value privacy and exclusivity, with no shared amenities, allowing you to relish in the peace and quiet of your surroundings. The combination of modern construction materials and thoughtful design ensures that this home is not only beautiful but also built to last. Experience the perfect blend of luxury and comfort in this remarkable Eagle Row Condominium residence. Here, every detail has been meticulously crafted to create a sanctuary that feels like home. Don't miss the opportunity to make this exquisite property your own and embrace a lifestyle of elegance and ease.
#VAPW2130420

TRIANGLE

18317 REAPER HILL COURT

3 Beds

3 Baths

1,430 Sq.Ft.

$450,000

MLS#: VAPW2130420

New on site 1 day ago
Welcome home to this well-maintained rambler offering comfort, charm, and move in-ready convenience. Recently painted throughout, this home features beautifully refinished hardwood floors, ceramic tile flooring in the kitchen and bath, updated lighting, and a new HVAC system for year-round comfort. The front and rear entry doors have been replaced, and the electrical panel has been upgraded to 200 amps for added peace of mind.

Outside, enjoy a level backyard complete with a brick patio and walkway, two storage sheds, and a partially fenced yard, perfect for gardening, entertaining, pets, or outdoor recreation. Conveniently located with easy access to commuter routes, shopping, dining, and local amenities, this property is ready for its next owner to move right in and make it their own.

Whether you're a first-time homebuyer, downsizing, or looking for a low-maintenance home with thoughtful updates, this charming property offers exceptional value and endless potential.
#VAPW2129050

TRIANGLE

18724 KERILL ROAD

3 Beds

1 Baths

1,365 Sq.Ft.

$450,000

MLS#: VAPW2129050

Welcome to comfort and convenience at 18905 Rosings Way, a spacious 4-bedroom, 2.5-bath home offering three finished levels and an open, inviting floor plan. The main level features a spacious kitchen with a center island and gas stove that opens to both the family room and bright sunroom, creating a natural gathering space for everyday living and entertaining. Hardwood flooring extends from the foyer into the kitchen and sunroom and is complemented by soft, plush carpeting and abundant natural light throughout the home.  Upstairs, the primary suite offers a large walk-in closet and a private bath with a generously sized soaking tub, with three additional bedrooms with plenty of space. The fully finished basement adds even more living space, with room for recreation plus a separate bonus room ideal for a home theater, gym, or playroom. A bathroom rough-in offers added possibilities for the future as well.
A two-car garage provides additional storage and convenience. Entertainment center, flat-screen TV, washer and dryer CONVEY!! Roof is approximately 7-8 years old; water heater, oven/stove, washer and dryer are about 3 years old.
Conveniently located in Triangle with easy access to I-95, Route 1, and VRE, also just minutes from Marine Corps Base Quantico. Enjoy nearby destinations including Prince William Forest Park, the National Museum of the Marine Corps, Potomac Mills, Leesylvania State Park, and plenty of shopping, dining and recreation.
#VAPW2131342

TRIANGLE

18905 ROSINGS WAY

4 Beds

2 Baths

4,021 Sq.Ft.

$659,900

MLS#: VAPW2131342

Send a message

Message successfully sent.

Your message

What is 3 + 4 ?

Reason for contacting?

I agree to receive email communication and understand I can unsubscribe at any time.

I agree to be contacted by Charis Realty Group - Christine Issler, Broker via call, email, and text for real estate services. To opt out, you can reply 'stop' at any time or reply 'help' for assistance. You can also click the unsubscribe link in the emails. Message and data rates may apply. Message frequency may vary. Privacy Policy

Sign Out

Virtual Assistant

Would you like to take the next step with this property? We can help you schedule a showing or virtual tour, or send you more details.

Yes, I would like more information.

Thank You for Your Reply, One of Our Agents will contact you as soon as possible

No, maybe later.

Thank you, you can always contact me via email, phone number or through the contact form.

Realhub AI

Lucy - Your AI-Powered Realtor

Update Your Temporary Password

Personalize your search

Enter your email and we'll notify you immediately when new listings match what you're looking for.

or enter email address

Already have an account ? Login here

Continue your home search

I agree to receive communications and understand I can unsubscribe at any time.

I agree to be contacted by Charis Realty Group - Christine Issler, Broker via call, email, and text for real estate services. To opt out, you can reply 'stop' at any time or reply 'help' for assistance. You can also click the unsubscribe link in the emails. Message and data rates may apply. Message frequency may vary. Privacy Policy

Already have an account ? Login here

We use cookies

We use cookies primarily for analytics to enhance your experience. By accepting, you agree to our use of these cookies. You can manage your preferences or learn more about our cookies policy.