












Property
Beds
8
Full Baths
8
1/2 Baths
2
Year Built
2026
Sq.Footage
10,300
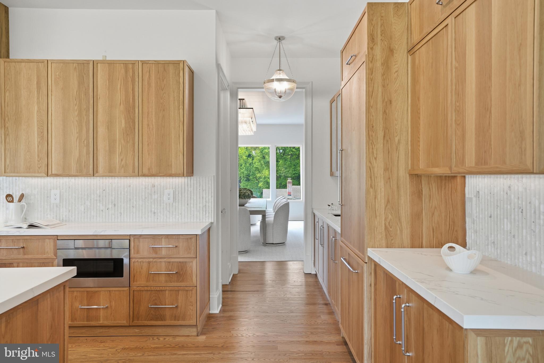
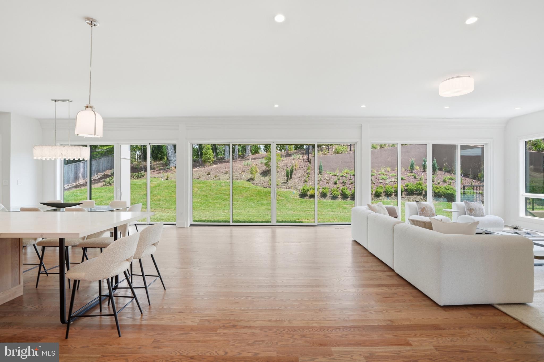
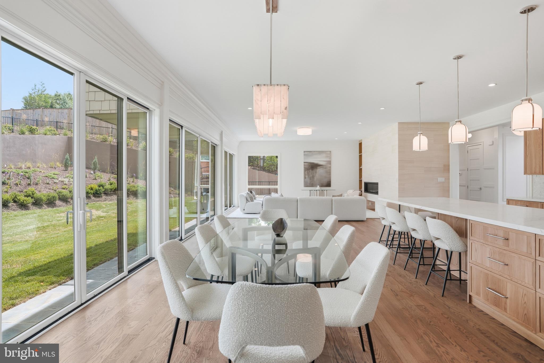
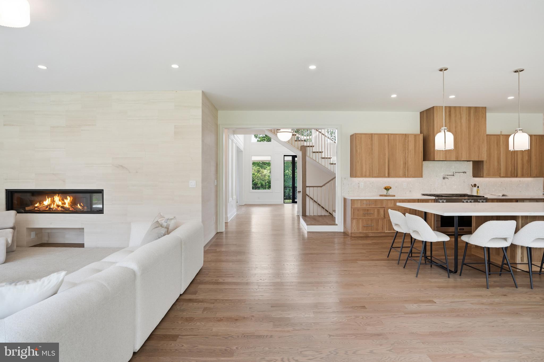
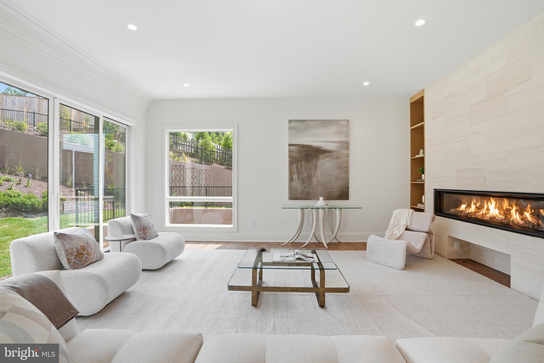
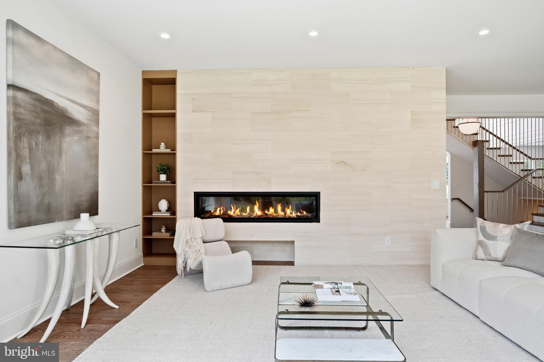
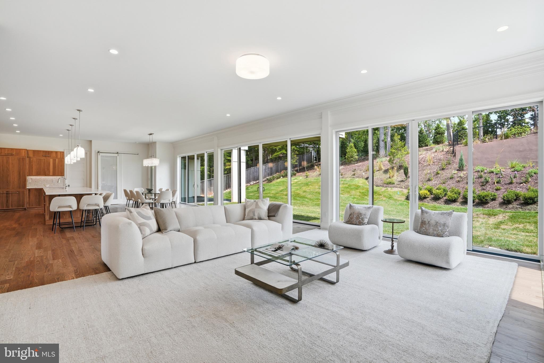
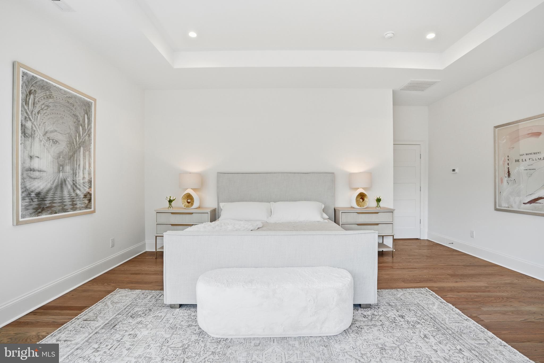
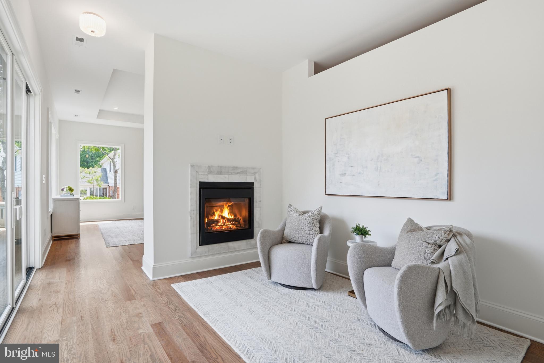
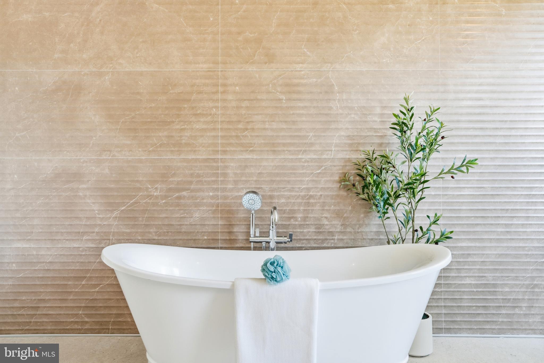
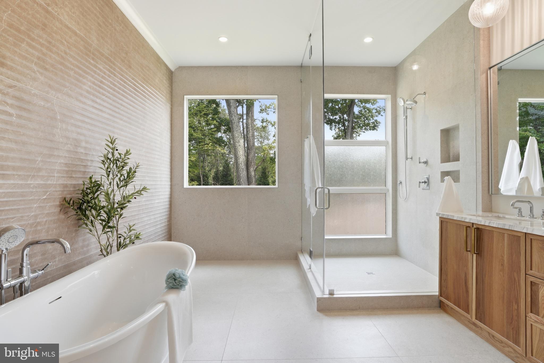
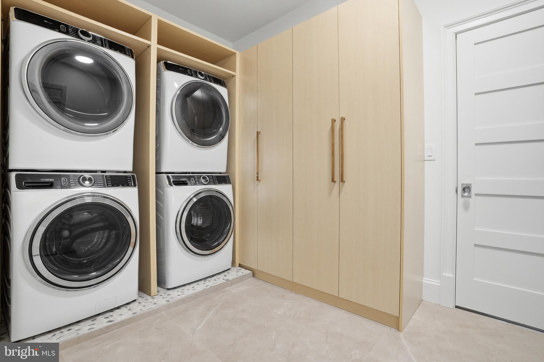
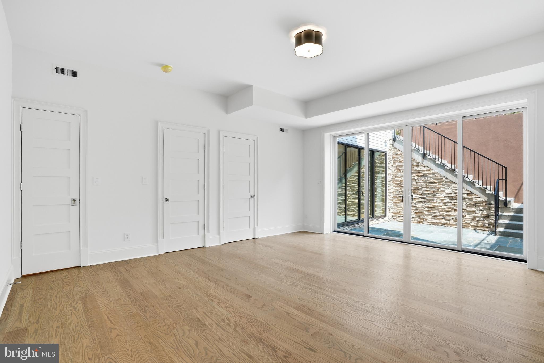
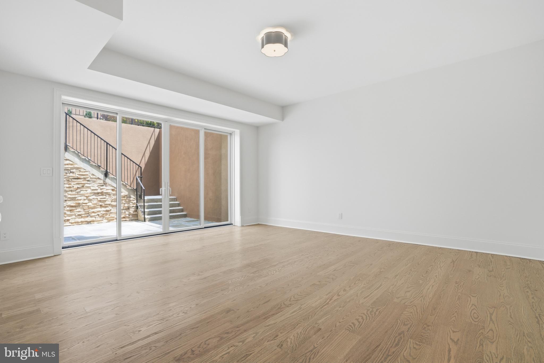
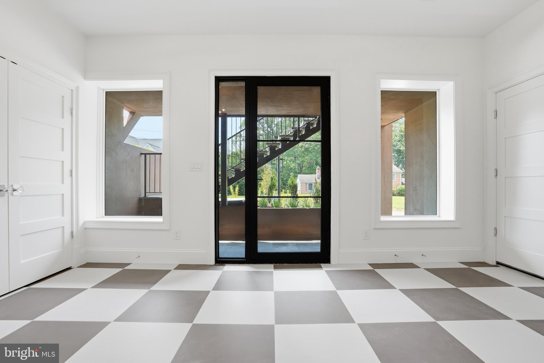
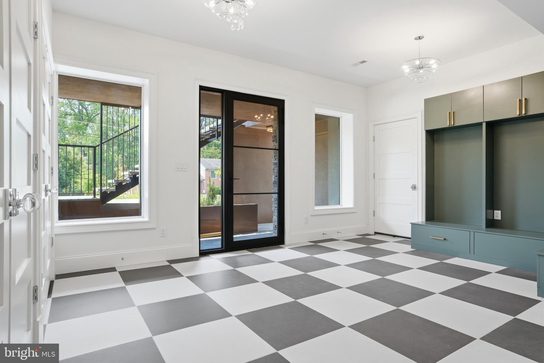
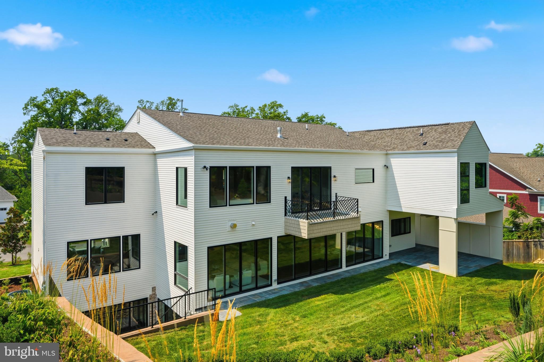
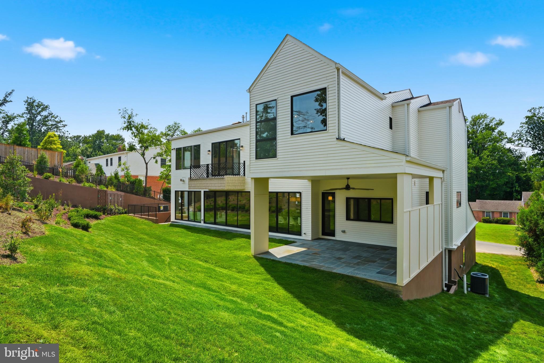
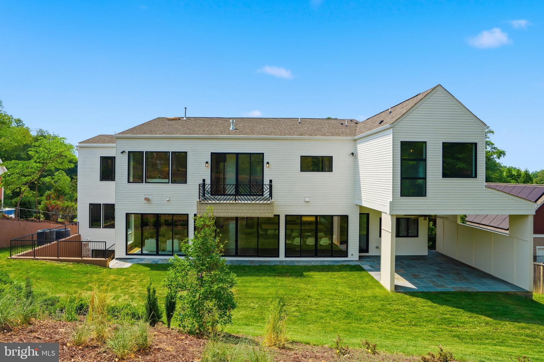
On a private cul-de-sac in Franklin Park, 1917 Kenbar Court is a newly finished residence where architecture, light, and landscape have been developed to exist in quiet harmony. Naturally secluded by the land itself and framed by mature hedges, the 10,300-square-foot home offers eight bedrooms, eight full baths, and two half baths across three thoughtfully designed levels. Built one home at a time, with the builder on site through every stage, it carries the kind of care that shows in the details rather than announces itself. A floating steel-and-stone staircase leads to a welcoming front porch and into a grand central hall, where soaring ceilings, layered millwork, and natural light set the tone. Formal living and dining rooms, a richly appointed study, and expansive gathering spaces flow into a chef's kitchen with Miele appliances, a breakfast room, and a covered loggia overlooking private, professionally landscaped grounds. Upstairs, the primary suite is a retreat unto itself: a two-sided fireplace, sitting room, stone balcony, spa bath, and an extraordinary dressing room with direct laundry access. Four additional en-suite bedrooms complete the second level. The step-out lower level is filled with natural light and includes two more bedrooms, a recreation room, fitness space, and a private courtyard, with direct entry from the three-car garage equipped for EV charging. The grounds are pool-ready with permit in hand, and the home is designed to accept an elevator; completion of either can be arranged before closing. Designed for both grand entertaining and everyday living, this is a home of remarkable scale, warmth, and enduring elegance.
Features & Amenities
Interior
-
Other Interior Features
Tray Ceiling(s)
-
Total Bedrooms
8
-
Bathrooms
8
-
1/2 Bathrooms
2
-
Above Grade Finished Area
10300.0
-
Basement YN
YES
-
Cooling YN
YES
-
Cooling
Central Air, Electric
-
Fireplace YN
YES
-
Heating YN
YES
-
Heating
Natural Gas, Forced Air
-
Main Level Bedrooms
1
-
Pet friendly
N/A
Exterior
-
Garage
No
-
Construction Materials
Fiber Cement, Concrete, HardiPlank Type
-
Other Exterior Features
Balcony, Rain Gutters
-
Parking
Other
-
Patio and Porch Features
Deck, Porch
-
Pool
No
-
Waterfront YN
NO
Area & Lot
-
Lot Size(acres)
0.46
-
Lot Size(square feet)
20,007
-
Property Type
Residential
-
Property Sub Type
Single Family Residence
-
Architectural Style
Contemporary, Colonial
Price
-
Sales Price
$5,299,000
-
Tax Amount
$10,466
-
Financing Options
Cash, Conventional
-
Sq. Footage
10,300
-
Price/SqFt
$514
HOA
-
Association
No
School District
-
Elementary School
CHESTERBROOK
-
Middle School
LONGFELLOW
-
High School
MCLEAN
Property Features
-
New Construction
NO
-
Foundation Details
Concrete Perimeter
-
Senior Community YN
NO
-
Sewer
Public Sewer
-
Tax Lot
17
-
Water Source
Public
Schedule a Showing
Showing scheduled successfully.
Mortgage calculator
Estimate your monthly mortgage payment, including the principal and interest, property taxes, and HOA. Adjust the values to generate a more accurate rate.
Your payment
Principal and Interest:
$
Property taxes:
$
HOA fees:
$
Total loan payment:
$
Total interest amount:
$
Location
County
FAIRFAX
Elementary School
CHESTERBROOK
Middle School
LONGFELLOW
High School
MCLEAN
Listing Courtesy of Jonathan Minerick, Homecoin.com
RealHub Information is provided exclusively for consumers' personal, non-commercial use, and it may not be used for any purpose other than to identify prospective properties consumers may be interested in purchasing. All information deemed reliable but not guaranteed and should be independently verified. All properties are subject to prior sale, change or withdrawal. RealHub website owner shall not be responsible for any typographical errors, misinformation, misprints and shall be held totally harmless.

Salesperson, Realtor
Andrew Boateng
Call Andrew today to schedule a private showing.

* Listings on this website come from the FMLS IDX Compilation and may be held by brokerage firms other than the owner of this website. The listing brokerage is identified in any listing details. Information is deemed reliable but is not guaranteed. If you believe any FMLS listing contains material that infringes your copyrighted work please click here to review our DMCA policy and learn how to submit a takedown request.© 2024 FMLS.
Related Properties
MCLEAN
1705 EAST AVENUE
6 Beds
7 Baths
7,972 Sq.Ft.
$4,439,000
MLS#: VAFX2297144
MCLEAN
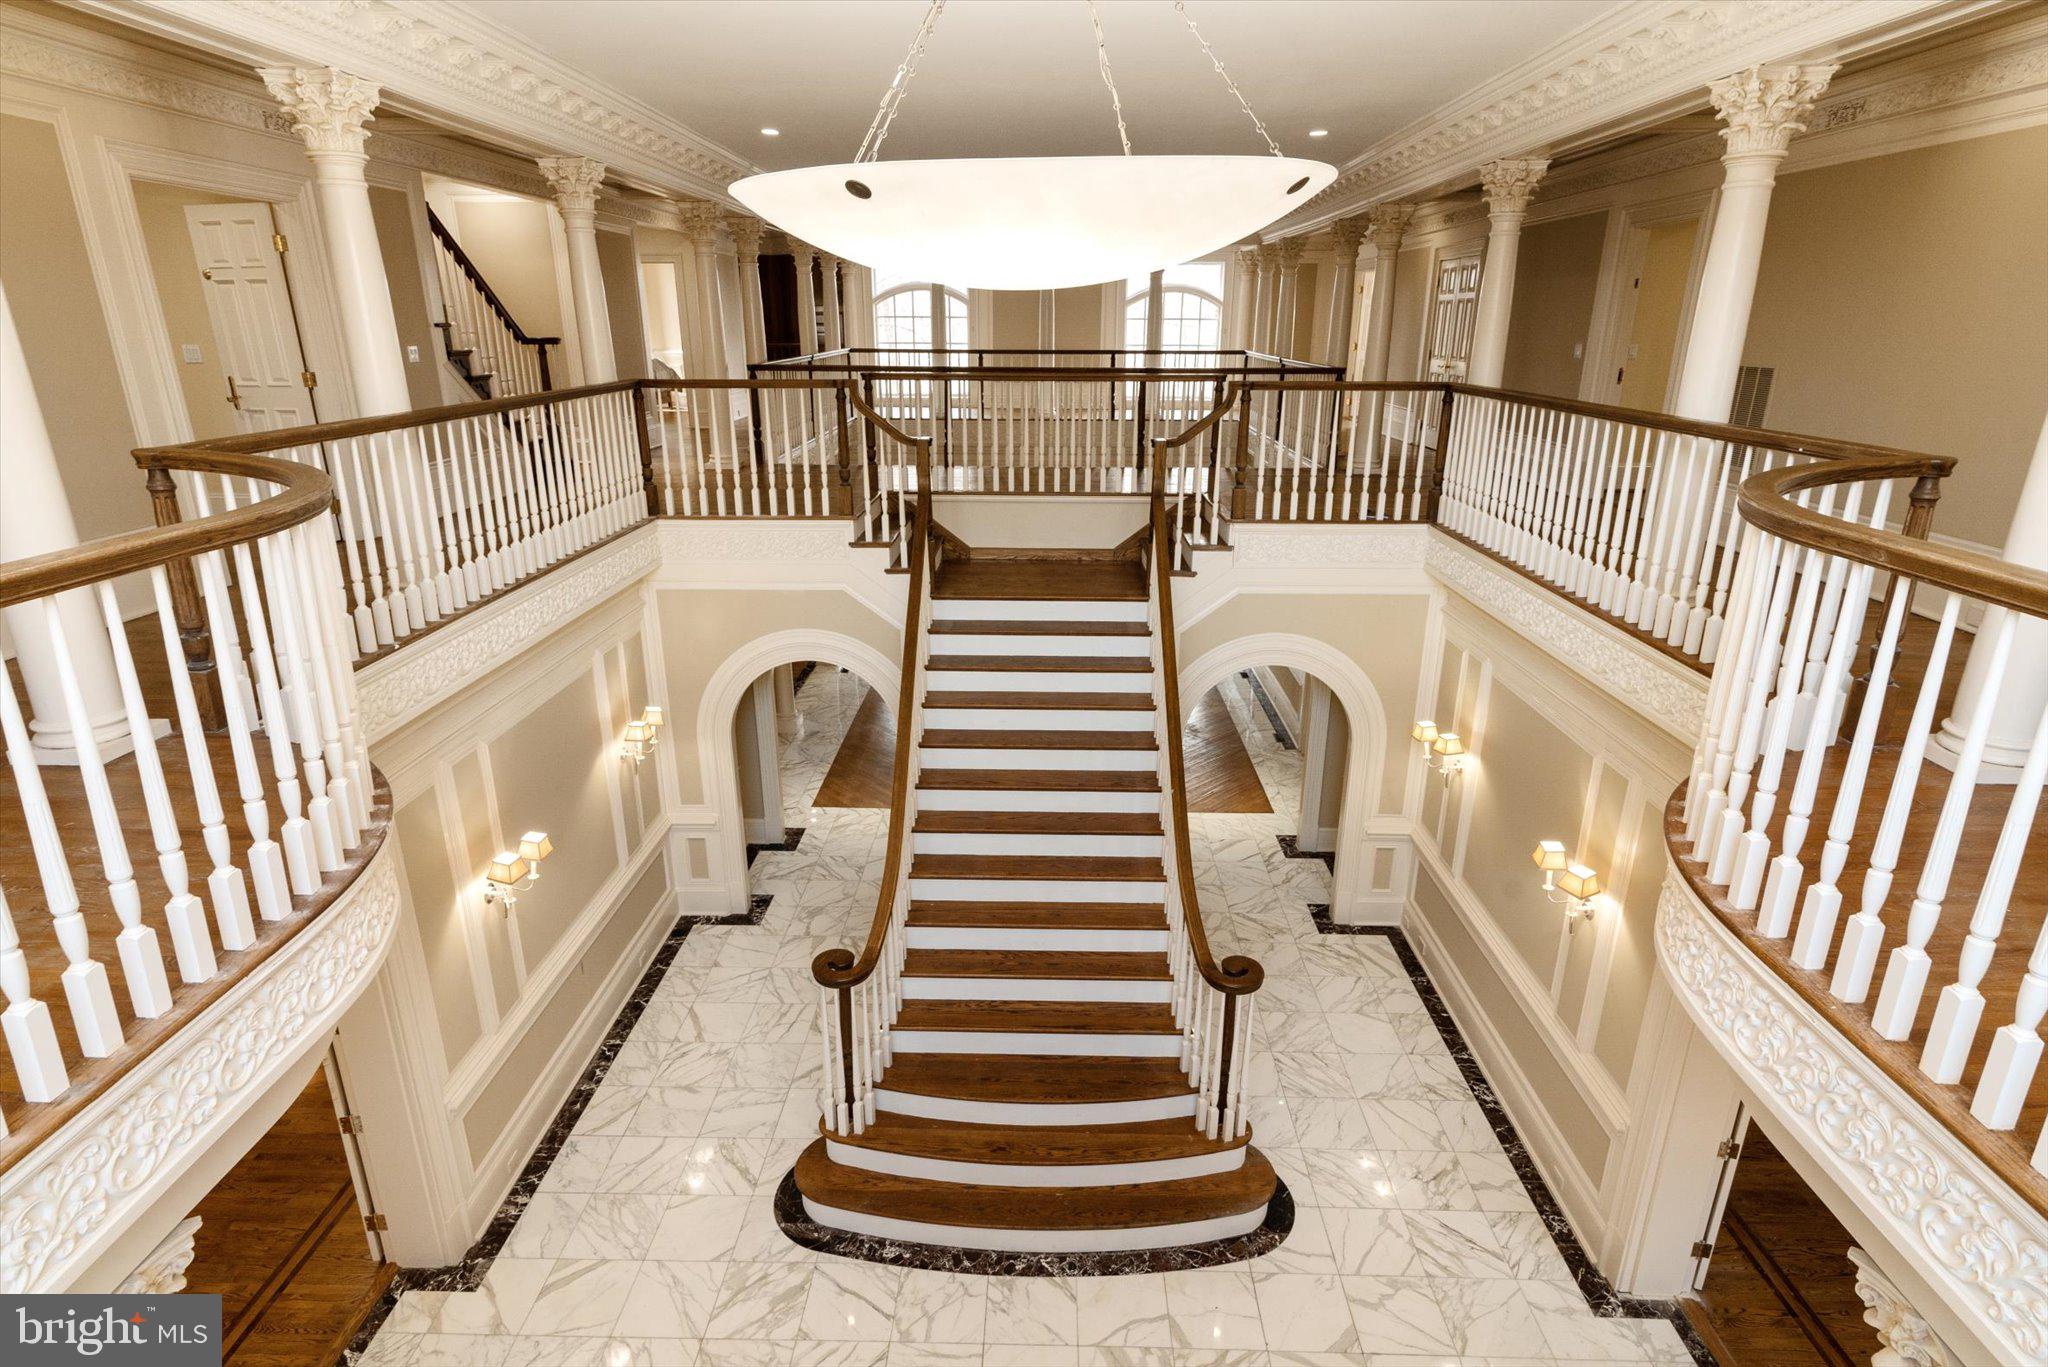
8537 OLD DOMINION DRIVE
9 Beds
10 Baths
14,477 Sq.Ft.
$4,276,000
MLS#: VAFX2290278
MCLEAN
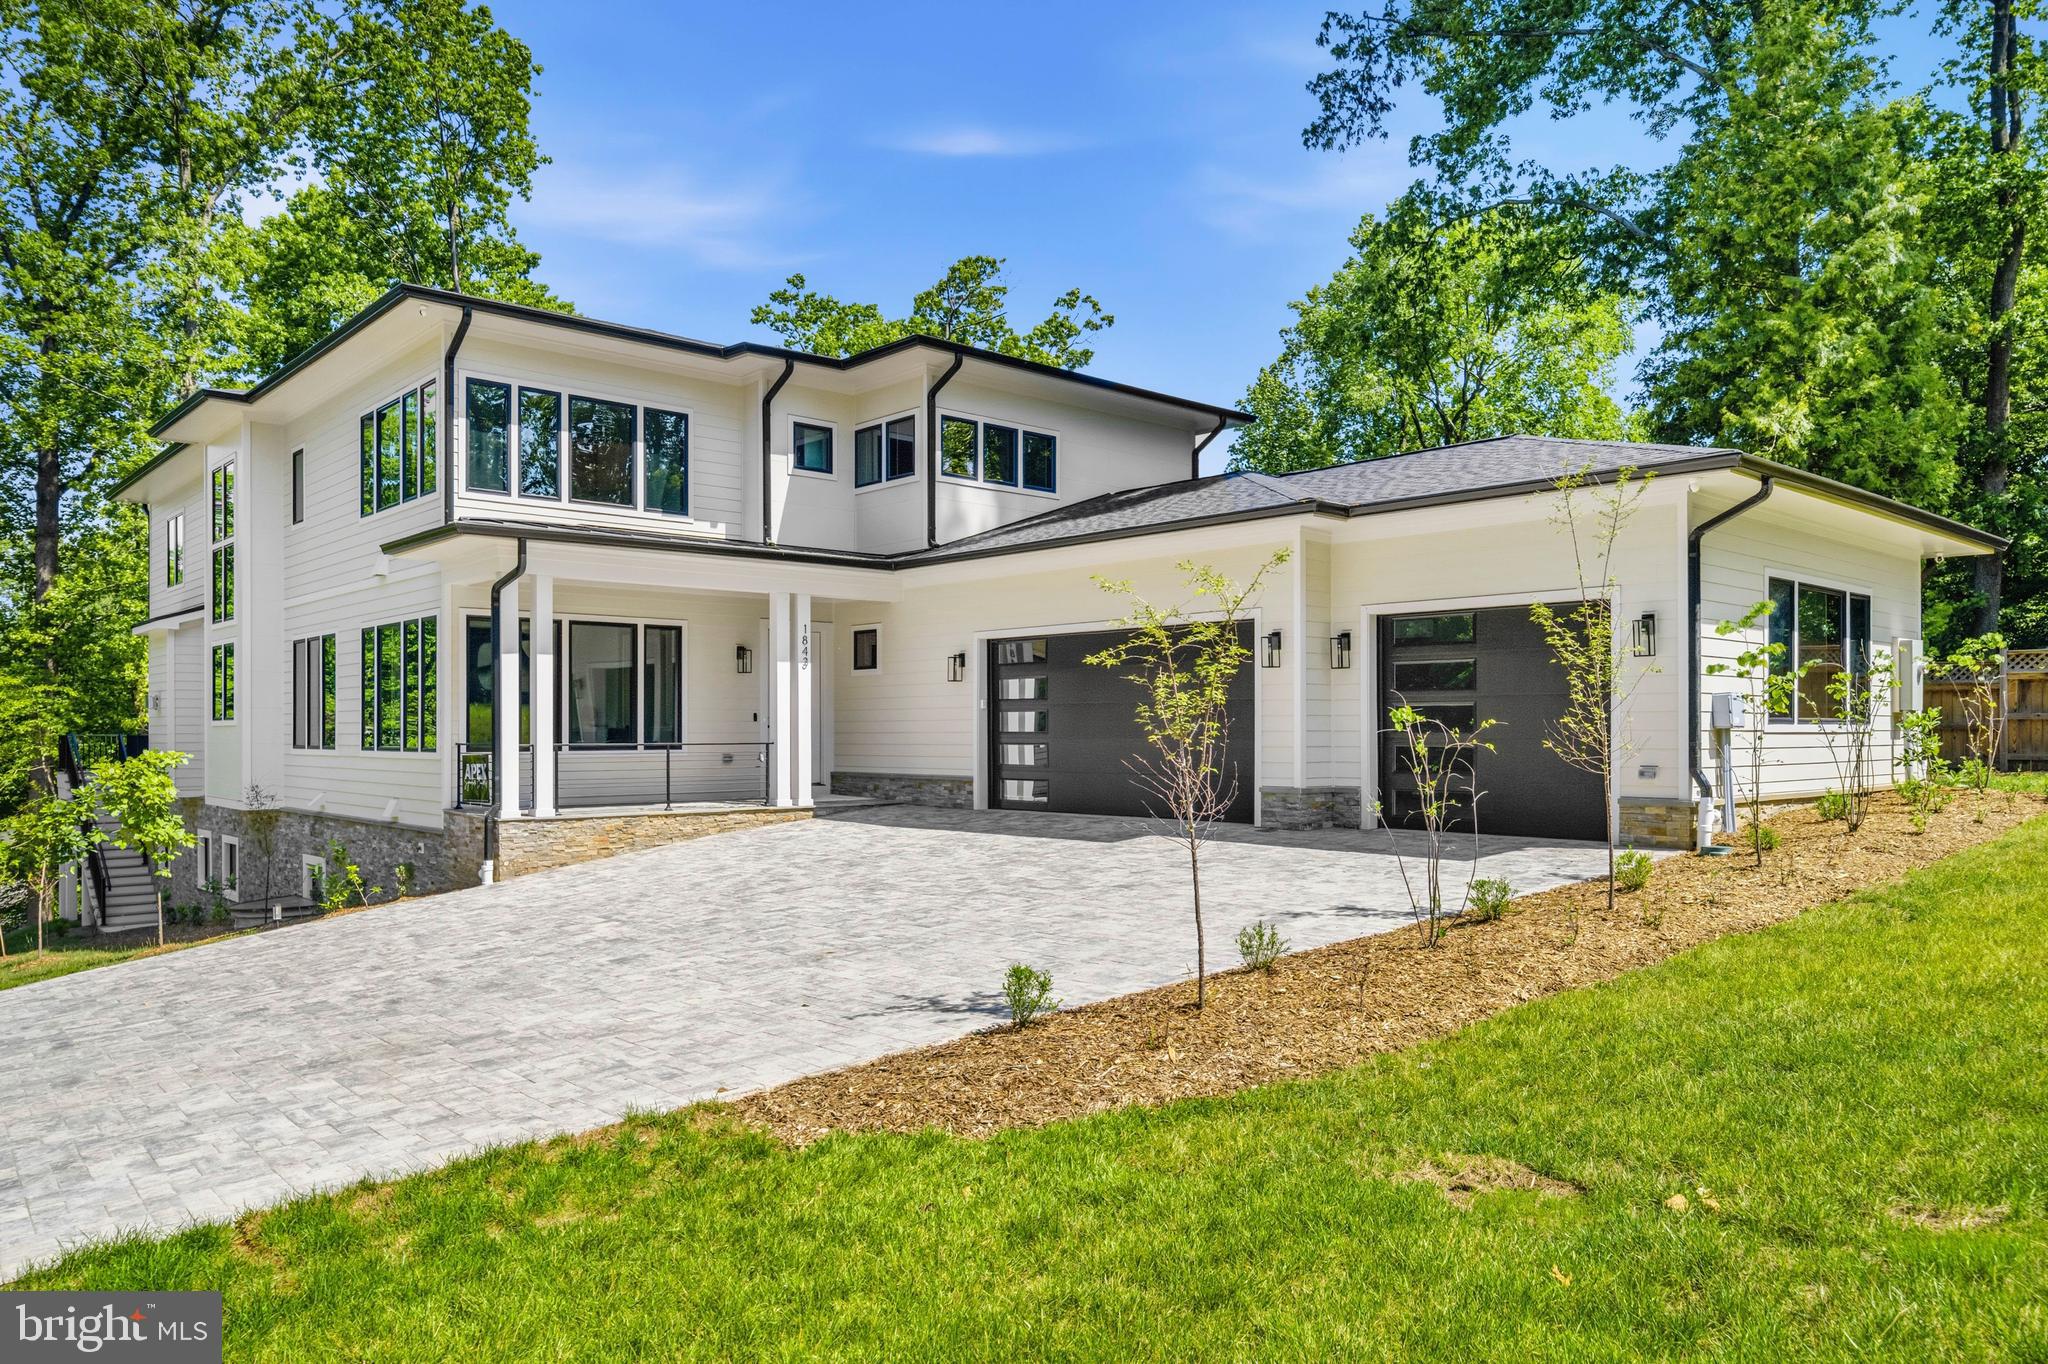
1843 RHODE ISLAND AVENUE
7 Beds
7 Baths
9,730 Sq.Ft.
$4,999,800
MLS#: VAFX2328418
MCLEAN
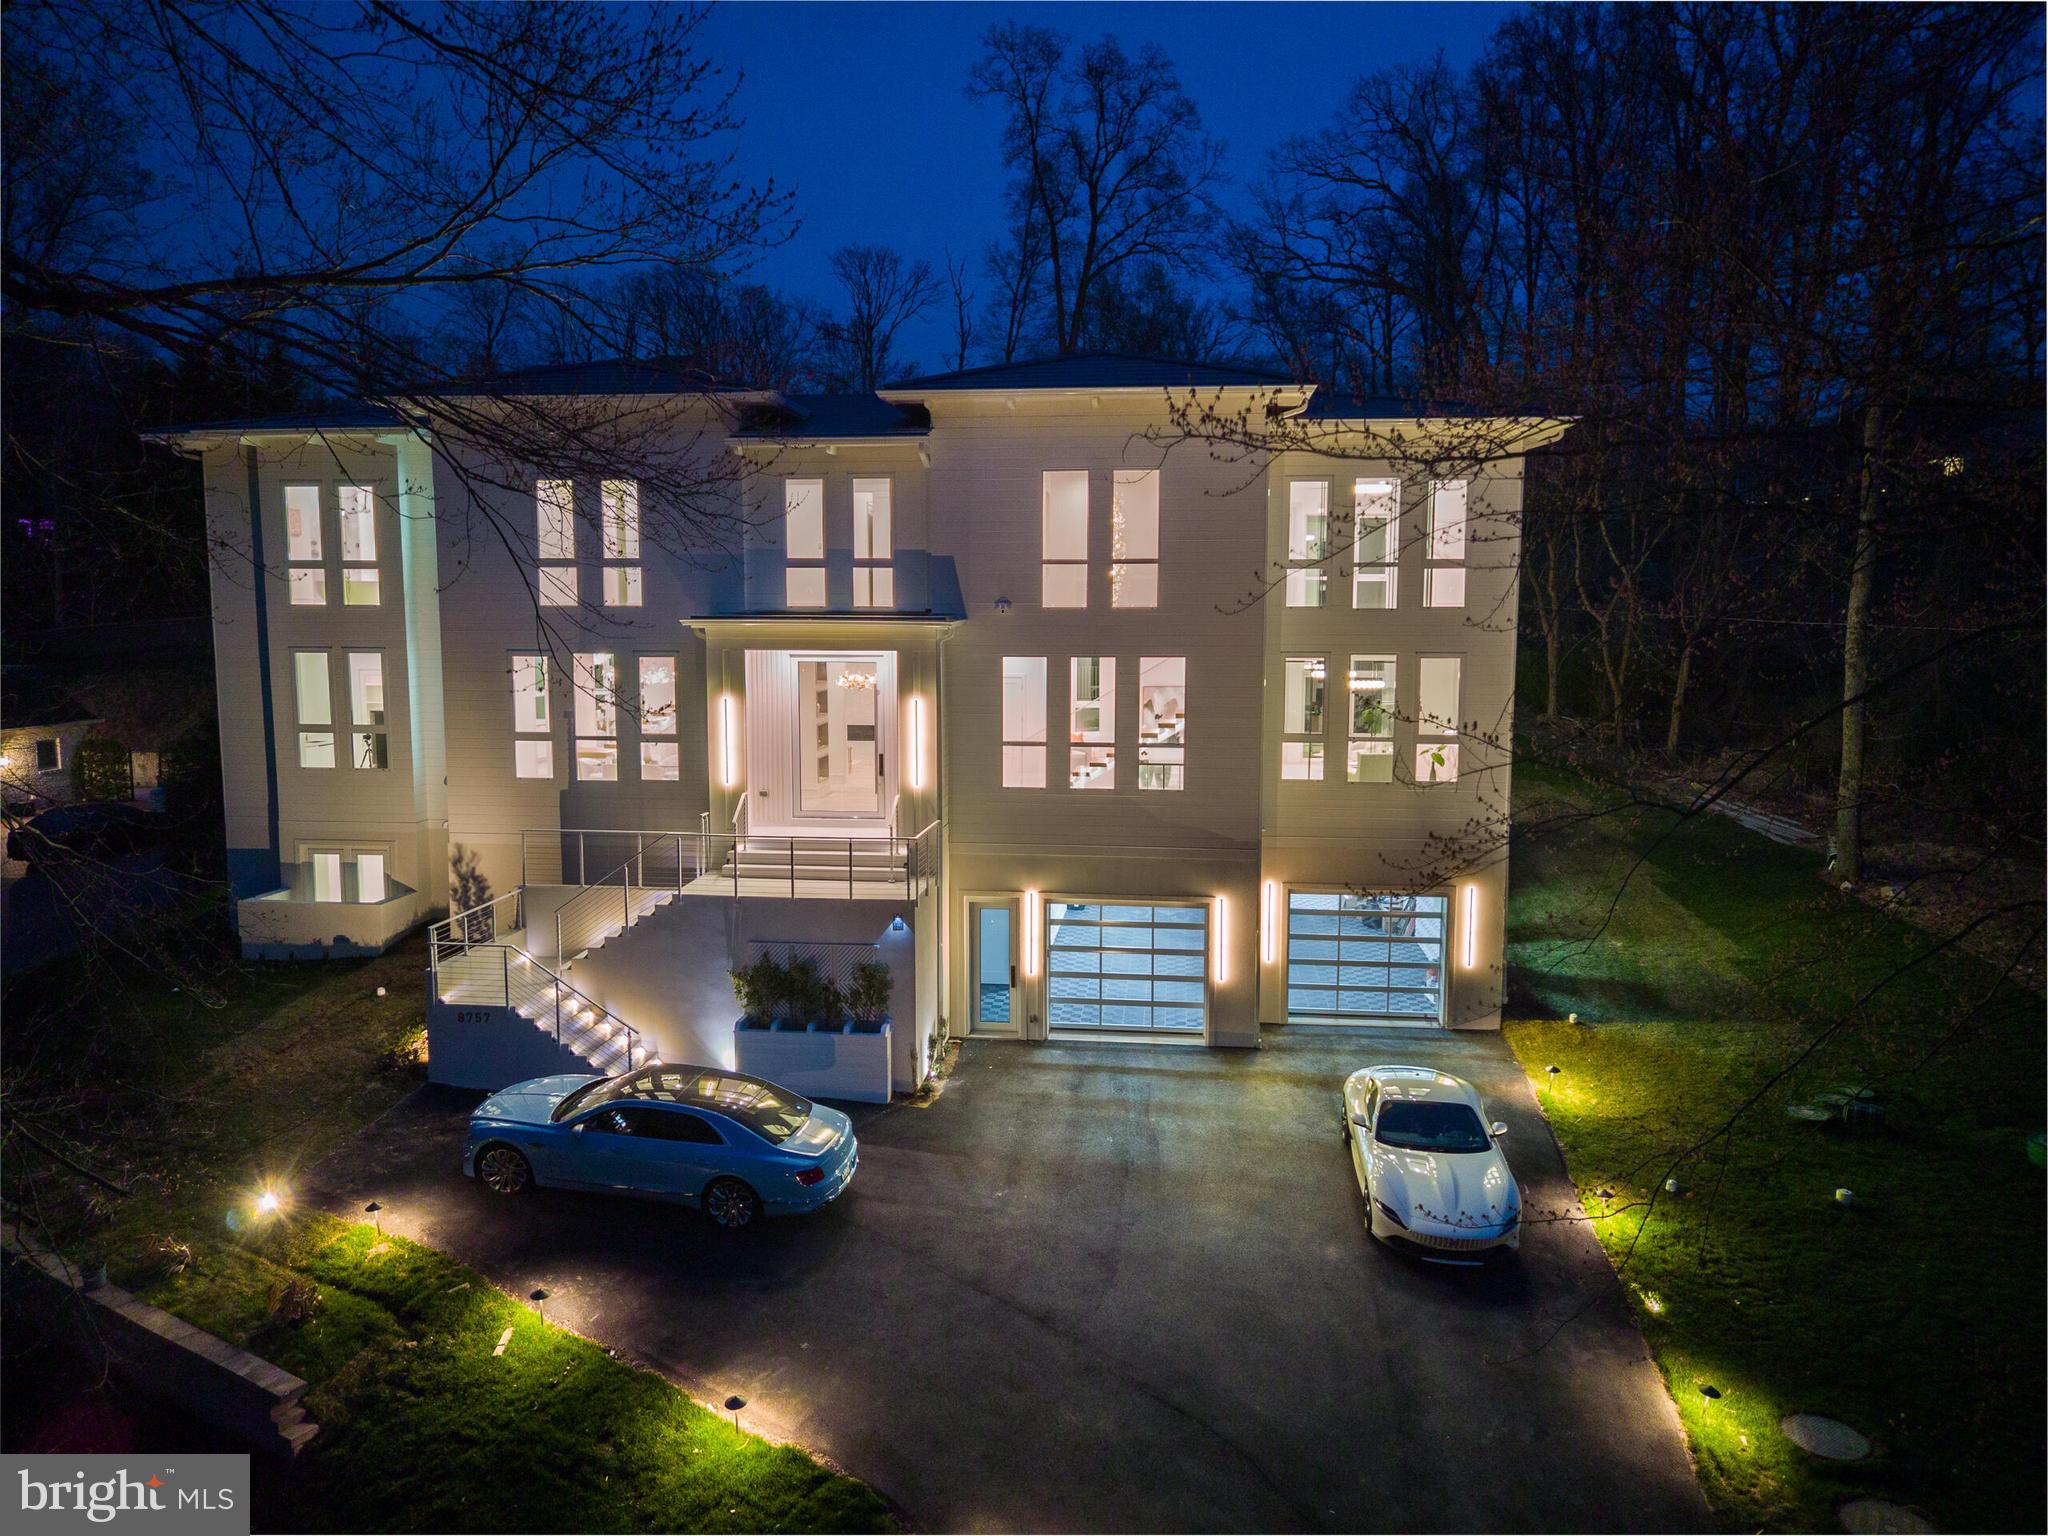
8757 BROOK ROAD
6 Beds
6 Baths
8,700 Sq.Ft.
$4,800,000
MLS#: VAFX2283626

MCLEAN
6804 BENJAMIN STREET
6 Beds
6 Baths
9,700 Sq.Ft.
$4,800,000
MLS#: VAFX2246364

MCLEAN
938 SAIGON ROAD
6 Beds
7 Baths
10,365 Sq.Ft.
$5,295,000
MLS#: VAFX2327078

MCLEAN
1124 SAVILE LANE
8 Beds
9 Baths
11,141 Sq.Ft.
$4,499,888
MLS#: VAFX2342518
MCLEAN
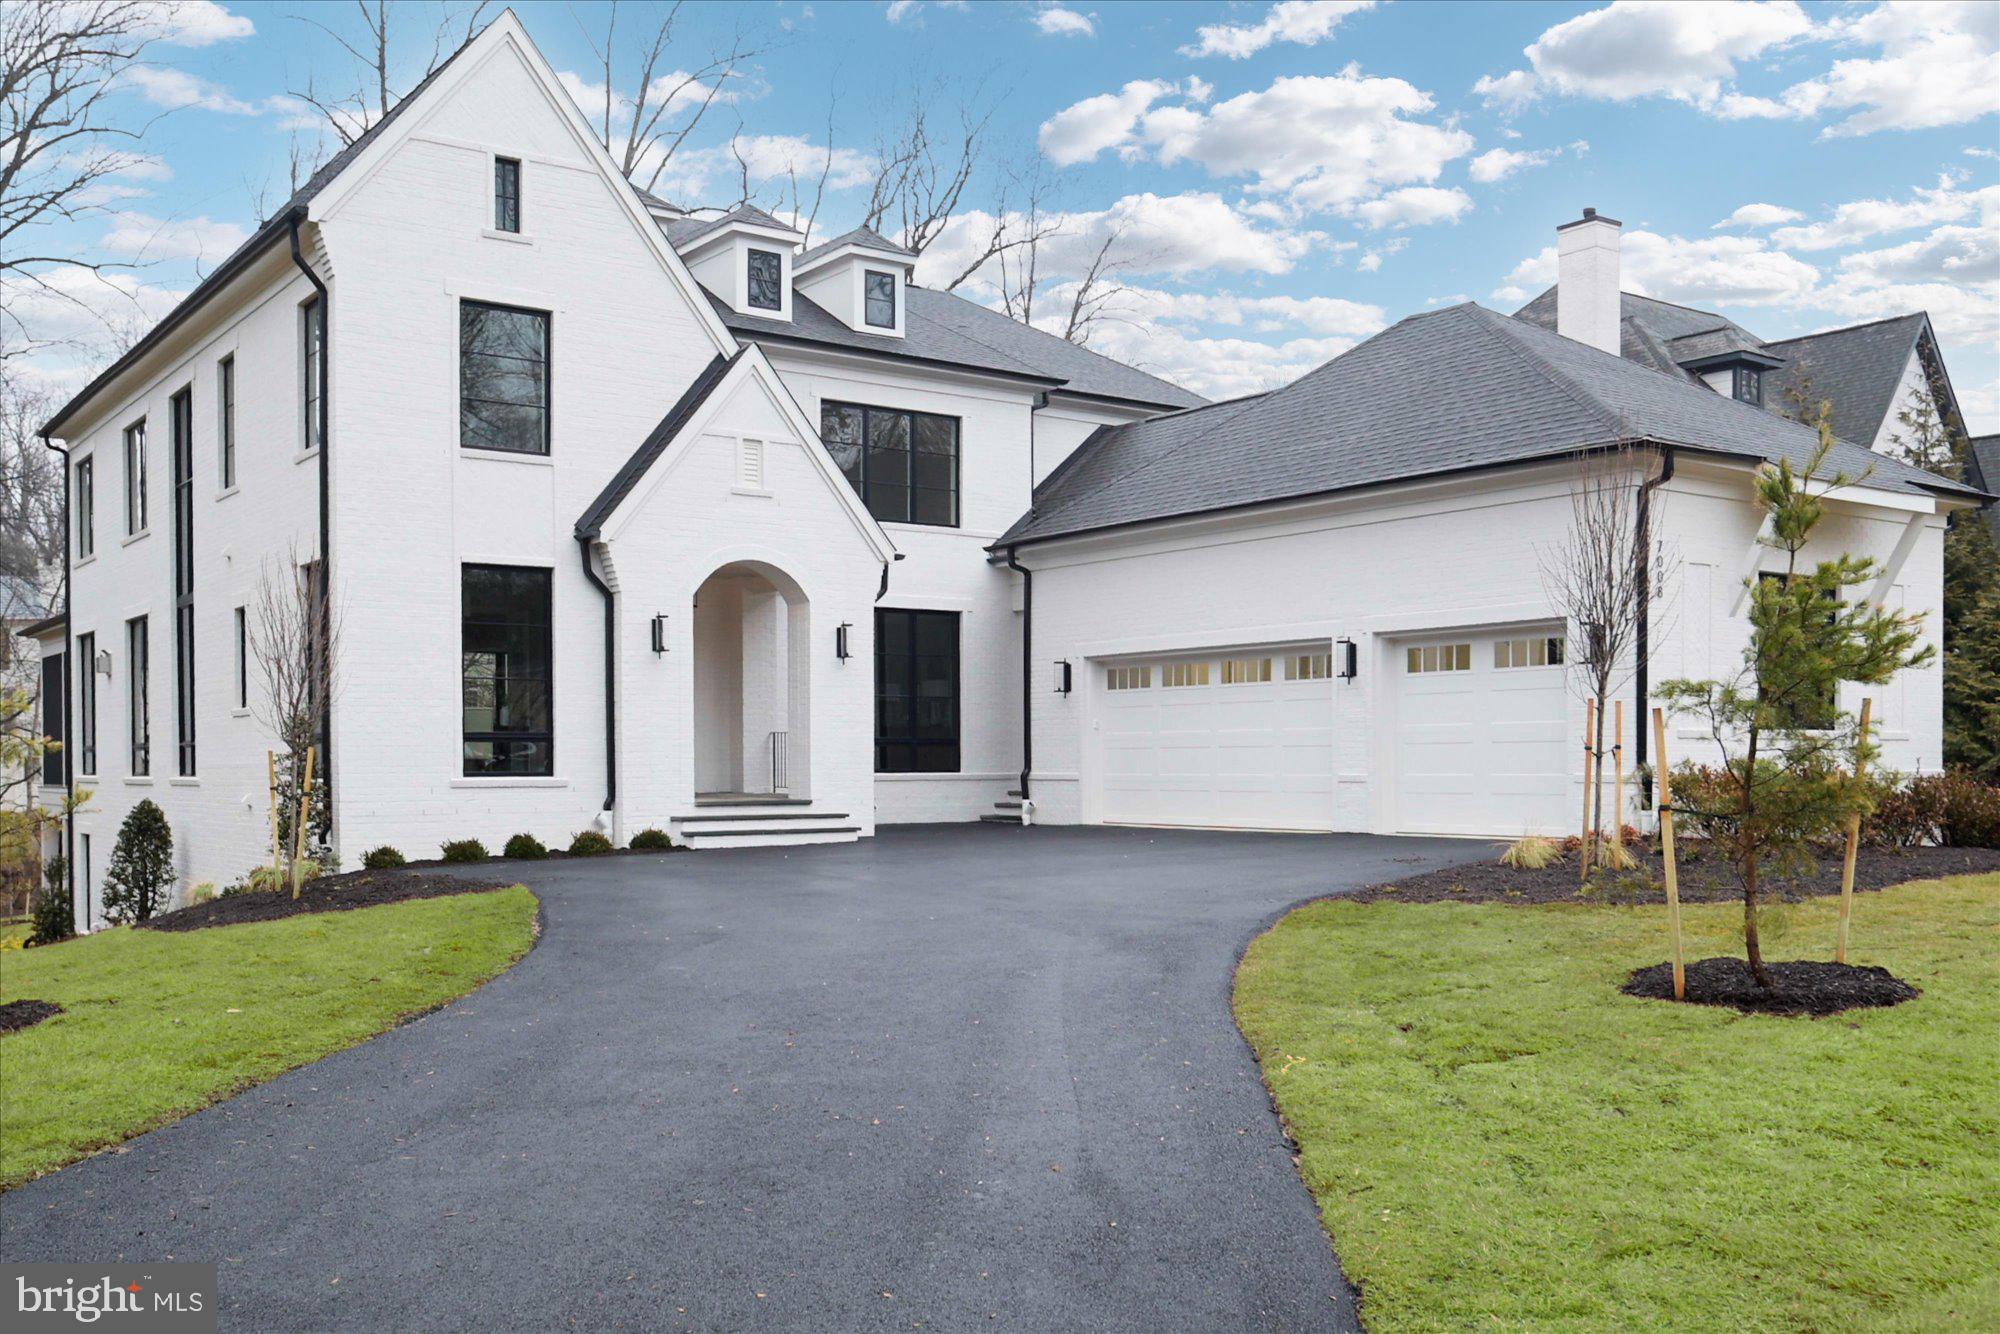
7008 ARBOR LANE
5 Beds
7 Baths
7,881 Sq.Ft.
$4,875,000
MLS#: VAFX2246666

MCLEAN
1200 JOSSIE LANE
5 Beds
5 Baths
8,727 Sq.Ft.
$5,299,000
MLS#: VAFX2328558
.png)