


Property
Beds
4
Full Baths
4
1/2 Baths
1
Year Built
2027
Sq.Footage
4,691
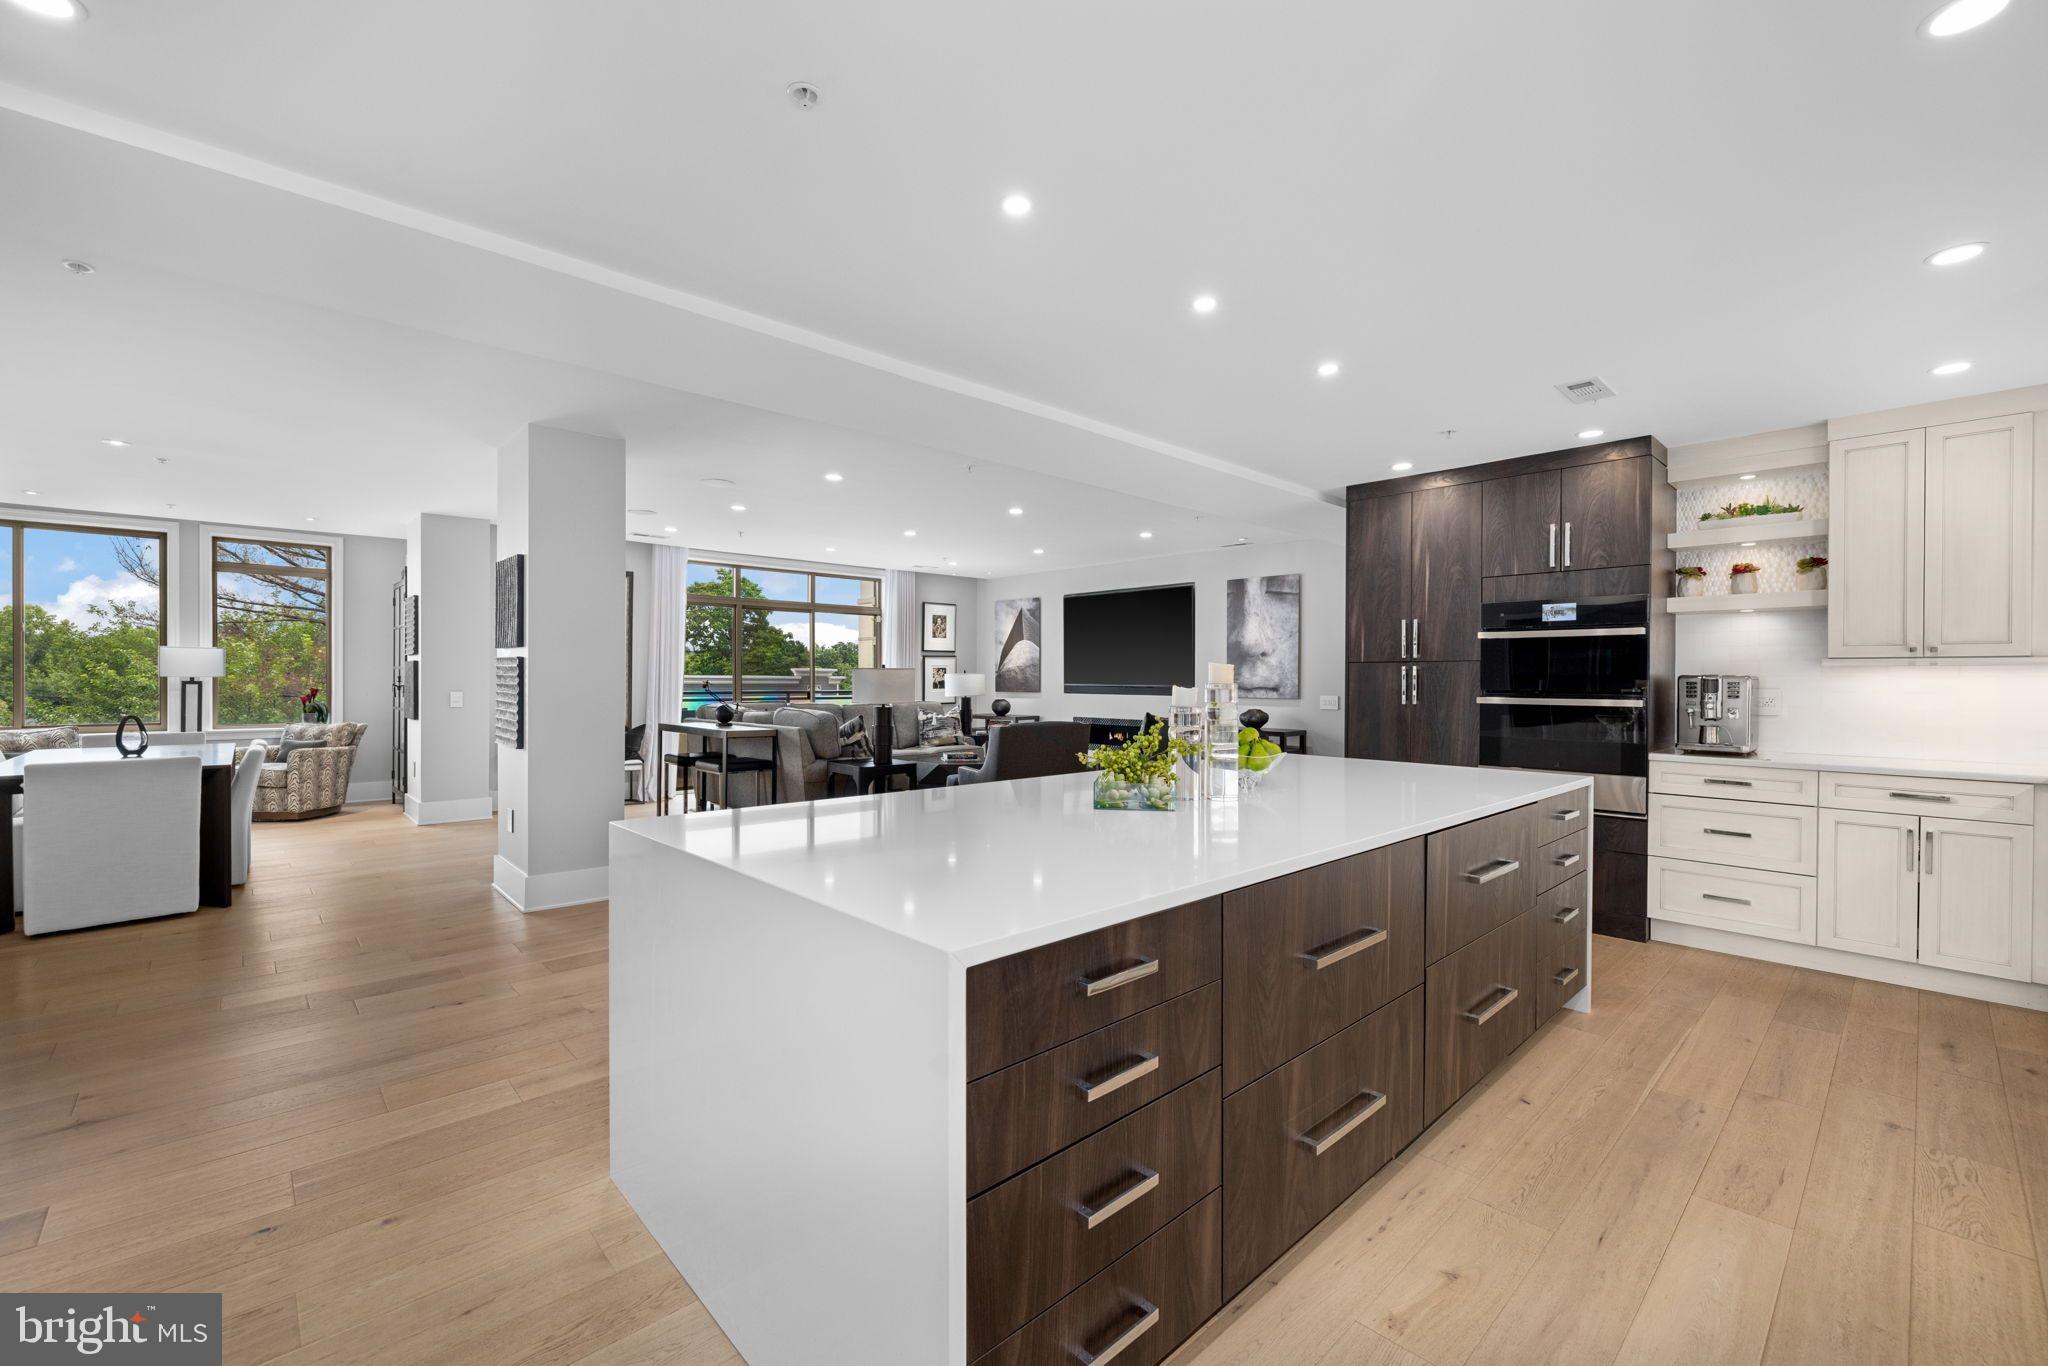
TO BE BUILT HOME – COMPLETION FORECAST: Winter 2027 INCLUDED FEATURES: The Avalon brings modern, open living to McLean. The kitchen, with a generous walk-in pantry, opens to the family room with its gas fireplace and to the dining room, creating one seamless space for everyday living and entertaining. A living room, a private study, a mudroom, and a powder room complete the main level. Upstairs, the owner's suite features a walk-in closet and a spa-style bath, joined by three secondary bedrooms – each with its own private bath – a reading nook that opens to a balcony, and a convenient upper-level laundry room. Further personalize your home with additional options! The optional rear elevation extends the home with a light-filled morning room and a covered outdoor living deck, plus a private rooftop terrace off the primary bedroom – an ideal spot to start the morning or wind down in the evening. On the main level, a guest suite with a private full bath can take the place of the study, offering a comfortable retreat for visitors, while the walk-in pantry can become a butler's pantry with a sink, cabinetry, countertops, cubbies, and shelving – add optional wall ovens and it doubles as a prep or spice kitchen. Below, finish the lower level with a recreation room, a media room perfect for a home theater, an exercise room, an additional bedroom, and a full bath. Welcome to McLean, VA—one of Northern Virginia's most desirable communities. Known for its top-rated schools, beautiful neighborhoods, and unbeatable convenience, McLean offers a welcoming and connected way of life. Enjoy shopping and dining in nearby Tysons Corner, spend time in scenic parks and trails, and appreciate the easy access to Washington, D.C., via I-495, the George Washington Parkway, and Route 123. McLean blends charm, modern amenities, and a strong sense of community—making it a great place to call home. EVERGREENE QUALITY: Every Evergreene home is thoughtfully crafted with features designed for long-term comfort and peace of mind. Standard inclusions in the Avalon are whole-house ventilation, an electronic air cleaner, abundant recessed lighting, upgraded 2x6 framing, superior thermal insulation, and a best-in-class 10-year transferable builder's warranty. Floor plans and images are for illustrative purposes only; certain features may reflect upgrades or options not included in the list price. Contact us today to learn more about this unique opportunity.
Features & Amenities
Interior
-
Other Interior Features
Eat-in Kitchen, Kitchen Island, Pantry, Walk-In Closet(s), High Ceilings, Open Floorplan, Soaking Tub
-
Total Bedrooms
4
-
Bathrooms
4
-
1/2 Bathrooms
1
-
Above Grade Finished Area
4691.0
-
Basement YN
YES
-
Cooling YN
YES
-
Cooling
Central Air, Attic Fan, Whole House Fan, Electric
-
Fireplace YN
YES
-
Heating YN
YES
-
Heating
Central, Natural Gas, Zoned, Forced Air
-
Pet friendly
N/A
Exterior
-
Garage
Yes
-
Garage spaces
2
-
Construction Materials
Asphalt, Batts Insulation, Blown-In Insulation, Cement Siding, Concrete, Frame, HardiPlank Type, Stone
-
Other Exterior Features
Lighting, Rain Gutters
-
Parking
Garage Door Opener, Asphalt, Garage, Driveway, Inside Entrance, Attached
-
Pool
No
-
Waterfront YN
NO
Area & Lot
-
Lot Size(acres)
0.28
-
Lot Size(square feet)
12,000
-
Property Type
Residential
-
Property Sub Type
Single Family Residence
-
Architectural Style
Contemporary
Price
-
Sales Price
$2,257,235
-
Tax Amount
$12,375
-
Sq. Footage
4,691
-
Price/SqFt
$481
HOA
-
Association
No
School District
-
Elementary School
KENT GARDENS
-
Middle School
LONGFELLOW
-
High School
MCLEAN
Property Features
-
New Construction
YES
-
Foundation Details
Concrete Perimeter, Slab
-
Senior Community YN
NO
-
Sewer
Public Sewer
-
Tax Lot
29
-
Water Source
Public
Schedule a Showing
Showing scheduled successfully.
Mortgage calculator
Estimate your monthly mortgage payment, including the principal and interest, property taxes, and HOA. Adjust the values to generate a more accurate rate.
Your payment
Principal and Interest:
$
Property taxes:
$
HOA fees:
$
Total loan payment:
$
Total interest amount:
$
Location
County
FAIRFAX
Elementary School
KENT GARDENS
Middle School
LONGFELLOW
High School
MCLEAN
Listing Courtesy of JENNIFER M RIDDLE, Pearson Smith Realty, LLC
RealHub Information is provided exclusively for consumers' personal, non-commercial use, and it may not be used for any purpose other than to identify prospective properties consumers may be interested in purchasing. All information deemed reliable but not guaranteed and should be independently verified. All properties are subject to prior sale, change or withdrawal. RealHub website owner shall not be responsible for any typographical errors, misinformation, misprints and shall be held totally harmless.

Salesperson, Realtor
Andrew Boateng
Call Andrew today to schedule a private showing.

* Listings on this website come from the FMLS IDX Compilation and may be held by brokerage firms other than the owner of this website. The listing brokerage is identified in any listing details. Information is deemed reliable but is not guaranteed. If you believe any FMLS listing contains material that infringes your copyrighted work please review our DMCA policy and learn how to submit a takedown request.© 2024 FMLS.
Related Properties

MCLEAN
7205 ENTERPRISE AVENUE
6 Beds
6 Baths
7,800 Sq.Ft.
$2,499,000
MLS#: VAFX2344482

MCLEAN
1600 GREAT FALLS STREET
6 Beds
5 Baths
3,902 Sq.Ft.
$1,960,000
MLS#: VAFX2342542

MCLEAN
1330 POTOMAC SCHOOL ROAD
5 Beds
3 Baths
3,030 Sq.Ft.
$1,950,000
MLS#: VAFX2336984

MCLEAN
1302 SCOTTS RUN ROAD
7 Beds
6 Baths
5,831 Sq.Ft.
$2,600,000
MLS#: VAFX2331860

MCLEAN
7821 OLD DOMINION DRIVE
5 Beds
3 Baths
5,339 Sq.Ft.
$2,499,000
MLS#: VAFX2331204

MCLEAN
6900 FLEETWOOD ROAD 201
2 Beds
2 Baths
2,078 Sq.Ft.
$1,899,000
MLS#: VAFX2337036
MCLEAN
1450 EMERSON AVENUE 317
2 Beds
2 Baths
2,410 Sq.Ft.
$1,995,000
MLS#: VAFX2328760

MCLEAN
7217 FARM MEADOW COURT
5 Beds
5 Baths
7,754 Sq.Ft.
$2,695,000
MLS#: VAFX2346618

MCLEAN
1622 CHAIN BRIDGE ROAD
3 Beds
2 Baths
4,159 Sq.Ft.
$2,490,000
MLS#: VAFX2274778
