


Property
Beds
3
Full Baths
2
1/2 Baths
1
Year Built
1998
Sq.Footage
2,768
Welcome to 19 Winning Colors Road, where private acreage, distinctive architecture, and comfortable main-level living come together in Stafford’s sought-after Seven Lakes community. Set on 3.37 wooded acres, this brick rambler offers an estate-like setting surrounded by mature trees, peaceful views, and exceptional outdoor space—all within easy reach of shopping, dining, commuter routes, and everyday conveniences. Inside, walls of windows fill the home with natural light while framing the surrounding landscape. Fresh neutral paint and luxury vinyl plank flooring create a polished, cohesive feel, and the open layout allows the kitchen, dining area, and family room to flow together with ease. Recently updated with new granite countertops, the kitchen offers a welcoming gathering place for casual meals, entertaining, and everyday connection. The family room is the heart of the home, with a soaring cathedral ceiling, dramatic floor-to-ceiling stone fireplace, and expansive windows overlooking the wooded grounds. Multiple sliding doors open directly to the composite deck, creating a seamless connection between the interior living spaces and the home’s private natural setting. The main-level primary suite offers a peaceful retreat with wooded views, new carpet, a large walk-in closet, and a spacious bath with a jetted tub and separate tiled shower. Two additional bedrooms and a refreshed hall bath provide comfortable accommodations for family, guests, or flexible work-from-home needs. A thoughtfully designed laundry room with folding space and a custom tiled pet-wash station adds everyday functionality. The unfinished walkout lower level offers more than 2,700 square feet ready to evolve with the next owner’s vision. With a bath rough-in, insulated walls, and direct access to the backyard, the space provides exceptional possibilities for future recreation, fitness, guest accommodations, hobbies, or storage. Outside is where this property truly shines. The expansive composite deck stretches across the rear of the home, creating multiple places to dine, entertain, or simply unwind while surrounded by mature trees. Modern cable railings preserve the views, while stairs lead to the backyard and private grounds. With 3.37 acres to explore, garden, gather, and enjoy, the property offers the freedom and privacy of country living within an established community. A long driveway and attached two and 1 car garages provide generous parking and storage. Life in Seven Lakes extends beyond the property itself, offering a scenic, equestrian-inspired setting with community lakes, a playground, and a shaded picnic pavilion. Whether enjoying a quiet morning on the deck, exploring the wooded acreage, or gathering with friends and family, this is a home designed around space, privacy, and connection to nature. With an assumable 2.25% VA loan and transferrable home warranty, 19 Winning Colors Road presents a distinctive opportunity to enjoy acreage living and the peaceful Seven Lakes lifestyle. Some photos have been virtually staged to help illustrate the potential use and layout of the spaces
Features & Amenities
Interior
-
Other Interior Features
Central Vacuum, Kitchen Island, Walk-In Closet(s), Ceiling Fan(s), Recessed Lighting, Cathedral Ceiling(s), High Ceilings, Open Floorplan
-
Total Bedrooms
3
-
Bathrooms
2
-
1/2 Bathrooms
1
-
Above Grade Finished Area
2768.0
-
Basement YN
YES
-
Cooling YN
YES
-
Cooling
Central Air, Ceiling Fan(s), Electric
-
Fireplace YN
YES
-
Heating YN
YES
-
Heating
Electric, Natural Gas, Forced Air
-
Main Level Bedrooms
3
-
Pet friendly
N/A
Exterior
-
Garage
Yes
-
Garage spaces
3
-
Construction Materials
Brick
-
Other Exterior Features
Lighting
-
Parking
Concrete, Garage, Attached
-
Patio and Porch Features
Deck, Patio
-
Pool
No
-
Waterfront YN
NO
-
View
Trees/Woods
Area & Lot
-
Lot Features
Corner Lot, Wooded, Front Yard, Secluded, Back Yard
-
Lot Size(acres)
3.37
-
Lot Size(square feet)
146,797
-
Property Type
Residential
-
Property Sub Type
Single Family Residence
-
Architectural Style
Ranch/Rambler
Price
-
Sales Price
$775,000
-
Tax Amount
$7,031
-
Sq. Footage
2,768
-
Price/SqFt
$279
HOA
-
Association
YES
-
Association Fee
$210
-
Association Fee Frequency
Quarterly
-
Association Fee Includes
N/A
Property Resources
-
Horse Property
NO
School District
-
Elementary School
MARGARET BRENT
-
Middle School
RODNEY E THOMPSON
-
High School
MOUNTAIN VIEW
Property Features
-
New Construction
NO
-
Foundation Details
Concrete Perimeter
-
Senior Community YN
NO
-
Tax Lot
7
-
Water Source
Public
Schedule a Showing
Showing scheduled successfully.
Mortgage calculator
Estimate your monthly mortgage payment, including the principal and interest, property taxes, and HOA. Adjust the values to generate a more accurate rate.
Your payment
Principal and Interest:
$
Property taxes:
$
HOA fees:
$
Total loan payment:
$
Total interest amount:
$
Location
County
STAFFORD
Elementary School
MARGARET BRENT
Middle School
RODNEY E THOMPSON
High School
MOUNTAIN VIEW
Listing Courtesy of Michael J Gillies , EXP Realty, LLC
RealHub Information is provided exclusively for consumers' personal, non-commercial use, and it may not be used for any purpose other than to identify prospective properties consumers may be interested in purchasing. All information deemed reliable but not guaranteed and should be independently verified. All properties are subject to prior sale, change or withdrawal. RealHub website owner shall not be responsible for any typographical errors, misinformation, misprints and shall be held totally harmless.

AGENT
Andrew Boateng
Call Andrew today to schedule a private showing.

* Listings on this website come from the FMLS IDX Compilation and may be held by brokerage firms other than the owner of this website. The listing brokerage is identified in any listing details. Information is deemed reliable but is not guaranteed. If you believe any FMLS listing contains material that infringes your copyrighted work please click here to review our DMCA policy and learn how to submit a takedown request.© 2024 FMLS.
Related Properties
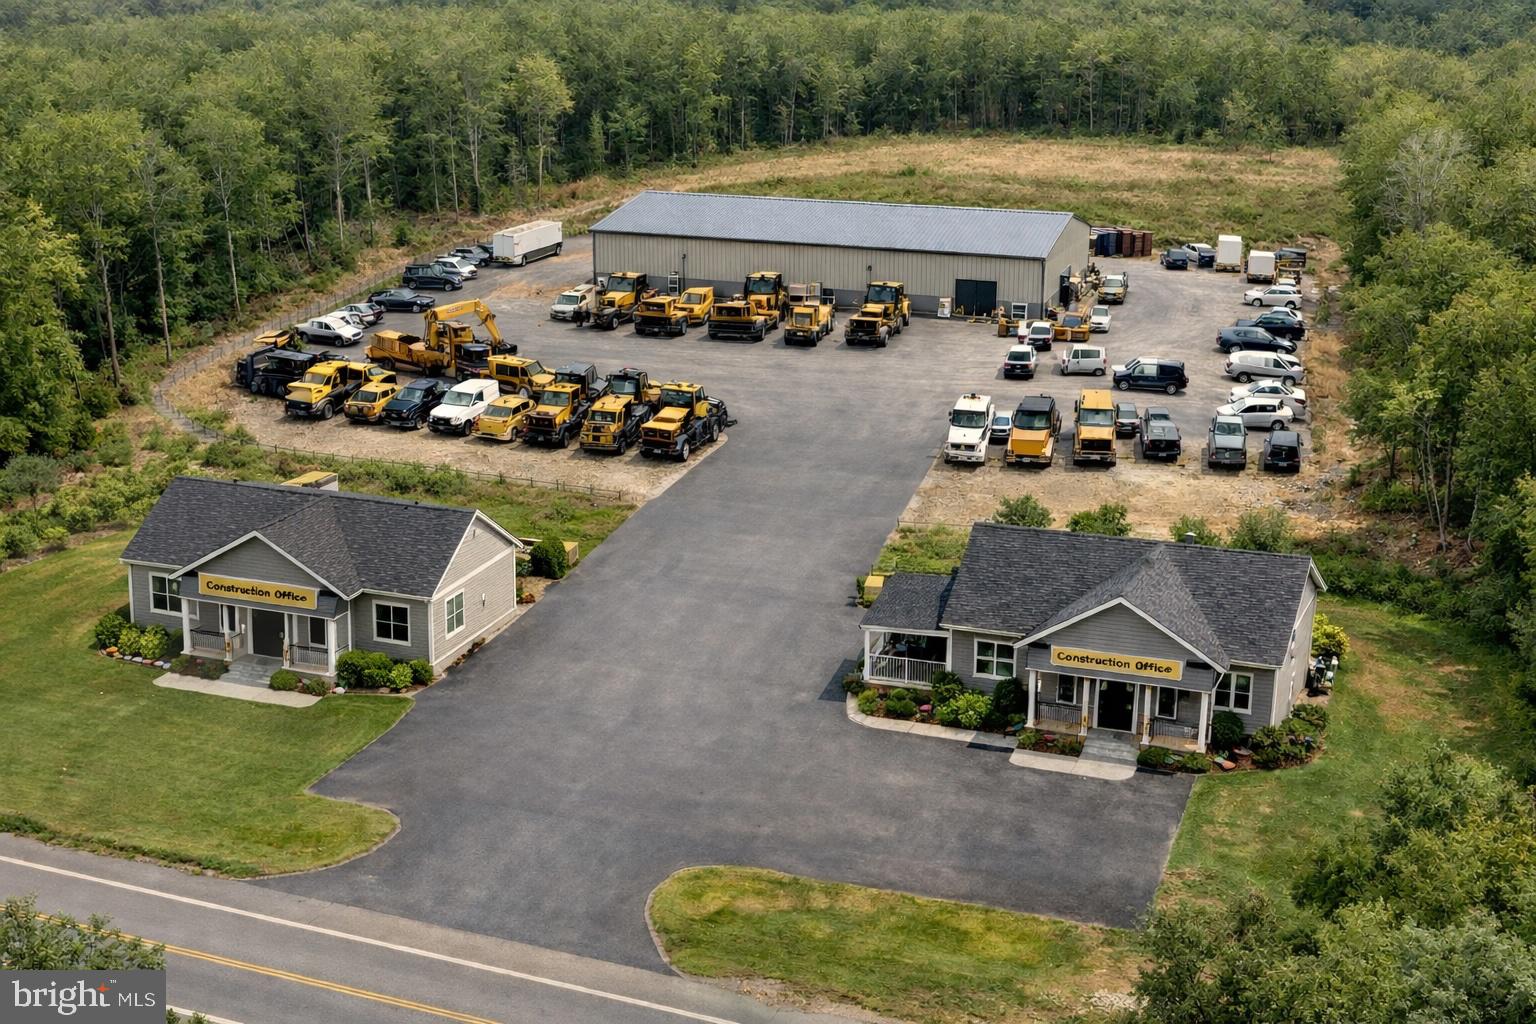
STAFFORD
794 TELEGRAPH ROAD
4 Beds
2 Baths
1,500 Sq.Ft.
$651,000
MLS#: VAST2046376
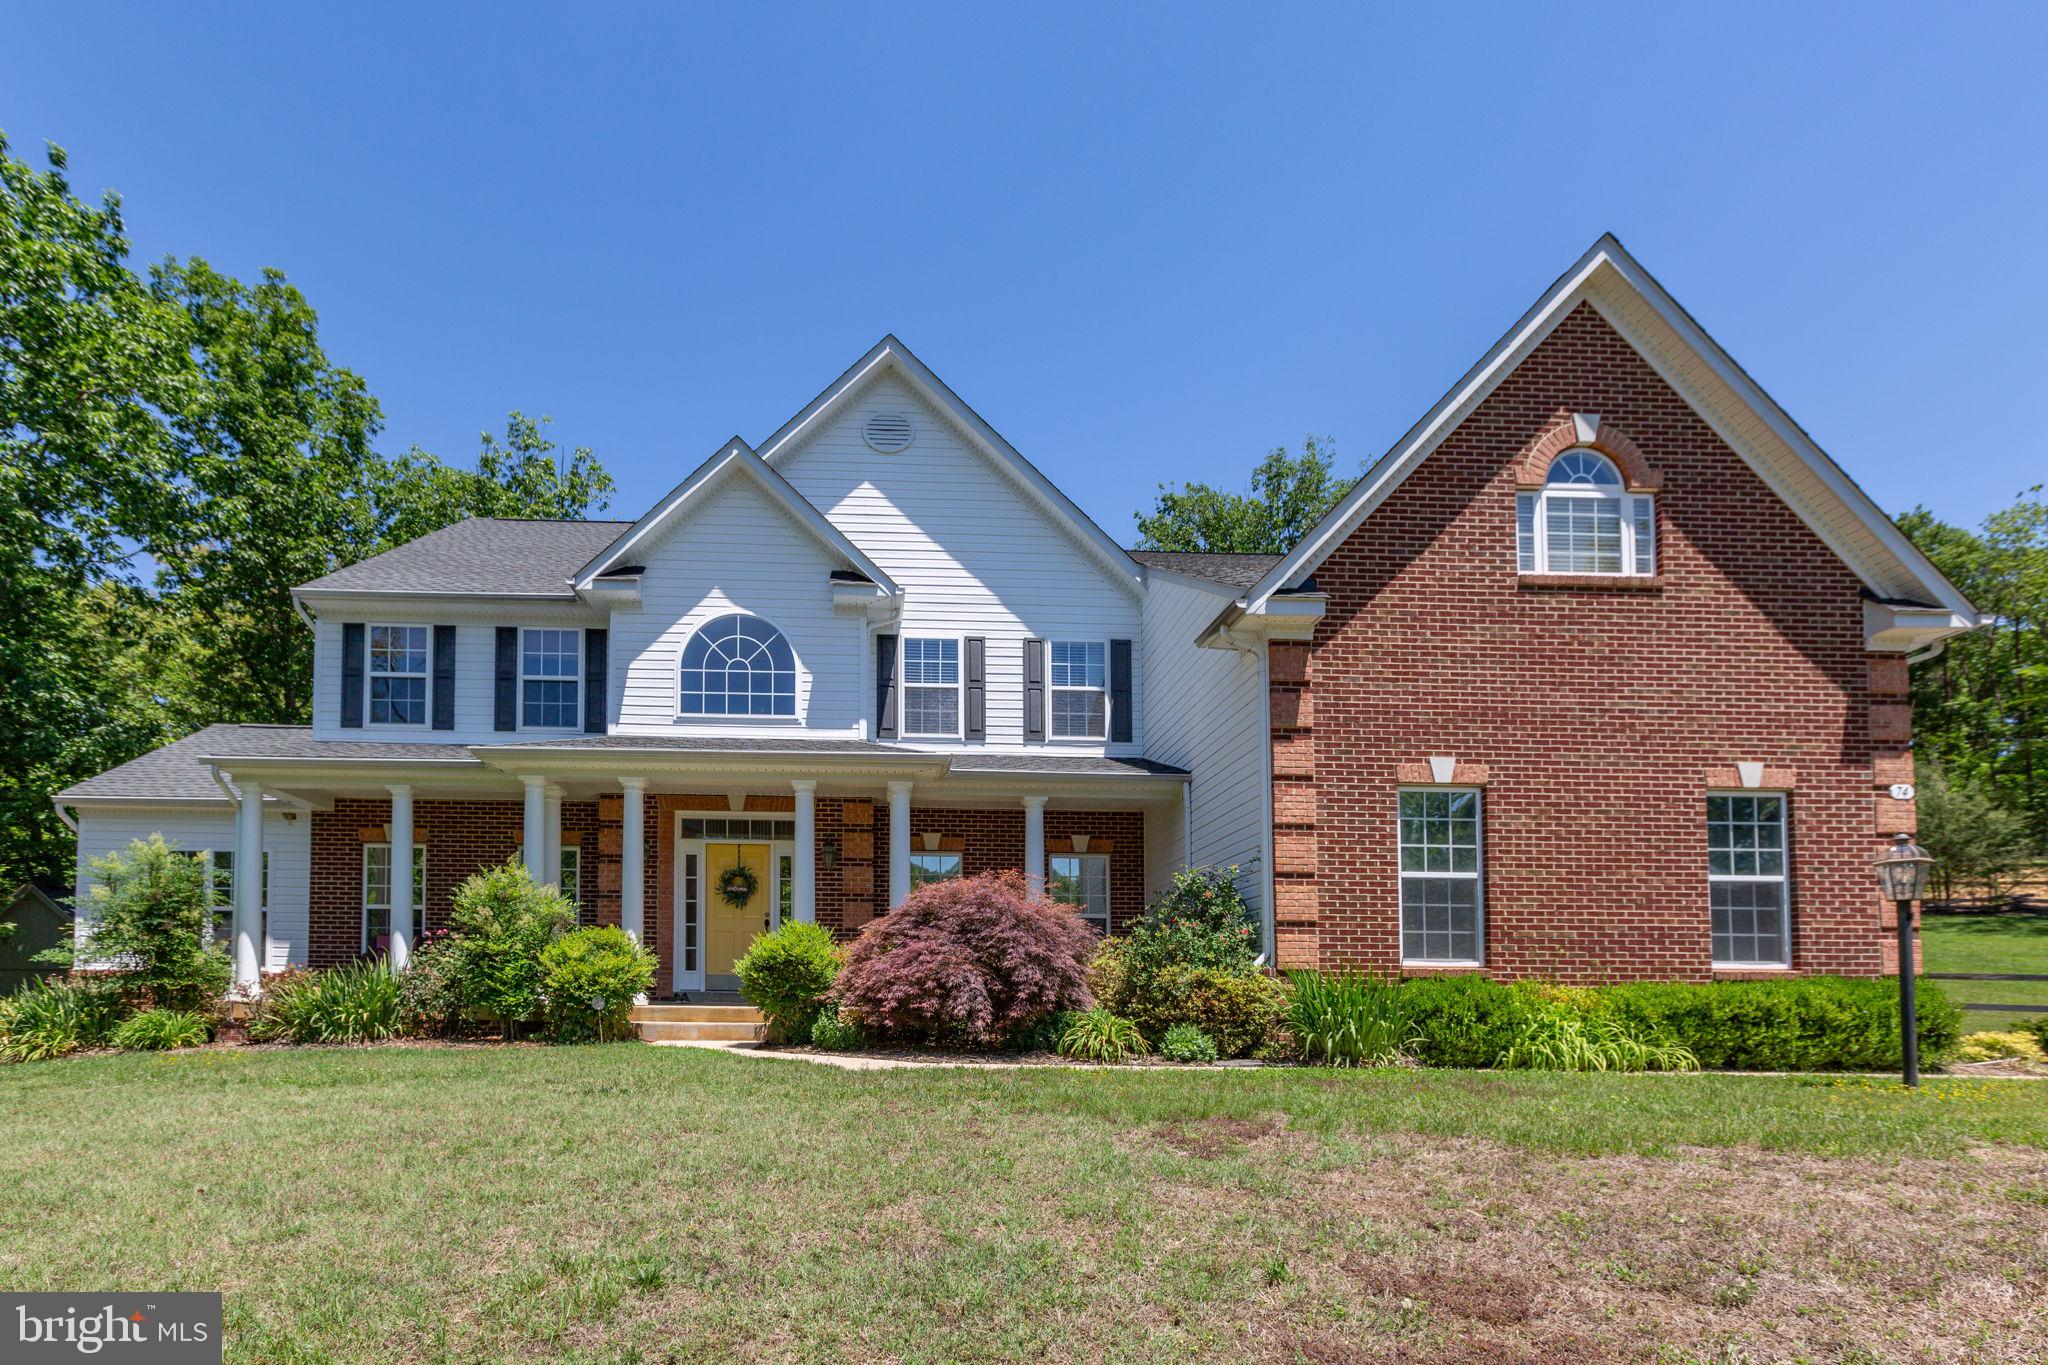
STAFFORD
74 BROOKE CREST LANE
5 Beds
4 Baths
6,006 Sq.Ft.
$899,900
MLS#: VAST2049564

STAFFORD
11 HOLLY BROOKE COURT
5 Beds
2 Baths
2,958 Sq.Ft.
$650,000
MLS#: VAST2050200

STAFFORD
1055 ASPEN ROAD
5 Beds
3 Baths
3,435 Sq.Ft.
$765,000
MLS#: VAST2052420
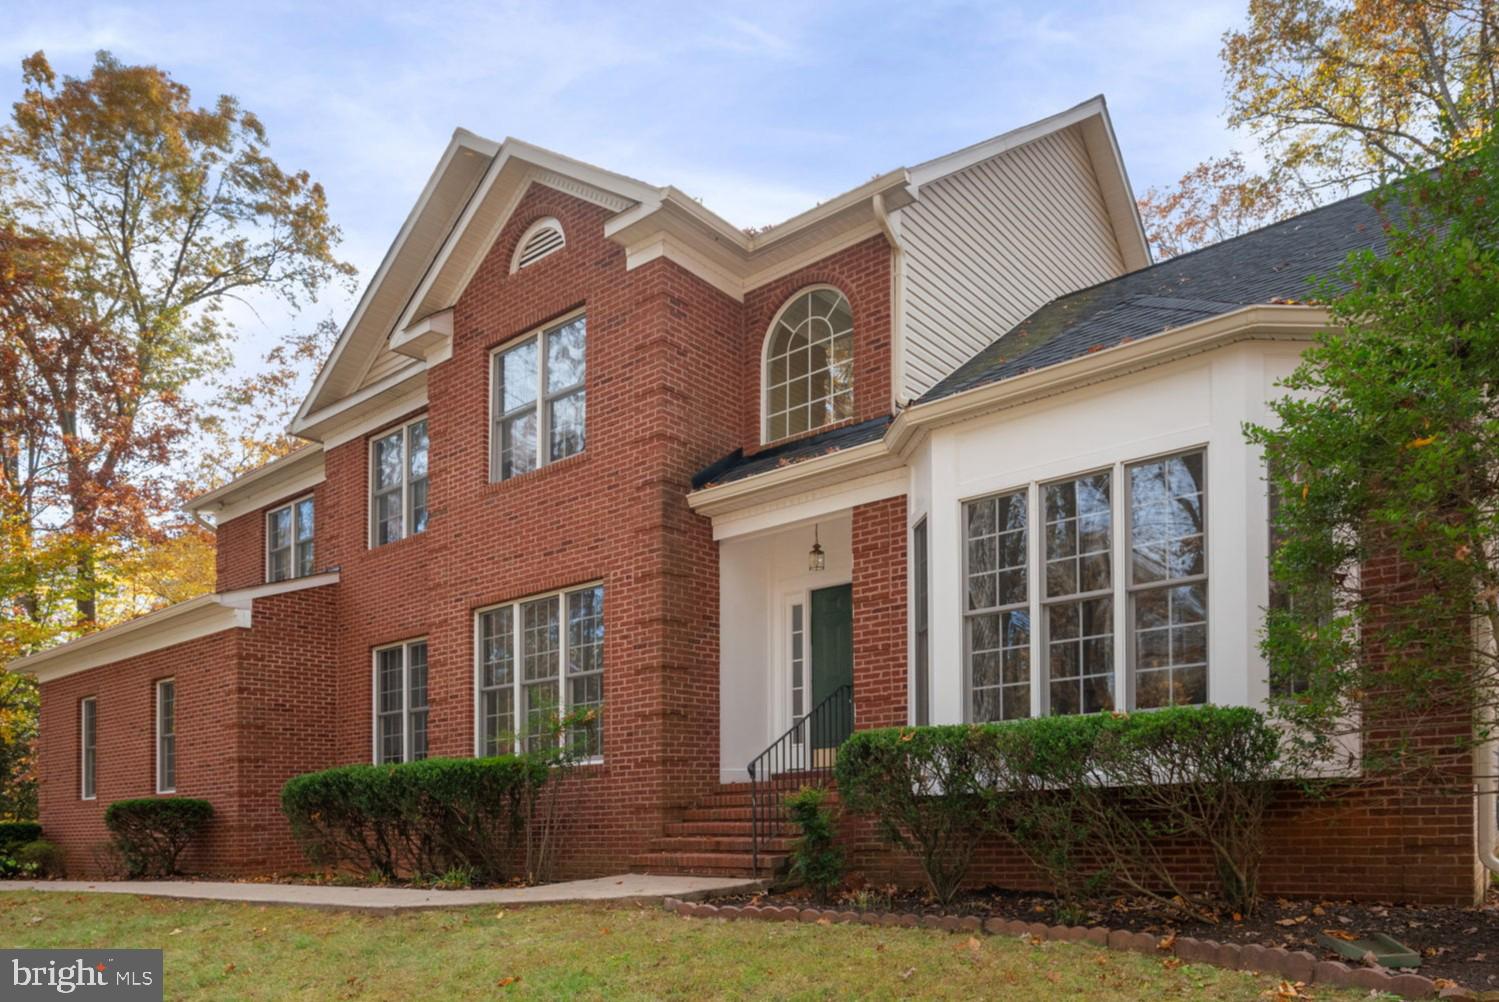
STAFFORD
15 RIVA RIDGE LANE
4 Beds
5 Baths
5,146 Sq.Ft.
$825,000
MLS#: VAST2043856
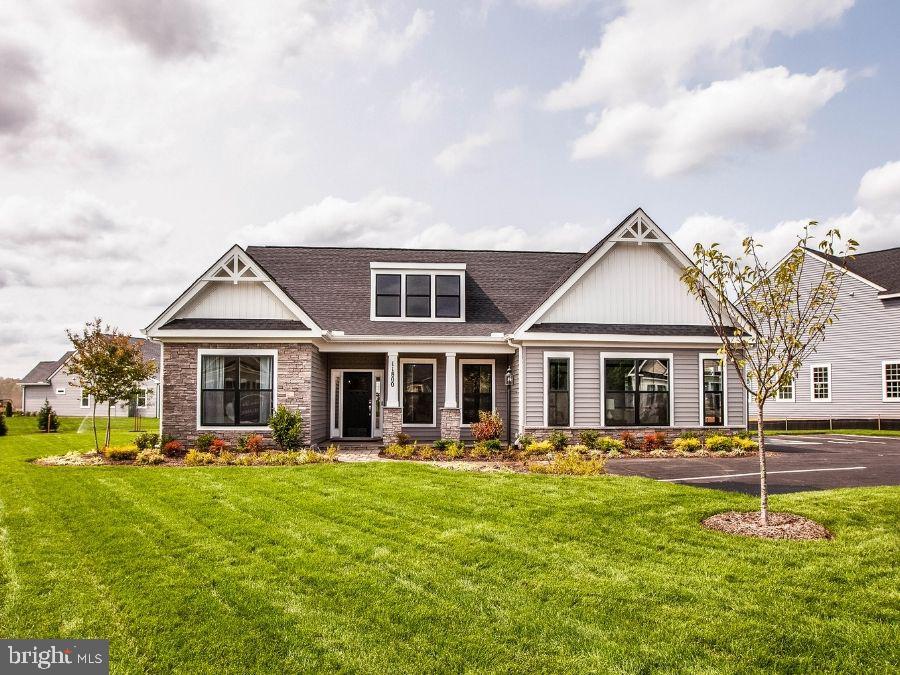
STAFFORD
LOT 3 FOREST FLOWER
3 Beds
2 Baths
1,912 Sq.Ft.
$729,900
MLS#: VAST2046190

STAFFORD
217 WITCH HAZEL LANE
4 Beds
4 Baths
3,294 Sq.Ft.
$675,000
MLS#: VAST2052578

STAFFORD
121 GRISHAM ROAD
5 Beds
4 Baths
4,257 Sq.Ft.
$819,900
MLS#: VAST2052962

STAFFORD
124 REGENTS
5 Beds
3 Baths
3,396 Sq.Ft.
$645,000
MLS#: VAST2051930

STAFFORD
560 COASTAL AVENUE
5 Beds
3 Baths
4,302 Sq.Ft.
$750,000
MLS#: VAST2052228
.png)