


Property
Beds
2
Full Baths
1
1/2 Baths
None
Year Built
1985
Sq.Footage
990
Elegantly updated 2 bedroom condo in Reston’s quaint and charming development; Villlaridge! Steps away from ample parking, this main level floorplan has a private, wrap around deck. The oversized sliding glass doors bring the outdoors in and 3 sides of windows add light to every corner of this spacious and modern contemporary gem. Just off the entryway there is a large and versatile storage closet and a step down to the living and dining area. The new wide plank LVP flooring throughout the main living space and primary en suite give the home a sleek and elegant edge. New light fixtures and door hardware. Two-sided wood burning fireplace at the center of the main living area is perfect for cozy nights by the fire watching snow fall. Newly updated kitchen with quartz countertops and tastefully updated cabinetry also has new stainless steel appliances. Second bedroom has brand new carpeting and every inch of this space used practically, maximizing closet and storage areas. A beautiful flow to this well appointed space is sure to please and soothe the soul at the end of a long day. Just across the street from Reston’s South Lakes Shopping Center filled with restaurants, pharmacy, grocery and all the conveniences. An Off-road path also leads to Starbucks, Cafesano and the other great restaurants, groceries and shopping. Two blocks to commuter bus line & just one mile to the Wiehle Ave. Silver Line metro. Minutes from major commuting routes, yet a quiet and peaceful retreat from the world with mature trees and landscaping. Don’t miss this main level charmer waiting for your personal touch!
Features & Amenities
Interior
-
Total Bedrooms
2
-
Bathrooms
1
-
Above Grade Finished Area
990.0
-
Basement YN
NO
-
Cooling YN
YES
-
Cooling
Central Air
-
Fireplace YN
YES
-
Heating YN
YES
-
Heating
Exhaust Fan, Electric
-
Main Level Bedrooms
2
-
Pet friendly
N/A
Exterior
-
Garage
No
-
Construction Materials
Wood Siding
-
Pool
No
-
Waterfront YN
NO
Area & Lot
-
Property Type
Residential
-
Property Sub Type
Condominium
-
Architectural Style
Contemporary
Price
-
Sales Price
$300,000
-
Tax Amount
$3,230
-
Sq. Footage
990
-
Price/SqFt
$303
HOA
-
Association
YES
-
Association Fee 2
$345
-
Association Fee
$740
-
Association Fee Frequency
Annually
-
Association Fee 2 Frequency
Monthly
-
Association Fee Includes
N/A
School District
-
Elementary School
N/A
-
Middle School
N/A
-
High School
N/A
Property Features
-
Association Amenities
Other
-
Senior Community YN
NO
-
Sewer
Public Sewer
-
Water Source
Public
Schedule a Showing
Showing scheduled successfully.
Mortgage calculator
Estimate your monthly mortgage payment, including the principal and interest, property taxes, and HOA. Adjust the values to generate a more accurate rate.
Your payment
Principal and Interest:
$
Property taxes:
$
HOA fees:
$
Total loan payment:
$
Total interest amount:
$
Location
County
FAIRFAX
Elementary School
Middle School
High School
Listing Courtesy of Douglas K. Eley, CENTURY 21 New Millennium
RealHub Information is provided exclusively for consumers' personal, non-commercial use, and it may not be used for any purpose other than to identify prospective properties consumers may be interested in purchasing. All information deemed reliable but not guaranteed and should be independently verified. All properties are subject to prior sale, change or withdrawal. RealHub website owner shall not be responsible for any typographical errors, misinformation, misprints and shall be held totally harmless.

Salesperson, Realtor
Andrew Boateng
Call Andrew today to schedule a private showing.

* Listings on this website come from the FMLS IDX Compilation and may be held by brokerage firms other than the owner of this website. The listing brokerage is identified in any listing details. Information is deemed reliable but is not guaranteed. If you believe any FMLS listing contains material that infringes your copyrighted work please review our DMCA policy and learn how to submit a takedown request.© 2024 FMLS.
Related Properties
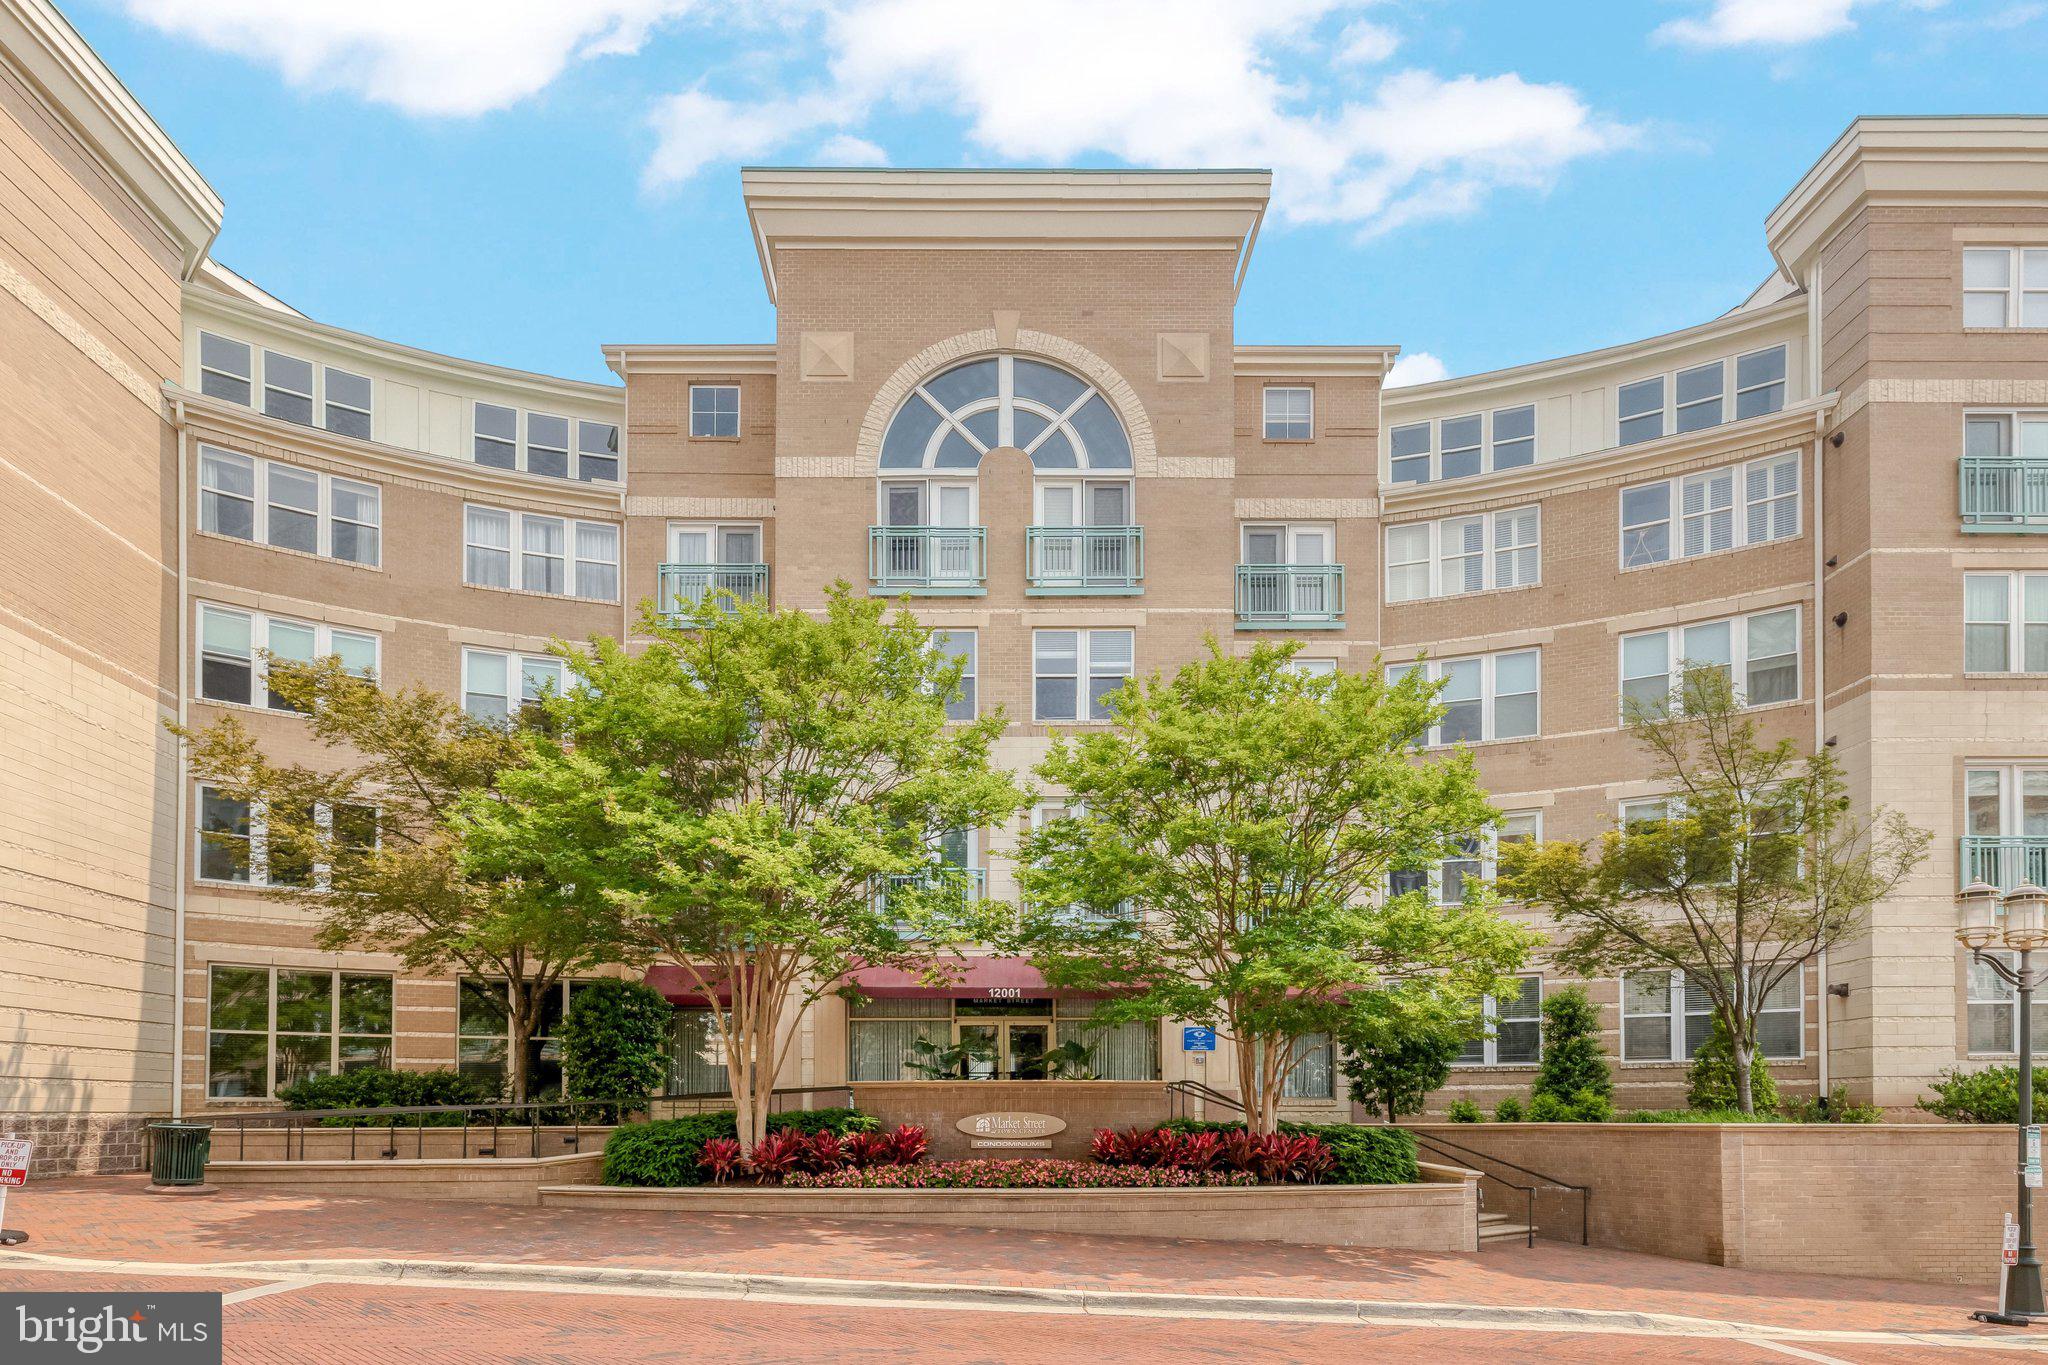
RESTON
12001 MARKET STREET 151
1 Beds
1 Baths
751 Sq.Ft.
$345,000
MLS#: VAFX2312072
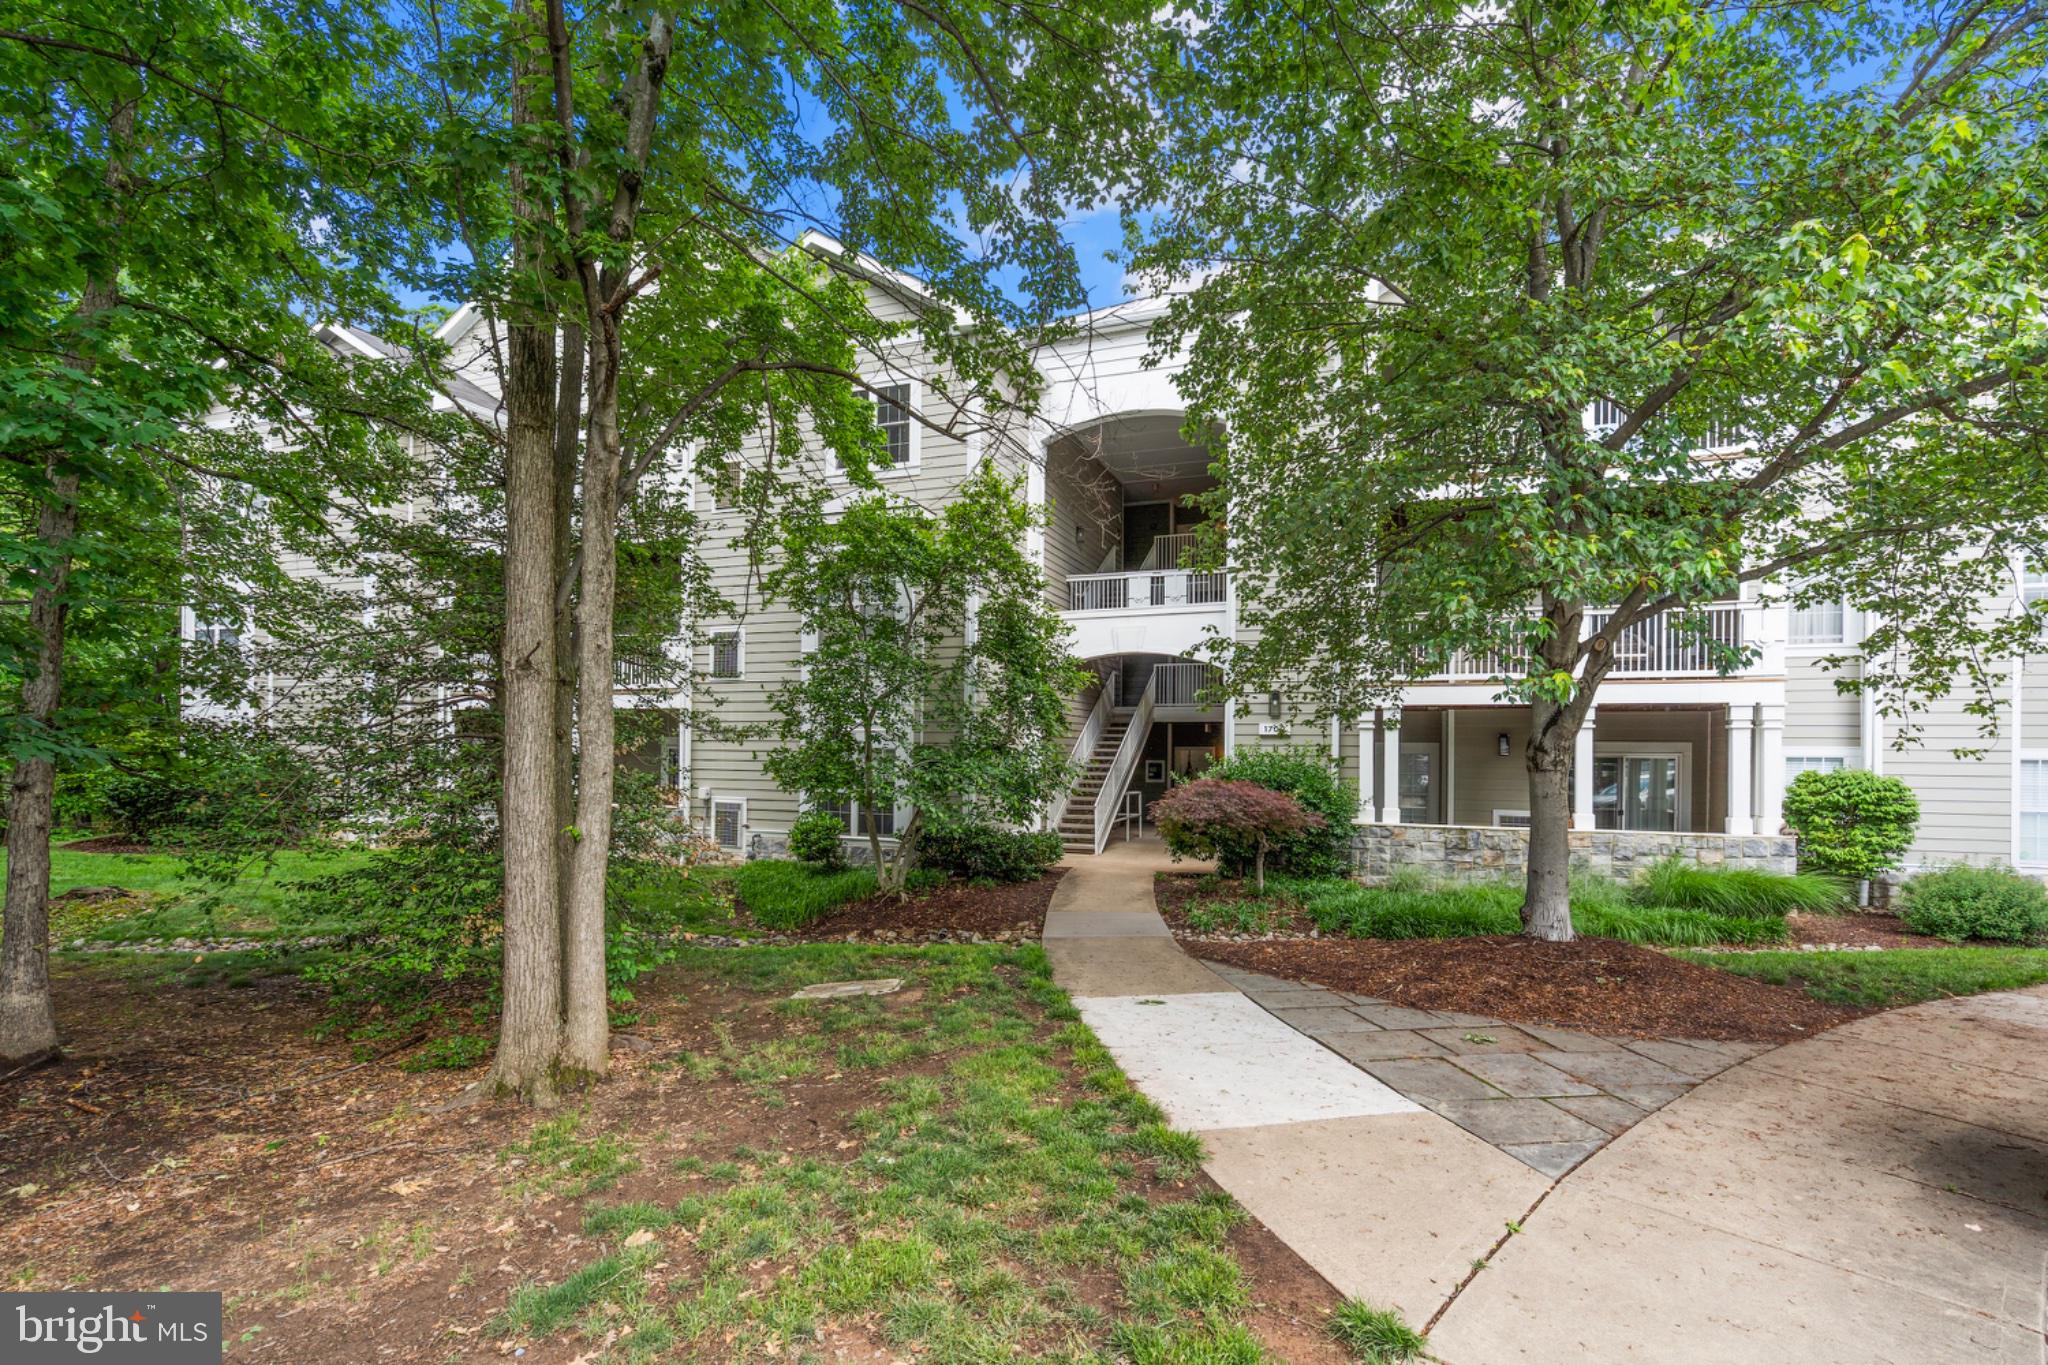
RESTON
1700 LAKE SHORE CREST DRIVE 13
2 Beds
1 Baths
966 Sq.Ft.
$349,000
MLS#: VAFX2313234

RESTON
11655 CHESTERFIELD COURT E
2 Beds
1 Baths
837 Sq.Ft.
$330,000
MLS#: VAFX2342408

RESTON
1700 ASCOT WAY A
1 Beds
1 Baths
690 Sq.Ft.
$298,000
MLS#: VAFX2315794
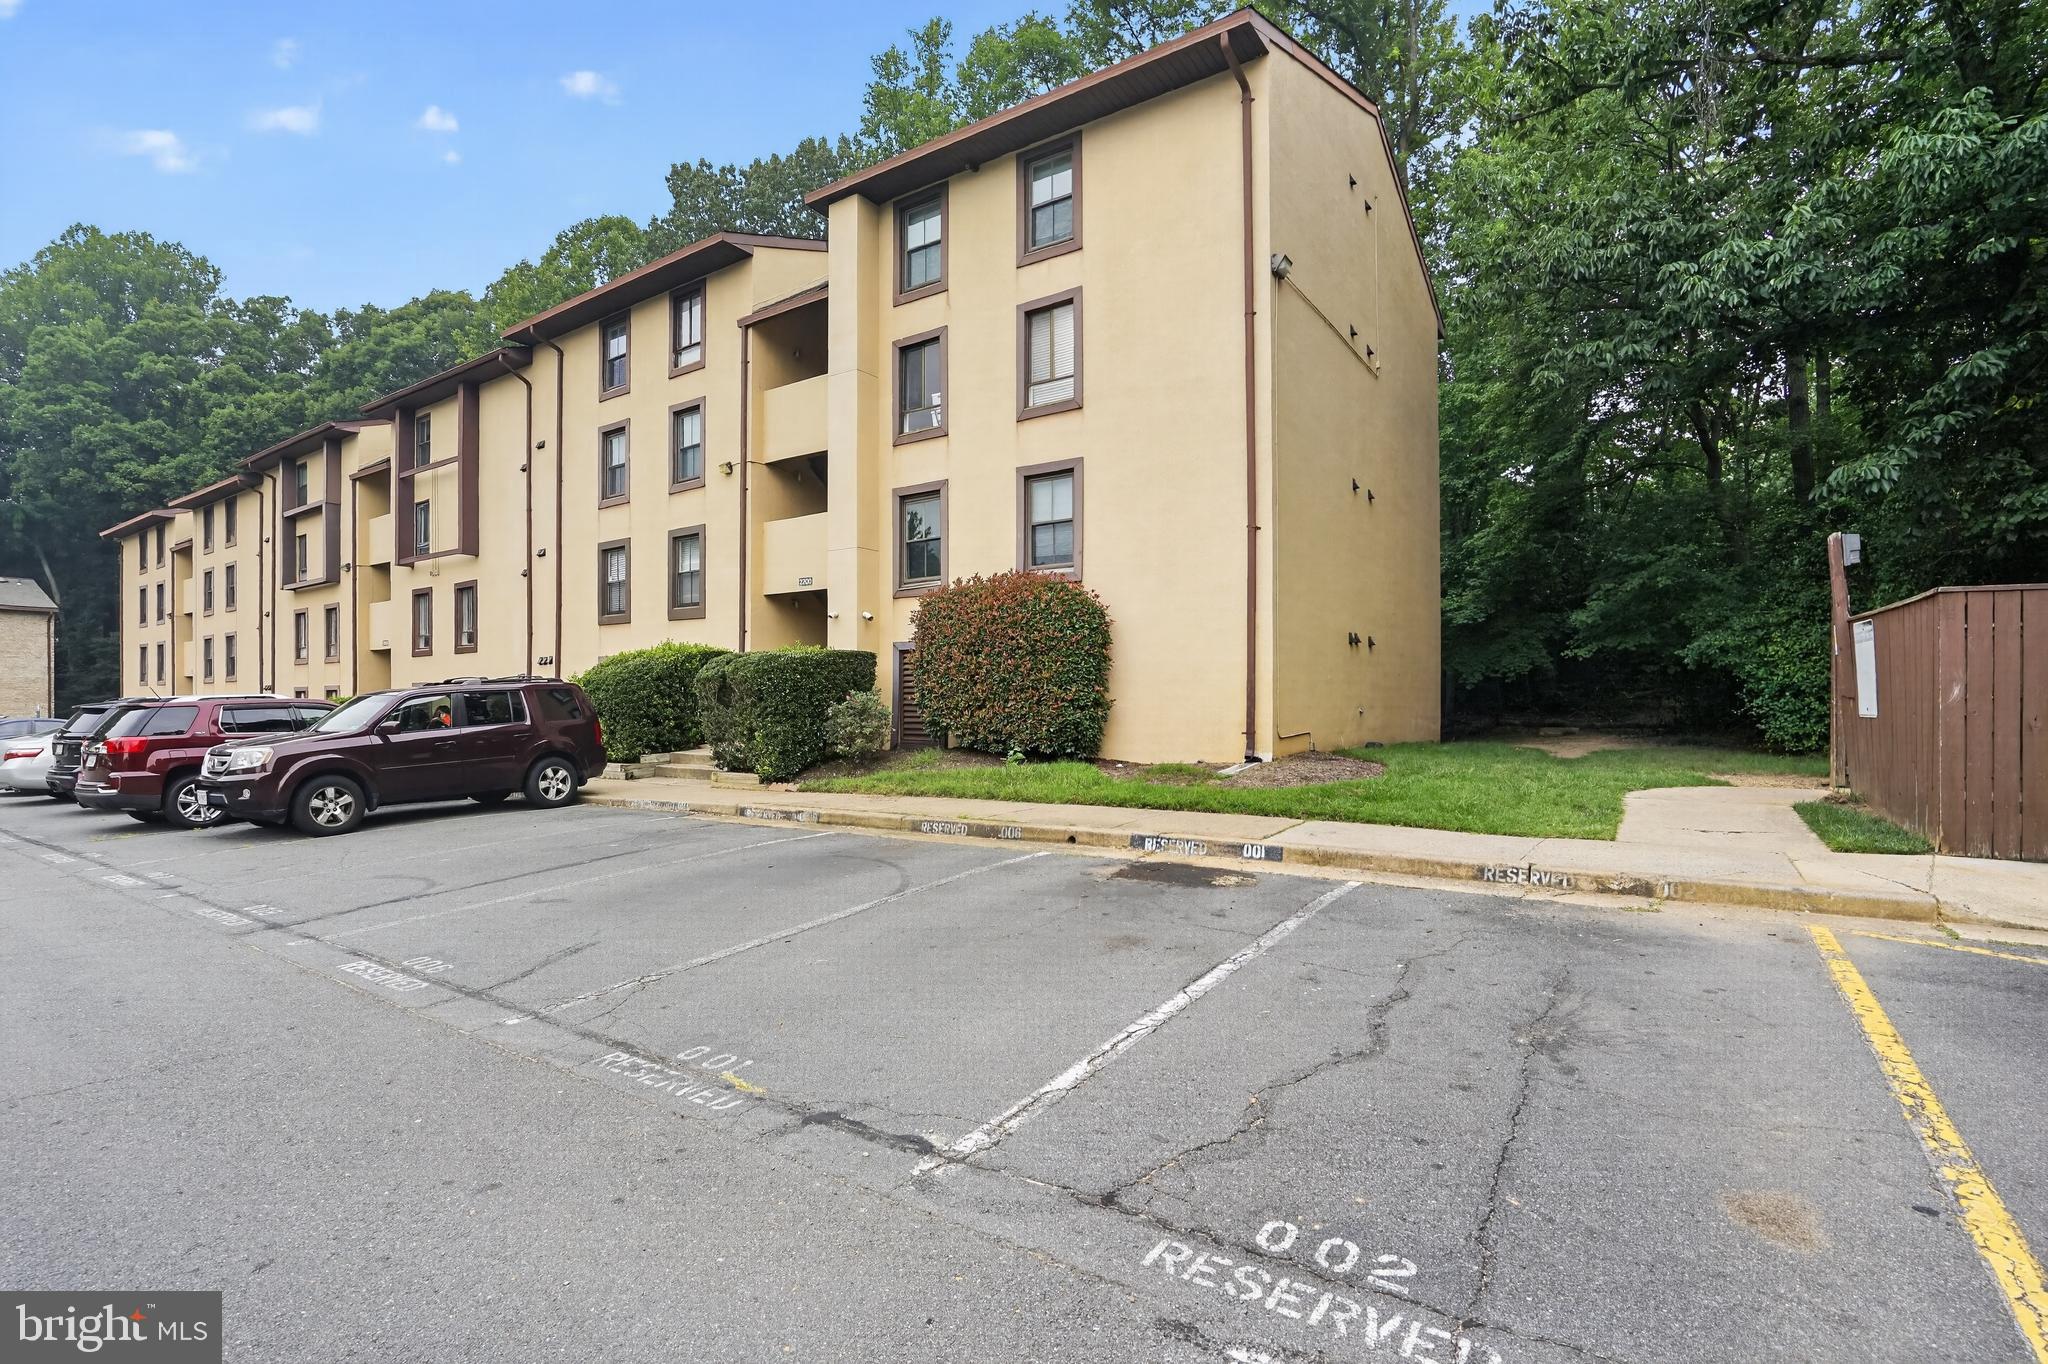
RESTON
2200 CASTLE ROCK SQUARE 2B
2 Beds
2 Baths
894 Sq.Ft.
$260,000
MLS#: VAFX2330026

RESTON
1413 NORTHGATE SQUARE 11C
3 Beds
2 Baths
1,234 Sq.Ft.
$355,000
MLS#: VAFX2347564

RESTON
11701 KARBON HILL COURT G 510A
2 Beds
2 Baths
952 Sq.Ft.
$309,990
MLS#: VAFX2342694
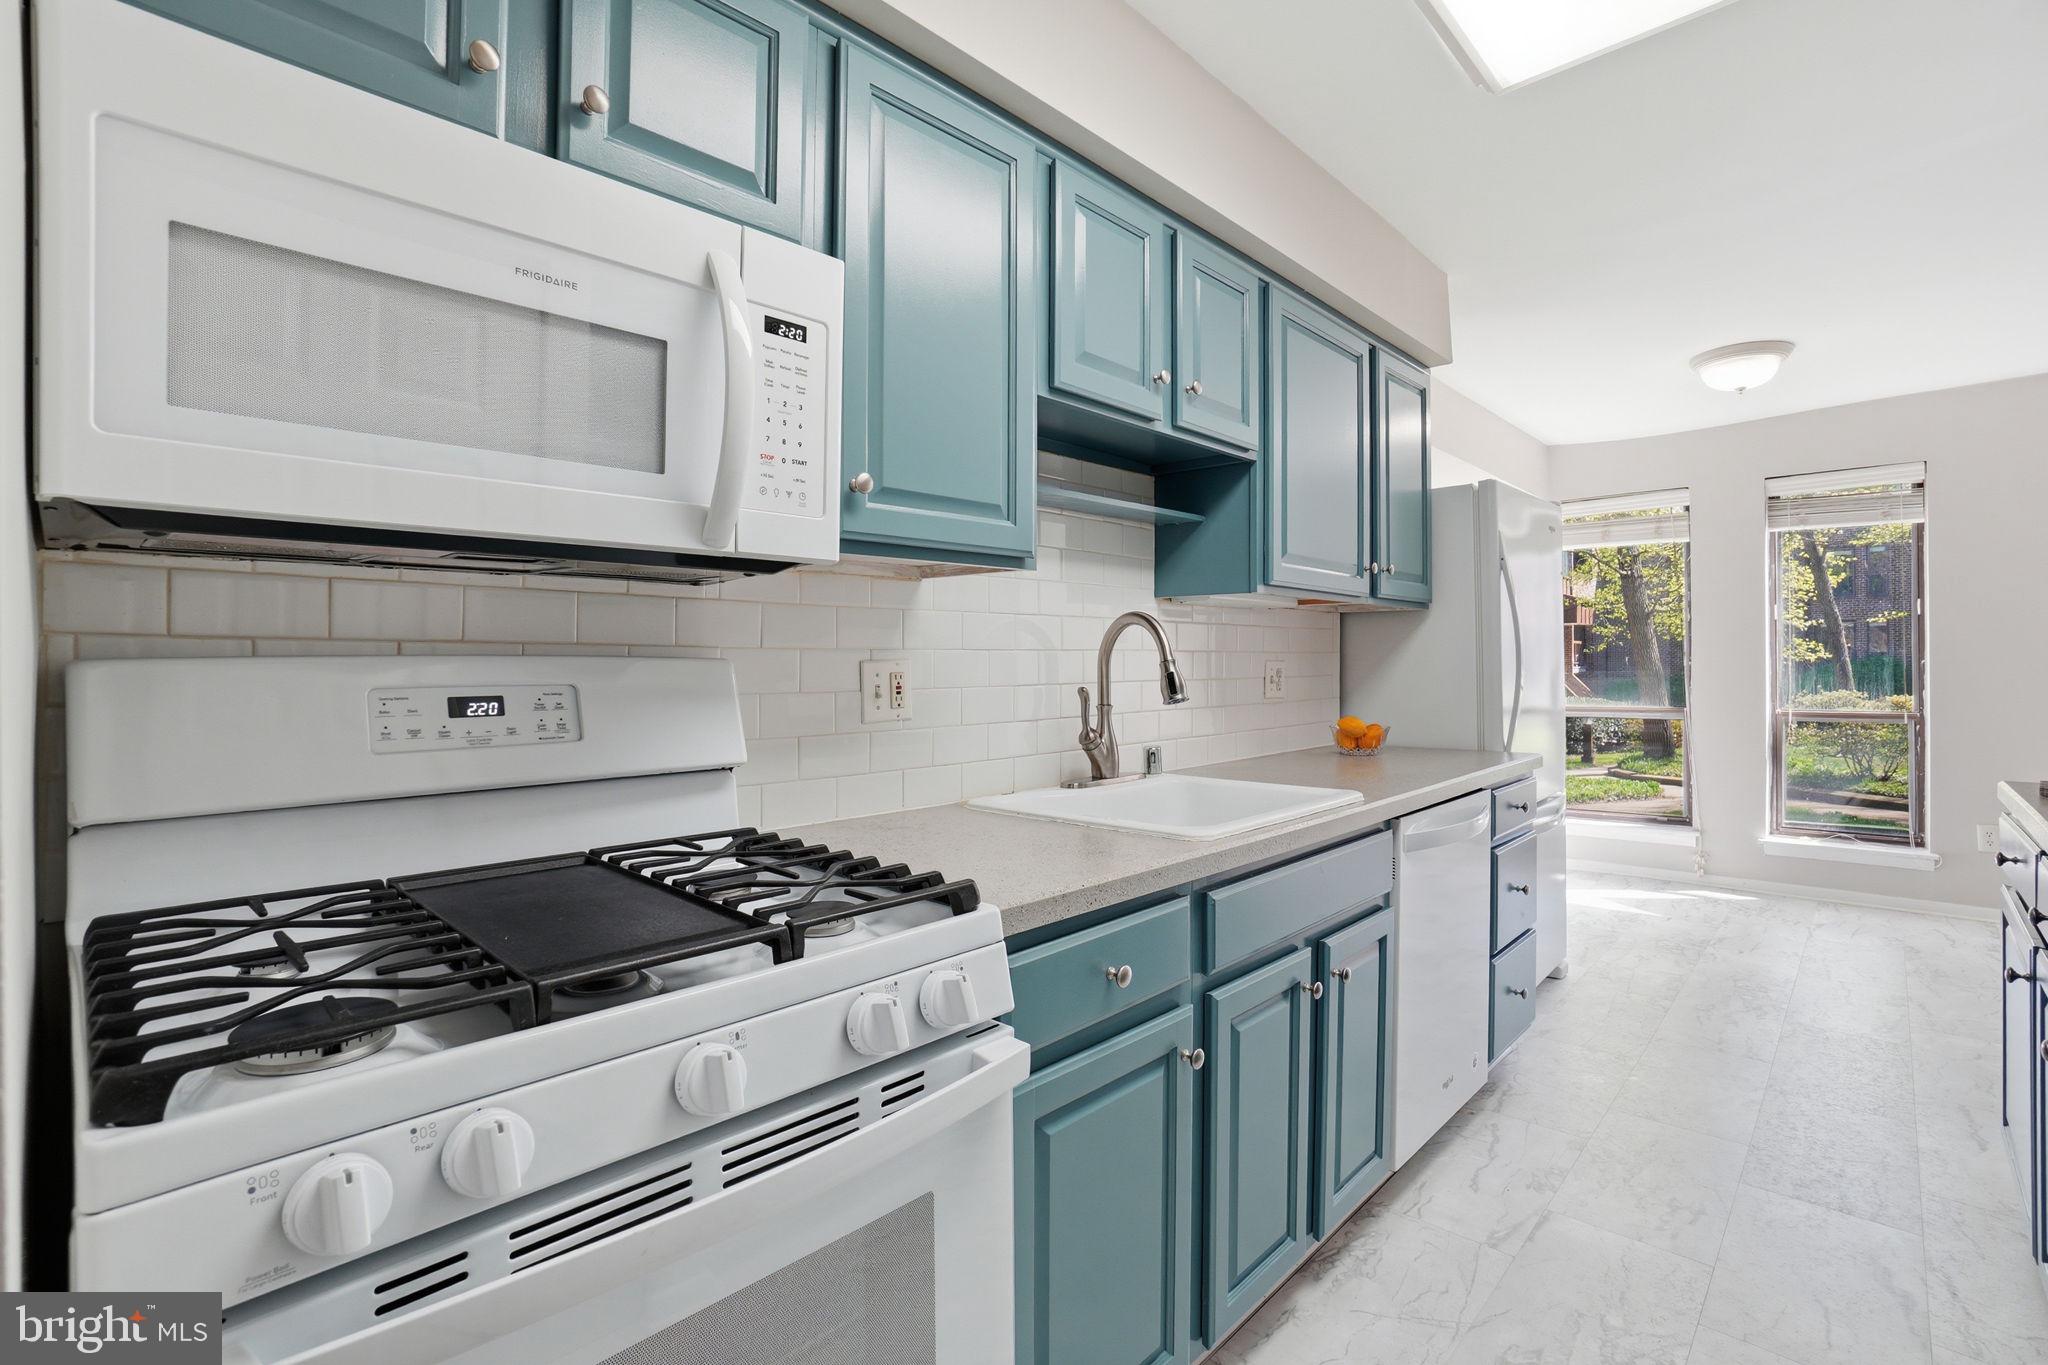
RESTON
11228 CHESTNUT GROVE SQUARE 132
3 Beds
2 Baths
1,330 Sq.Ft.
$299,000
MLS#: VAFX2303802

RESTON
12000 MARKET STREET 172
1 Beds
1 Baths
754 Sq.Ft.
$330,000
MLS#: VAFX2334672

RESTON
11727 LEDURA COURT 102
2 Beds
2 Baths
1,053 Sq.Ft.
$299,000
MLS#: VAFX2343078
