Features & Amenities

Interior

  • Other Interior Features

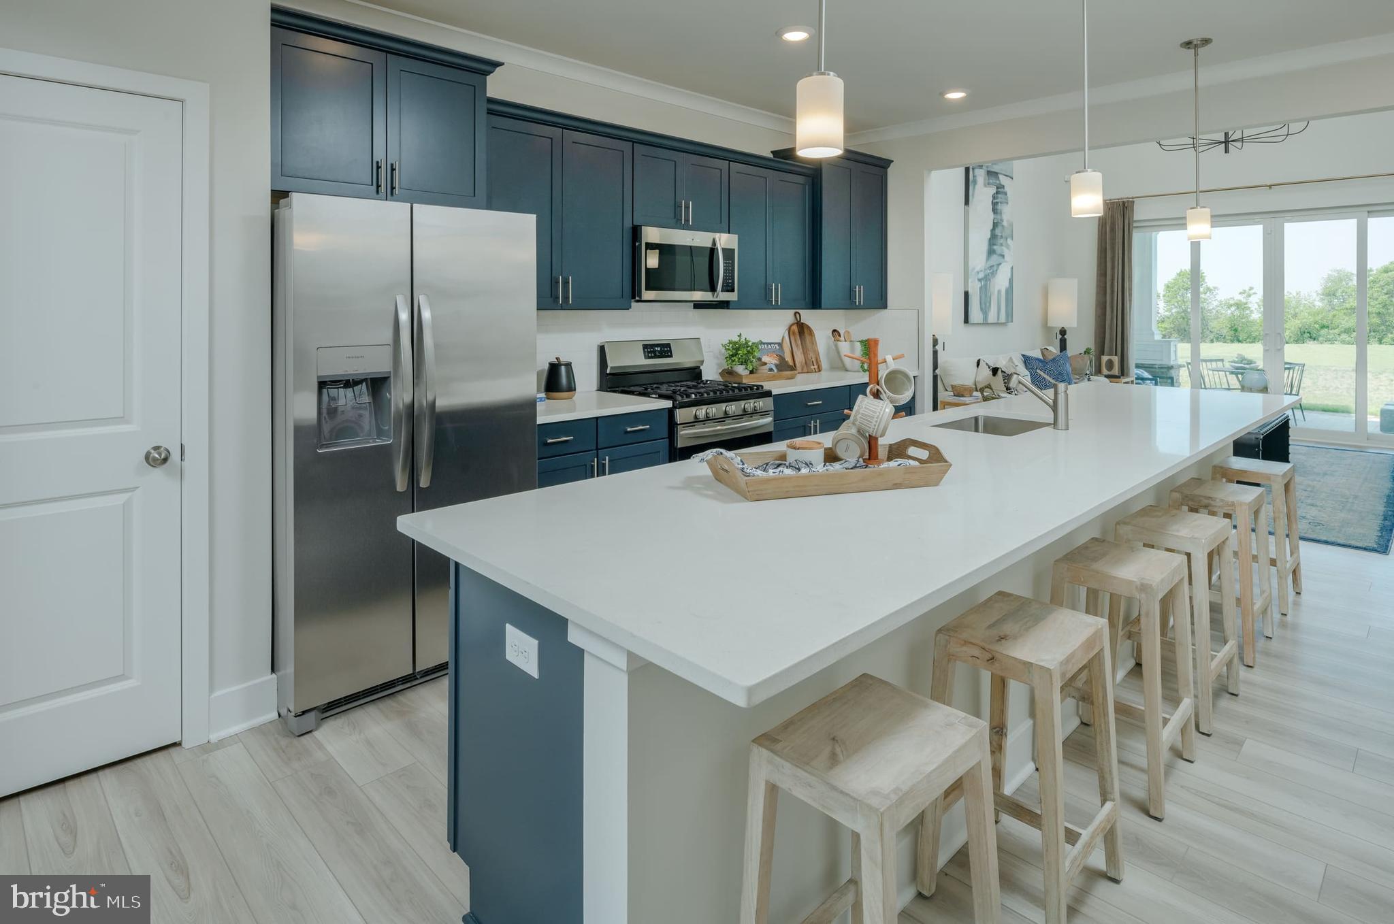
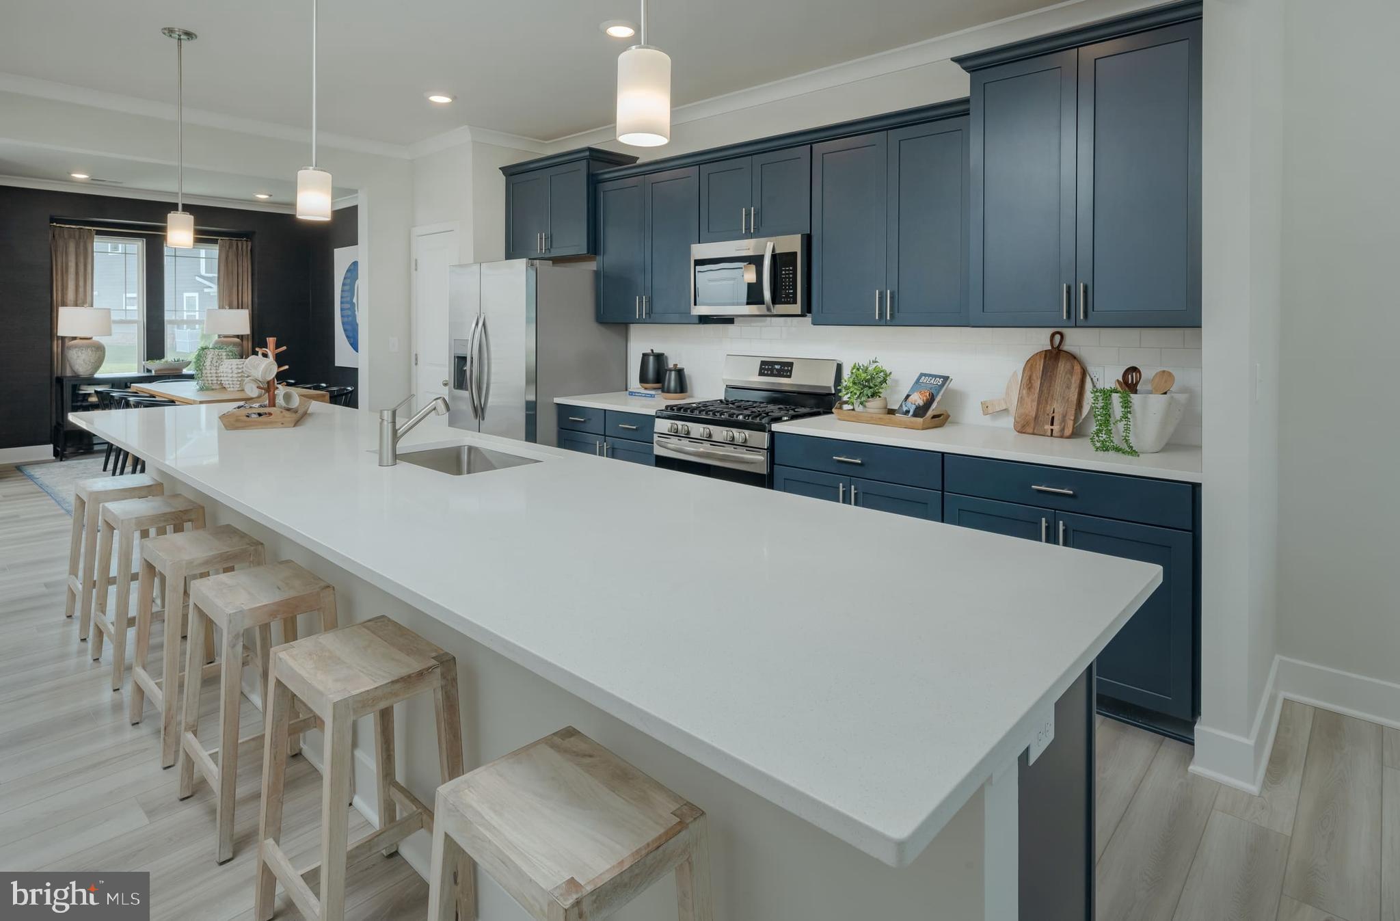
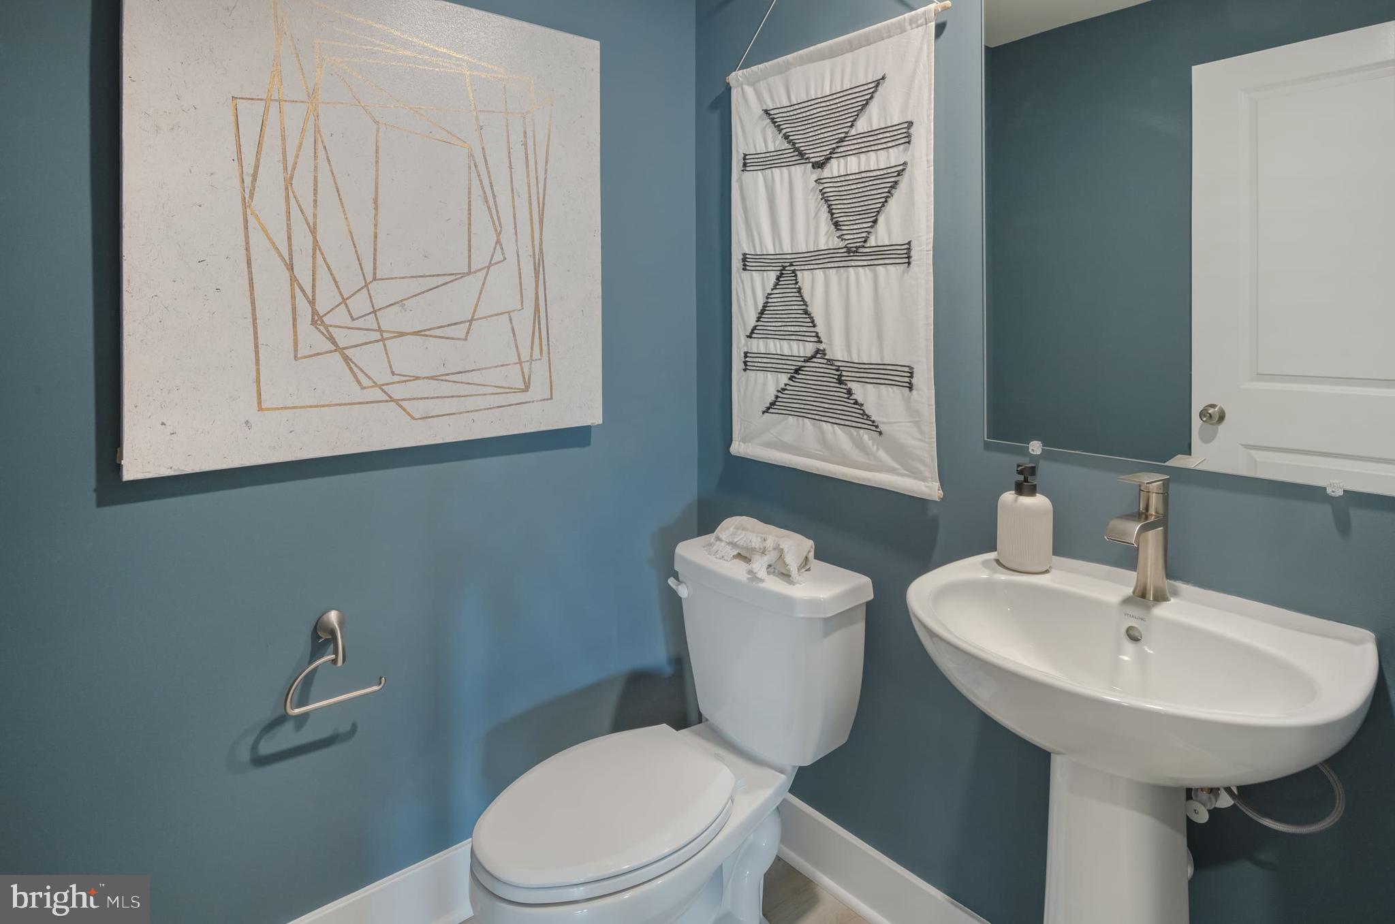
    Kitchen Island, Recessed Lighting, Walk-In Closet(s), High Ceilings, Crown Molding, Open Floorplan

  • Total Bedrooms

    4

  • Bathrooms

    4

  • 1/2 Bathrooms

    1

  • Above Grade Finished Area

    1477.0

  • Basement YN

    YES

  • Cooling YN

    YES

  • Cooling

    Central Air, Electric

  • Fireplace YN

    NO

  • Heating YN

    YES

  • Heating

    Natural Gas, Forced Air

  • Main Level Bedrooms

    1

  • Pet friendly

    N/A

Exterior

  • Garage

    Yes

  • Garage spaces

    1

  • Construction Materials

    HardiPlank Type, Stone

  • Parking

    Concrete, Garage, Driveway, Inside Entrance, Attached

  • Patio and Porch Features

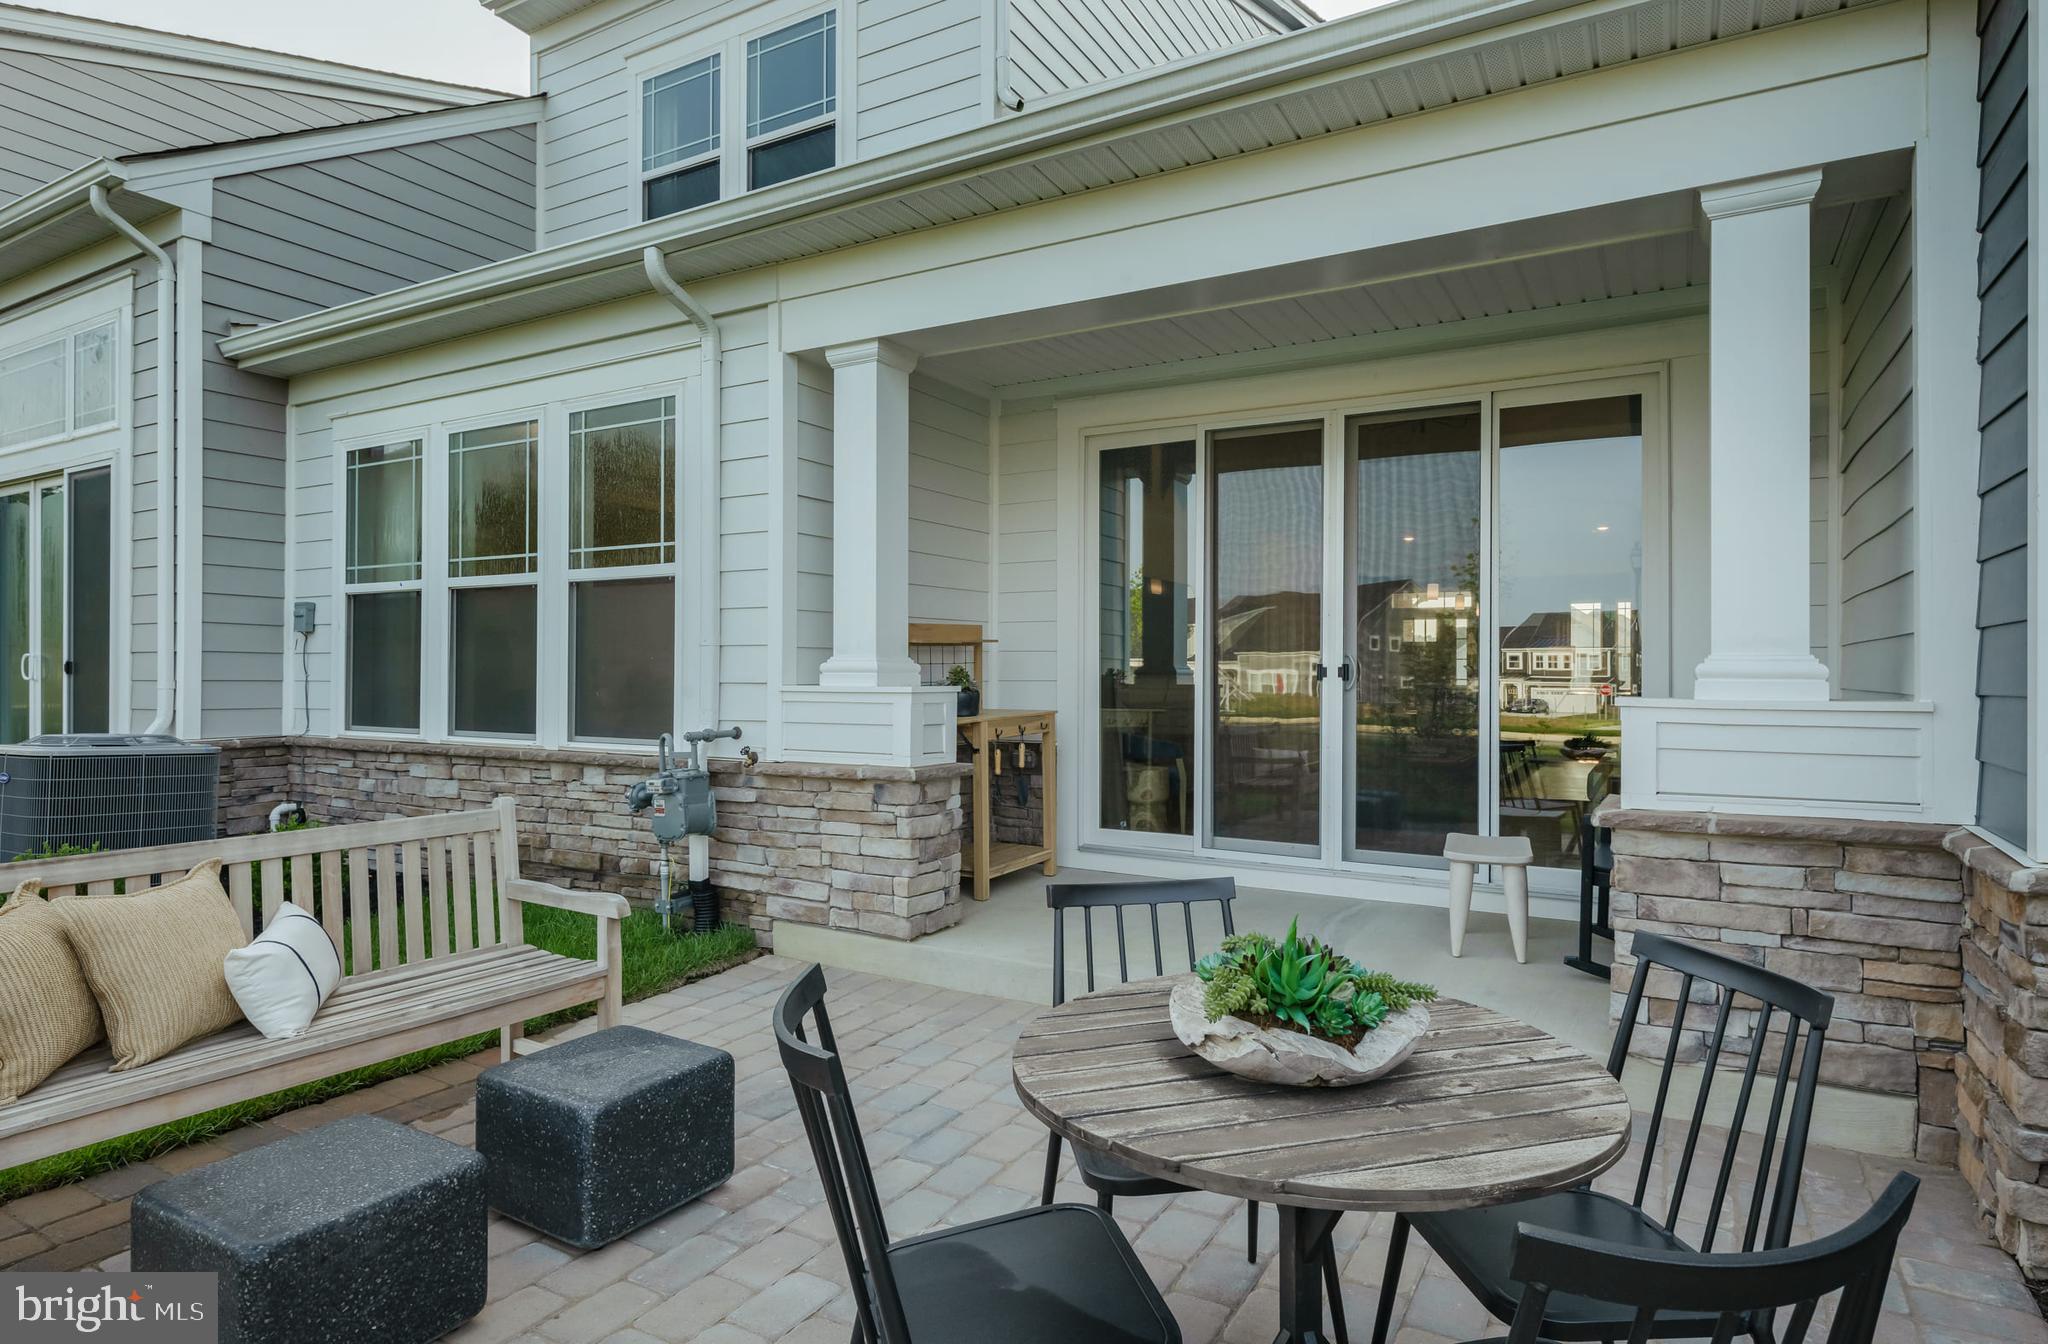
    Deck, Screened

  • Pool

    No

  • Waterfront YN

    NO

  • View

    Garden

Area & Lot

  • Lot Features

    Level, Cleared, Back Yard

  • Lot Size(acres)

    0.08

  • Lot Size(square feet)

    3,556

  • Property Type

    Residential

  • Property Sub Type

    Townhouse

  • Architectural Style

    Villa

Price

  • Sales Price

    $719,990

  • Sq. Footage

    2,180

  • Price/SqFt

    $330

HOA

  • Association

    YES

  • Association Fee

    $165

  • Association Fee Frequency

    Monthly

  • Association Fee Includes

    N/A

  • Total Monthly Fees

    true

School District

  • Elementary School

    N/A

  • Middle School

    N/A

  • High School

    N/A

Property Features

  • New Construction

    YES

  • Association Amenities

    Jogging Path

  • Foundation Details

    Concrete Perimeter

  • Senior Community YN

    YES

  • Sewer

    Public Sewer

  • Tax Lot

    51

  • Water Source

    Public

Schedule a Showing

Showing scheduled successfully.

<
>
IN PERSON
VIA CHAT

What is 3 + 4 ?


Mortgage calculator

Estimate your monthly mortgage payment, including the principal and interest, property taxes, and HOA. Adjust the values to generate a more accurate rate.

Your payment

Principal and Interest:

$

Property taxes:

$

HOA fees:

$

Total loan payment:

$

Total interest amount:

$

Location

County

BALTIMORE

Elementary School

Middle School

High School

Listing Courtesy of Louis Chirgott, Core Maryland Real Estate LLC

RealHub Information is provided exclusively for consumers' personal, non-commercial use, and it may not be used for any purpose other than to identify prospective properties consumers may be interested in purchasing. All information deemed reliable but not guaranteed and should be independently verified. All properties are subject to prior sale, change or withdrawal. RealHub website owner shall not be responsible for any typographical errors, misinformation, misprints and shall be held totally harmless.

Agent Andrew Boateng

Salesperson, Realtor

Andrew Boateng

Call Andrew today to schedule a private showing.


* Listings on this website come from the FMLS IDX Compilation and may be held by brokerage firms other than the owner of this website. The listing brokerage is identified in any listing details. Information is deemed reliable but is not guaranteed. If you believe any FMLS listing contains material that infringes your copyrighted work please review our DMCA policy and learn how to submit a takedown request.© 2024 FMLS.
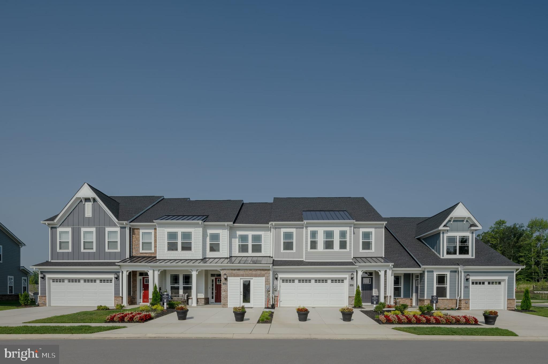
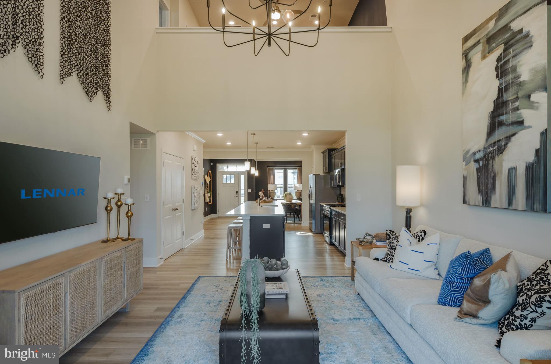
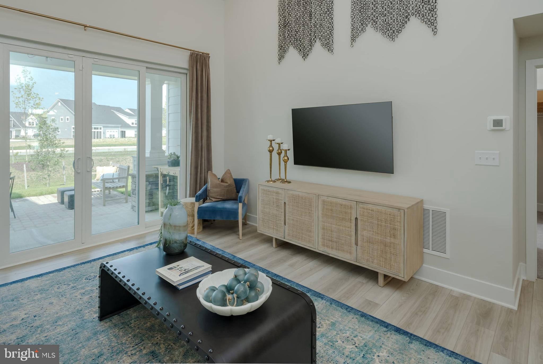
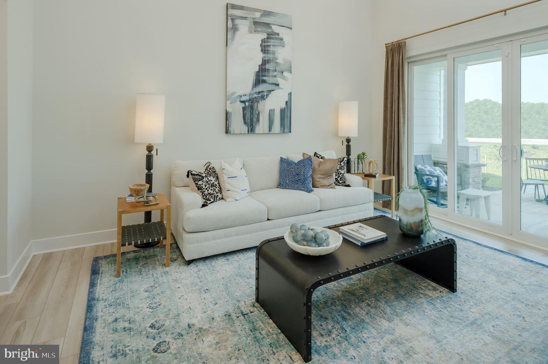
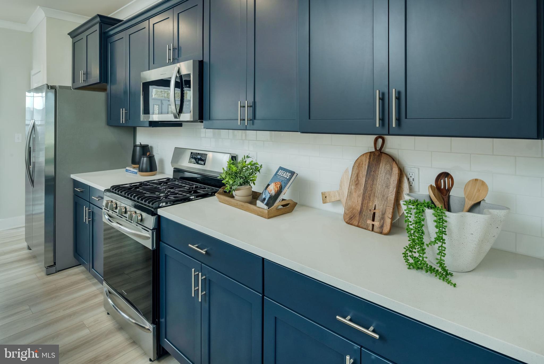
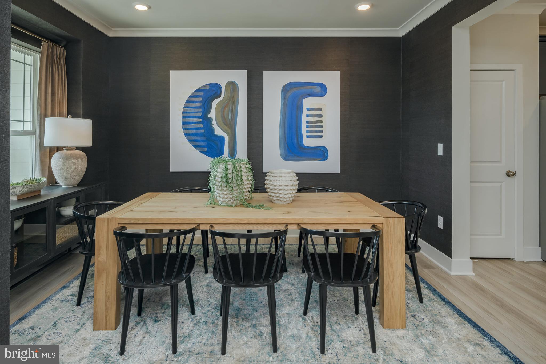
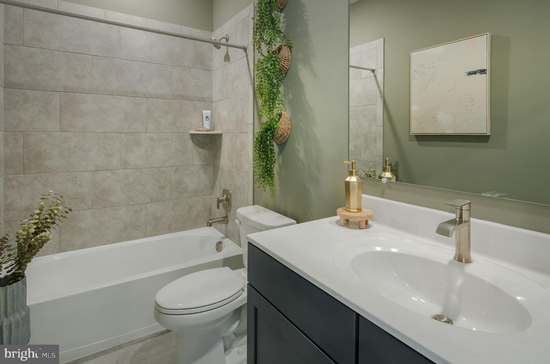
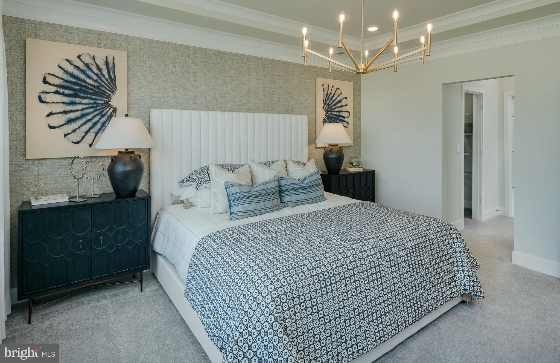
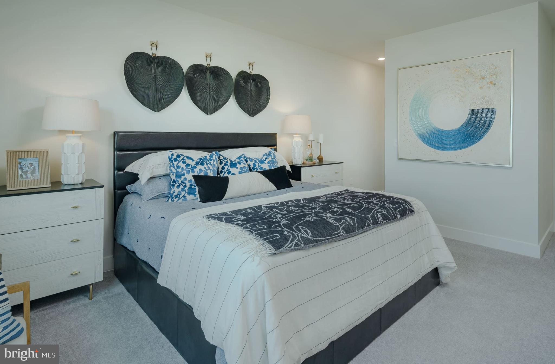
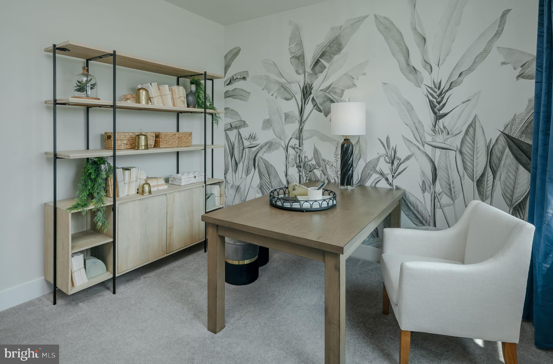
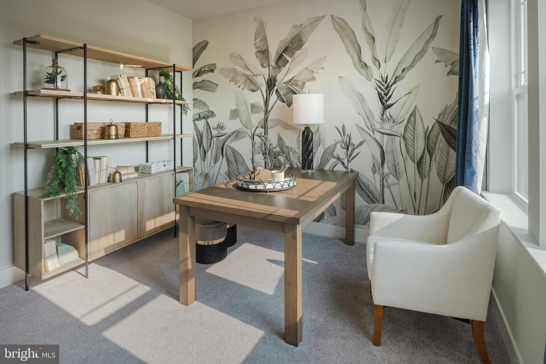
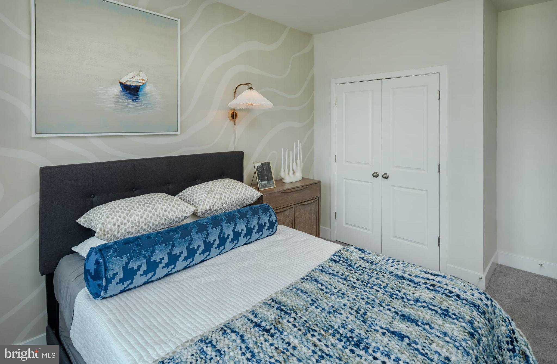
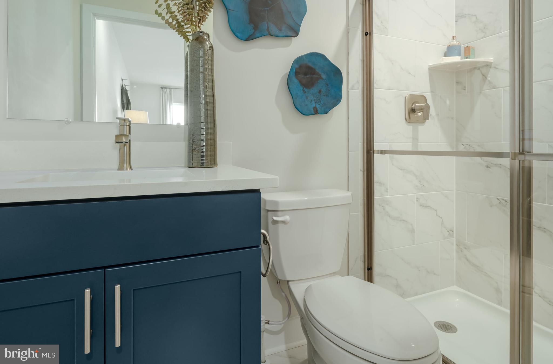
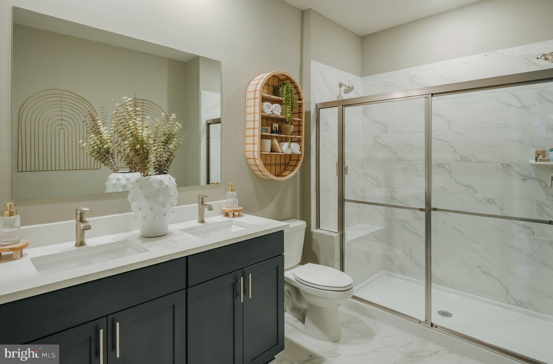
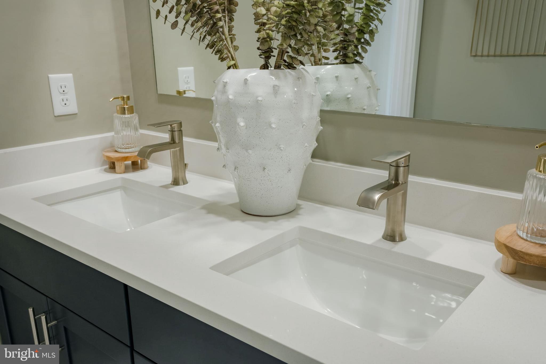
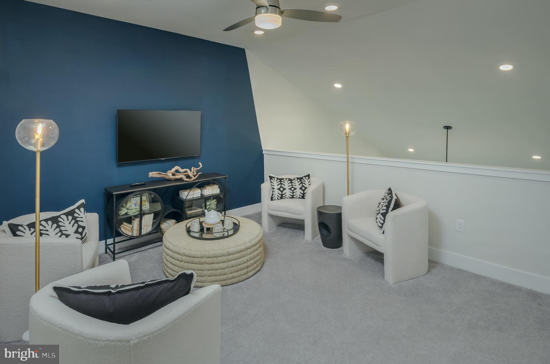
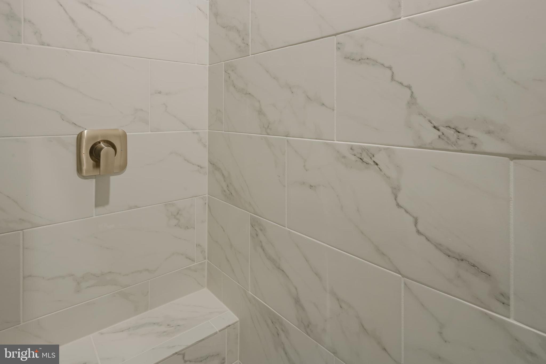
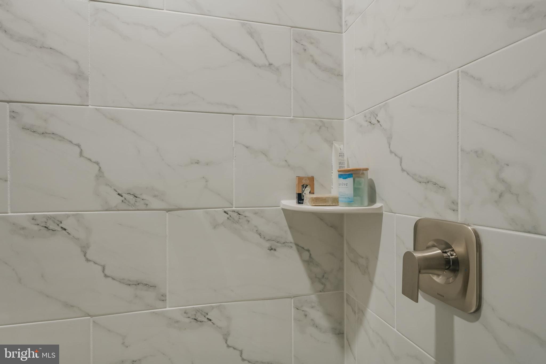
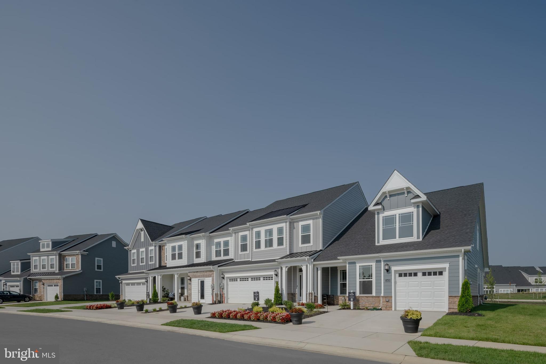
The Jefferson is a beautifully designed two-story home with a June/July move-in, offering a low-maintenance lifestyle without sacrificing space or style. The thoughtfully planned layout features a first-floor owner’s suite, flexible living space ideal for dining or entertaining, and an open kitchen and family room highlighted by soaring ceilings. The owner’s suite is a true retreat, complete with two walk-in closets and a spa-inspired bath featuring a quartz-topped double vanity and a spacious seated shower. The kitchen showcases Designer Select finishes, including staggered-height Maple Slate cabinetry, Iced White Quartz countertops, and a full suite of stainless-steel appliances. Enjoy a 5-burner gas cooktop, direct-vent range hood, built-in microwave, counter-depth French-door refrigerator with water and ice dispenser, and a hidden-control dishwasher—style and convenience combined. Sliding glass doors from the family room open to a screened-in porch, perfect for relaxing with a good book, with stairs leading to the rear yard for even more outdoor enjoyment. Upstairs, a central loft is flanked by two secondary bedrooms with a shared bath, while a third bedroom with an en-suite bath offers privacy for guests. An additional finished space with a walk-in closet provides flexibility for an office, craft room, or extra storage. The full basement expands your living options with a finished recreation room, full bathroom, and areaway to the rear yard—ideal for entertaining, relaxing, or hosting visitors. The exterior is just as impressive, featuring a covered front porch, horizontal cement board lap siding, and stone and batten accents that enhance curb appeal while keeping maintenance to a minimum. Heights at Hunt Valley is a new 55+ community, thoughtfully designed in intimate clusters of three homes. Residents enjoy an active lifestyle with multi-use trails, a fire pit, and grilling area. It’s the perfect place to downsize while staying close to family, shopping, dining, and entertainment at Hunt Valley Towne Centre and Towson Town Center, as well as nearby healthcare facilities including St. Joseph’s, GBMC, and Johns Hopkins. Photos are for reference only and may differ from the actual home. Prices, options, and availability are subject to change without notice.

188 KELLY WAY

Message successfully sent.

What would you like to know?

What is 3 + 4 ?

I agree to receive email communication and understand I can unsubscribe at any time.

I agree to be contacted by Charis Realty Group - Christine Issler, Broker via call, email, and text for real estate services. To opt out, you can reply 'stop' at any time or reply 'help' for assistance. You can also click the unsubscribe link in the emails. Message and data rates may apply. Message frequency may vary. Privacy Policy

Related Properties

Backing to a common green space, this immediate move-in Hamlin offers comfortable single-level living with a finished basement and access to community amenities, including walking trails, a firepit, grilling station, seating area, yard games, and lawn mowing included. The open-concept main level features a versatile kitchen with island seating, white quartz countertops, and light gray staggered-height cabinetry. The adjoining dining area flows into the Great Room, where sliding glass doors open to the deck, ideal for relaxing or entertaining. The spacious owner’s suite includes a walk-in closet and a spa-inspired bath with a double vanity and seated shower. A secondary bedroom and full bath near the foyer provide comfortable accommodations for guests. The finished basement adds even more living space with a recreation room, third bedroom, full bath, and convenient areaway access to the backyard. Photos are for reference only and may vary from the actual home offered.
#MDBC2179912

SPARKS GLENCOE

186 KELLY WAY

3 Beds

3 Baths

2,476 Sq.Ft.

$659,990

MLS#: MDBC2179912

Open house
Beautifully situated in a scenic natural setting, this stunning end-of-group home offers an exceptional combination of style and comfort. The chef-inspired kitchen is a true showstopper, featuring designer-selected finishes, dual wall ovens, and a gas cooktop. Enjoy gas heating and cooking, a spacious deck perfect for outdoor entertaining, and a walkout lower level. A truly impressive home with a kitchen designed to make a lasting impression!
#MDBC2180680

SPARKS GLENCOE

169 KELLY WAY

3 Beds

3 Baths

2,476 Sq.Ft.

$830,840

MLS#: MDBC2180680

Nestled  on a 2.3 acre lot in the charming community of Sparks Glencoe, this beautifully renovated farmhouse-style home, originally built in 1898, has been thoughtfully updated to meet modern living needs while preserving its timeless character.   With a generous 2,541 sq. ft. of finished space, this residence offers 3-4 spacious bedrooms and 3 full bathrooms, ensuring comfort for all. Step inside to discover a warm and inviting interior featuring gleaming hardwood floors ,NEW kitchen w/upgraded counters, modern stainless appliances, large walk-in pantry and convenient main level laudry/mudroom,   Relax in the  cozy Living rm by the fireplace or entertain family and friends in spacious family room and dining room areas.  Main level also features BR/Office and full bath.  Upper level boasts Primary Bedroom suite with supersized walk-in closet and NEW private primary bath  plus 2 additional bedrooms with NEW hall full bath.   Plenty of storage space in the full basement with walk-out stairs to the yard plus 2 car detached garage with oversized parking pads perfect to fit plenty of cars/vehicles.  Relax and enjoy sunrise and sunsets on the covered front porch and covered rear deck areas.   With a major renovation just completed  ( which includes NEW HVAC & Electrical  Panel too ), this home is in excellent condition, ready for you to create lasting memories. Experience the perfect blend of historic charm and modern amenities in this delightful property.
#MDBC2148898

SPARKS GLENCOE

16506 DUBBS ROAD

3 Beds

3 Baths

2,541 Sq.Ft.

$690,000

MLS#: MDBC2148898

Send a message

Message successfully sent.

Your message

What is 3 + 4 ?

Reason for contacting?

I agree to receive email communication and understand I can unsubscribe at any time.

I agree to be contacted by Charis Realty Group - Christine Issler, Broker via call, email, and text for real estate services. To opt out, you can reply 'stop' at any time or reply 'help' for assistance. You can also click the unsubscribe link in the emails. Message and data rates may apply. Message frequency may vary. Privacy Policy

Sign Out

Virtual Assistant

Would you like to take the next step with this property? We can help you schedule a showing or virtual tour, or send you more details.

Yes, I would like more information.

Thank You for Your Reply, One of Our Agents will contact you as soon as possible

No, maybe later.

Thank you, you can always contact me via email, phone number or through the contact form.

Realhub AI

Lucy - Your AI-Powered Realtor

Update Your Temporary Password

Personalize your search

Enter your email and we'll notify you immediately when new listings match what you're looking for.

or enter email address

Already have an account ? Login here

Continue your home search

I agree to receive communications and understand I can unsubscribe at any time.

I agree to be contacted by Charis Realty Group - Christine Issler, Broker via call, email, and text for real estate services. To opt out, you can reply 'stop' at any time or reply 'help' for assistance. You can also click the unsubscribe link in the emails. Message and data rates may apply. Message frequency may vary. Privacy Policy

Already have an account ? Login here

We use cookies

We use cookies for analytics and to enhance your experience. By accepting, you agree to analytics and marketing cookies. Small functional cookies that count viewed properties and time on site are used regardless of your choice. You can manage your preferences or learn more about our cookies policy.