


Property
Beds
3
Full Baths
2
1/2 Baths
1
Year Built
1999
Sq.Footage
2,344
This meticulously maintained townhome is bathed in natural light and move-in ready. The floor of the oversized one-car garage is sealed with epoxy, while inside, engineered hardwoods fill the first floor. Also on the entry level is a walk-in laundry room with Whirlpool washer and dryer, as well as a double door coat closet. The open foyer, expansive windows, and 9 foot ceilings on the main level allow natural light to pour into the living space. Solid oak hardwood floors span the living room, powder room, and eat-in kitchen. The kitchen includes recessed lighting, freshly painted oak cabinets, a double door pantry with additional built-in shelving, and stainless steel appliances. Stainless appliances include a Samsung double-oven electric range and 4 door French door refrigerator. The beautiful eat-in kitchen has a gas fireplace, which is both elegant and practical, as it contains additional built-in storage above. The owner’s suite has vaulted ceilings, a sizable walk-in closet, and a luxurious bathroom. The upgraded en suite contains a large soaking tub, double vanities, and a frameless glass door shower with an upscale 6 spray shower panel. Double vanities and a linen closet can be found in the hall bathroom, next to the additional two spacious bedrooms. Retreat outside to the large freshly painted deck or the stone patio below, with built-in garden boxes. The HVAC system is an upgraded high-efficiency, multi-stage, variable speed Lennox signature collection unit. It, and the added humidifier, are conveniently controlled by a programmable smart thermostat. An additional upgrade is the high-efficiency, natural gas, 50 gallon hot water heater. Potomac station community amenities include landscaping, snow removal, trash services, a community pool, basketball and tennis courts, playgrounds, and paved walking trails. Rt. 7, Wegmans, restaurants, and shops are less than a mile away.
Features & Amenities
Interior
-
Other Interior Features
Eat-in Kitchen, Ceiling Fan(s), Kitchen Island, Pantry, Walk-In Closet(s)
-
Total Bedrooms
3
-
Bathrooms
2
-
1/2 Bathrooms
1
-
Above Grade Finished Area
2344.0
-
Basement YN
NO
-
Cooling YN
YES
-
Cooling
Central Air, Ceiling Fan(s), Electric
-
Fireplace YN
YES
-
Heating YN
YES
-
Heating
Natural Gas, Forced Air
-
Pet friendly
N/A
Exterior
-
Garage
Yes
-
Garage spaces
1
-
Construction Materials
Vinyl Siding
-
Parking
Concrete, Garage, Driveway, Attached
-
Pool
Yes
-
Pool Features
Community
-
Waterfront YN
NO
Area & Lot
-
Lot Size(acres)
0.04
-
Lot Size(square feet)
1,742
-
Property Type
Residential
-
Property Sub Type
Townhouse
-
Architectural Style
Traditional
Price
-
Sales Price
$520,000
-
Tax Amount
$4,164
-
Sq. Footage
2,344
-
Price/SqFt
$221
HOA
-
Association
YES
-
Association Fee
$82
-
Association Fee Frequency
Monthly
-
Association Fee Includes
N/A
School District
-
Elementary School
N/A
-
Middle School
N/A
-
High School
N/A
Property Features
-
New Construction
NO
-
Association Amenities
Tennis Court(s), Basketball Court, Playground
-
Senior Community YN
NO
-
Sewer
Public Sewer
-
Tax Lot
100
-
Water Source
Public
Schedule a Showing
Showing scheduled successfully.
Mortgage calculator
Estimate your monthly mortgage payment, including the principal and interest, property taxes, and HOA. Adjust the values to generate a more accurate rate.
Your payment
Principal and Interest:
$
Property taxes:
$
HOA fees:
$
Total loan payment:
$
Total interest amount:
$
Location
County
LOUDOUN
Elementary School
Middle School
High School
Listing Courtesy of Karen Graves, Weichert, REALTORS
RealHub Information is provided exclusively for consumers' personal, non-commercial use, and it may not be used for any purpose other than to identify prospective properties consumers may be interested in purchasing. All information deemed reliable but not guaranteed and should be independently verified. All properties are subject to prior sale, change or withdrawal. RealHub website owner shall not be responsible for any typographical errors, misinformation, misprints and shall be held totally harmless.

Salesperson, Realtor
Andrew Boateng
Call Andrew today to schedule a private showing.

* Listings on this website come from the FMLS IDX Compilation and may be held by brokerage firms other than the owner of this website. The listing brokerage is identified in any listing details. Information is deemed reliable but is not guaranteed. If you believe any FMLS listing contains material that infringes your copyrighted work please review our DMCA policy and learn how to submit a takedown request.© 2024 FMLS.
Related Properties
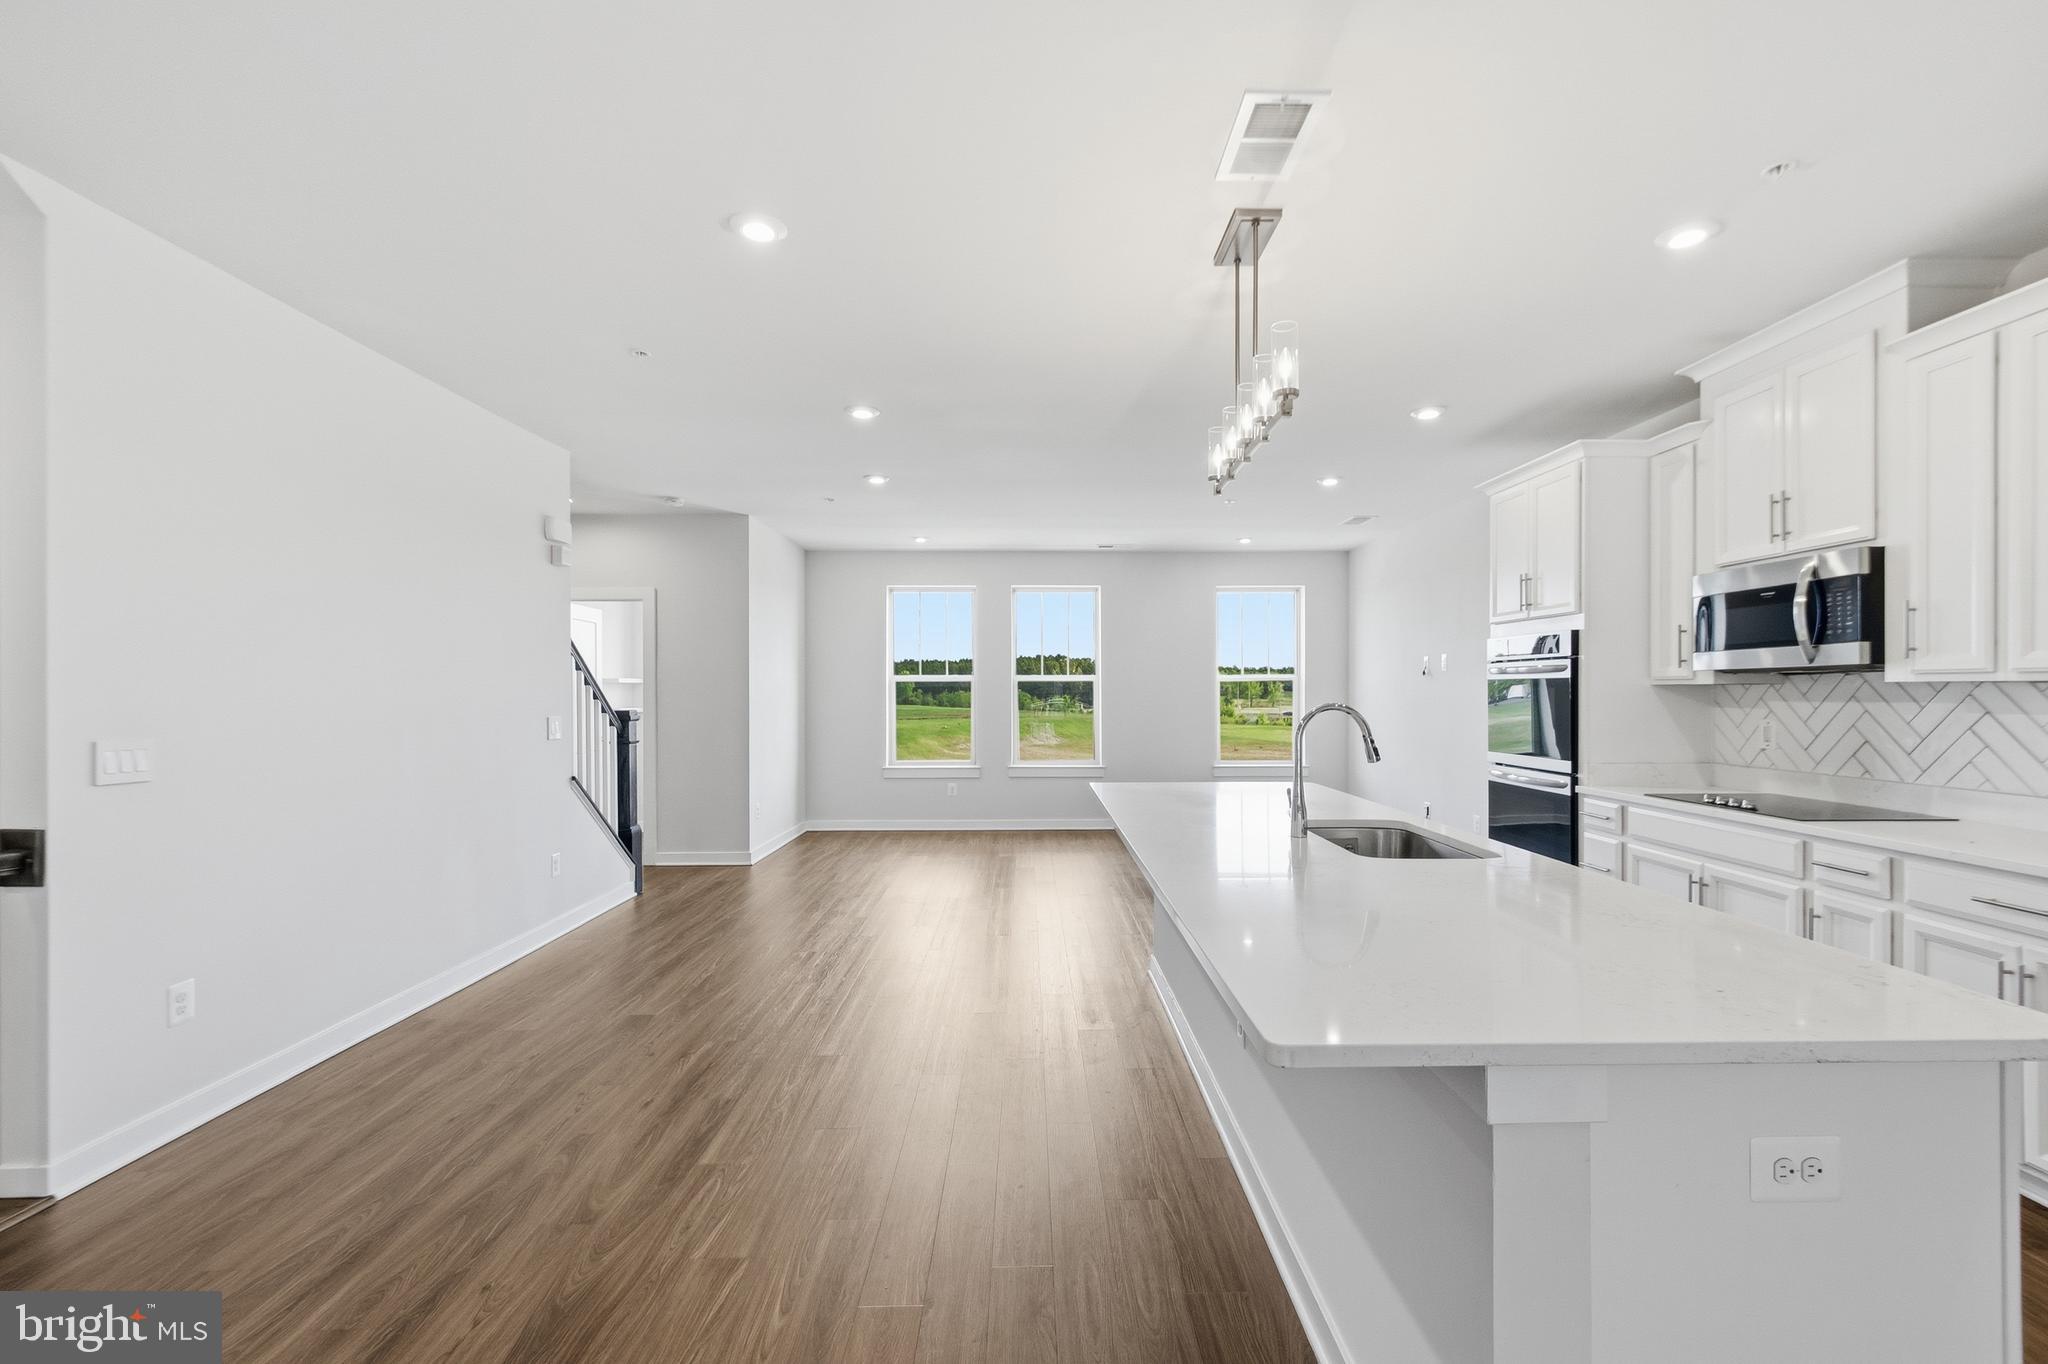
LEESBURG
2214 ABBOCCATO TERRACE SE
3 Beds
2 Baths
2,544 Sq.Ft.
$578,995
MLS#: VALO2123594

LEESBURG
19355 CYPRESS RIDGE TERRACE 310
2 Beds
2 Baths
1,500 Sq.Ft.
$448,000
MLS#: VALO2135324

LEESBURG
221 SOUTH STREET SE
2 Beds
2 Baths
1,160 Sq.Ft.
$582,000
MLS#: VALO2136860

LEESBURG
19365 CYPRESS RIDGE TERRACE 615
3 Beds
2 Baths
1,475 Sq.Ft.
$459,990
MLS#: VALO2131206
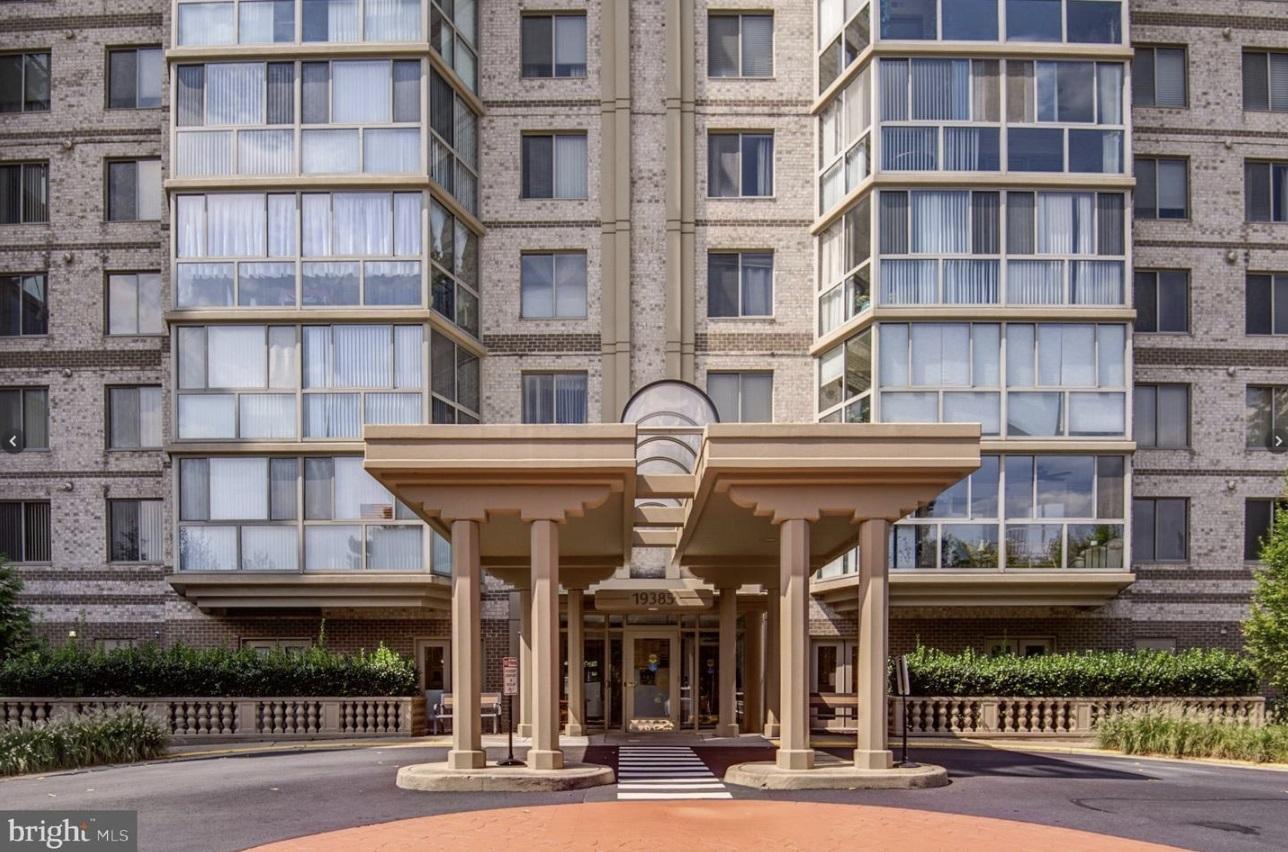
LEESBURG
19385 CYPRESS RIDGE TERRACE 920
3 Beds
2 Baths
1,475 Sq.Ft.
$450,000
MLS#: VALO2107774
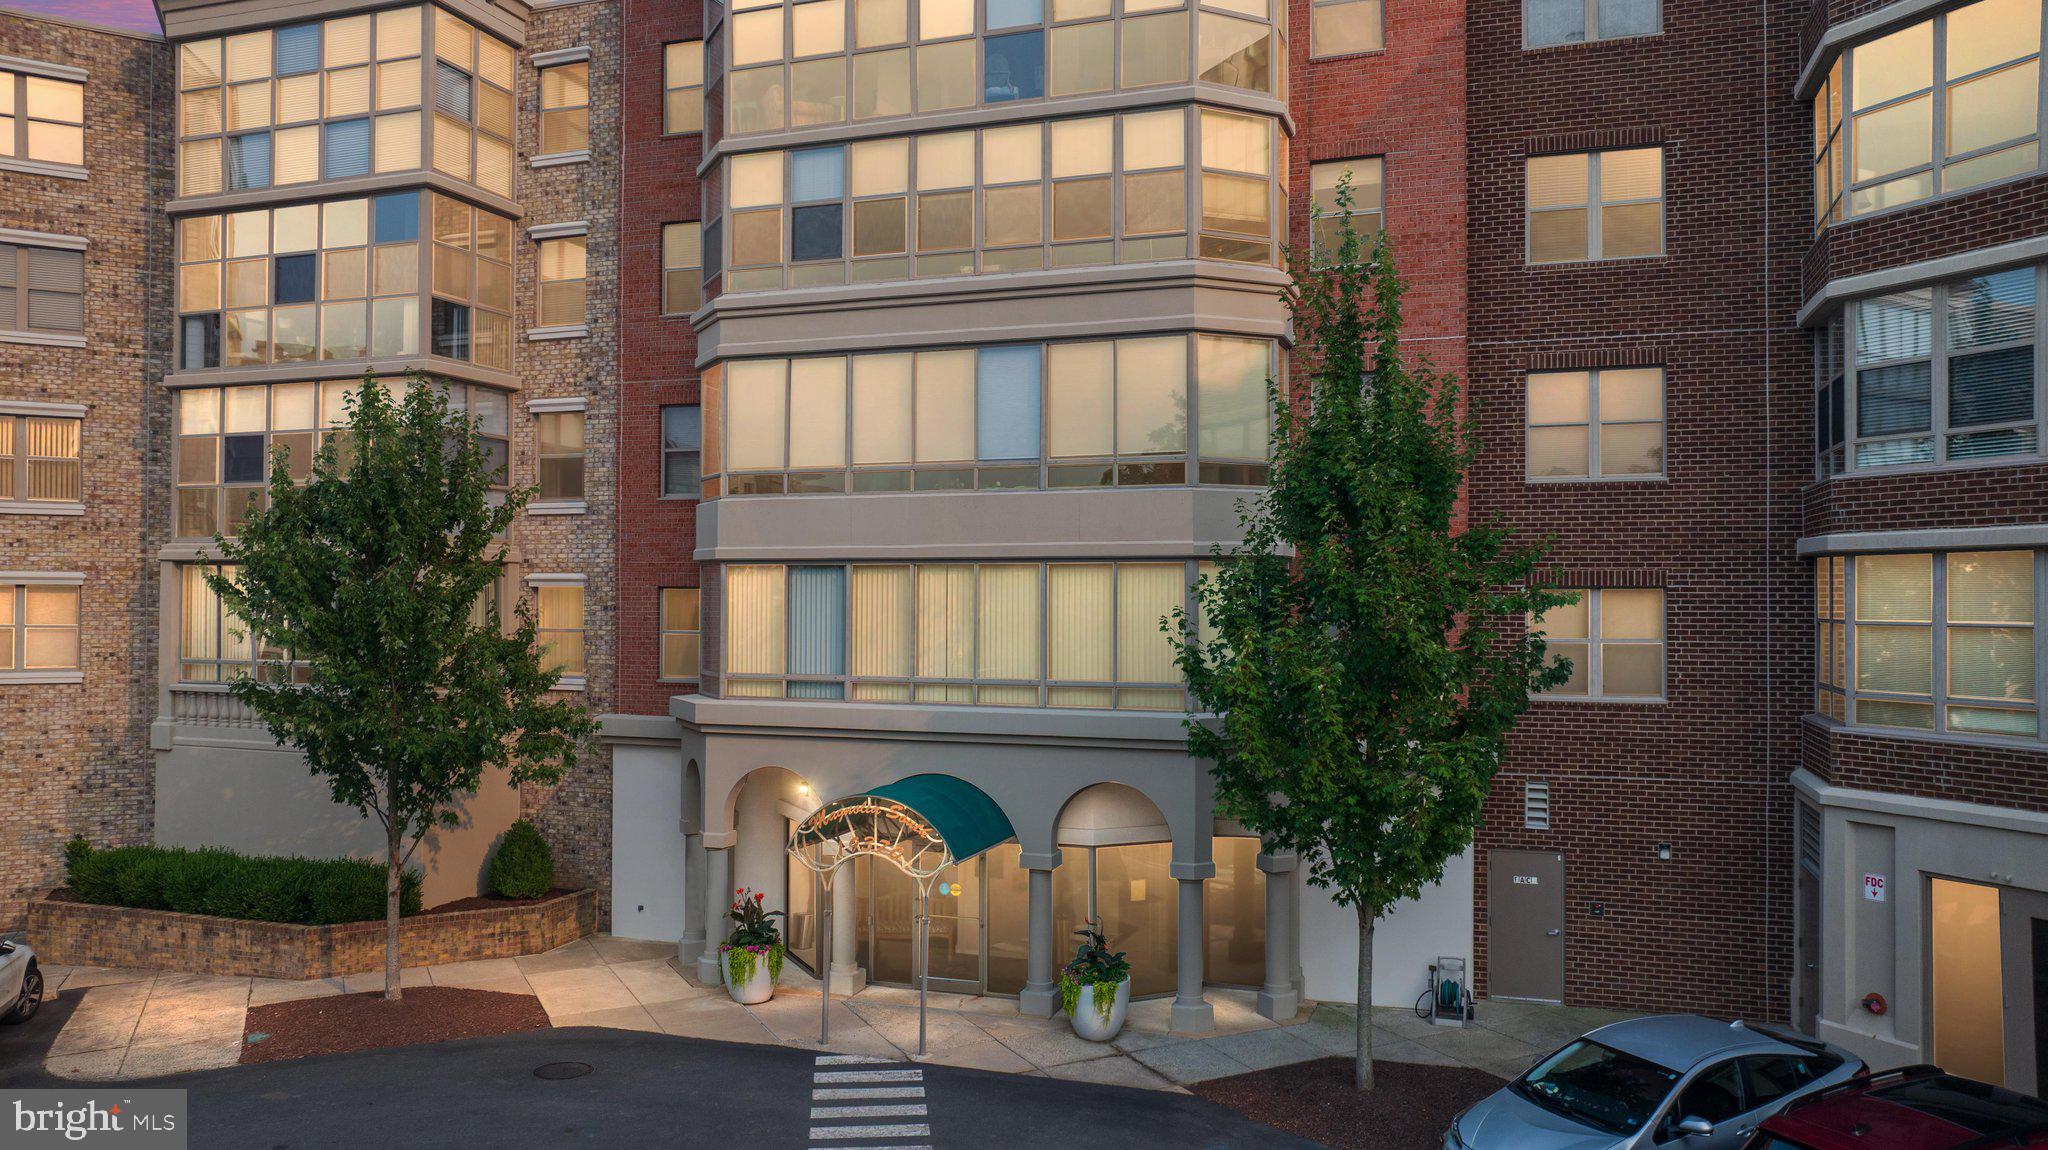
LEESBURG
19370 MAGNOLIA GROVE SQUARE L04
2 Beds
2 Baths
1,708 Sq.Ft.
$589,900
MLS#: VALO2131688

LEESBURG
544 ROCKBRIDGE DRIVE SE
2 Beds
2 Baths
1,296 Sq.Ft.
$465,000
MLS#: VALO2125006

LEESBURG
643 MCLEARY SQUARE SE
4 Beds
3 Baths
2,534 Sq.Ft.
$620,000
MLS#: VALO2136998

LEESBURG
336 ROANOKE DRIVE SE
4 Beds
3 Baths
1,480 Sq.Ft.
$475,000
MLS#: VALO2137994

LEESBURG
522 LILAC TERRACE NE
3 Beds
2 Baths
1,775 Sq.Ft.
$550,000
MLS#: VALO2137044
