


Property
Beds
4
Full Baths
3
1/2 Baths
2
Year Built
2001
Sq.Footage
3,012
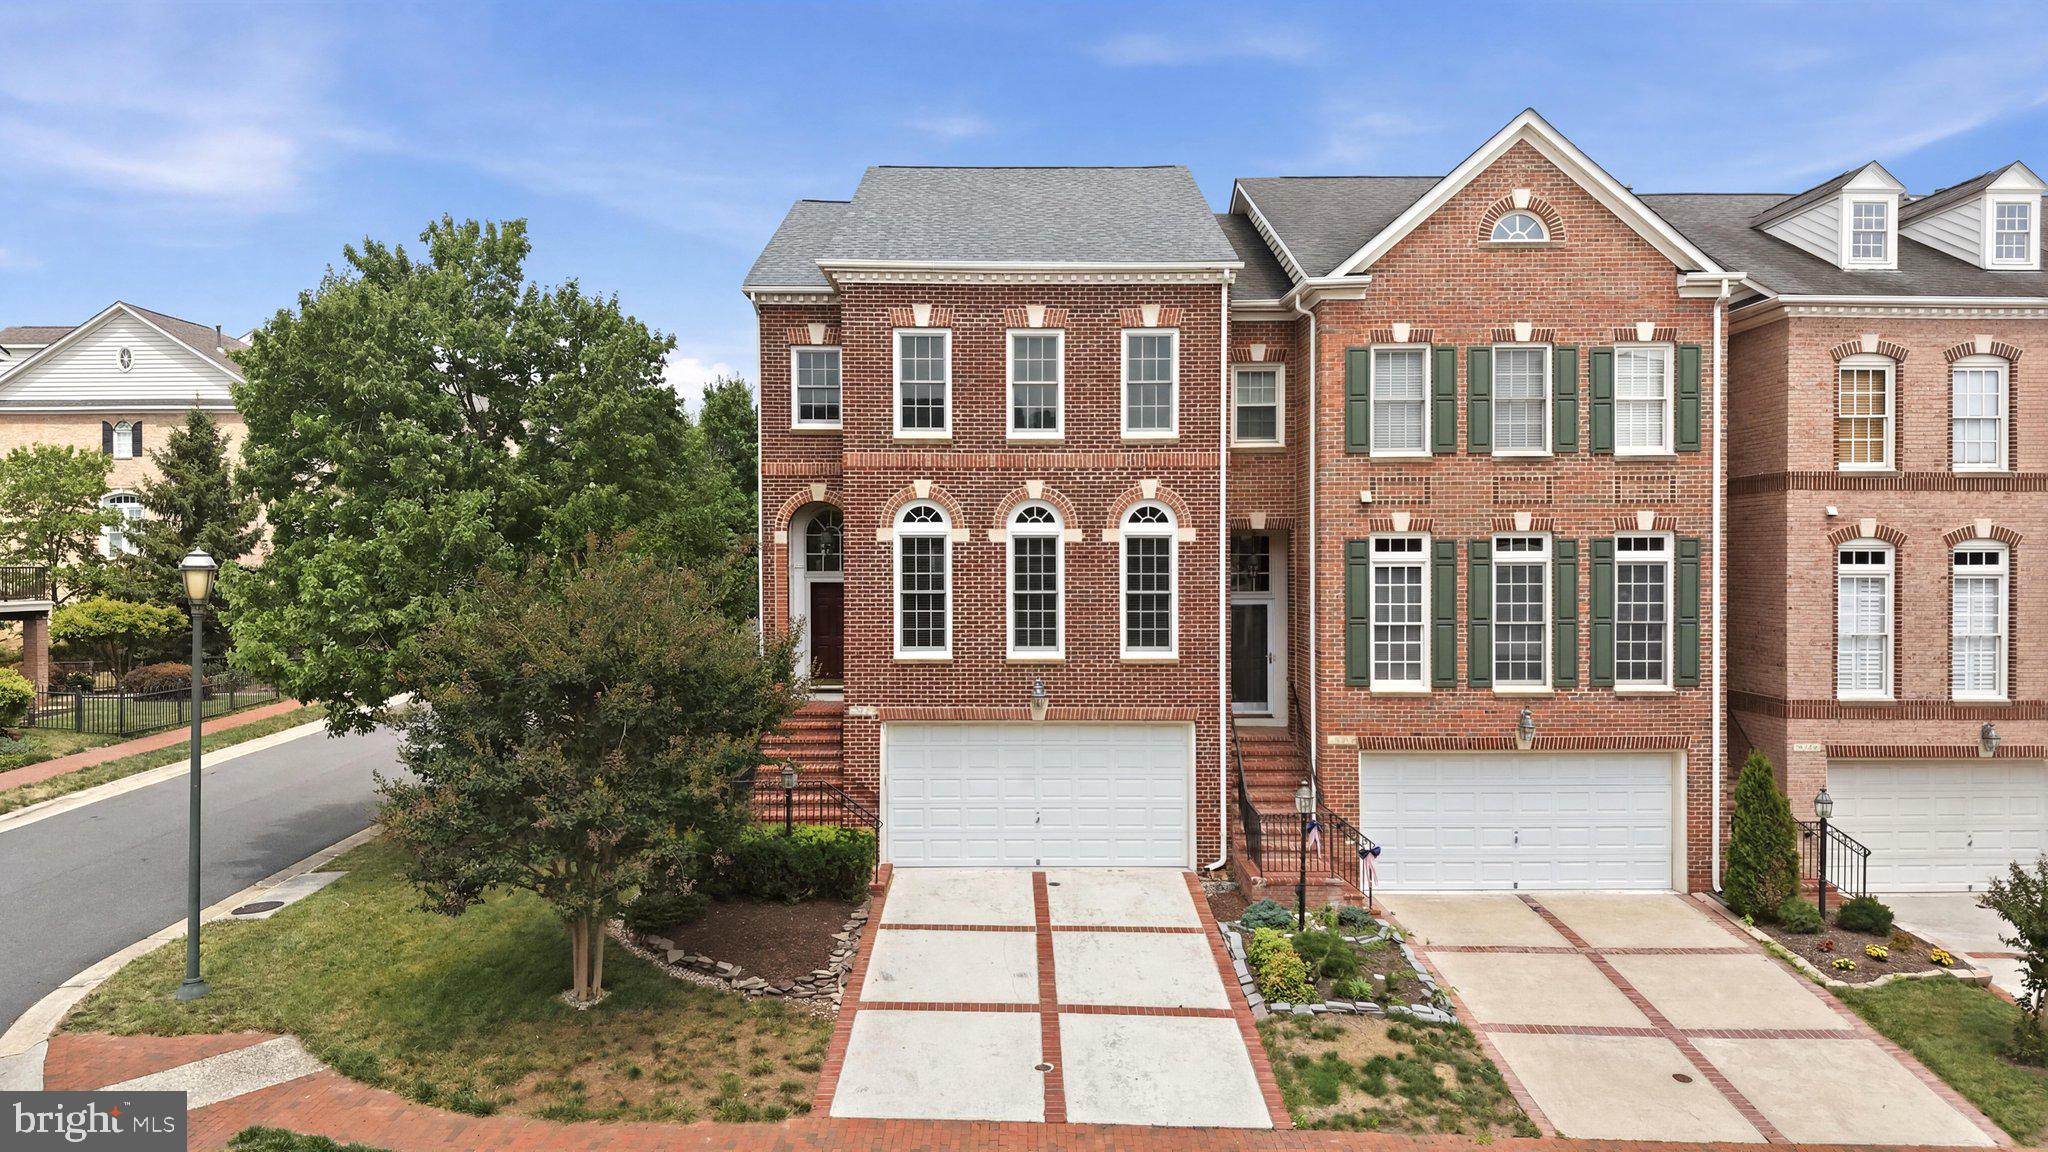
Get ready to be WOWED by this HGTV-ready, 4-level brick townhome in the country club community of River Creek! This move-in ready home is an end unit, backs to woods and a stream, and is steps from abundant amenities! There are so many inviting spaces in this home, the thrilled residents will be challenged to pick their favorite! At the top of the list will be the recently updated kitchen with its gorgeous, nine-foot, white granite island, imported Italian tile backsplash, stainless steel appliances, and wine/beverage refrigerator. This happiness-inducing space is light-infused by the wall of windows leading out to the generous deck, and made super cozy by the sitting area and gas fireplace. The owners of this home will undoubtedly spend many contented hours here cooking, talking and entertaining friends and family. The fortunate buyer of this home is also sure to love the recently remodeled lower level with custom built-ins, luxury vinyl plank flooring, an updated half bath, and easy access to the patio and grassy, fenced-in yard. The buyers will surely enjoy many movie and game nights in this level built for fun! The primary bedroom will also be a coveted retreat with room for a king bed and sitting area, and featuring a bay window, custom closet, and recently updated bath. Finally, the lucky owners will vie for the suite on the 4th level. This enclosed loft is a huge room with a bedroom nook, open space for an office, study or exercise area, as well as an updated full bath. The happy owner of this home won’t have to do any major home improvements for years. EVERYTHING has been UPDATED (see exhaustive list in the documents section) with on-trend paint, new lighting, new carpet, refinished and new hardwoods, new luxury vinyl plank, built-ins and decorative focus walls. Very recently, the roof was replaced (2022), the attic was reinsulated and sealed (2021), and the exterior trim was repaired and painted (2023). But wait, there’s more! This home is ideally located in the amenity-rich River Creek community. That means access to golf, tennis, pickleball, 3 outdoor pools, walking and biking trails, club house, dining (2 restaurants and a snack bar), fitness center, Potomac River frontage, playground, and kayak launch! This home is a luxurious sanctuary within a beautiful, active and amenity-rich community. Don’t miss it!
Features & Amenities
Interior
-
Other Interior Features
Eat-in Kitchen, Kitchen Island, Walk-In Closet(s), Ceiling Fan(s), Recessed Lighting, High Ceilings
-
Total Bedrooms
4
-
Bathrooms
3
-
1/2 Bathrooms
2
-
Above Grade Finished Area
3012.0
-
Basement YN
YES
-
Cooling YN
YES
-
Cooling
Central Air, Ceiling Fan(s)
-
Fireplace YN
YES
-
Heating YN
YES
-
Heating
Natural Gas
-
Pet friendly
N/A
Exterior
-
Garage
Yes
-
Garage spaces
2
-
Construction Materials
Brick
-
Parking
Garage Door Opener, Attached
-
Patio and Porch Features
Patio, Deck
-
Pool
No
-
Waterfront YN
NO
-
View
Water, Trees/Woods, Creek/Stream
Area & Lot
-
Lot Size(acres)
0.08
-
Lot Size(square feet)
3,485
-
Property Type
Residential
-
Property Sub Type
Townhouse
-
Architectural Style
Colonial
Price
-
Sales Price
$845,000
-
Tax Amount
$6,503
-
Zoning
Planned Development Housing
-
Sq. Footage
3,012
-
Price/SqFt
$280
HOA
-
Association
YES
-
Association Fee
$239
-
Association Fee Frequency
Monthly
-
Association Fee Includes
N/A
Property Resources
-
Horse Property
NO
School District
-
Elementary School
N/A
-
Middle School
N/A
-
High School
N/A
Property Features
-
Association Amenities
Fitness Center, Clubhouse, Tennis Court(s)
-
Foundation Details
Slab
-
Senior Community YN
NO
-
Sewer
Public Sewer
-
Tax Lot
84
-
Water Source
Public
Schedule a Showing
Showing scheduled successfully.
Mortgage calculator
Estimate your monthly mortgage payment, including the principal and interest, property taxes, and HOA. Adjust the values to generate a more accurate rate.
Your payment
Principal and Interest:
$
Property taxes:
$
HOA fees:
$
Total loan payment:
$
Total interest amount:
$
Location
County
LOUDOUN
Elementary School
Middle School
High School
Listing Courtesy of Deborah M Cohen, Century 21 Redwood Realty
RealHub Information is provided exclusively for consumers' personal, non-commercial use, and it may not be used for any purpose other than to identify prospective properties consumers may be interested in purchasing. All information deemed reliable but not guaranteed and should be independently verified. All properties are subject to prior sale, change or withdrawal. RealHub website owner shall not be responsible for any typographical errors, misinformation, misprints and shall be held totally harmless.

Salesperson, Realtor
Andrew Boateng
Call Andrew today to schedule a private showing.

* Listings on this website come from the FMLS IDX Compilation and may be held by brokerage firms other than the owner of this website. The listing brokerage is identified in any listing details. Information is deemed reliable but is not guaranteed. If you believe any FMLS listing contains material that infringes your copyrighted work please review our DMCA policy and learn how to submit a takedown request.© 2024 FMLS.
Related Properties

LEESBURG
838 REVELSTORE TERRACE NE
3 Beds
3 Baths
2,419 Sq.Ft.
$730,000
MLS#: VALO2134460

LEESBURG
43602 BEAVER CREEK TERRACE
3 Beds
2 Baths
3,271 Sq.Ft.
$950,000
MLS#: VALO2130512

LEESBURG
41060 DORATI SQUARE
4 Beds
3 Baths
2,400 Sq.Ft.
$742,000
MLS#: VALO2136372

LEESBURG
806 RUST DRIVE NE
3 Beds
2 Baths
2,684 Sq.Ft.
$689,900
MLS#: VALO2137968

LEESBURG
702 MOUNT HOLLY PLACE NE
4 Beds
3 Baths
3,364 Sq.Ft.
$935,000
MLS#: VALO2137506

LEESBURG
19309 BROOKWATER TERRACE
3 Beds
3 Baths
3,096 Sq.Ft.
$798,000
MLS#: VALO2137350
LEESBURG
18526 BEAR CREEK TERRACE
3 Beds
2 Baths
2,589 Sq.Ft.
$835,000
MLS#: VALO2130010

LEESBURG
606 PATRICE DRIVE SE
4 Beds
3 Baths
3,767 Sq.Ft.
$895,000
MLS#: VALO2120884

LEESBURG
431 S KING STREET
4 Beds
2 Baths
2,010 Sq.Ft.
$999,000
MLS#: VALO2136490

LEESBURG
209 SPENCER TERRACE SE
3 Beds
3 Baths
2,624 Sq.Ft.
$735,000
MLS#: VALO2136158
