

Property
Beds
4
Full Baths
4
1/2 Baths
1
Year Built
2004
Sq.Footage
5,262
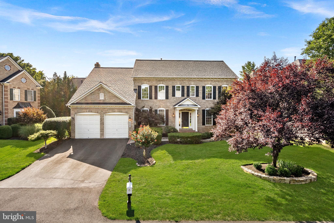
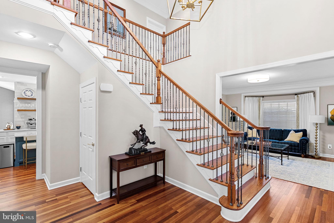
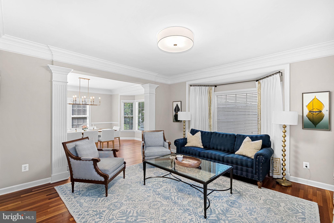
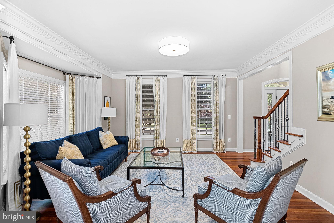
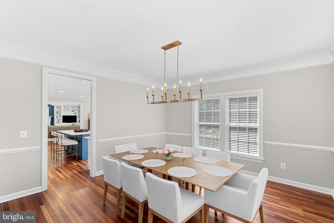
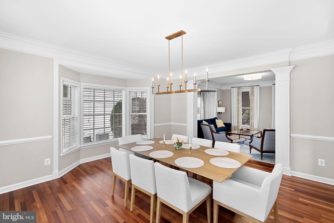
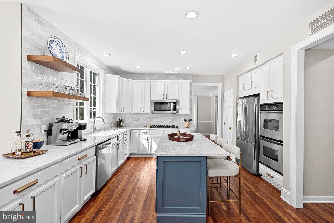
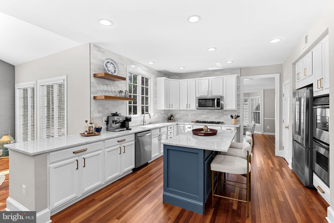
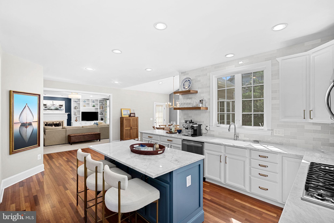
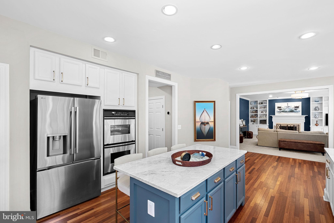
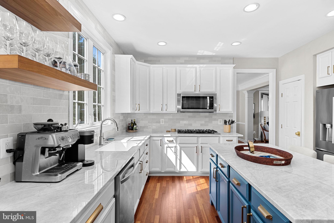
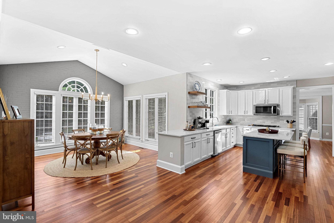
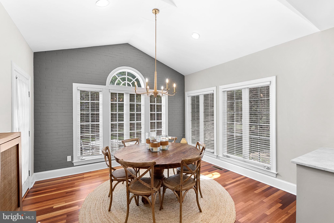
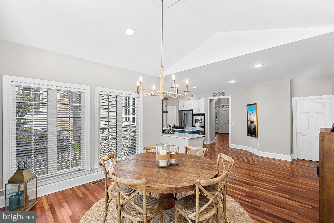
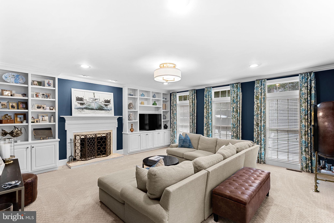
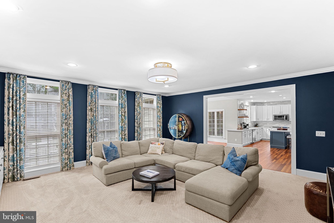
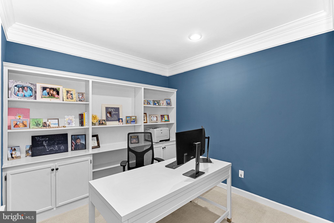
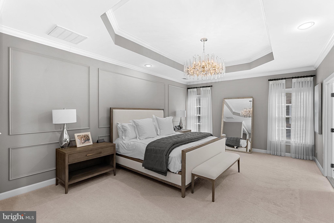
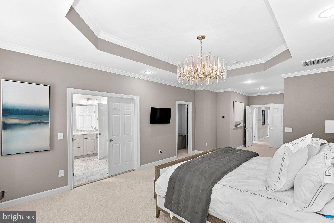
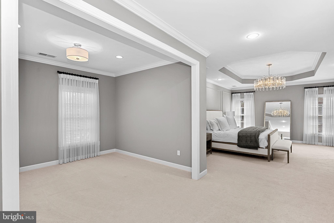
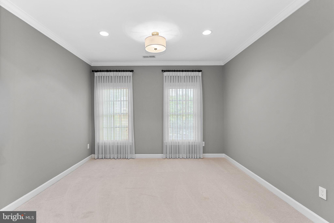
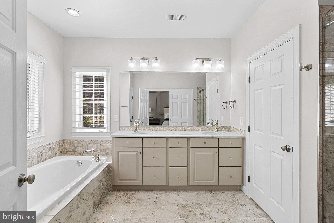
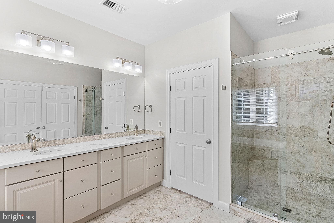
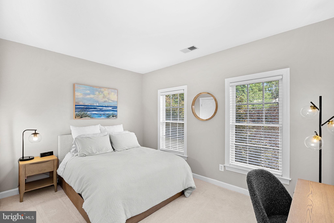
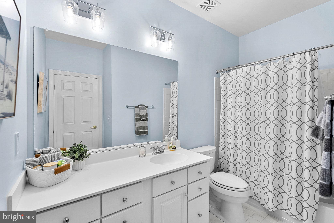
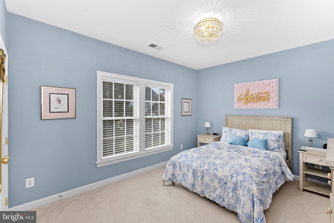
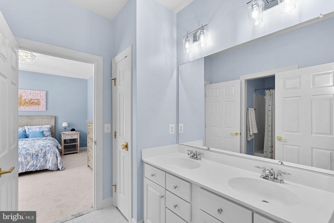
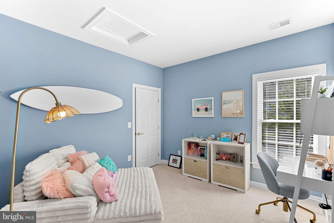
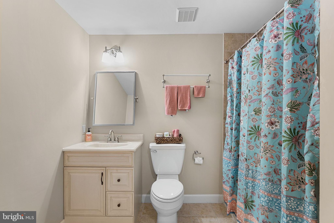
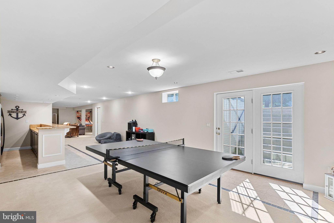
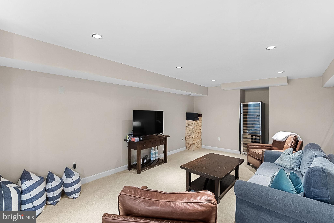
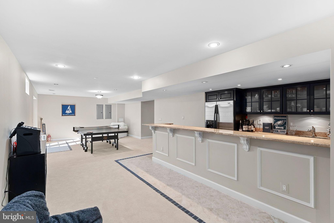
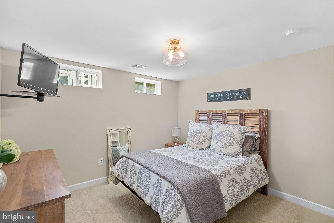
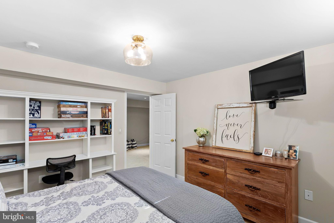
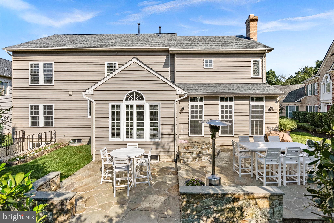
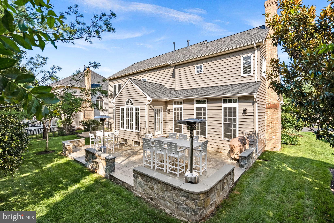
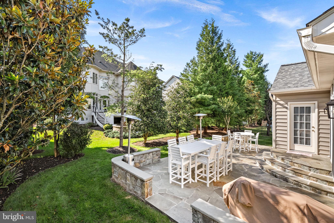
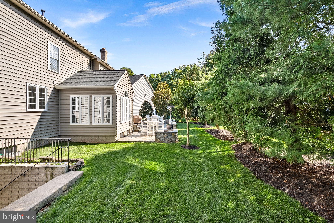
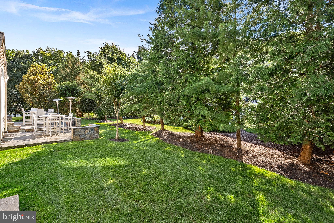
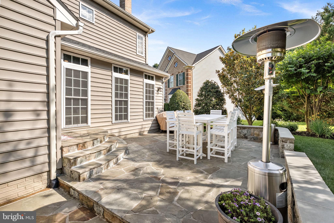
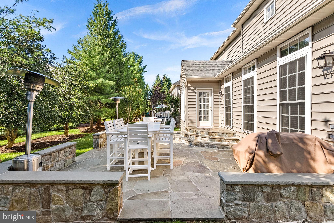
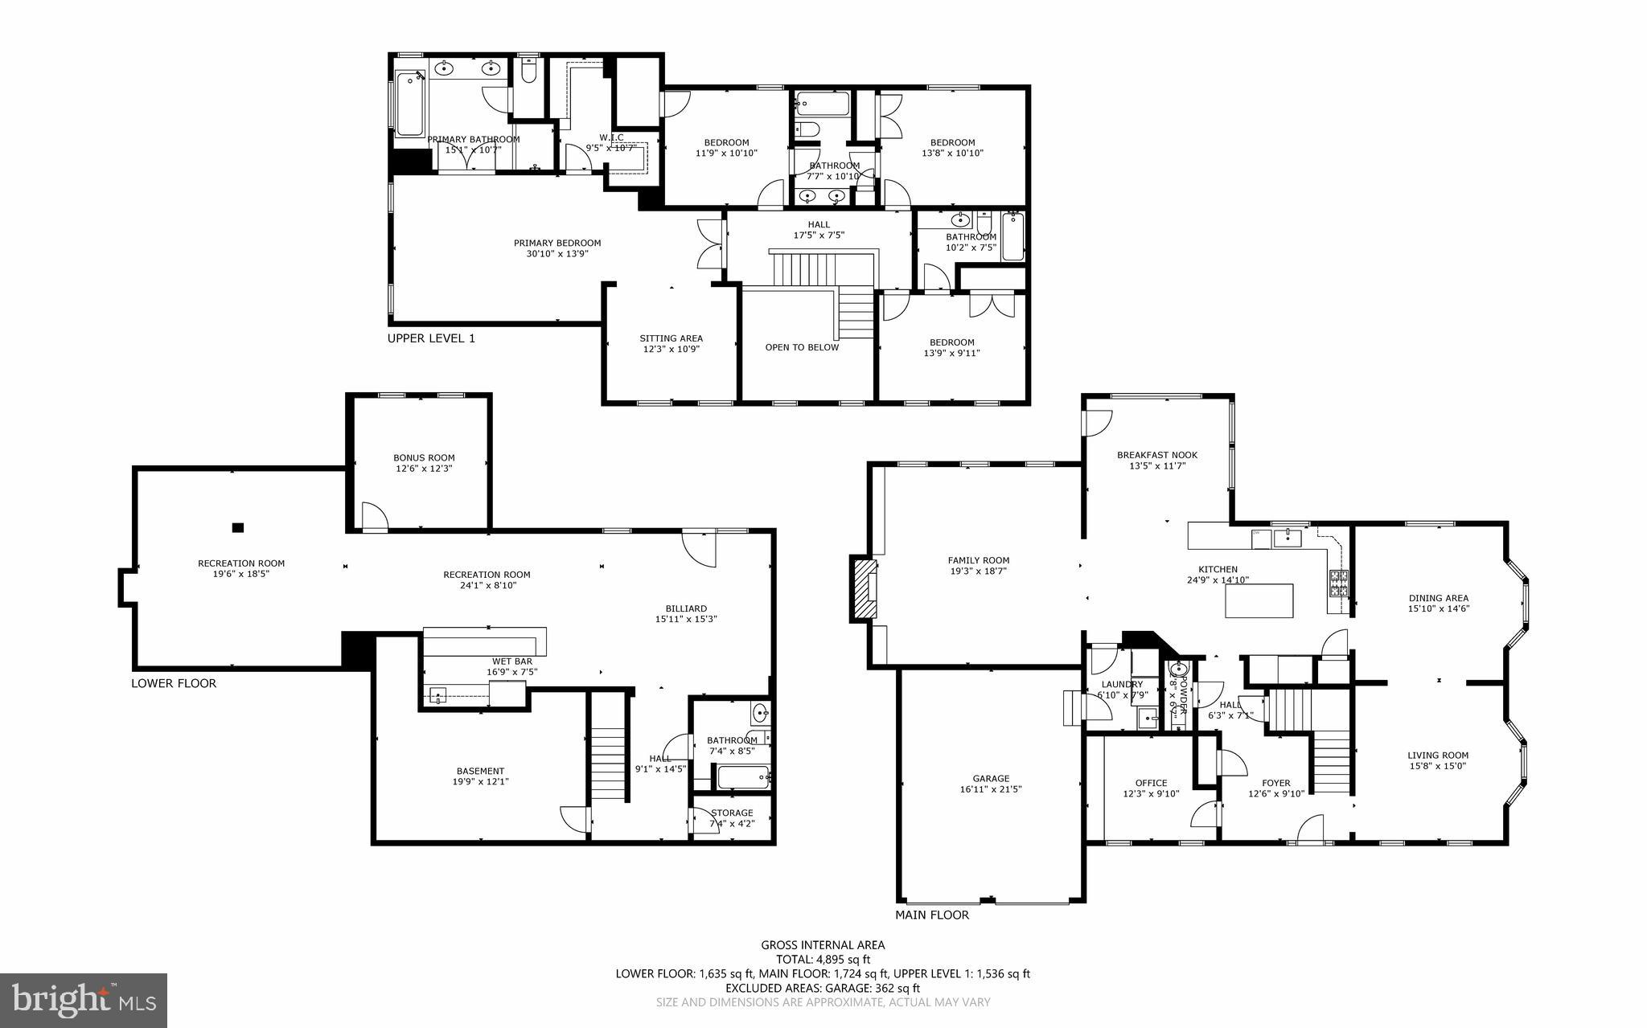
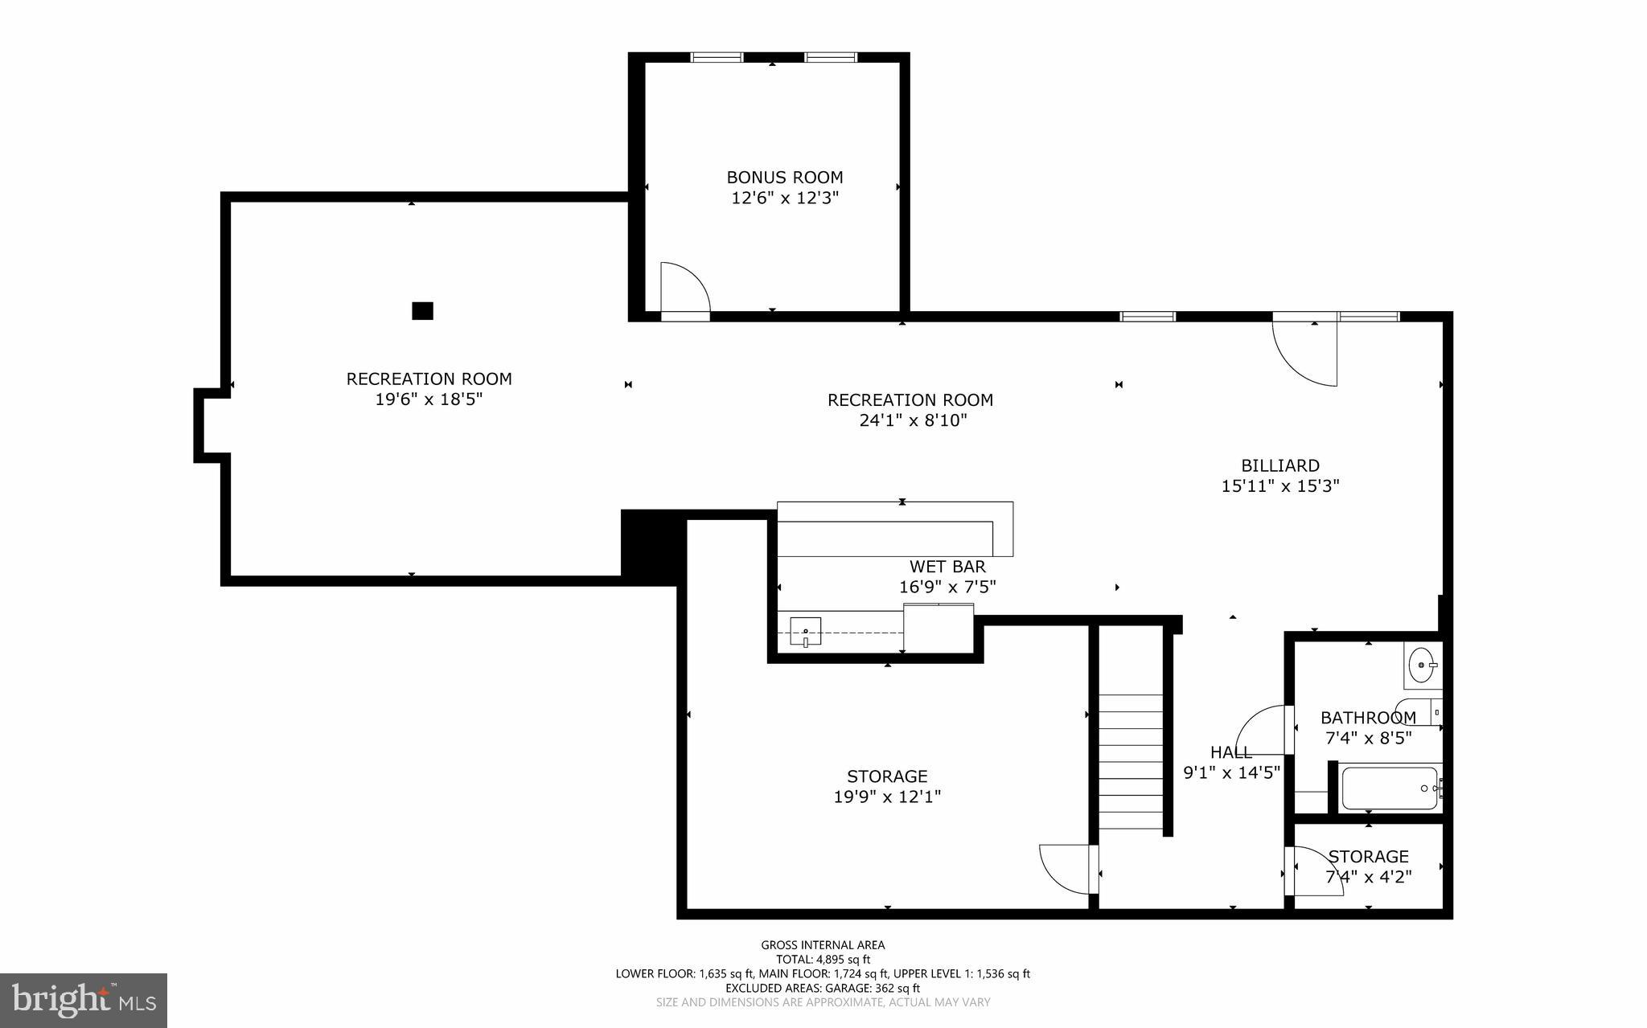
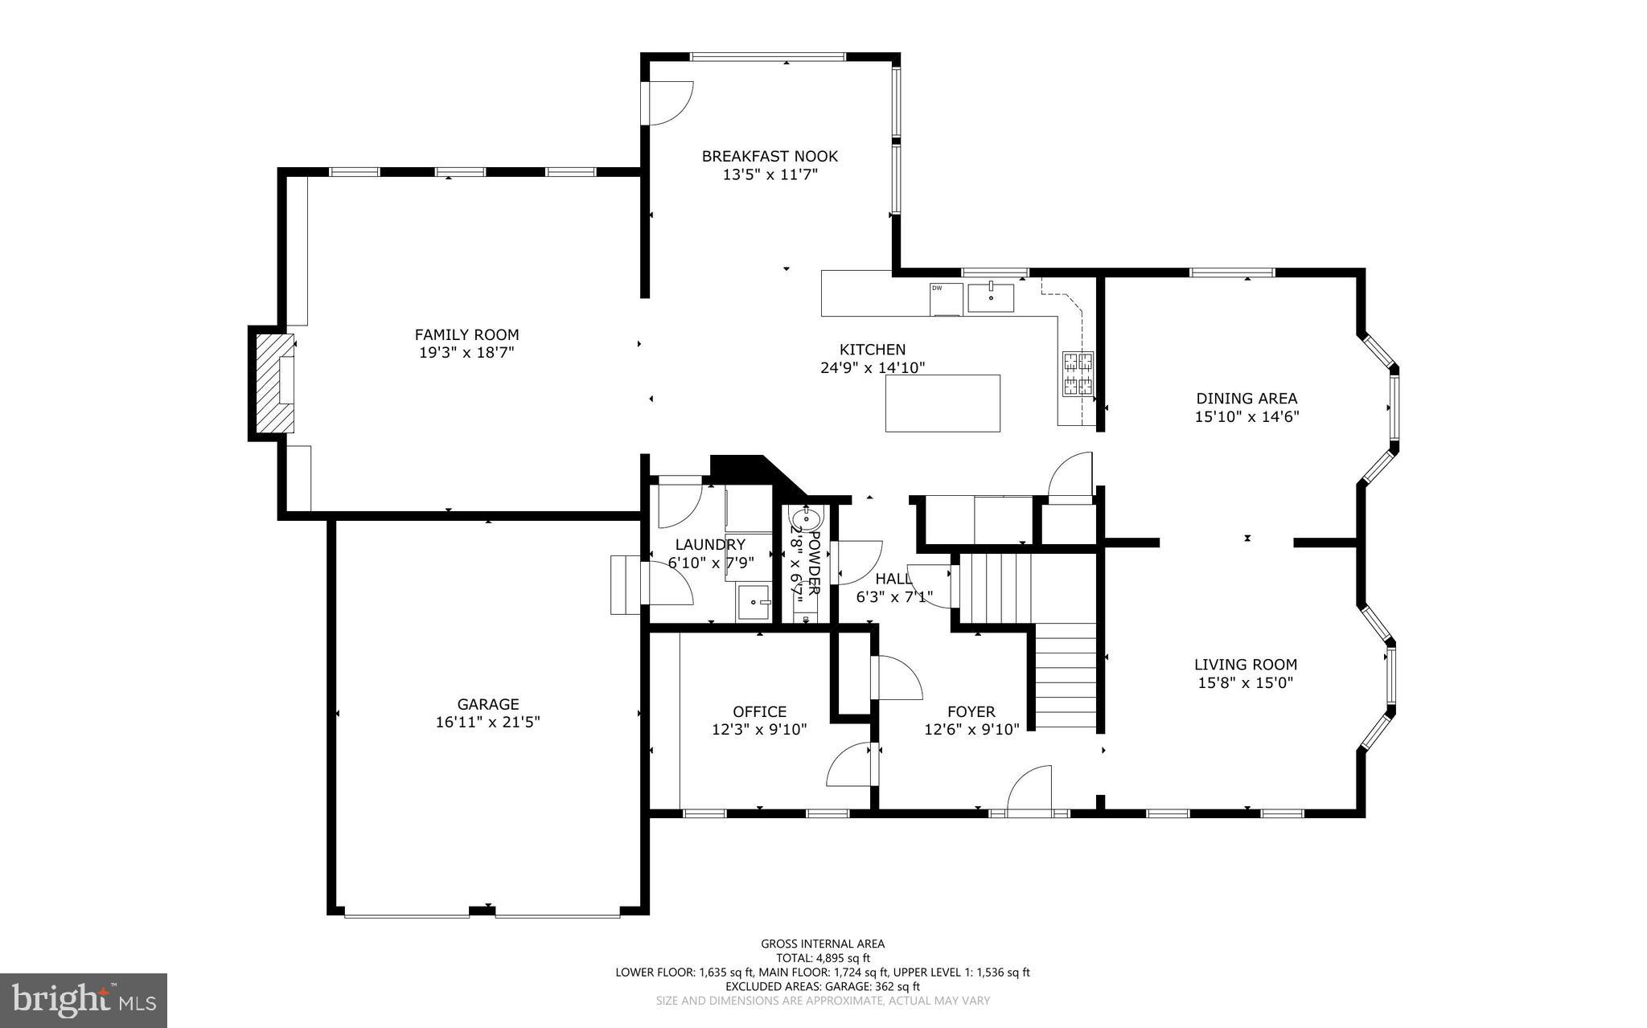
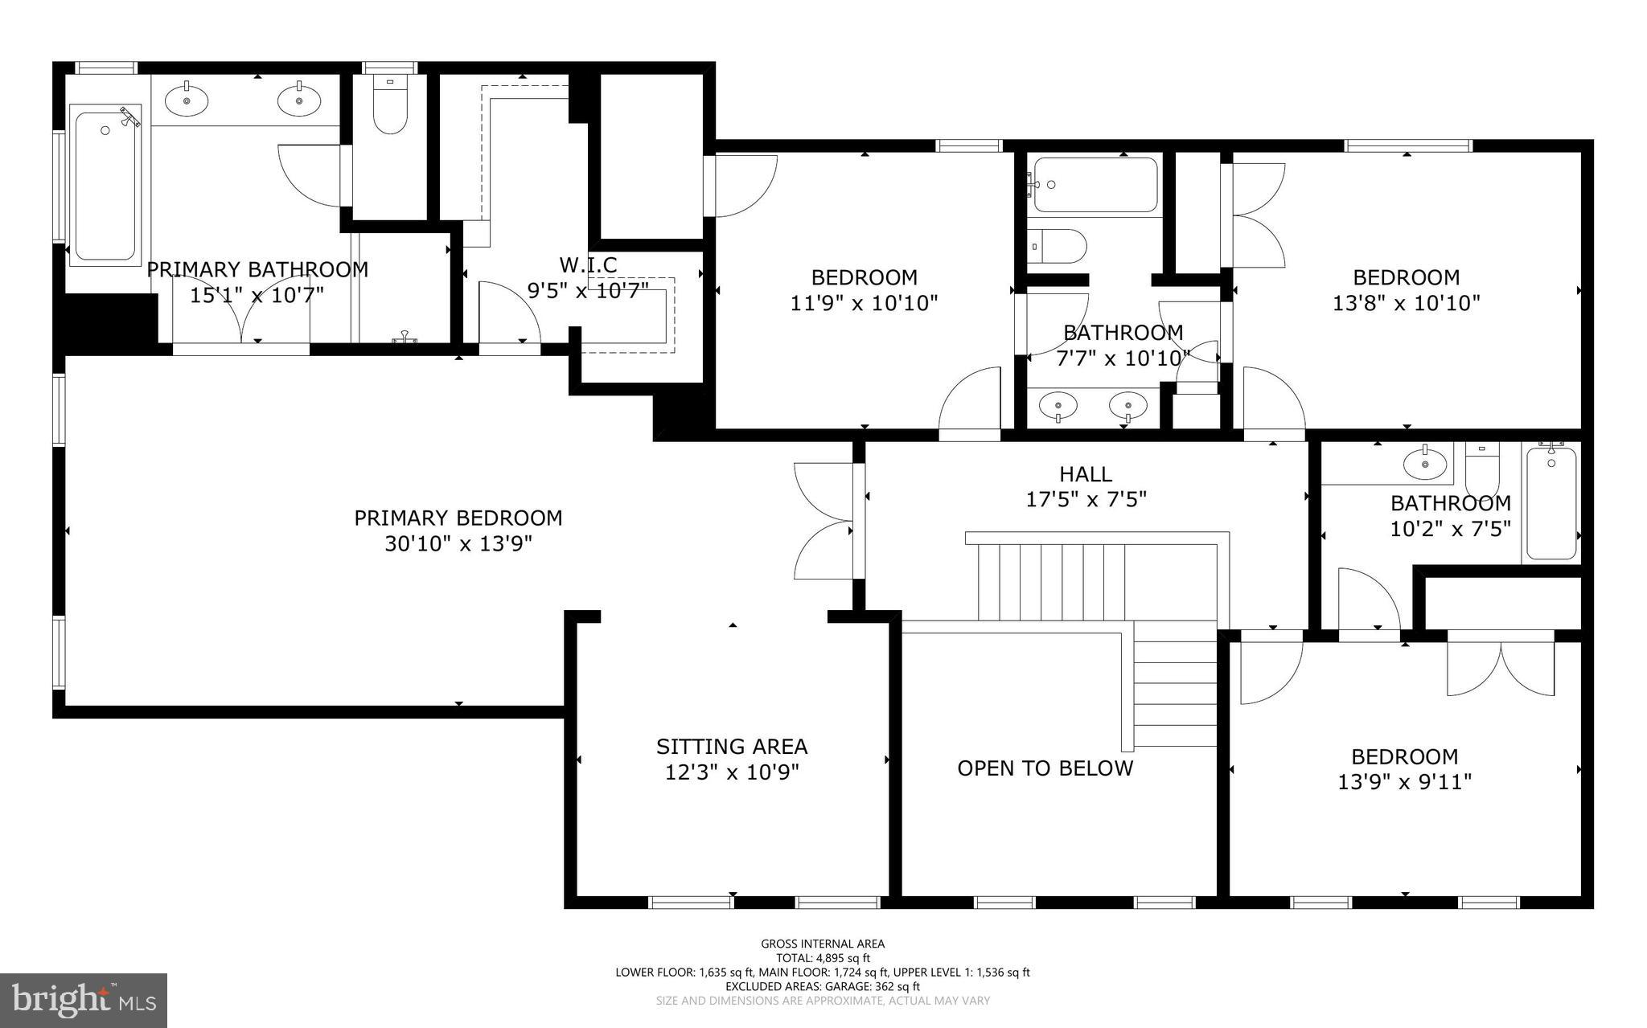
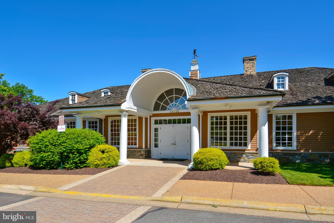
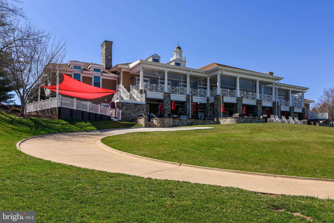
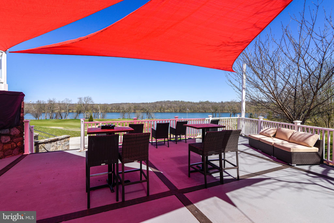
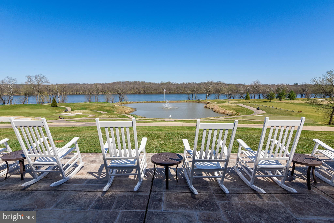
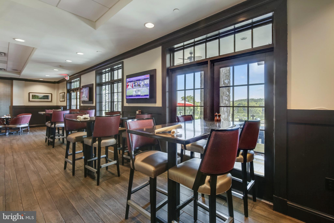
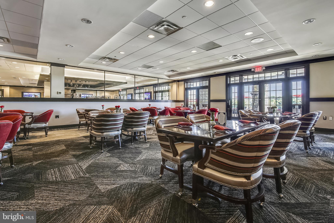
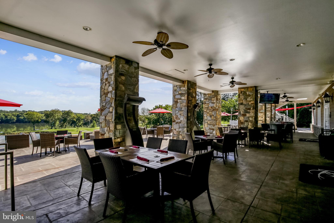
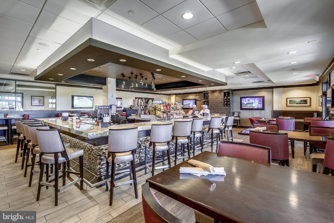
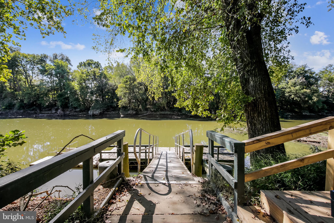
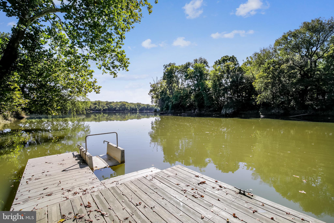
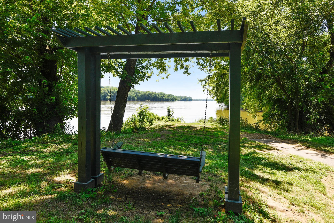
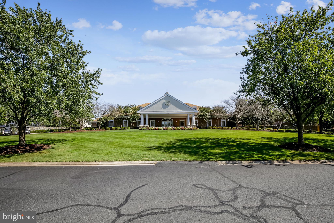
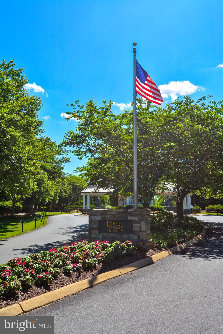
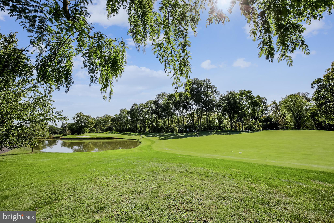
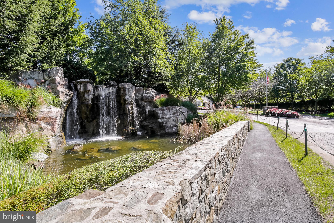
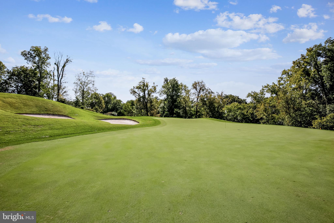
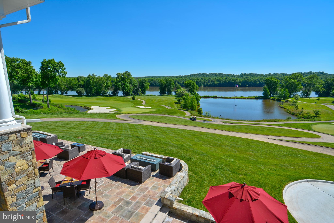
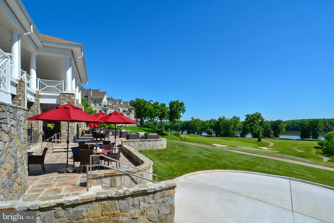
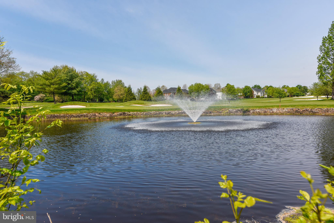
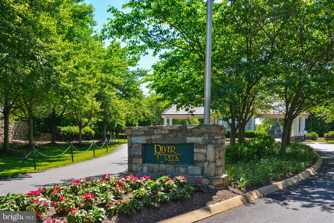
Welcome to this beautifully updated home in the prestigious gated community of River Creek, located at the confluence of The Potomac River and Goose Creek, ideally situated on a private homesite with the potential for a fully fenced backyard. Offering approximately 5,200 square feet, this expanded floor plan features 4 bedrooms, 4.5 baths, an oversized garage with exceptional storage, and thoughtfully designed living spaces throughout. The heart of the home is the open-concept kitchen featuring premium quartz countertops, a spacious center island, stainless steel appliances, designer gold-tone hardware, and updated lighting. The breakfast room addition and extended floor plan create an inviting layout ideal for everyday living and entertaining. Refinished hardwood floors with a modern matte finish, custom built-ins, statement drum lighting, and elegant designer finishes elevate every room. Step outside to enjoy the private backyard complete with a stone patio, sitting wall, irrigation system, and electric pet fence—an ideal setting for relaxing or entertaining. Major updates provide peace of mind, including a new roof (2023), HVAC (2018), and water heater (2025). Combining an exceptional location, quality updates, and timeless design, this move-in-ready River Creek home offers the lifestyle you are seeking.
Features & Amenities
Interior
-
Other Interior Features
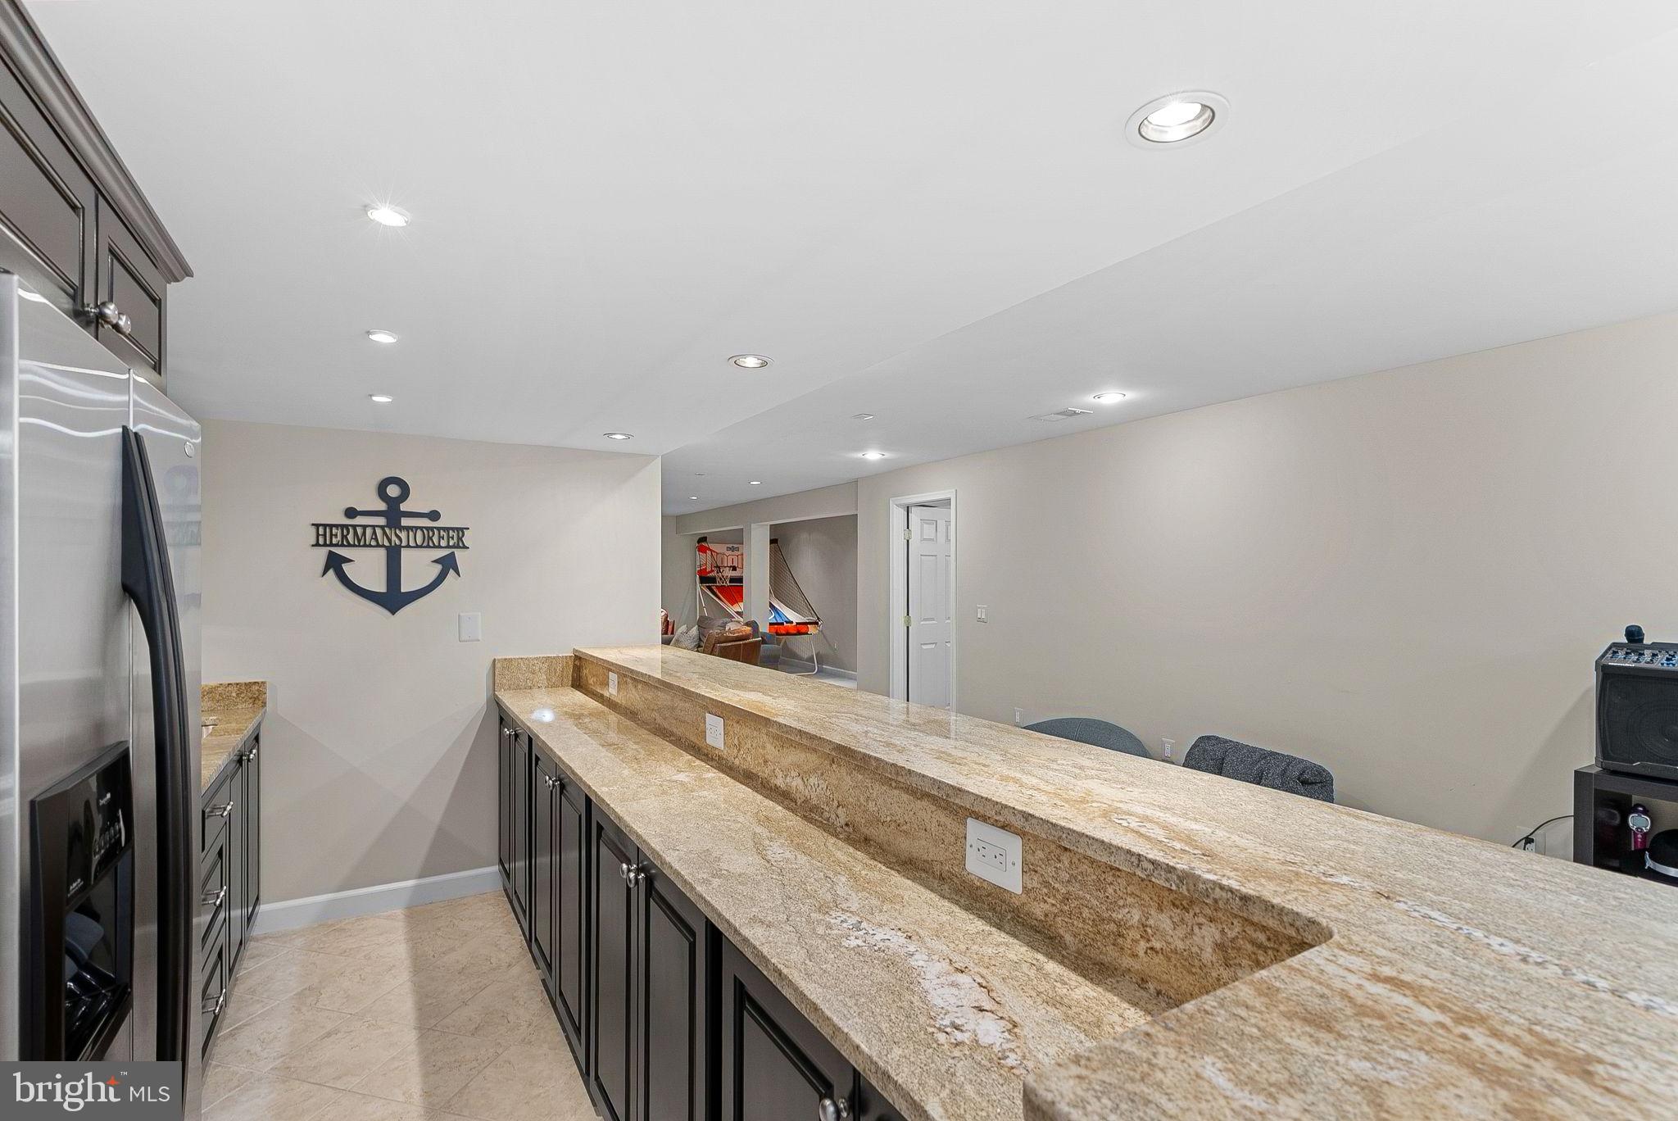
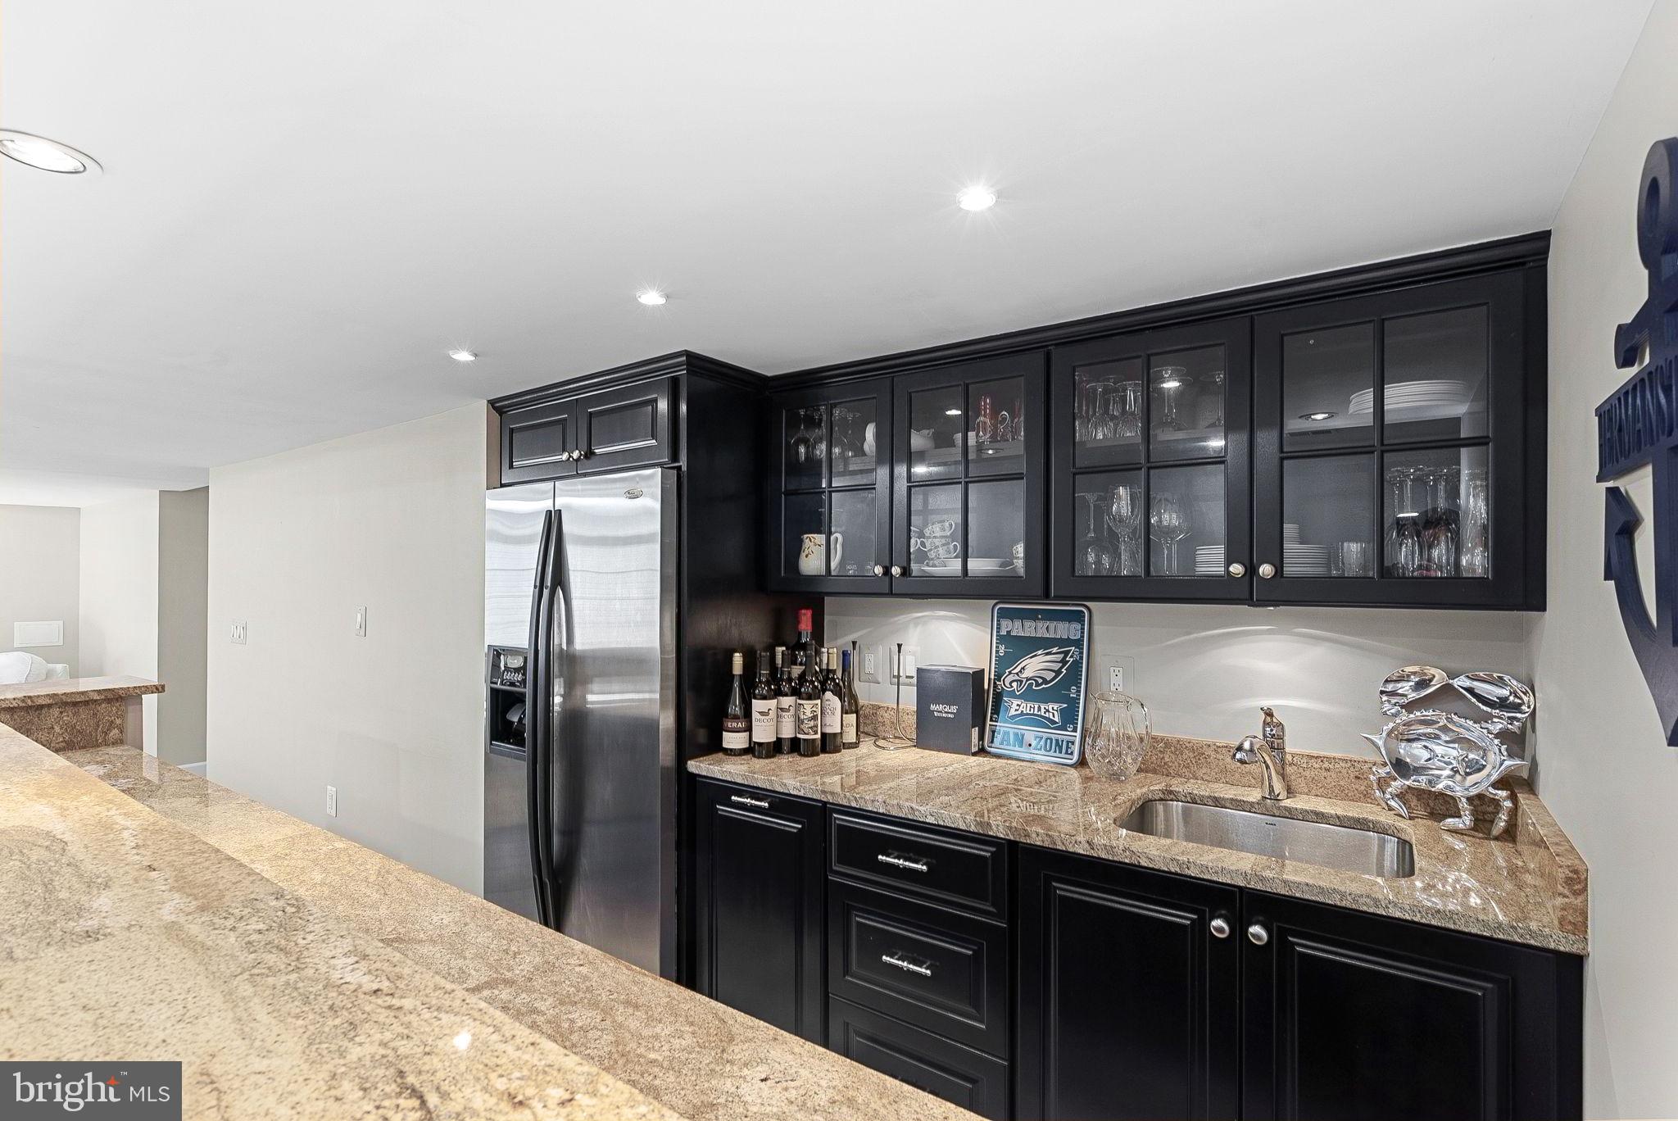
Eat-in Kitchen, Bar, Ceiling Fan(s), Kitchen Island, Pantry, Recessed Lighting, Walk-In Closet(s), Built-in Features, Crown Molding, Soaking Tub
-
Total Bedrooms
4
-
Bathrooms
4
-
1/2 Bathrooms
1
-
Above Grade Finished Area
3506.0
-
Basement YN
YES
-
Cooling YN
YES
-
Cooling
Central Air, Ceiling Fan(s), Electric
-
Fireplace YN
YES
-
Heating YN
YES
-
Heating
Natural Gas, Forced Air
-
Pet friendly
N/A
Exterior
-
Garage
Yes
-
Garage spaces
2
-
Construction Materials
Vinyl Siding
-
Parking
Garage Door Opener, Garage, Driveway, Inside Entrance, Attached
-
Patio and Porch Features
Patio
-
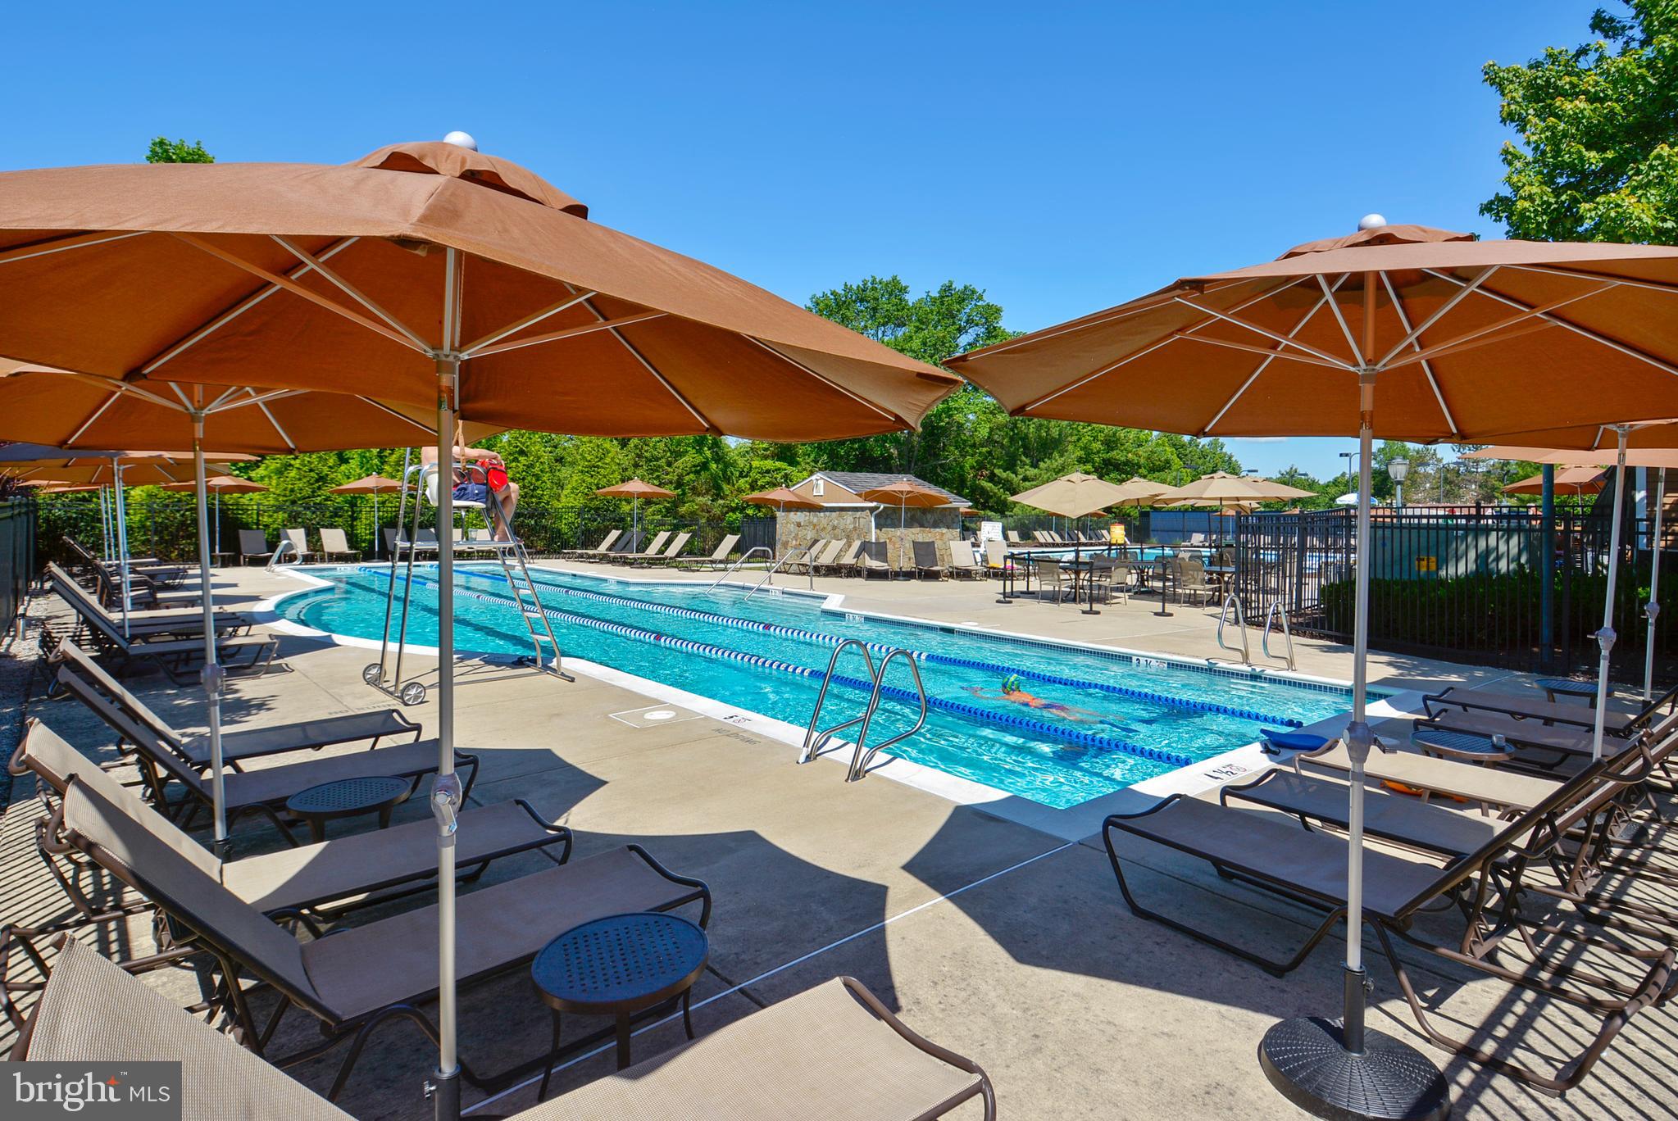
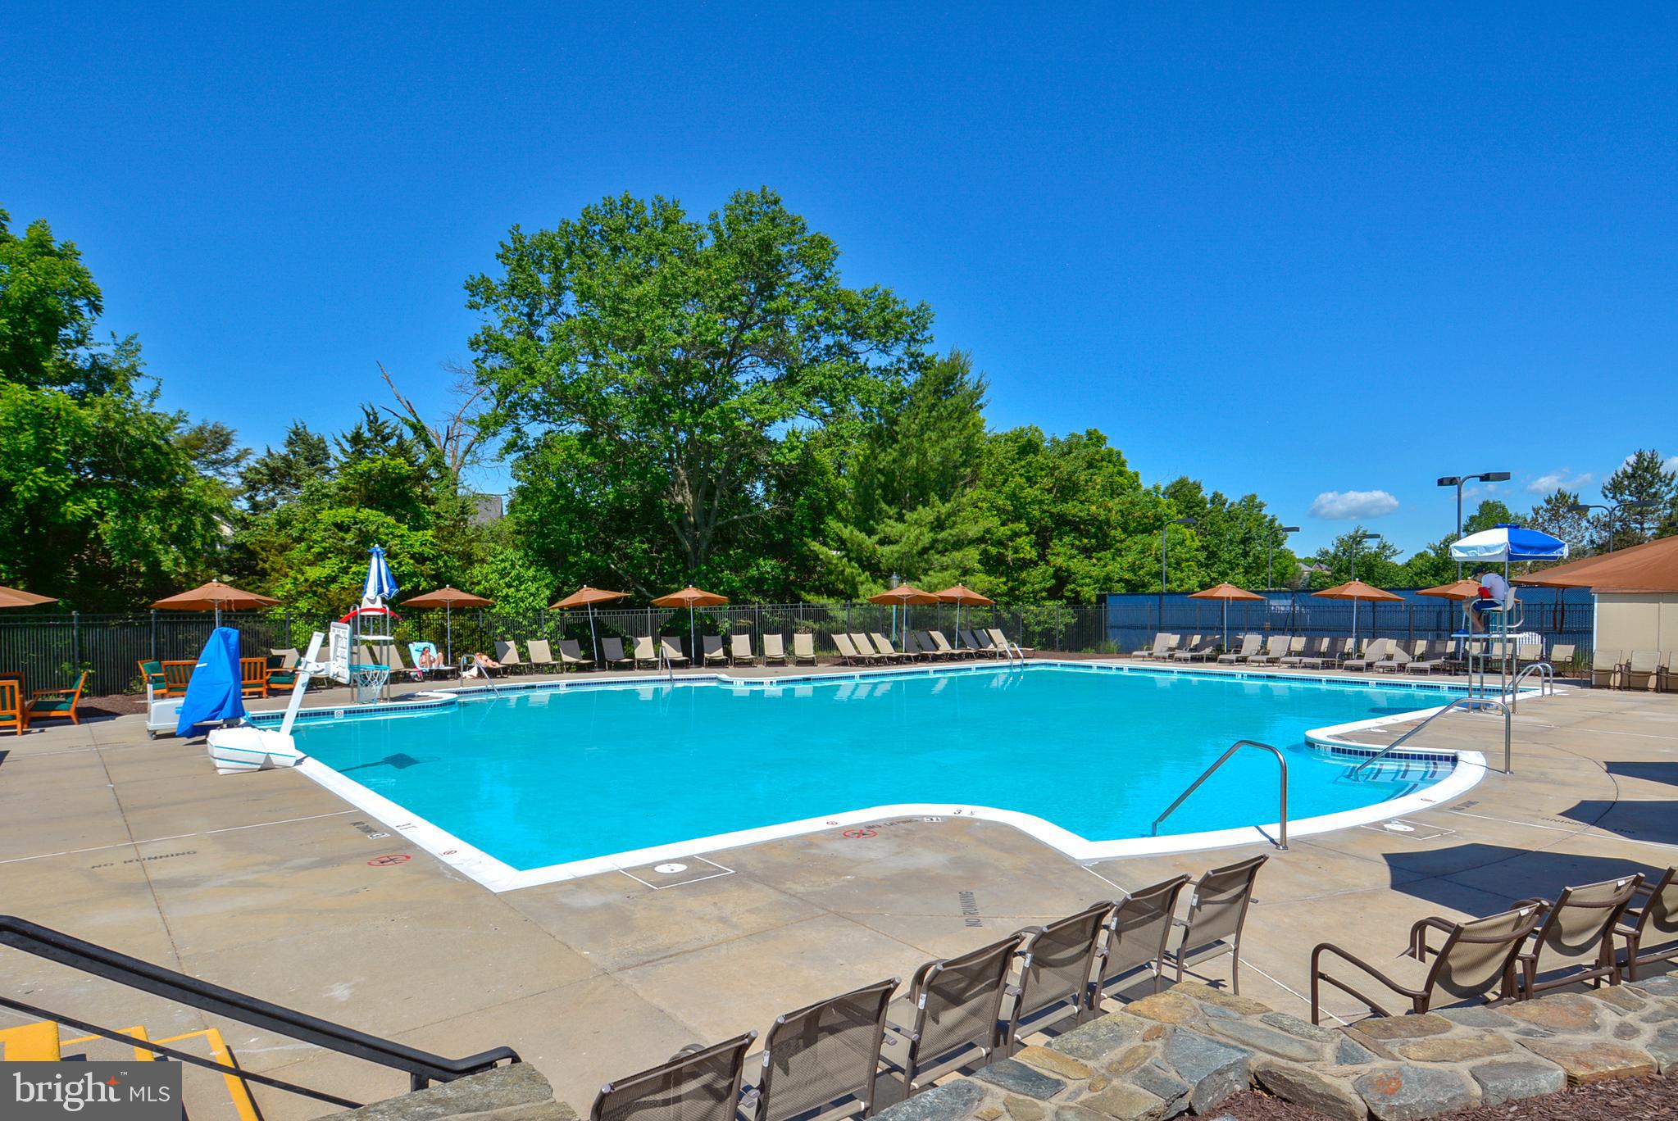
Pool
Yes
-
Pool Features
Community
-
Waterfront YN
NO
Area & Lot
-
Lot Features
Cul-De-Sac, Back Yard
-
Lot Size(acres)
0.21
-
Lot Size(square feet)
9,148
-
Property Type
Residential
-
Property Sub Type
Single Family Residence
-
Architectural Style
Colonial
Price
-
Sales Price
$1,375,000
-
Tax Amount
$9,672
-
Financing Options
Conventional, Cash, FHA, VA
-
Sq. Footage
5,262
-
Price/SqFt
$261
HOA
-
Association
YES
-
Association Fee
$258
-
Association Fee Frequency
Monthly
-
Association Fee Includes
N/A
School District
-
Elementary School
FRANCIS HAZEL REID
-
Middle School
HARPER PARK
-
High School
HERITAGE
Property Features
-
New Construction
NO
-
Association Amenities
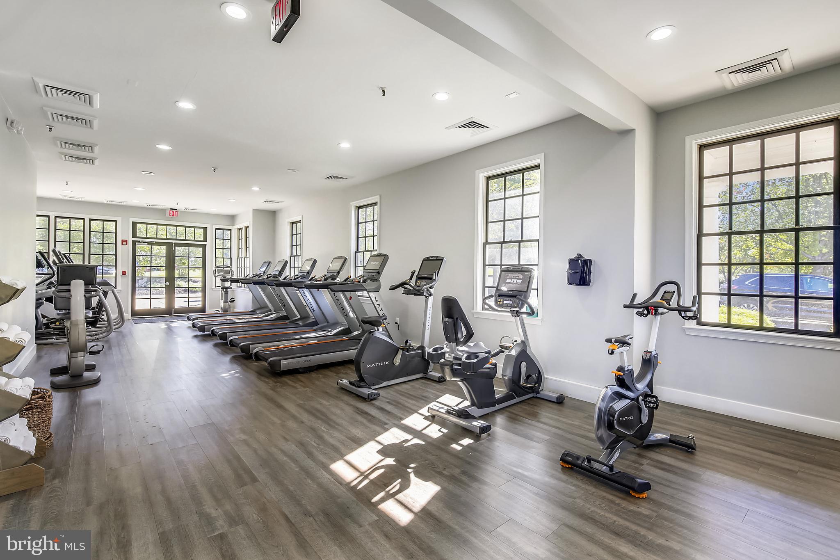
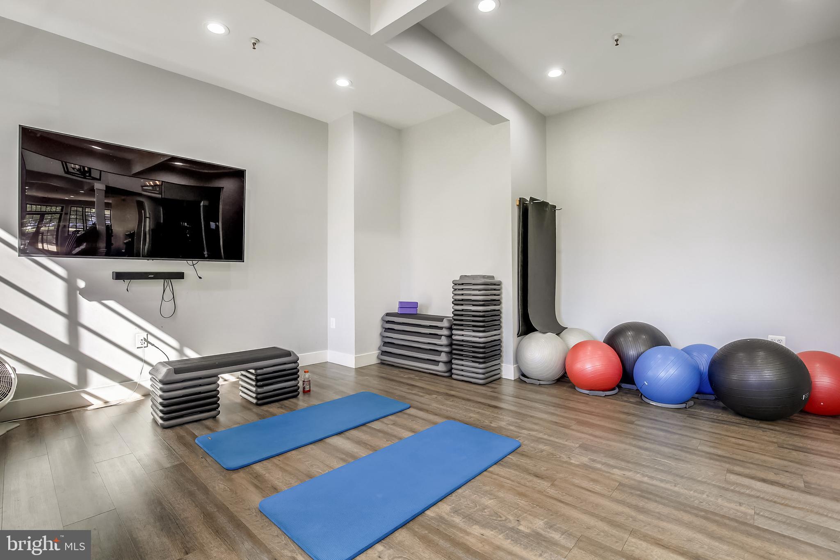
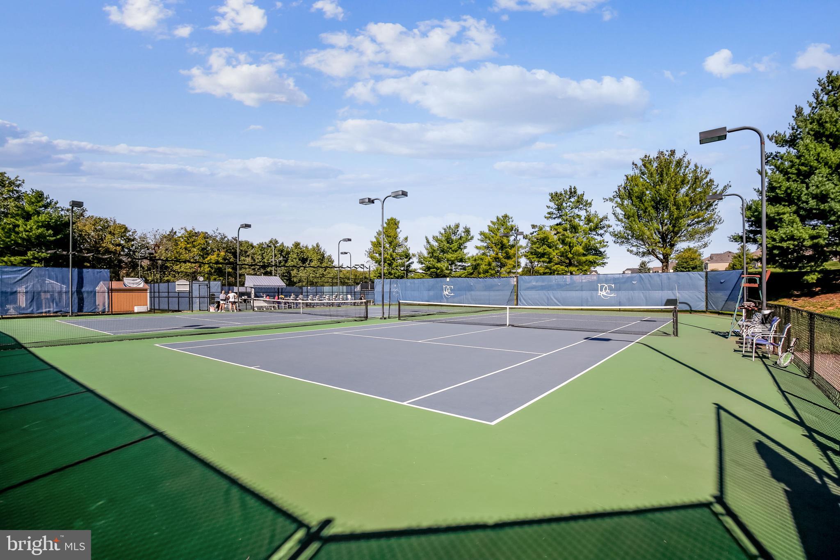
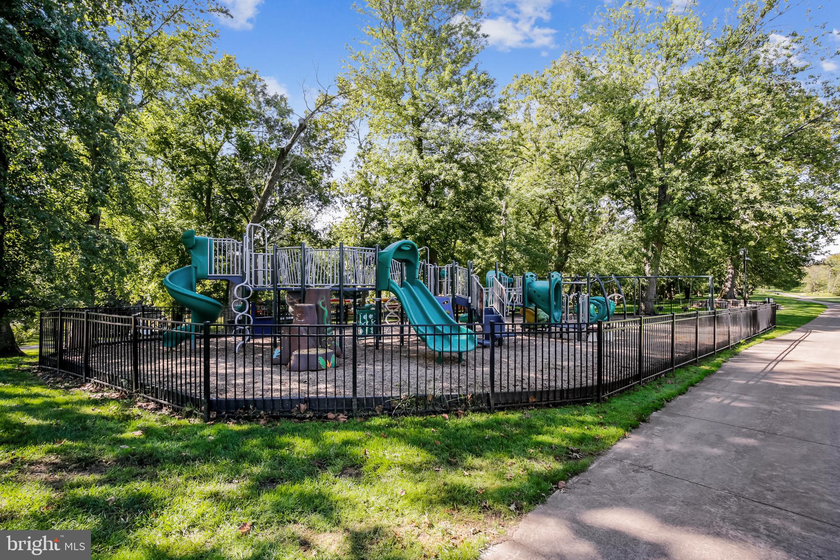
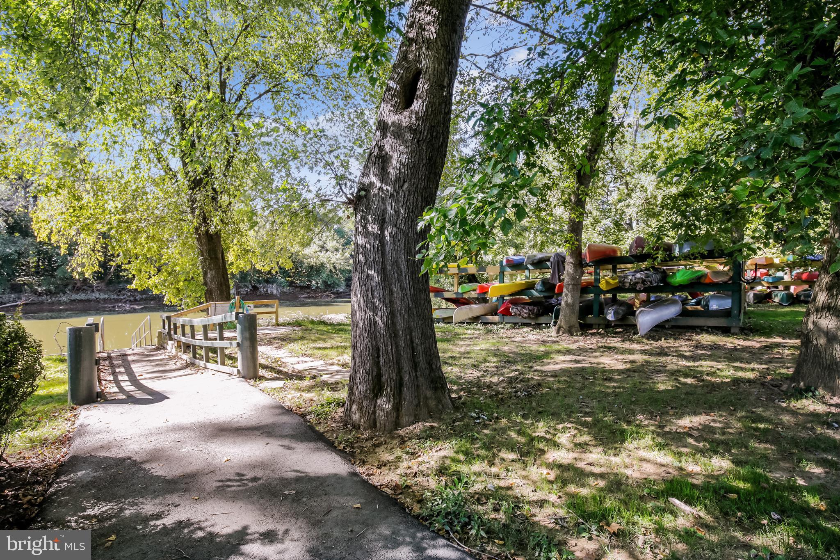
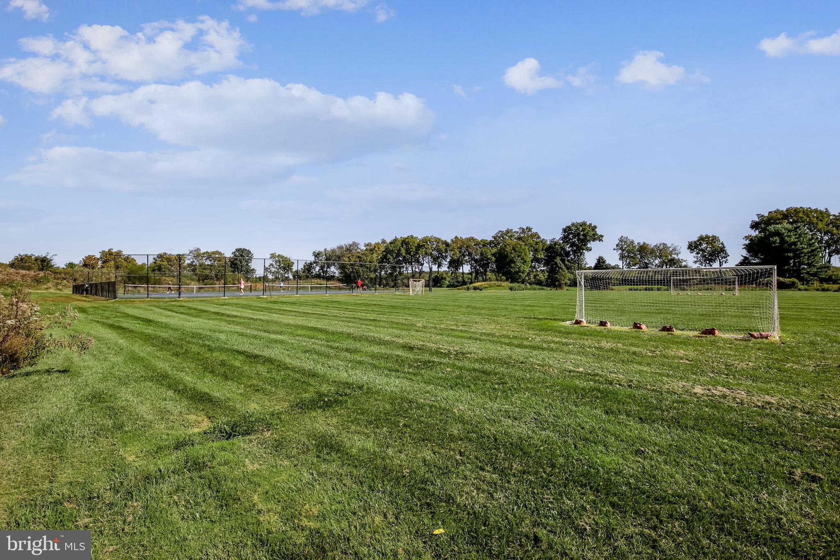
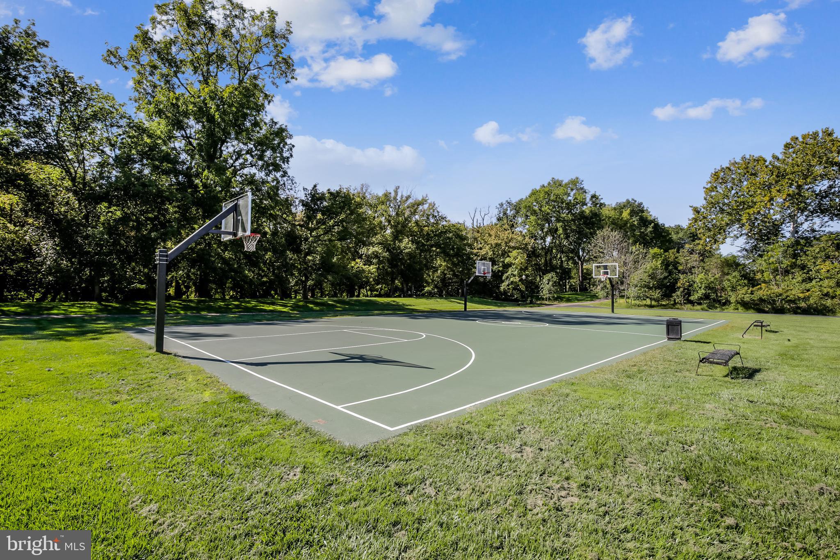
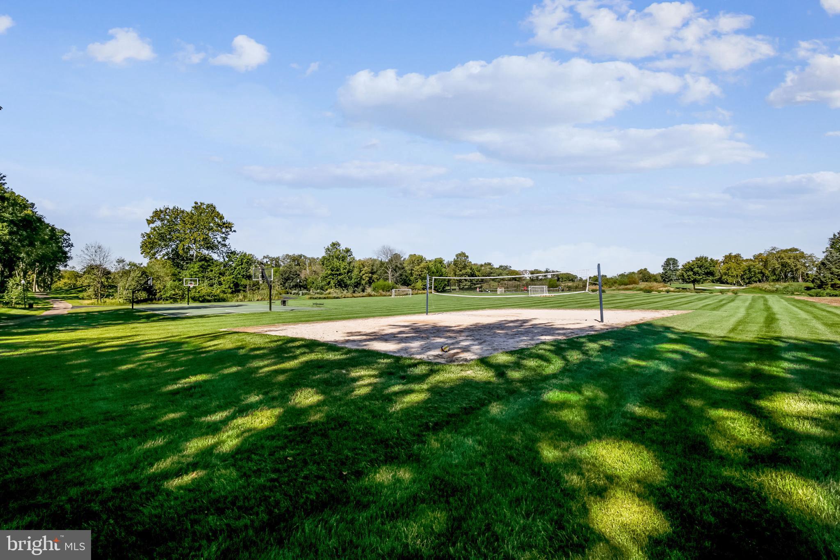
Fitness Center, Tennis Court(s), Clubhouse, Meeting Room, Party Room, Picnic Area, Basketball Court, Trail(s), Gated, Jogging Path, Boat Dock, Playground, Sport Court
-
Foundation Details
Slab
-
Senior Community YN
NO
-
Sewer
Public Sewer
-
Tax Lot
42
-
Water Source
Public
Schedule a Showing
Showing scheduled successfully.
Mortgage calculator
Estimate your monthly mortgage payment, including the principal and interest, property taxes, and HOA. Adjust the values to generate a more accurate rate.
Your payment
Principal and Interest:
$
Property taxes:
$
HOA fees:
$
Total loan payment:
$
Total interest amount:
$
Location
County
LOUDOUN
Elementary School
FRANCIS HAZEL REID
Middle School
HARPER PARK
High School
HERITAGE
Listing Courtesy of Keith K Howard , Keller Williams Realty
RealHub Information is provided exclusively for consumers' personal, non-commercial use, and it may not be used for any purpose other than to identify prospective properties consumers may be interested in purchasing. All information deemed reliable but not guaranteed and should be independently verified. All properties are subject to prior sale, change or withdrawal. RealHub website owner shall not be responsible for any typographical errors, misinformation, misprints and shall be held totally harmless.

AGENT
Andrew Boateng
Call Andrew today to schedule a private showing.

* Listings on this website come from the FMLS IDX Compilation and may be held by brokerage firms other than the owner of this website. The listing brokerage is identified in any listing details. Information is deemed reliable but is not guaranteed. If you believe any FMLS listing contains material that infringes your copyrighted work please click here to review our DMCA policy and learn how to submit a takedown request.© 2024 FMLS.
Related Properties
LEESBURG
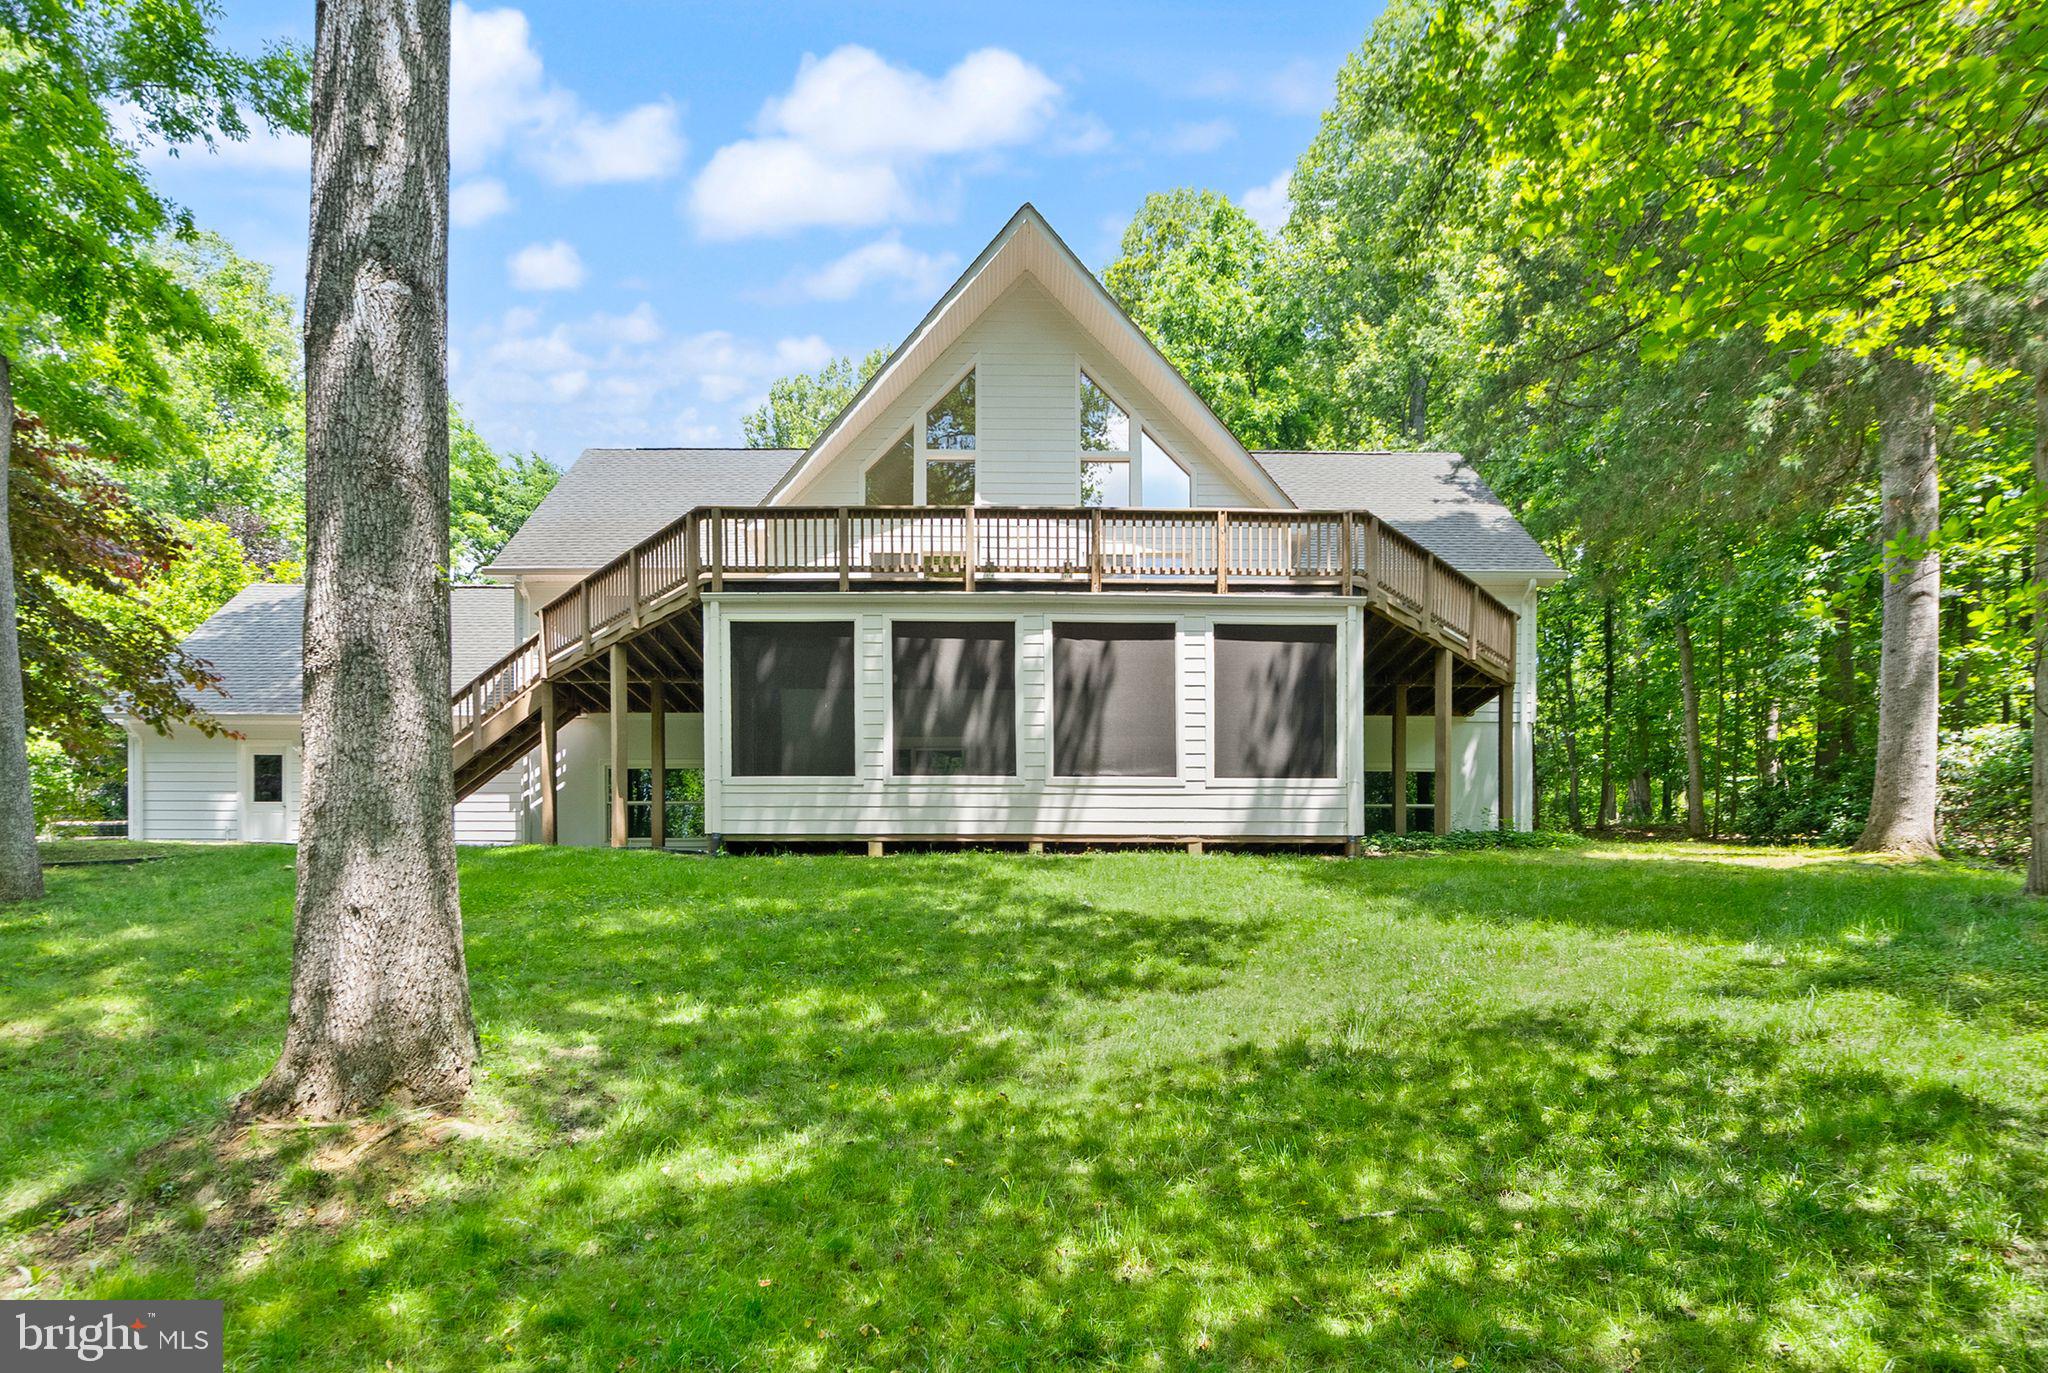
38620 LIME KILN ROAD
6 Beds
4 Baths
4,422 Sq.Ft.
$1,199,900
MLS#: VALO2128434
LEESBURG
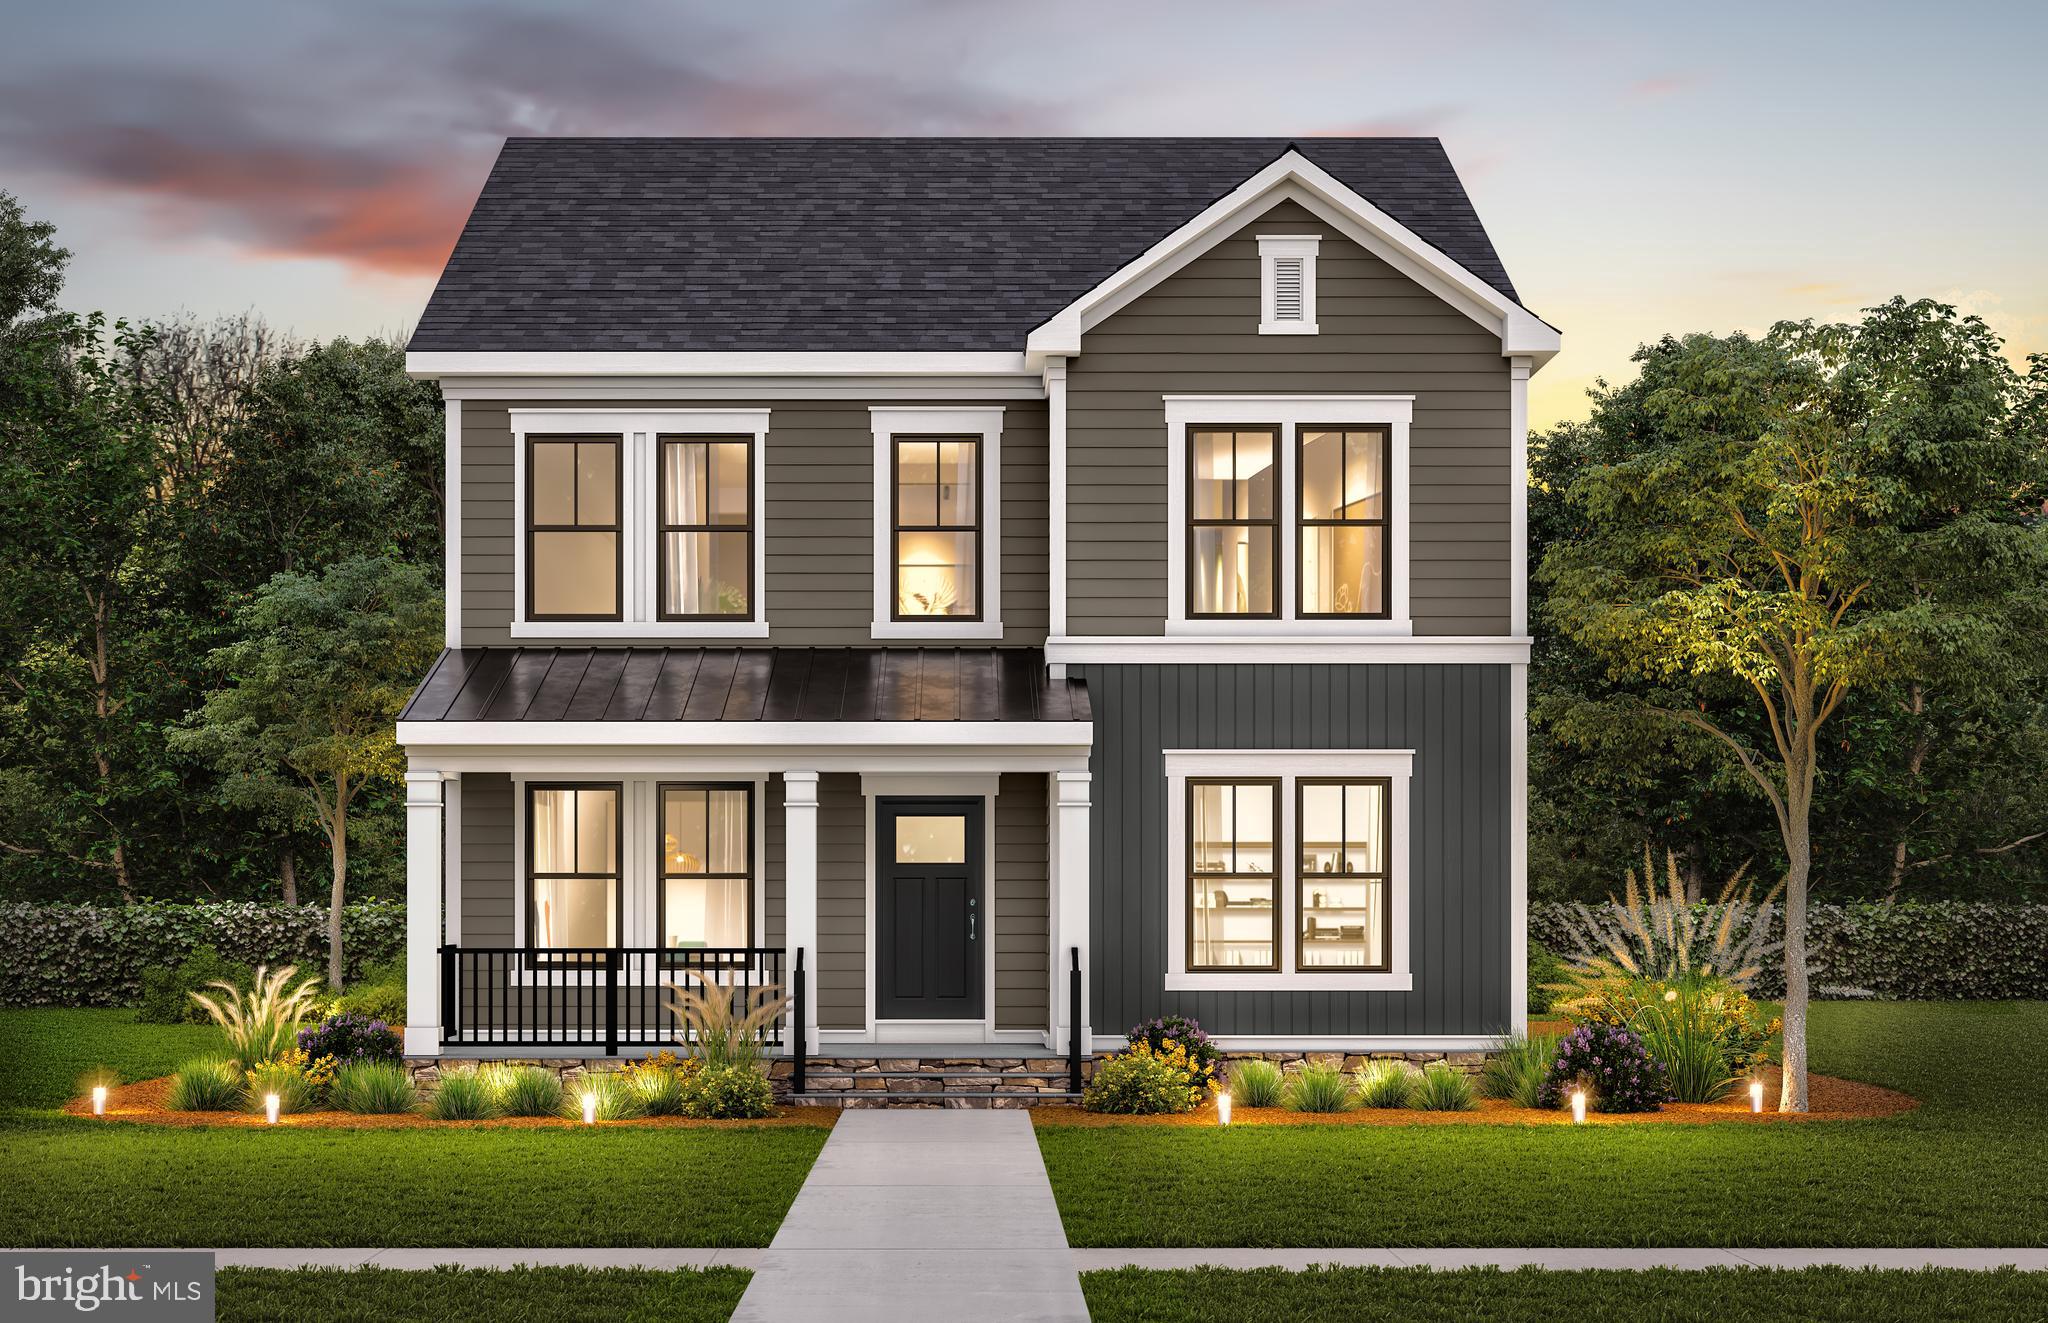
42688 CATTAIL CREEK DRIVE
6 Beds
5 Baths
4,355 Sq.Ft.
$1,291,372
MLS#: VALO2130810
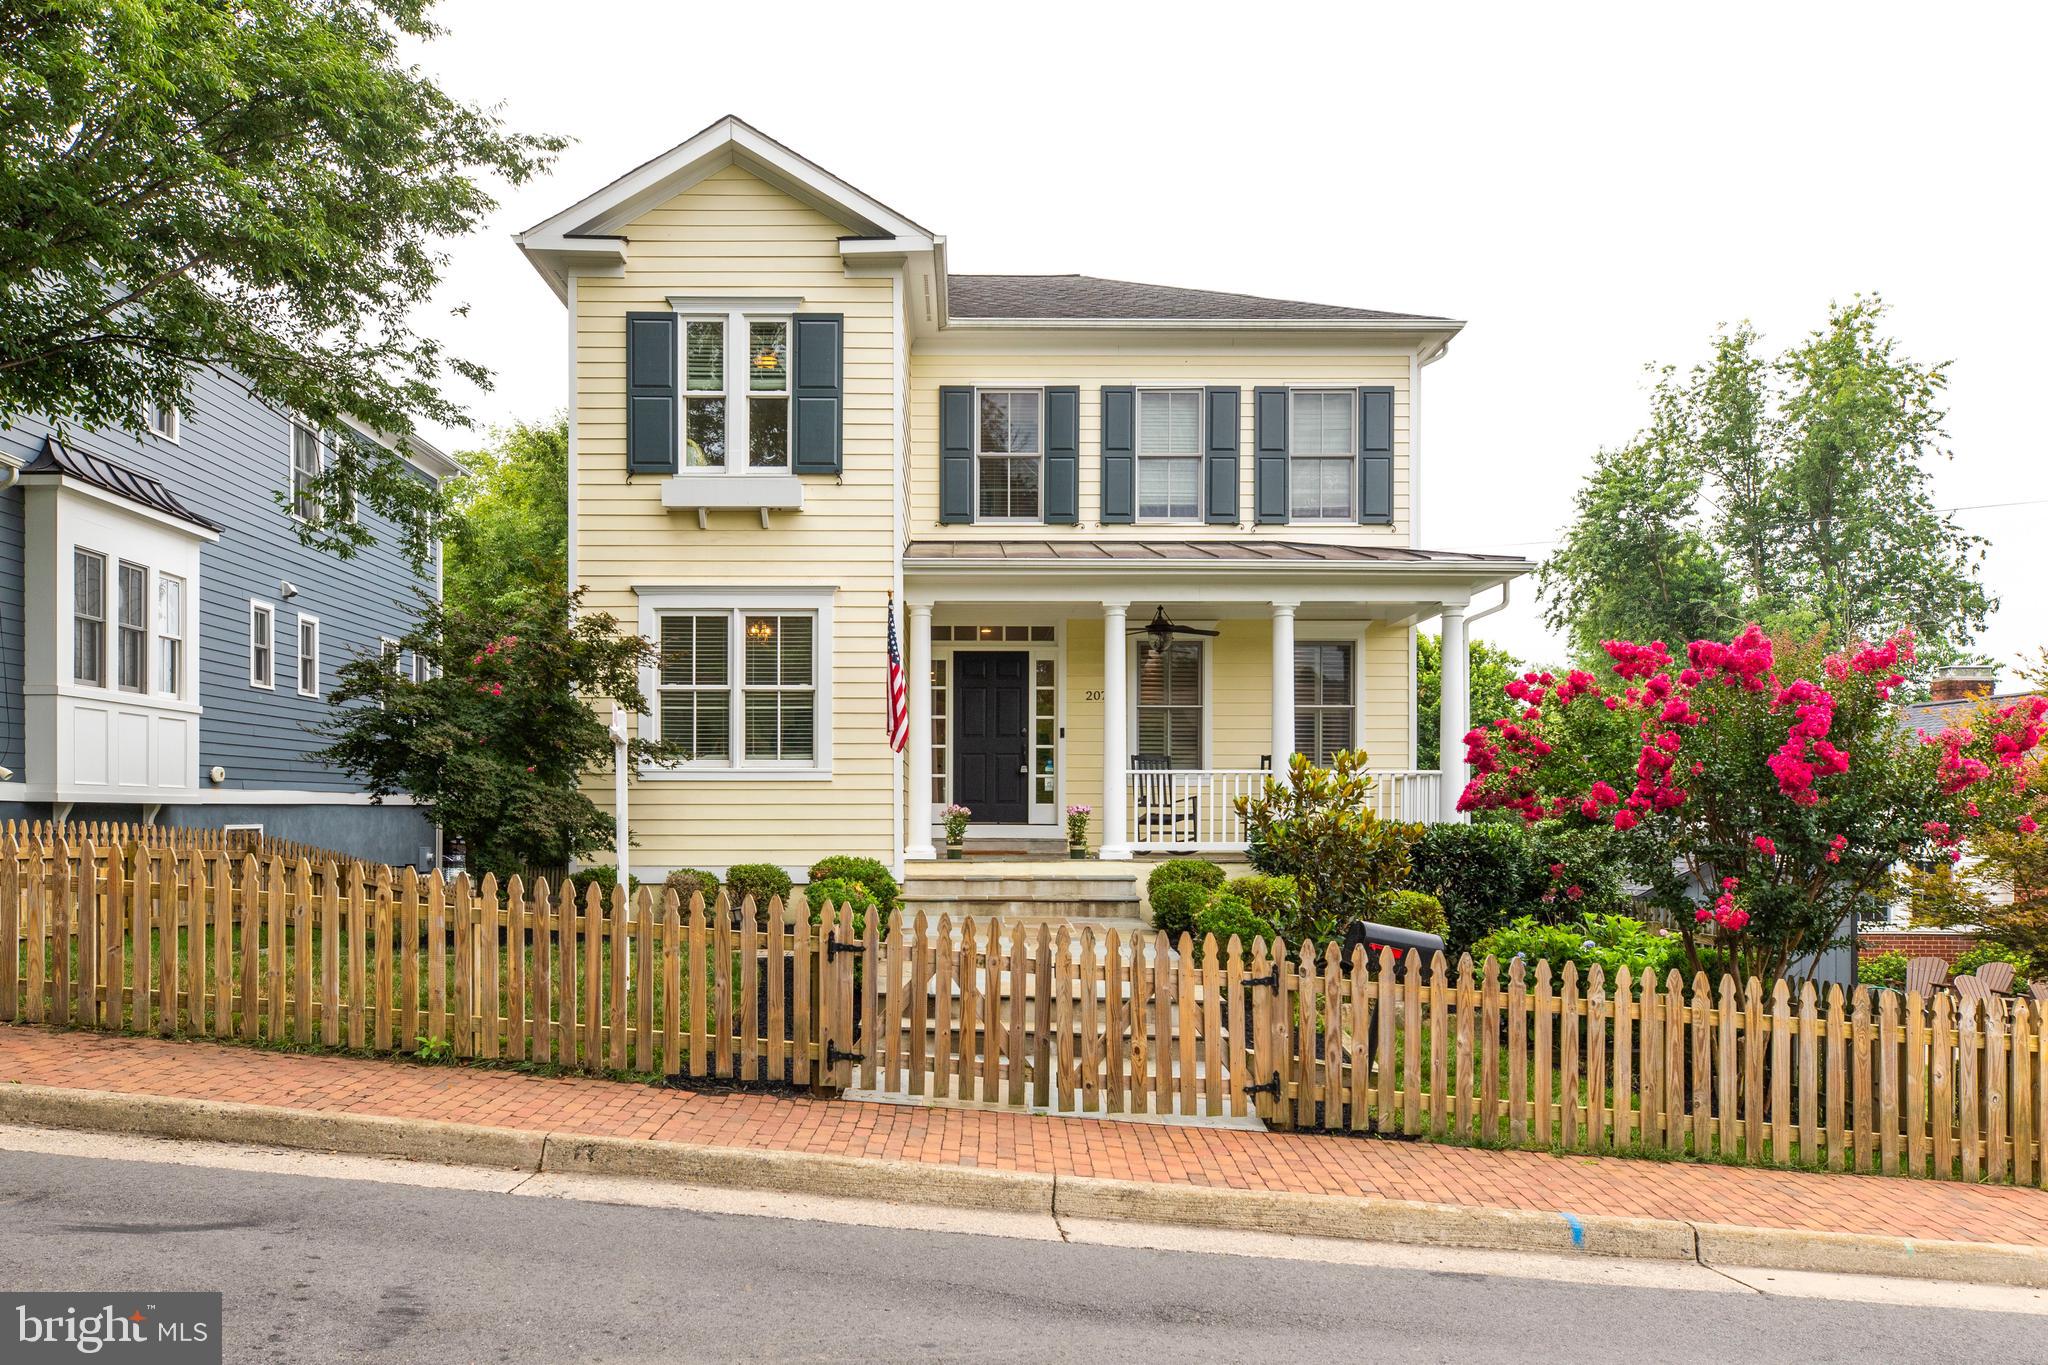
LEESBURG
207 NORTH STREET NE
5 Beds
3 Baths
3,716 Sq.Ft.
$1,100,000
MLS#: VALO2130136
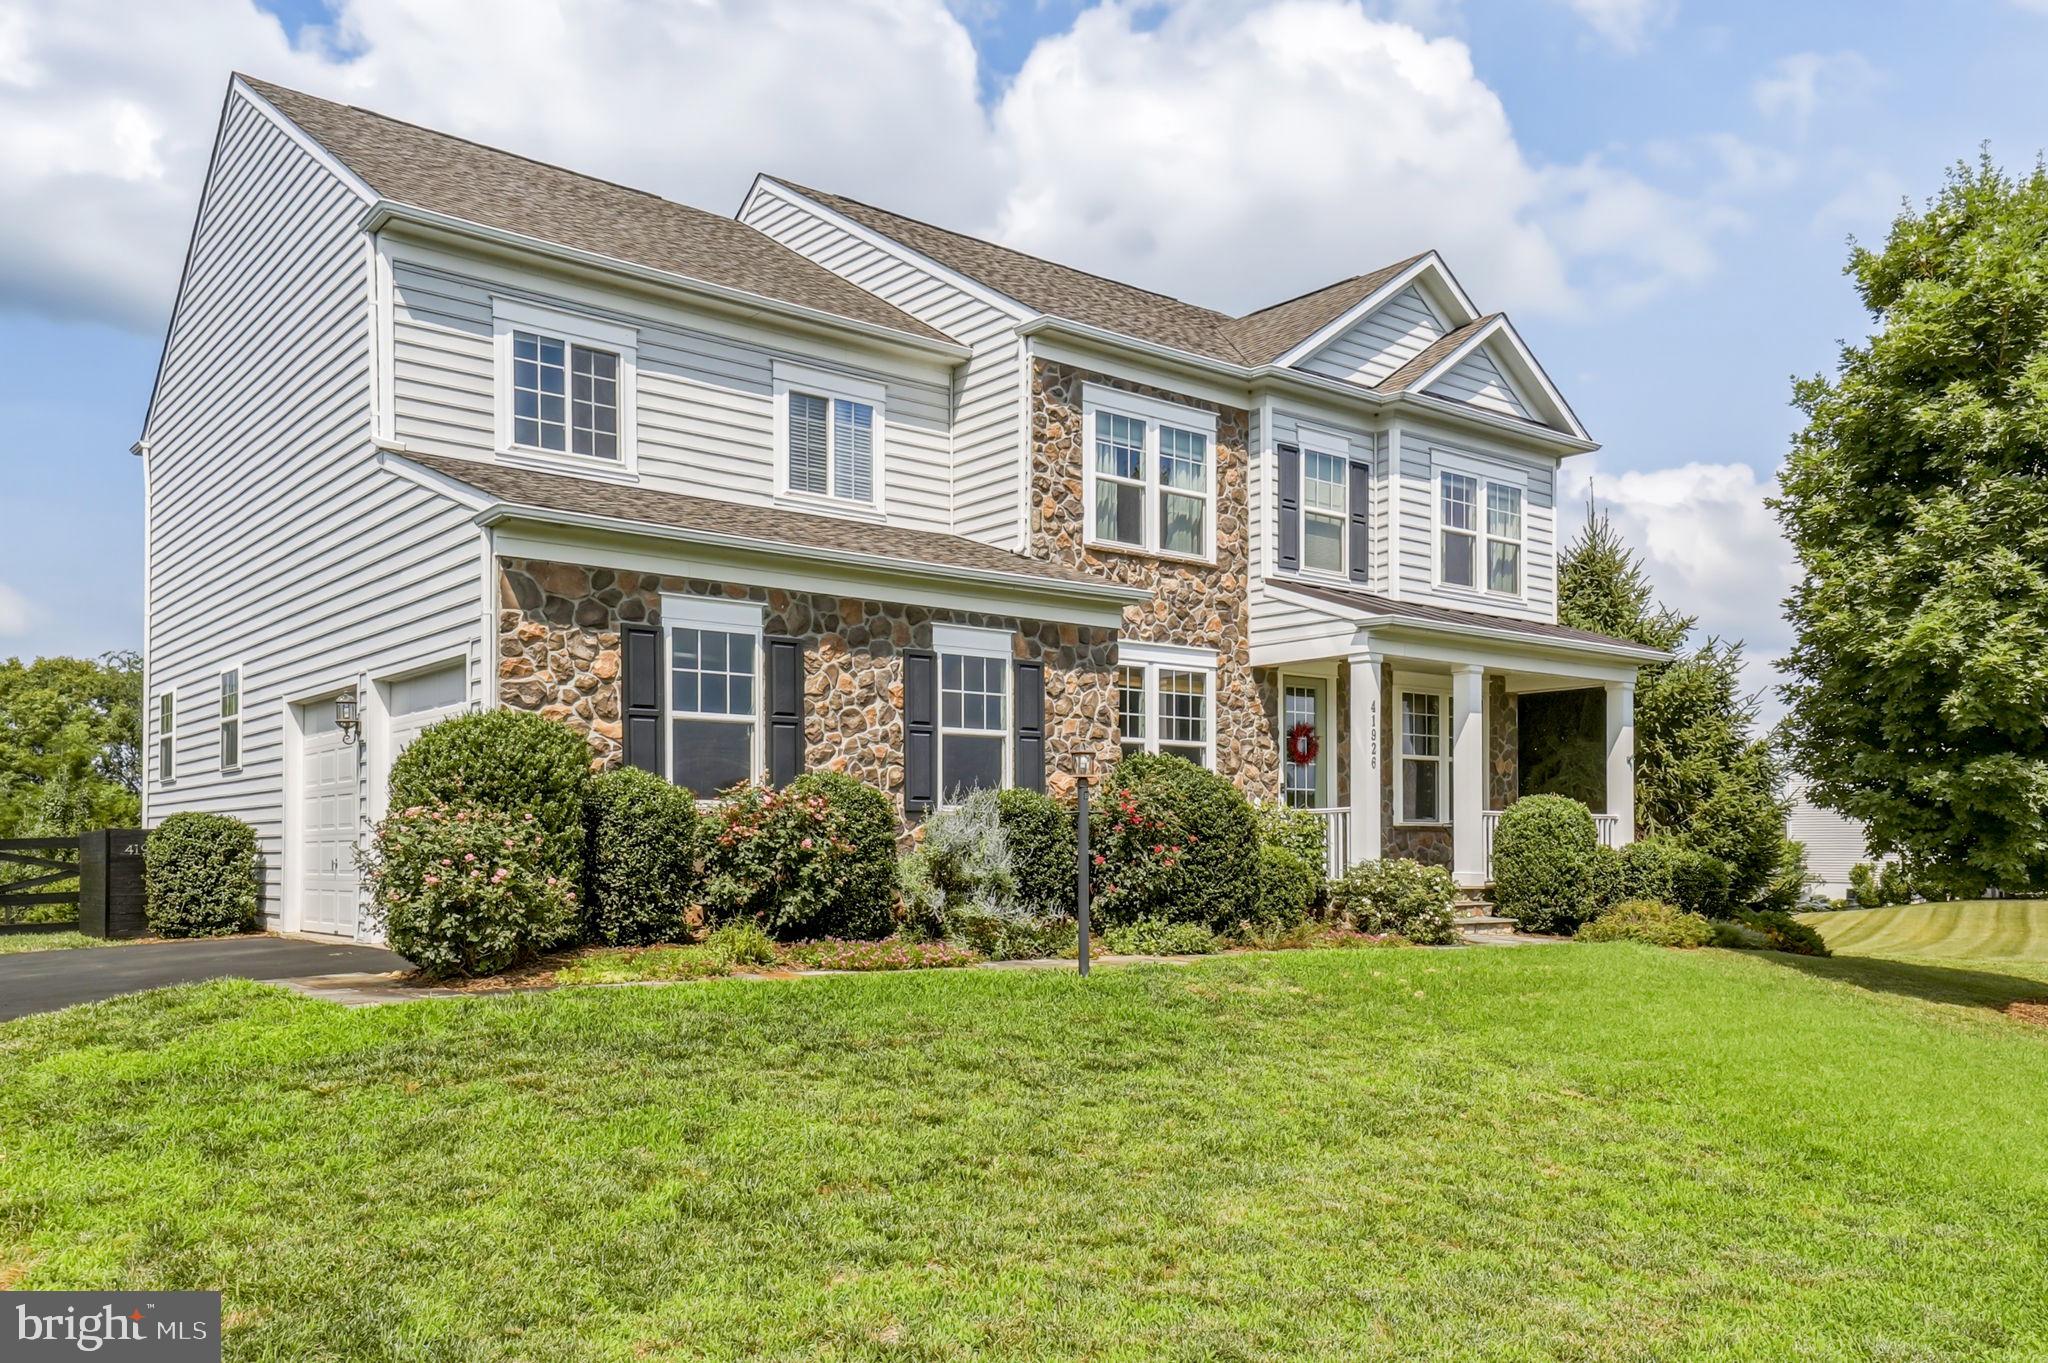
LEESBURG
41926 BENINGBROUGH PLACE
5 Beds
4 Baths
5,120 Sq.Ft.
$1,175,000
MLS#: VALO2130118
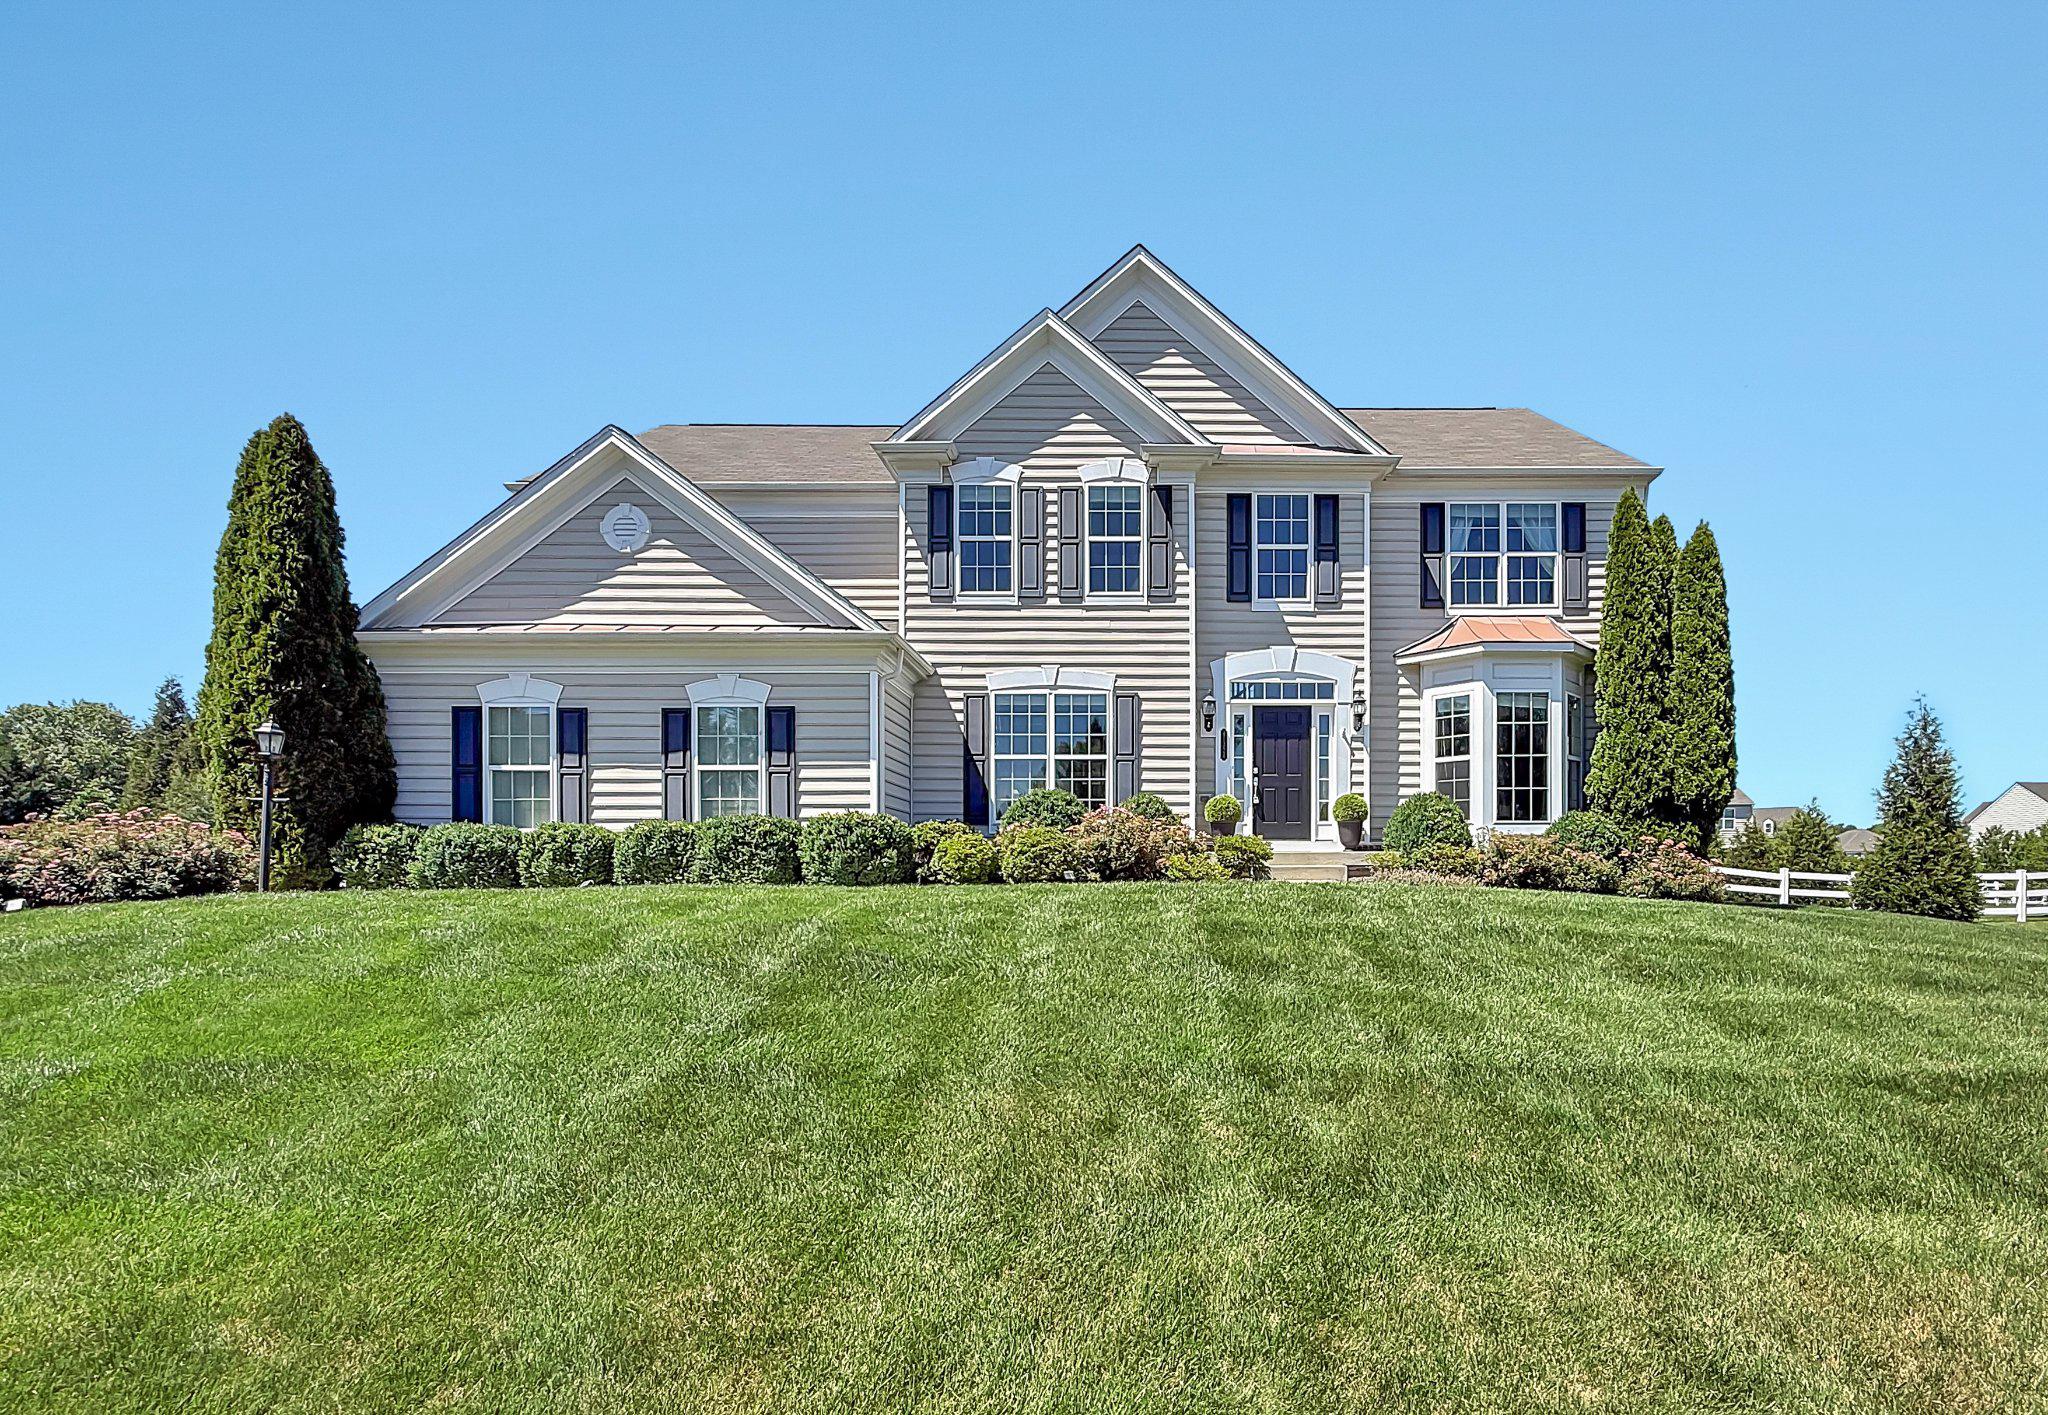
LEESBURG
41324 WILTON DRIVE
5 Beds
4 Baths
5,313 Sq.Ft.
$1,400,000
MLS#: VALO2128088
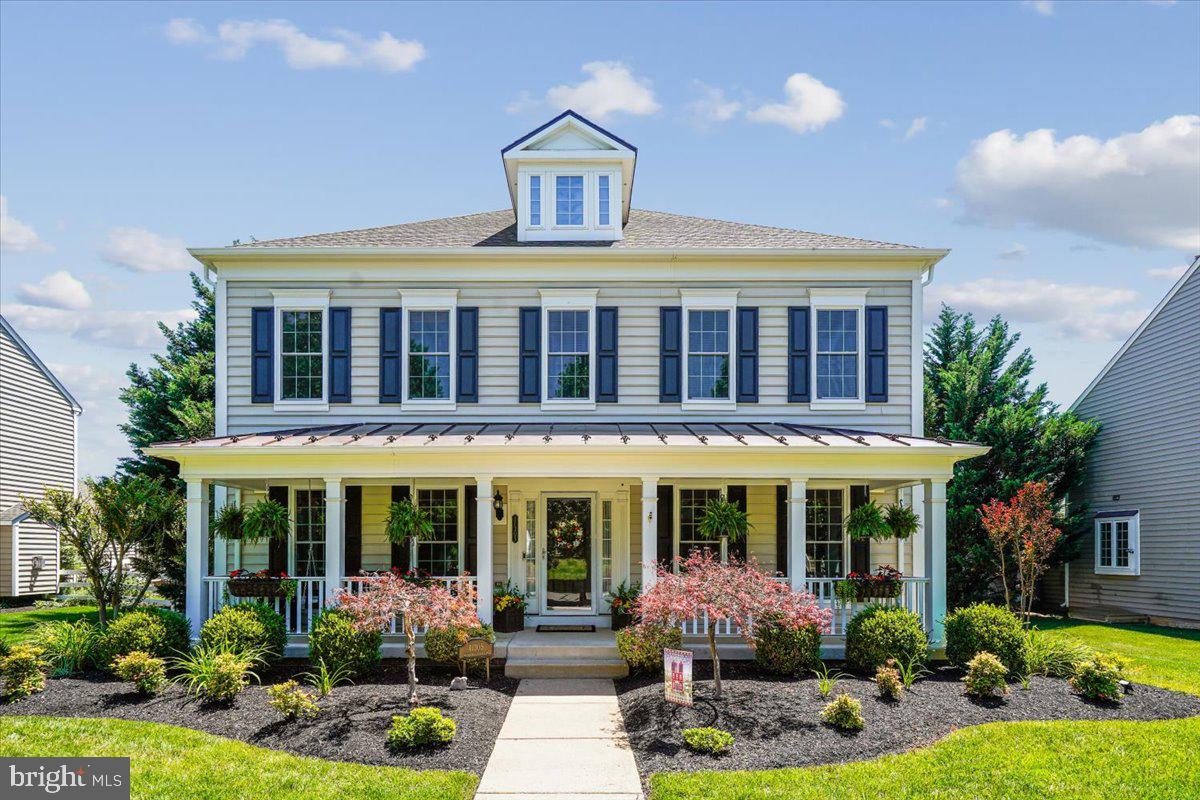
LEESBURG
41305 WINDYBUSH DRIVE
5 Beds
4 Baths
4,072 Sq.Ft.
$1,150,000
MLS#: VALO2122376
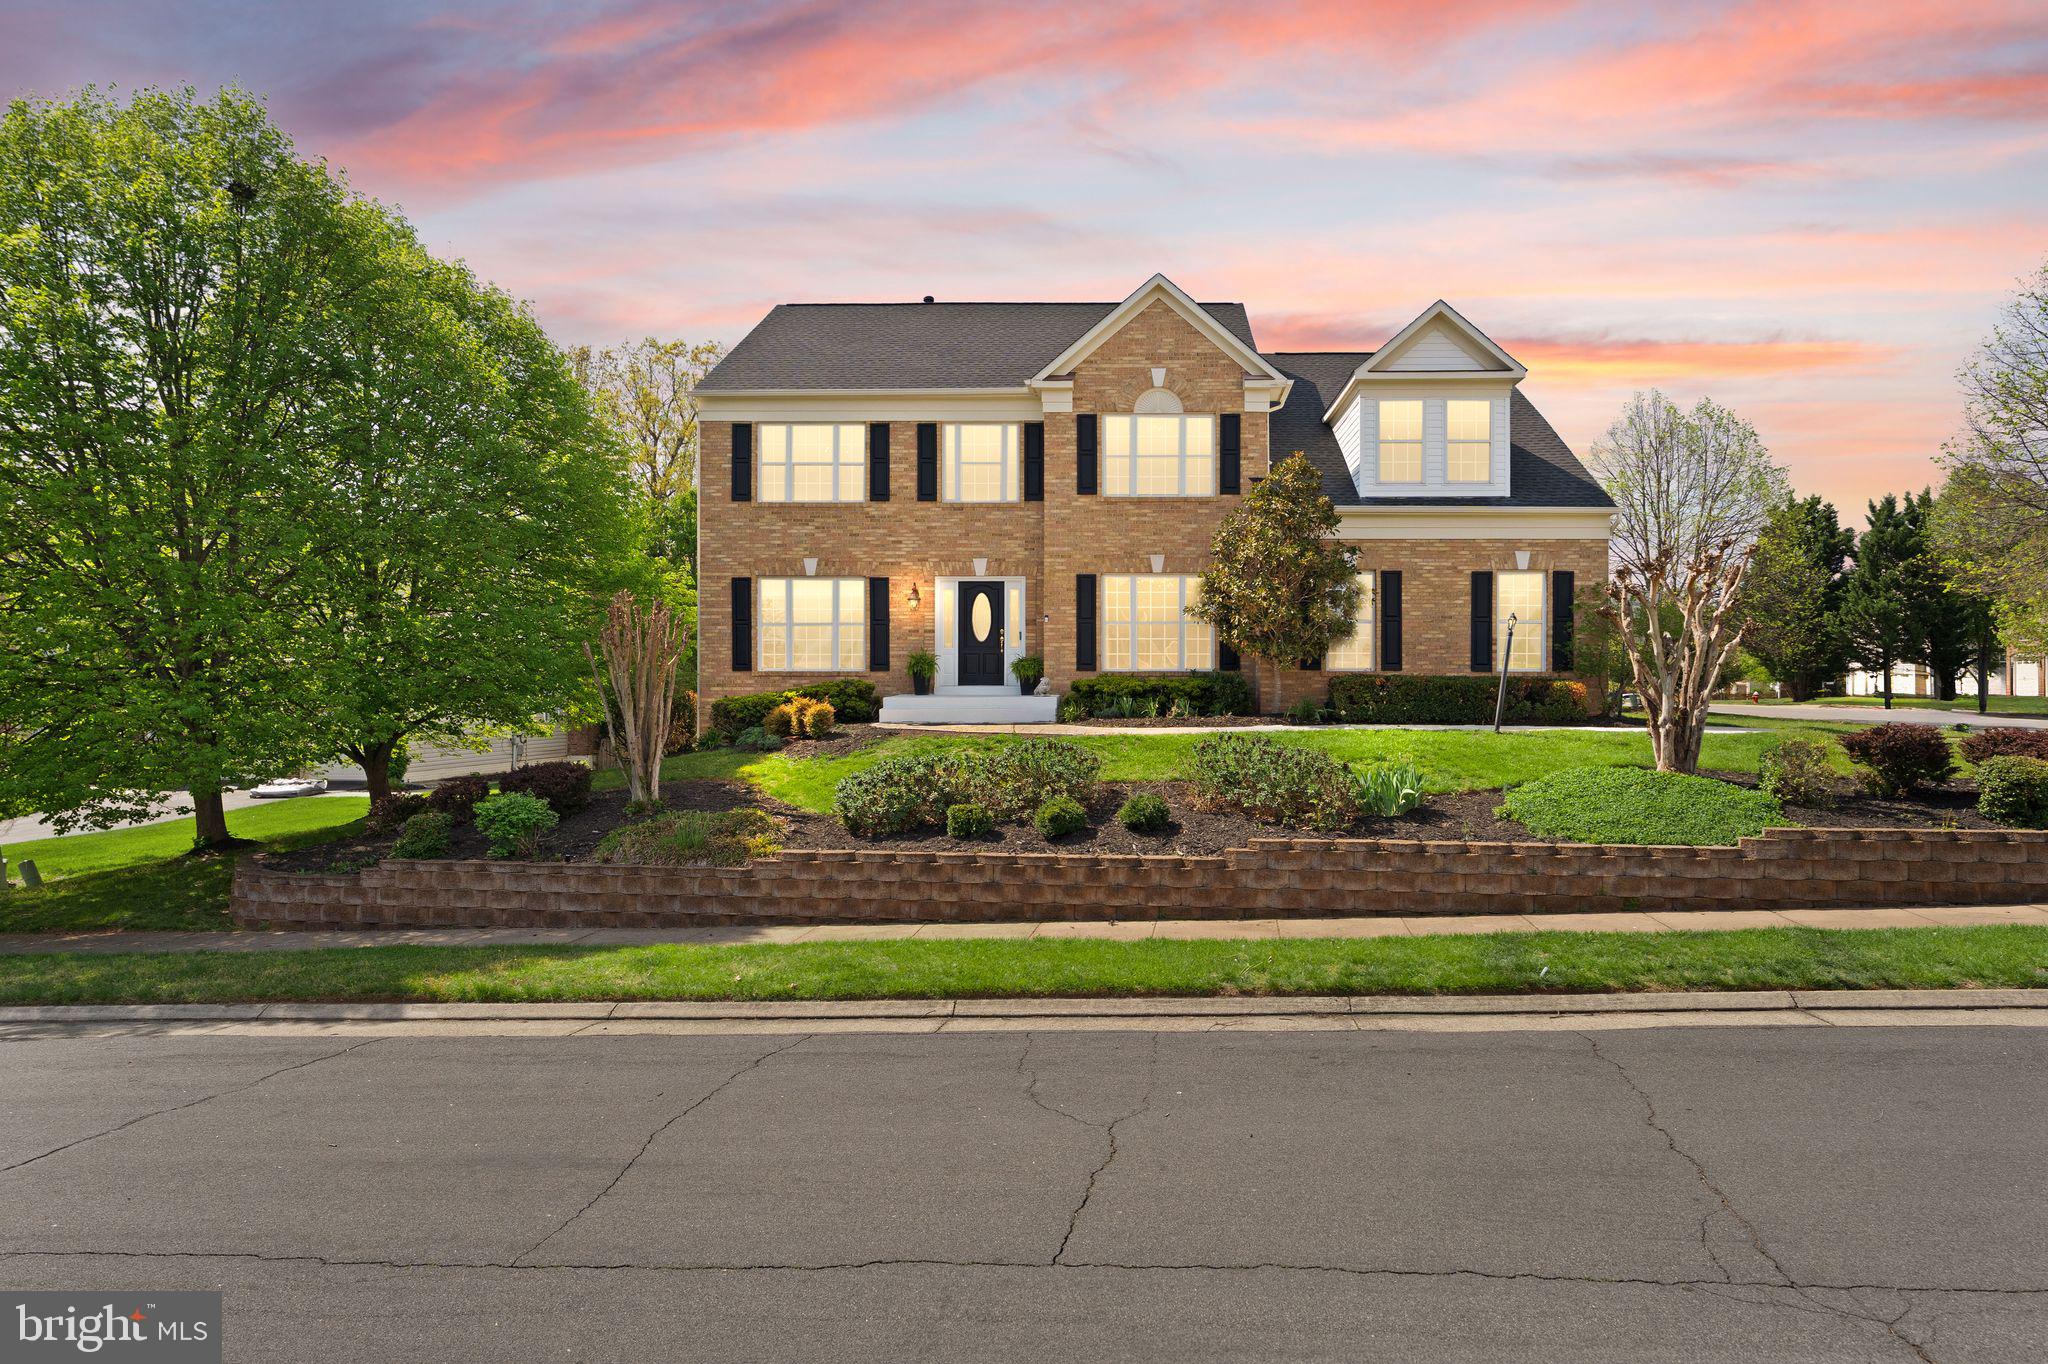
LEESBURG
43179 PARKERS RIDGE DRIVE
5 Beds
3 Baths
4,847 Sq.Ft.
$1,149,900
MLS#: VALO2120438
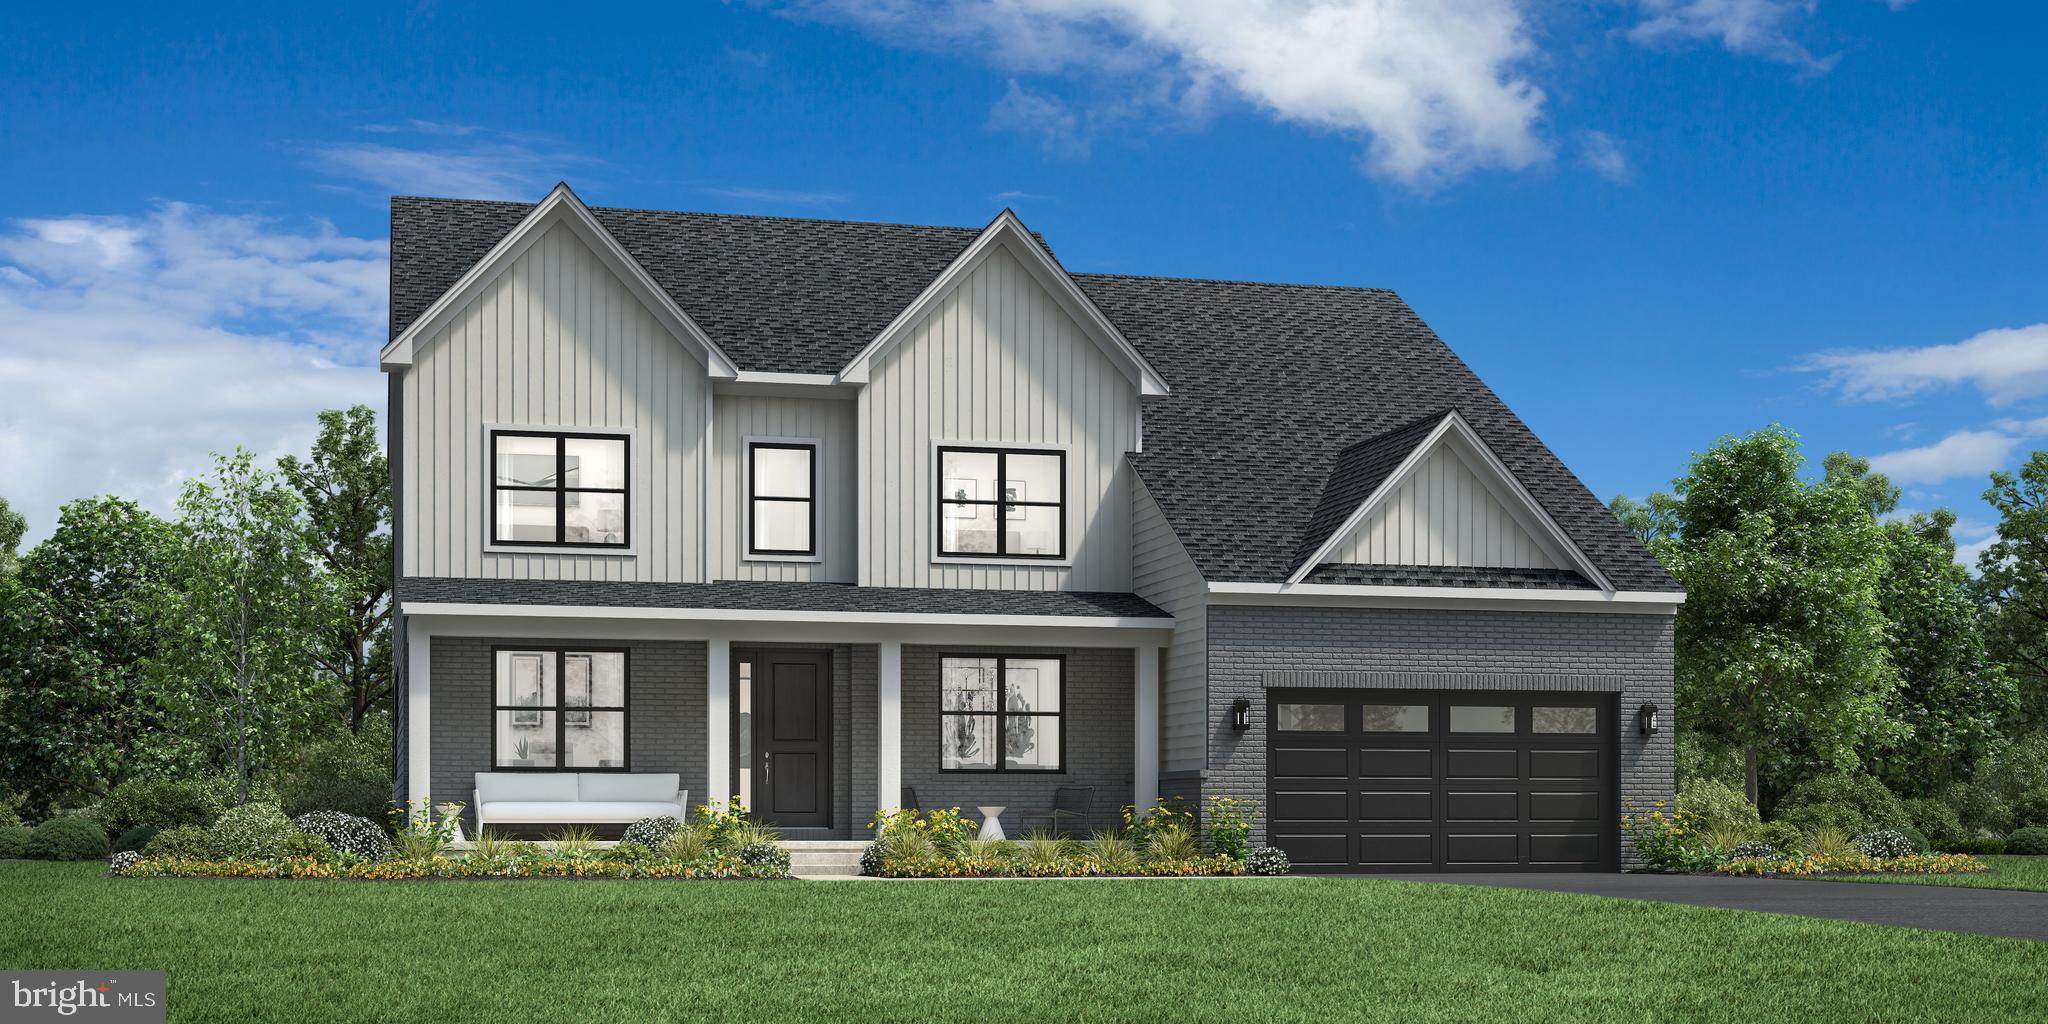
LEESBURG
14182 SWIMMING PEN PLACE
5 Beds
6 Baths
5,624 Sq.Ft.
$1,392,000
MLS#: VALO2124186
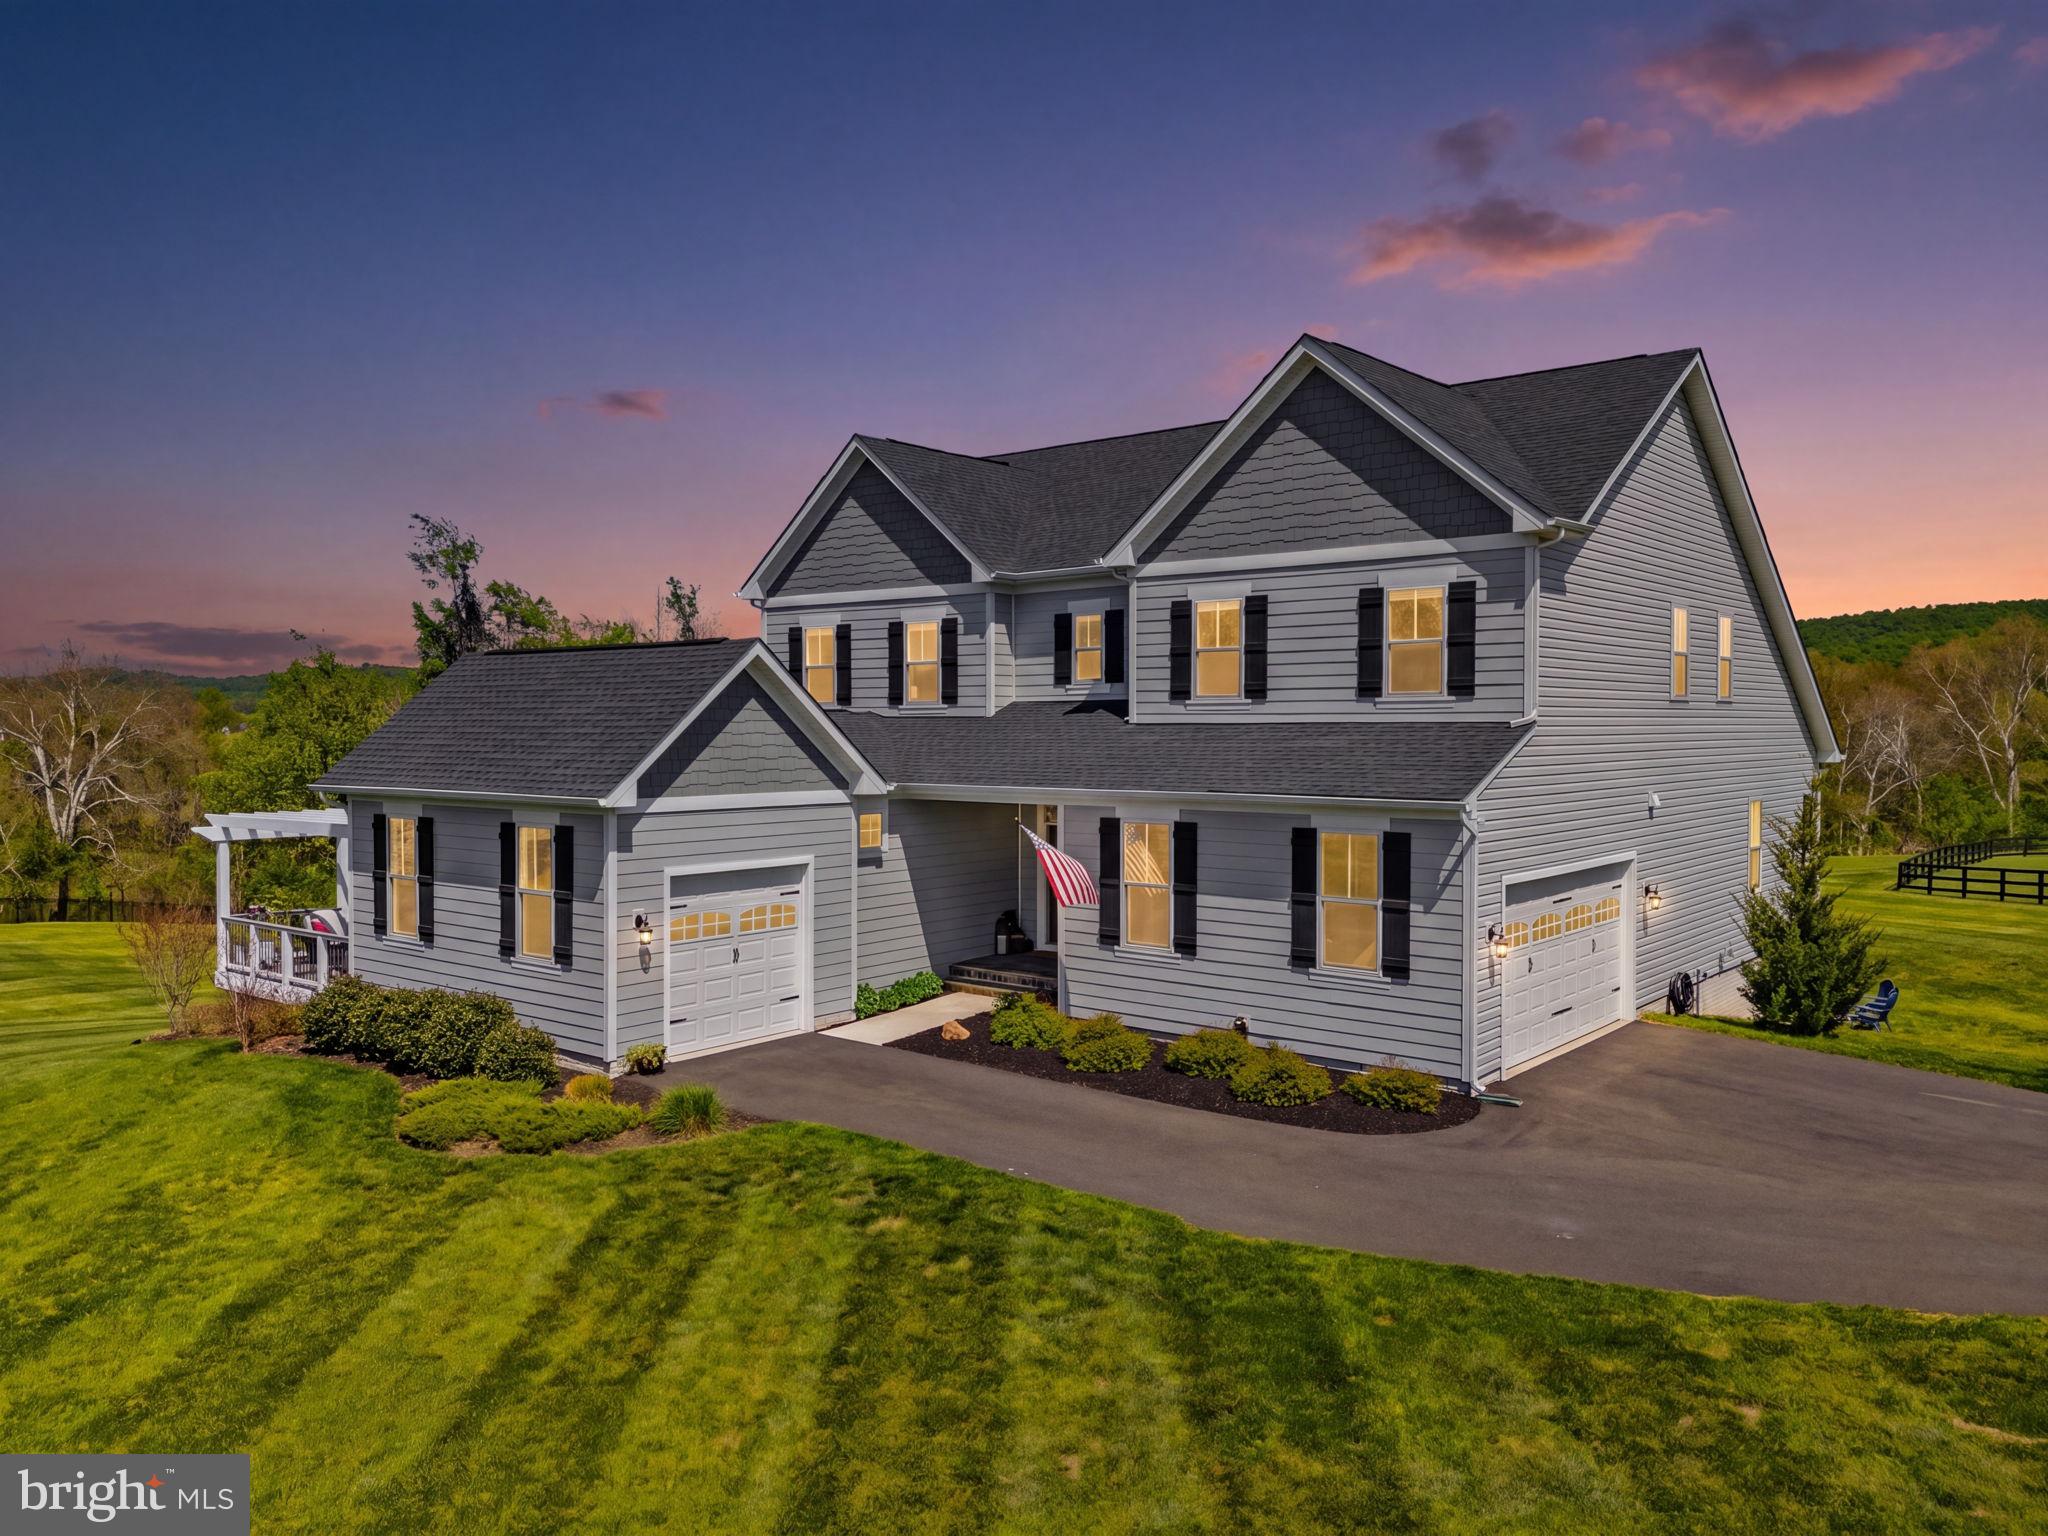
LEESBURG
14228 AMYS MEADOW COURT
6 Beds
5 Baths
5,347 Sq.Ft.
$1,349,999
MLS#: VALO2121968
.png)