Features & Amenities

Interior

  • Other Interior Features

    Built-in Features, Open Floorplan

  • Total Bedrooms

    5

  • Bathrooms

    4

  • 1/2 Bathrooms

    1

  • Above Grade Finished Area

    3232.0

  • Basement YN

    YES

  • Cooling YN

    YES

  • Cooling

    Central Air, Electric

  • Fireplace YN

    NO

  • Heating YN

    YES

  • Heating

    Natural Gas, Other

  • Pet friendly

    N/A

Exterior

  • Garage

    Yes

  • Garage spaces

    2

  • Construction Materials

    Brick Veneer

  • Parking

    Garage, Other, Attached

  • Pool

    No

  • Waterfront YN

    NO

Area & Lot

  • Property Type

    Residential

  • Property Sub Type

    Single Family Residence

  • Architectural Style

    Other

Price

  • Sales Price

    $2,549,000

  • Sq. Footage

    4,590

  • Price/SqFt

    $555

HOA

  • Association

    No

School District

  • Elementary School

    N/A

  • Middle School

    N/A

  • High School

    N/A

Property Features

  • New Construction

    YES

  • Foundation Details

    Other

  • Senior Community YN

    NO

  • Sewer

    Public Sewer

  • Tax Lot

    18

  • Water Source

    Public

Schedule a Showing

Showing scheduled successfully.

<
>
IN PERSON
VIA CHAT

What is 3 + 4 ?


Mortgage calculator

Estimate your monthly mortgage payment, including the principal and interest, property taxes, and HOA. Adjust the values to generate a more accurate rate.

Your payment

Principal and Interest:

$

Property taxes:

$

HOA fees:

$

Total loan payment:

$

Total interest amount:

$

Location

County

ARLINGTON

Elementary School

Middle School

High School

Listing Courtesy of Derek J Huetinck, Beacon Crest Real Estate LLC

RealHub Information is provided exclusively for consumers' personal, non-commercial use, and it may not be used for any purpose other than to identify prospective properties consumers may be interested in purchasing. All information deemed reliable but not guaranteed and should be independently verified. All properties are subject to prior sale, change or withdrawal. RealHub website owner shall not be responsible for any typographical errors, misinformation, misprints and shall be held totally harmless.

Agent Andrew Boateng

Salesperson, Realtor

Andrew Boateng

Call Andrew today to schedule a private showing.


* Listings on this website come from the FMLS IDX Compilation and may be held by brokerage firms other than the owner of this website. The listing brokerage is identified in any listing details. Information is deemed reliable but is not guaranteed. If you believe any FMLS listing contains material that infringes your copyrighted work please review our DMCA policy and learn how to submit a takedown request.© 2024 FMLS.
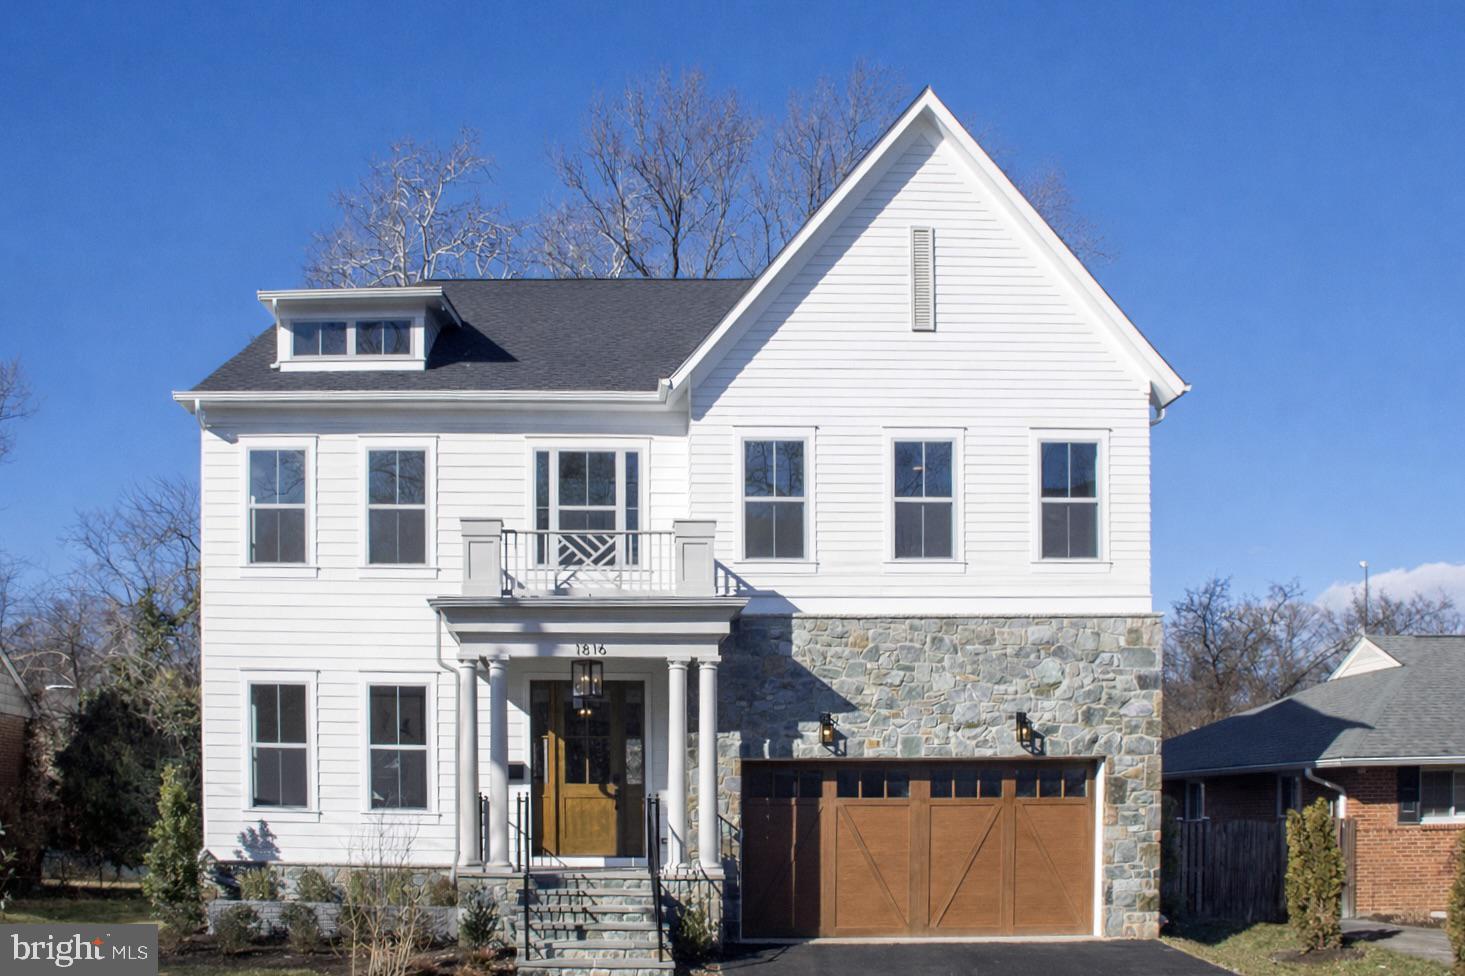
Beaconcrest Homes proudly presents an exceptional opportunity in the highly coveted Lyon Village neighborhood. This meticulously crafted residence offers a 2 car garage, spans nearly 4,600 finished square feet, and is designed to deliver uncompromising luxury, comfort, and sophistication. Step inside to discover a bright, open-concept main level featuring soaring ceilings and abundant natural light. This thoughtful layout includes a private study, a spacious family room, and a gourmet chef’s kitchen outfitted with top-of-the-line finishes and appliances. Seamlessly blending indoor and outdoor living, a covered porch off the kitchen invites year-round enjoyment and effortless entertaining. The second level features a versatile loft/study area, ideal for a home office, reading nook, or a secondary family lounge. The luxurious primary suite serves as a true retreat, offering two expansive walk-in closets and a spa-inspired bathroom designed for ultimate relaxation and pampering. Each secondary bedroom is generously sized and includes its own large walk-in closet, ensuring ample storage and comfort for family or guests. The lower level is equally impressive, offering a spacious recreation room complete with a wet bar—perfect for entertaining or unwinding at home. A fifth bedroom, full bathroom, and dedicated home gym complete this expansive and functional space. Situated in one of North Arlington’s premier neighborhoods, this home offers unbeatable convenience to Washington, D.C., the GW Parkway, and the vibrant Clarendon Corridor.  Don’t miss this rare opportunity to own a stunning new construction home in Lyon Village.

1816 N JACKSON STREET

Message successfully sent.

What would you like to know?

What is 3 + 4 ?

I agree to receive email communication and understand I can unsubscribe at any time.

I agree to be contacted by Charis Realty Group - Christine Issler, Broker via call, email, and text for real estate services. To opt out, you can reply 'stop' at any time or reply 'help' for assistance. You can also click the unsubscribe link in the emails. Message and data rates may apply. Message frequency may vary. Privacy Policy

Related Properties

Newly completed by local builder Enhanced Homes, this exceptional residence offers 5,126 total square feet on an 8,000-square-foot lot in one of Arlington’s premier neighborhoods.

Designed for both everyday living and effortless entertaining, the open-concept main level features a private home office, an expansive dining room, and a beautifully appointed kitchen equipped with a premium Thermador appliance package. The kitchen flows seamlessly into the spacious living area, while detailed trim work and custom built-ins throughout the home add architectural character and elevated finishes. Just beyond the main living area, a screened-in porch provides the perfect setting for outdoor dining, relaxing, and entertaining throughout the year.

Upstairs, the home offers four generously sized bedrooms, each with its own private full bathroom and walk-in closet. The primary suite features a spa-like bathroom with an oversized shower, while the secondary bathrooms are individually finished with designer tile selections.

The expansive lower level features an open recreation area with a wet bar, an additional bedroom and full bathroom, and a versatile flex room ideal for a home gym, second office, theater, or playroom. A walk-up exit provides convenient access to the backyard, while the attached two-car garage adds everyday functionality.

Ideally located just minutes from Westover’s popular shops, restaurants, and neighborhood amenities, the home is also just down the street from Harrison Shopping Center, grocery stores, parks, and recreation. Ballston is approximately two miles away, with easy access to I-66, Washington, D.C., and the greater Northern Virginia region.

A rare opportunity to own a newly completed Enhanced Homes residence that combines generous living space, modern design, exceptional functionality, and a convenient North Arlington location. A builder warranty and blue-tape walkthrough are included with the home.
#VAAR2079538

ARLINGTON

5412 21ST STREET N

5 Beds

5 Baths

4,649 Sq.Ft.

$2,349,000

MLS#: VAAR2079538

Experience the best of North Arlington living in this beautifully designed new home by acclaimed BeaconCrest Homes! Offering approximately 4,400 finished square feet on a 6,250-square-foot homesite, this exceptional residence combines sophisticated style, thoughtful design, and outstanding functionality in a highly desirable Arlington location. The inviting main level features an expansive family room with coffered ceiling, a well-appointed kitchen with butler’s pantry, generous dining area, private study, and covered outdoor living spaces ideal for entertaining and everyday enjoyment. The upper level showcases a luxurious owner’s suite with elegant ceiling details, spacious secondary bedrooms, and convenient bedroom-level laundry. The finished lower level adds valuable living space with a large recreation room, additional den, full bath, and dedicated gym. Ideally situated in sought-after North Arlington, enjoy convenient access to neighborhood parks, local shopping and dining, the vibrant Westover and Cherrydale areas, and nearby commuter routes connecting to Washington, DC, and the greater Northern Virginia region. A wonderful opportunity to enjoy the comfort and convenience of an established Arlington neighborhood paired with the quality craftsmanship and timeless appeal of BeaconCrest Homes. Anticipated Mid 2027 delivery.
#VAAR2081696

ARLINGTON

1205 N COLUMBUS STREET

5 Beds

4 Baths

4,181 Sq.Ft.

$2,249,000

MLS#: VAAR2081696

This truly exceptional penthouse residence at The Waterview offers breathtaking, unobstructed views of the river, Georgetown and Key Bridge from expansive wraparound floor-to-ceiling windows in every room.  Positioned high above the Potomac, this remarkable 3-bedroom, 3.5 bath home provides a level of privacy and distinction rarely found in the Washington metropolitan area. From its elevated setting to its meticulously appointed interiors, every detail reflects understated sophistication. The residence features bespoke Wood-Mode cabinetry in the kitchen and baths, a Viking oven and gas cooktop, Sub-Zero refrigerator and wine cooler, and a separate laundry room. Gleaming hardwood floors, marble-tiled bathrooms, custom built-ins, ample storage, privacy shades and generously proportioned fitted walk-in closets complement the refined interior. Two private parking spaces in the secure underground garage provide an additional measure of convenience.
Designed by internationally acclaimed Pei Cobb Freed & Partners, Waterview is a distinguished contemporary landmark at the foot of Key Bridge in the center of Rosslyn overlooking the Potomac. The celebrated architectural firm, recipient of numerous design awards, is perhaps best known for its transformative expansion and modernization of the Louvre in Paris. Le Meridien Hotel occupies the first twelve floors of the building, while the condominiums occupy floors 14 through 30.
Waterview offers the rare distinction of private residential living with the service and convenience of a luxury hotel. Residents enjoy access to select hotel amenities and services, including room service and the fitness center. Above it all, the 31st-floor rooftop terrace is reserved exclusively for residents—an outdoor retreat for entertaining, dining al fresco or enjoying extraordinary panoramic views of the Potomac and the capital skyline.
Ideally situated moments from Georgetown, Washington DC and Reagan National Airport, with Rosslyn Metro just one block away, the residence offers the epitome of refined luxury, unparalleled scenery and effortless access to the best of the nation’s capital and Northern Virginia.
#VAAR2080320

ARLINGTON

1111 19TH STREET N 2401

3 Beds

3 Baths

2,165 Sq.Ft.

$2,595,000

MLS#: VAAR2080320

Welcome to this exceptional four-level contemporary residence, offering six bedrooms, five-and-a-half baths, and approximately 5,200 square feet of thoughtfully designed living space.   A true highlight of the home is the spectacular rooftop deck, offering breathtaking views and an incredible space for entertaining or unwinding. This must-see outdoor retreat provides the perfect setting for sunset evenings, gatherings, or simply enjoying the surrounding scenery.  Perfectly blending modern sophistication with everyday functionality, this home delivers an elevated lifestyle in a prime, metro-accessible location with lots of space.  

The open-concept main level features soaring 10-foot ceilings, rich hardwood flooring, and elegant craftsman-inspired finishes, creating a bright and seamless flow ideal for both everyday living and entertaining.

At the heart of the home is a true chef’s kitchen, equipped with premium Viking appliances, including a 48-inch built-in refrigerator and dual dishwashers. Quartz countertops, custom cabinetry, and an expansive center island provide both style and functionality—perfect for hosting or preparing gourmet meals.

Each of the six spacious bedrooms offers comfort and privacy, complete with custom walk-in closets. The luxurious primary suite serves as a private retreat, featuring a spa-inspired bath with a freestanding soaking tub, a curbless multi-jet shower, and high-end designer finishes.

Smart home technology is integrated throughout, allowing for effortless control of lighting, climate, and security systems—all accessible via smartphone or voice command.

The fully finished lower level is designed for entertainment and relaxation, featuring a media room, fitness area with en-suite shower, wet bar, and fireplace.

Step outside to a beautifully landscaped outdoor setting featuring a fully fenced patio��perfect for private gatherings, outdoor dining, and relaxation. The professionally designed landscaping enhances both curb appeal and everyday enjoyment, creating a serene and inviting environment.

Additional highlights include energy-efficient systems, dual-zone HVAC, enhanced insulation, and Andersen Lifestyle windows that fill the home with natural light.

Ideally located just two blocks from the Virginia Square Metro, and just moments from top-rated restaurants, shopping, and vibrant urban amenities in Ballston, Clarendon, and beyond, with easy access to Amazon HQ2, the Pentagon, and Washington, D.C. while being only minutes to DCA (Reagan Airport)—this home offers the ultimate combination of luxury, convenience, and lifestyle.
#VAAR2079278

ARLINGTON

3500 7TH STREET N

6 Beds

5 Baths

5,275 Sq.Ft.

$2,399,000

MLS#: VAAR2079278

New home by American Signature Homes/Wormald located in the beautiful Berkshire Oakwood neighborhood close to Falls Church City.   Features include Bosch appliances, custom cabinetry, hardwood floors, eight-foot main level interior doors, two car garage, five bedrooms and five and one-half bathrooms. Walk to the Tuckahoe soccer field, baseball diamond, and basketball court.  Backed by Wormald’s long standing reputation – a family business with over sixty years of building experience, attention to detail, and strong customer service warranty program. Other lots and properties upcoming, please inquire.
#VAAR2077460

ARLINGTON

7042 WILLIAMSBURG BOULEVARD

5 Beds

5 Baths

5,189 Sq.Ft.

$2,499,900

MLS#: VAAR2077460

New home by American Signature Homes/Wormald located in North Arlington next to the City of Falls Church and sited on private cul-de-sac.  A level lot and large backyard with house features that include Bosch appliances, custom cabinetry, hardwood floors, eight-foot main level interior doors, two car garage, main level study, five bedrooms and four and one-half bathrooms. Walk to the Tuckahoe soccer field, baseball diamond, and basketball court. Backed by Wormald’s long standing reputation – a family business with over sixty years of building experience, attention to detail, and strong customer service warranty program. Other lots and properties upcoming, please inquire. All photos are from a similar listing. All photos are from a similar listing.
#VAAR2077404

ARLINGTON

6947 28TH STREET N

5 Beds

4 Baths

4,648 Sq.Ft.

$2,099,900

MLS#: VAAR2077404

Exceptional new construction by acclaimed BeaconCrest Homes, ideally situated on a large 11,800-square-foot lot in a prime North Arlington location. This new construction home will feature a geothermal heating and cooling system, offering energy-efficient and environmentally friendly comfort year-round. Comprised of over 5,800 finished square feet, this thoughtfully designed residence delivers an impressive combination of scale, sophistication, and everyday livability. The main level features a gracious foyer, spacious family room with coffered ceiling, elegant dining room, private study, generous breakfast area, well-appointed kitchen, pantry, mudroom, powder room, and covered porch and deck. The second level offers a luxurious owner’s suite with a generously sized bedroom, owner’s bath, walk-in closet, and three additional bedrooms with walk-in closets and baths, plus a convenient laundry room. The finished lower level expands the living space with a large recreation room, gym, den, full bath, walk-in closets, optional wet bar, and elevator access, along with a two-car garage and mudroom. With exceptional craftsmanship, abundant living space, a substantial 11,800-square-foot lot, and the reputation of BeaconCrest Homes, this is a rare opportunity to enjoy new-construction luxury in one of North Arlington’s most desirable locations. Spring 2027.
#VAAR2078752

ARLINGTON

4709 25TH ROAD N

6 Beds

5 Baths

5,837 Sq.Ft.

$2,599,000

MLS#: VAAR2078752

Sensational unobstructed western vista views (including the Potomac River) from every room of this stunning penthouse condo on the 25th floor at Turnberry Tower!   The direct-entry elevator opens to private foyer and leads to a fantastic open floor plan with split bedrooms & ensuite baths, separate laundry room, formal dining room, a huge living room with custom built-in shelving/storage, and a gourmet kitchen with breakfast bar, Snaidero cabinetry, granite tops, and Miele and Sub-Zero appliances.  The primary bedroom suite includes 2 walk-in closets + a linen closet, and the primary bath has two vanities, a spa tub, and a separate shower.  The 2nd bedroom suite has a walk-in closet and double storage closet.   The 2nd full bath with tub/shower is ensuite to the 2nd bedroom and has an access door to the foyer.  Amenities include 10'-11' trayed ceilings, floor-to-ceiling glass windows & sliders (w/motorized shades) at the living room and bedrooms, marble & hardwood flooring throughout, an expansive 400 sf balcony that spans the length of the condo, recessed & premium lighting fixtures, 2 HVAC systems (2023 & 2024), a 110-gallon water heater (2023), and a media closet.  Two garage parking spaces w/electric for car chargers (P2-22 & 23) and the nearby private storage room (BG2-10) convey with the sale.  Enjoy the unsurpassed luxury condo lifestyle with Turnberry's 5-star amenities, including 24-hour concierge, a gorgeous lobby & green spaces, complimentary valet parking, heated indoor pool, fitness room & yoga studio, party room with catering kitchen & bar, a private screening room, business center, and on-site management.  Only steps away from dining, shopping, the Rosslyn Metro station, Key Bridge, and major highway routes.  Don't wait to see this remarkable and exquisite penthouse condo!
#VAAR2078678

ARLINGTON

1881 N NASH STREET PH8

2 Beds

2 Baths

2,039 Sq.Ft.

$2,200,000

MLS#: VAAR2078678

Welcome to this exceptional Seabrook model by Classic Cottages, ideally situated in Arlington's highly desirable Aurora Highlands neighborhood. Built in 2023, this beautifully designed home offers approximately 4,895 square feet of finished living space across three levels, featuring 5 bedrooms, 5.5 bathrooms, an attached two-car garage, and a whole-house generator installed by the current owner. Thoughtfully designed with an emphasis on natural light, sophisticated finishes, and effortless everyday living, this nearly new home offers the perfect blend of luxury, comfort, and convenience.

Step inside to discover soaring 10-foot ceilings, oversized windows, and an inviting open-concept floor plan. The spacious gourmet kitchen serves as the heart of the home, featuring a large center island, generous pantry, and seamless flow into the dining area and expansive great room. Whether hosting friends or enjoying a quiet evening at home, this thoughtfully designed space offers an ideal setting for both entertaining and everyday living.

A dedicated main-level office provides the perfect work-from-home retreat, while a convenient mudroom connects the kitchen to the attached two-car garage. Just off the great room, a screened porch extends the living space outdoors, offering a wonderful setting for morning coffee, al fresco dining, or relaxing evenings.

Upstairs, the spectacular primary suite is a true sanctuary. Floor-to-ceiling windows fill the bedroom with natural light, while the expansive walk-in closet features custom shelving and a center island for additional storage. The spa-inspired primary bathroom is equally impressive, with soaring 14-foot ceilings, transom windows, a freestanding soaking tub, and a spacious shower, creating a luxurious and serene retreat.

Three additional bedrooms, each with its own en-suite bathroom, provide exceptional comfort and privacy. A conveniently located upper-level laundry room completes this thoughtfully designed floor.

The fully finished lower level offers incredible flexibility for entertaining, recreation, and overnight guests. An expansive entertainment room with a wet bar creates the perfect setting for movie nights, game days, and gatherings. A dedicated fitness room, fifth bedroom with a full bathroom, and generous storage space complete this versatile level.

The current owner has further enhanced the home with the installation of a whole-house generator, providing an added level of convenience and peace of mind.

One of this home's most appealing features is its exceptional walkability and prime location in the heart of Aurora Highlands. Enjoy easy access to the vibrant shops, restaurants, and entertainment of National Landing, Crystal City, and Pentagon City, along with nearby parks, grocery stores, and Metro stations. Amazon's HQ2 at Metropolitan Park is also nearby, adding to the appeal of this dynamic and thriving neighborhood. With so many everyday conveniences just a short walk away, this location offers the perfect balance of a charming residential neighborhood and vibrant urban living.

Commuters and frequent travelers will appreciate the convenient access to Washington, DC, major commuter routes, and Ronald Reagan Washington National Airport. Adding to the area's appeal, Arlington County is advancing plans for the Crystal City to Reagan National Airport Multimodal Connection (CC2DCA), a future pedestrian and bicycle bridge that will connect Crystal City directly to the airport while providing access to the Mount Vernon Trail. This planned transportation improvement will further enhance the neighborhood's connectivity and walkability.

With its exceptional floor plan, nearly new construction, thoughtful owner upgrades, and unbeatable location in walkable Aurora Highlands, 628 20th Street S offers a rare opportunity to enjoy sophisticated living in one of Arlington's most desirable and convenient neighborhoods.
#VAAR2080152

ARLINGTON

628 20TH STREET S

5 Beds

5 Baths

4,895 Sq.Ft.

$2,350,000

MLS#: VAAR2080152

Open house
There are few places in Arlington where you can tuck away from the noise of vibrant city life while remaining directly connected to the area's very best. Crucially, this home sits on the preferred side of 10th Street; walk to everything without ever having to cross its busy, fast-moving traffic. Just steps from your front door, find yourself in the heart of Clarendon’s favorite treasures; from local spots like Bakeshop and Screwtop Wine Bar to boutique fitness studios, art galleries, chocolatiers, Barnes & Noble, the Apple Store, Whole Foods, everyday dining, and the Metro. You're also within easy walking distance to the weekly farmers market, Clarendon Holiday Market, and multiple neighborhood parks. To top it off, the home is zoned for Arlington Science Focus School, a top-rated, public elementary school. 

Step inside this custom dream home built by Classic Cottages and fully designed by Kim Musser (Elle Hudson), where every detail embodies modern luxury. Highlights include top-of-the-line appliances, custom glass backsplashes and tile work, a large gourmet kitchen centered around a custom-painted island, custom designed stairways with handmade runners, abundant natural light, and four stories of pure luxury. Whether entertaining under the stars, hosting holiday gatherings around a large table, or celebrating life's milestones, this home is the ultimate backdrop for happiness. We invite you not just to explore this rare North Arlington gem, but to experience what it feels like to live steps from shops, cafes, markets, and top schools. Don't miss this once-in-a-lifetime opportunity to own a home you've only dreamed of.
#VAAR2081188

ARLINGTON

1034 N CLEVELAND STREET

4 Beds

4 Baths

3,745 Sq.Ft.

$2,295,000

MLS#: VAAR2081188

Send a message

Message successfully sent.

Your message

What is 3 + 4 ?

Reason for contacting?

I agree to receive email communication and understand I can unsubscribe at any time.

I agree to be contacted by Charis Realty Group - Christine Issler, Broker via call, email, and text for real estate services. To opt out, you can reply 'stop' at any time or reply 'help' for assistance. You can also click the unsubscribe link in the emails. Message and data rates may apply. Message frequency may vary. Privacy Policy

Sign Out

Virtual Assistant

Would you like to take the next step with this property? We can help you schedule a showing or virtual tour, or send you more details.

Yes, I would like more information.

Thank You for Your Reply, One of Our Agents will contact you as soon as possible

No, maybe later.

Thank you, you can always contact me via email, phone number or through the contact form.

Realhub AI

Lucy - Your AI-Powered Realtor

Update Your Temporary Password

Personalize your search

Enter your email and we'll notify you immediately when new listings match what you're looking for.

or enter email address

Already have an account ? Login here

Continue your home search

I agree to receive communications and understand I can unsubscribe at any time.

I agree to be contacted by Charis Realty Group - Christine Issler, Broker via call, email, and text for real estate services. To opt out, you can reply 'stop' at any time or reply 'help' for assistance. You can also click the unsubscribe link in the emails. Message and data rates may apply. Message frequency may vary. Privacy Policy

Already have an account ? Login here

We use cookies

We use cookies for analytics and to enhance your experience. By accepting, you agree to analytics and marketing cookies. Small functional cookies that count viewed properties and time on site are used regardless of your choice. You can manage your preferences or learn more about our cookies policy.