Features & Amenities

Interior

  • Other Interior Features

    Recessed Lighting, Walk-In Closet(s), Built-in Features, Crown Molding

  • Total Bedrooms

    3

  • Bathrooms

    2

  • 1/2 Bathrooms

    1

  • Above Grade Finished Area

    1630.0

  • Basement YN

    NO

  • Cooling YN

    YES

  • Cooling

    Central Air, Electric

  • Fireplace YN

    YES

  • Heating YN

    YES

  • Heating

    Natural Gas, Forced Air

  • Pet friendly

    N/A

Exterior

  • Garage

    No

  • Construction Materials

    Wood Siding

  • Parking

    On Street

  • Patio and Porch Features

    Patio

  • Pool

    No

  • Waterfront YN

    NO

Area & Lot

  • Lot Size(acres)

    0.06

  • Lot Size(square feet)

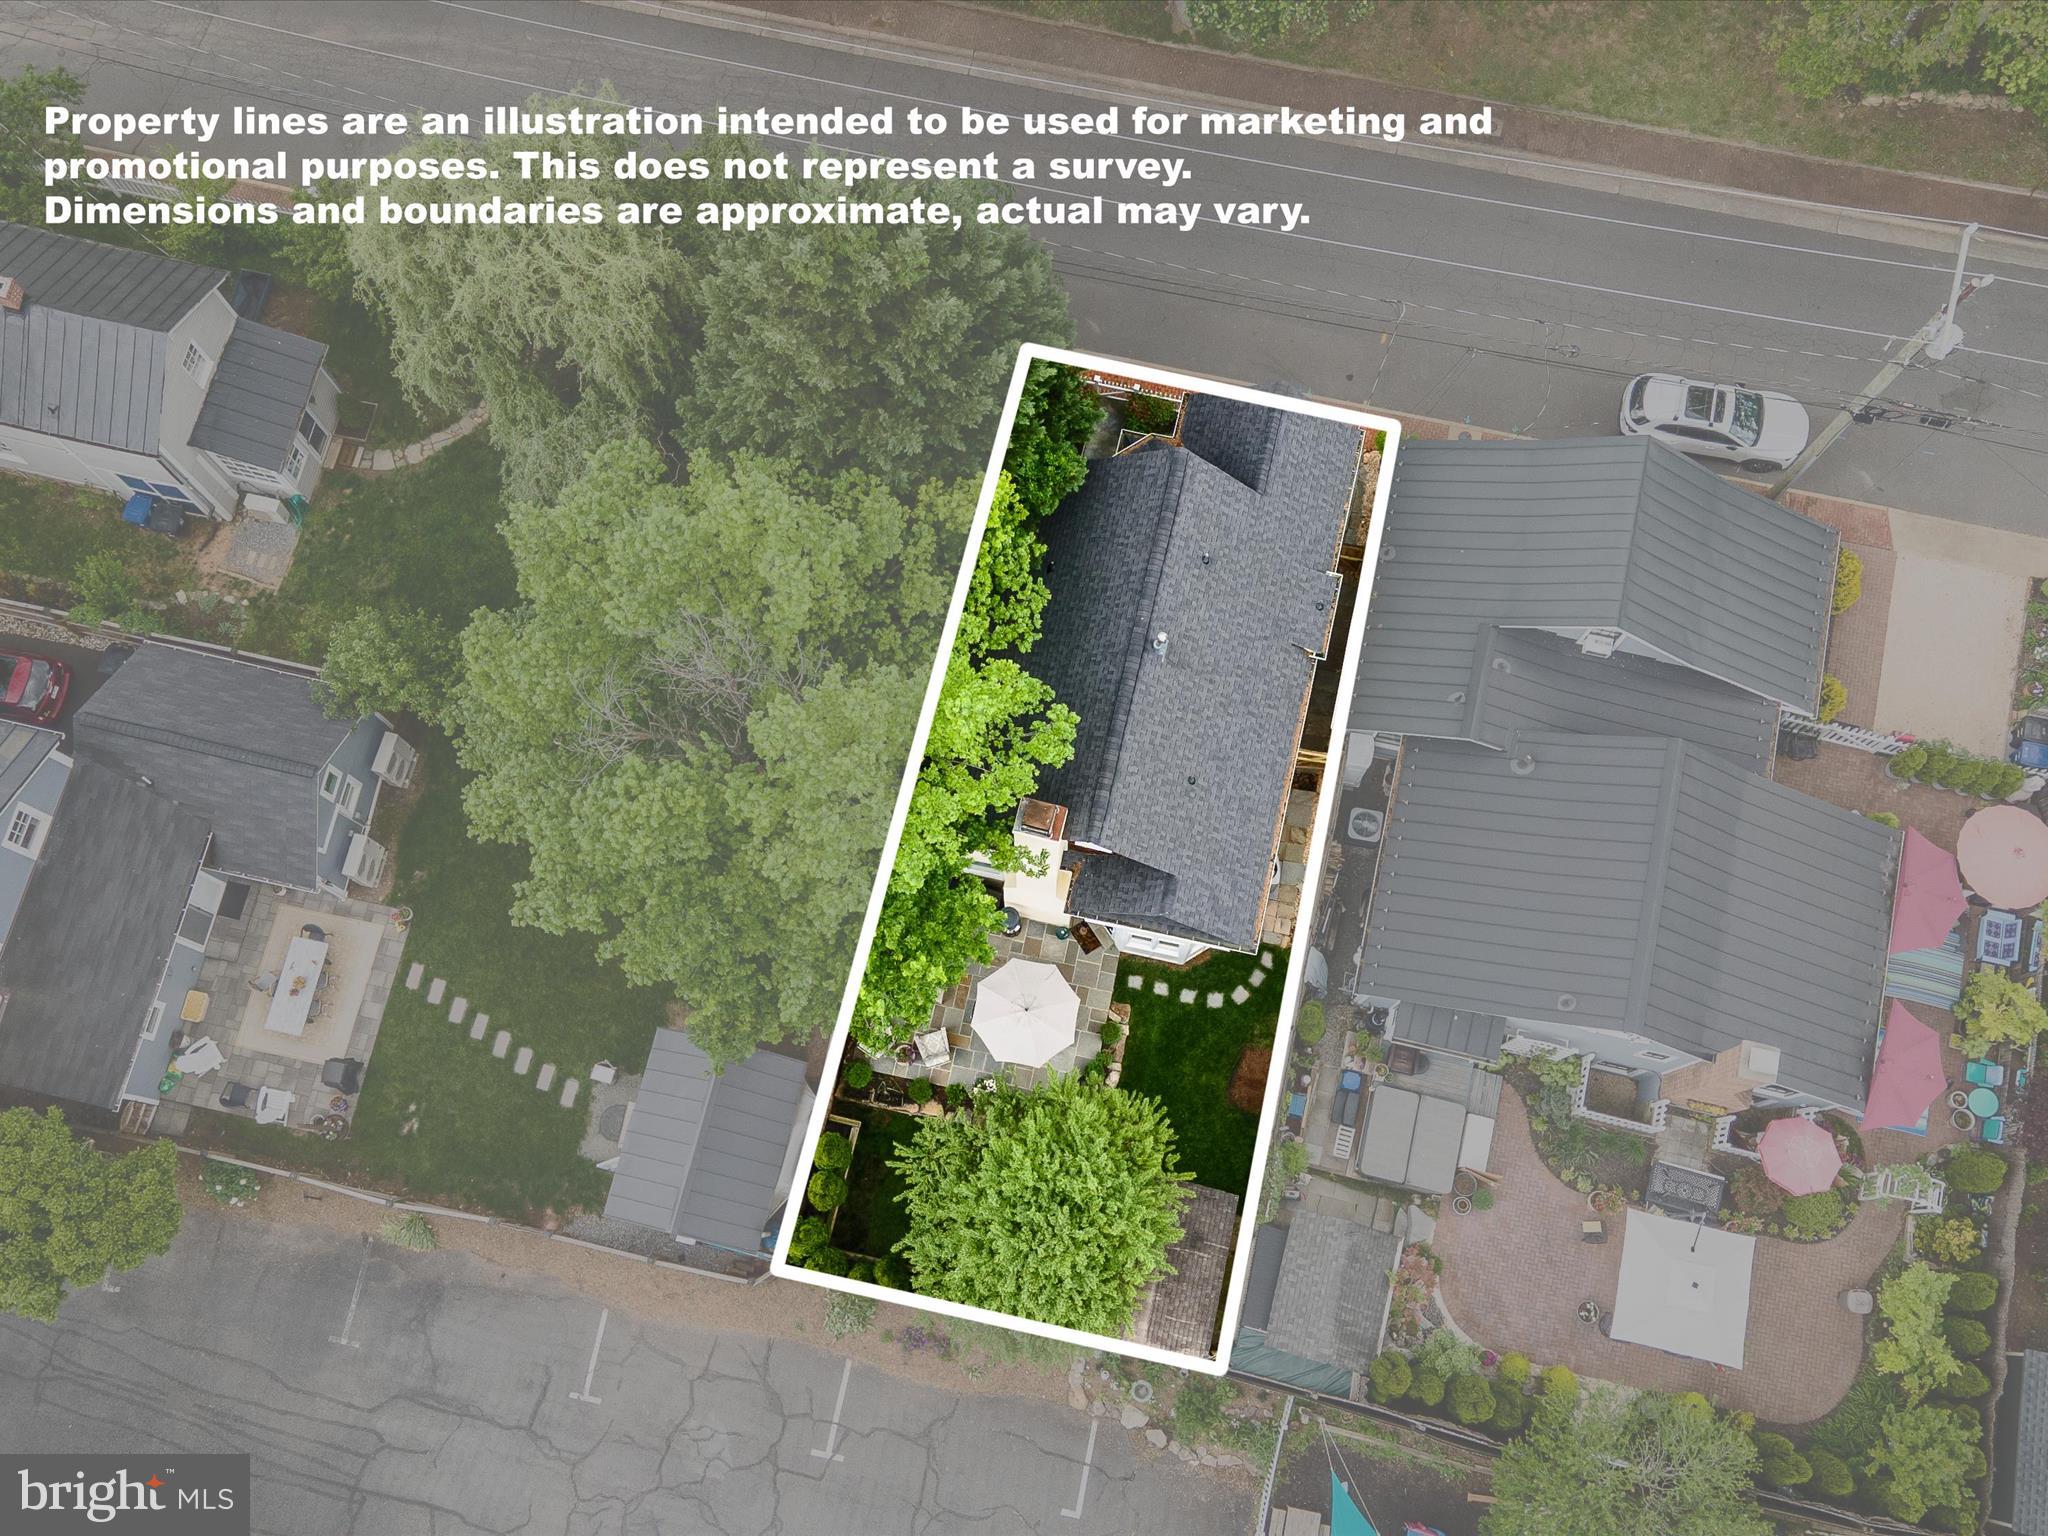
    2,614

  • Property Type

    Residential

  • Property Sub Type

    Single Family Residence

  • Architectural Style

    Victorian

Price

  • Sales Price

    $850,000
  • Tax Amount

    $7,668

  • Sq. Footage

    1,630

  • Price/SqFt

    $521

HOA

  • Association

    No

School District

  • Elementary School

    FRANCES HAZEL REID

  • Middle School

    SMART'S MILL

  • High School

    TUSCARORA

Property Features

  • New Construction

    NO

  • Foundation Details

    Slab

  • Senior Community YN

    NO

  • Sewer

    Public Sewer

  • Water Source

    Public

Schedule a Showing

Showing scheduled successfully.

<
>
IN PERSON
VIA CHAT

What is 3 + 4 ?


Mortgage calculator

Estimate your monthly mortgage payment, including the principal and interest, property taxes, and HOA. Adjust the values to generate a more accurate rate.

Your payment

Principal and Interest:

$

Property taxes:

$

HOA fees:

$

Total loan payment:

$

Total interest amount:

$

Location

County

LOUDOUN

Elementary School

FRANCES HAZEL REID

Middle School

SMART'S MILL

High School

TUSCARORA

Listing Courtesy of Eve M Weber, Long & Foster Real Estate, Inc.

RealHub Information is provided exclusively for consumers' personal, non-commercial use, and it may not be used for any purpose other than to identify prospective properties consumers may be interested in purchasing. All information deemed reliable but not guaranteed and should be independently verified. All properties are subject to prior sale, change or withdrawal. RealHub website owner shall not be responsible for any typographical errors, misinformation, misprints and shall be held totally harmless.

Agent Andrew Boateng

Salesperson, Realtor

Andrew Boateng

Call Andrew today to schedule a private showing.


* Listings on this website come from the FMLS IDX Compilation and may be held by brokerage firms other than the owner of this website. The listing brokerage is identified in any listing details. Information is deemed reliable but is not guaranteed. If you believe any FMLS listing contains material that infringes your copyrighted work please review our DMCA policy and learn how to submit a takedown request.© 2024 FMLS.
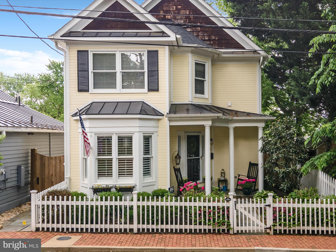
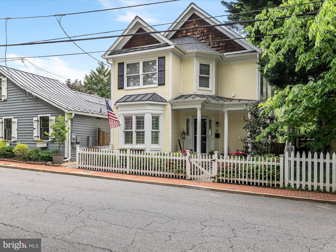
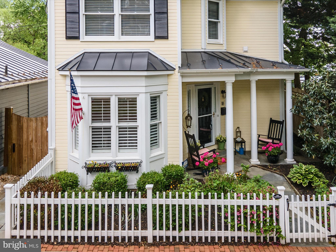
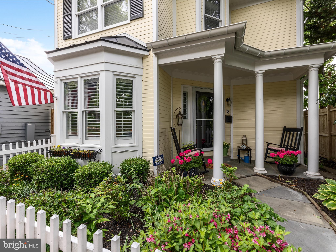
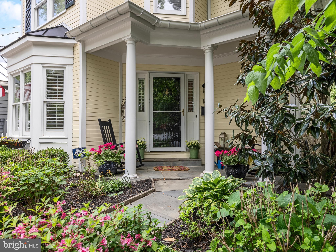
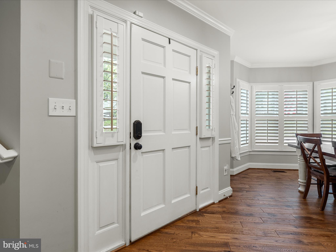
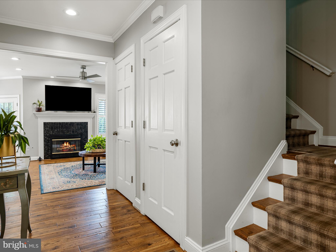
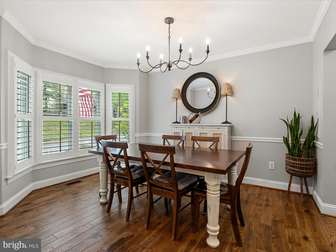
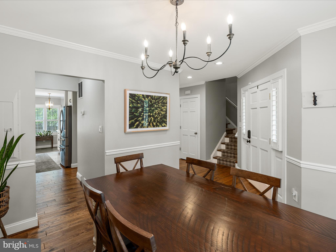
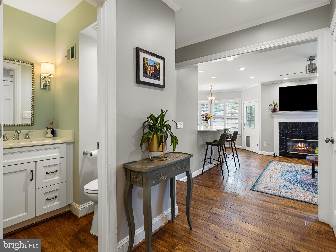
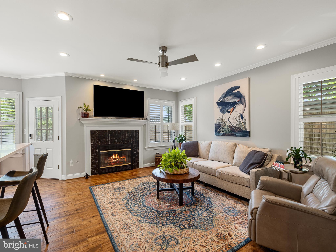
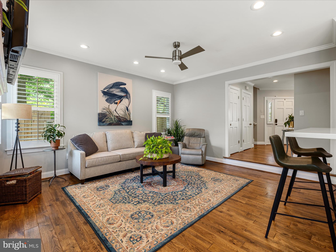
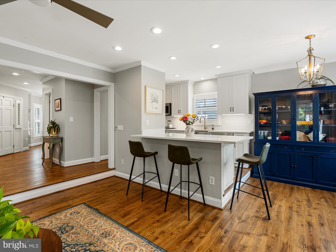
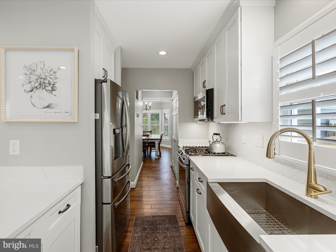
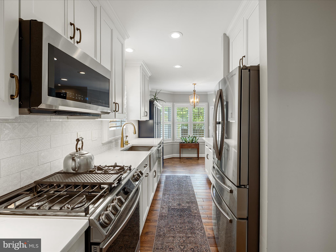
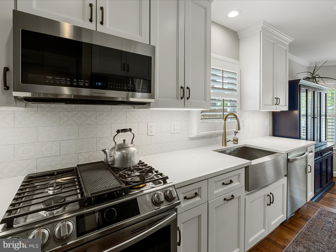
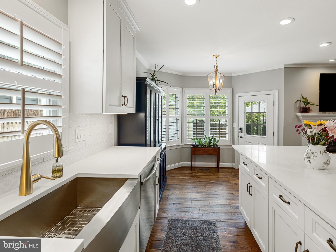
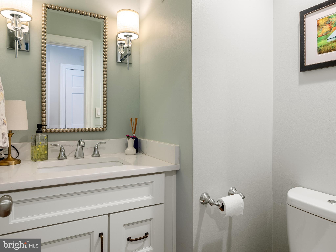
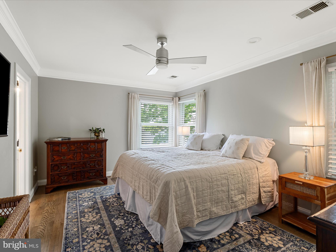
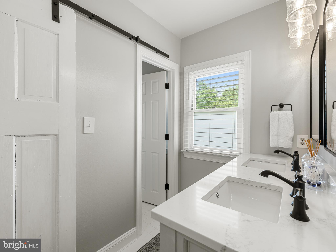
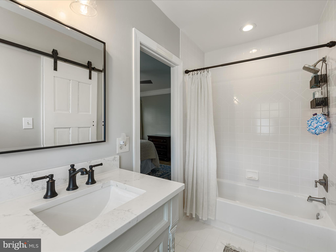
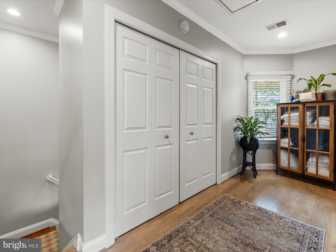
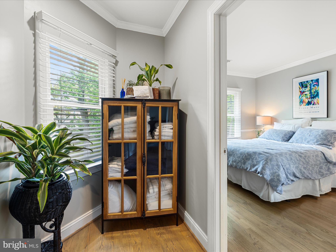
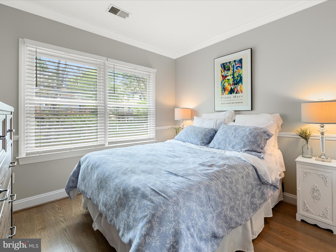
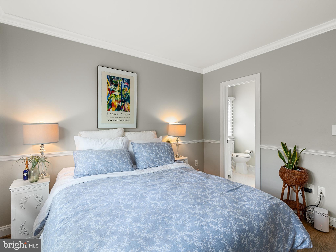
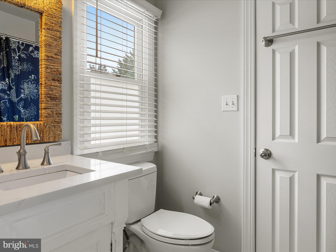
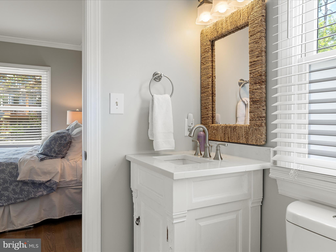
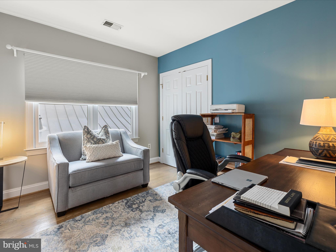
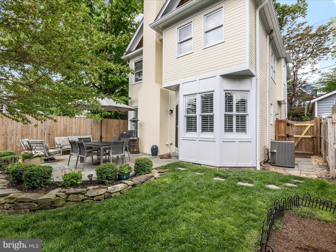
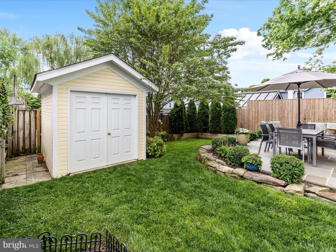
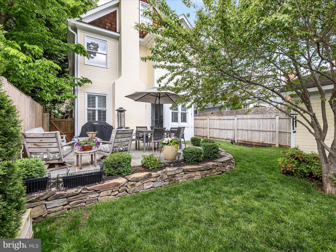
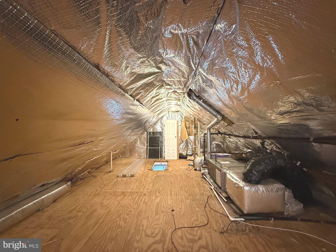
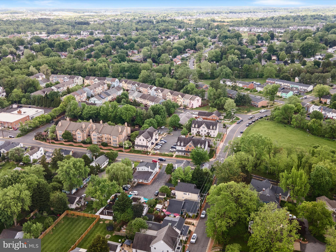
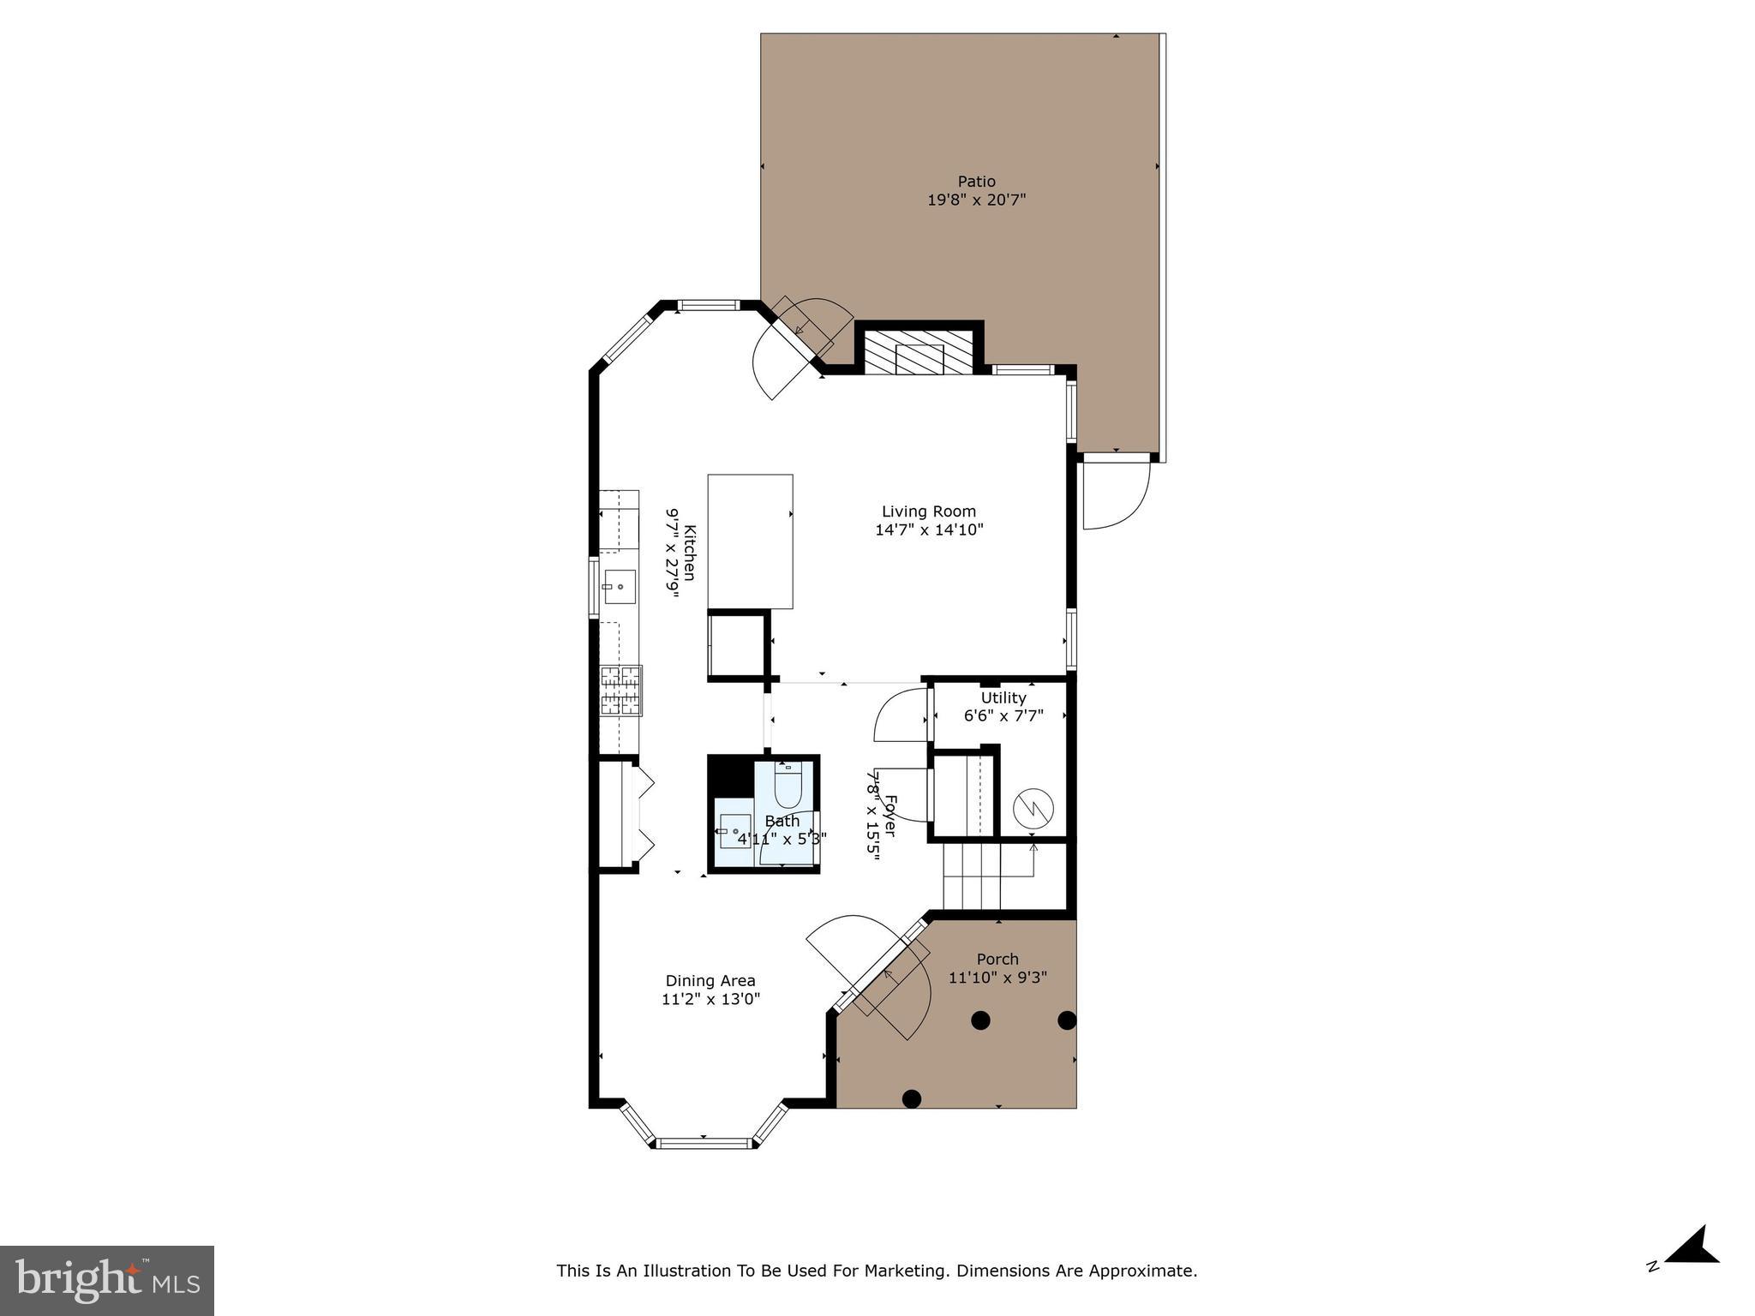
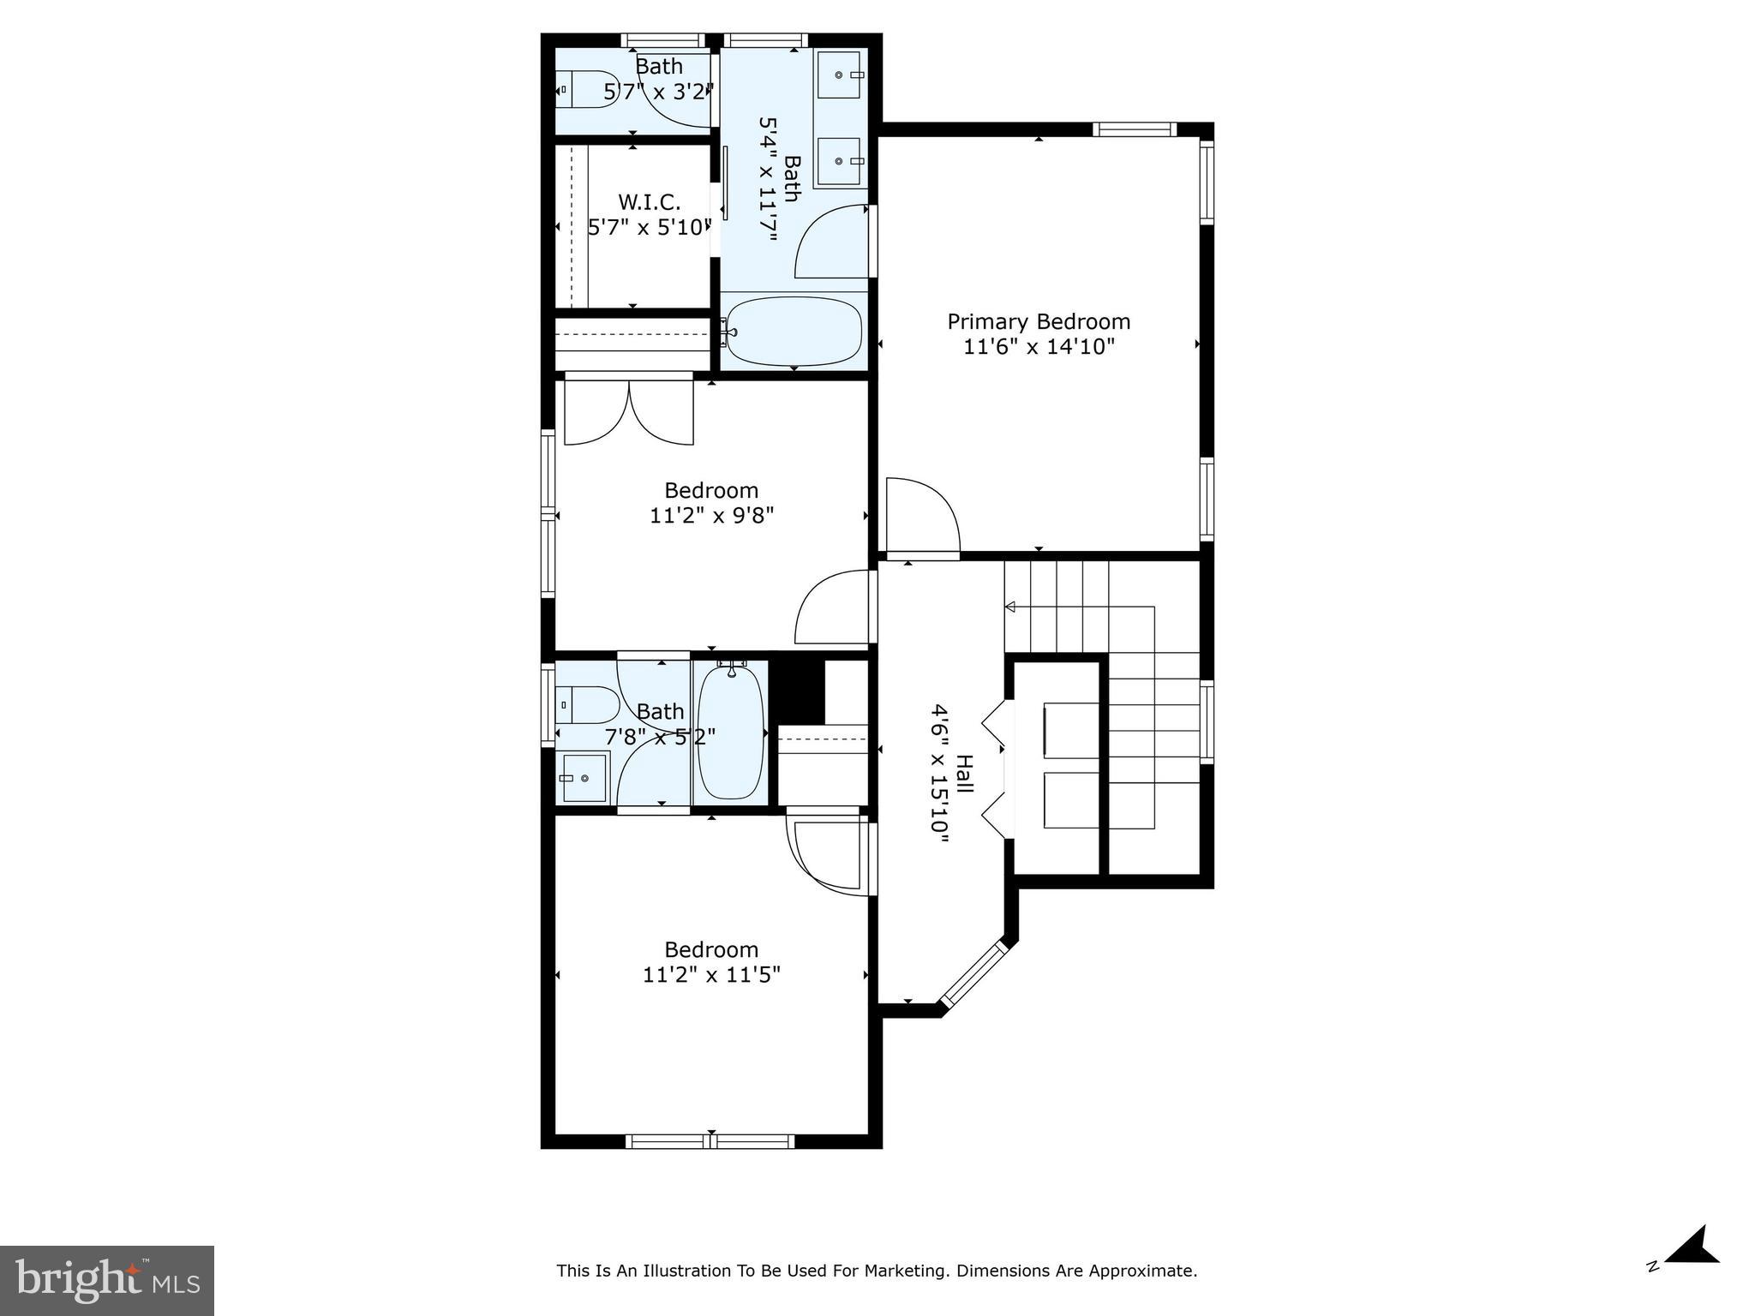
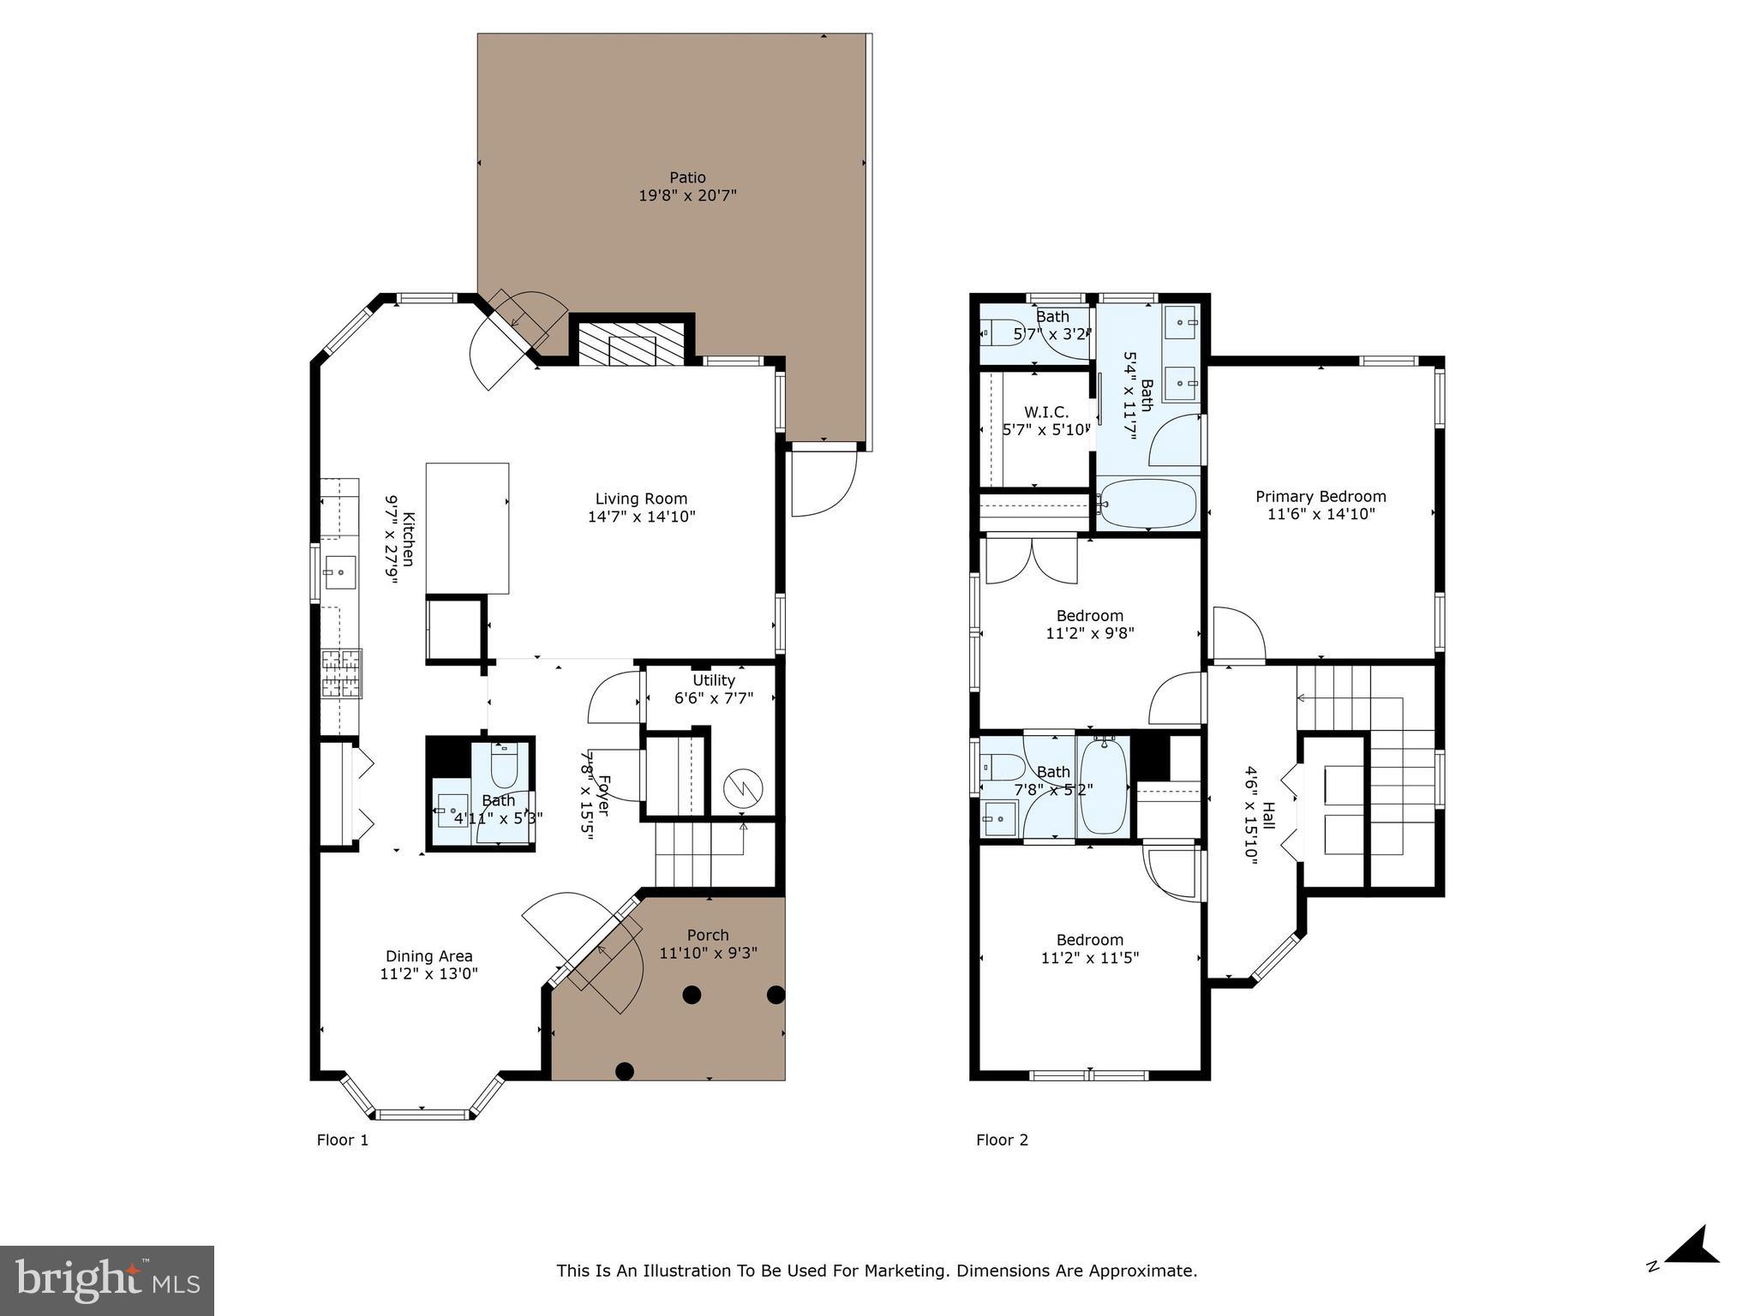
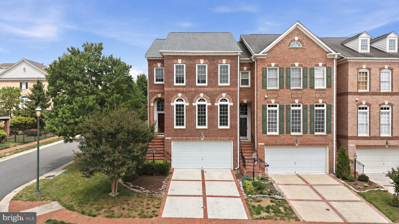
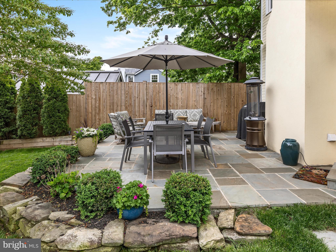
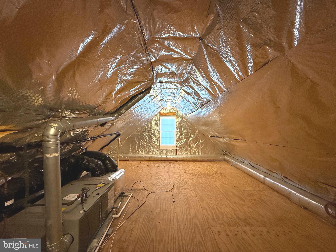
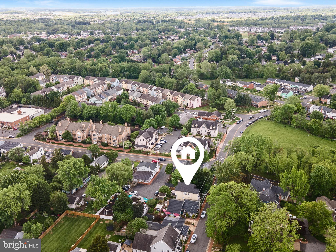
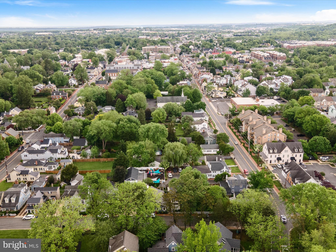
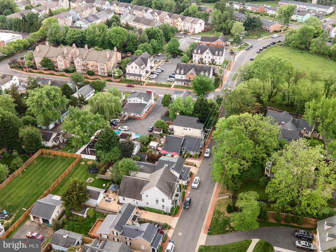
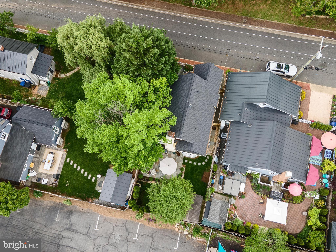
Crafted in 1995 by renowned local builder Paul Reimers – celebrated for his high-quality craftsmanship – this Victorian-style home boasts approximately 1,630 square feet of living space brimming with timeless charm and modern comfort. Set on a quiet side street in the heart of Historic Leesburg, it’s just a short stroll from downtown’s vibrant shops, restaurants, and the popular W&OD Trail for walking and biking. This location truly offers the best of both worlds – a friendly, walkable neighborhood and quick access to major commuter routes. You can enjoy an easy evening stroll to your favorite café and an easy drive to work the next morning. Step inside and you're greeted by gleaming newer hardwood floors that run throughout, leading you into a the dining room and bright, spacious living room warmed by a cozy gas fireplace – perfect for curling up on a cool evening or hosting movie night with friends. The modern kitchen has been beautifully updated with quartz countertops,  upgraded stainless steel appliances, new fixtures, a stainless steel farm house sink , complemented by a walk in  pantry  loads of cabinet space. It offers both style and functionality, whether you’re whipping up a quick week night dinner or preparing a holiday feast. Upstairs, you will find a convenient laundry  space, the large primary bedroom boasting a walk in closet and private renovated bathroom and two additional bedrooms that share a Jack and Jill fully renovated bathroom. There is also a  convenient half bath on the main level for your guests. Outside, the home is just as enchanting, starting with a storybook front porch that’s perfect for sipping your morning coffee and greeting  neighbors as they stroll by. Out back, a private custom patio bordered lush landscaping and a fence that  offers a tranquil spot to unwind or entertain. . Even with its in-town location, this property doesn’t skimp on practical features – a large attic and backyard shed provide ample storage for everything from sports gear to holiday decorations. With its blend of historic charm, modern comfort, and a prime downtown location, this home encapsulates the very best of Leesburg living. Don’t miss the chance to make 18 Ayr St SW your own and experience life in the heart of Historic Leesburg!  Updates include: new roof and gutters in 2020, plantation shutters on most windows and custom shades installed in 2021. Water heater Fall 2020, custom paint throughout home 2021, Updated all bathrooms with quartz counter tops and custom fixtures 2021, all new high efficiency commodes (2021),  new dryer in 2020 and washer 2025

18 AYR STREET SW

Message successfully sent.

What would you like to know?

What is 3 + 4 ?

I agree to receive email communication and understand I can unsubscribe at any time.

I agree to be contacted by Charis Realty Group - Christine Issler, Broker via call, email, and text for real estate services. To opt out, you can reply 'stop' at any time or reply 'help' for assistance. You can also click the unsubscribe link in the emails. Message and data rates may apply. Message frequency may vary. Privacy Policy

Related Properties

NOW SELLING - Experience the best of Leesburg living at Brickyard by Drees Homes, a new townhome community thoughtfully designed for today's lifestyle. Nestled near the heart of historic downtown Leesburg, Brickyard offers the perfect balance of convenience and character, with boutique shopping, local dining, entertainment, and everyday essentials just a short walk away. Residents will also appreciate easy access to Route 7, Route 15, and Dulles Toll Road, making travel throughout Northern Virginia simple and convenient.

This thoughtfully designed townhome offers 3 bedrooms, 3.5 baths, and flexible living spaces tailored to today's lifestyle. The entry level features a spacious flex room perfect for a home office, fitness room, media space, guest retreat, or additional living area. The open-concept main level is ideal for both everyday living and entertaining, highlighted by a designer kitchen with a large center island, quartz countertops, stainless steel appliances, and a walk-in pantry. The kitchen flows effortlessly into the dining and living areas and extends to a private outdoor living space, creating the perfect setting for indoor-outdoor enjoyment. Upstairs, the spacious primary suite serves as a private retreat with a spa-inspired bath featuring dual vanities, a walk-in shower with built-in bench seating, a private water closet, and an oversized walk-in closet. Two additional bedrooms share a full hall bath, while a conveniently located laundry area adds everyday practicality.

Residents of Brickyard will enjoy a thoughtfully planned fenced in community featuring beautifully landscaped streetscapes, a central green space, playground, recreation areas, and picnic spaces designed to encourage both connection and relaxation. Combining stylish finishes, versatile living areas, and an unbeatable Leesburg location, this exceptional new home offers the perfect blend of comfort, convenience, and community.
#VALO2133112

LEESBURG

105 CAMBERWELL TERRACE NE

3 Beds

3 Baths

2,193 Sq.Ft.

$800,000

MLS#: VALO2133112

Stunning, Turn-Key 3-Bed Townhouse in Potomac Station

​Welcome home to this beautifully updated 3-bedroom, 3.5-bath townhouse offering three finished levels in sought-after Potomac Station. Featuring over $50,000 in recent upgrades and renovations, this turn-key property is completely move-in ready—no projects needed!
​Key Features & Recent Upgrades:

​Comprehensive Lighting Upgrade: Bright and modern throughout, featuring newly installed recessed lighting, an elegant dining room chandelier, plus upgraded light fixtures in the entry, kitchen, bedrooms, and bathrooms.
​Refreshed Kitchen (2024): Upgraded with professionally refaced cabinet doors, fresh paint, and brand-new modern appliances.
​Fresh Interior Paint (2024): Neutral, crisp paint throughout the entire home for a clean, light-filled atmosphere.
​Renovated Primary Suite (2024): Reimagined luxury primary bath boasting a large, fully tiled walk-in shower with a sleek glass surround. Other Upgrades & Items for Previous homeowner (Unverified) Updated upper deck off living area & lower deck off basement level (2020): Fenced in rear yard (2019): Roof (2018): Water heater (2019): Furnace (2019): & HVAC (2017)
​Private Outdoor Retreat: Enjoy the east-facing rear deck with no rear neighbors! Surrounded by lush trees and vegetation, this semi-secluded space is perfect for morning coffee watching the sunrise and peaceful afternoon shade as the sun sets in front.
​Versatile Lower Level: Spacious walkout lower level complete with a full bath—offering ideal flexibility for a rec room, home office, or an easy conversion into a multi-generational suite—plus a convenient 2-car front-load garage.
​Unbeatable Location & Amenities: Enjoy top-tier Potomac Station community amenities—including an outdoor pool, clubhouse, tennis and pickleball courts, and miles of neighborhood trails—alongside easy access to the nearby W&OD Trail. Walk less than a mile to Village at Leesburg, with quick proximity to local grocery stores, Costco, Target, the Leesburg Premium Outlets, Rt 7, Rt 15, and the Dulles Greenway.
#VALO2134460

LEESBURG

838 REVELSTORE TERRACE NE

3 Beds

3 Baths

2,419 Sq.Ft.

$730,000
MLS#: VALO2134460

BIG SAVINGS FOR BUYERS! Now offering $10,000 in SELLER-PAID CLOSING COST ASSISTANCE! Use it toward your closing costs or to buy down your interest rate! PLUS, take advantage of an ADDITIONAL 0.50% INTEREST RATE REDUCTION FOR THE FIRST YEAR, courtesy of the lender, at NO COST to the buyer! Lower your upfront costs AND enjoy a lower monthly mortgage payment! An incredible opportunity to make your next home more affordable!
Welcome to 702 Mount Holly Place NE, a spacious 4-bedroom, 3.5-bath home situated on a corner lot in sought-after Potomac Station, just minutes from historic downtown Leesburg. Step inside to a main level offering plenty of space to live, work, and gather, with formal living and dining rooms, a dedicated home office, and a cozy family room with a fireplace. The light-filled updated kitchen shines with crisp white cabinetry, gorgeous quartz countertops, and newer stainless steel appliances.

Upstairs, the spacious primary suite features dual walk-in closets and a generous en suite bath. Three additional nicely sized bedrooms and a full hall bath complete the upper level.

The finished walk-out lower level adds even more flexible living space with a large recreation room, den, full bath, and an expansive storage area. Outside, the corner lot offers a fenced yard along with a storage shed equipped with electricity, perfect for a workshop, hobbies, or additional storage.

Major updates offer added peace of mind, including a new HVAC system (July 2026), roof (2022), sump pump (2024), water heater (2023), washer and dryer (2019), and fence (2018).

Potomac Station offers an incredible community lifestyle with a clubhouse, Junior Olympic-sized pool, playgrounds, basketball and tennis/pickleball courts, walking trails, and year-round neighborhood events. Conveniently located just off Route 7 with easy access to shopping, dining, commuter routes, and all that downtown Leesburg has to offer, 702 Mount Holly Place is ready to welcome you home.
#VALO2137506

LEESBURG

702 MOUNT HOLLY PLACE NE

4 Beds

3 Baths

3,364 Sq.Ft.

$935,000
MLS#: VALO2137506

Prime End-Unit in the Prestigious Bear Creek Section of River Creek!

Perfectly situated on a beautifully landscaped premium end-unit lot, this exceptional townhome offers an ideal blend of elegance, comfort, and an unbeatable location within one of Loudoun County's most sought-after gated communities. Recent improvements include a brand-new roof (2026), fresh custom paint throughout, beautifully refinished hardwood floors on the main level, brand-new carpeting, and a newly refinished deck—making this home truly move-in ready.

The inviting main level showcases gleaming hardwood floors throughout the foyer, dining room, hallway, family room, kitchen, and powder room. A spacious open-concept layout seamlessly connects the dining room, family room, and kitchen, creating the perfect setting for both everyday living and entertaining.

The well-appointed kitchen features abundant cabinetry, a generous pantry, upgraded stainless steel appliances, and a center island with convenient pull-out shelving and seating—ideal for casual meals or enjoying your morning coffee. The adjoining family room allows you to stay connected with family and guests while preparing meals.

Step outside onto the newly refinished full-size deck, providing an outstanding extension of the living space for outdoor dining, entertaining, or simply relaxing while enjoying the beautifully landscaped surroundings.

Upstairs, you'll find three generously sized bedrooms, two full bathrooms, and the convenience of an upper-level laundry room. The spacious primary suite offers a tray ceiling, ceiling fan, and oversized windows that fill the room with natural light. The luxurious primary bath includes a dual-sink vanity, soaking tub, separate shower, and private water closet.

The finished lower level offers exceptional versatility with a spacious recreation room featuring a cozy gas fireplace flanked by custom built-in bookcases. There's also ample space for a home office, reading nook, or fitness area, along with direct access to the attractive stone patio accented with brick trim.

The oversized garage provides valuable additional storage, including a convenient storage area beneath the front steps—a rare and practical feature.

Residents of the exclusive River Creek community enjoy resort-style amenities including a championship golf course (membership available separately), gated entry, multiple swimming pools, tennis and pickleball courts, basketball and volleyball courts, scenic walking trails, playgrounds, picnic areas, kayak and canoe storage (available for rent), and a launch dock on Goose Creek with access to the Potomac River.

This is a wonderful opportunity to enjoy luxury living in one of Northern Virginia's premier gated communities.
#VALO2130010

LEESBURG

18526 BEAR CREEK TERRACE

3 Beds

2 Baths

2,589 Sq.Ft.

$835,000
MLS#: VALO2130010
INCREDIBLE opportunity to own a beautifully renovated historic Colonial in downtown Leesburg’s Historic District, offering 1.106 acres, four bedrooms, distinctive historic outbuildings, and walkable access to downtown shops, restaurants, and community amenities! Combining timeless architectural character with modern updates, this exceptional property features an original restored carriage barn and historic kitchen house, creating a unique estate-like setting rarely found in an in-town location. Inside, original pine hardwood floors throughout reflect the home’s historic charm. The inviting living room features a wood-burning stove, while the dining area offers an ideal setting for entertaining. The updated galley kitchen blends everyday functionality with the home’s classic character. The main-level primary suite provides a private retreat, with potential for a screened porch overlooking the grounds. The beautifully renovated bath combines historic elegance and modern comfort with a classic clawfoot tub, oversized walk-in shower, and heated tile flooring. Three additional bedrooms upstairs offer flexible space for family, guests, or home offices. An enclosed, window-lined sleeping porch has been converted into an updated laundry area with built-in storage. Major improvements include NEW HVAC (2026), updated electrical and plumbing (2015), conversion from oil to natural gas heating (2015), central air conditioning and spray-foam attic insulation (2017), custom storm windows, and a new asphalt driveway (September 2026). The professionally waterproofed basement offers valuable storage and potential for a wine cellar, hobby space, or future finishing. Additional improvements include professional underpinning at the rear of the property, a professionally releveled detached shed, and low-voltage pipe warmers for added protection during freezing temperatures.The expansive grounds feature mature landscaping, gardens, a stone terrace, and mature sour cherry, apple, and nut trees, providing space for outdoor entertaining, gardening, recreation, and relaxation. The beautifully restored original carriage barn preserves an important piece of the property’s history, while its finished, weatherproofed upper loft provides versatile attic-style storage. The historic kitchen house, once the property's separate cooking space, remains a remarkable architectural feature and is currently used as a playhouse. With more than an acre in the heart of Leesburg, the property may offer potential for an accessory dwelling unit (ADU), subject to Loudoun County zoning, permitting, and other applicable approvals. Explore possibilities for multigenerational living, a private home office, or additional living space, subject to feasibility and approval. This is truly an exceptional home in an exceptional location!
#VALO2136490

LEESBURG

431 S KING STREET

4 Beds

2 Baths

2,010 Sq.Ft.

$999,000

MLS#: VALO2136490

Motivated Seller.  Beautiful move-in-ready end unit townhome in sought-after Kincaid Forest. This spacious 3-bedroom, 3.5-bath home has been thoughtfully updated across three finished levels. Large fenced yard, professionally landscaped with a walkway and patio

The home features Jordan’s premium package, including a striking three-sided fireplace, three-level bump-out, crown molding throughout the main level, and gourmet kitchen layout package. The kitchen offers a center island with integrated sink and breakfast-bar seating, premium 42-inch cabinetry, granite countertops, and upgraded stone tile flooring. The main level also features 9-foot ceilings and hardwood flooring throughout, creating an open and inviting living space.

New windows installed in 2025 with transferable warranty. New architectural 30-year shingle roof installed in 2025.  

The updated kitchen features a newer stainless-steel appliances, painted cabinetry with new pulls, custom window treatments and upgraded lighting.

The upper level features vaulted ceilings and fans in all bedrooms.  The spacious primary suite features two walk-in closets and an upgraded primary bath.

The secondary full bath has been updated with LVP flooring, upgraded faucets, and freshly painted cabinetry.

The lower level offers exceptional flexibility and has been enhanced with a converted half bath now featuring a full shower, complete with a frameless sliding shower door.  New front load washer and dryer installed 2023.

A custom patio and paver walkway provides an attractive, wheelchair-accessible connection to the front driveway. The backyard has been thoughtfully landscaped over the years, including a custom stone-wall planter bed along the side of the home.  

Enjoy the exceptional amenities of Kincaid Forest.  Walk across the street to the community pool, tennis/pickell ball courts, and scenic walking trails. Ideally located just minutes from Historic Downtown Leesburg, Wegmans, Lowe's, Leesburg Premium Outlets, One Loudoun, restaurants, shopping, and area parks. Convenient access to the Dulles Toll Road, Route 7, Route 15, Dulles International Airport, and the W&OD Trail makes commuting and recreation a breeze.
#VALO2136158

LEESBURG

209 SPENCER TERRACE SE

3 Beds

3 Baths

2,624 Sq.Ft.

$735,000

MLS#: VALO2136158

Welcome to 401 Crestwood Drive, where nearly $350,000 has been invested to thoughtfully restore this home from top to bottom. Situated on a desirable corner lot with a large backyard and oversized garage, this is far more than a renovation. Major improvements include a new architectural shingle roof, James Hardie siding and exterior wrap, new windows, central HVAC with all-new ductwork, water heater, plumbing, electrical, recessed lighting, and Tesla charging station.

Inside, you'll find a completely redesigned kitchen with new cabinetry, under-cabinet lighting, countertops and appliances, along with a new primary bath, secondary full bath and powder room. Mohawk laminate flooring flows throughout the home, complemented by beautiful oak stairs, while the primary suite features newly designed walk-in closets. A new 6-foot privacy fence completes the backyard and creates an exceptional outdoor space for entertaining, pets and everyday living.

Best of all, you're just a short walk from Historic Downtown Leesburg, with its restaurants, coffee shops, boutiques, Farmers Market and year-round community events. A completely restored, turnkey home offering modern living, an established neighborhood and the Downtown Leesburg lifestyle.
Certain photographs have been virtually staged. Virtually staged photos are intended to help buyers visualize the property's potential and may depict furnishings, décor, or finishes that are not present in the home.
#VALO2138444

LEESBURG

401 CRESTWOOD SW

4 Beds

2 Baths

2,294 Sq.Ft.

$894,888

MLS#: VALO2138444

VA ASSUMABLE LOAN — 4.375% 
Take advantage of the opportunity to assume the seller’s existing VA loan at 4.375%, subject to buyer qualification and loan servicer approval. Ask the listing agent for details on the existing loan balance, terms, and assumption process.

Welcome to this beautifully maintained brick townhome in the sought-after Greene Mill Preserve community, offering over 2,400 square feet of stylish, move-in-ready living in the Brambleton Middle School and Independence High School districts. Ideally located just minutes from Brambleton and Downtown Leesburg, this home combines comfort, convenience, and community.
The open-concept main level features gorgeous hardwood floors, a cozy fireplace, and a gourmet kitchen complete with granite countertops, stainless steel appliances, a large center island, and designer backsplash. Step outside to enjoy the Trex deck, two welcoming front porches, and a rear-load two-car garage.
The entry level offers a private en suite bedroom perfect for guests, a home office, or multigenerational living. Upstairs, the spacious primary suite provides a relaxing retreat, along with two additional bedrooms, a full bathroom, and convenient upper-level laundry.
Residents of Greene Mill Preserve enjoy an exceptional sense of community with amenities including a pool, walking trails, playgrounds, basketball court, butterfly garden, and fun neighborhood events throughout the year.
Conveniently located near shopping, dining, commuter routes, and all that Leesburg and Brambleton have to offer. Home warranty included! ** Ring doorbell camera on premises but not used.
#VALO2136372

LEESBURG

41060 DORATI SQUARE

4 Beds

3 Baths

2,400 Sq.Ft.

$742,000

MLS#: VALO2136372

Nestled in the charming community of Lansdowne on the Potomac, this exquisite end-unit townhouse offers a perfect blend of comfort and modern living. Built in 2003, this home boasts 3,515 square feet of thoughtfully designed space, featuring four spacious bedrooms and four and a half bathrooms, making it an ideal retreat for those seeking both style and functionality. Step inside to discover a warm and inviting interior adorned with luxurious hardwood on upper two levels and vinyl plank flooring in the made-for-entertaining rec room. Enjoy the elegance of crown moldings and chair railings, and unwind in the family room by the gas fireplace, creating a cozy ambiance for chilly evenings. The primary suite is a true sanctuary, featuring two walk-in closets with custom shelving and a lavish bathroom with a soaking tub, ensuring a spa-like experience at home. The upper level is complete with two additional en-suite bedrooms as well as the coveted bedroom level laundry room!  Additional highlights include a fully finished basement with gas fireplace and wet bar, complete with both full size and compact beverage refrigerators.  The walkout level invites plenty of natural light and versatility for your needs. Outside, the extensive hardscape beckons you to enjoy the outdoors, whether on the deck or patio, perfect for summer barbecues or quiet evenings under the stars. The large rear yard backs to serene trees, offering a peaceful backdrop and added privacy. Recent improvements in past ten years include roof, kitchen appliances, hot water heater, 2 Zone HVAC and hardwood floors on upper level.  As part of the Lansdowne community, residents enjoy a wealth of amenities, including basketball and tennis courts, a fitness center, and both indoor and outdoor pools. The community center and clubhouse provide spaces for social gatherings, while the jogging and walking paths encourage an active lifestyle. With a low association fee that covers cable TV, high-speed internet, and community maintenance, you can enjoy a hassle-free living experience. The community is well-served by public services, ensuring convenience and peace of mind. This home is not just a place to live; it's a lifestyle. Experience the warmth and comfort of Lansdowne on the Potomac, where every day feels like a retreat.
#VALO2136698

LEESBURG

19198 GREYSTONE SQUARE

4 Beds

4 Baths

3,515 Sq.Ft.

$995,000

MLS#: VALO2136698

SELLER IS OFFERING $15,000 TOWARDS BUYER CLOSING COSTS WITH ACCEPTABLE CONTRACT - buy down your interest rate, cover closing costs, or prepay your HOA fees!!!<br><br>Welcome to River Creek—an exceptional gated golf course community nestled along the Potomac River!  This classic end unit residence offers nearly 3000 finished square feet across four beautifully appointed levels - and just steps to the Potomac River!  Upon entry, experience soaring ceilings, brand-new two tone paint, and rich oak hardwood floors.  At the heart of the home, the gourmet kitchen is ready for the most discerning chef featuring stainless steel appliances, gas cooking, and an expansive prep island. The open concept design flows seamlessly into the sun drenched deck and tranquil backyard creating an inviting setting for both everyday living and effortless entertaining.  Enjoy enchanted fall evenings under twinkling lights and changing colors!  Retreat to the spacious Owner’s suite with an impressive spa inspired bath and generous walk-in closet.  The upper level also includes 2 generous bedrooms, a hall bath, and convenient laundry.  The 4th level loft offers an additional bedroom, sitting area, and full bath—perfect for guests, an office, or a private retreat.  The lower level showcases a versatile floor plan with expansive entertainment space, powder room, and direct access to stone patio and fenced yard.  This exceptional residence features plantation shutters, designer lighting, custom trim work, and an array of thoughtful enhancements throughout.  A rare opportunity to enjoy sophisticated living in one of Northern Virginia’s most coveted riverfront communities.<br><br>Notable updates:  Brand new interior paint (2026), roof(2026), heating and cooling system(2017/2018), water heater(2022).  All dates approximate.<br><br>LOCATION, LOCATION, LOCATION!  The River Creek community is framed by the natural beauty of the Potomac River and Goose Creek, creating a truly exceptional setting within this prestigious gated golf course community.  A distinctive collection of magnificent homes is complemented by an impressive array of resort style amenities including miles of scenic walking trails, fitness center, swimming pool, tennis and basketball courts, volleyball, tot lots, and Confluence Park with its own kayak launch.  Enjoy private clubhouse dining paired with uninterrupted views of the Potomac River!  Beyond the gates, you are minutes from Wegmans, Downtown Leesburg, One Loudoun, and Dulles International Airport.  Explore the rolling Loudoun countryside, home to a collection of acclaimed wineries and breweries.  Highly sought after schools!
#VALO2135372

LEESBURG

18533 PERDIDO BAY TERRACE

4 Beds

3 Baths

3,080 Sq.Ft.

$849,000

MLS#: VALO2135372

Send a message

Message successfully sent.

Your message

What is 3 + 4 ?

Reason for contacting?

I agree to receive email communication and understand I can unsubscribe at any time.

I agree to be contacted by Charis Realty Group - Christine Issler, Broker via call, email, and text for real estate services. To opt out, you can reply 'stop' at any time or reply 'help' for assistance. You can also click the unsubscribe link in the emails. Message and data rates may apply. Message frequency may vary. Privacy Policy

Sign Out

Virtual Assistant

Would you like to take the next step with this property? We can help you schedule a showing or virtual tour, or send you more details.

Yes, I would like more information.

Thank You for Your Reply, One of Our Agents will contact you as soon as possible

No, maybe later.

Thank you, you can always contact me via email, phone number or through the contact form.

Realhub AI

Lucy - Your AI-Powered Realtor

Update Your Temporary Password

Personalize your search

Enter your email and we'll notify you immediately when new listings match what you're looking for.

or enter email address

Already have an account ? Login here

Continue your home search

I agree to receive communications and understand I can unsubscribe at any time.

I agree to be contacted by Charis Realty Group - Christine Issler, Broker via call, email, and text for real estate services. To opt out, you can reply 'stop' at any time or reply 'help' for assistance. You can also click the unsubscribe link in the emails. Message and data rates may apply. Message frequency may vary. Privacy Policy

Already have an account ? Login here

We use cookies

We use cookies primarily for analytics to enhance your experience. By accepting, you agree to our use of these cookies. You can manage your preferences or learn more about our cookies policy.