
Cape Cod, Traditional, Other
1749 GEORGETOWN ROAD
MOUNT JACKSON, VA 22842
MLS#: VASH2015574
$420,000


Property
Beds
4
Full Baths
2
1/2 Baths
None
Year Built
1956
Sq.Footage
2,847
Welcome to this gorgeous, well-maintained Mount Jackson property, perfectly situated on just over 1.1 acres with beautiful mountain views! Offering plenty of indoor and outdoor space, this home also features an oversized detached four-bay garage—ideal for multiple vehicles, a workshop, hobbies, or additional storage. As you step inside, you are greeted by a spacious living room featuring a large fireplace with a built-in woodstove, creating a warm and inviting focal point. The dedicated dining area showcases a beautiful bay window that fills the room with natural light. The generously sized kitchen offers an island with barstool seating, abundant cabinetry, plenty of countertop space, and a convenient pantry. It overlooks a charming eat-in breakfast nook with direct access to the back deck. The main level features three bedrooms, including a spacious primary suite with beautiful barn doors, ample closet space, and an attached bathroom. Two additional bedrooms, another full bathroom, and a conveniently located laundry room with plenty of closets and storage complete this level. Upstairs, you will find an additional bedroom with a cedar-lined closet, along with attic space providing even more storage. The basement expands the home’s possibilities with a recreation room, additional living space, and plenty of room for storage. Outside, enjoy the large backyard, relax on the beautiful back deck, or gather around the barbecue pit for outdoor entertaining. With its peaceful setting, lovely mountain views, versatile living spaces, and impressive oversized four-bay garage, this well-cared-for property has so much to offer!
Features & Amenities
Interior
-
Other Interior Features
Cedar Closet(s), Ceiling Fan(s), Kitchen Island, Pantry
-
Total Bedrooms
4
-
Bathrooms
2
-
Above Grade Finished Area
2547.0
-
Basement YN
YES
-
Cooling YN
YES
-
Cooling
Central Air, Ceiling Fan(s), Electric
-
Fireplace YN
YES
-
Heating YN
YES
-
Heating
Fireplace Insert, Electric, Wood Stove, Heat Pump
-
Main Level Bedrooms
3
-
Pet friendly
N/A
Exterior
-
Garage
Yes
-
Garage spaces
5
-
Construction Materials
Vinyl Siding
-
Other Exterior Features
Lighting
-
Parking
Oversized, Garage Door Opener, Garage, Detached
-
Patio and Porch Features
Deck, Porch
-
Pool
No
-
Waterfront YN
NO
-
View
Mountain(s)
Area & Lot
-
Lot Features
Back Yard
-
Lot Size(acres)
1.14
-
Lot Size(square feet)
49,615
-
Property Type
Residential
-
Property Sub Type
Single Family Residence
-
Architectural Style
Cape Cod, Traditional, Other
Price
-
Sales Price
$420,000
-
Tax Amount
$2,152
-
Sq. Footage
2,847
-
Price/SqFt
$147
HOA
-
Association
No
School District
-
Elementary School
ASHBY-LEE
-
Middle School
NORTH FORK
-
High School
STONEWALL JACKSON
Property Features
-
New Construction
NO
-
Foundation Details
Block
-
Senior Community YN
NO
-
Sewer
Septic Tank
-
Tax Lot
025
-
Water Source
Well
Schedule a Showing
Showing scheduled successfully.
Mortgage calculator
Estimate your monthly mortgage payment, including the principal and interest, property taxes, and HOA. Adjust the values to generate a more accurate rate.
Your payment
Principal and Interest:
$
Property taxes:
$
HOA fees:
$
Total loan payment:
$
Total interest amount:
$
Location
County
SHENANDOAH
Elementary School
ASHBY-LEE
Middle School
NORTH FORK
High School
STONEWALL JACKSON
Listing Courtesy of Lori Y Hoffman, Realty ONE Group Old Towne
RealHub Information is provided exclusively for consumers' personal, non-commercial use, and it may not be used for any purpose other than to identify prospective properties consumers may be interested in purchasing. All information deemed reliable but not guaranteed and should be independently verified. All properties are subject to prior sale, change or withdrawal. RealHub website owner shall not be responsible for any typographical errors, misinformation, misprints and shall be held totally harmless.

AGENT
Andrew Boateng
Call Andrew today to schedule a private showing.

* Listings on this website come from the FMLS IDX Compilation and may be held by brokerage firms other than the owner of this website. The listing brokerage is identified in any listing details. Information is deemed reliable but is not guaranteed. If you believe any FMLS listing contains material that infringes your copyrighted work please click here to review our DMCA policy and learn how to submit a takedown request.© 2024 FMLS.
Related Properties

MOUNT JACKSON
566 IRONWOOD ROAD
3 Beds
2 Baths
2,240 Sq.Ft.
$430,000
MLS#: VASH2015288

MOUNT JACKSON
309 LOCUST LANE
4 Beds
3 Baths
2,634 Sq.Ft.
$475,000
MLS#: VASH2014364
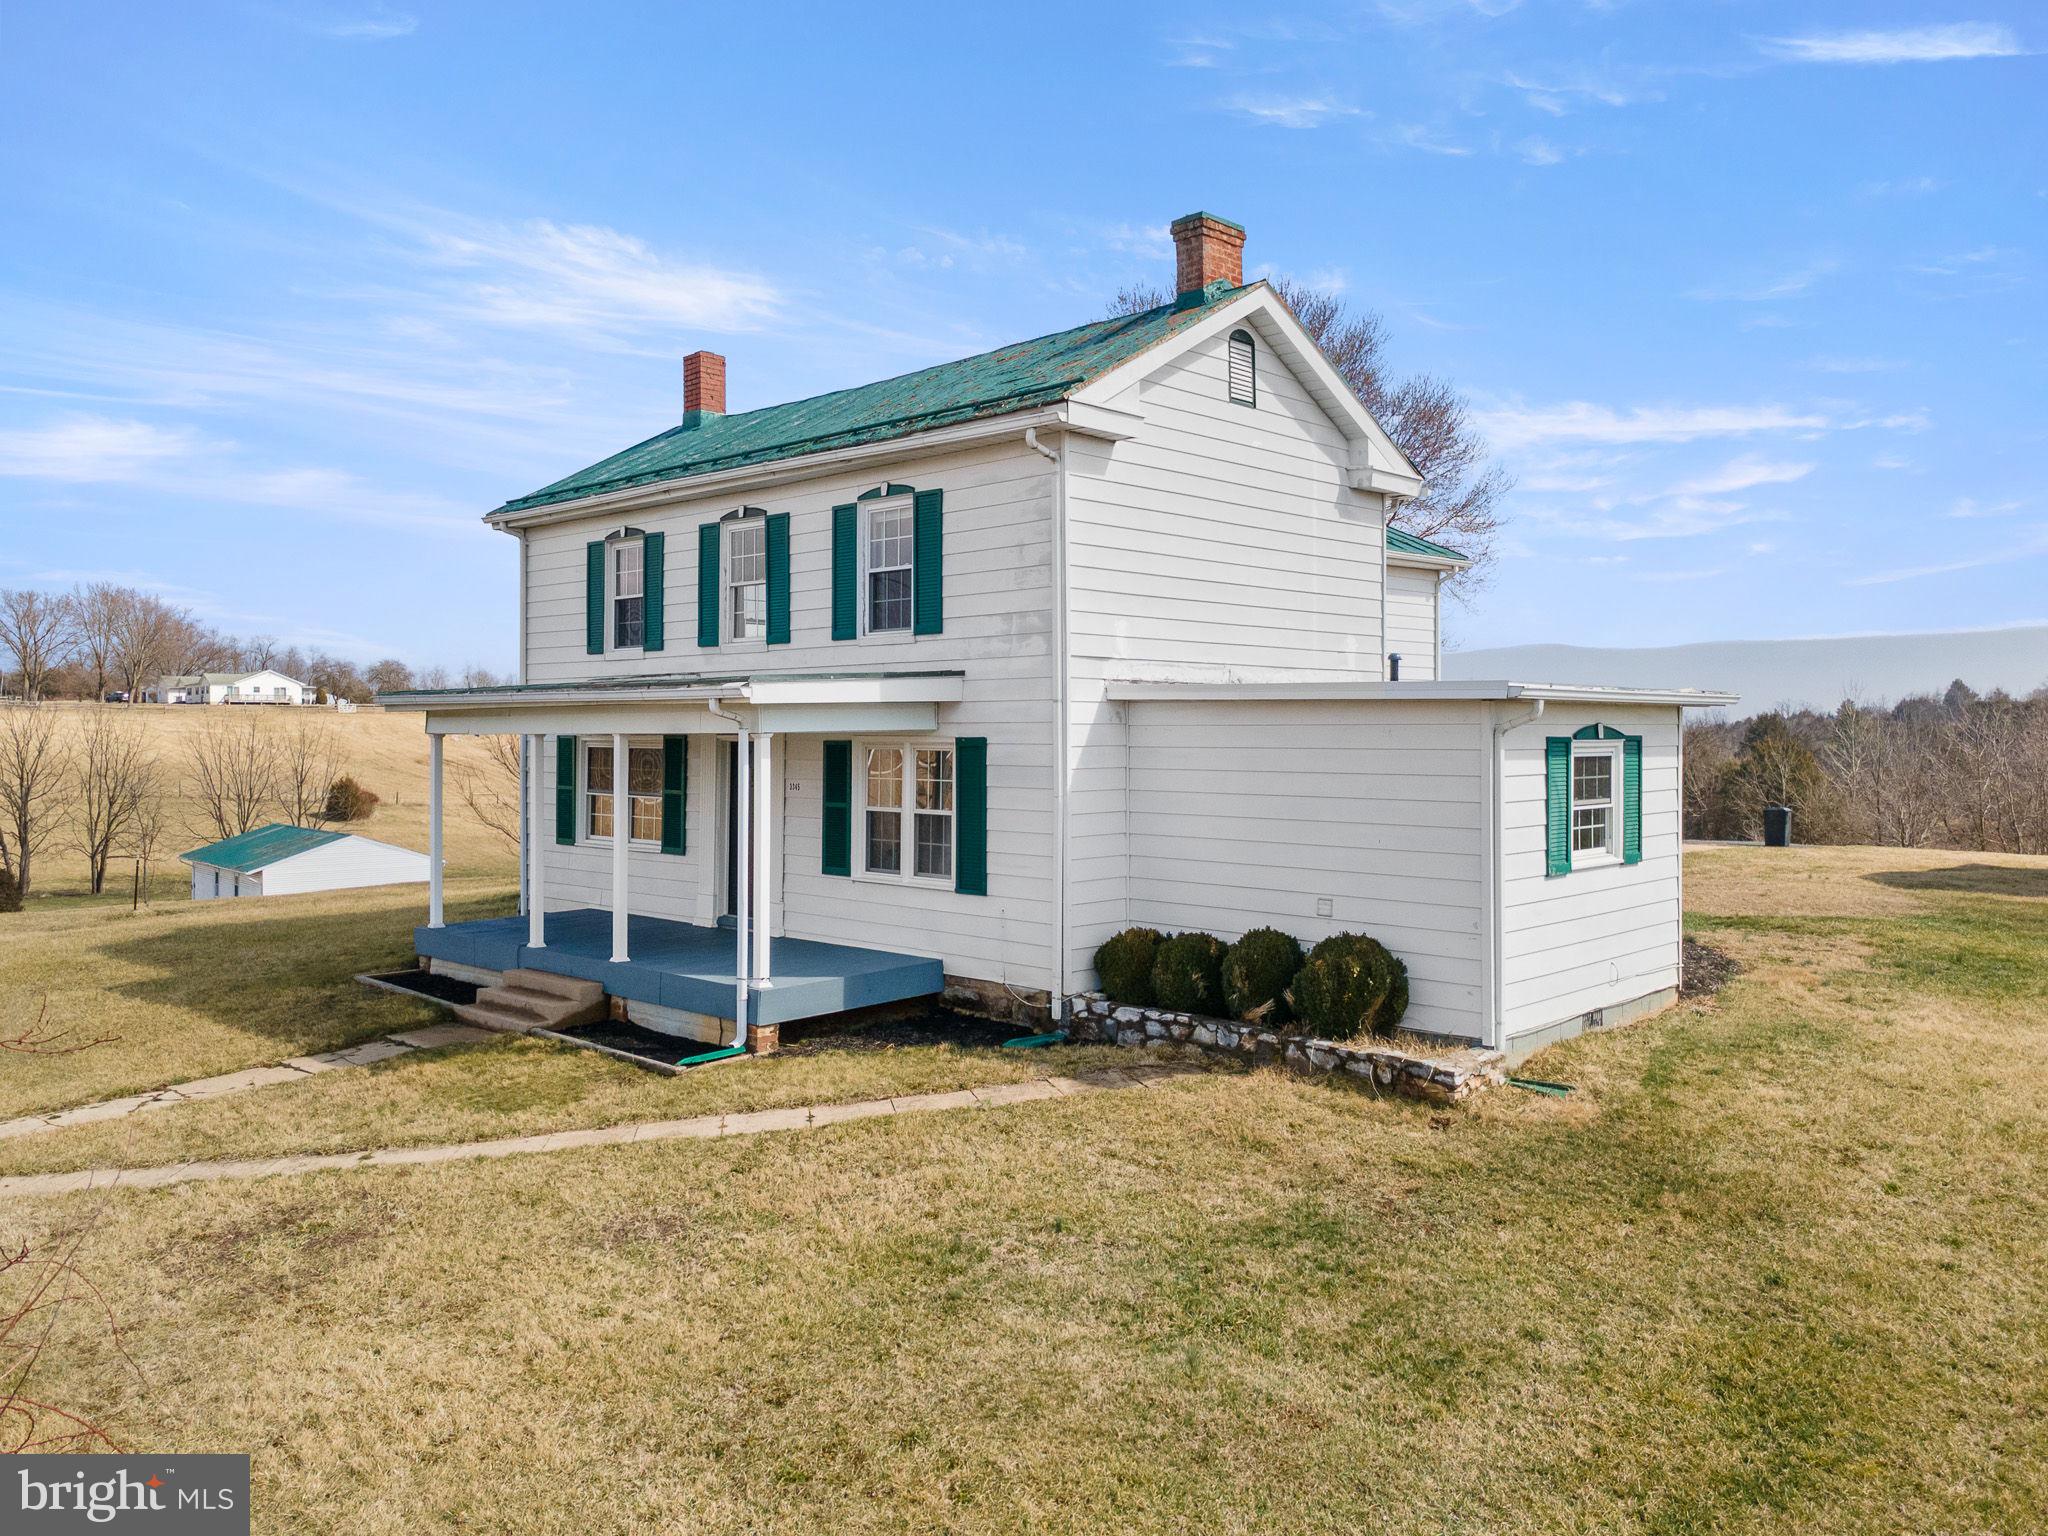
MOUNT JACKSON
3345 CONICVILLE ROAD
4 Beds
2 Baths
2,530 Sq.Ft.
$465,000
MLS#: VASH2013746
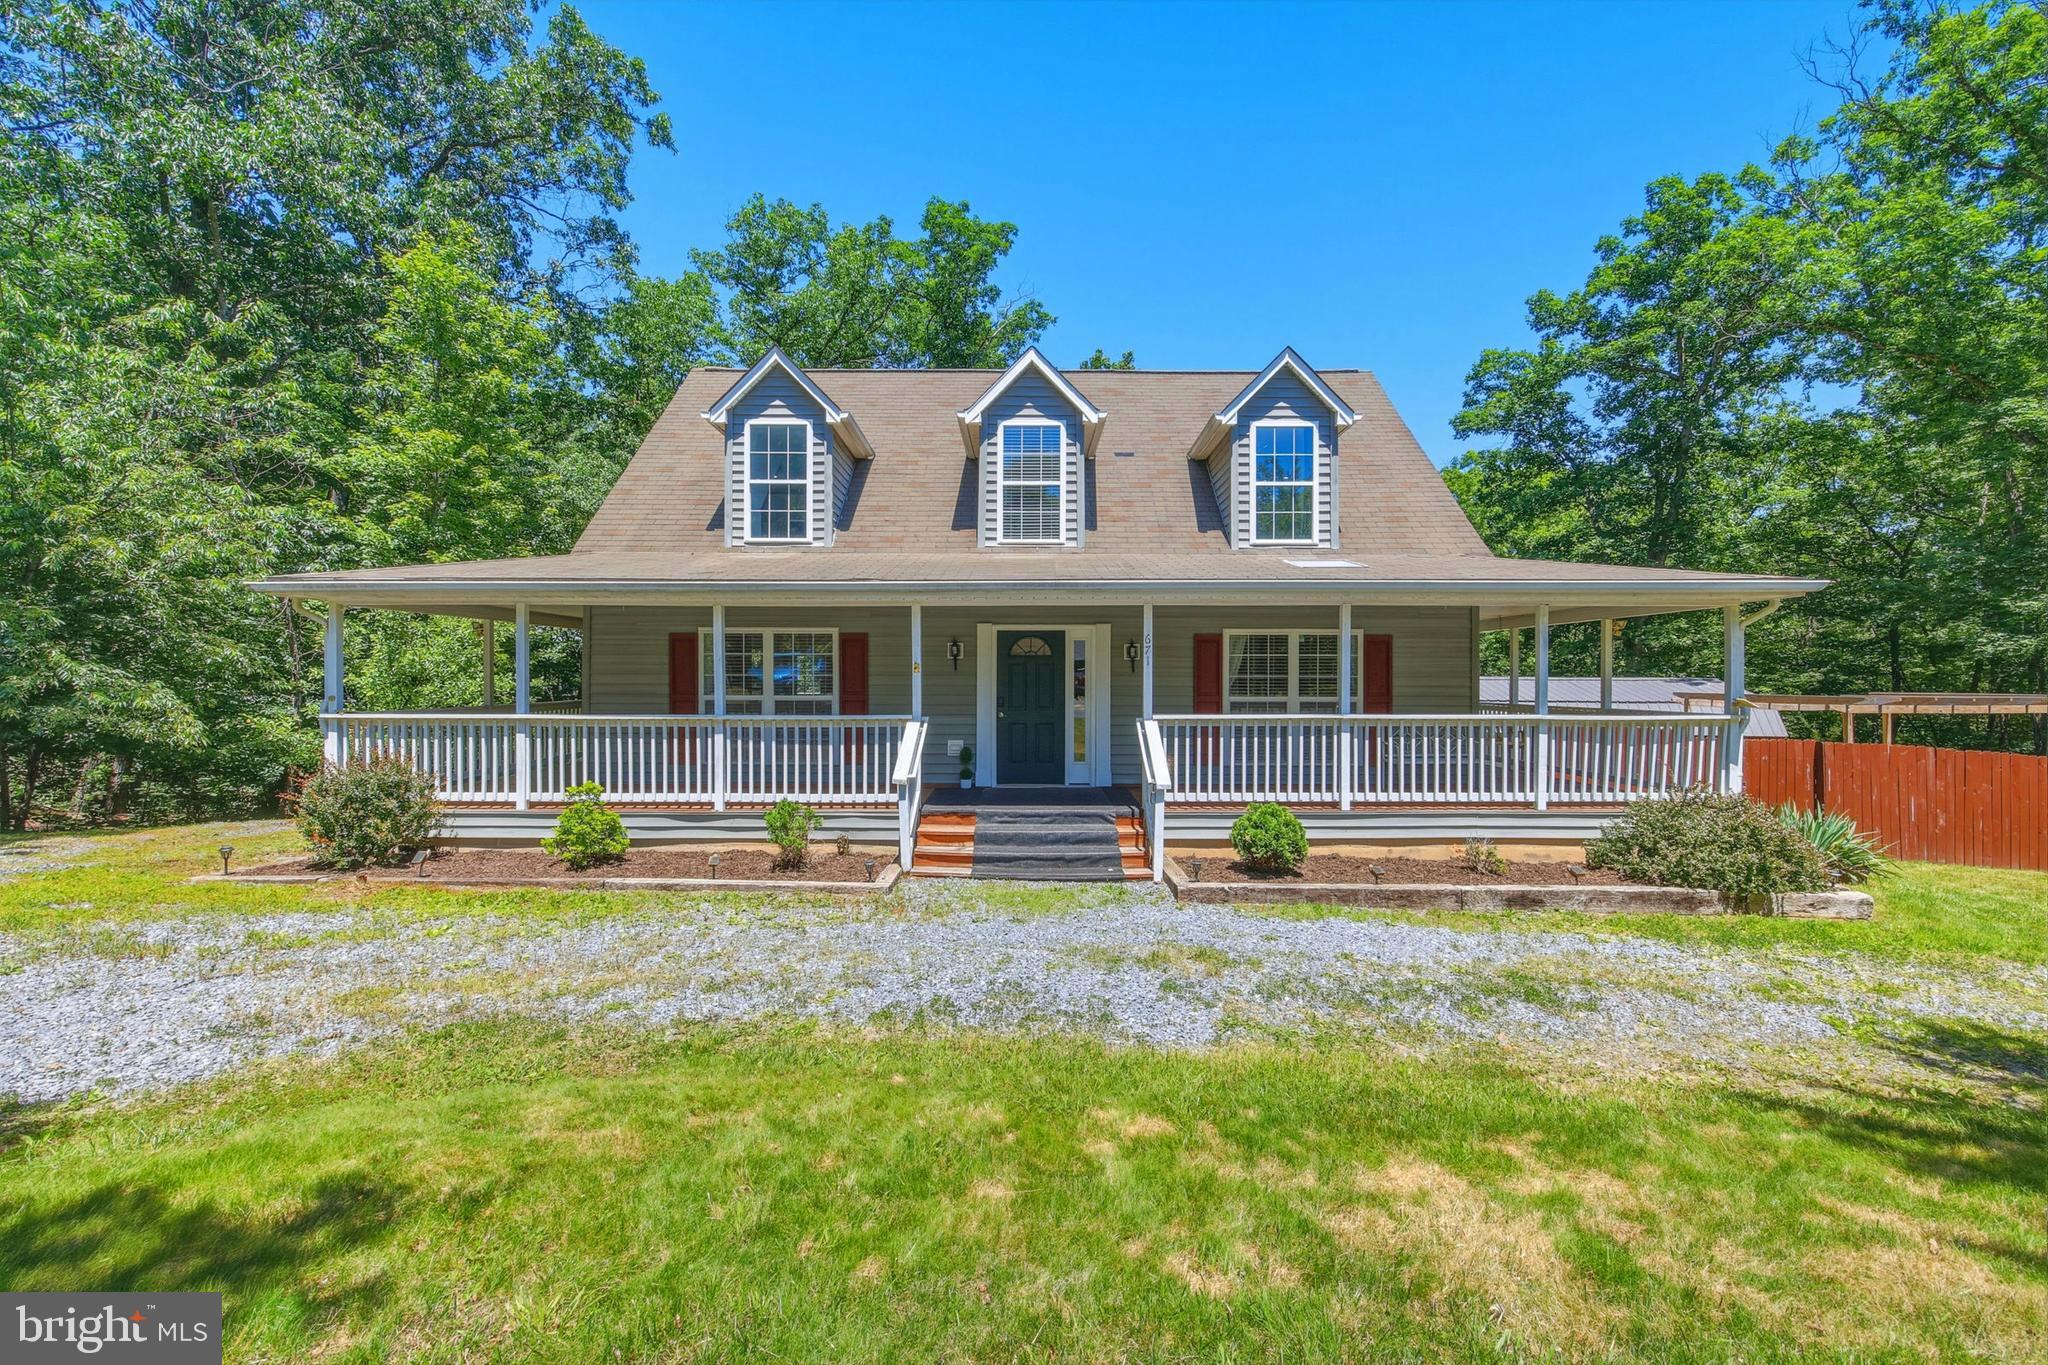
MOUNT JACKSON
671 WILLOW LANE
3 Beds
2 Baths
2,128 Sq.Ft.
$349,998
MLS#: VASH2014526

MOUNT JACKSON
685 N MAPLE
4 Beds
2 Baths
2,510 Sq.Ft.
$499,000
MLS#: VASH2014974
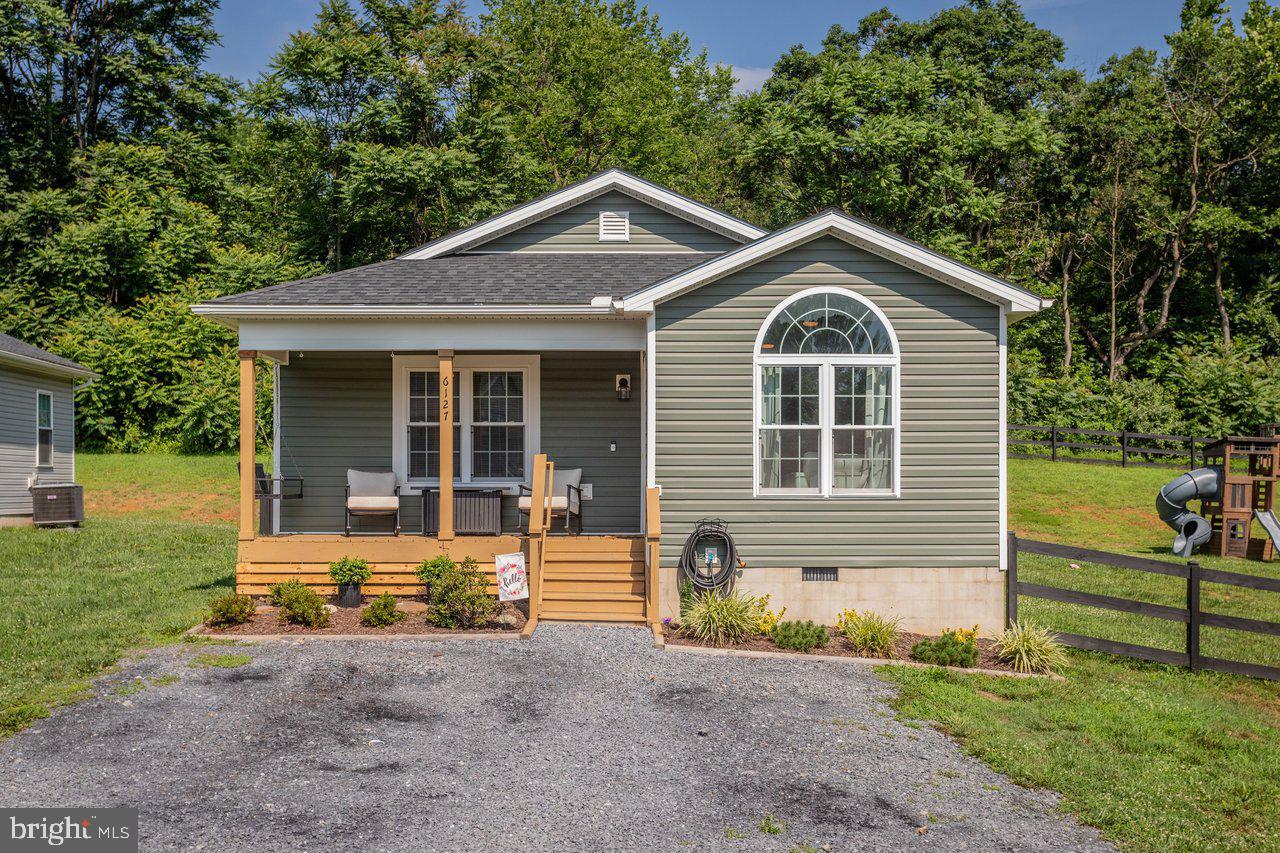
MOUNT JACKSON
6127 MOORE AVENUE
3 Beds
2 Baths
1,201 Sq.Ft.
$339,000
MLS#: VASH2015020
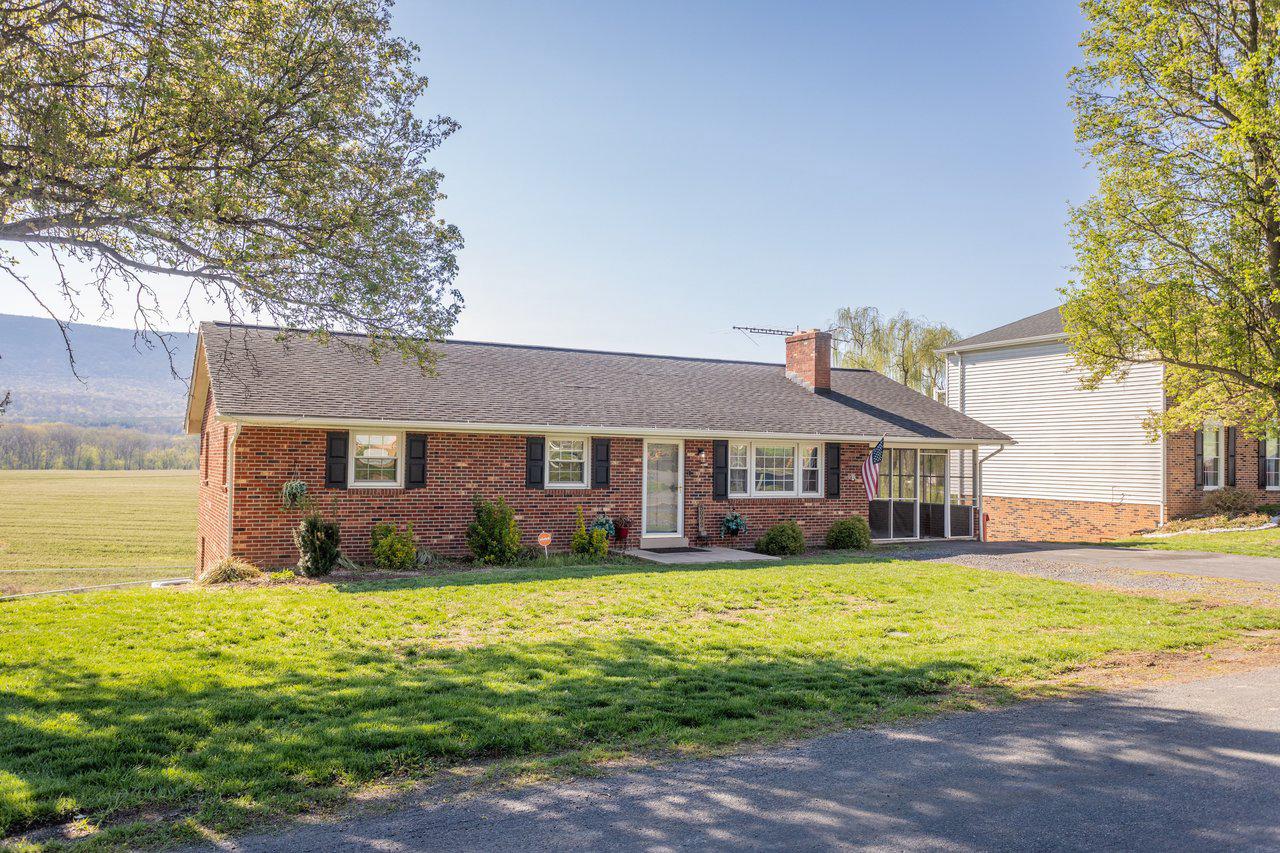
MOUNT JACKSON
5092 DOGWOOD DRIVE
3 Beds
2 Baths
1,758 Sq.Ft.
$364,900
MLS#: VASH2013990

MOUNT JACKSON
8284 SUPINLICK RIDGE
3 Beds
2 Baths
1,380 Sq.Ft.
$349,000
MLS#: VASH2015512
.png)