


Property
Beds
3
Full Baths
2
1/2 Baths
None
Year Built
2013
Sq.Footage
2,302
Welcome to this beautifully maintained main-level living home in desirable Round Hill. Featuring 3 spacious bedrooms and 2 full bathrooms, this residence offers an open, light-filled layout designed for comfort and ease. The well-appointed kitchen flows seamlessly into the living and dining areas, ideal for both everyday living and entertaining. The primary suite includes a private bath and generous closet space, while the secondary bedrooms and full hall bath provide flexibility for guests or a home office. The huge unfinished basement offers exceptional potential—perfect for future expansion, additional living space, storage, or a workshop. Enjoy a manageable lot with room to relax outdoors, all while being conveniently located near local shops, dining, parks, and commuter routes. A rare opportunity for true one-level living with room to grow—don’t miss it!
Features & Amenities
Interior
-
Other Interior Features
Eat-in Kitchen, Ceiling Fan(s), Kitchen Island, Recessed Lighting, Walk-In Closet(s), Crown Molding, Soaking Tub
-
Total Bedrooms
3
-
Bathrooms
2
-
Above Grade Finished Area
2302.0
-
Basement YN
YES
-
Cooling YN
YES
-
Cooling
Central Air, Ceiling Fan(s), Electric
-
Fireplace YN
YES
-
Heating YN
YES
-
Heating
Electric, Central
-
Main Level Bedrooms
3
-
Pet friendly
Yes
Exterior
-
Garage
Yes
-
Garage spaces
2
-
Construction Materials
Vinyl Siding
-
Other Exterior Features
Rain Gutters
-
Parking
Garage Door Opener, Asphalt, Garage, Driveway, Covered, Attached
-
Patio and Porch Features
Deck, Porch
-
Pool
No
-
Waterfront YN
NO
Area & Lot
-
Lot Size(acres)
0.12
-
Lot Size(square feet)
5,227
-
Property Type
Residential
-
Property Sub Type
Single Family Residence
-
Architectural Style
Ranch/Rambler
Price
-
Sales Price
$650,000
-
Tax Amount
$5,076
-
Zoning
PLANNED DEVELOPMENT HOUSING 3
-
Sq. Footage
2,302
-
Price/SqFt
$282
HOA
-
Association
YES
-
Association Fee
$236
-
Association Fee Frequency
Monthly
-
Association Fee Includes
N/A
Property Resources
-
Horse Property
NO
School District
-
Elementary School
MOUNTAIN VIEW
-
Middle School
HARMONY
-
High School
WOODGROVE
Property Features
-
New Construction
NO
-
Association Amenities
Picnic Area, Basketball Court, Trail(s), Jogging Path, Boat Dock, Playground
-
Foundation Details
Concrete Perimeter
-
Senior Community YN
NO
-
Sewer
Public Sewer
-
Tax Lot
15
-
Water Source
Public
Schedule a Showing
Showing scheduled successfully.
Mortgage calculator
Estimate your monthly mortgage payment, including the principal and interest, property taxes, and HOA. Adjust the values to generate a more accurate rate.
Your payment
Principal and Interest:
$
Property taxes:
$
HOA fees:
$
Total loan payment:
$
Total interest amount:
$
Location
County
LOUDOUN
Elementary School
MOUNTAIN VIEW
Middle School
HARMONY
High School
WOODGROVE
Listing Courtesy of Andrea M. Hayes, Samson Properties
RealHub Information is provided exclusively for consumers' personal, non-commercial use, and it may not be used for any purpose other than to identify prospective properties consumers may be interested in purchasing. All information deemed reliable but not guaranteed and should be independently verified. All properties are subject to prior sale, change or withdrawal. RealHub website owner shall not be responsible for any typographical errors, misinformation, misprints and shall be held totally harmless.

Salesperson, Realtor
Andrew Boateng
Call Andrew today to schedule a private showing.

* Listings on this website come from the FMLS IDX Compilation and may be held by brokerage firms other than the owner of this website. The listing brokerage is identified in any listing details. Information is deemed reliable but is not guaranteed. If you believe any FMLS listing contains material that infringes your copyrighted work please review our DMCA policy and learn how to submit a takedown request.© 2024 FMLS.
Related Properties

ROUND HILL
17430 LETHRIDGE CIRCLE
3 Beds
2 Baths
1,908 Sq.Ft.
$660,000
MLS#: VALO2137872
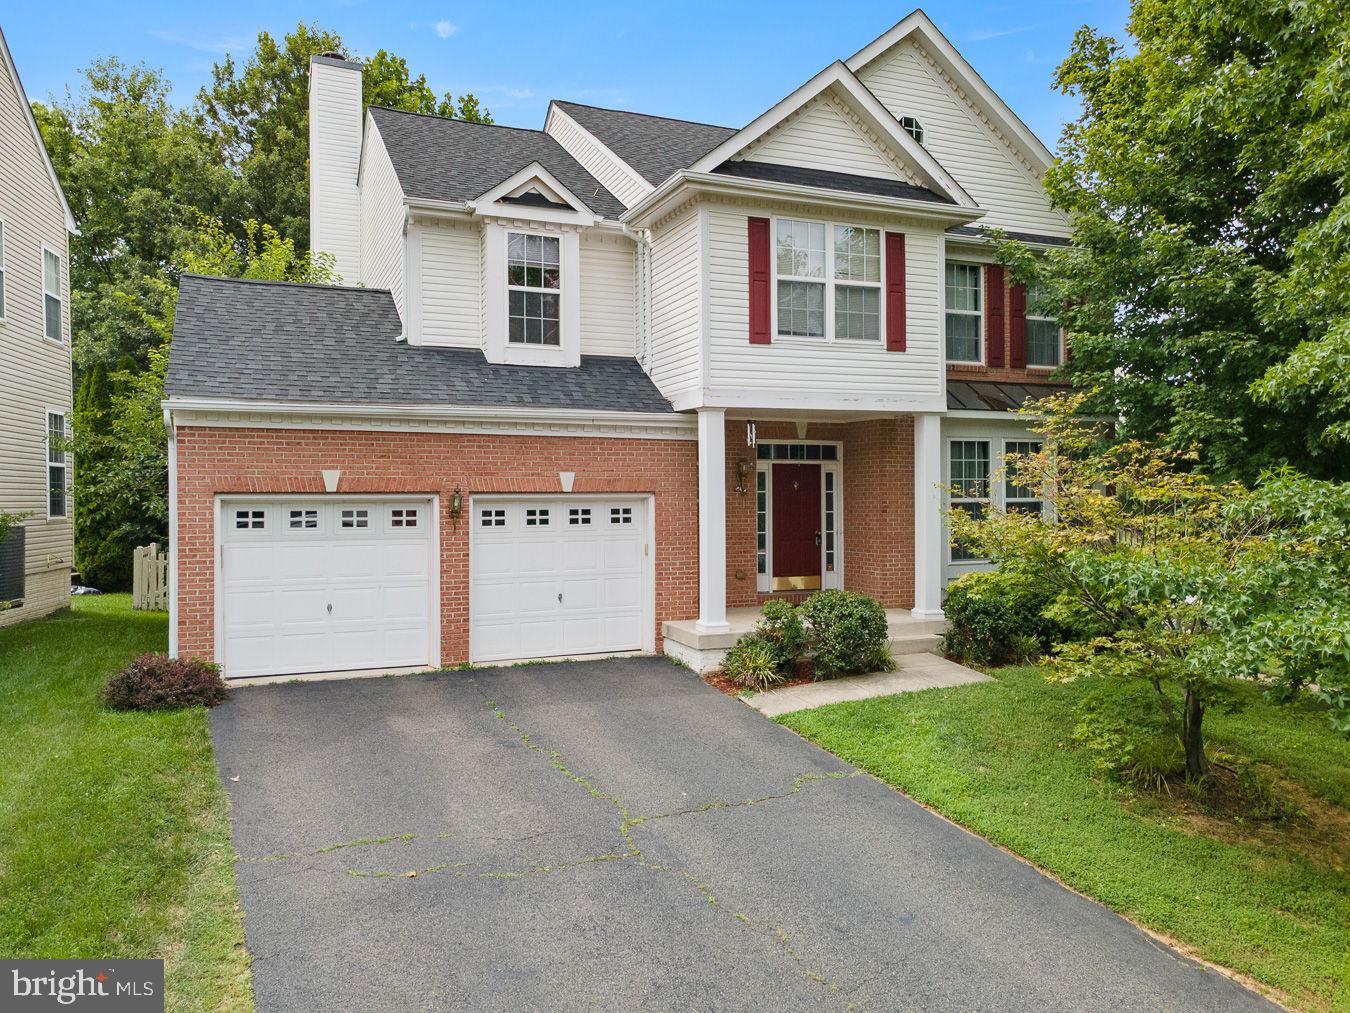
ROUND HILL
35554 SARASOTA STREET
4 Beds
3 Baths
3,409 Sq.Ft.
$675,000
MLS#: VALO2131012

ROUND HILL
35121 BLOOMFIELD ROAD
2 Beds
2 Baths
1,210 Sq.Ft.
$645,000
MLS#: VALO2137258

ROUND HILL
17439 LETHRIDGE CIRCLE
4 Beds
2 Baths
2,771 Sq.Ft.
$699,000
MLS#: VALO2131190

ROUND HILL
10 CHURCH STREET
3 Beds
2 Baths
2,249 Sq.Ft.
$624,900
MLS#: VALO2135500

ROUND HILL
19 HIGH STREET
3 Beds
2 Baths
2,370 Sq.Ft.
$539,900
MLS#: VALO2139106

ROUND HILL
17512 TEDLER CIRCLE
4 Beds
2 Baths
3,160 Sq.Ft.
$769,900
MLS#: VALO2136714

ROUND HILL
17562 LETHRIDGE CIRCLE
4 Beds
3 Baths
2,635 Sq.Ft.
$710,000
MLS#: VALO2135870

ROUND HILL
35812 PARK HEIGHTS CIRCLE
4 Beds
3 Baths
3,407 Sq.Ft.
$779,000
MLS#: VALO2137948
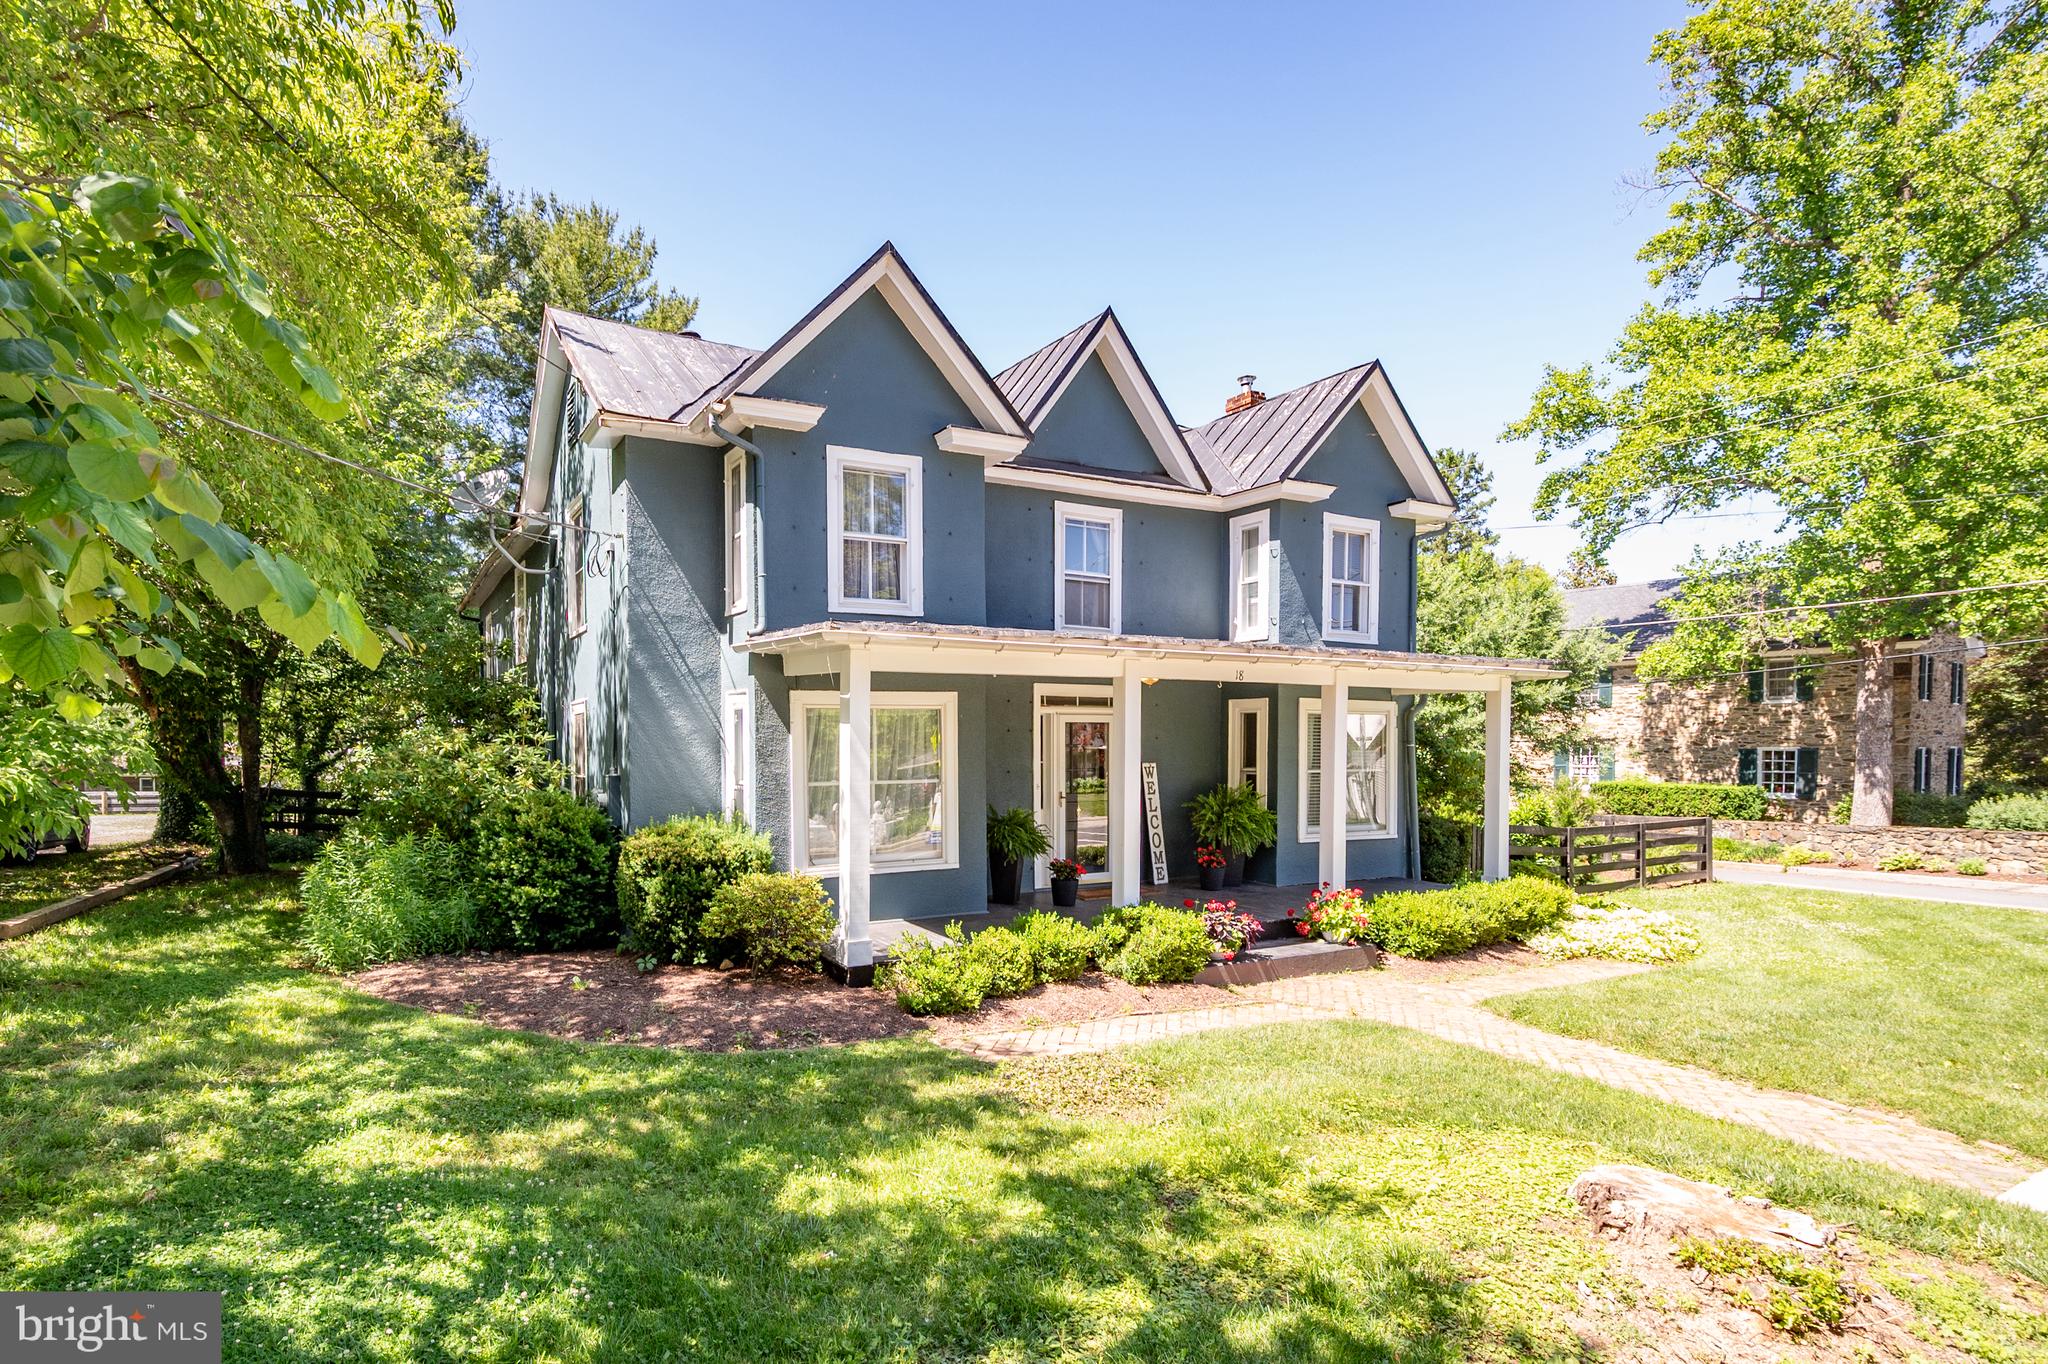
ROUND HILL
18 E LOUDOUN STREET
4 Beds
2 Baths
2,116 Sq.Ft.
$675,000
MLS#: VALO2126816
