
Features & Amenities

Interior

  • Other Interior Features

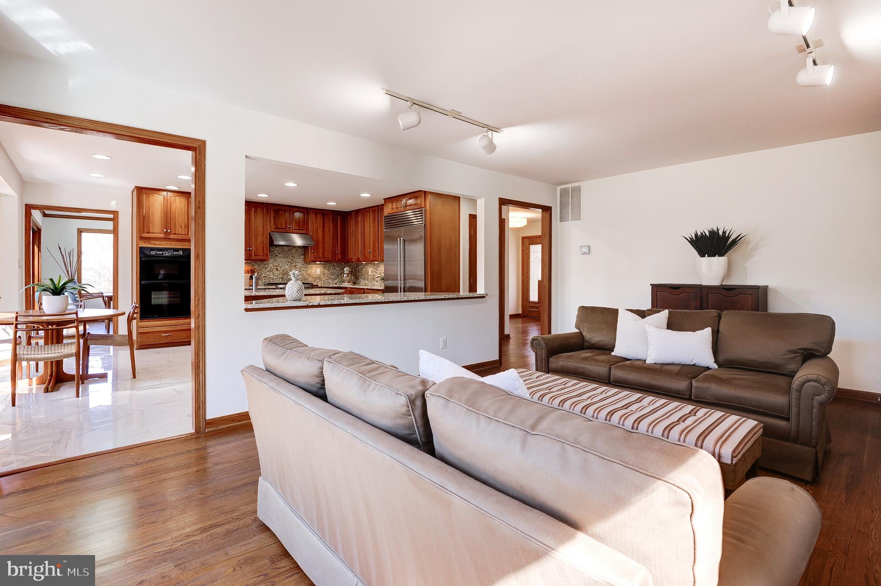
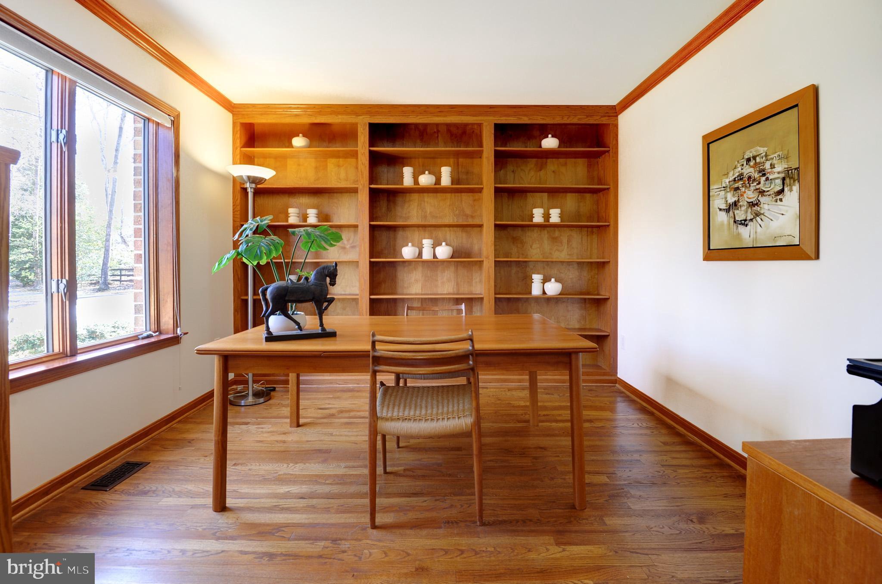
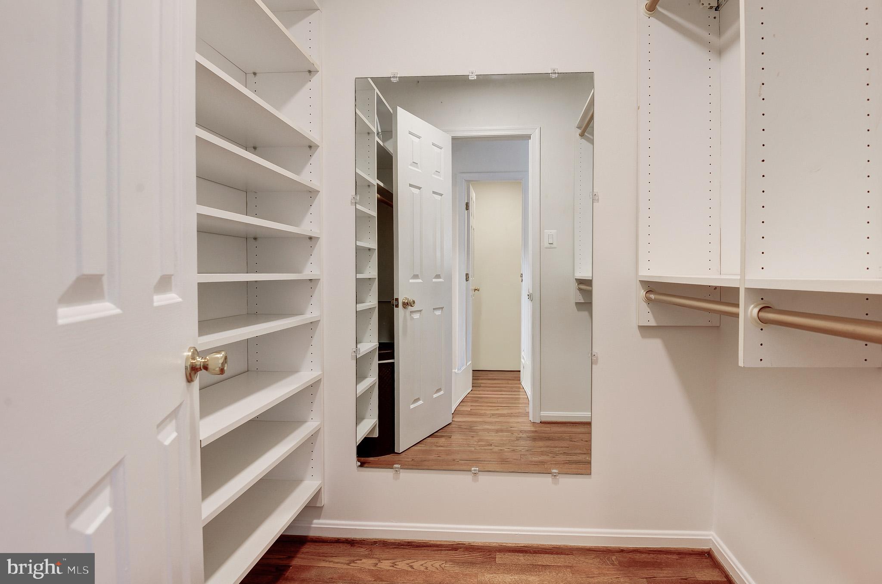
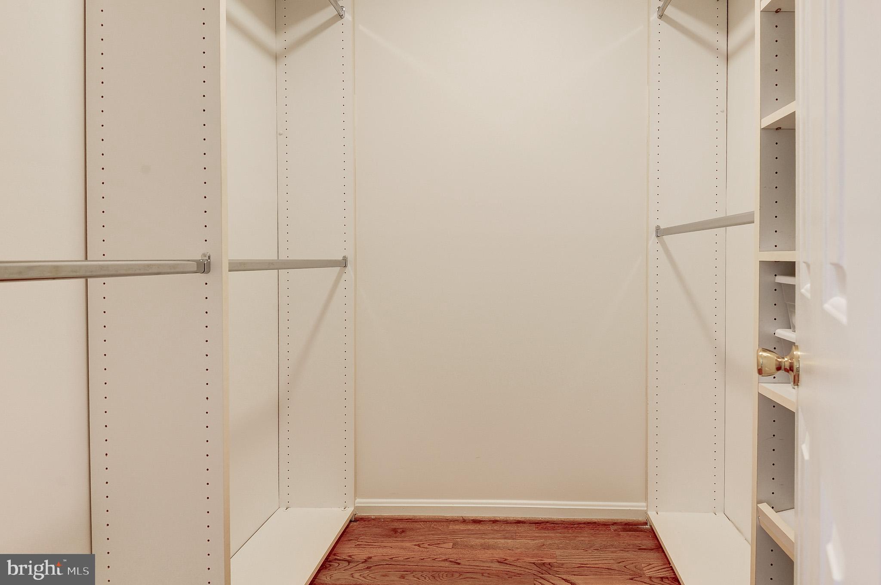
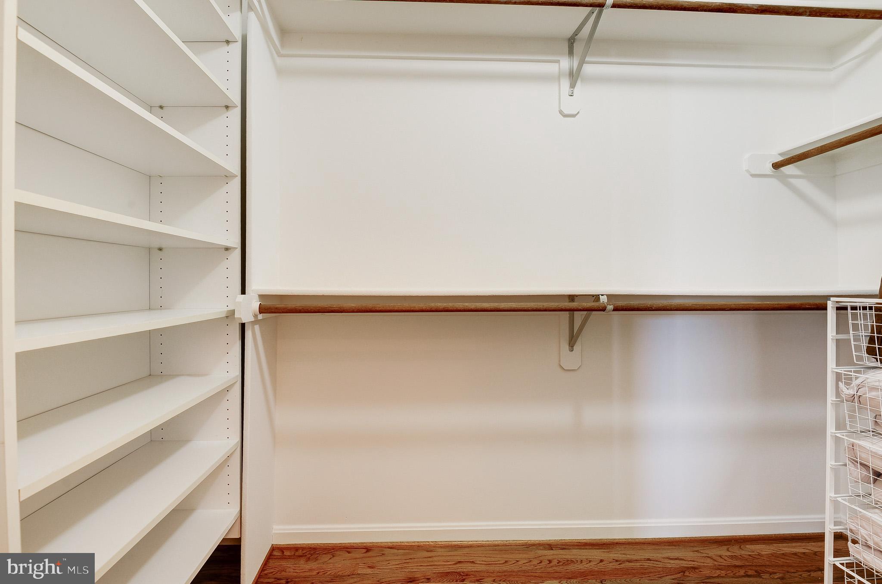
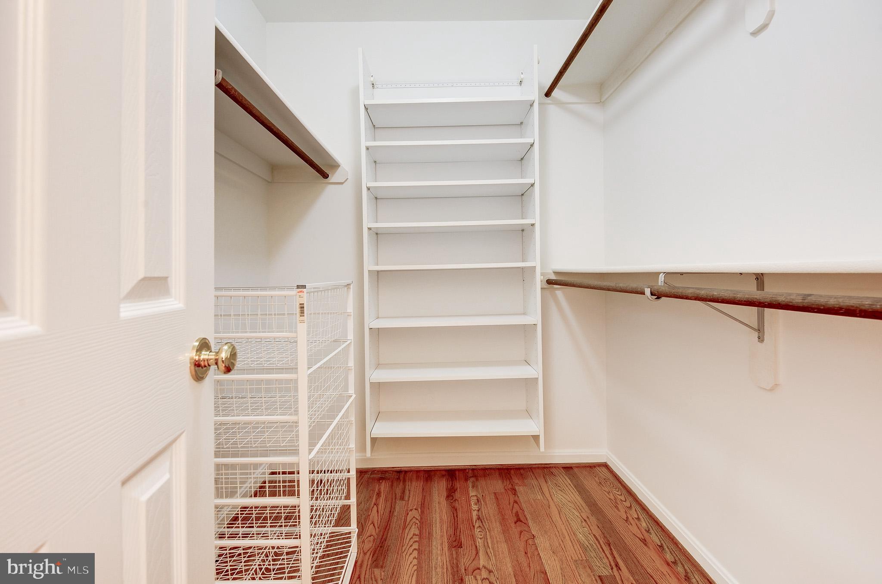
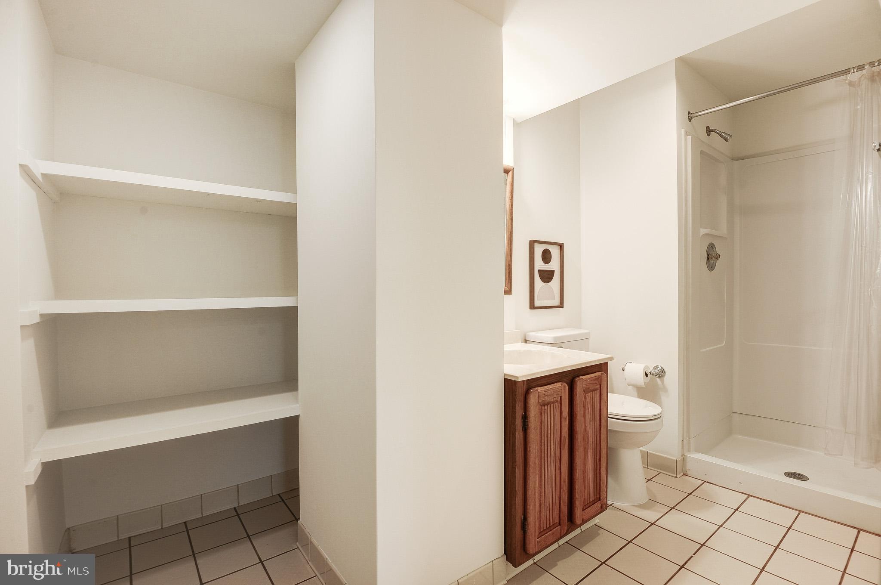
    Kitchen Island, Pantry, Recessed Lighting, Walk-In Closet(s), Crown Molding, Open Floorplan

  • Total Bedrooms

    4

  • Bathrooms

    4

  • 1/2 Bathrooms

    1

  • Above Grade Finished Area

    3354.0

  • Basement YN

    YES

  • Cooling YN

    YES

  • Cooling

    Central Air, Electric

  • Fireplace YN

    YES

  • Heating YN

    YES

  • Heating

    Exhaust Fan, Electric, Natural Gas, Heat Pump

  • Pet friendly

    N/A

Exterior

  • Garage

    Yes

  • Garage spaces

    2

  • Construction Materials

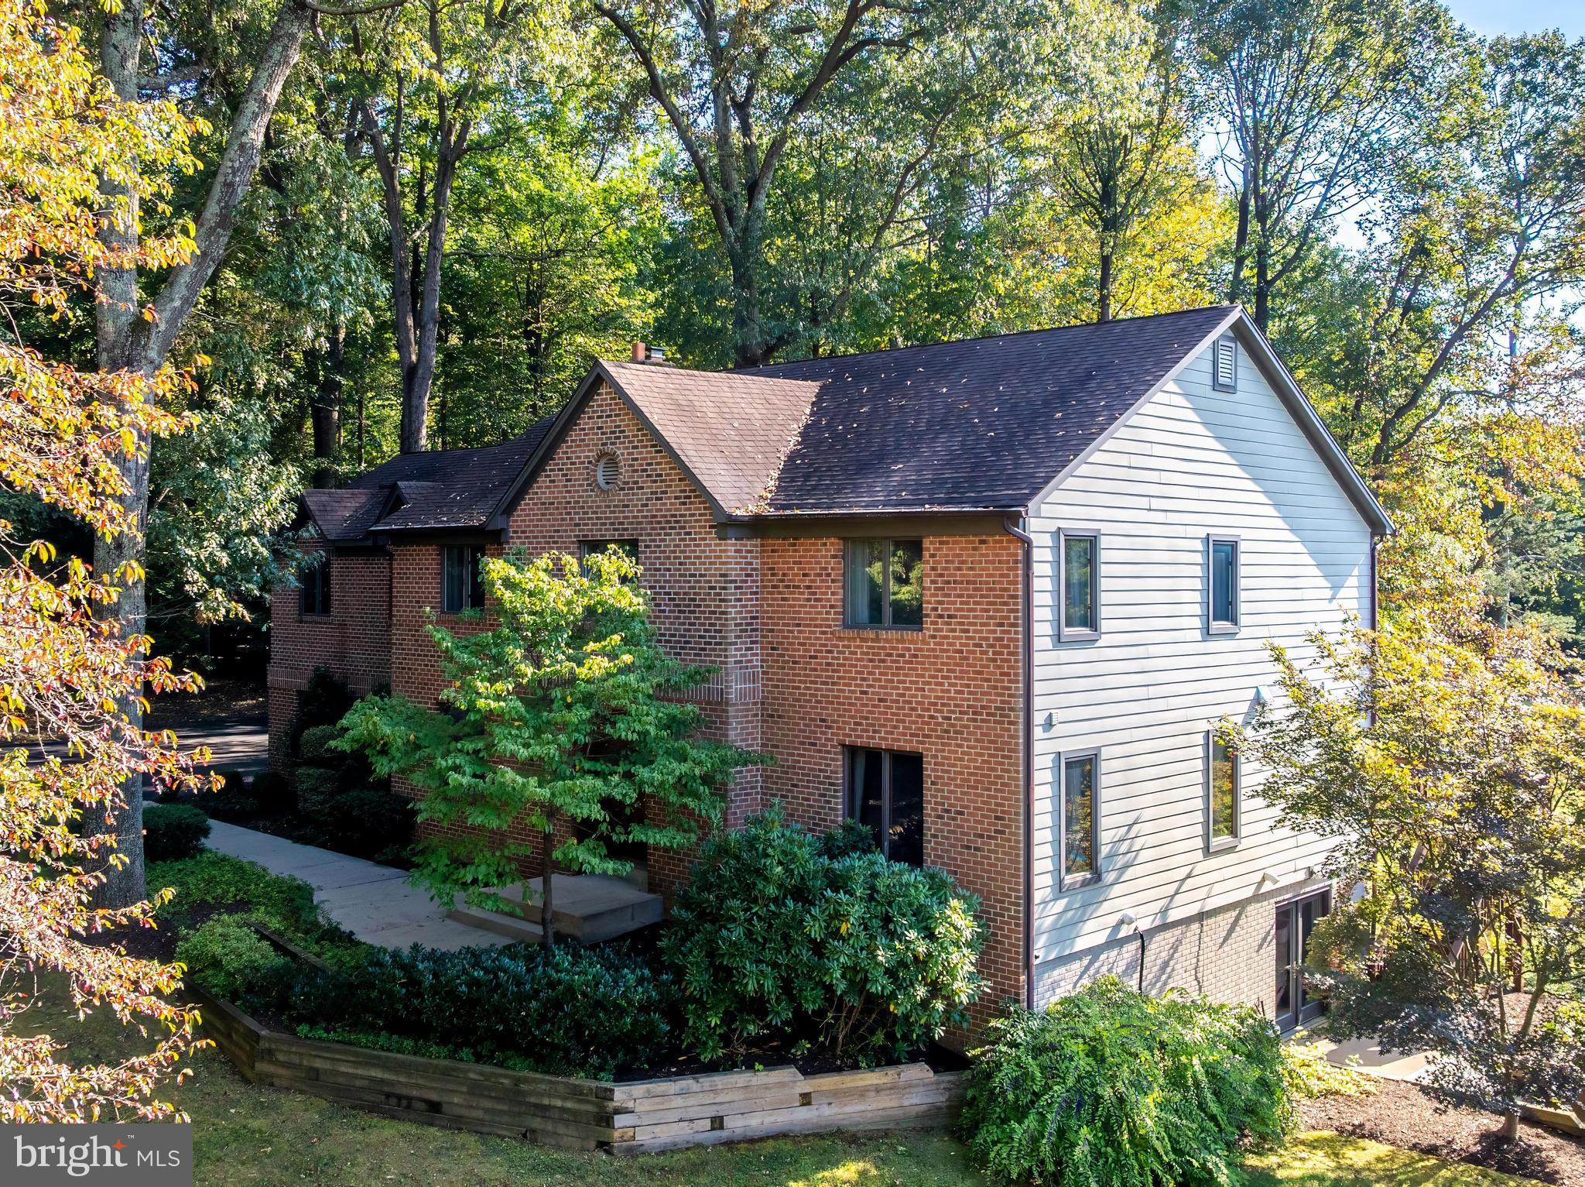
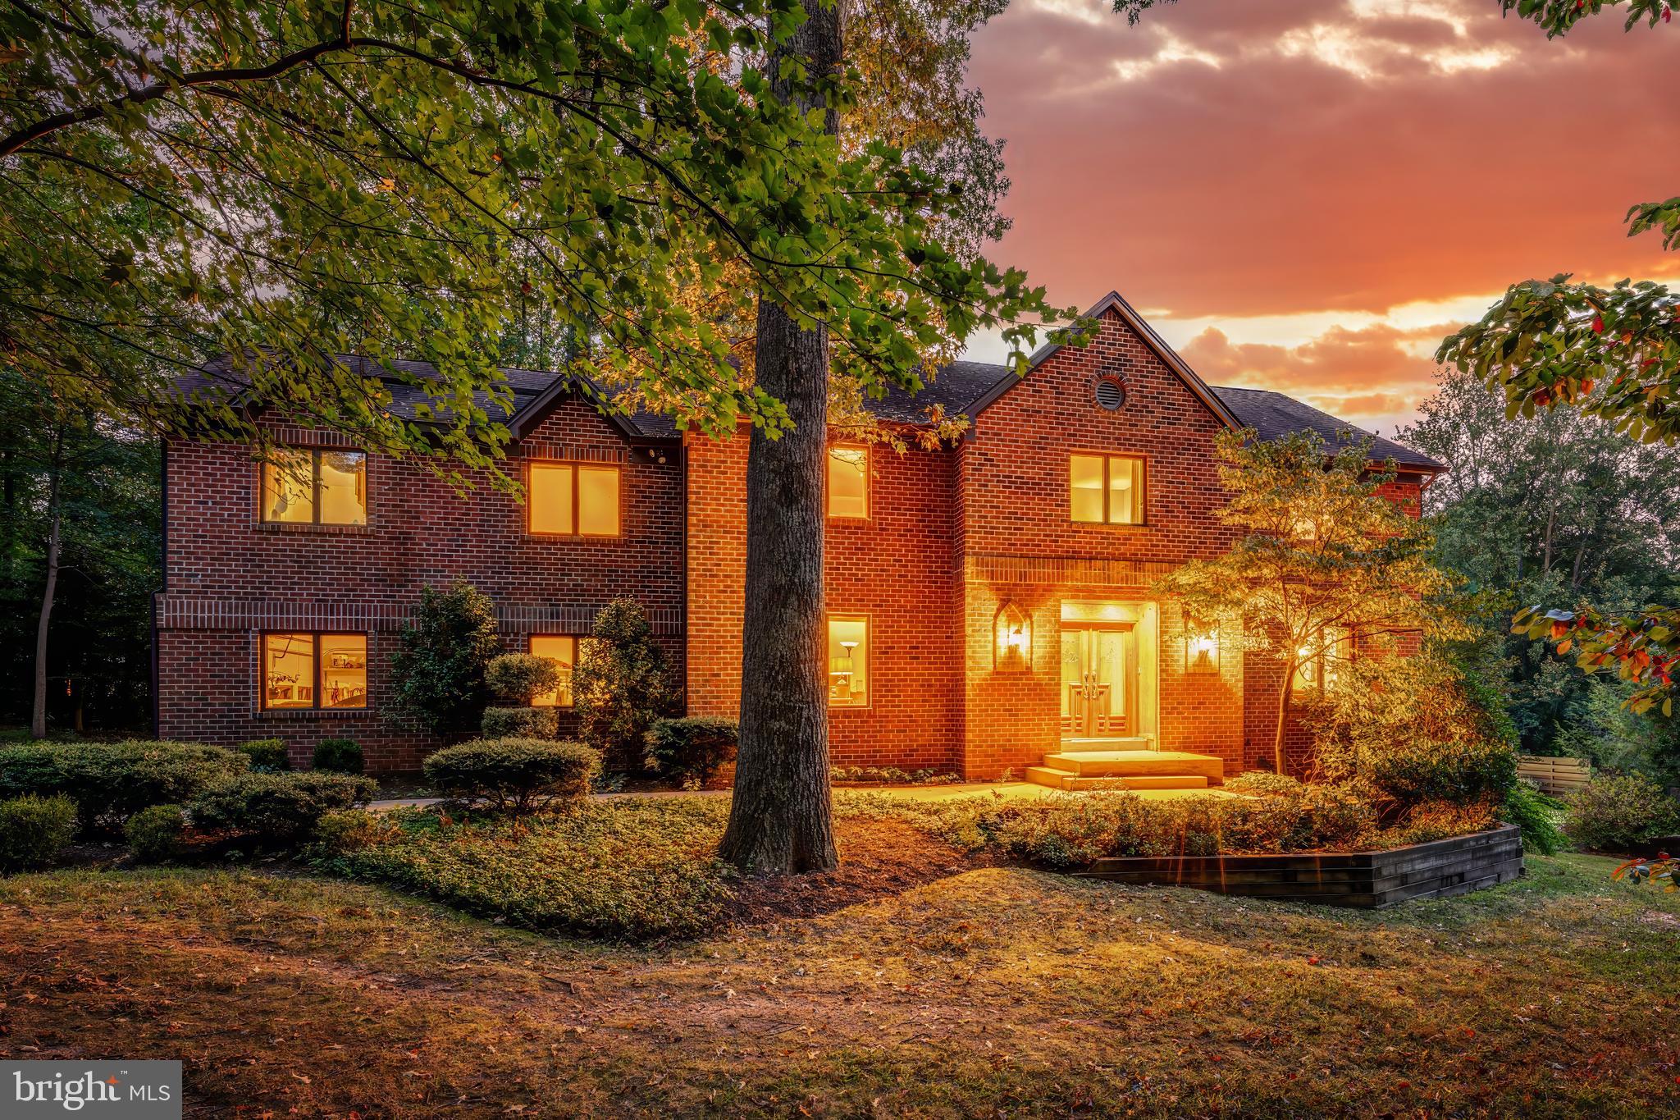
    Brick, Cement Siding

  • Other Exterior Features

    Lighting

  • Parking

    Garage, Driveway, Attached

  • Patio and Porch Features

    Deck, Patio

  • Pool

    Yes

  • Pool Features

    Private

  • Waterfront YN

    NO

  • View

    Pasture, Trees/Woods, Garden

Area & Lot

  • Lot Size(acres)

    2.0

  • Lot Size(square feet)

    87,120

  • Property Type

    Residential

  • Property Sub Type

    Single Family Residence

  • Architectural Style

    Traditional

Price

  • Sales Price

    $2,200,000

  • Tax Amount

    $12,410

  • Financing Options

    Conventional

  • Sq. Footage

    4,394

  • Price/SqFt

    $500

HOA

  • Association

    YES

  • Association Fee

    $173

  • Association Fee Frequency

    Annually

  • Association Fee Includes

    N/A

Property Resources

  • Horse Property

    YES

School District

  • Elementary School

    N/A

  • Middle School

    N/A

  • High School

    N/A

Property Features

  • New Construction

    NO

  • Foundation Details

    Other

  • Senior Community YN

    NO

  • Sewer

    Other

  • Tax Lot

    24

  • Water Source

    Other

Schedule a Showing

Showing scheduled successfully.

<
>
IN PERSON
VIA CHAT

What is 3 + 4 ?


Change time

Mortgage calculator

Estimate your monthly mortgage payment, including the principal and interest, property taxes, and HOA. Adjust the values to generate a more accurate rate.

Your payment

Principal and Interest:

$

Property taxes:

$

HOA fees:

$

Total loan payment:

$

Total interest amount:

$

Location

County

FAIRFAX

Elementary School

Middle School

High School

Listing Courtesy of Dale C Repshas , Long & Foster Real Estate, Inc.

RealHub Information is provided exclusively for consumers' personal, non-commercial use, and it may not be used for any purpose other than to identify prospective properties consumers may be interested in purchasing. All information deemed reliable but not guaranteed and should be independently verified. All properties are subject to prior sale, change or withdrawal. RealHub website owner shall not be responsible for any typographical errors, misinformation, misprints and shall be held totally harmless.

Agent Andrew Boateng

AGENT

Andrew Boateng

Call Andrew today to schedule a private showing.


* Listings on this website come from the FMLS IDX Compilation and may be held by brokerage firms other than the owner of this website. The listing brokerage is identified in any listing details. Information is deemed reliable but is not guaranteed. If you believe any FMLS listing contains material that infringes your copyrighted work please click here to review our DMCA policy and learn how to submit a takedown request.© 2024 FMLS.
THIS SETTLEMENT WAS FOR LOT 24 ONLY - SEPARATE SALE ON ADJOINING LOT 23

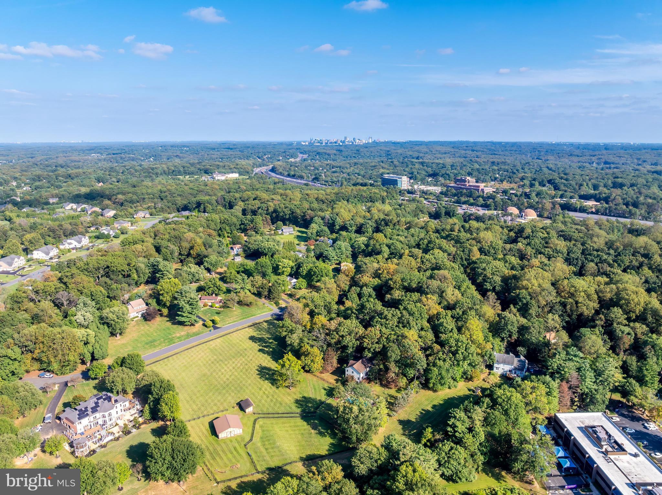
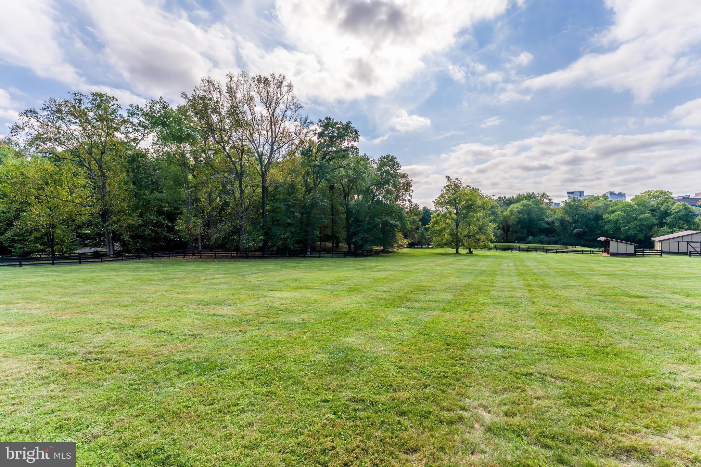
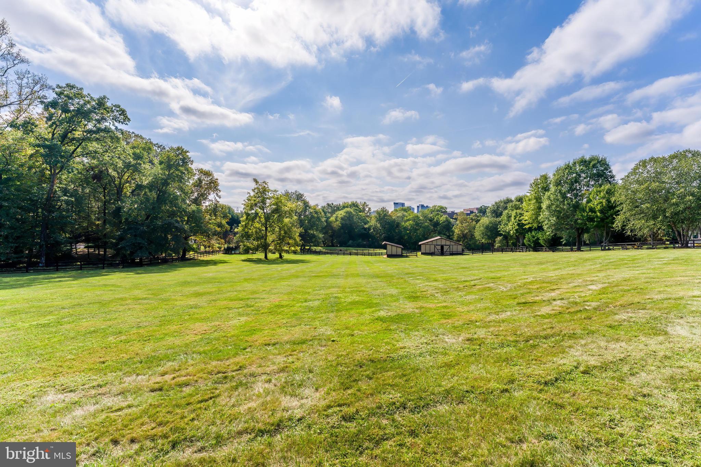
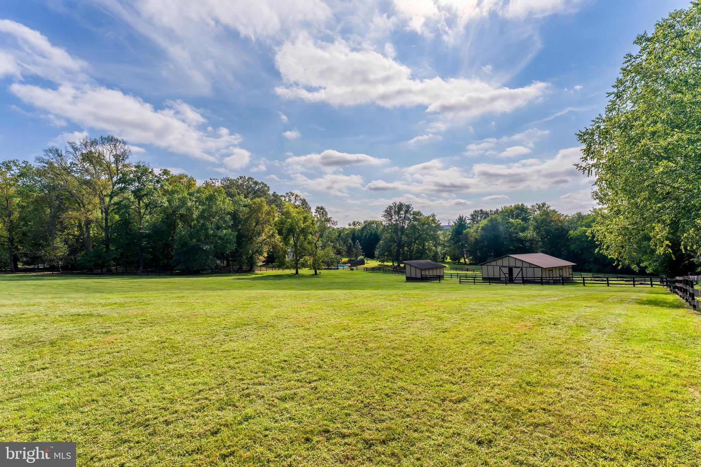
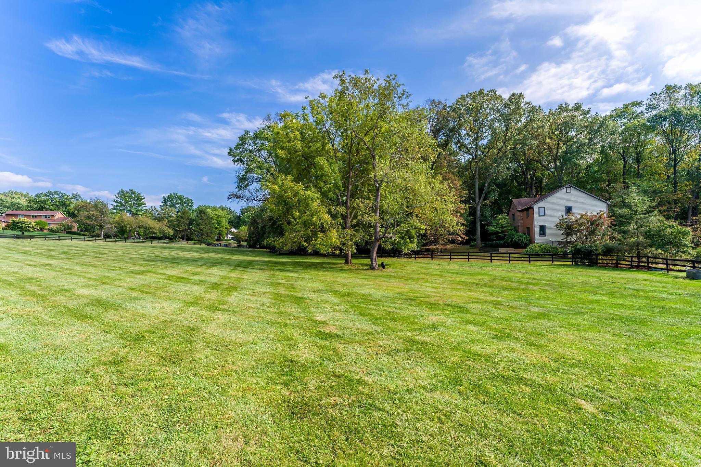
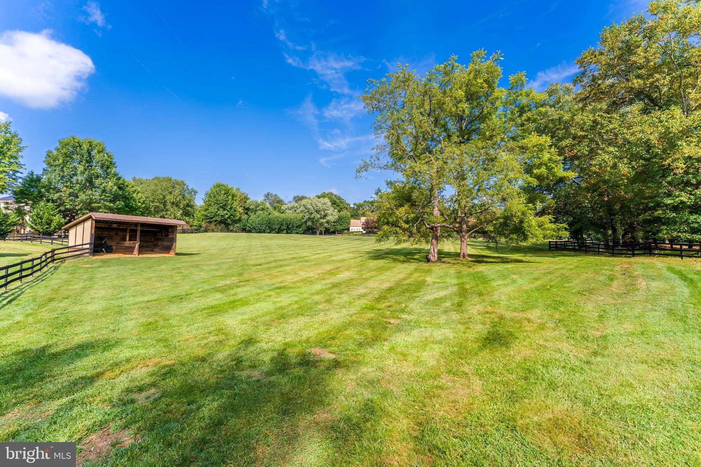
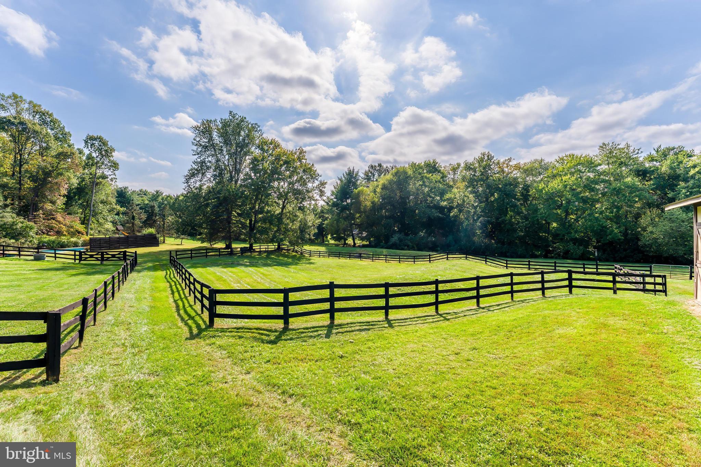
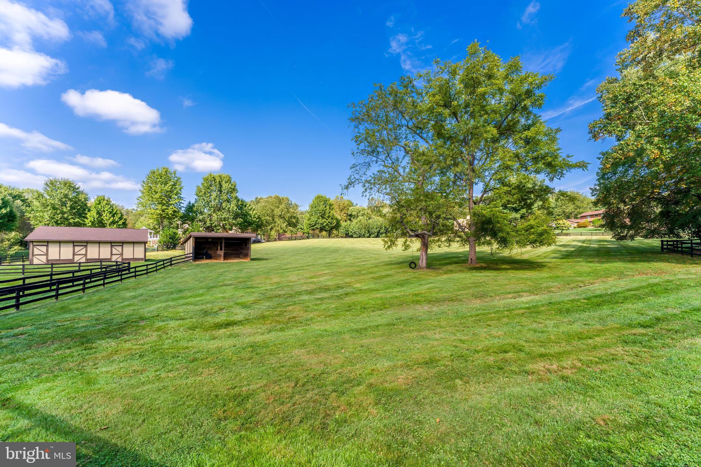
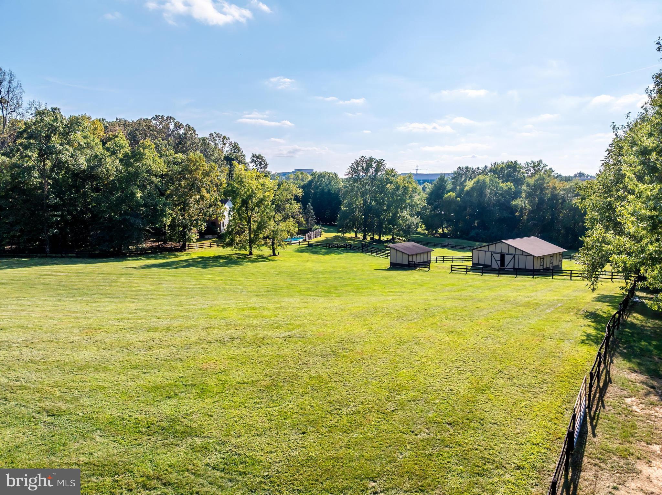
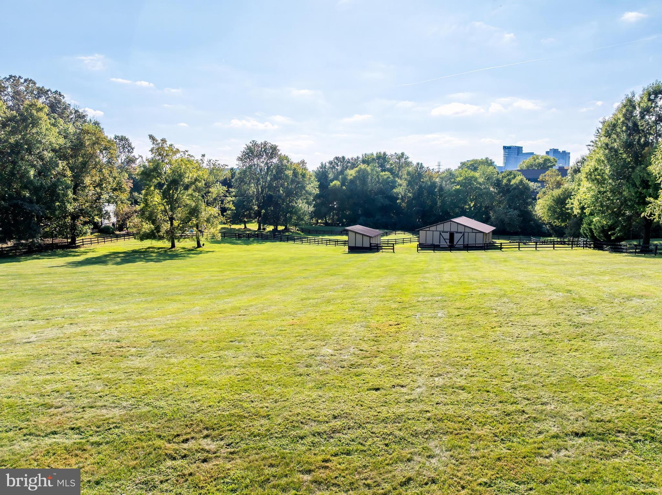
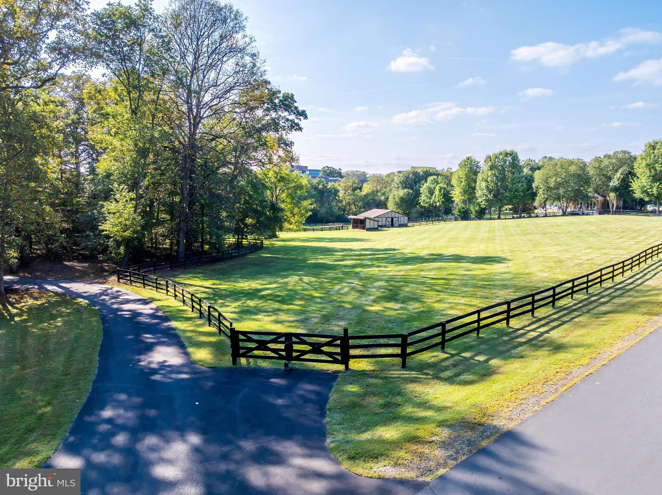
Exceptional 4-Acre Equestrian Estate in Reston – Adjacent to Trails, Parkland & Metro

Coming on market Feb 28! Open Houses Feb 28 and March 1 from 1-4PM each day....

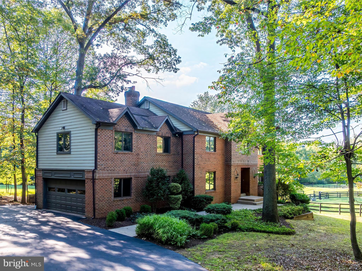
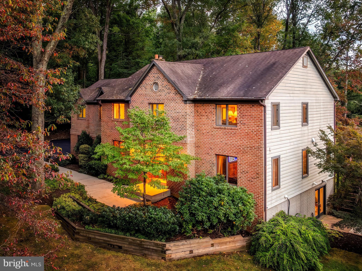
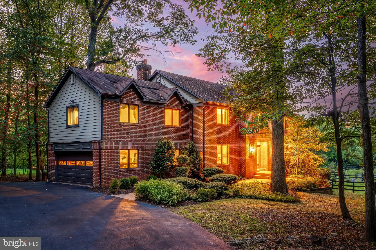
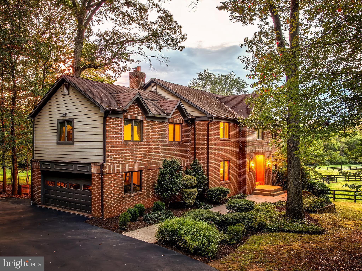
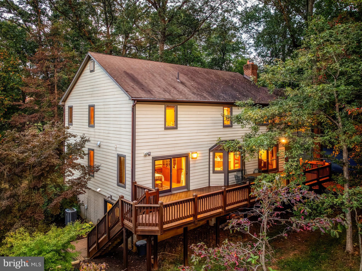
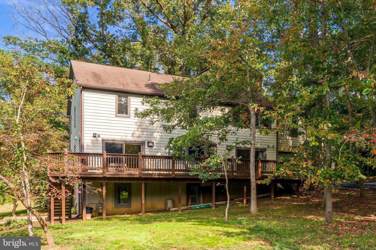
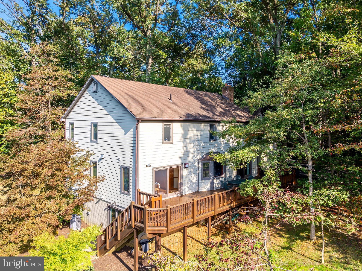
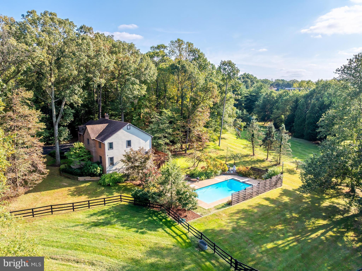
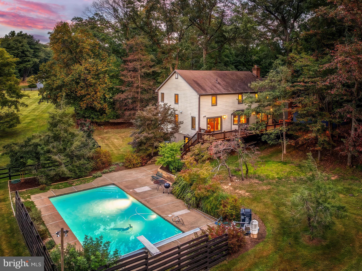
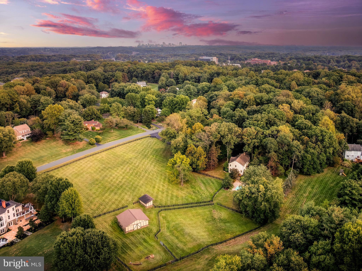
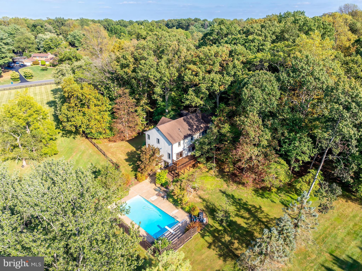
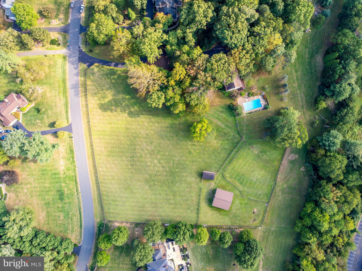
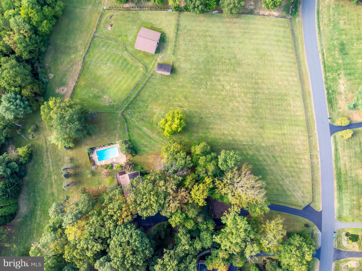
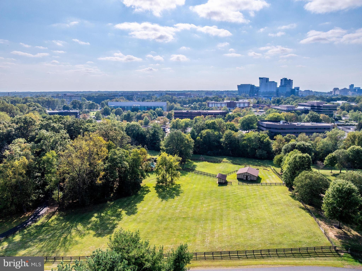
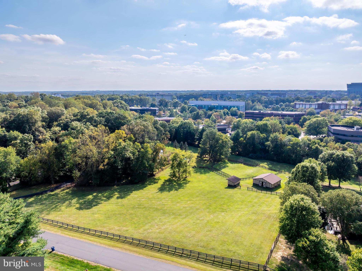
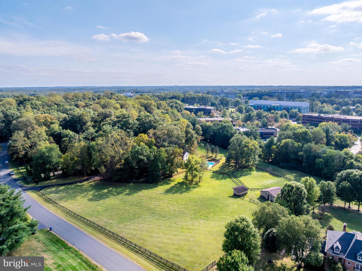
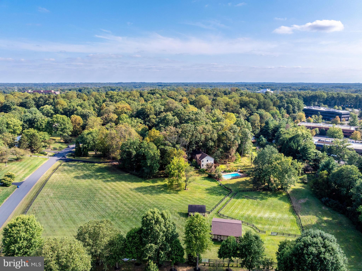
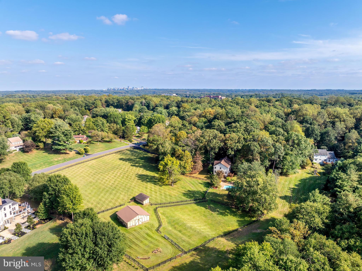
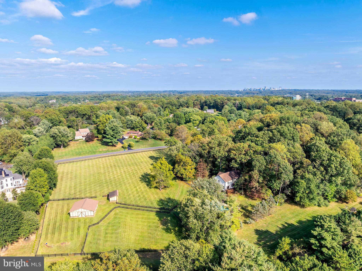
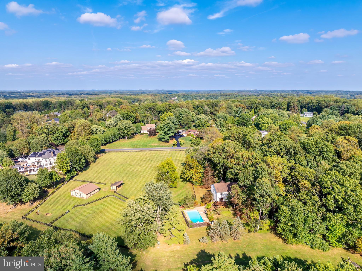
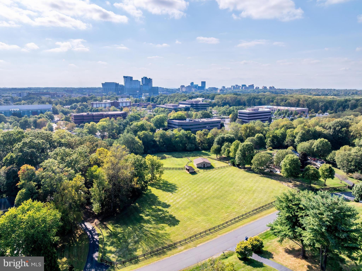
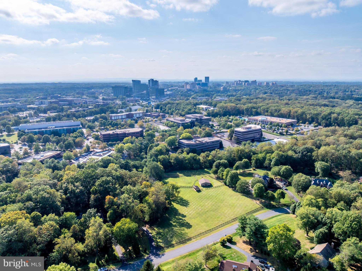
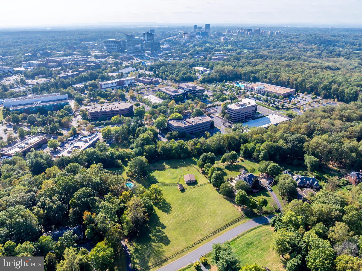
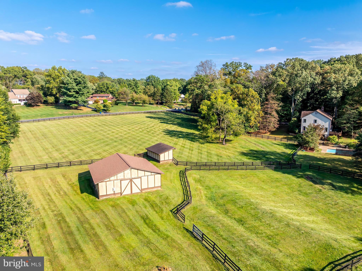
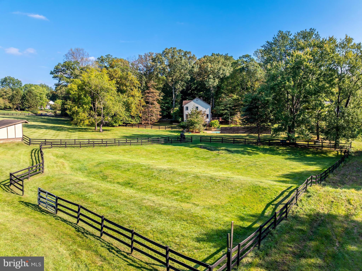
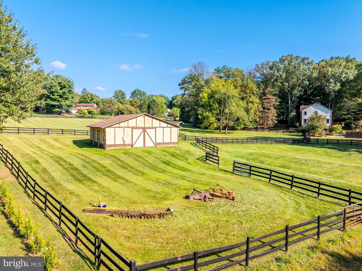
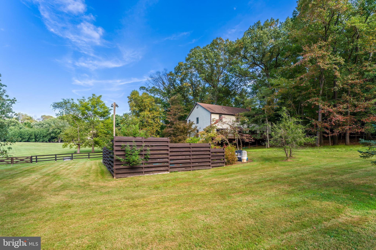
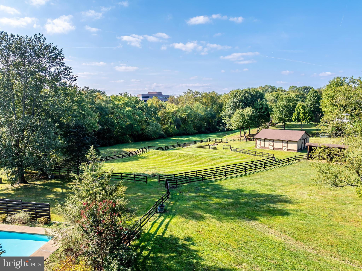
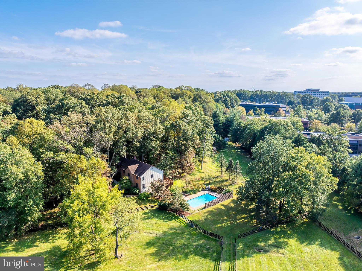
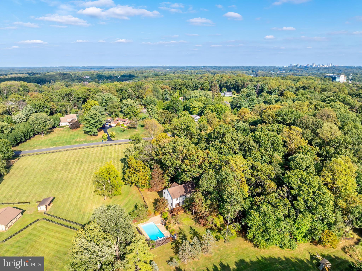
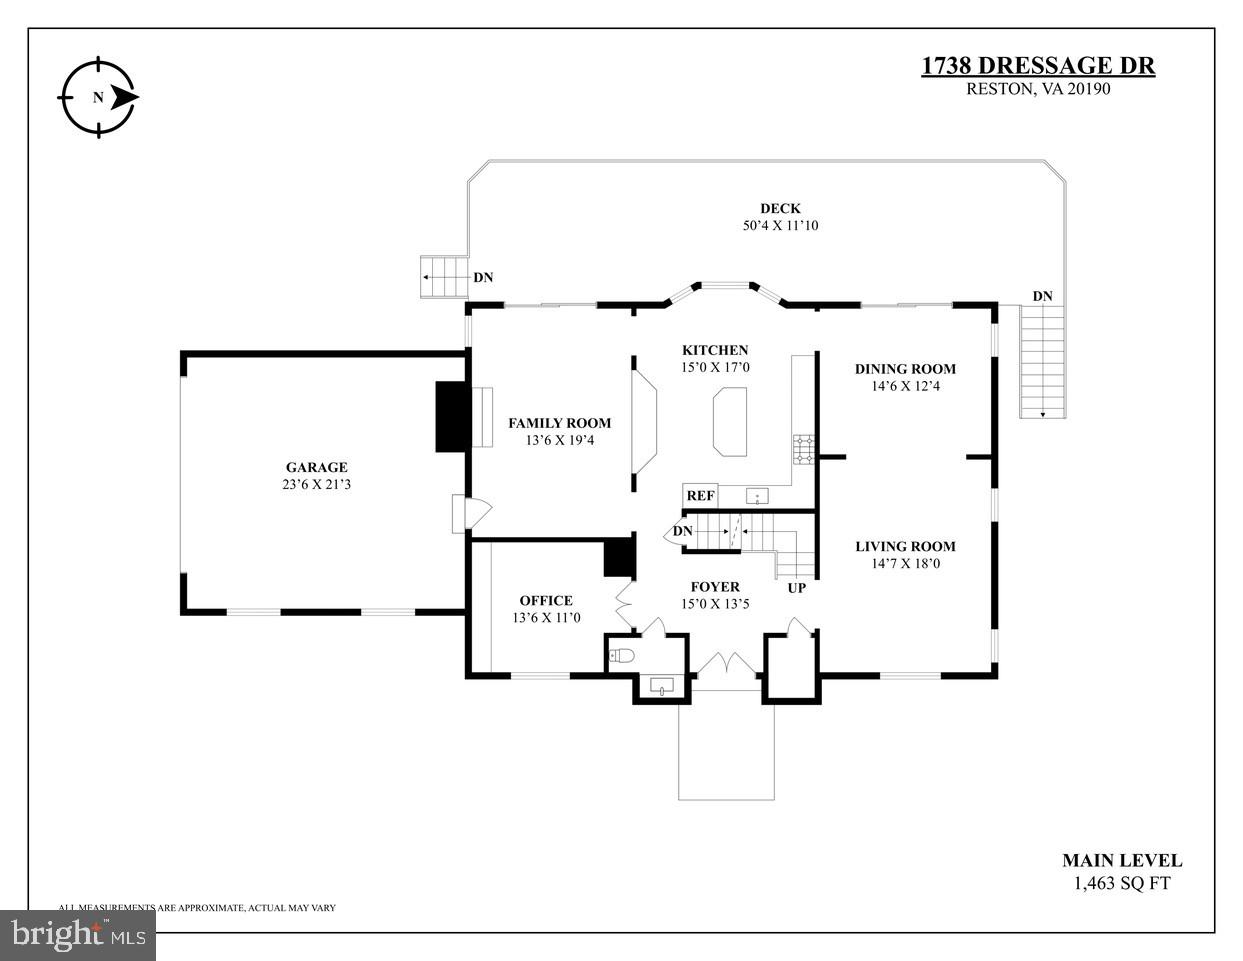
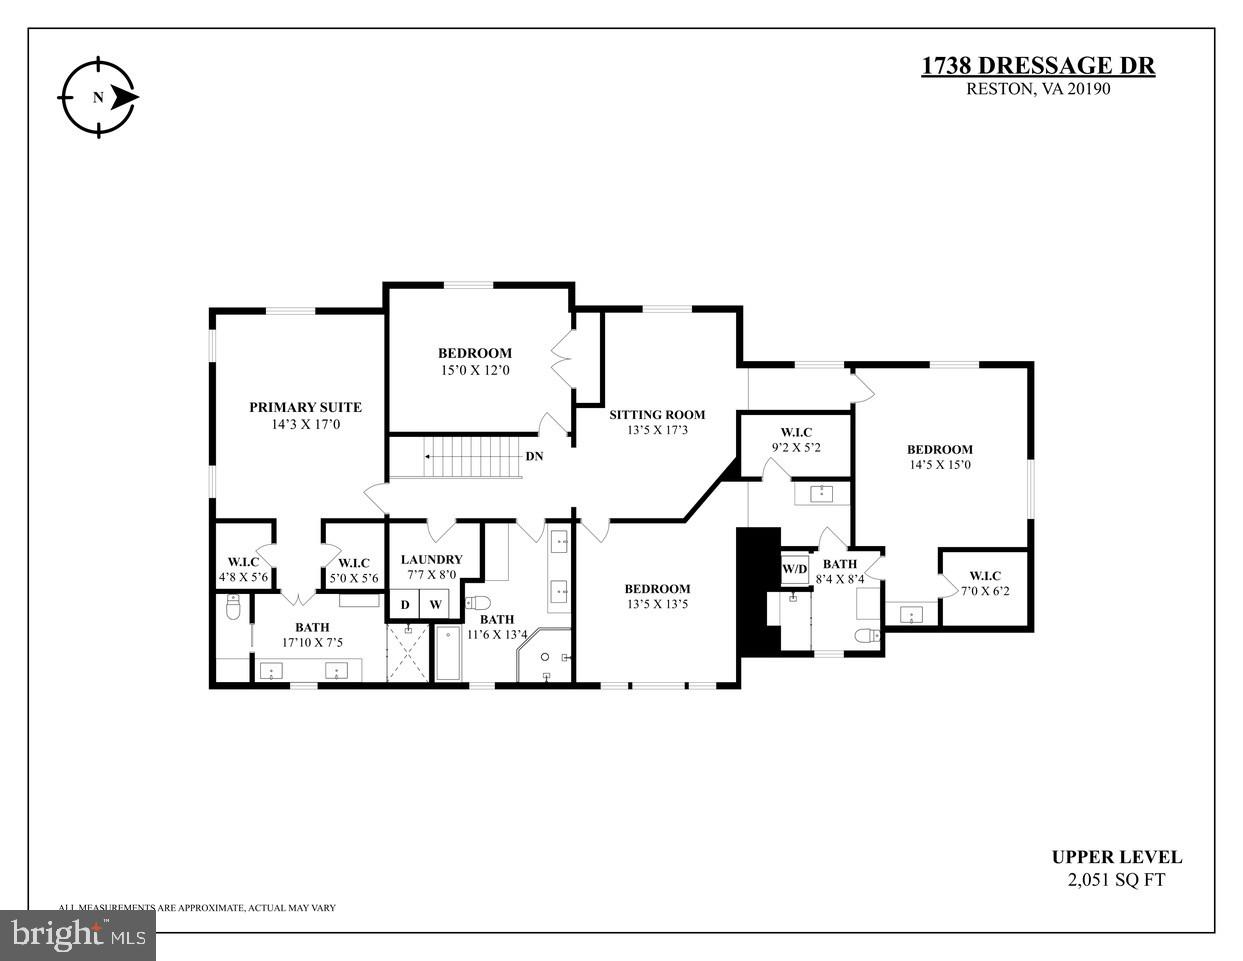
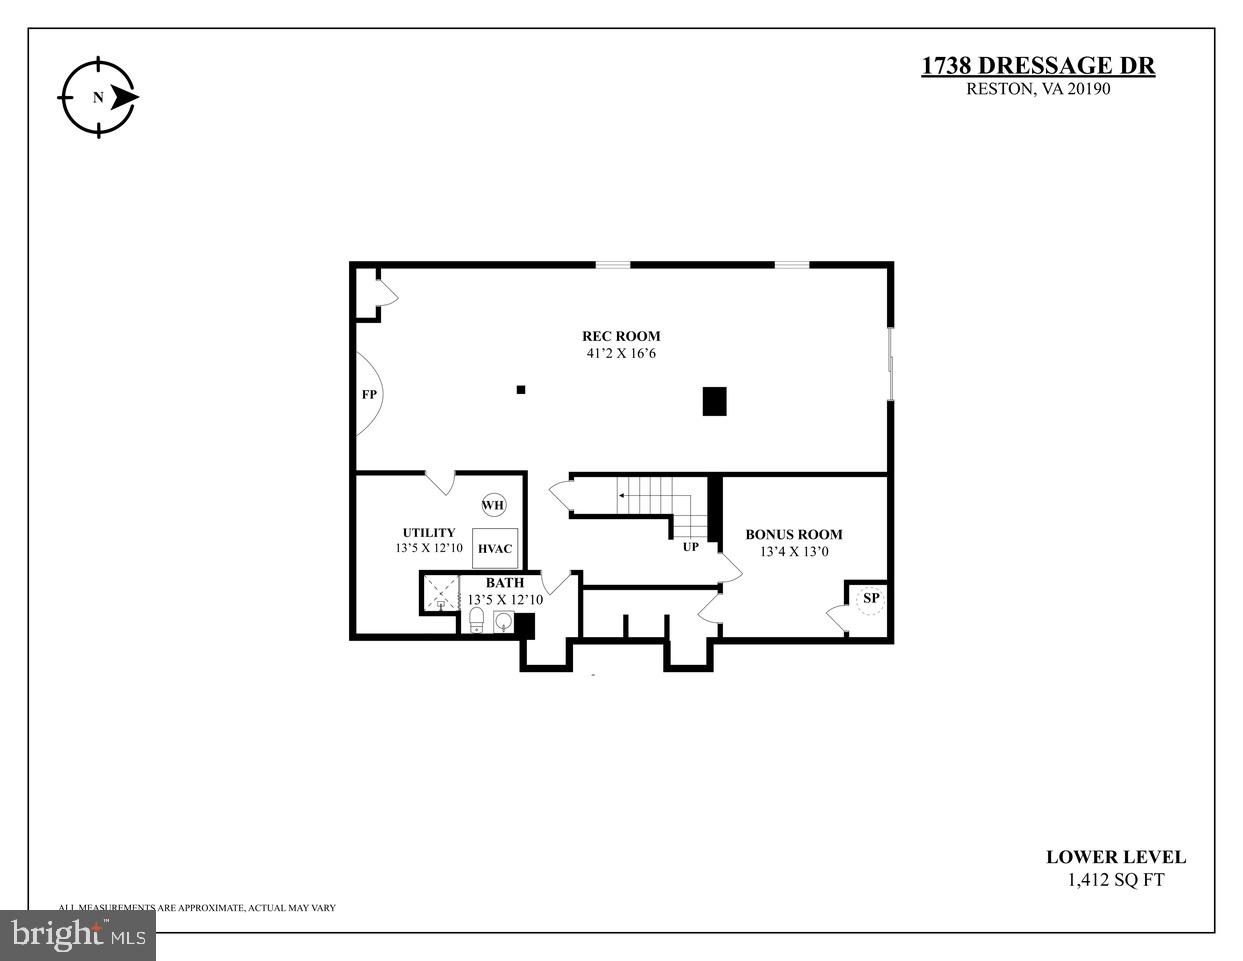
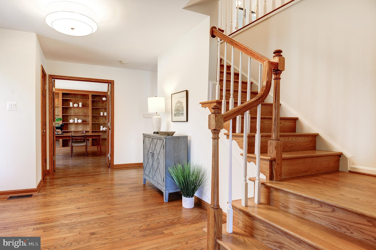
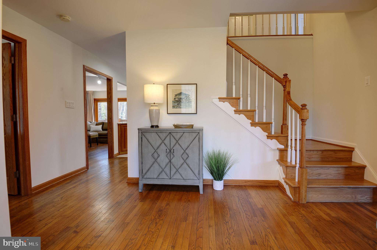
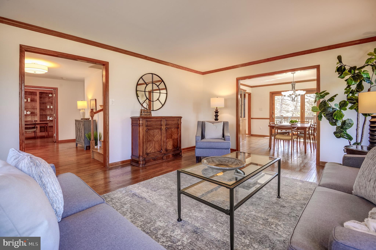
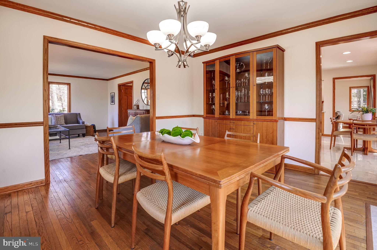
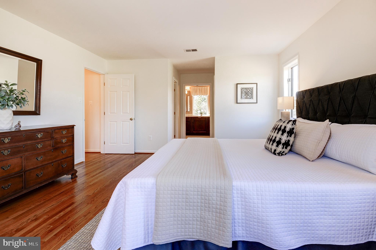
A rare opportunity to own a private 4-acre equestrian retreat comprised of two 2-acre lots (1736 & 1738 Dressage Drive), totaling approximately 4,500 square feet of beautifully maintained living space. This extraordinary property blends refined luxury with peaceful natural surroundings.

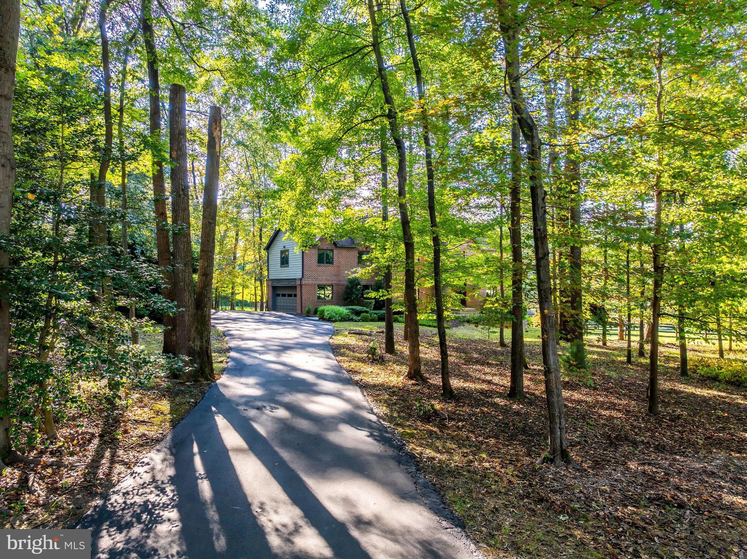
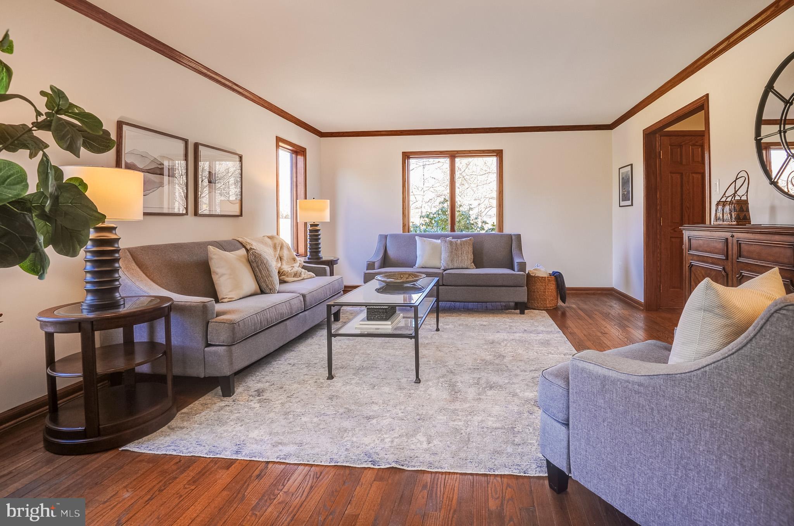
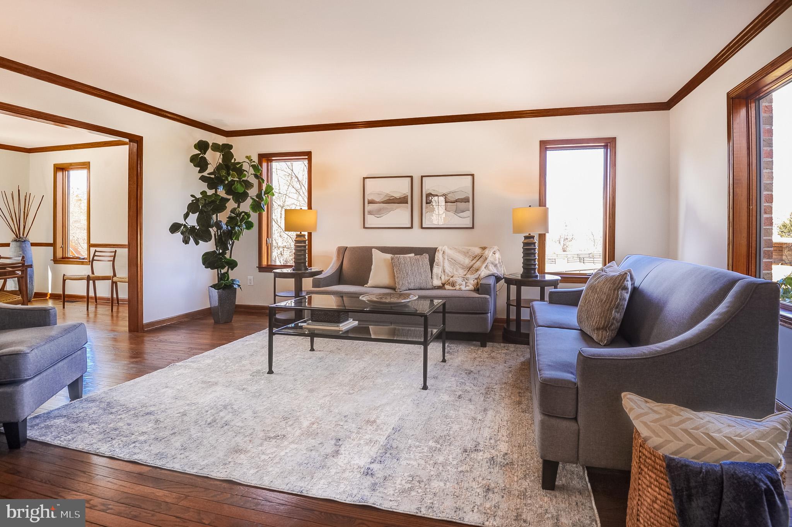
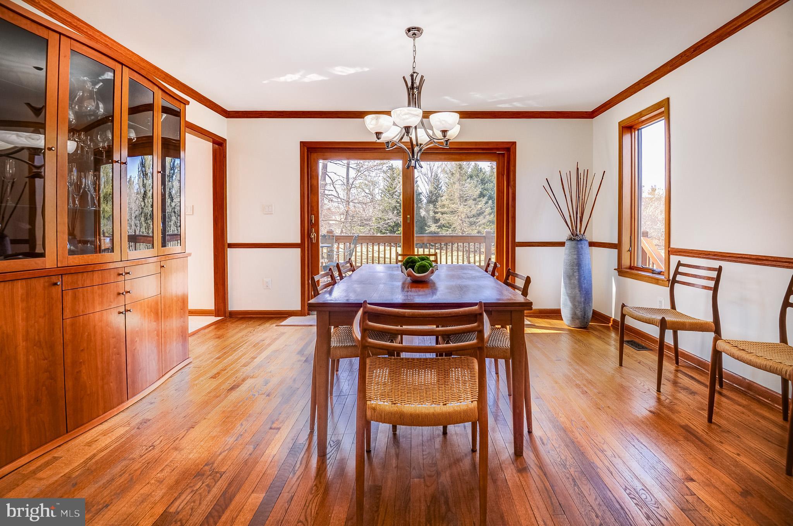
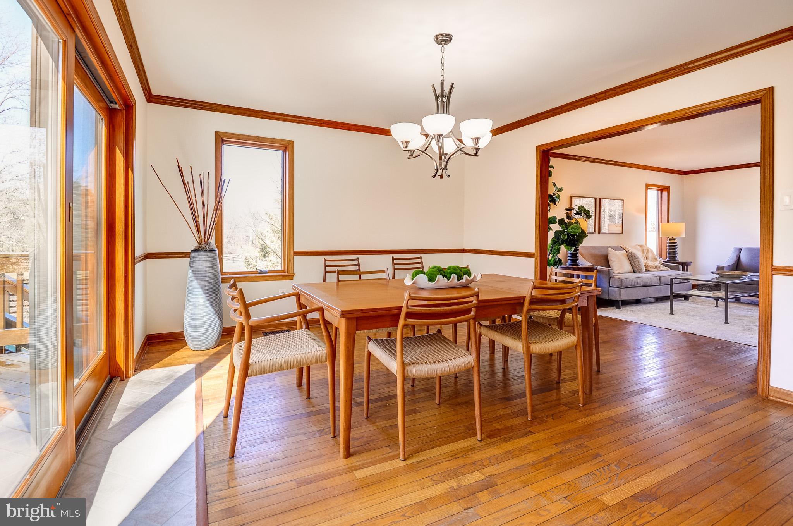
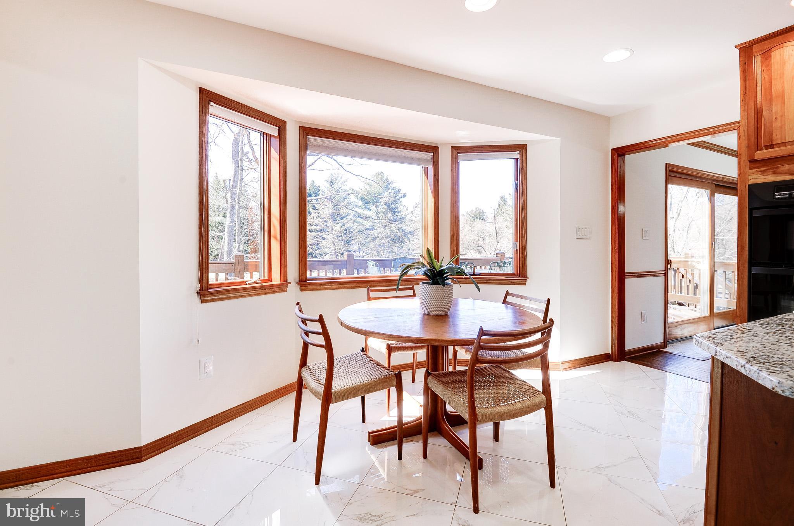
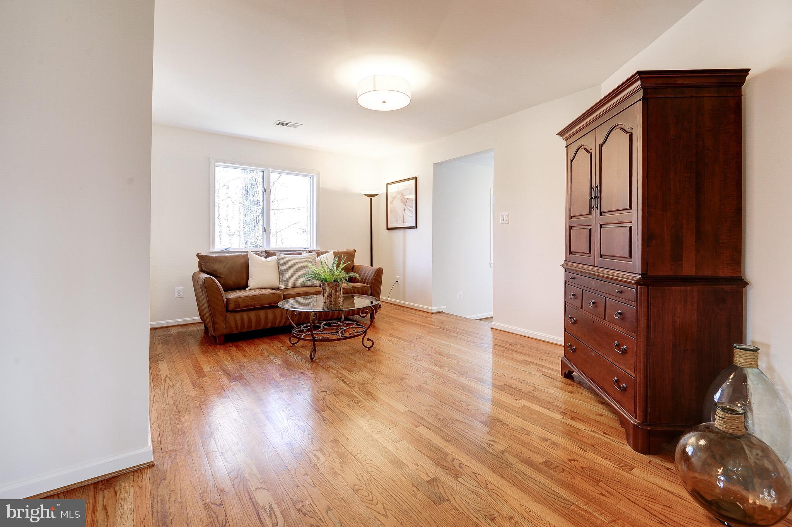
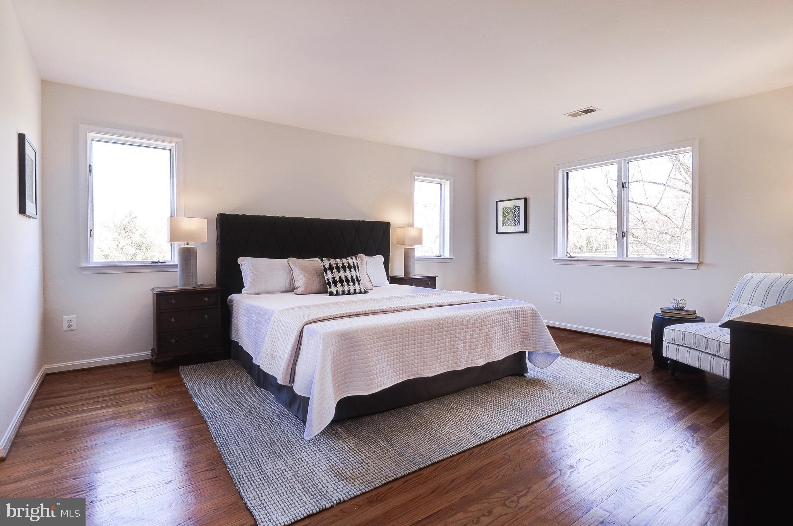
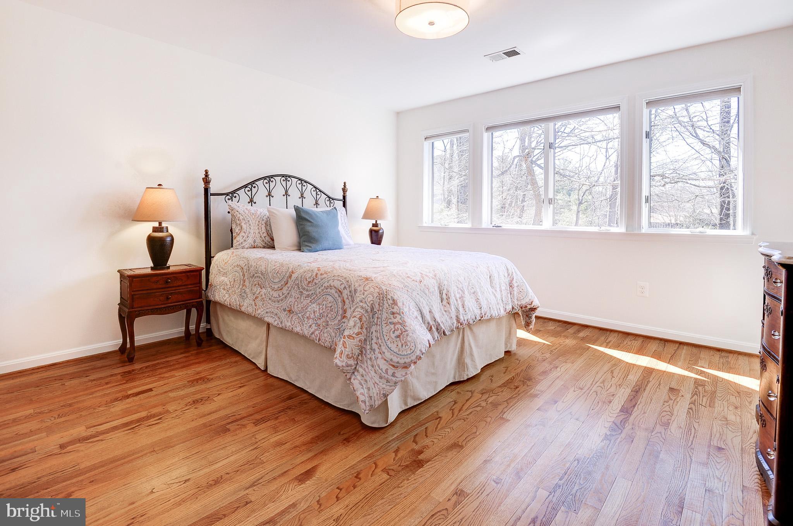
Enjoy breathtaking views of nature from nearly every window, including expansive northern vistas across the adjoining 2-acre parcel included in the sale. Abundant natural light fills the home, creating bright, welcoming interiors throughout.

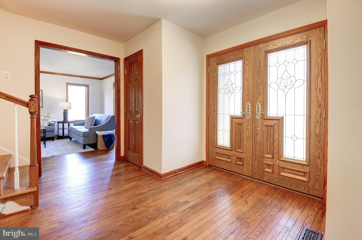
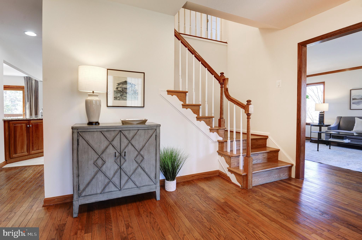
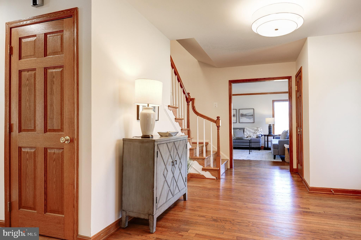
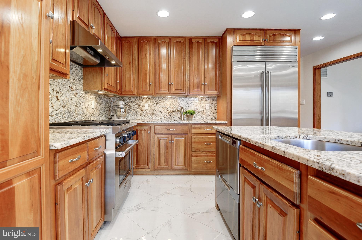
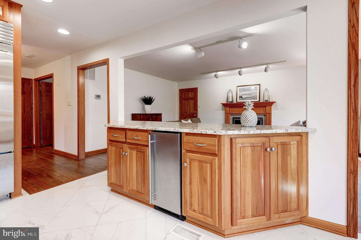
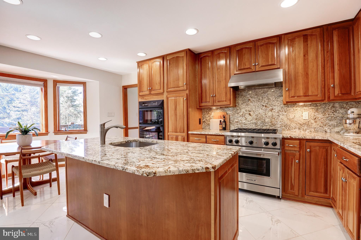
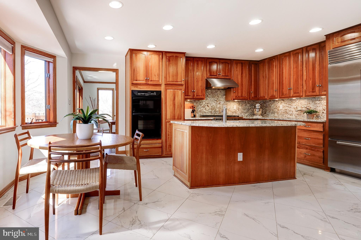
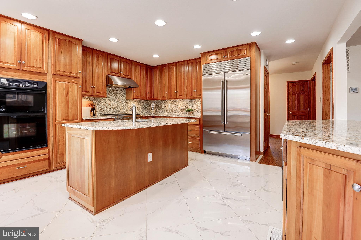
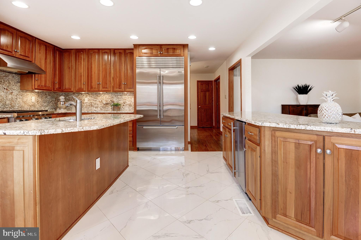
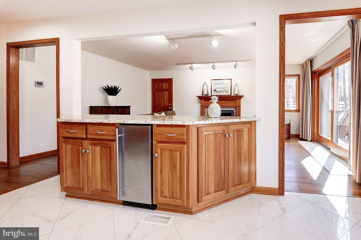
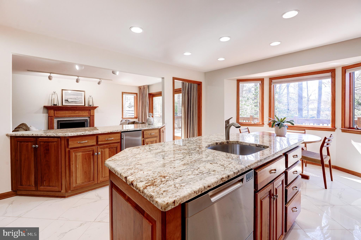
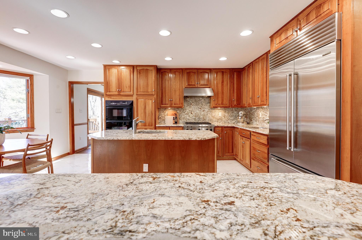
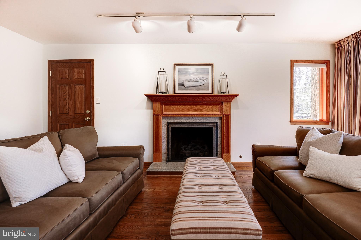
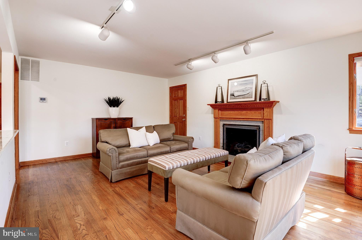
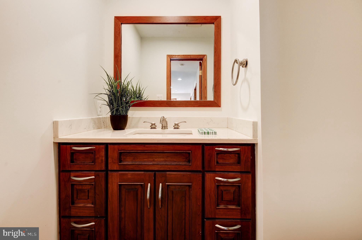
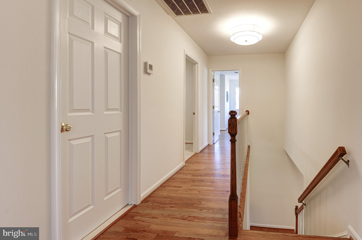
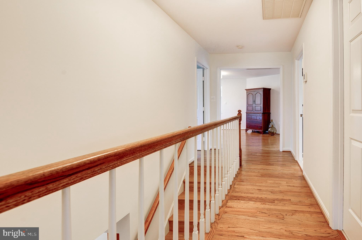
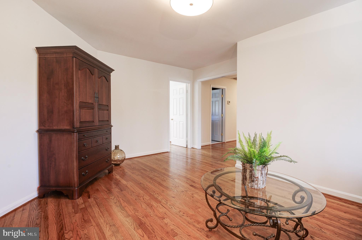
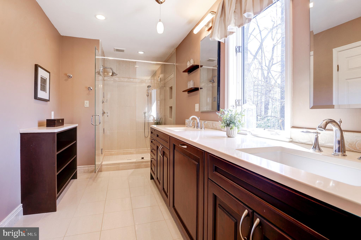
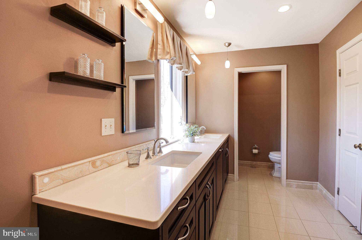
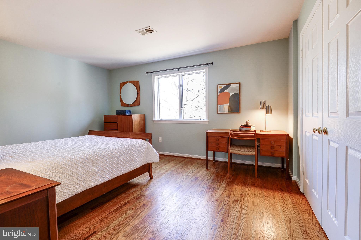
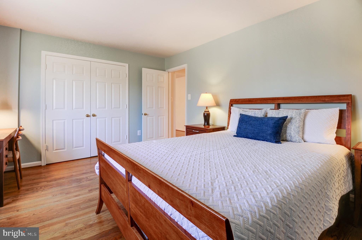
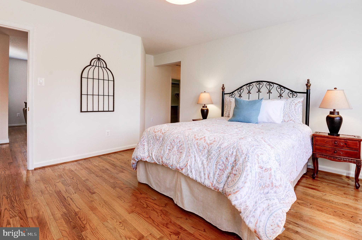
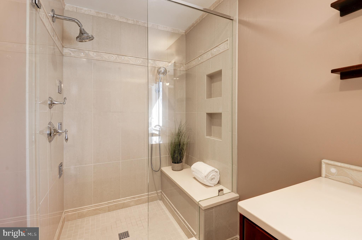
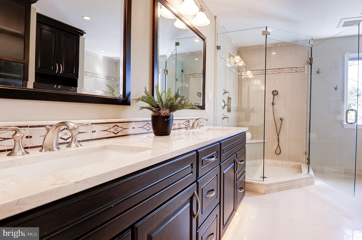
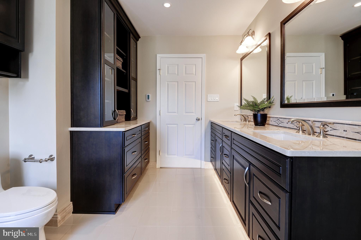
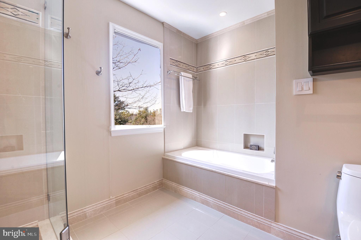
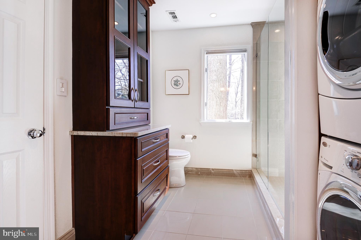
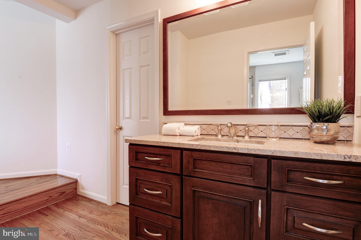
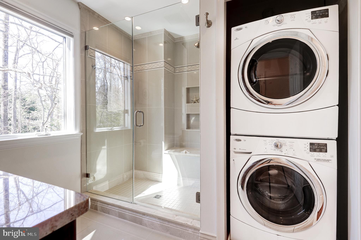
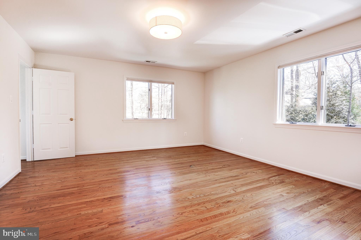
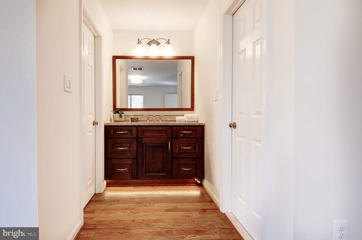
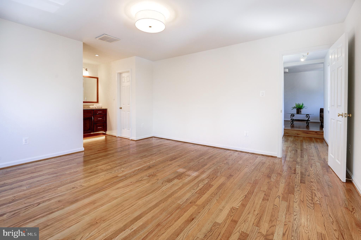
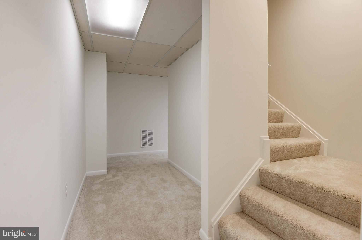
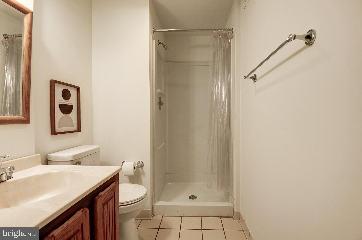
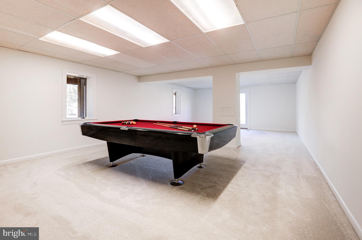
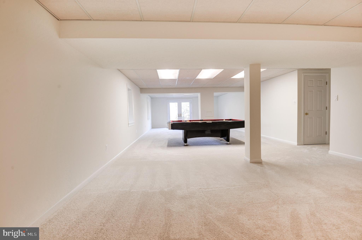
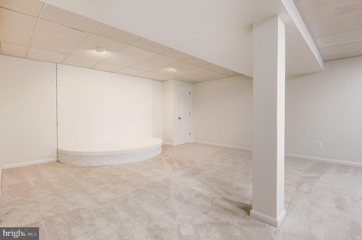
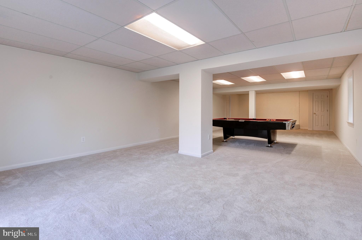
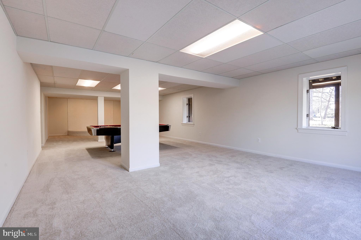
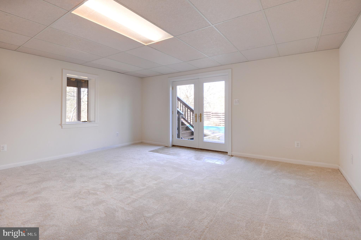
The gourmet kitchen is thoughtfully appointed with top-tier appliances including a Sub-Zero refrigerator, Wolf range, and Fisher & Paykel dishwashers. Spa-inspired baths have been completely remodeled with stunning marble and quartzite finishes. Hardwood flooring extends across the main and upper levels, while the lower level features fresh carpet. The entire home has been freshly painted and meticulously cared for.

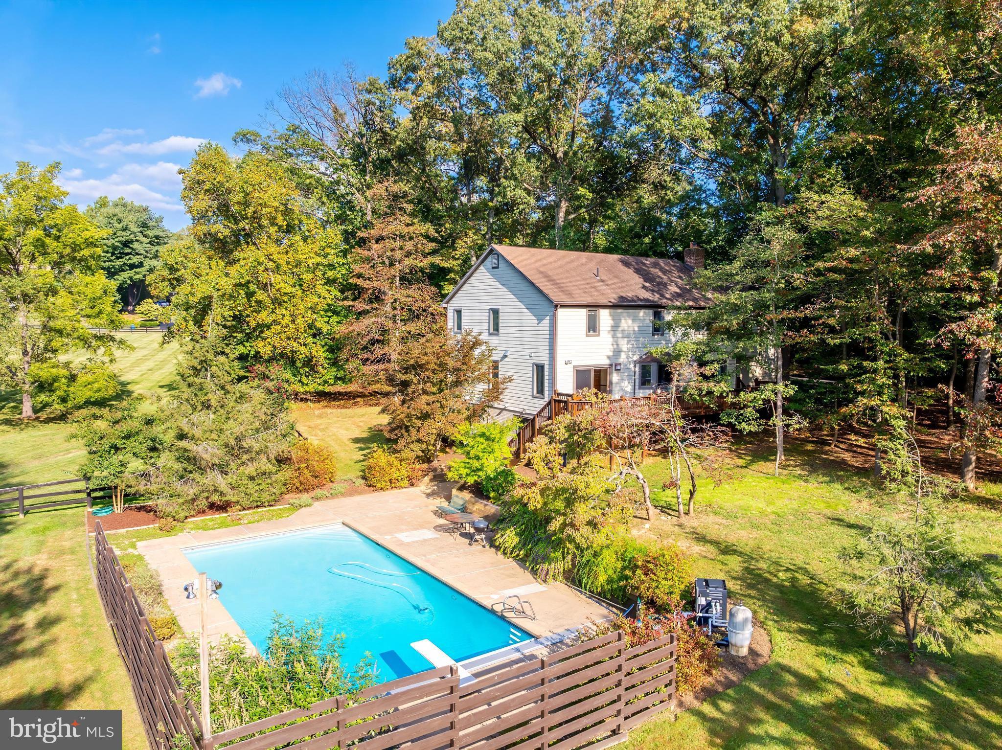
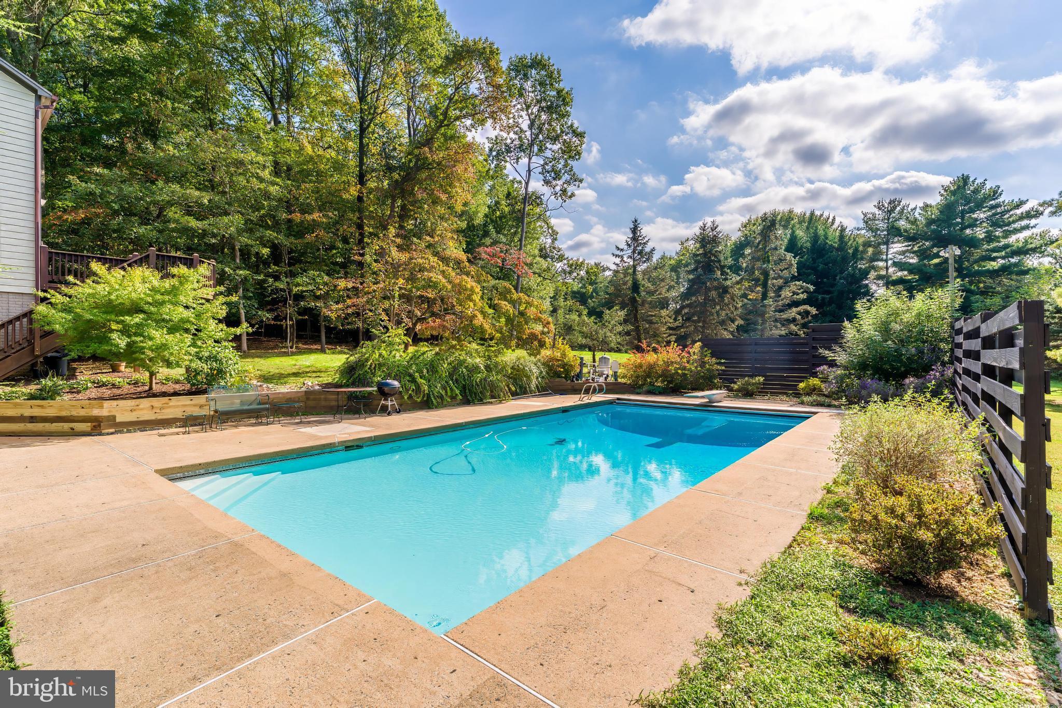
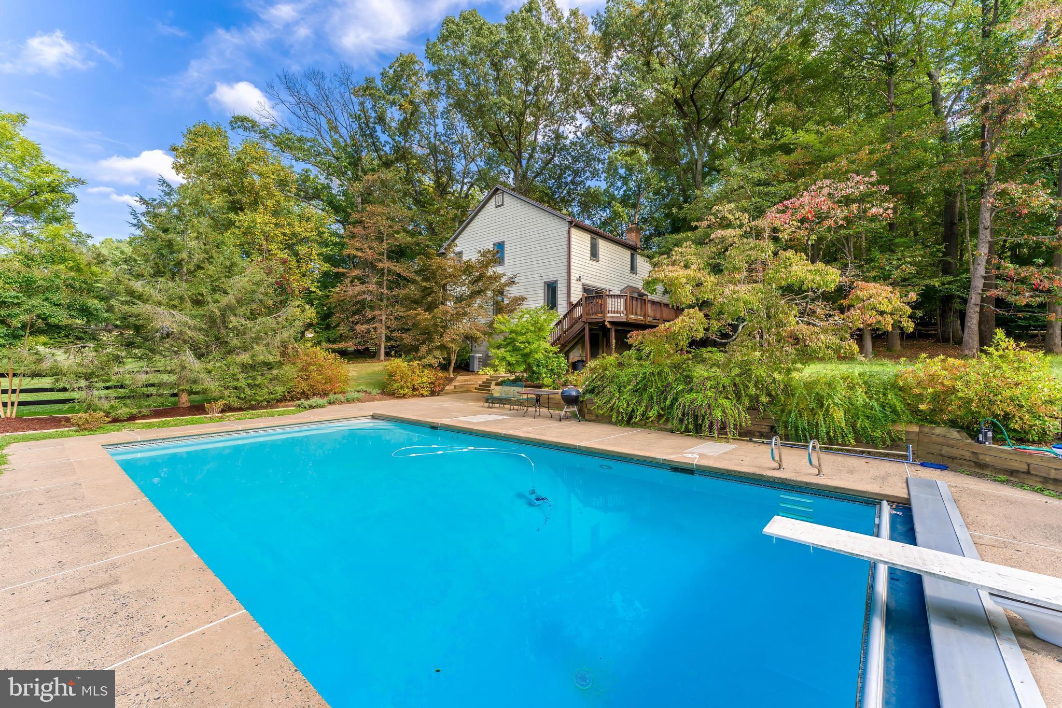
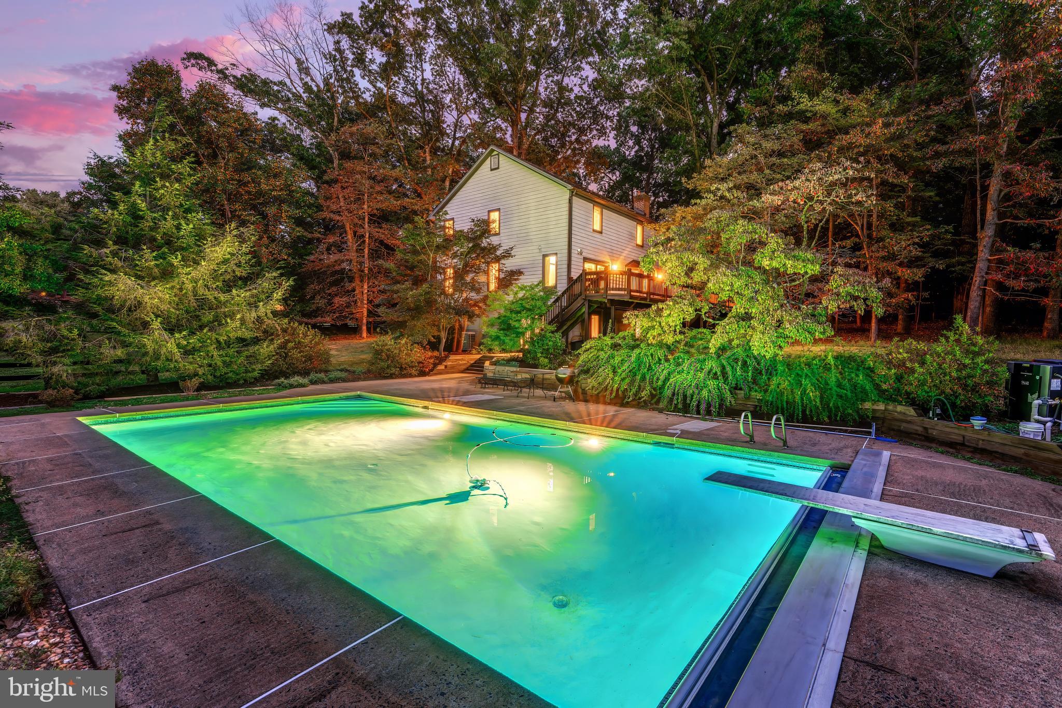
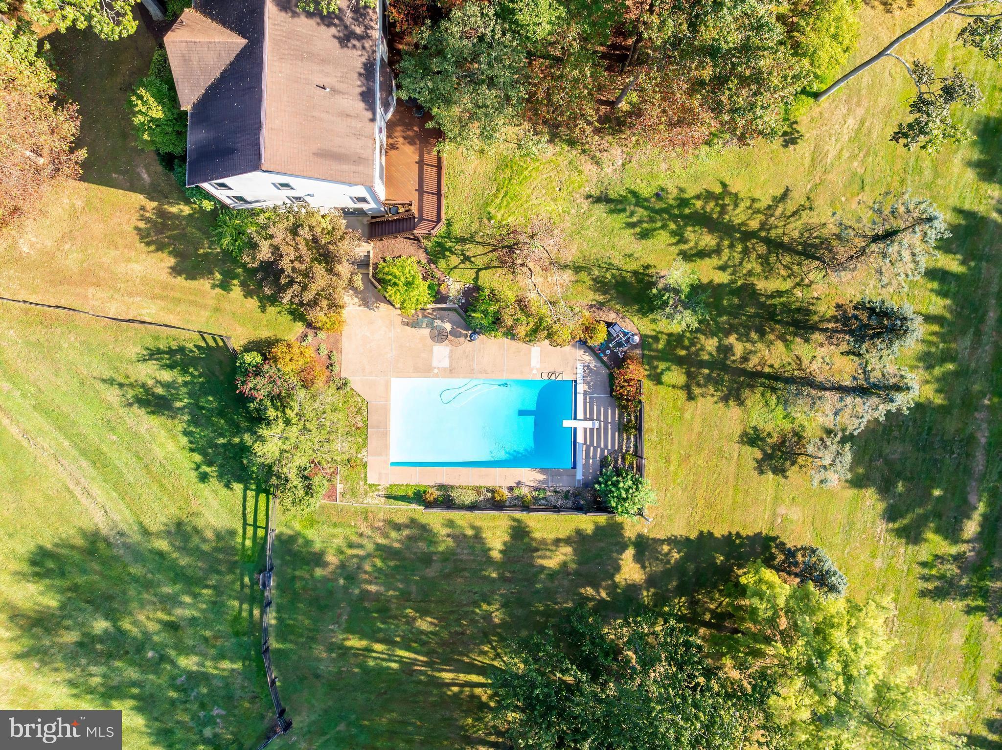
Outdoor living is truly exceptional. The 20’ x 40’ heated pool offers convenient ground-level access and can be opened early in the season, extending your enjoyment well beyond the typical summer months. The setting feels like a private resort surrounded by mature trees and open landscape.

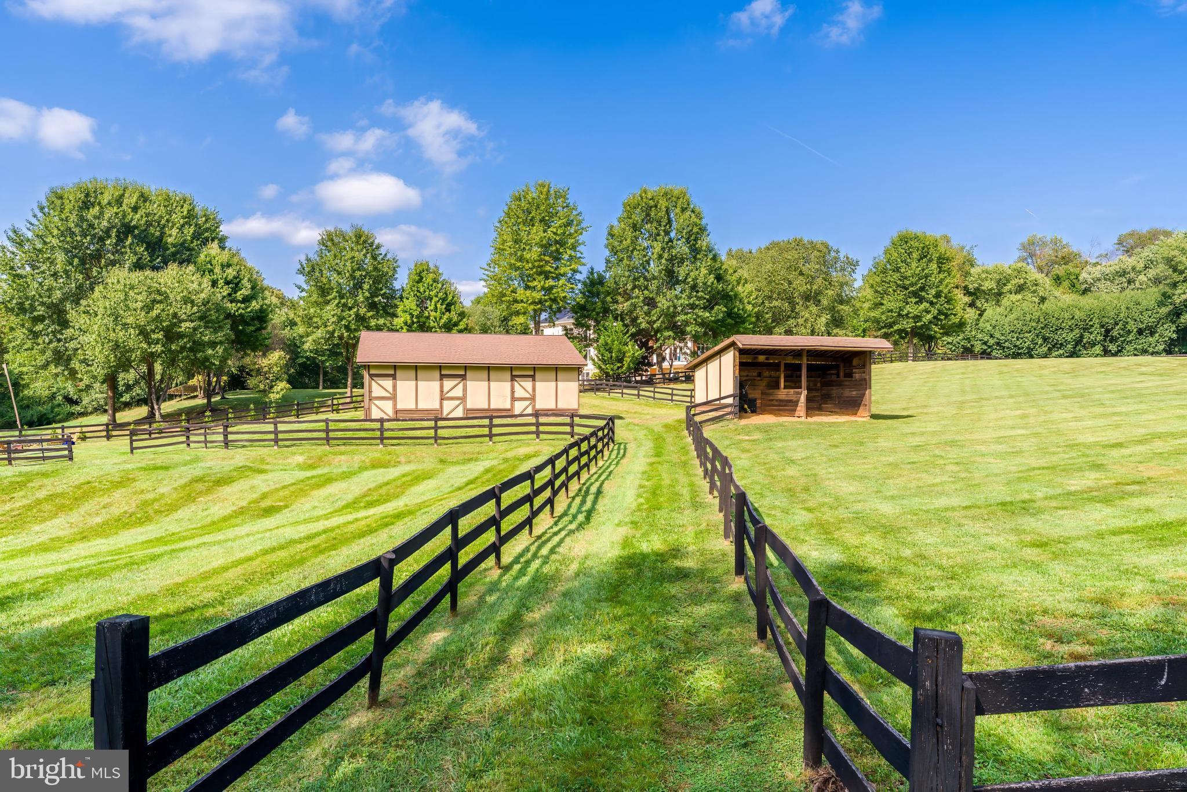
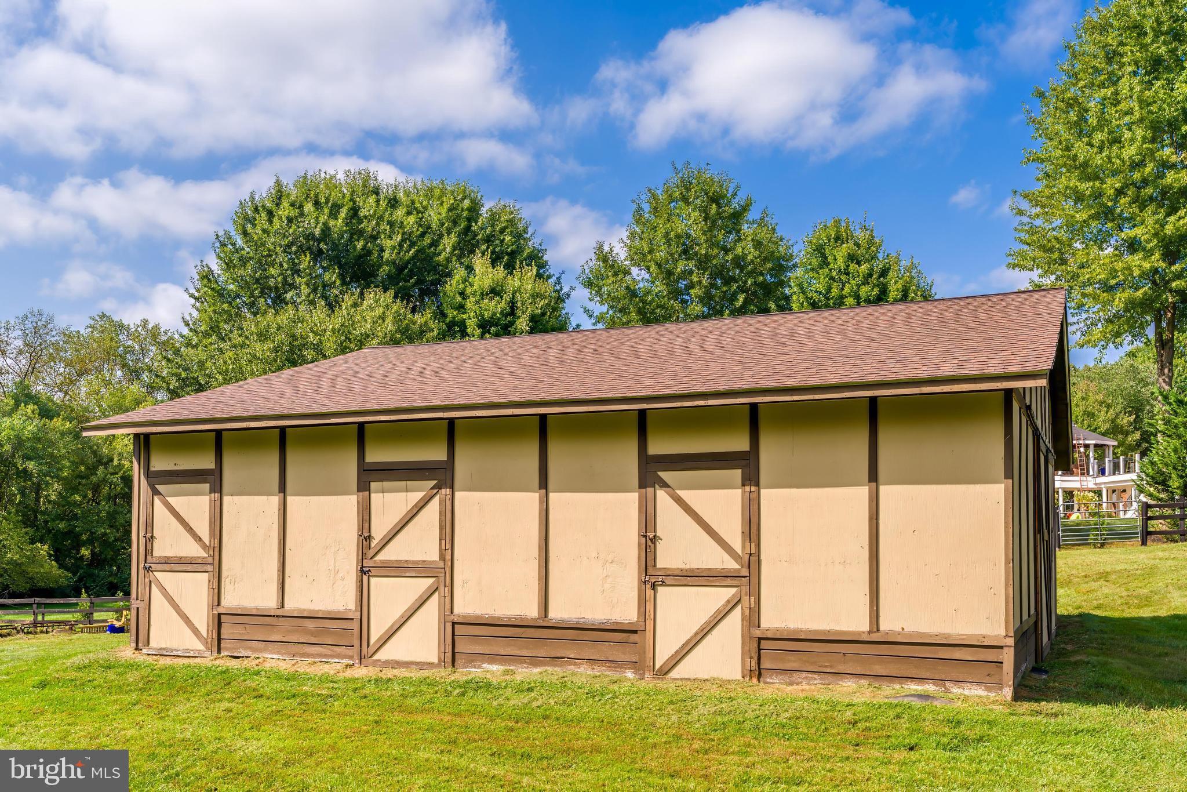
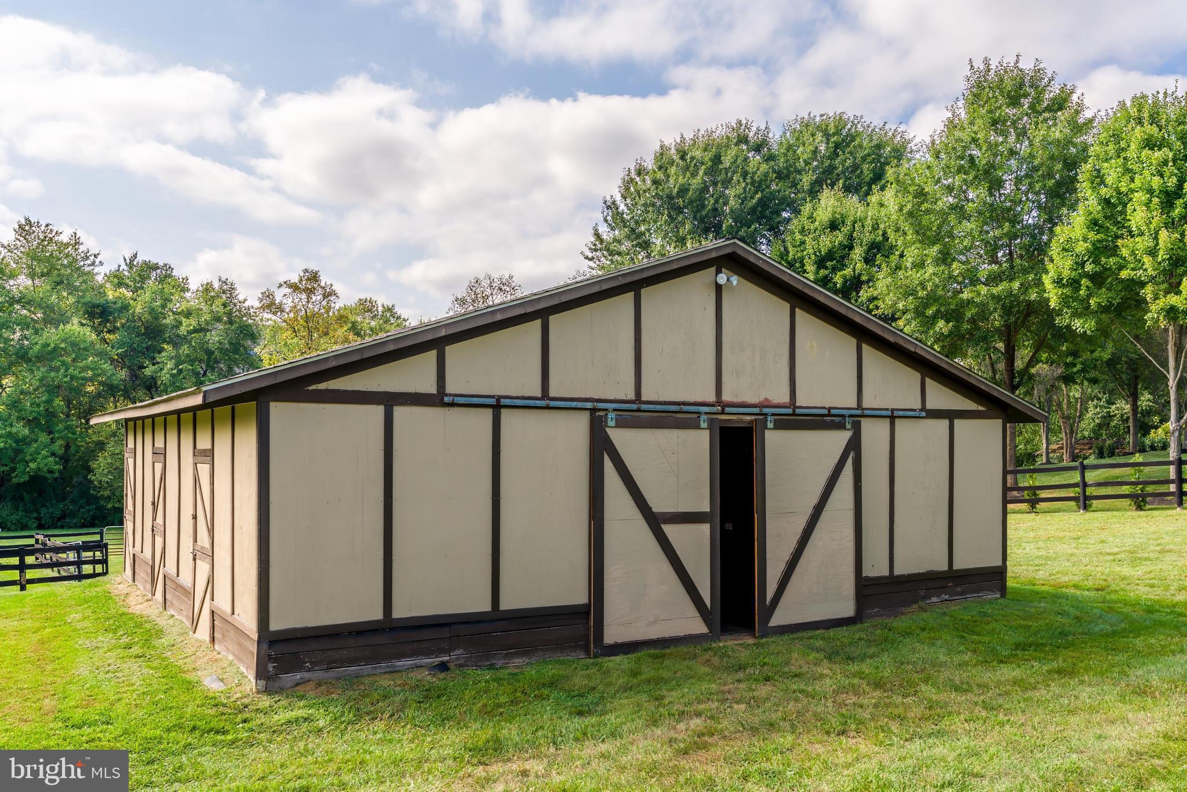
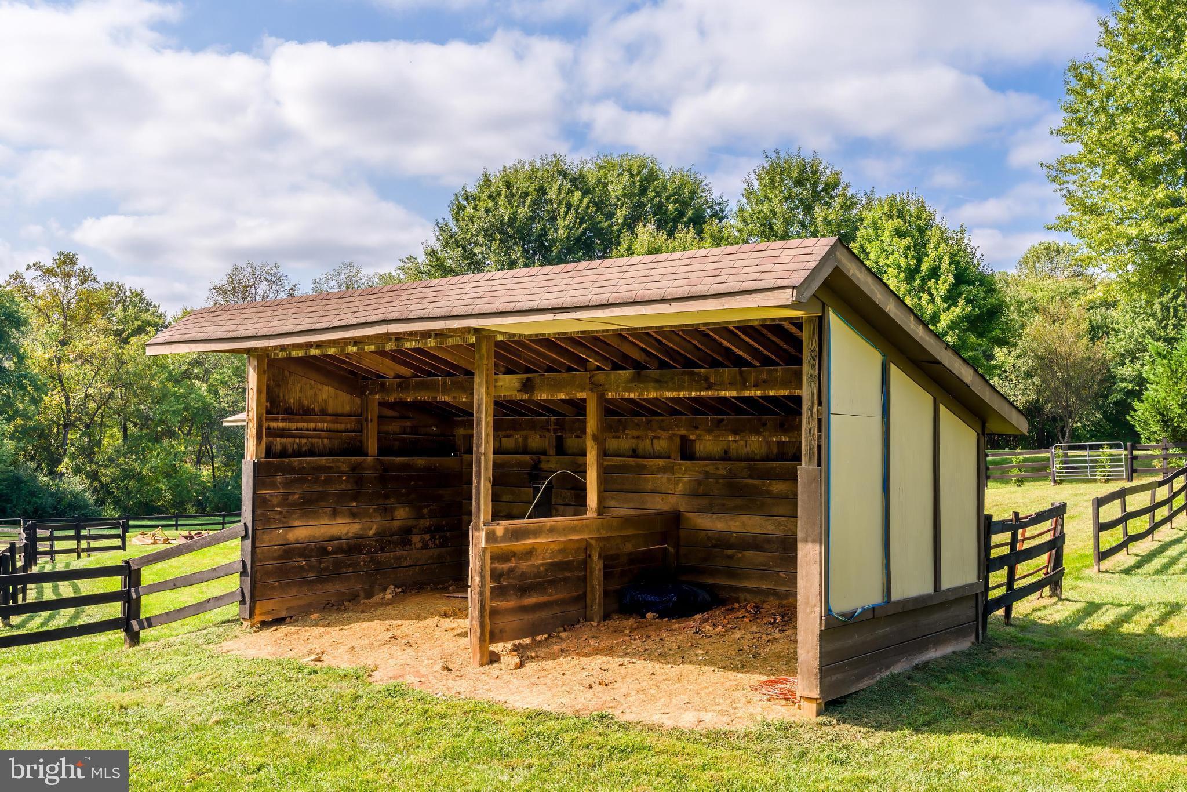
Equestrian amenities include:

Five-stall stable

Separate tack room

Run-in shed

Electricity from the street

Water service from the main residence

Ride directly from your property to nearby bridle paths, connecting to the W&OD Trail and beautiful Lake Fairfax Park. Enjoy horseback riding, hiking, biking, and access to additional riding trails within the Equestrian Park subdivision.

Ideally located near the Dulles Toll Road and Route 7, with walkable access to the Wiehle Reston East Metro, this property offers both privacy and commuter convenience.

A truly rare offering — luxury, acreage, equestrian infrastructure, and year-round lifestyle appeal — coming to market February 27.

1738 DRESSAGE DRIVE

Message successfully sent.

What would you like to know?

What is 3 + 4 ?

I agree to receive email communication and understand I can unsubscribe at any time.

I agree to be contacted by Charis Realty Group via call, email, and text for real estate services. To opt out, you can reply 'stop' at any time or reply 'help' for assistance. You can also click the unsubscribe link in the emails. Message and data rates may apply. Message frequency may vary. Privacy Policy

Related Properties

LOCATION, LOCATION, LOCATION!

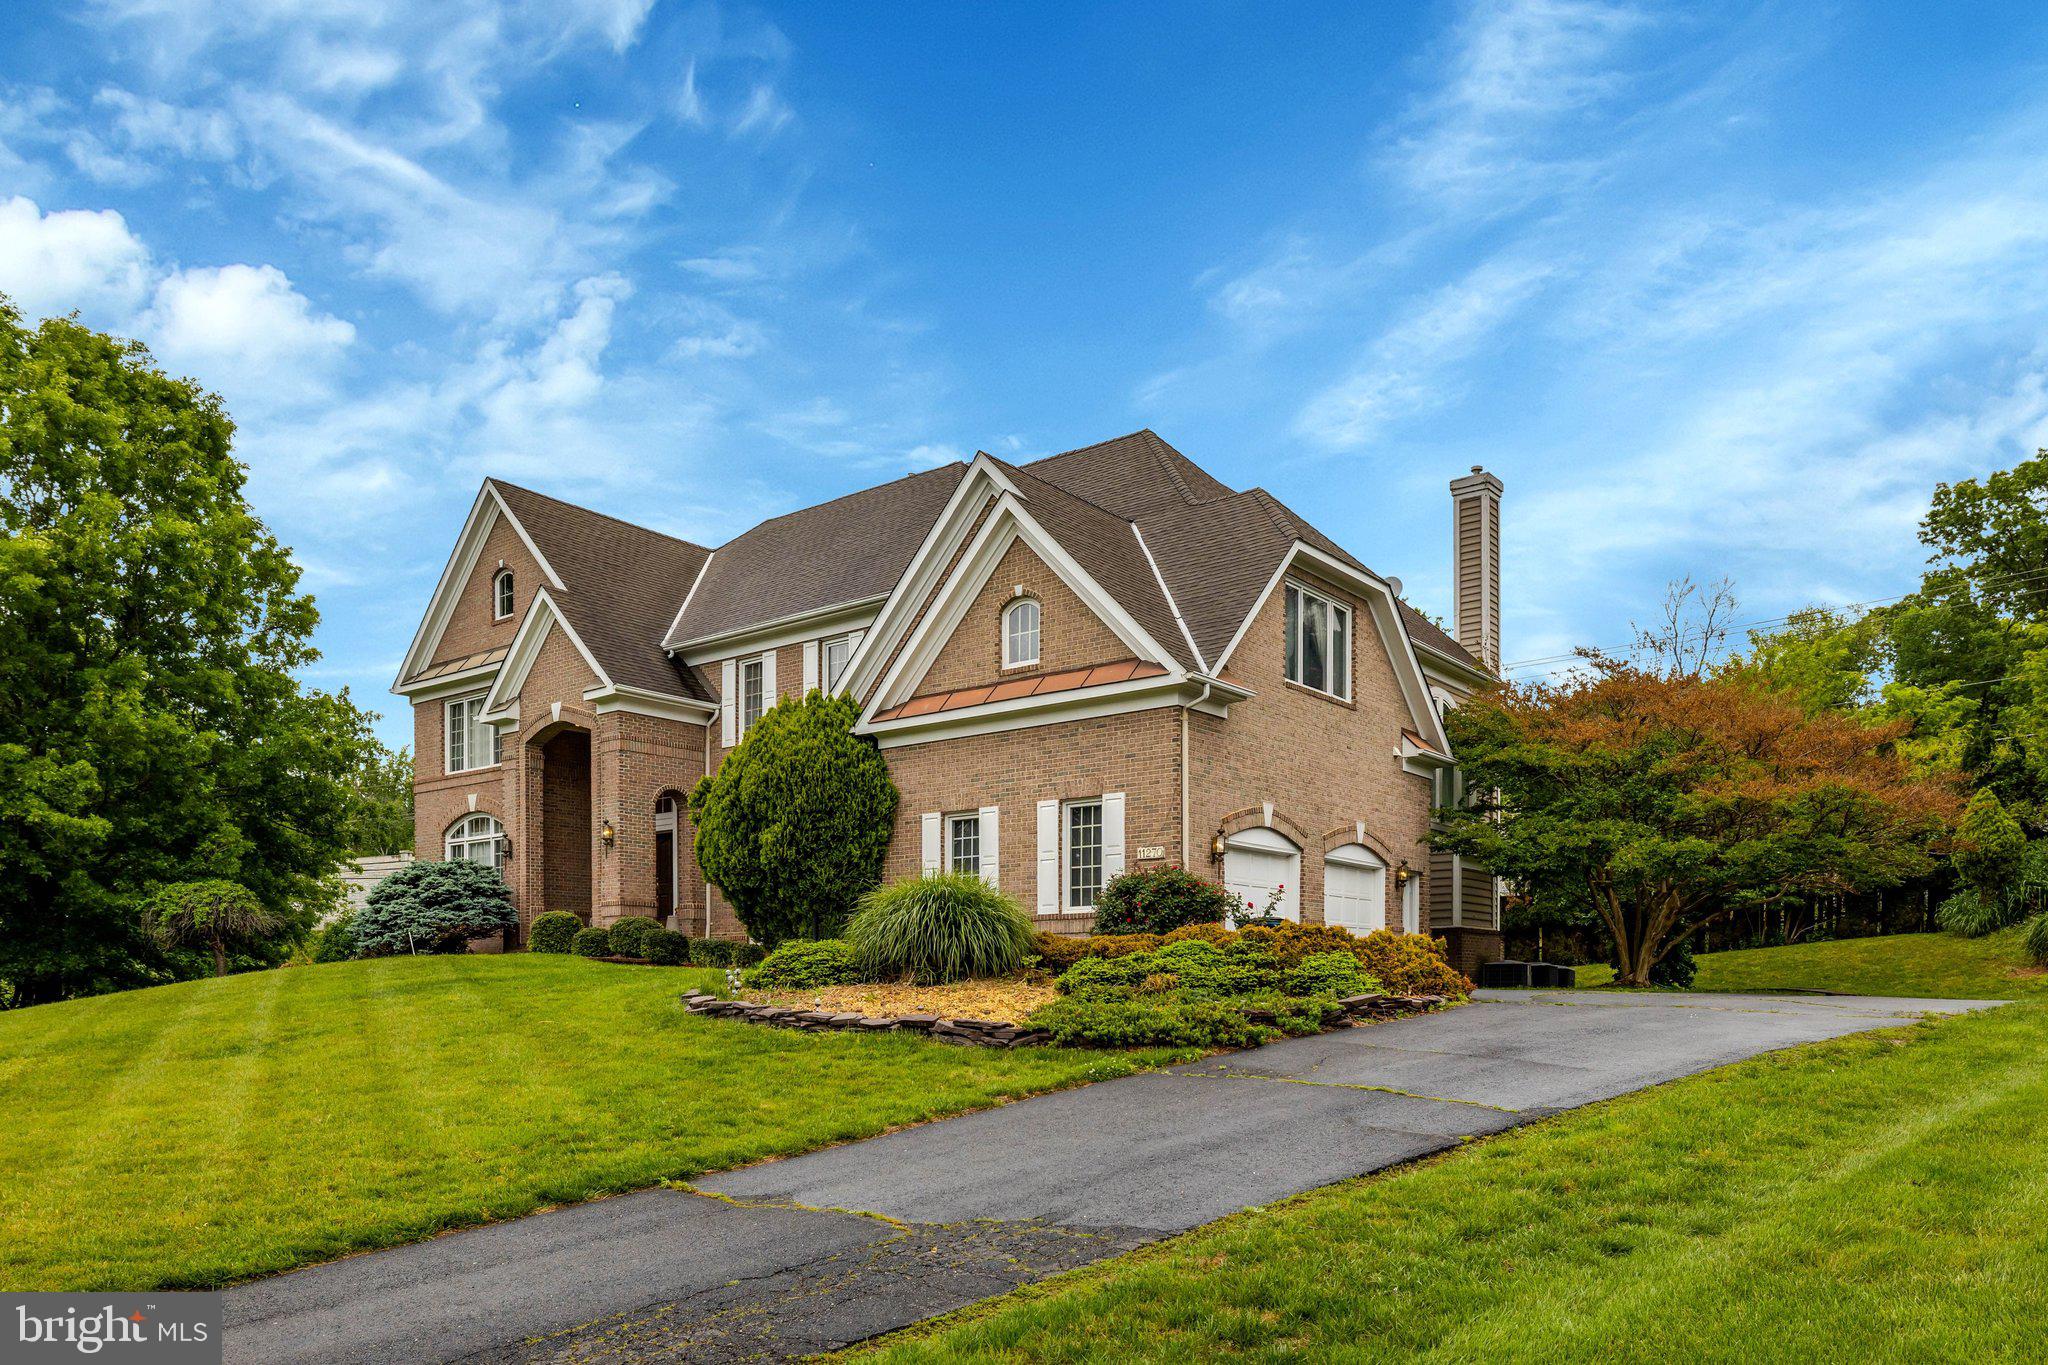
Experience the perfect blend of luxury and convenience at 11270 Stones Throw Dr. This massive 6,700 sqft. Vincent model sits on a lush, private .6-acre lot in the prestigious Langley/Cooper/Forestville school district.

Minutes to Reston Town Center, Tysons, and major commuter routes. Low HOA: Only $145/year.
#VAFX2299992

RESTON

11270 STONES THROW DRIVE

5 Beds

4 Baths

6,764 Sq.Ft.

$1,850,000

MLS#: VAFX2299992
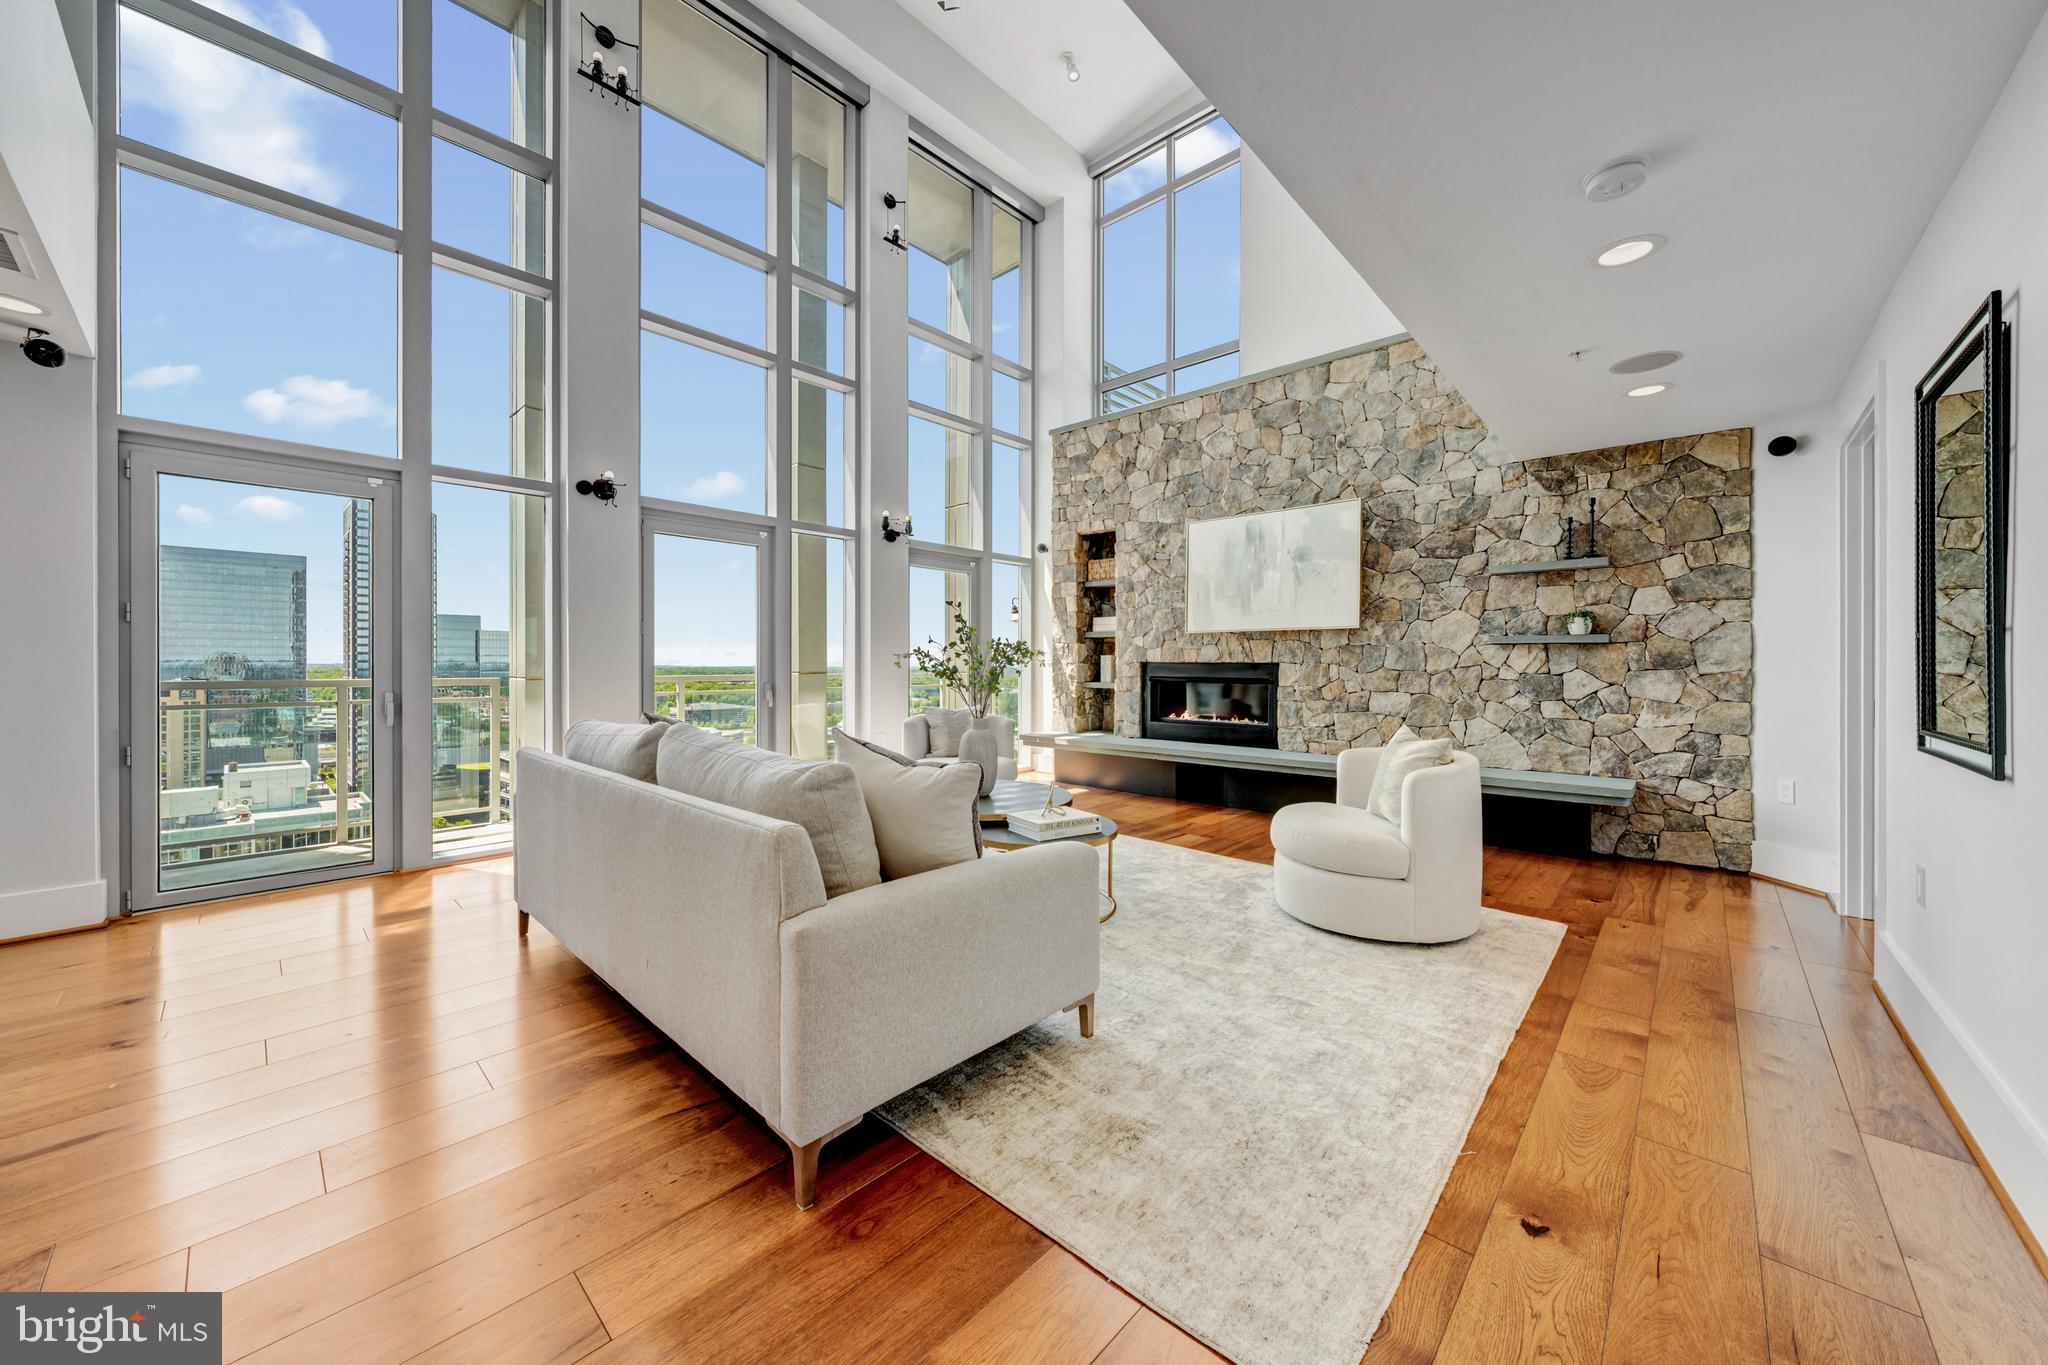
A rare opportunity to own a two-level penthouse in the coveted West Tower at Midtown—Reston Town Center’s premier luxury address—offering nearly 3,000 square feet of elevated, low-maintenance living designed for those who demand both sophistication, privacy, and efficiency. With 4 bedrooms, 3.5 baths, expansive private terraces, and an exceptional 5 dedicated parking spaces, this residence delivers the scale of a single-family home with the ease of a full-service, lock-and-leave lifestyle. 

Soaring two-story ceilings and floor-to-ceiling windows define the main living space, flooding the home with natural light and creating a dramatic, modern aesthetic. The open-concept layout seamlessly connects the living and dining areas to a private balcony—ideal for entertaining or unwinding between travels. The chefs kitchen is built for both performance and style, featuring a large island, premium appliances, extensive cabinetry, and a built-in workspace—perfect for remote work, tracking your portfolio, or managing business on the fly. A secondary lounge or dining area with a beverage fridge adds flexibility for hosting or everyday living. 

Upstairs, the penthouse experience continues with vaulted ceilings and two expansive terraces offering elevated views and multiple outdoor living zones—perfect for morning coffee, evening cocktails, or private downtime above the city. The primary suite functions as a true retreat, complete with a spa-inspired bath, dual vanities, soaking tub, and frameless glass shower. Additional bedrooms on the main level provide versatile space for guests, a home office, or a private fitness setup. 

Smart, integrated features—including built-in audio, remote-controlled shades, and modern lighting—enhance comfort and convenience while maintaining a clean, contemporary design. 

Midtown delivers a full-service, executive-level lifestyle with 24/7 concierge, secure access, and resort-style amenities: a heated outdoor pool and hot tub, state-of-the-art fitness center, private theater, conference facilities, guest suites, and elegant entertaining spaces. On-site dining and package handling ensure seamless day-to-day living, while the vibrant energy of Reston Town Center—top-tier restaurants, nightlife, and transit—is just steps away.  10 minutes to Dulles International Airport.
#VAFX2308118

RESTON

11990 MARKET STREET 2112

4 Beds

3 Baths

3,230 Sq.Ft.

$2,612,000

MLS#: VAFX2308118
New on site 2 days ago
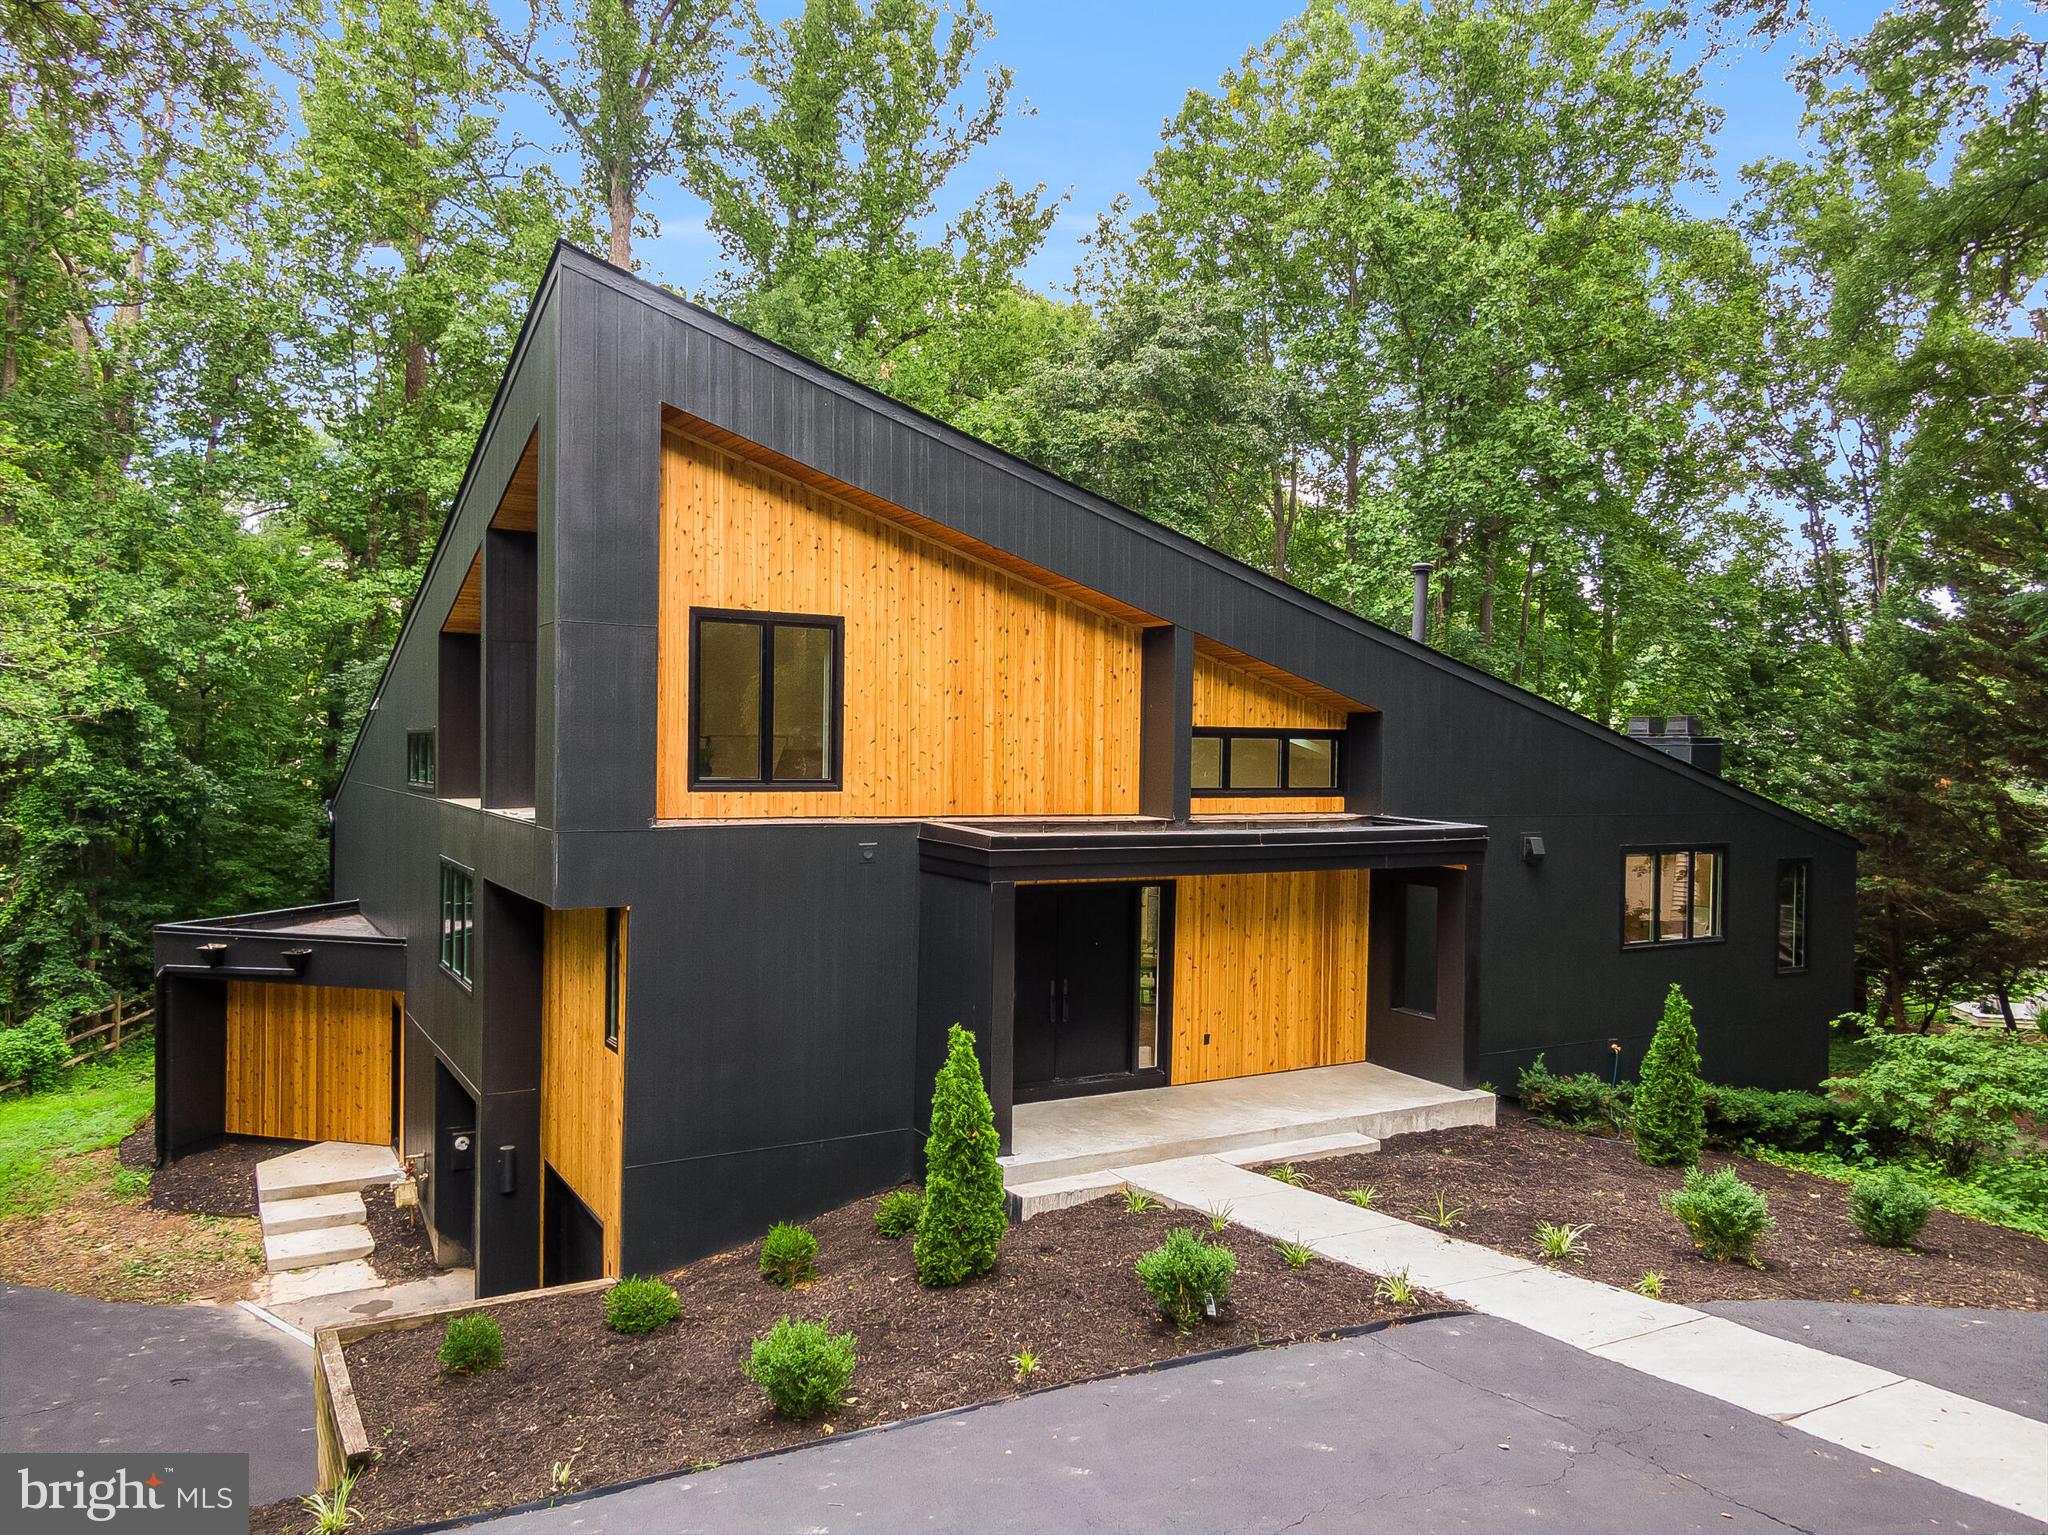
Discover a rare opportunity to own a fully renovated contemporary single-family home steps from Lake Newport in Reston, Virginia. Perfectly positioned just moments from the water, this architectural residence offers approximately 4,400+ square feet of thoughtfully designed living space, blending modern luxury with one of Northern Virginia's most desirable outdoor lifestyles.

Dramatic ceilings soaring nearly 20 feet, expansive walls of glass, and an oversized wraparound deck capture tranquil wooded surroundings and beautiful seasonal views of Lake Newport, creating seamless indoor-outdoor living.

Completely reimagined with exceptional craftsmanship, the home features a stunning chef's kitchen anchored by a 10-foot waterfall island, custom cabinetry, premium JennAir appliances, quartz countertops with a full-height quartz backsplash, designer lighting, and an open-concept floor plan ideal for entertaining. Additional upgrades include 7.5-inch wide-plank hardwood flooring, spa-inspired designer bathrooms, oversized walk-in closets with custom organization, and a finished 2-car garage. 

Located in the heart of Reston, residents enjoy direct access to Lake Newport, scenic walking and biking trails, parks, tennis courts, pickleball courts, pools, and the extensive Reston Association amenities. This exceptional location is just minutes from Reston Town Center, the Wiehle-Reston East and Reston Town Center Silver Line Metro Stations, Wegmans, Reston National Golf Course, and countless restaurants, shopping, and entertainment options.

Commuters will appreciate convenient access to the Dulles Toll Road (Route 267), Route 7 (Leesburg Pike), Fairfax County Parkway, Tysons Corner, Dulles International Airport, and downtown Washington, D.C.

Whether you're searching for a luxury home near the water, a modern home in Reston, or a contemporary lake-view property with exceptional design, this residence offers a truly one-of-a-kind lifestyle , truly a hidden gem in Northern Virginia's premier lake communities! **Offer Deadline July 18th at 5pm**
#VAFX2326494

RESTON

11582 GREENWICH POINT ROAD

4 Beds

3 Baths

4,369 Sq.Ft.

$1,999,999

MLS#: VAFX2326494

 - property

Send a message

Message successfully sent.

Your message

What is 3 + 4 ?

Reason for contacting?

I agree to receive email communication and understand I can unsubscribe at any time.

I agree to be contacted by Charis Realty Group via call, email, and text for real estate services. To opt out, you can reply 'stop' at any time or reply 'help' for assistance. You can also click the unsubscribe link in the emails. Message and data rates may apply. Message frequency may vary. Privacy Policy

Sign Out

Virtual Assistant

Would you like to take the next step with this property? We can help you schedule a showing or virtual tour, or send you more details.

Yes, I would like more information.

Thank You for Your Reply, One of Our Agents will contact you as soon as possible

No, maybe later.

Thank you, you can always contact me via email, phone number or through the contact form.

Realhub AI

Lucy - Your AI-Powered Realtor

Update Your Temporary Password

Personalize your search

Enter your email and we'll notify you immediately when new listings match what you're looking for.

or enter email address

Already have an account ? Login here

Continue your home search

I agree to receive communications and understand I can unsubscribe at any time.

I agree to be contacted by Charis Realty Group via call, email, and text for real estate services. To opt out, you can reply 'stop' at any time or reply 'help' for assistance. You can also click the unsubscribe link in the emails. Message and data rates may apply. Message frequency may vary. Privacy Policy

Already have an account ? Login here

We use cookies

We use cookies primarily for analytics to enhance your experience. By accepting, you agree to our use of these cookies. You can manage your preferences or learn more about our cookies policy.