


Property
Beds
3
Full Baths
2
1/2 Baths
1
Year Built
2024
Sq.Footage
2,025
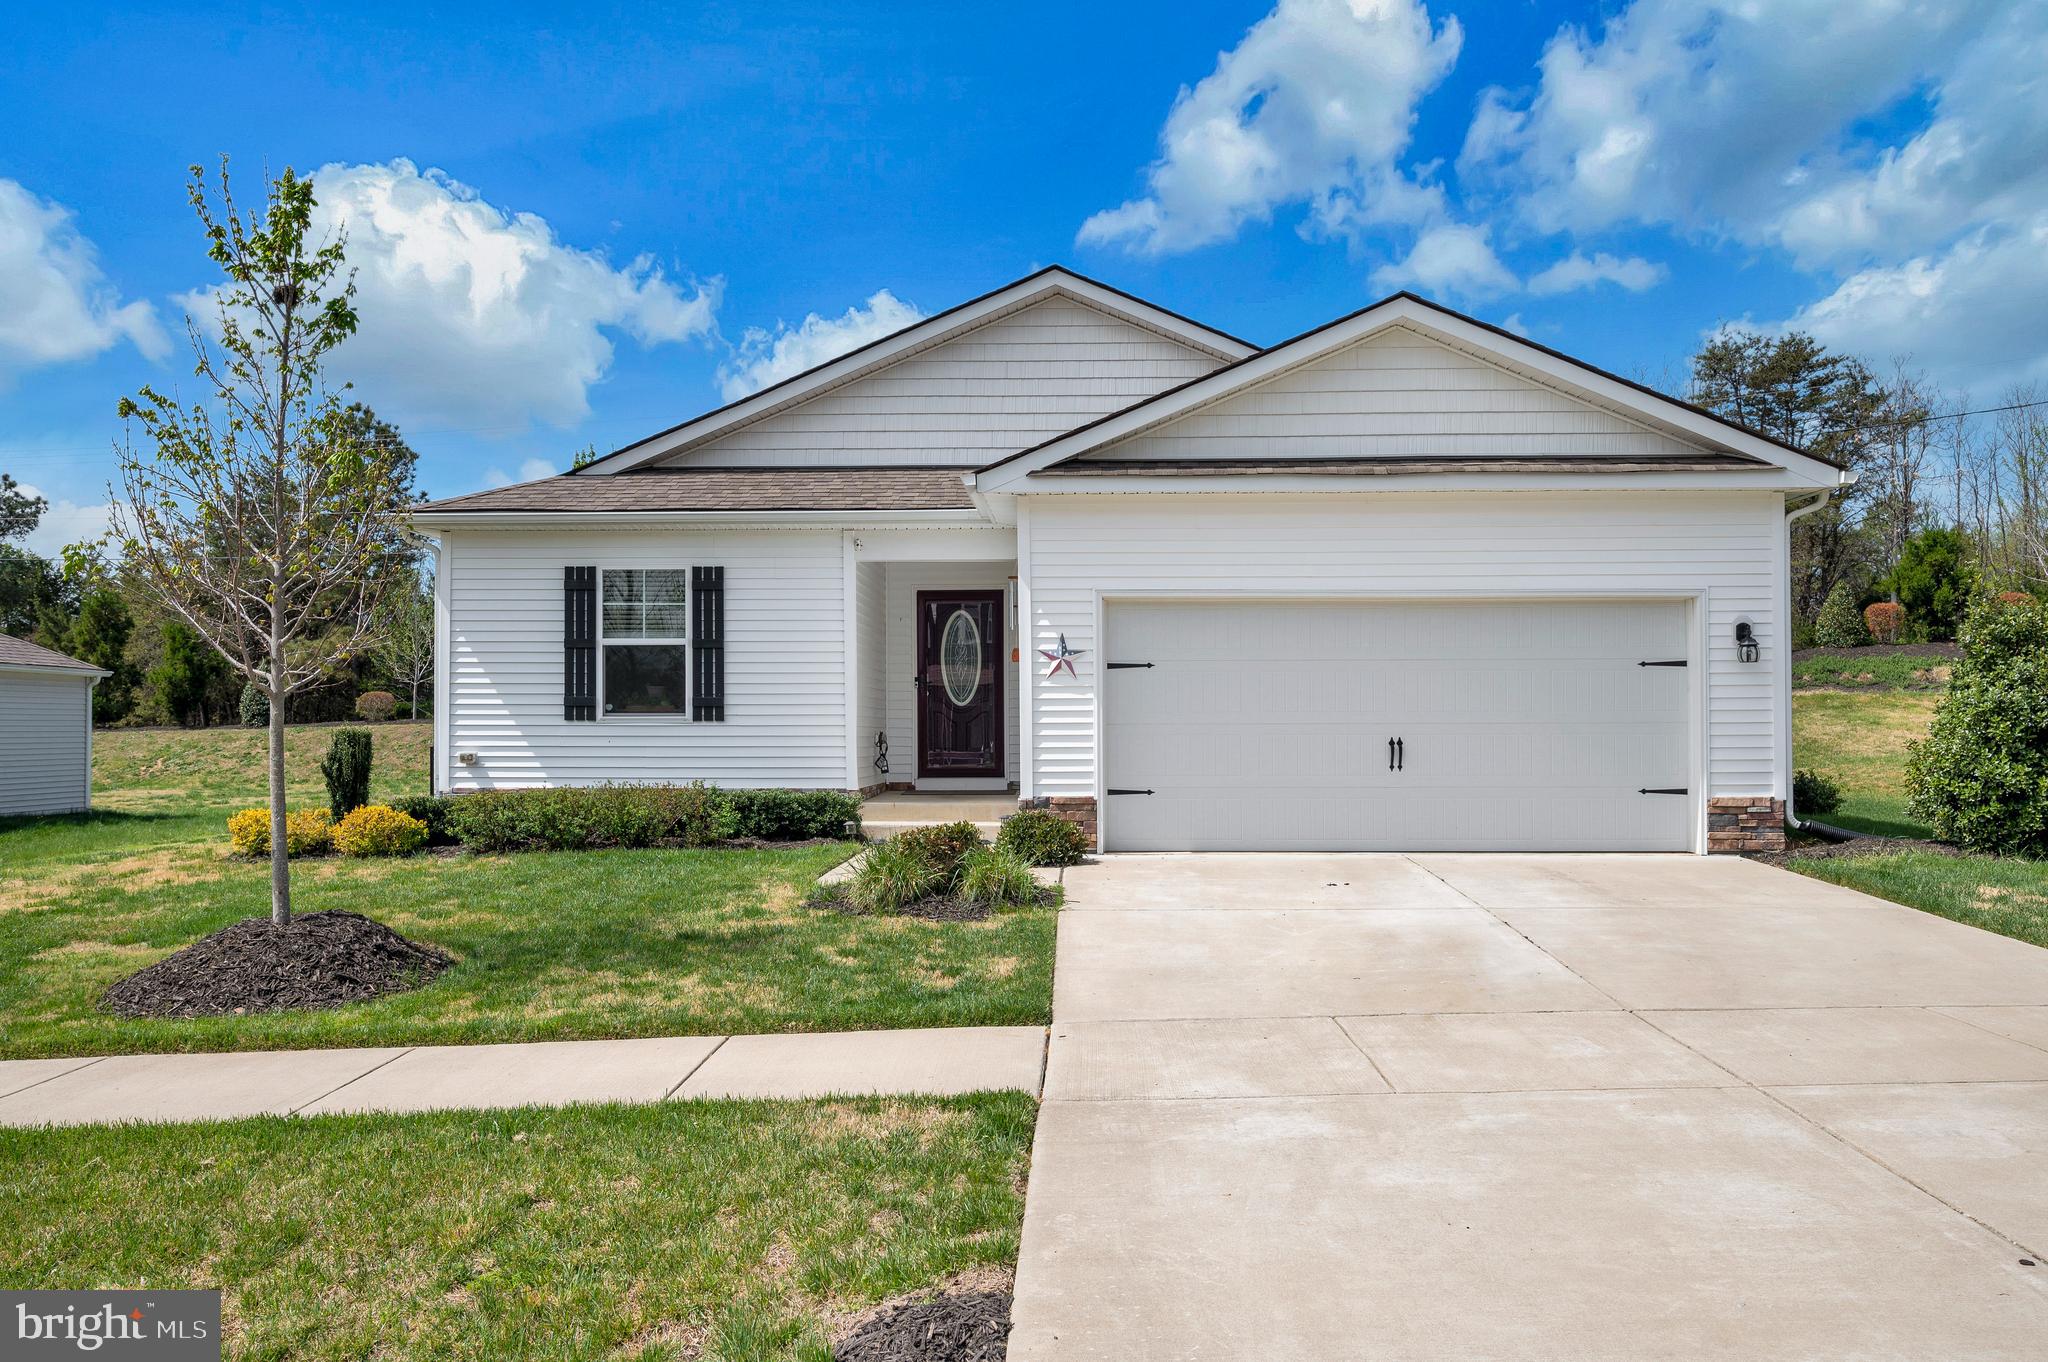
***Assumable VA Loan at 5.75%! *** LIKE-NEW 2024 CONSTRUCTION ON A CORNER LOT WITH A FULLY FENCED BACKYARD, CLIMATE-CONTROLLED GARAGE, AND OUTDOOR ENTERTAINING SPACE! Welcome to 17258 Oliver Latney Lane in the Brookwood community of Bowling Green! Built in 2024 by LGI Homes, this beautifully maintained 3-bedroom, 2.5-bath home offers modern finishes, thoughtful upgrades, and exceptional indoor and outdoor living spaces—all without the wait for new construction! Step inside to discover a comfortable, functional floor plan designed for everyday living and entertaining. The kitchen features granite countertops and stainless steel appliances, combining modern style with everyday convenience. Three spacious bedrooms and two-and-a-half bathrooms provide plenty of flexibility for today's lifestyles. The backyard is a true standout! Situated on a desirable corner lot, this property features a fully fenced backyard with low-maintenance vinyl fencing, offering a wonderful setting for relaxing, entertaining, and outdoor activities. Enjoy your own backyard retreat complete with a gazebo, outdoor furniture, and TV—all conveying with the home! Whether hosting weekend cookouts, watching the game outdoors, or unwinding after a long day, this outdoor space is already set up for enjoyment. A convenient storage shed adds even more functionality. The attached, insulated two-car garage is equipped with its own dedicated mini-split heat pump HVAC system! This climate-controlled space offers incredible versatility for a workshop, hobby area, home gym, or comfortable year-round projects while still providing convenient parking and storage. With 2024 construction, granite countertops, stainless steel appliances, an upgraded climate-controlled garage, vinyl-fenced corner lot, storage shed, and a fully equipped outdoor entertaining area, this home offers features and improvements that set it apart from typical new construction. Call or email today to schedule your showing!
Features & Amenities
Interior
-
Total Bedrooms
3
-
Bathrooms
2
-
1/2 Bathrooms
1
-
Above Grade Finished Area
2025.0
-
Basement YN
YES
-
Cooling YN
YES
-
Cooling
Heat Pump, Electric
-
Fireplace YN
NO
-
Heating YN
YES
-
Heating
Electric, Heat Pump
-
Pet friendly
Yes
Exterior
-
Garage
Yes
-
Garage spaces
2
-
Construction Materials
Vinyl Siding
-
Other Exterior Features
Barbecue, Awning(s)
-
Parking
Garage, Attached
-
Pool
No
-
Waterfront YN
NO
Area & Lot
-
Lot Size(acres)
0.17
-
Lot Size(square feet)
7,200
-
Property Type
Residential
-
Property Sub Type
Single Family Residence
-
Architectural Style
Colonial
Price
-
Sales Price
$424,900
-
Tax Amount
$405,800
-
Sq. Footage
2,025
-
Price/SqFt
$209
HOA
-
Association
YES
-
Association Fee
$70
-
Association Fee Frequency
Monthly
-
Association Fee Includes
N/A
School District
-
Elementary School
N/A
-
Middle School
N/A
-
High School
N/A
Property Features
-
New Construction
NO
-
Foundation Details
Concrete Perimeter
-
Senior Community YN
NO
-
Sewer
Public Sewer
-
Tax Lot
25
-
Water Source
Public
Schedule a Showing
Showing scheduled successfully.
Mortgage calculator
Estimate your monthly mortgage payment, including the principal and interest, property taxes, and HOA. Adjust the values to generate a more accurate rate.
Your payment
Principal and Interest:
$
Property taxes:
$
HOA fees:
$
Total loan payment:
$
Total interest amount:
$
Location
County
CAROLINE
Elementary School
Middle School
High School
Listing Courtesy of Christopher B Ognek, Q Real Estate, LLC
RealHub Information is provided exclusively for consumers' personal, non-commercial use, and it may not be used for any purpose other than to identify prospective properties consumers may be interested in purchasing. All information deemed reliable but not guaranteed and should be independently verified. All properties are subject to prior sale, change or withdrawal. RealHub website owner shall not be responsible for any typographical errors, misinformation, misprints and shall be held totally harmless.

Salesperson, Realtor
Andrew Boateng
Call Andrew today to schedule a private showing.

* Listings on this website come from the FMLS IDX Compilation and may be held by brokerage firms other than the owner of this website. The listing brokerage is identified in any listing details. Information is deemed reliable but is not guaranteed. If you believe any FMLS listing contains material that infringes your copyrighted work please review our DMCA policy and learn how to submit a takedown request.© 2024 FMLS.
Related Properties

BOWLING GREEN
17010 EDWARDS ROAD
4 Beds
2 Baths
2,185 Sq.Ft.
$425,000
MLS#: VACV2010984

BOWLING GREEN
17026 ROLLINS ROAD
3 Beds
2 Baths
1,293 Sq.Ft.
$341,900
MLS#: VACV2011218

BOWLING GREEN
147 CHASE STREET
3 Beds
1 Baths
1,282 Sq.Ft.
$379,900
MLS#: VACV2011040
BOWLING GREEN
16032 GRANT COURT
3 Beds
2 Baths
1,531 Sq.Ft.
$374,000
MLS#: VACV2009952

BOWLING GREEN
17128 J SHELBY GUSS WAY
4 Beds
2 Baths
1,800 Sq.Ft.
$415,000
MLS#: VACV2011212

BOWLING GREEN
115 OAK RIDGE STREET
3 Beds
2 Baths
1,272 Sq.Ft.
$385,000
MLS#: VACV2011006

BOWLING GREEN
17450 MILL RUN LANE
3 Beds
2 Baths
1,924 Sq.Ft.
$499,900
MLS#: VACV2011140

BOWLING GREEN
17244 GEORGE RUFFIN ROAD
3 Beds
2 Baths
2,028 Sq.Ft.
$425,000
MLS#: VACV2011174
