
Property
Beds
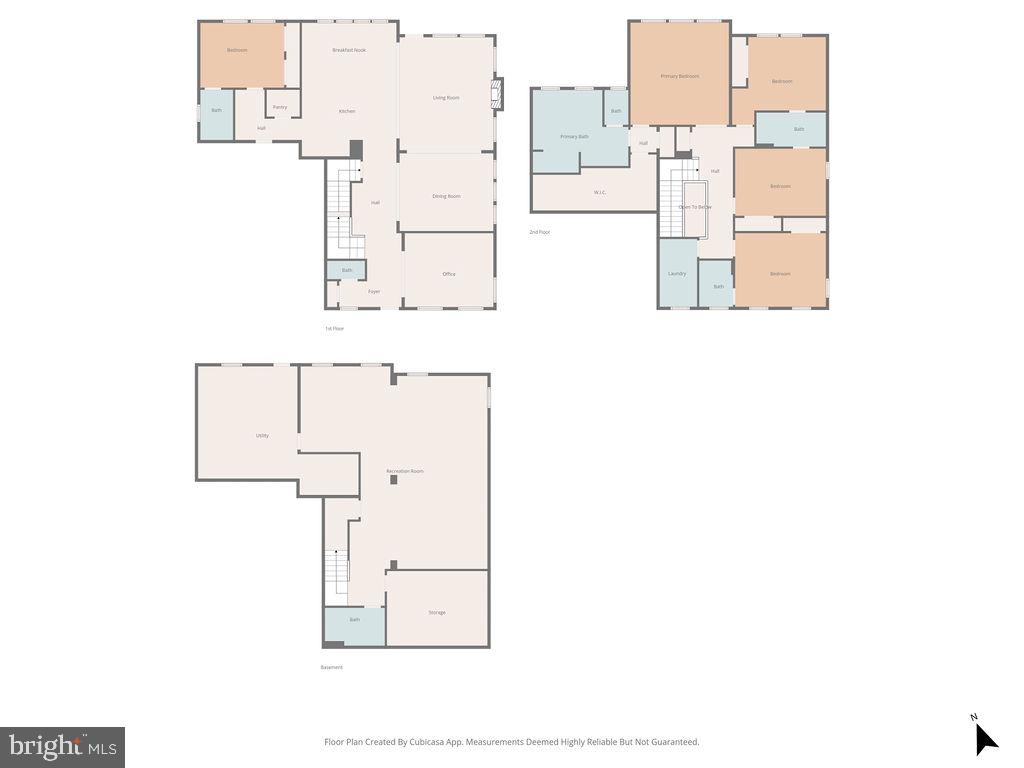
5
Full Baths
5
1/2 Baths
1
Year Built
2014
Sq.Footage
4,558
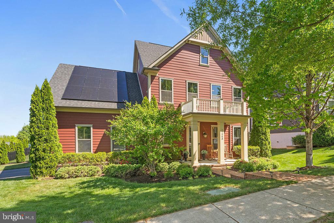
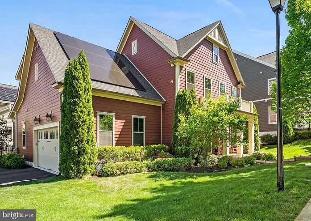
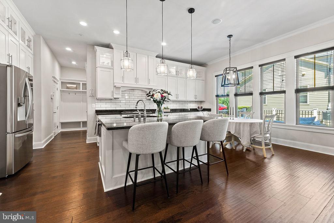
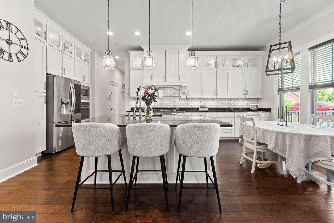
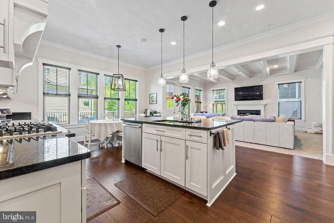
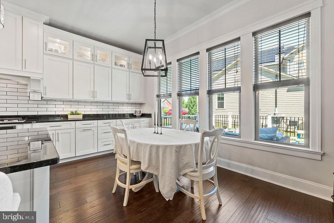
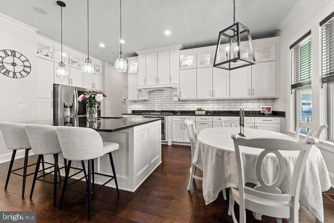
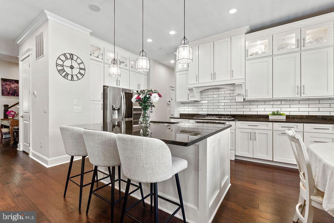
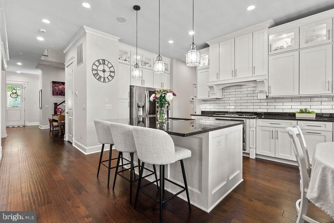
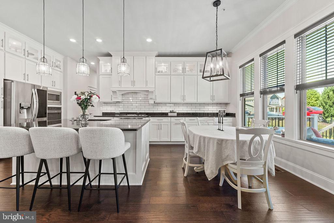
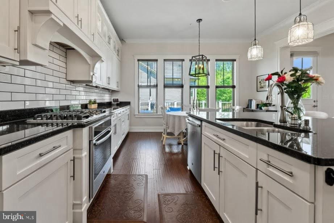
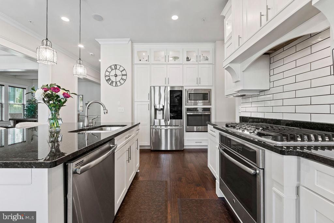
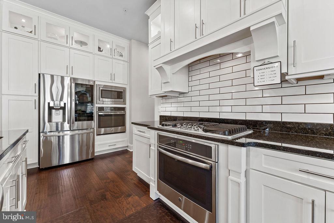
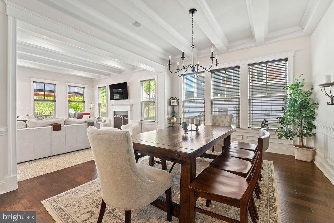
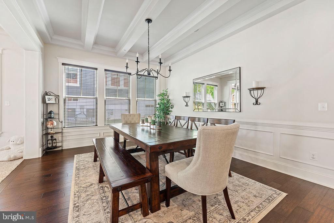
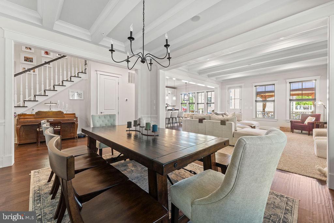
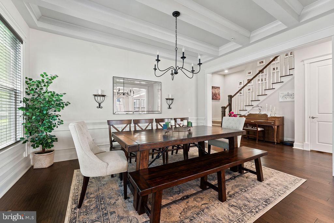
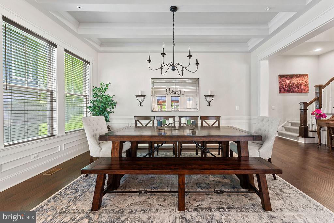
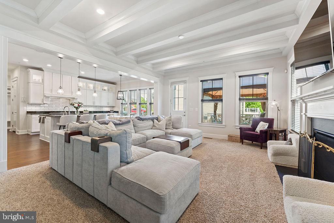
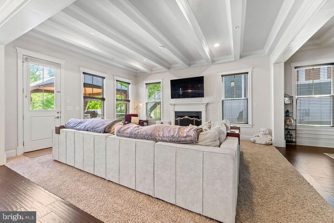
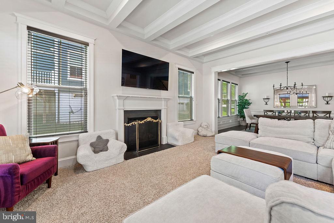
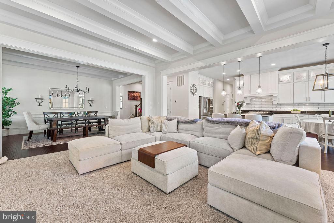
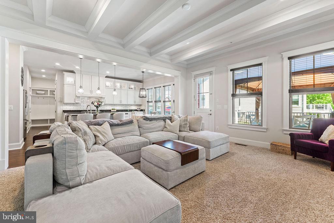
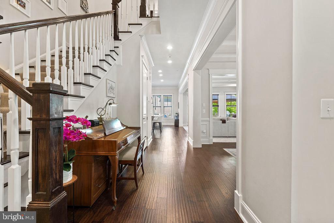
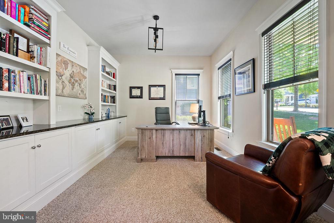
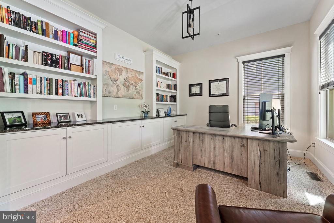
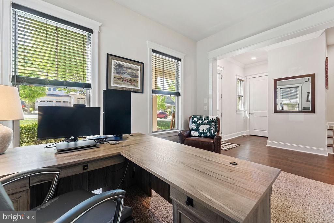
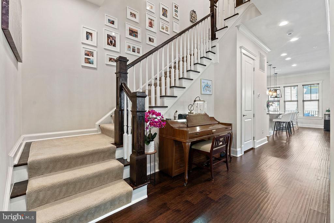
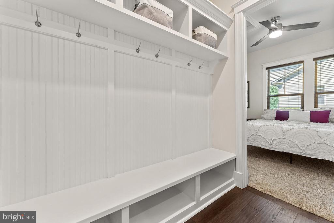
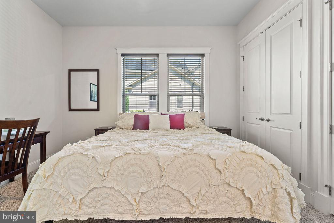
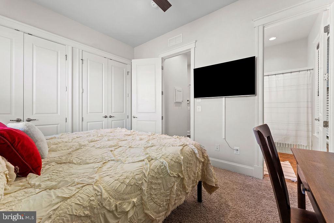
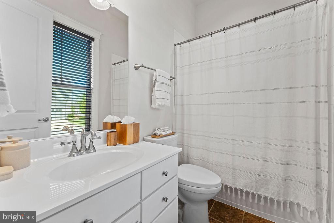
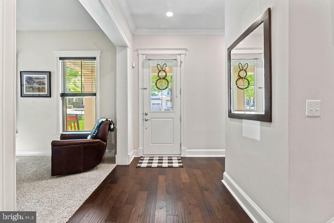
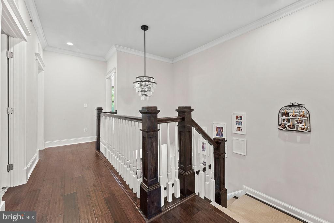
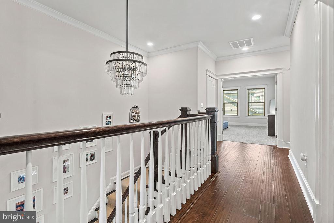
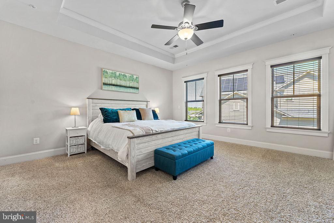
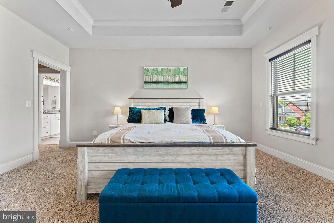
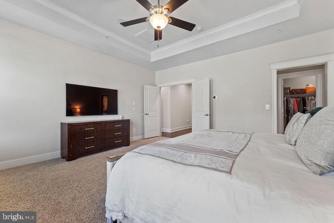
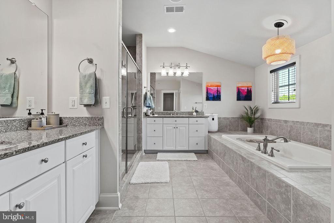
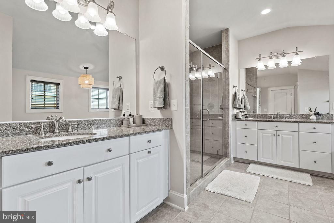
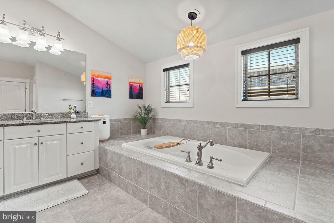
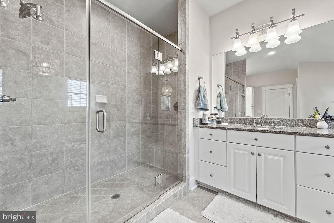
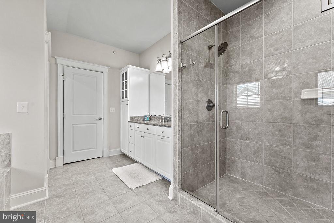
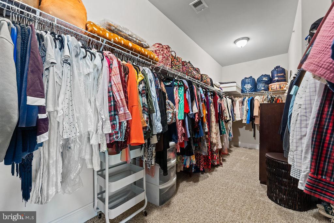
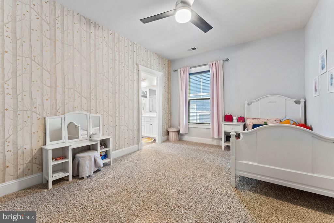
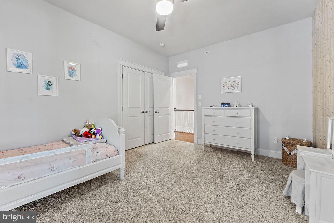
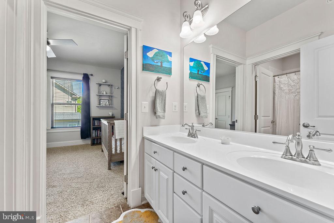
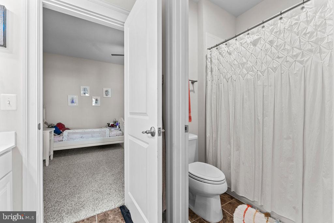
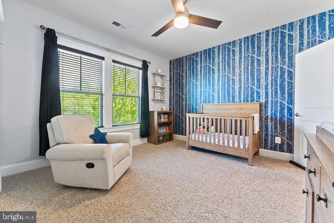
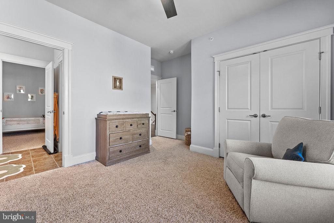
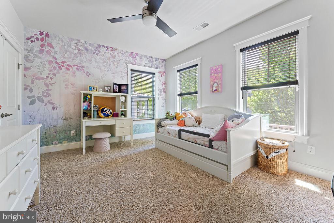
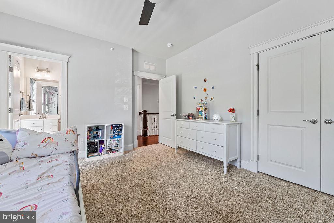
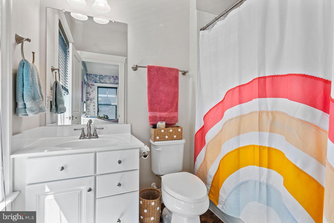
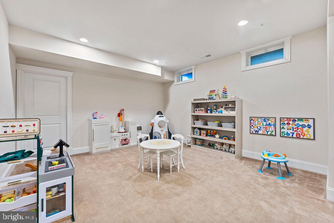
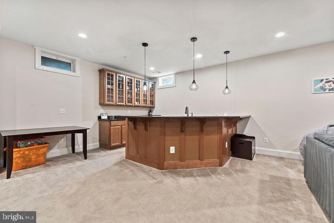
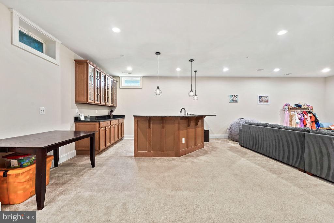
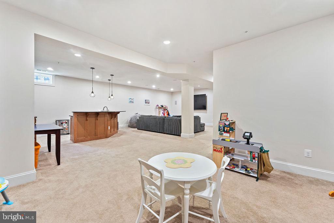
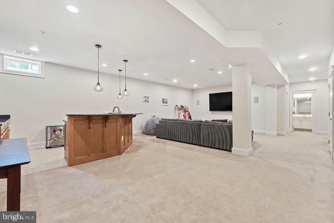
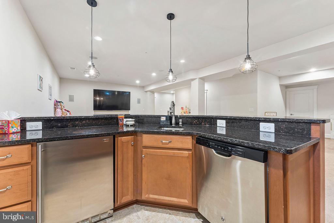
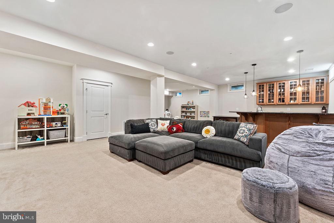
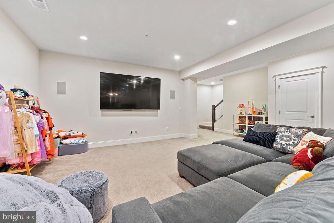
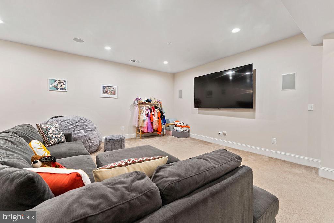
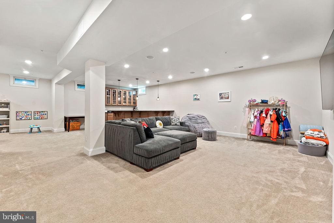
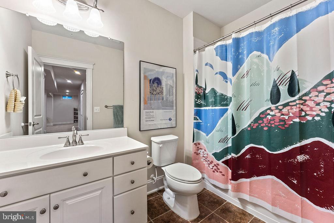
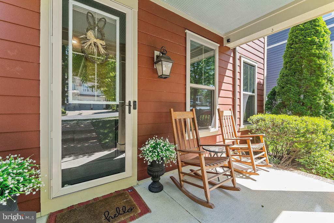
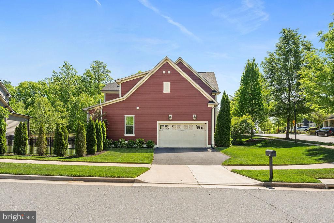
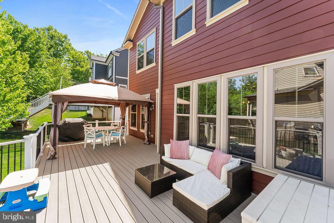
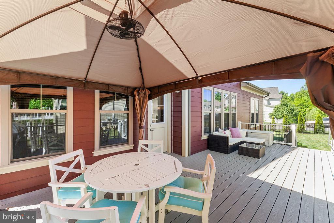
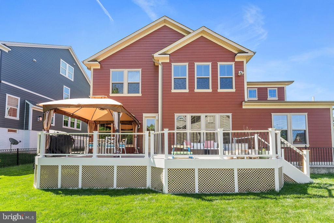
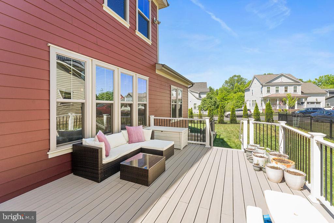
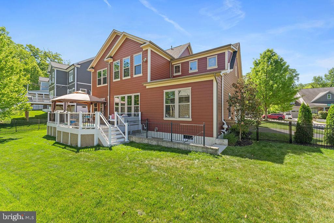
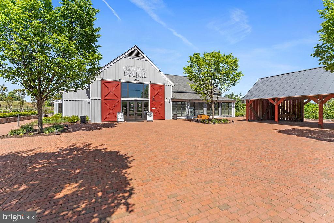
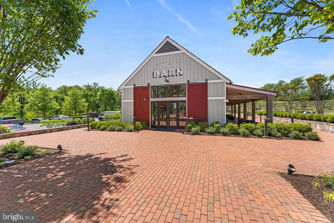
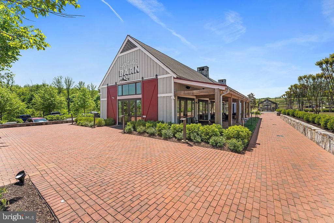
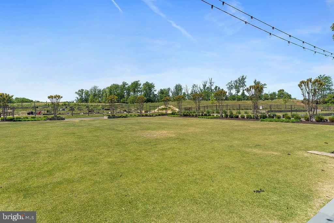
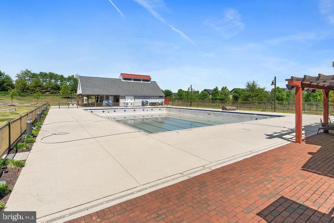
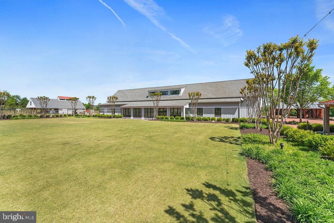
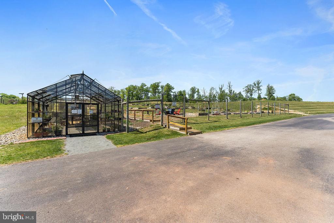
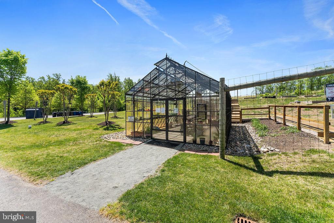
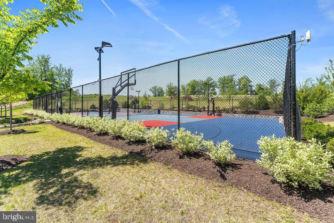
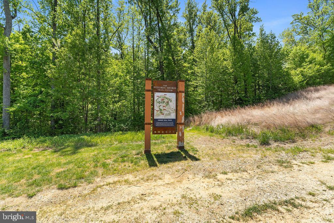
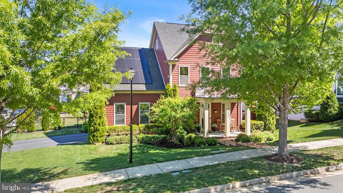
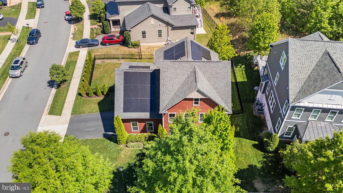
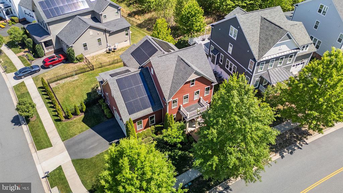
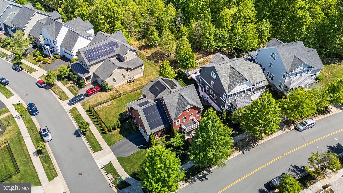
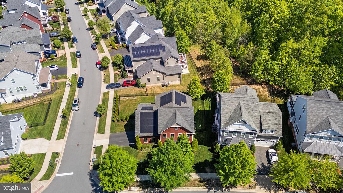
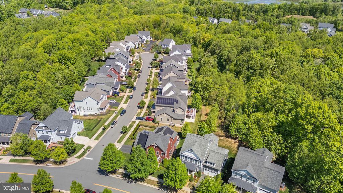
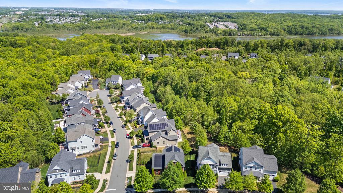
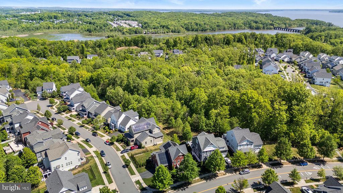
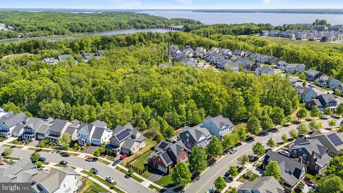
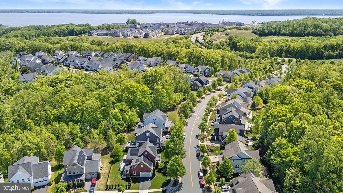
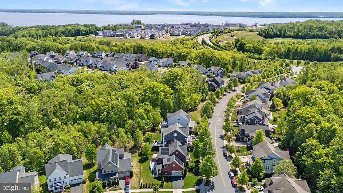
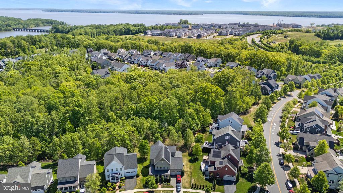
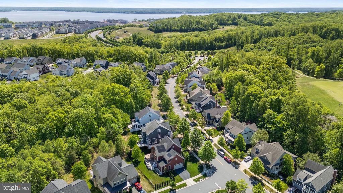
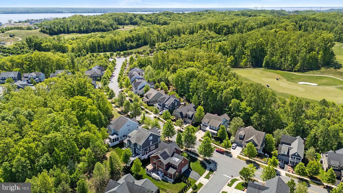
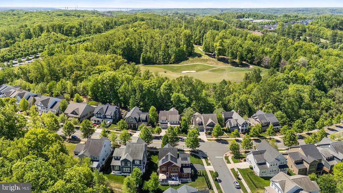
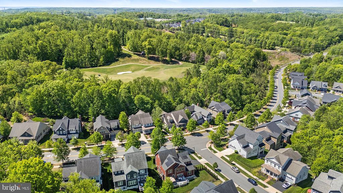
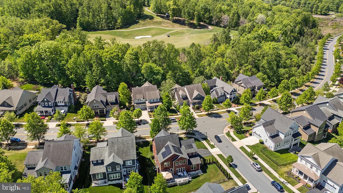
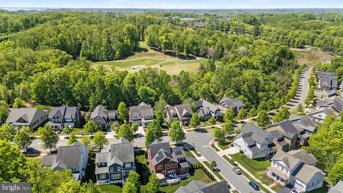
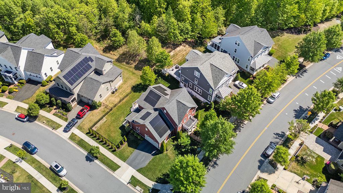
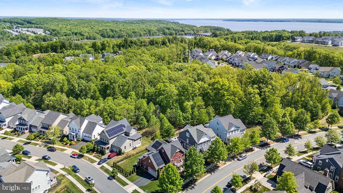
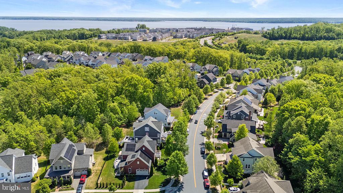
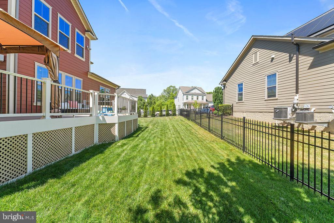
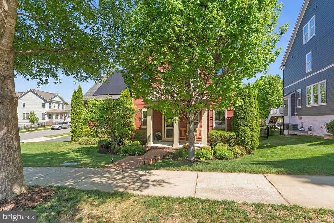
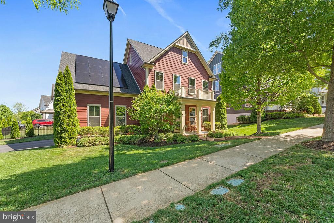
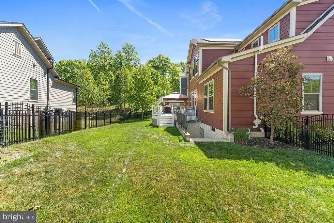
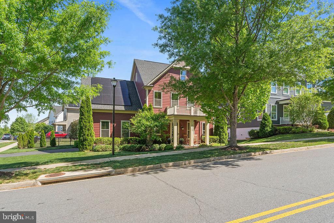
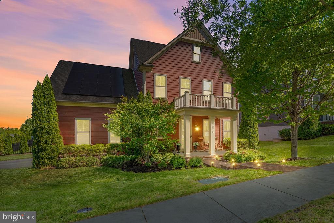
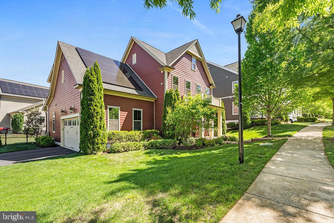
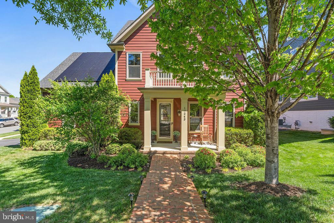
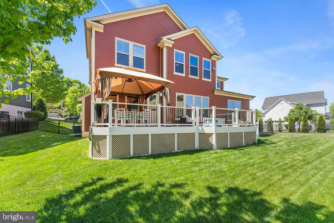
Welcome to an exceptional residence where luxury, comfort, and resort-style living come together in the heart of Potomac Shores. Meticulously maintained and thoughtfully upgraded throughout, this stunning home offers the perfect blend of elegant design, modern efficiency, and everyday functionality. From the moment you step inside, you’ll appreciate the bright, open floor plan, refined finishes, and carefully selected premium upgrades that elevate every space. The gourmet kitchen serves as the heart of the home, featuring premium stainless steel appliances, an oversized center island, abundant cabinetry, generous workspace, and seamless flow into the spacious family room and dining areas—ideal for both entertaining and everyday living. The luxurious primary suite provides a private retreat with a spa-inspired bath and expansive walk-in closet, while the additional bedrooms offer comfort and flexibility for family and guests. The beautifully finished lower level expands your living space with a spacious recreation room, and versatile areas perfect for a media room, game room, home office, or guest accommodations. Step outside to the expansive Trex deck and beautifully landscaped backyard, where you’ll enjoy peaceful views, and the perfect setting for morning coffee, outdoor dining, or relaxing evenings. One of the home’s most valuable features is the owned solar panel system, providing exceptional long-term energy savings with no lease payments—an upgrade that enhances both efficiency and value. Located in the award-winning Potomac Shores community, residents enjoy an unparalleled lifestyle with resort-style amenities, including pools, a state-of-the-art fitness center, scenic walking and biking trails, playgrounds, social events, the Jack Nicklaus Signature Golf Course, and convenient access to shopping, dining, I-95, commuter options, and the future VRE station. With its premium upgrades, energy-efficient owned solar panels, exceptional outdoor living spaces, and sought-after location, this move-in-ready home offers an outstanding opportunity to enjoy one of Northern Virginia’s premier lifestyle communities. Schedule your private showing today and discover everything this remarkable home has to offer.
Features & Amenities
Interior
-
Other Interior Features
Bar, Ceiling Fan(s), Kitchen Island, Pantry, Recessed Lighting, Walk-In Closet(s), High Ceilings, Beamed Ceilings, Built-in Features, Crown Molding, Open Floorplan, Soaking Tub
-
Total Bedrooms
5
-
Bathrooms
5
-
1/2 Bathrooms
1
-
Above Grade Finished Area
3468.0
-
Basement YN
YES
-
Cooling YN
YES
-
Cooling
Central Air, Ceiling Fan(s), Electric
-
Fireplace YN
YES
-
Heating YN
YES
-
Heating
Exhaust Fan, Natural Gas, Forced Air
-
Main Level Bedrooms
1
-
Pet friendly
Yes
Exterior
-
Garage
Yes
-
Garage spaces
2
-
Construction Materials
HardiPlank Type
-
Other Exterior Features
Tennis Court(s)
-
Parking
Garage Door Opener, Garage, Driveway, Inside Entrance, Attached
-
Patio and Porch Features
Deck, Porch
-
Pool
Yes
-
Pool Features
Community
-
Waterfront YN
NO
Area & Lot
-
Lot Size(acres)
0.25
-
Lot Size(square feet)
10,907
-
Property Type
Residential
-
Property Sub Type
Single Family Residence
-
Architectural Style
Craftsman
Price
-
Sales Price
$1,034,900
-
Tax Amount
$9,540
-
Financing Options
Cash, Conventional, FHA, VA
-
Sq. Footage
4,558
-
Price/SqFt
$227
HOA
-
Association
YES
-
Association Fee
$180
-
Association Fee Frequency
Monthly
-
Association Fee Includes
N/A
Property Resources
-
Horse Property
NO
School District
-
Elementary School
N/A
-
Middle School
N/A
-
High School
N/A
Property Features
-
New Construction
NO
-
Association Amenities
Clubhouse, Dog Park, Fitness Center, Golf Course, Party Room, Picnic Area, Tennis Court(s), Basketball Court, Trail(s), Cable TV, Jogging Path, Boat Dock, Playground
-
Foundation Details
Concrete Perimeter
-
Senior Community YN
NO
-
Sewer
Public Sewer
-
Tax Lot
73
-
Water Source
Public
Schedule a Showing
Showing scheduled successfully.
Mortgage calculator
Estimate your monthly mortgage payment, including the principal and interest, property taxes, and HOA. Adjust the values to generate a more accurate rate.
Your payment
Principal and Interest:
$
Property taxes:
$
HOA fees:
$
Total loan payment:
$
Total interest amount:
$
Location
County
PRINCE WILLIAM
Elementary School
Middle School
High School
Listing Courtesy of Theresa B Cassi-Hook , Coldwell Banker Elite
RealHub Information is provided exclusively for consumers' personal, non-commercial use, and it may not be used for any purpose other than to identify prospective properties consumers may be interested in purchasing. All information deemed reliable but not guaranteed and should be independently verified. All properties are subject to prior sale, change or withdrawal. RealHub website owner shall not be responsible for any typographical errors, misinformation, misprints and shall be held totally harmless.

AGENT
Andrew Boateng
Call Andrew today to schedule a private showing.

* Listings on this website come from the FMLS IDX Compilation and may be held by brokerage firms other than the owner of this website. The listing brokerage is identified in any listing details. Information is deemed reliable but is not guaranteed. If you believe any FMLS listing contains material that infringes your copyrighted work please click here to review our DMCA policy and learn how to submit a takedown request.© 2024 FMLS.
Related Properties
DUMFRIES
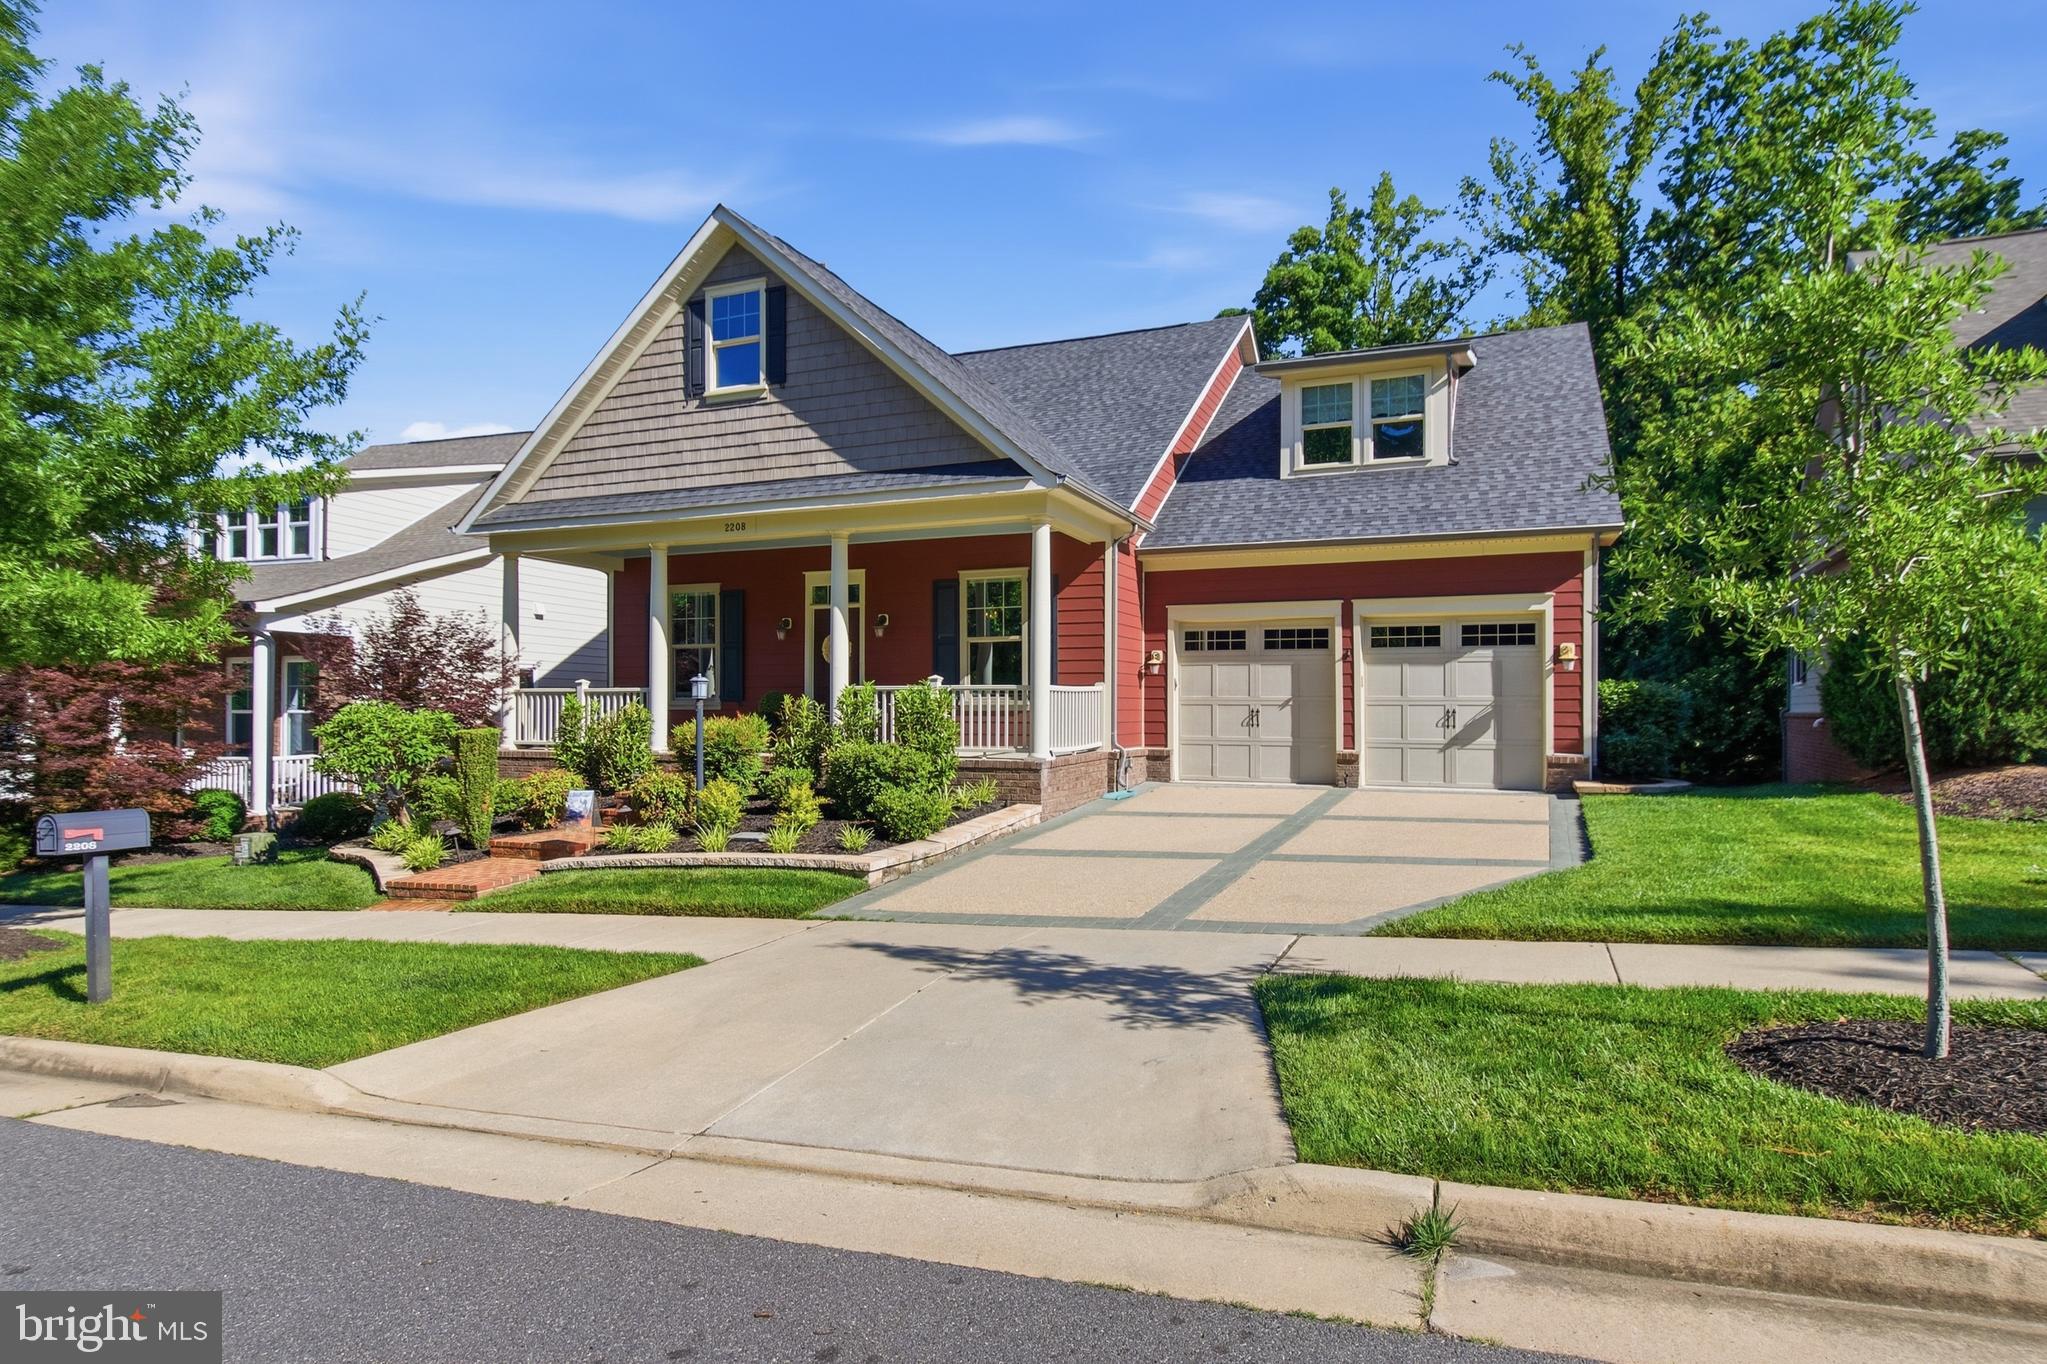
2208 POTOMAC RIVER BOULEVARD
4 Beds
4 Baths
3,906 Sq.Ft.
$1,075,000
MLS#: VAPW2121314
DUMFRIES
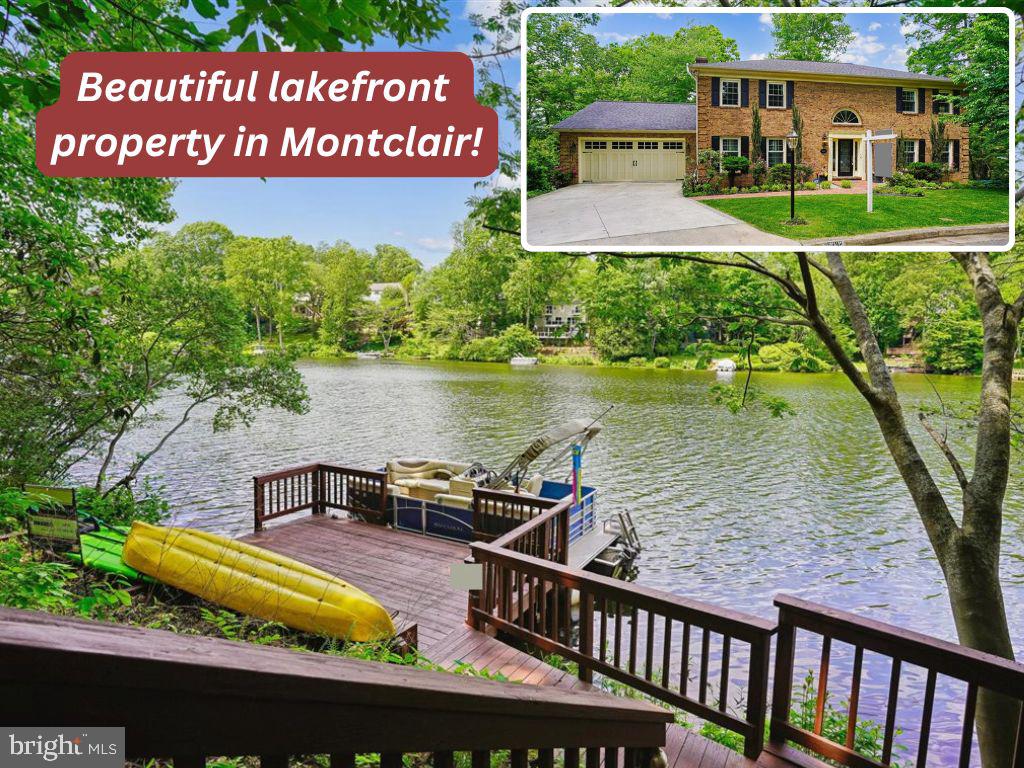
15792 DEVONALD PLACE
4 Beds
3 Baths
3,616 Sq.Ft.
$1,100,000
MLS#: VAPW2118670
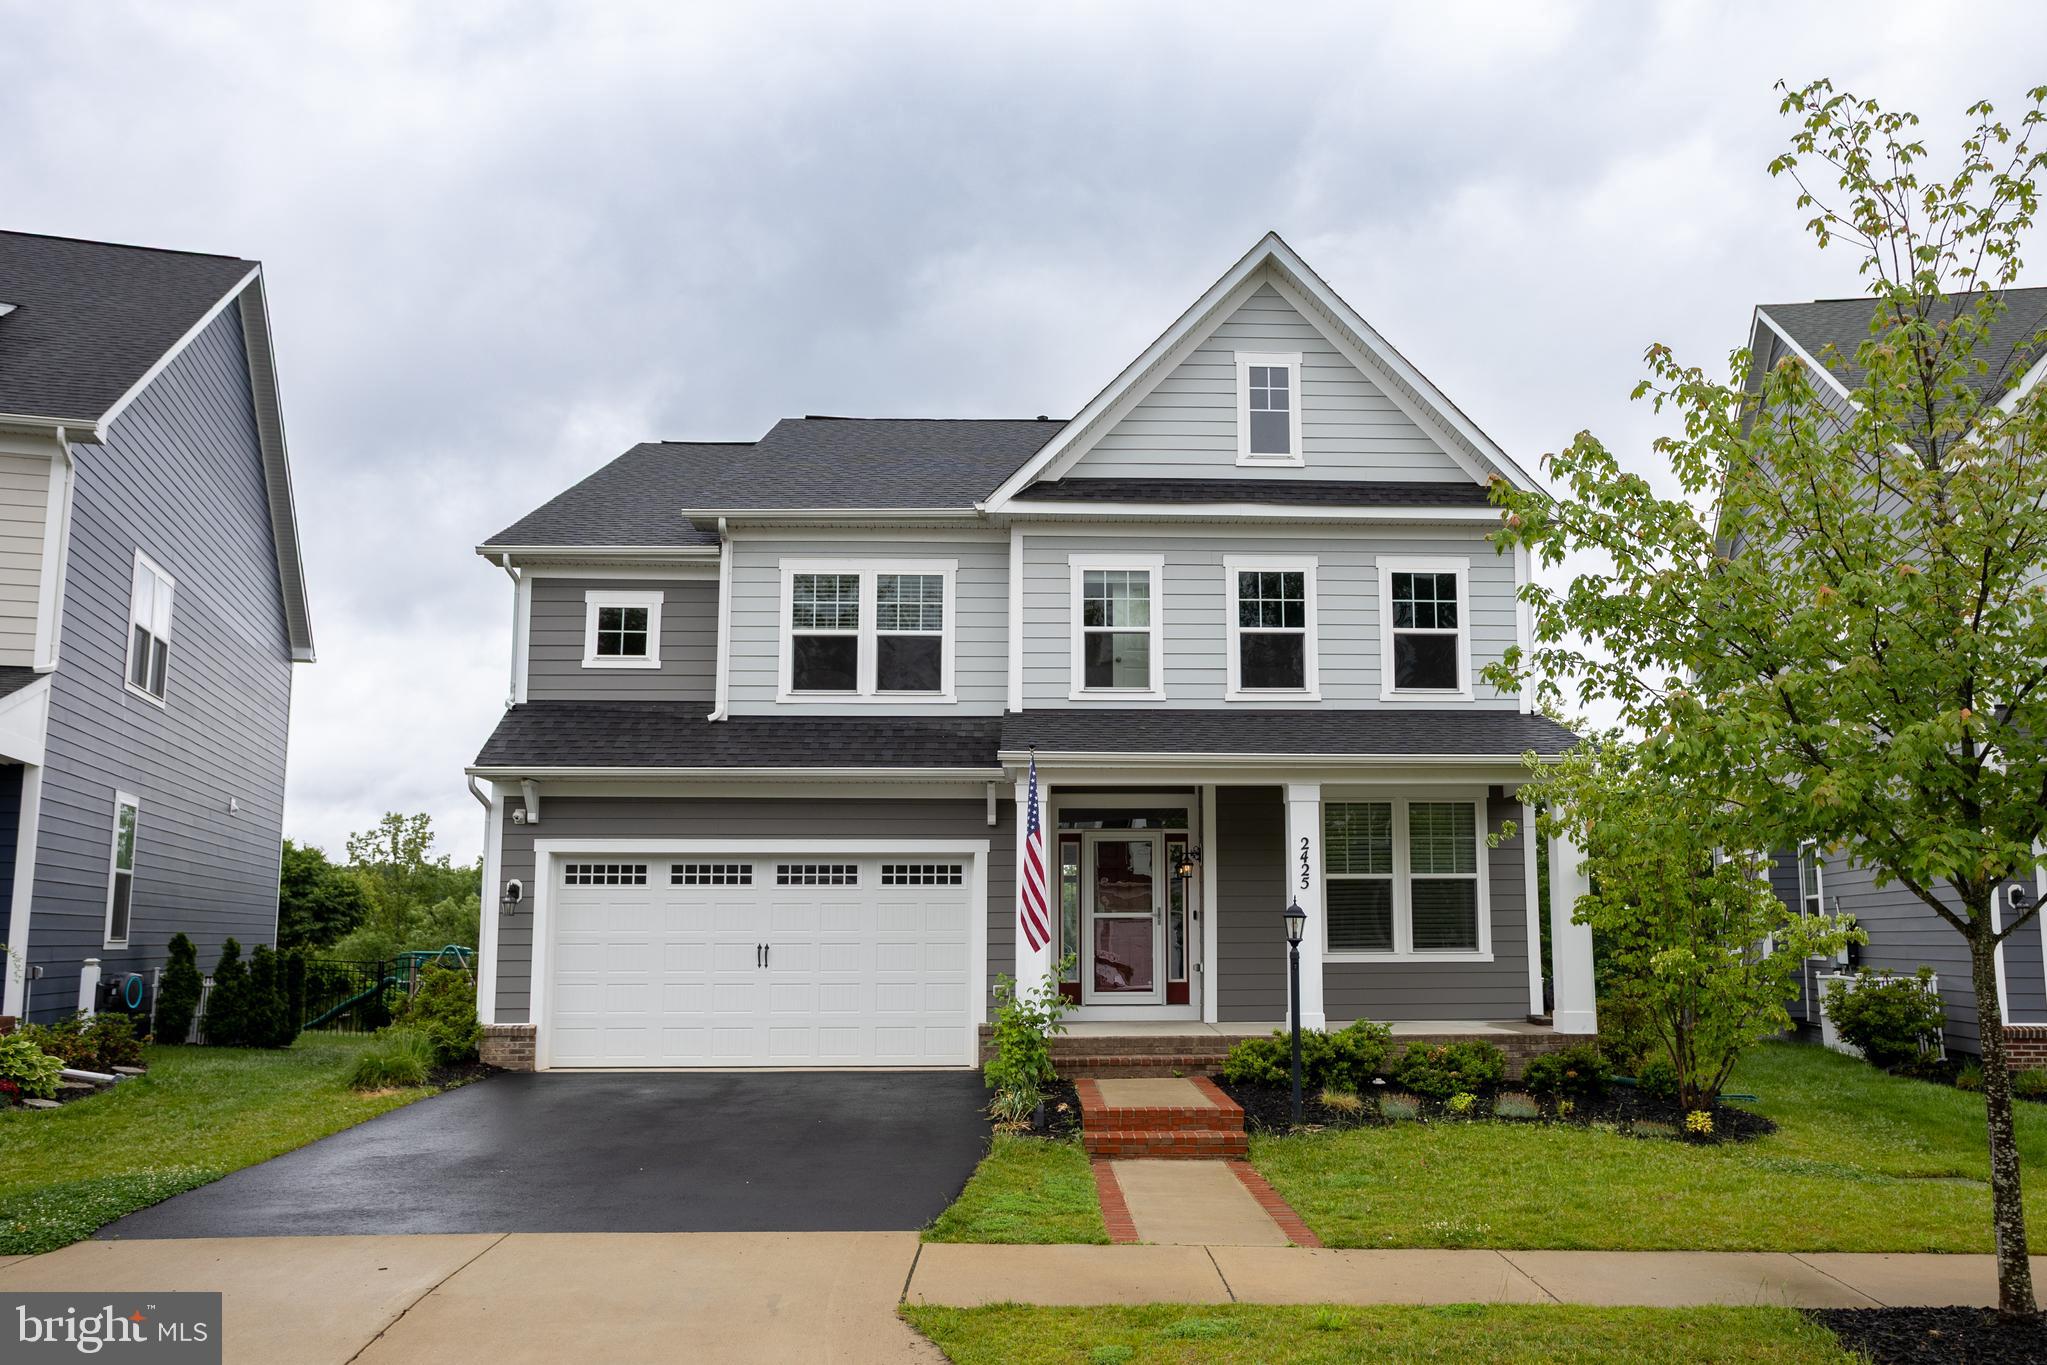
DUMFRIES
2425 MORGANS POINT DRIVE
5 Beds
4 Baths
4,239 Sq.Ft.
$899,999
MLS#: VAPW2114382
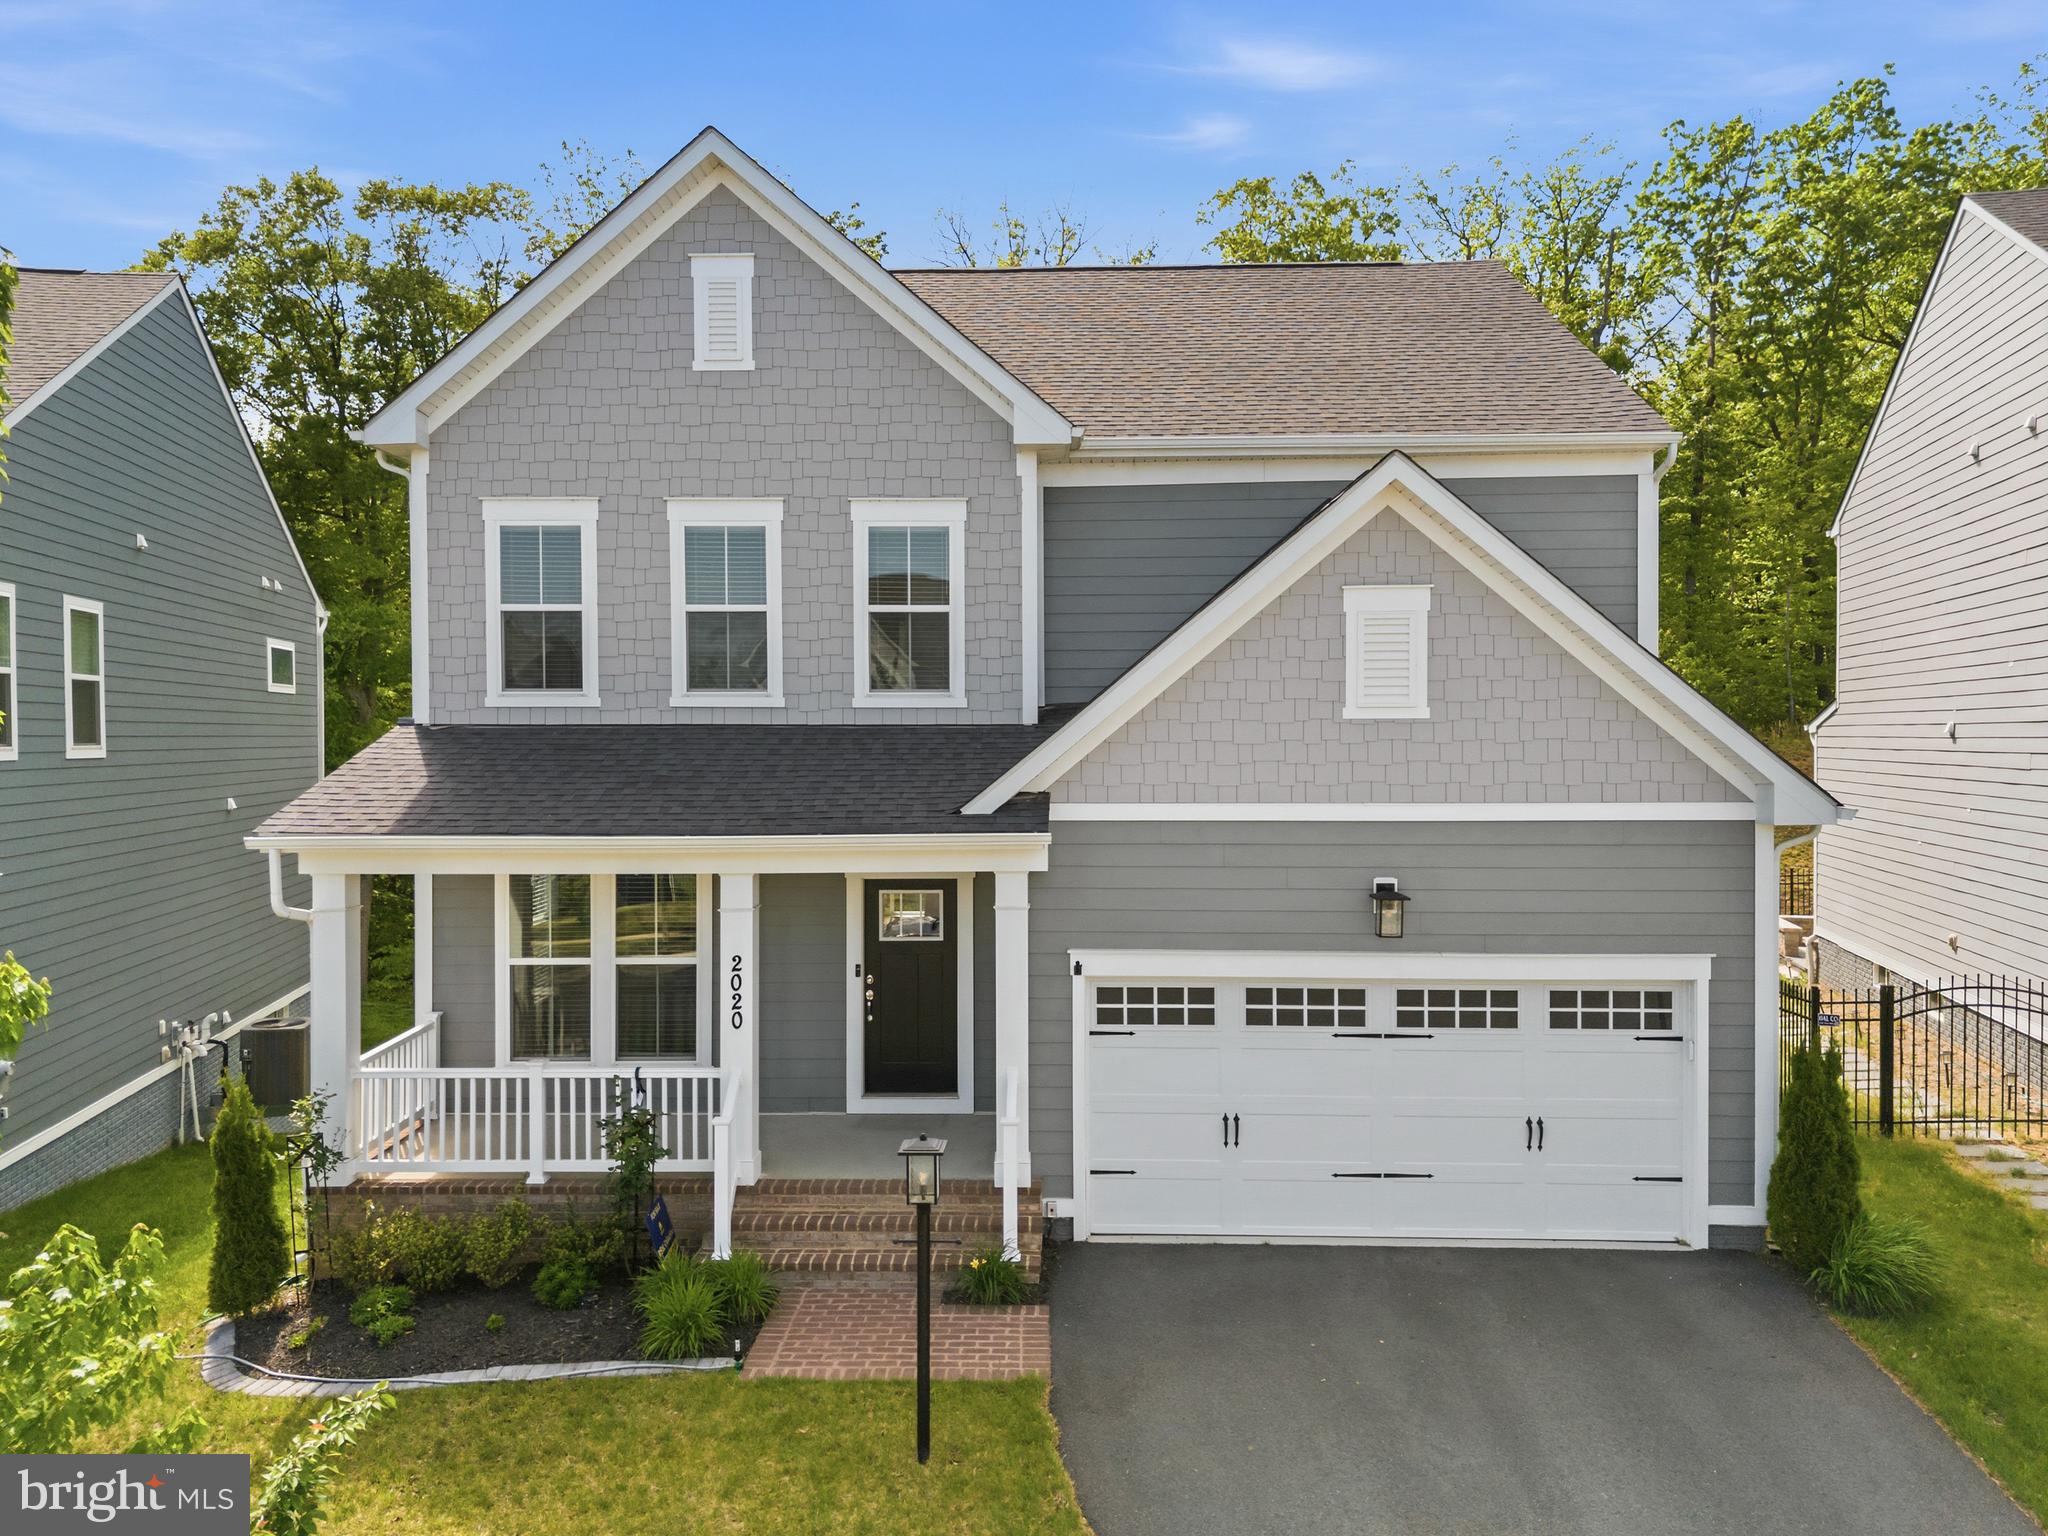
DUMFRIES
2020 SILVER SYCAMORE LANE
4 Beds
3 Baths
3,469 Sq.Ft.
$849,900
MLS#: VAPW2117626
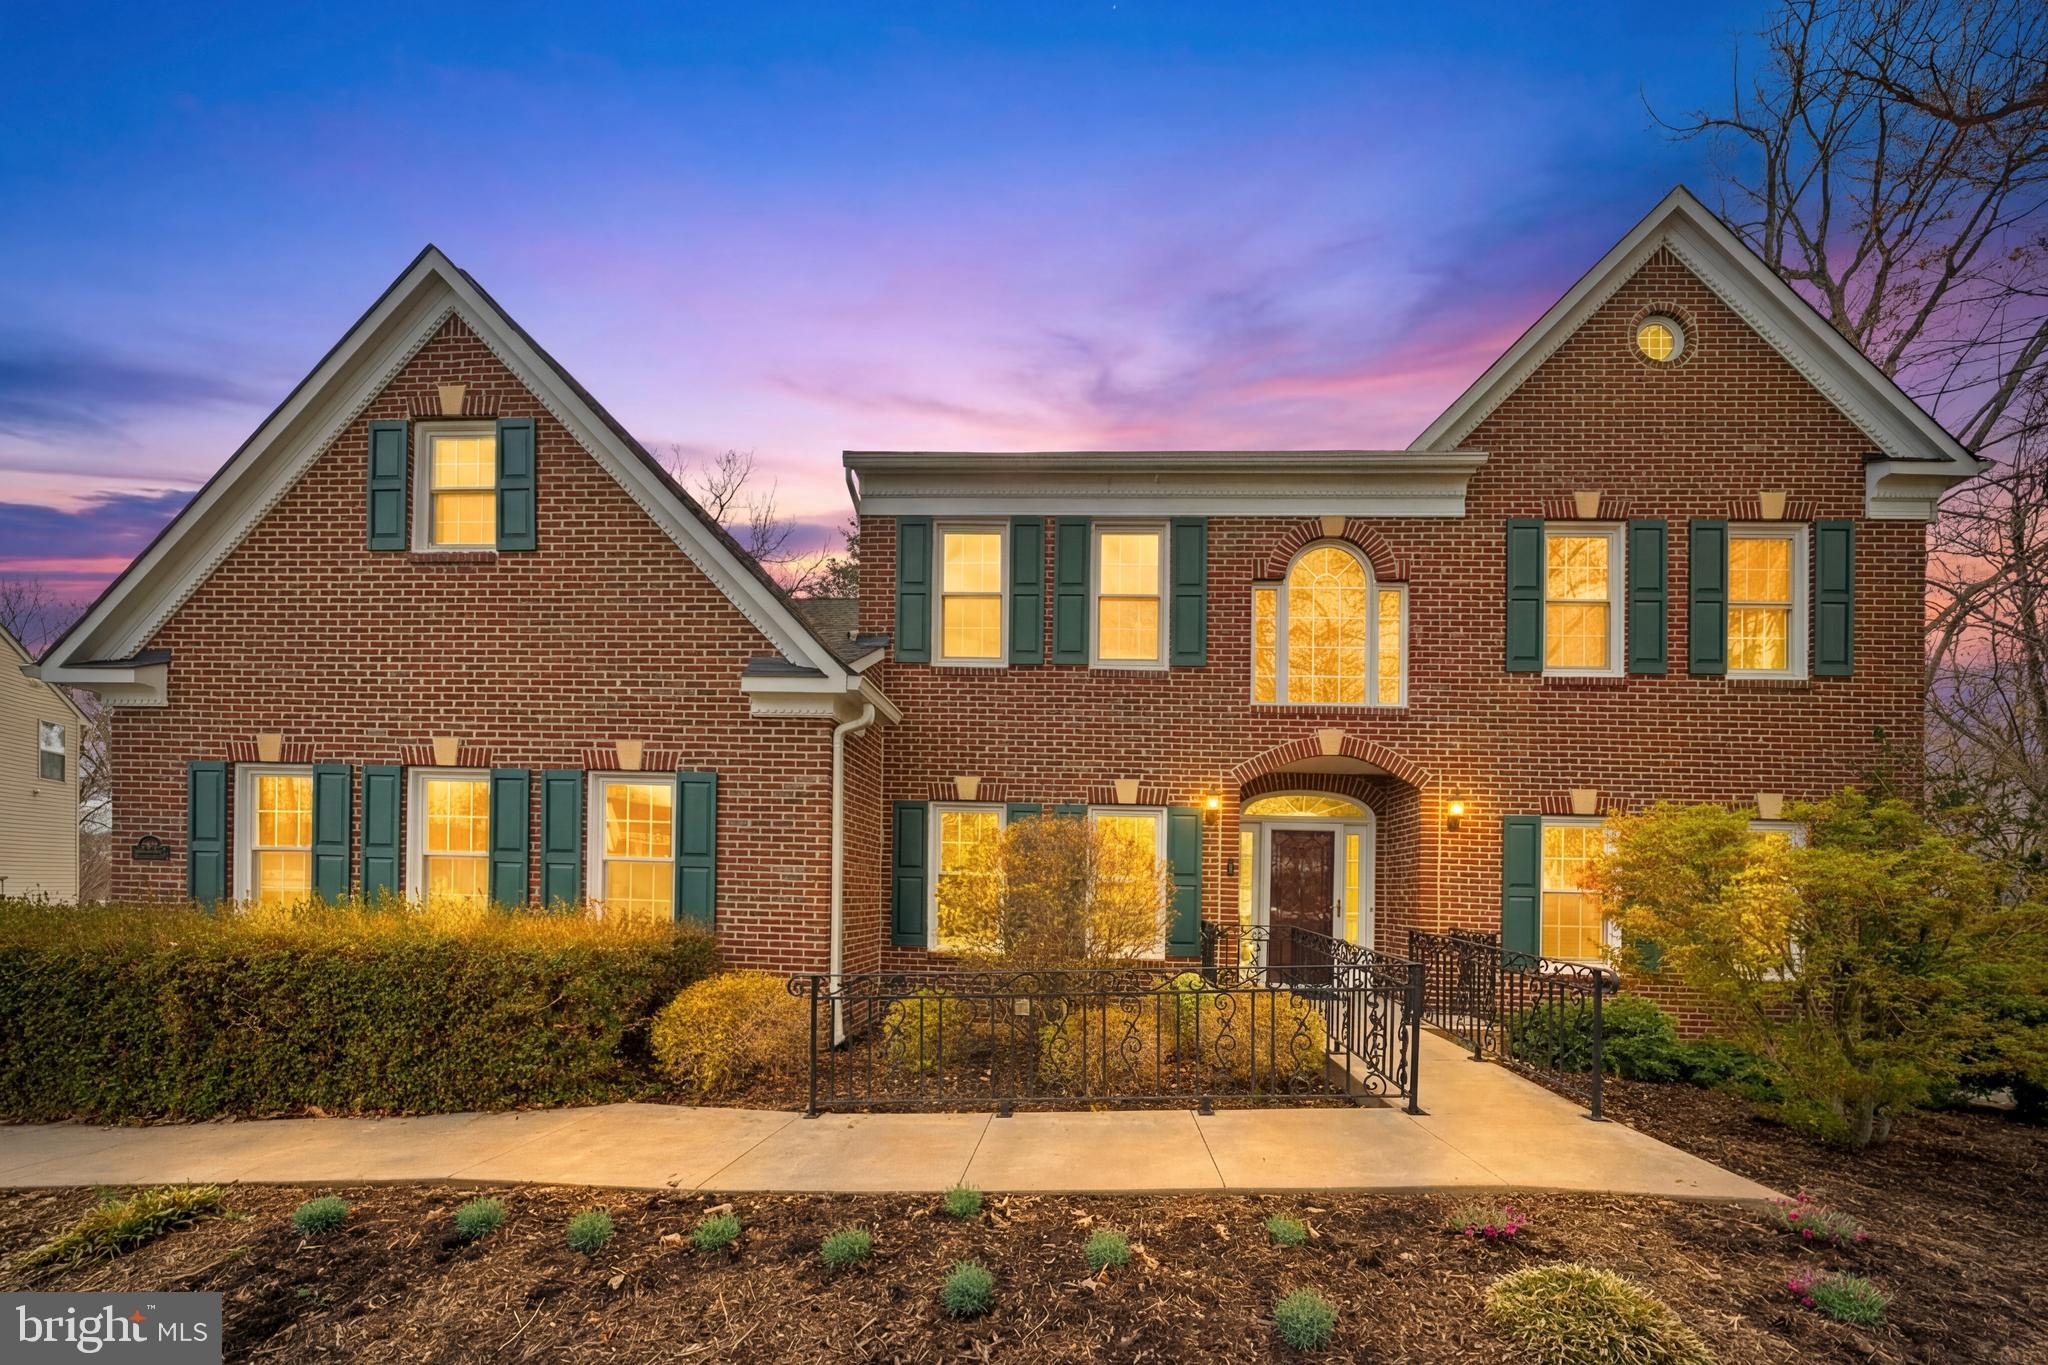
DUMFRIES
17988 SWANS CREEK LANE
4 Beds
3 Baths
5,659 Sq.Ft.
$900,000
MLS#: VAPW2121134
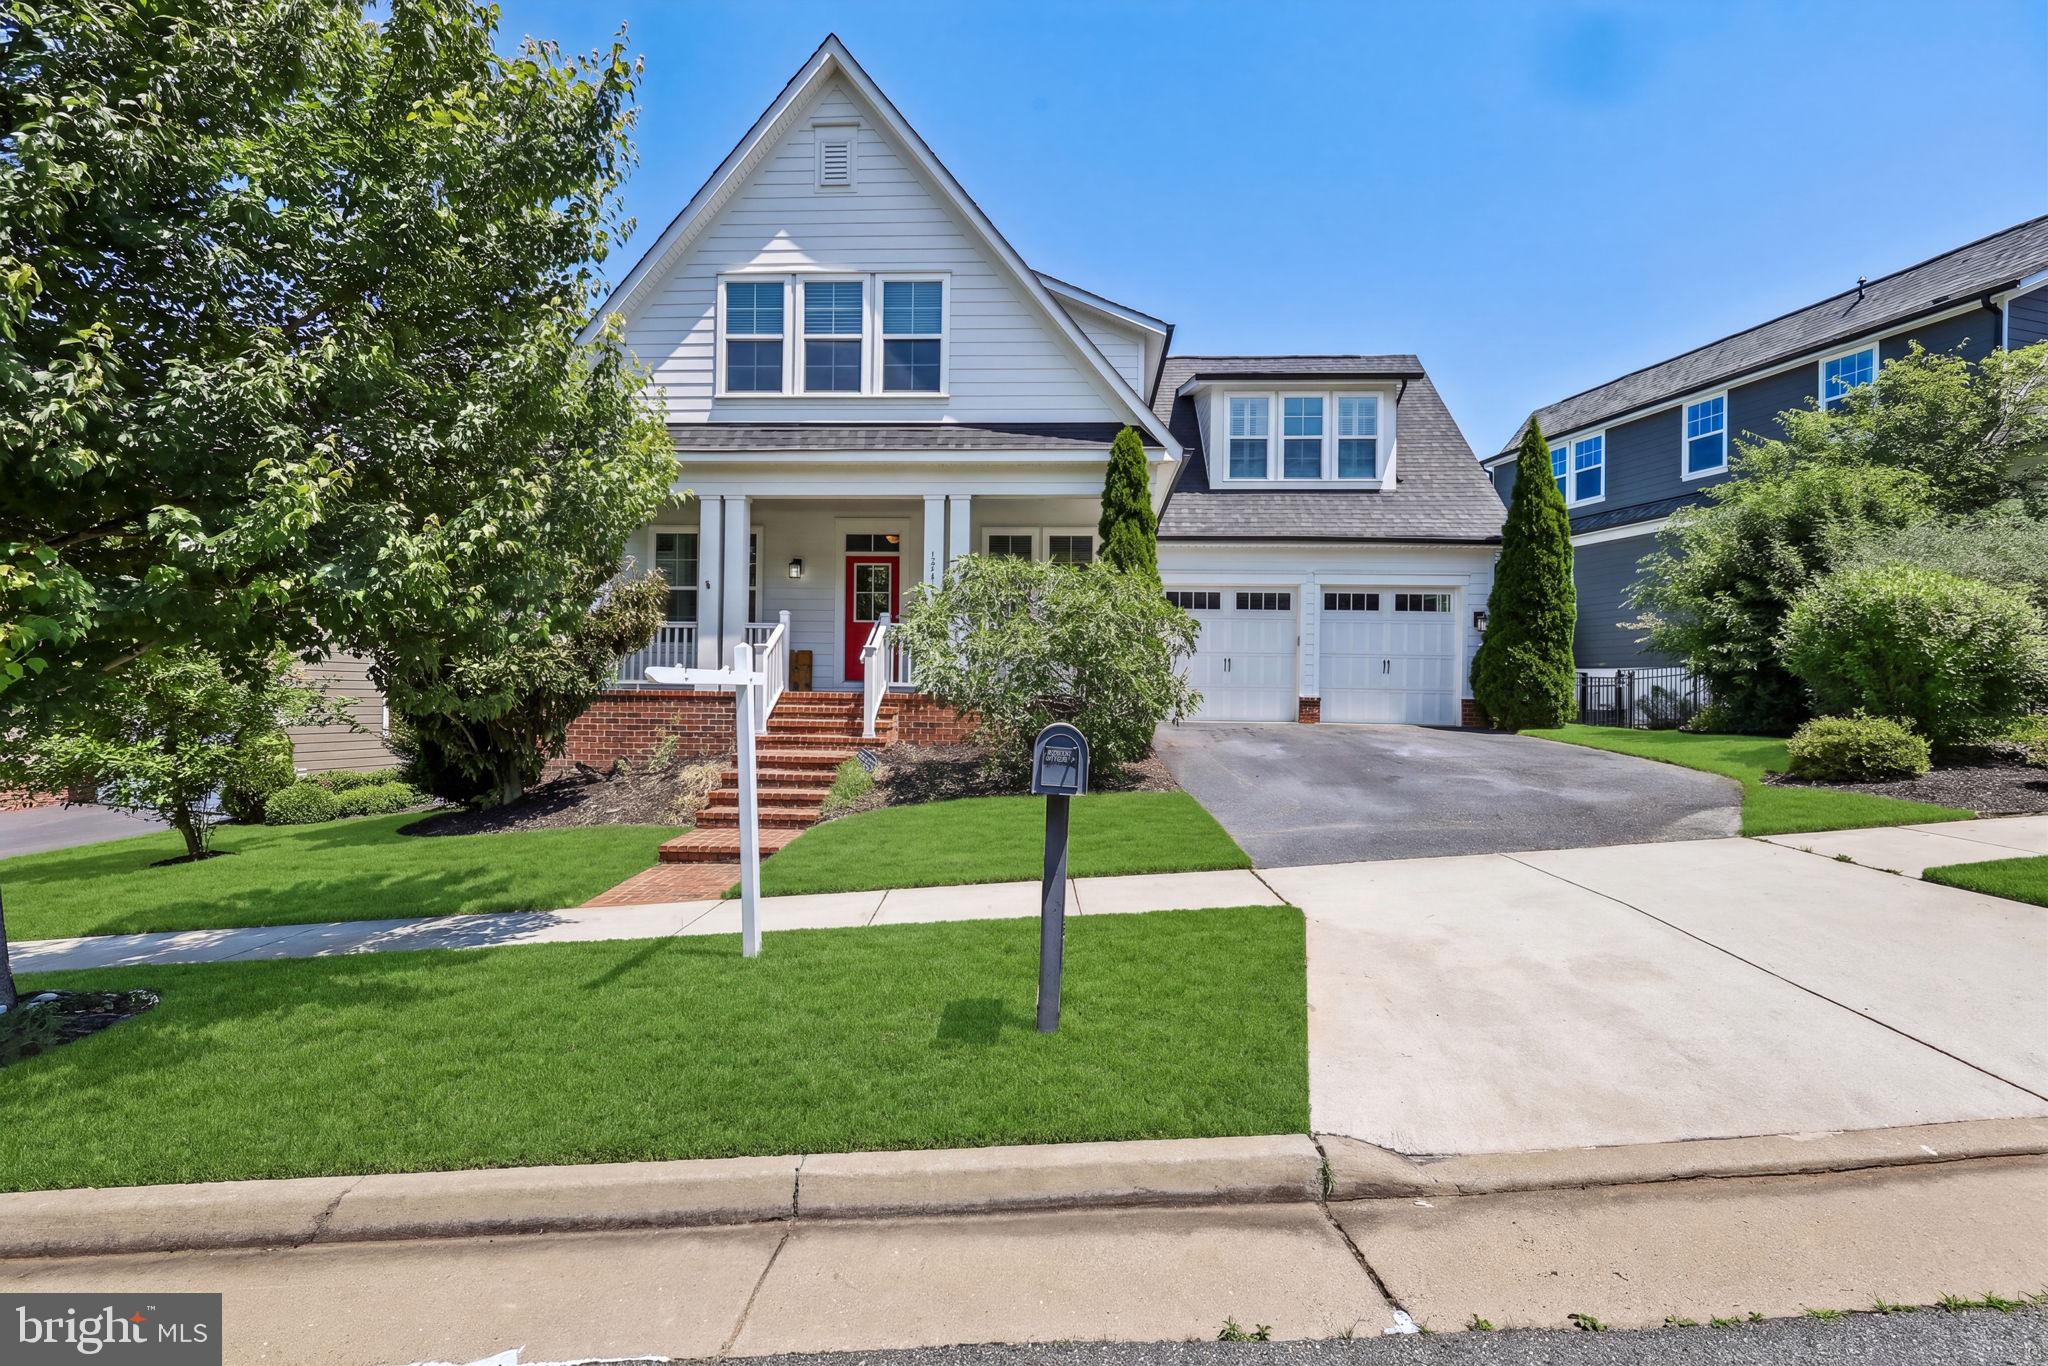
DUMFRIES
17141 GULLWING DRIVE
5 Beds
5 Baths
4,256 Sq.Ft.
$935,000
MLS#: VAPW2119754
DUMFRIES
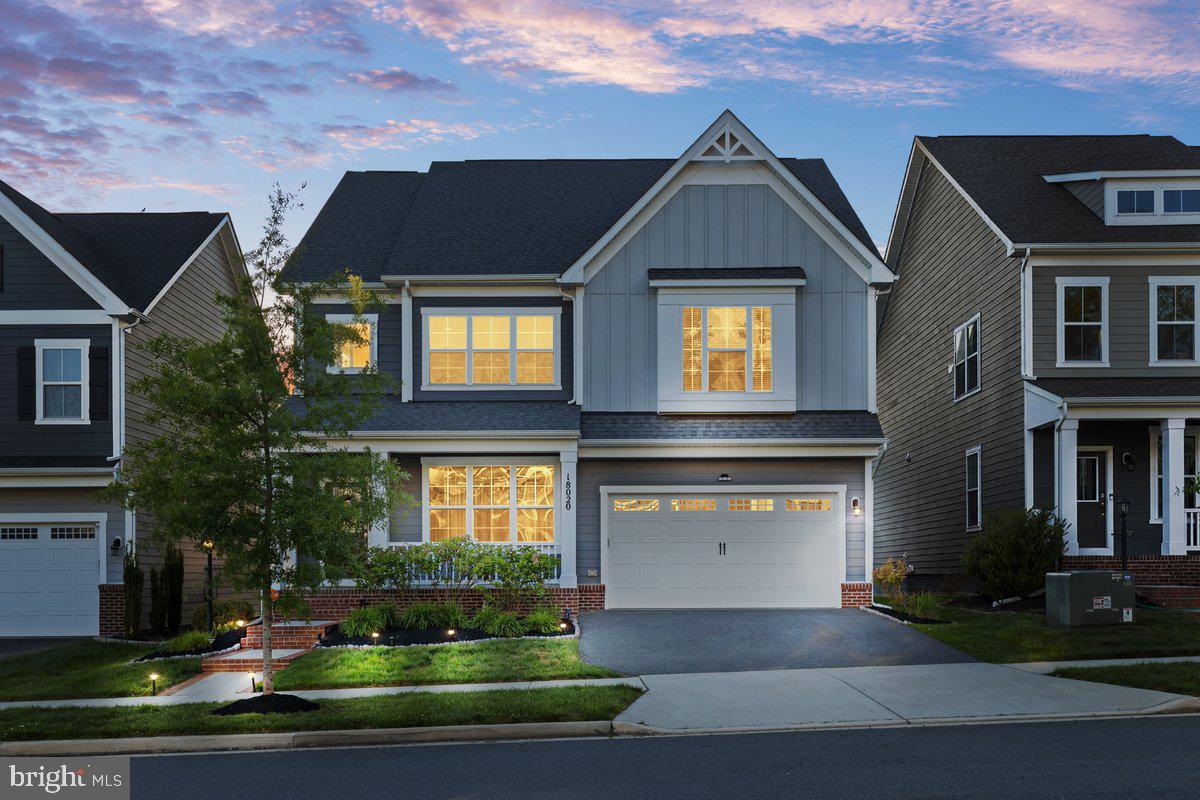
18020 CEDAR GROVE LANE
4 Beds
3 Baths
4,633 Sq.Ft.
$875,000
MLS#: VAPW2120036
DUMFRIES
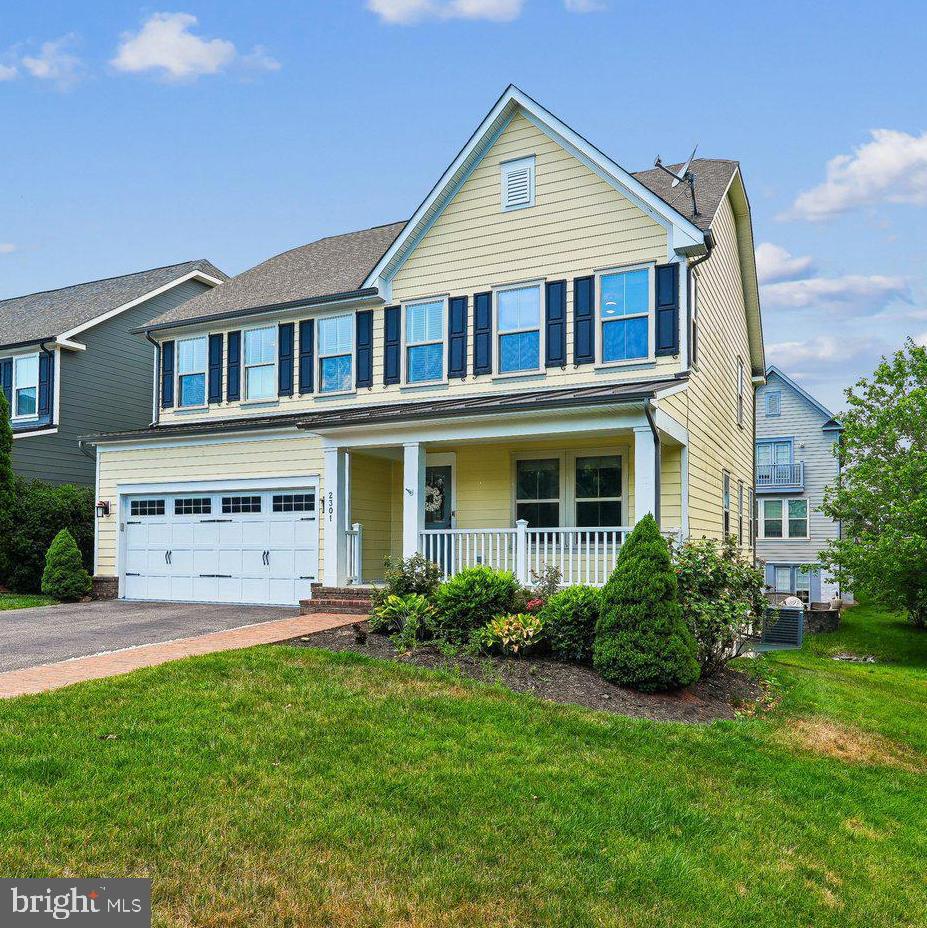
2301 HARMSWORTH DRIVE
4 Beds
3 Baths
3,330 Sq.Ft.
$845,000
MLS#: VAPW2124778
DUMFRIES
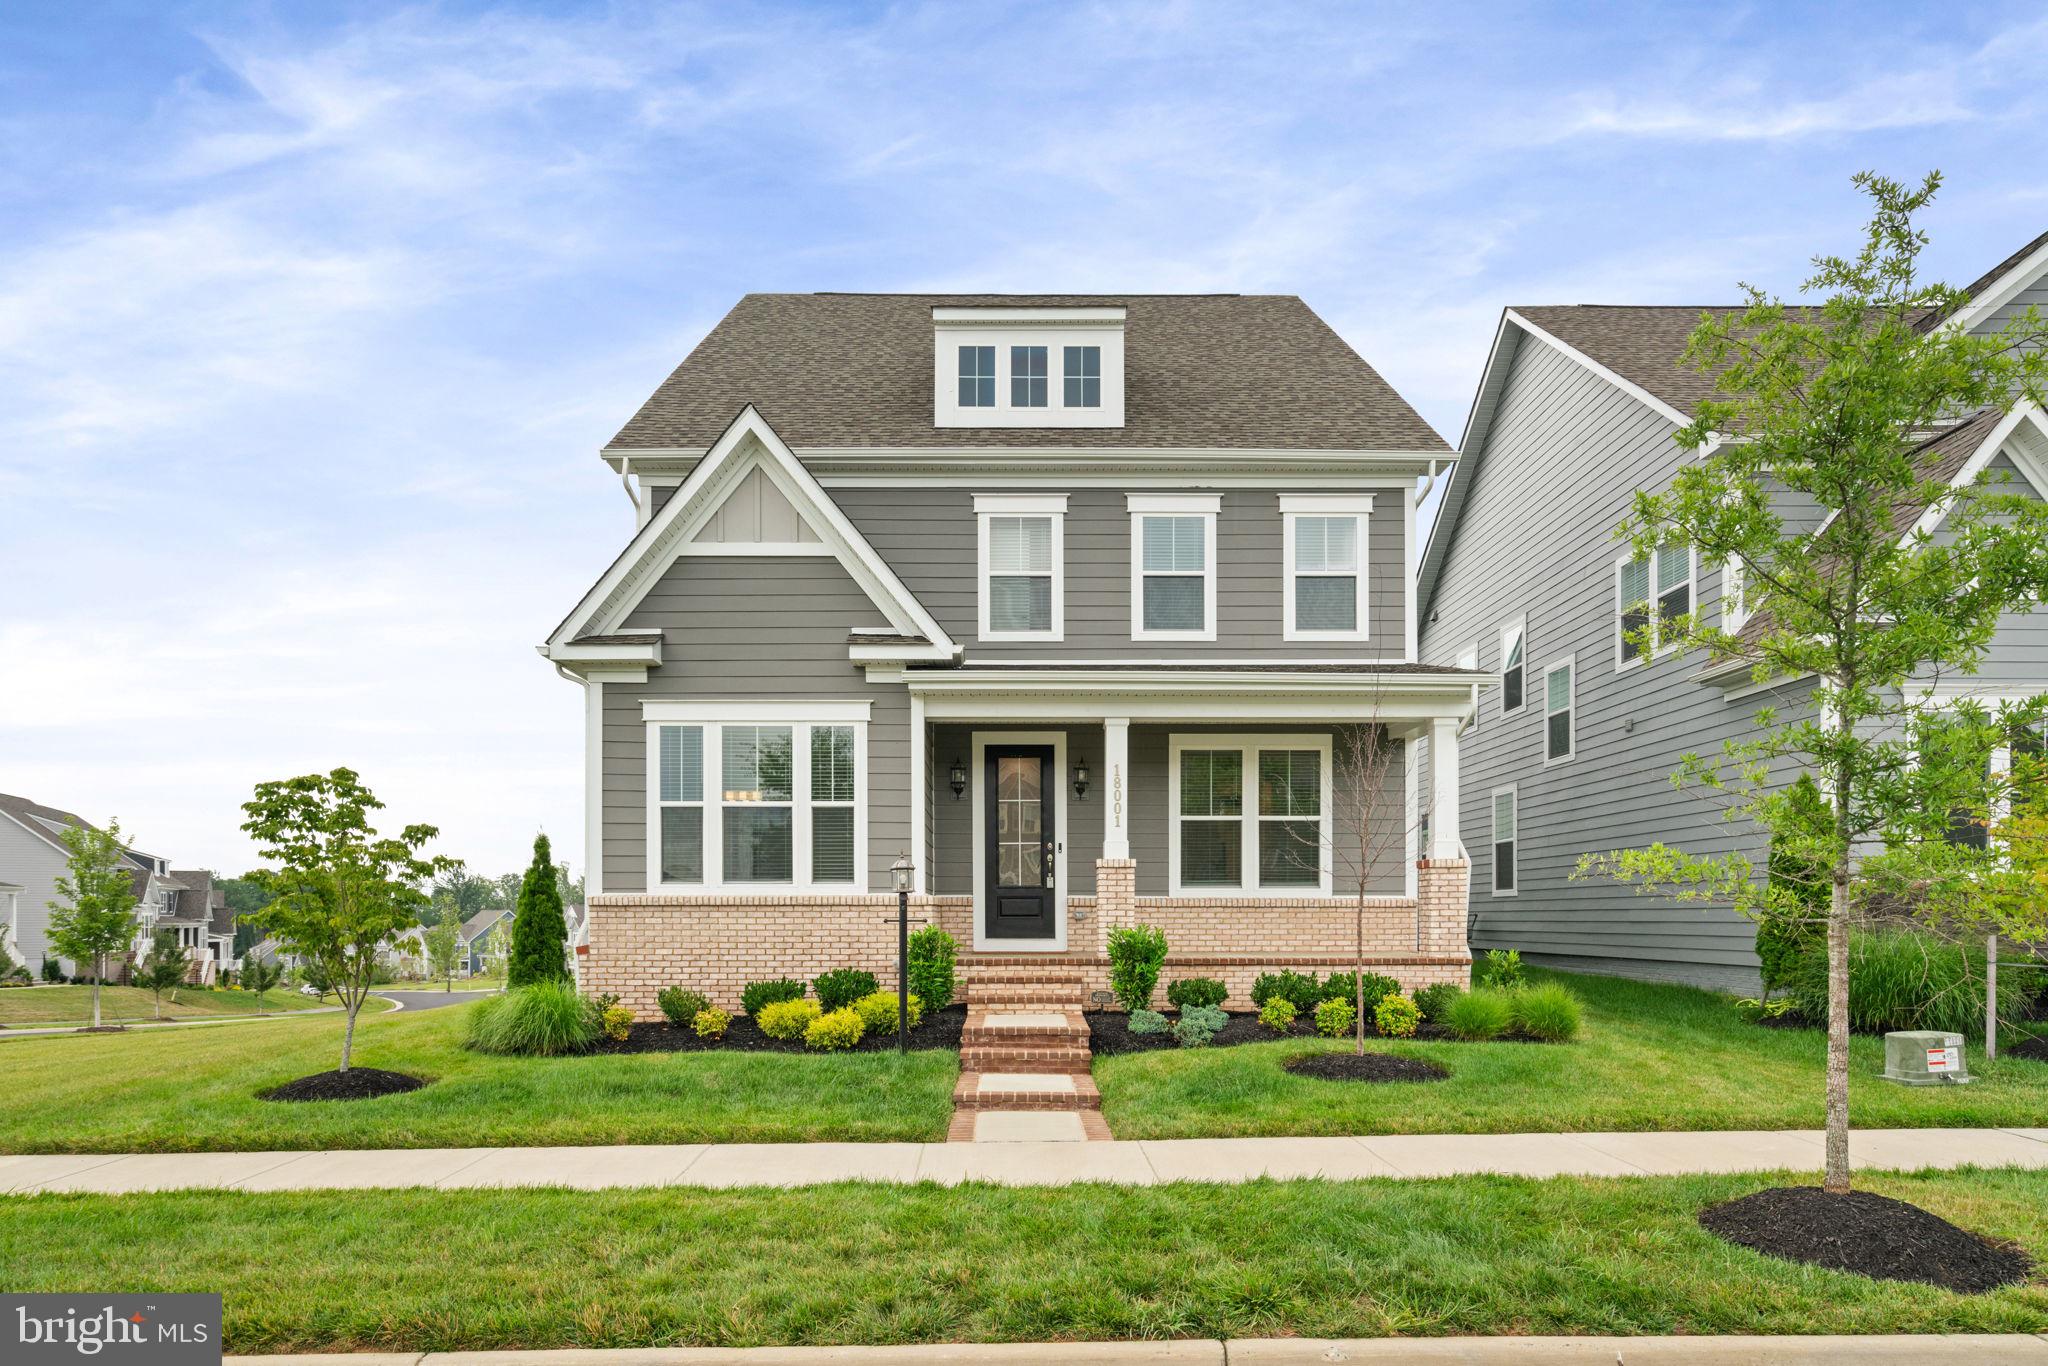
18001 MARSH PINE ROAD
5 Beds
4 Baths
4,427 Sq.Ft.
$950,000
MLS#: VAPW2124748
DUMFRIES
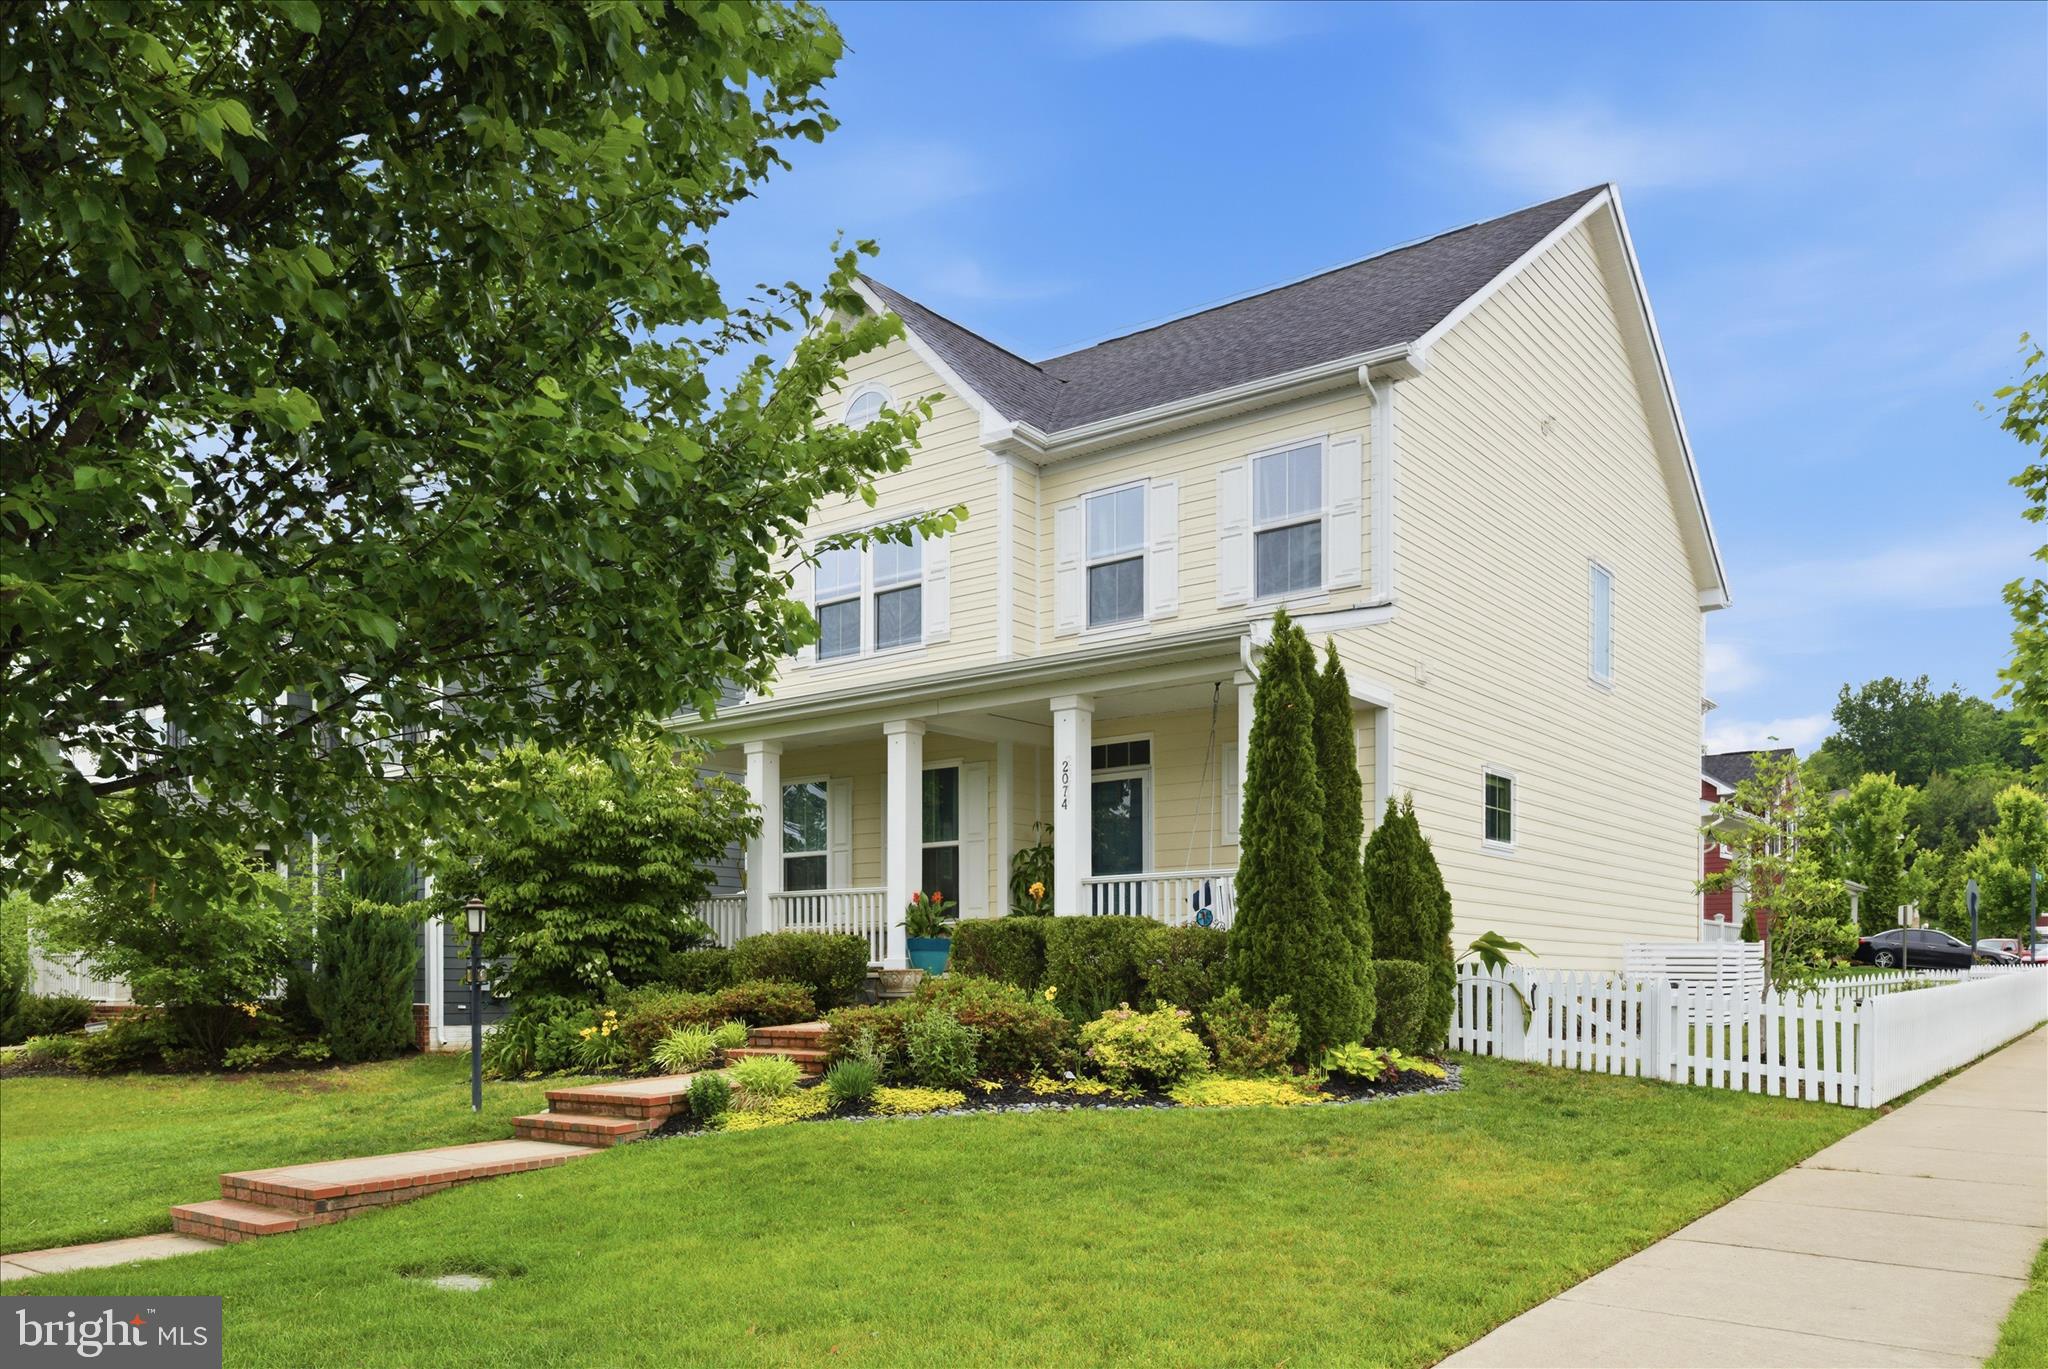
2074 RIVER HERITAGE BOULEVARD
5 Beds
4 Baths
3,911 Sq.Ft.
$840,000
MLS#: VAPW2120820
.png)