
Colonial, Craftsman
165 BUTLER ROAD
FREDERICKSBURG, VA 22405
MLS#: VAST2055328
$599,900


Property
Beds
4
Full Baths
2
1/2 Baths
1
Year Built
2026
Sq.Footage
2,500
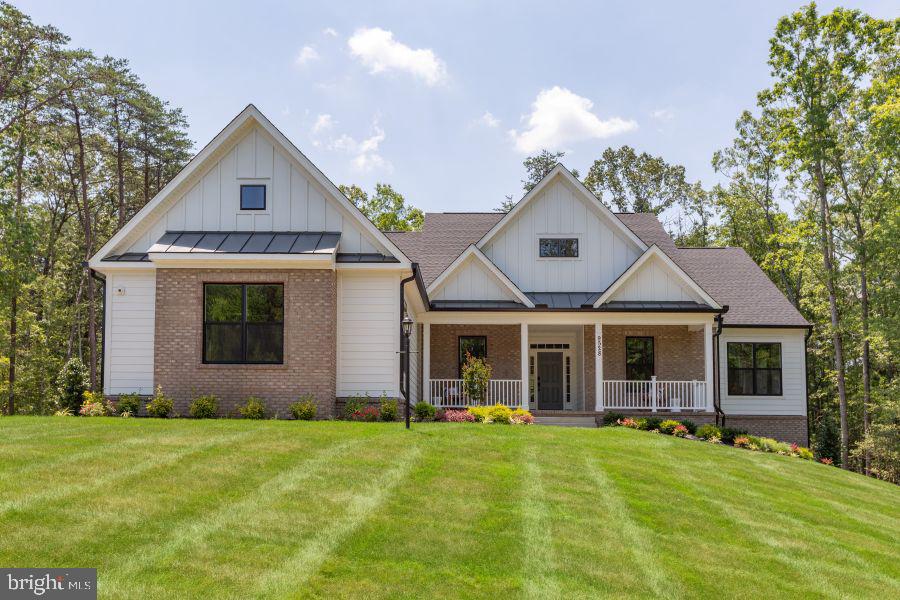
NEWLY COMPLETED NEW CONSTRUCTION | NO HOA | HAVEN WITH SUNROOM | GREAT COMMUTER LOCATION | AVAILABLE NOW | Welcome to the beautifully designed Haven with Sunroom by award-winning Foundation Homes. This exceptional home perfectly blends timeless Colonial architecture with craftsman-inspired details, contemporary finishes, and an open-concept layout designed for today's lifestyle. Ideally situated in Stafford County's coveted Falmouth area, this home offers an unbeatable location. This homesite is just minutes from Historic Downtown Fredericksburg, the Fredericksburg VRE and Amtrak Station, Route 1, I-95, Central Park, shopping, dining, parks, and everyday conveniences, making commuting and daily life effortless. Step inside from the inviting front porch into a spacious foyer, where a private office with double glass doors and a formal dining room welcome you into the heart of the home. Designed for both entertaining and everyday living, the gourmet kitchen features classic white shaker-style soft-close cabinetry, quartz countertops, an undermount stainless steel sink, stainless steel appliances, and an oversized center island perfect for gathering with family and friends. Oversized windows fill the open-concept kitchen, breakfast area, family room, and sunroom with abundant natural light, creating a bright and inviting living space. Nine-foot smooth ceilings and durable luxury vinyl plank flooring enhance the main level, while a beautiful curved oak staircase leads upstairs to four generously sized bedrooms and a conveniently located laundry room. The spacious owner's suite is a true retreat featuring two walk-in closets, a linen closet, and a spa-inspired ensuite bath with dual vanities, a freestanding soaking tub, and a beautifully tiled walk-in shower. The secondary bedrooms offer generous closet space and flexibility for family, guests, or a home office. The unfinished walk-up basement provides exceptional potential for future expansion while offering abundant storage for seasonal décor, tools, and keepsakes. Whether you envision a recreation room, home theater, fitness area, additional bedroom, or simply appreciate the extra storage space, this lower level offers the flexibility to grow with your needs. Step outside onto the composite rear deck, the perfect place to relax, entertain, or enjoy your morning coffee. Built with the quality craftsmanship and energy-efficient features Foundation Homes is known for, this home delivers the benefits of brand-new construction while eliminating the costly repairs and maintenance often associated with resale homes. This outstanding Stafford County location places you just minutes from shopping, restaurants, commuter routes, the VRE, Downtown Fredericksburg, Government Island, and everything the area has to offer. Photos are examples of a similar home. Please see Documents for selected finishes and available options.
Features & Amenities
Interior
-
Other Interior Features
Ceiling Fan(s), Kitchen Island, Pantry, Recessed Lighting, Walk-In Closet(s), Other, High Ceilings, Crown Molding, Open Floorplan, Soaking Tub
-
Total Bedrooms
4
-
Bathrooms
2
-
1/2 Bathrooms
1
-
Above Grade Finished Area
2500.0
-
Basement YN
YES
-
Cooling YN
YES
-
Cooling
Central Air, Ceiling Fan(s), Electric
-
Fireplace YN
YES
-
Heating YN
YES
-
Heating
Fireplace Insert, Electric, Heat Pump
-
Pet friendly
N/A
Exterior
-
Garage
Yes
-
Garage spaces
2
-
Construction Materials
Vinyl Siding
-
Parking
Garage Door Opener, Garage, Driveway, Inside Entrance, Attached
-
Pool
No
-
Waterfront YN
NO
Area & Lot
-
Lot Size(acres)
0.36
-
Lot Size(square feet)
15,834
-
Property Type
Residential
-
Property Sub Type
Single Family Residence
-
Architectural Style
Colonial, Craftsman
Price
-
Sales Price
$599,900
-
Tax Amount
$1,178
-
Sq. Footage
2,500
-
Price/SqFt
$239
HOA
-
Association
No
School District
-
Elementary School
FALMOUTH
-
Middle School
EDWARD E. DREW
-
High School
STAFFORD
Property Features
-
New Construction
YES
-
Foundation Details
Concrete Perimeter
-
Senior Community YN
NO
-
Sewer
Public Sewer
-
Tax Lot
28
-
Water Source
Public
Schedule a Showing
Showing scheduled successfully.
Mortgage calculator
Estimate your monthly mortgage payment, including the principal and interest, property taxes, and HOA. Adjust the values to generate a more accurate rate.
Your payment
Principal and Interest:
$
Property taxes:
$
HOA fees:
$
Total loan payment:
$
Total interest amount:
$
Location
County
STAFFORD
Elementary School
FALMOUTH
Middle School
EDWARD E. DREW
High School
STAFFORD
Listing Courtesy of Emily Schroeder, MacDoc Property Mangement LLC
RealHub Information is provided exclusively for consumers' personal, non-commercial use, and it may not be used for any purpose other than to identify prospective properties consumers may be interested in purchasing. All information deemed reliable but not guaranteed and should be independently verified. All properties are subject to prior sale, change or withdrawal. RealHub website owner shall not be responsible for any typographical errors, misinformation, misprints and shall be held totally harmless.

Salesperson, Realtor
Andrew Boateng
Call Andrew today to schedule a private showing.

* Listings on this website come from the FMLS IDX Compilation and may be held by brokerage firms other than the owner of this website. The listing brokerage is identified in any listing details. Information is deemed reliable but is not guaranteed. If you believe any FMLS listing contains material that infringes your copyrighted work please review our DMCA policy and learn how to submit a takedown request.© 2024 FMLS.
Related Properties

FREDERICKSBURG
9704 ROCKWELL ROAD
5 Beds
3 Baths
3,018 Sq.Ft.
$574,999
MLS#: VASP2045586

FREDERICKSBURG
154 HARTWOOD LANDING LANE
5 Beds
3 Baths
3,884 Sq.Ft.
$699,900
MLS#: VAST2054588

FREDERICKSBURG
3514 CARLYLE COURT
5 Beds
3 Baths
4,048 Sq.Ft.
$565,000
MLS#: VASP2046756
FREDERICKSBURG
Lot 1 SPOTSWOOD FURNACE RD.
3 Beds
2 Baths
2,614 Sq.Ft.
$718,105
MLS#: VASP2041370

FREDERICKSBURG
12121 KINGSWOOD BOULEVARD
4 Beds
3 Baths
3,409 Sq.Ft.
$579,900
MLS#: VASP2046572

FREDERICKSBURG
11 AVERIL COURT
4 Beds
3 Baths
3,383 Sq.Ft.
$565,000
MLS#: VAST2055202

FREDERICKSBURG
7 RIVER OAK PLACE
3 Beds
3 Baths
3,968 Sq.Ft.
$549,900
MLS#: VASP2045782

FREDERICKSBURG
1200 RAPPAHANNOCK AVENUE
4 Beds
3 Baths
3,002 Sq.Ft.
$675,000
MLS#: VAFB2011284

FREDERICKSBURG
5108 SEWELLS POINTE DRIVE
4 Beds
3 Baths
4,061 Sq.Ft.
$550,000
MLS#: VASP2047166

FREDERICKSBURG
7249 ARROW WOOD DRIVE
4 Beds
2 Baths
2,330 Sq.Ft.
$559,000
MLS#: VACV2011144
