Features & Amenities

Interior

  • Other Interior Features

    Eat-in Kitchen, Ceiling Fan(s), Kitchen Island, Walk-In Closet(s), Built-in Features

  • Total Bedrooms

    4

  • Bathrooms

    3

  • 1/2 Bathrooms

    1

  • Above Grade Finished Area

    2976.0

  • Basement YN

    YES

  • Cooling YN

    YES

  • Cooling

    Central Air, Ceiling Fan(s), Electric

  • Fireplace YN

    YES

  • Heating YN

    YES

  • Heating

    Propane, Forced Air

  • Main Level Bedrooms

    1

  • Pet friendly

    Yes

Exterior

  • Garage

    Yes

  • Garage spaces

    2

  • Construction Materials

    Other

  • Other Exterior Features

    Storage

  • Parking

    Oversized, Asphalt, Garage, Driveway, Attached

  • Patio and Porch Features

    Deck, Porch

  • Pool

    No

  • Waterfront YN

    NO

Area & Lot

  • Lot Features

    Cul-De-Sac

  • Lot Size(acres)

    5.03

  • Lot Size(square feet)

    219,107

  • Property Type

    Residential

  • Property Sub Type

    Single Family Residence

  • Architectural Style

    Cape Cod

Price

  • Sales Price

    $799,999

  • Tax Amount

    $3,608

  • Sq. Footage

    4,461

  • Price/SqFt

    $179

HOA

  • Association

    YES

  • Association Fee

    $400

  • Association Fee Frequency

    Annually

  • Association Fee Includes

    N/A

Property Resources

  • Horse Property

    YES

School District

  • Elementary School

    ORCHARD VIEW

  • Middle School

    JAMES WOOD

  • High School

    SHERANDO

Property Features

  • New Construction

    NO

  • Foundation Details

    Block

  • Senior Community YN

    NO

  • Sewer

    Septic Tank

  • Tax Lot

    47

  • Water Source

    Well

Schedule a Showing

Showing scheduled successfully.

<
>
IN PERSON
VIA CHAT

What is 3 + 4 ?


Mortgage calculator

Estimate your monthly mortgage payment, including the principal and interest, property taxes, and HOA. Adjust the values to generate a more accurate rate.

Your payment

Principal and Interest:

$

Property taxes:

$

HOA fees:

$

Total loan payment:

$

Total interest amount:

$

Location

County

FREDERICK

Elementary School

ORCHARD VIEW

Middle School

JAMES WOOD

High School

SHERANDO

Listing Courtesy of Tanner Pack, RE/MAX Roots

RealHub Information is provided exclusively for consumers' personal, non-commercial use, and it may not be used for any purpose other than to identify prospective properties consumers may be interested in purchasing. All information deemed reliable but not guaranteed and should be independently verified. All properties are subject to prior sale, change or withdrawal. RealHub website owner shall not be responsible for any typographical errors, misinformation, misprints and shall be held totally harmless.

Agent Andrew Boateng

Salesperson, Realtor

Andrew Boateng

Call Andrew today to schedule a private showing.


* Listings on this website come from the FMLS IDX Compilation and may be held by brokerage firms other than the owner of this website. The listing brokerage is identified in any listing details. Information is deemed reliable but is not guaranteed. If you believe any FMLS listing contains material that infringes your copyrighted work please review our DMCA policy and learn how to submit a takedown request.© 2024 FMLS.
Discover this beautifully updated home on 5 private acres in the sought-after Brookneill Subdivision—just minutes from Winchester! The home includes numerous updates, including new hardwood floors through the living room, and stairs, new kitchen cabinets, countertops, sink, and appliances. Upstairs features two huge bedrooms with new carpet, the finished basement offers new luxury vinyl plank flooring, and a new roof adds lasting peace of mind. All of these updates were completed in 2025. The light-filled sunroom is a true showpiece with stunning year-round views of the property and visiting wildlife. Enjoy a spacious primary suite with a large bath and soaking tub, plus a cozy living room with a gas fireplace and built-ins. Outside, a custom two/three-stall barn with electric, water, and tack room provides endless possibilities—perfect for animals, a workshop, or hobby space. Modern comfort meets country serenity in this exceptional home!

Chickens, Goats, Sheep, Horses, Cows, Dogs all allowed!

Check out the 3d tour!
Seller used Xfinity internet.
Reach out for any questions.

162 JANES WAY

Message successfully sent.

What would you like to know?

What is 3 + 4 ?

I agree to receive email communication and understand I can unsubscribe at any time.

I agree to be contacted by Charis Realty Group - Christine Issler, Broker via call, email, and text for real estate services. To opt out, you can reply 'stop' at any time or reply 'help' for assistance. You can also click the unsubscribe link in the emails. Message and data rates may apply. Message frequency may vary. Privacy Policy

Related Properties

Welcome to 922 Armistead Street, a spacious brick Colonial in Winchester's established Morlyn Hills neighborhood offering approximately 4,697 finished square feet across three levels. The light-filled main level features hardwood floors, a private office with built-ins, formal living and dining rooms, and a generous kitchen with island and breakfast area opening to the family room with fireplace. Upstairs, the expansive primary suite includes a large walk-in closet and private bath, along with three additional
bedrooms, two additional full baths, and convenient upper-level laundry. The finished lower level offers a large recreation room, exercise room, bonus room, full bath, and additional unfinished storage. Outside, enjoy a fenced backyard and spacious stone patio, plus an attached two-car garage. Improvements within the past five years include replacement of both Carrier HVAC systems, water heater, Pella front door and frame, garage doors and framing, and updated appliances, including Samsung refrigerator, Miele dishwasher, and LG washer and dryer, all conveying. No HOA. Convenient to downtown Winchester,
Valley Health, Shenandoah University, and Routes 7, 11, 37, and I-81.
#VAWI2011672

WINCHESTER

922 ARMISTEAD STREET

4 Beds

4 Baths

4,697 Sq.Ft.

$839,000

MLS#: VAWI2011672

**QUICK DELIVERY – DECEMBER 2026!** 
 
Welcome to Abrams Pointe, a beautiful new single-family home community featuring spacious homesites in Winchester, Virginia! 
 
**Why wait to build when you can move into this stunning Carlisle home by Maronda Homes this December?** This beautifully designed, brand-new home offers the perfect combination of spacious living, modern comfort, and stylish finishes throughout. 
 
From the moment you step inside, you'll appreciate the inviting open-concept layout. The chef-inspired kitchen features beautiful quartz countertops, upgraded cabinetry, a spacious center island, and a pantry. It flows seamlessly into the breakfast area and expansive great room, creating the perfect setting for everyday living and entertaining. 
 
Upstairs, the luxurious owner's suite offers a spacious en-suite bathroom and oversized walk-in closet. Additional generously sized bedrooms, a Jack-and-Jill bathroom, another full hall bathroom, and a versatile loft provide plenty of room for everyone. The convenient upper-level laundry room includes a laundry sink. 
 
The **fully finished lower level** adds even more living and entertaining space, featuring an expansive recreation room, an additional full bathroom, and a walk-out to the beautiful wooded backyard, offering both convenience and a peaceful natural setting. 
 
Additional highlights include a two-car garage, beautiful designer selections, and thoughtfully chosen upgrades throughout. 
 
Conveniently located near Historic Downtown Winchester, shopping, dining, Shenandoah University, and major commuter routes, Abrams Pointe offers the perfect balance of peaceful suburban living and everyday convenience. 
 
**Ready for delivery in December 2026!** Don't miss this opportunity to own a beautifully appointed, brand-new Carlisle home on a desirable walk-out homesite backing to trees, without the wait of building from the ground up! 
 
*Exterior rendering is for illustrative purposes.*
#VAFV2045892

WINCHESTER

102 DUKE

4 Beds

4 Baths

4,113 Sq.Ft.

$700,000

MLS#: VAFV2045892

Welcome to 615 Mahlon Drive, Winchester, VA. Custom-built 2023 home offering the perfect blend of modern comfort, thoughtful upgrades, privacy, and country living on 5 unrestricted, peaceful acres. Conveniently located approximately 6 miles from Walmart and the medical center, this property offers a private rural setting with convenient access to Winchester and the beautiful Shenandoah Valley.
Featuring 4 bedrooms, 2.5 bathrooms, a desirable main-level primary suite, and an open-concept floor plan, this home is designed for comfortable everyday living and effortless entertaining. The spacious kitchen features upgraded granite countertops, a large center island, and a premium selection of appliances, flowing seamlessly into the main living area. A propane fireplace adds warmth, creating an inviting space to relax and unwind.
The main-level primary suite offers the convenience of one-level living, while the additional bedrooms provide flexibility for family, guests, or a home office. The full, mainly unfinished walk-out basement presents an exceptional opportunity to expand your living space with a future recreation room, home gym, workshop, additional storage, or other custom uses. A two-car garage adds everyday convenience.
Enjoy the outdoors from the large, covered wraparound porch, where you can take in the peaceful surroundings, entertain guests, or enjoy a quiet morning overlooking your acreage. With 5 acres of privacy and open space, there is room to explore, garden, relax, and make the property your own. 
This home features an impressive collection of upgraded mechanical systems, electrical infrastructure, and smart-home-ready features.
Enjoy the balance of peaceful country living and access to the amenities of Winchester and the surrounding Shenandoah Valley. Nearby attractions include Old Town Winchester's historic pedestrian mall, local dining and shopping, the Museum of the Shenandoah Valley, the Shenandoah Valley Discovery Museum, historic Civil War sites, and outdoor recreation throughout the region.  Commuters benefit from access to I-81, Route 7, Route 50, Route 522, and Route 37, connecting the Winchester area with Northern Virginia and the greater Washington, DC region. Winchester is approximately 72 miles northwest of Washington, DC.
#VAFV2045176

WINCHESTER

615 MAHLON DRIVE

4 Beds

2 Baths

2,319 Sq.Ft.

$675,000

MLS#: VAFV2045176

Exceptional All-Brick Custom Home with Panoramic Mountain Views!

Nestled on a private 2-acre cul-de-sac lot in prestigious Butler Estates, this exceptional all-brick 4-bedroom, 4.5-bath custom home offers over three finished levels, timeless craftsmanship, and breathtaking Appalachian Mountain and pastoral views. A brand-new roof adds even more peace of mind.

The main level features beautiful hardwood floors and an easy flow between the gourmet kitchen and spacious family room. The kitchen offers granite countertops, center island, propane cooktop, and reverse osmosis water filtration. The family room includes custom built-ins and a fireplace. A versatile front room can serve as a library, sitting area, playroom, second office, or additional entertaining space, while a dedicated home office provides a private workspace.

Upstairs, the spacious primary suite features two walk-in closets, a private balcony with stunning views, and a spa-inspired bath with double vanities, jetted tub, and tiled walk-in shower. Three additional bedrooms include a private ensuite and Jack-and-Jill bath.

The finished walkout lower level is perfect for entertaining with a recreation room, gas fireplace, media room, built-ins, wet bar, and electric fireplace. An exercise room, flexible fifth-bedroom space, and full bath complete the level. Media equipment and television convey.

Enjoy outdoor living on the TimberTech deck and two brick patios surrounded by professionally landscaped grounds, invisible fencing, and spectacular views.

Just 10 minutes from Winchester Medical Center and minutes from Route 37 and Interstate 81, this rare all-brick Butler Estates home offers privacy, incredible views, exceptional living space, and the convenience today's buyers are looking for.
#VAFV2042608

WINCHESTER

144 WIDENER DRIVE

4 Beds

4 Baths

4,621 Sq.Ft.

$899,900

MLS#: VAFV2042608

Welcome to 342 Canyon Rd, a spacious and beautifully maintained home in the desirable Twin Lakes Overlook community on Winchester's east side close to Rt 7. Situated on a beautifully landscaped corner lot of nearly .40 acres where the schoolbus stop is at the front door, this impressive home offers over 4,264 finished square feet with a thoughtfully designed floor plan perfect for both everyday living and entertaining. The inviting great room features a stunning stone fireplace, while the gourmet kitchen boasts a large center island, abundant cabinetry, and a bright breakfast area. A private main-level office provides the ideal space for working from home or a quiet study. 
Upstairs, you'll find four generously sized bedrooms, two full bathrooms, dual staircases, and an additional hallway for added convenience. The oversized primary suite has been custom expanded to include a spacious sitting area, creating a true owner's retreat. The partially finished walk-out basement includes a full bedroom, full bath and a wide staircase leading to the backyard, offering excellent flexibility for a recreation room, guest space, home gym, or future finishing. Enjoy outdoor living on the rear deck overlooking mature landscaping that provides exceptional privacy, with seasonal lake views and a nearby walking path to the lake. Additional highlights include a side-loading garage, one of the largest floor plans in the neighborhood, and high-speed Glo Fiber Optic internet. Conveniently located near shopping, dining, schools, and major commuter routes, this exceptional home offers the perfect combination of space, comfort, and versatility.

This property is under active video surveillance, all access codes are extremely confidential. 
Huge primary suite and bonus room/bedroom over garage. School bus stop is at the front door so kids can wait inside for the bus! Water oriented properties don't last long , so schedule your private showing today!
#VAFV2043330

WINCHESTER

342 CANYON ROAD

5 Beds

3 Baths

4,264 Sq.Ft.

$699,900

MLS#: VAFV2043330

Discover the possibilities at 531 Cedar Grove Road! Situated on 9.79 acres just minutes from Winchester, this distinctive property combines the charm and character of a historic farmhouse with the space and versatility of a working farm. The home offers a welcoming country atmosphere, traditional farmhouse appeal, and an opportunity to enjoy peaceful rural living while remaining convenient to town. Outside, you'll find an approximately 2,400-square-foot barn with three stalls, an established farm market building, workshop, greenhouse/storage space, orchard, garden area, and several additional outbuildings. The farm market features separate electric service, counters, shelving, and refrigeration, providing an excellent starting point for a variety of agricultural pursuits. Whether you're looking to establish a working farm, create your own homestead, or simply enjoy the beauty and freedom of nearly 10 acres, this property offers an incredible opportunity to make it your own. Buyer to verify intended uses with Frederick County.

Highlights

Approximately 9.79 acres

Historic farmhouse

2,400± sq ft barn with 3 stalls

Separate farm market building

Orchard & garden area

Multiple outbuildings

Workshop

Greenhouse/storage

Convenient Winchester location
#VAFV2044338

WINCHESTER

531 CEDAR GROVE ROAD

2 Beds

1 Baths

1,540 Sq.Ft.

$659,900

MLS#: VAFV2044338

Custom built brick English Tudor offering breathtaking views of the lake in a private lake community. This distinctive three-level home features architectural character, beautiful hardwood floors, and two fireplaces. The kitchen and breakfast area overlook the lake, providing a beautiful setting for everyday living and entertaining. The spacious primary bedroom includes a sitting area with lake views. Situated on approximately two wooded acres, the property offers exceptional privacy and a peaceful setting. Additional features include a detached two-car garage, asphalt driveway, and ample parking. A rare opportunity to enjoy a private community, lake views and a wooded lot, only minutes from shopping, hospital and local conveniences.
#VAFV2045218

WINCHESTER

451 LAKE SERENE DRIVE

2 Beds

3 Baths

3,900 Sq.Ft.

$759,000

MLS#: VAFV2045218

Enjoy the best of country living with this spacious 4-bedroom, 5-full-bath home nestled on over 7 acres in Frederick County! Surrounded by mountain views and wooded beauty, this property offers trails to explore and a peaceful setting, while remaining conveniently located just off the main road with a long driveway providing added privacy. Relax on the inviting front porch and take in the tranquil surroundings.

Inside, a welcoming two-story foyer leads to formal living and dining rooms. The kitchen features Corian countertops, an island, table space, a butler’s pantry, and a walk-in pantry. The main-level laundry room includes a convenient dog-washing station. A full bath and additional finished space offer flexibility for a variety of needs. The den features a cathedral ceiling and is already plumbed for a gas fireplace, with a designated area ready for installation.

The spacious owner’s suite provides a ceiling fan, large walk-in closet, and a luxury bath featuring a soaking tub, separate shower, double-sink vanity, and private water closet. Upstairs, two additional ensuite bedrooms each offer their own full bath, while a loft and separate library/second family room provide versatile spaces for relaxing, reading, or working from home.

The walk-out basement offers 9-foot ceilings, recessed lighting, and a generous layout ready flooring. The partially finished space includes a bonus room with a walk-in closet, an additional bedroom with two windows, a full bath with a jetted tub that needs to be hooked up, and a large additional room with a walk-out door to the patio. A utility room completes this expansive lower level, offering plenty of potential to create additional living, recreation, or hobby space.

The oversized two-car attached garage offers additional storage and room for workbenches, with cabinets included for convenient organization and workspace.

A 50-year roof adds another notable feature to this appealing property. With its generous acreage, wooded trails, mountain surroundings, spacious interior, and opportunity to customize the lower level, this home offers room to spread out, enjoy nature, and make it your own!
#VAFV2045554

WINCHESTER

1151 WARDENSVILLE GRADE

4 Beds

5 Baths

3,365 Sq.Ft.

$700,000

MLS#: VAFV2045554
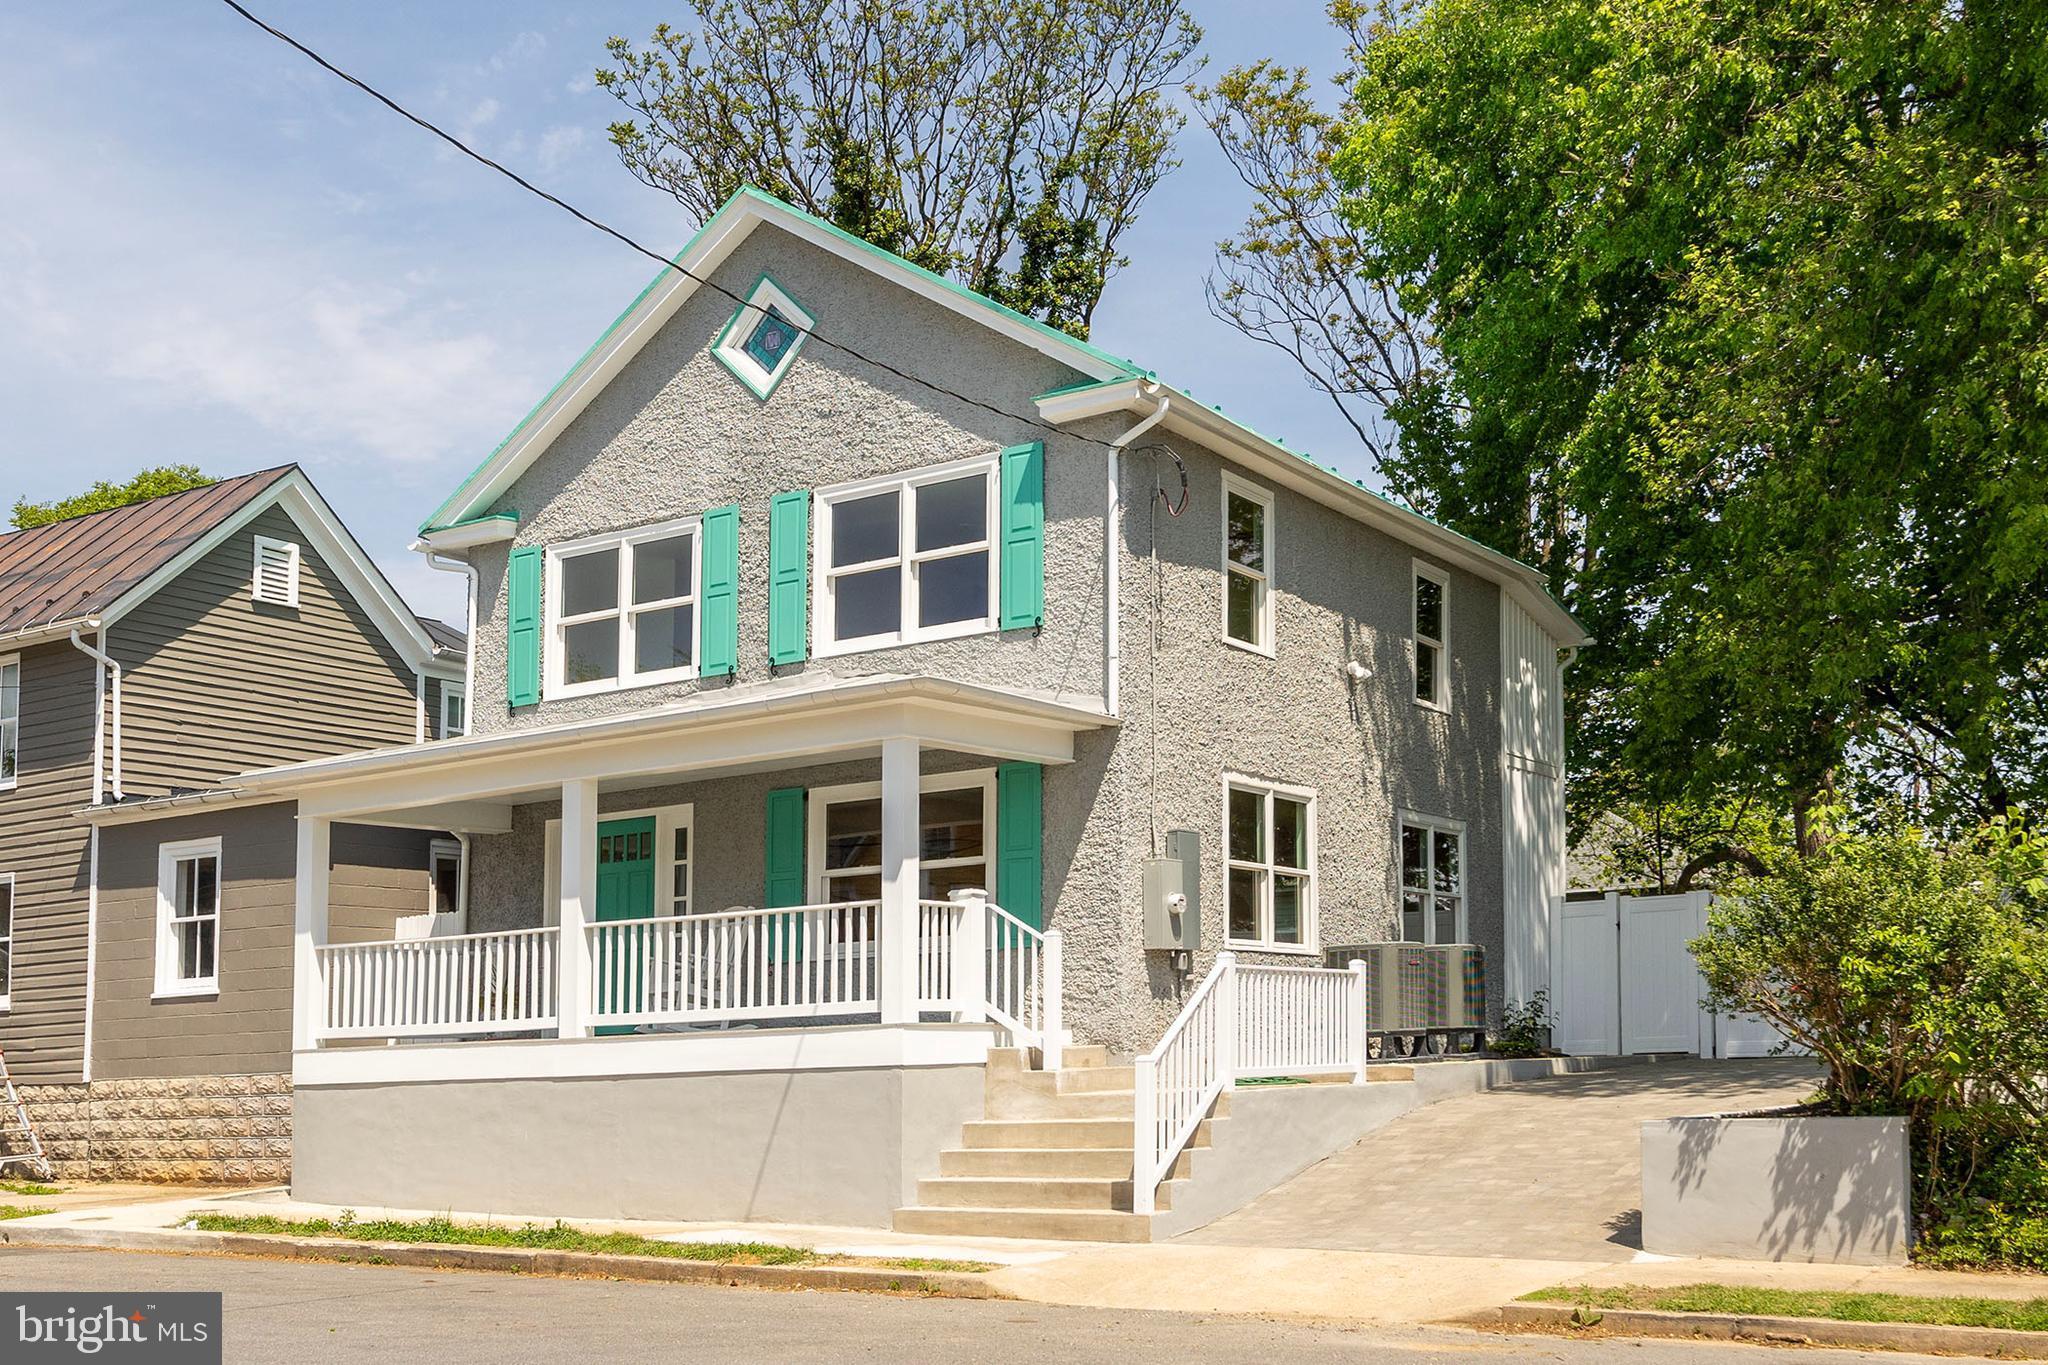
100-Year-Old Downtown Winchester Charmer – Fully Reimagined in 2025!
This stunning, fully restored century-old home seamlessly blends historic charm with high-end modern upgrades in the heart of downtown Winchester. Completely taken down to the studs and rebuilt in 2025, every detail was thoughtfully executed—nothing was overlooked.

Proudly recognized with the 2025 Preservation of Historic Winchester Award of Merit, this home showcases exceptional craftsmanship and dedication to preserving its character while delivering today’s comforts. Major improvements include all-new electrical, plumbing, and ductwork, along with professionally engineered structural reinforcements for long-term integrity and peace of mind.

Inside, you’ll find two brand-new HVAC systems, energy-efficient windows and doors, and beautifully refinished original hardwood floors throughout. The designer kitchen features granite countertops and a custom slide-up serving window that opens to a stylish outdoor bar—perfect for entertaining. Bathrooms offer elegant tile finishes and a jetted tub for a spa-like retreat. Custom details such as barn doors, solid wood interior doors, and upgraded lighting elevate the home’s unique character.

The exterior is equally impressive, featuring a custom front door, welcoming new front porch, vinyl privacy fencing, a freshly seeded backyard, and a slate patio accented with ambient string lighting. A cobblestone driveway provides two off-street parking spaces—an added luxury in this walkable downtown location.

A rare opportunity to own a one-of-a-kind home that perfectly balances historic appeal, modern efficiency, and exceptional craftsmanship in one of Winchester’s most desirable neighborhoods.
#VAWI2010276

WINCHESTER

112 W GERMAIN STREET

3 Beds

2 Baths

1,650 Sq.Ft.

$649,500

MLS#: VAWI2010276

Beautifully renovated 1918 farmhouse situated on 10 scenic acres with views of Opequon Creek, accessible creek frontage, a picturesque pond, and some fenced acreage. Conveniently located approximately five miles from downtown Winchester with easy access to shopping, dining, entertainment, Jim Barnett Park, the Trails at the Museum of the Shenandoah Valley, and Rose Hill Park within walking distance. This 3-bedroom, 2.5-bath home blends historic character with modern updates. The remodeled kitchen features new cabinetry, granite countertops, and stainless steel appliances. All bathrooms have been updated with new vanities, tile flooring, lighting, tubs, showers, toilets, and mirrors. Original hardwood floors, stairs, and wood trim have been refinished, while additional improvements include new windows, three exterior doors, fresh interior paint, updated lighting, outlets, ceiling fans, a new roof, and a renovated upper porch with new flooring, ceiling, and railings. Major updates include replaced water and drain lines to the kitchen and bathrooms, replacement boiler for the first-floor oil heat, second-floor HVAC systems and ductwork (2019), electric water heater (2019), new septic distribution box with a completed 8/2026 septic inspection, replacement Permacast front porch columns, updated gutters with gutter guards (2020), and a newer basement steel entry door (2019). The detached garage has also been renovated with a new roof, gutters, fascia, soffit, overhead door and opener, entry door, and concrete floor. A new brick paver walkway and landscaping complete this move-in-ready property, offering the perfect combination of acreage, water views, and modern updates just minutes from Winchester. Chimney Disclosure: All chimneys convey as-is. The chimney behind the kitchen has been permanently sealed and is not functional. The living room chimney is lined for use with a wood or pellet stove. The rear porch chimney serves the boiler heat system. The garage chimney is capped; the cap may be removed if desired. *Agent is related to owner* The information contained herein is for informational purposes only. RE/MAX Roots makes no representation as to the accuracy or reliability of the information. The buyer is to verify information provided and related to the property that is material to a buyer’s decision to purchase the property. All documents and other information attached to this listing are provided as a courtesy and should be researched and verified by the buyer agent.
#VAFV2043760

WINCHESTER

2122 JONES ROAD

3 Beds

2 Baths

1,952 Sq.Ft.

$699,900

MLS#: VAFV2043760

Send a message

Message successfully sent.

Your message

What is 3 + 4 ?

Reason for contacting?

I agree to receive email communication and understand I can unsubscribe at any time.

I agree to be contacted by Charis Realty Group - Christine Issler, Broker via call, email, and text for real estate services. To opt out, you can reply 'stop' at any time or reply 'help' for assistance. You can also click the unsubscribe link in the emails. Message and data rates may apply. Message frequency may vary. Privacy Policy

Sign Out

Virtual Assistant

Would you like to take the next step with this property? We can help you schedule a showing or virtual tour, or send you more details.

Yes, I would like more information.

Thank You for Your Reply, One of Our Agents will contact you as soon as possible

No, maybe later.

Thank you, you can always contact me via email, phone number or through the contact form.

Realhub AI

Lucy - Your AI-Powered Realtor

Update Your Temporary Password

Personalize your search

Enter your email and we'll notify you immediately when new listings match what you're looking for.

or enter email address

Already have an account ? Login here

Continue your home search

I agree to receive communications and understand I can unsubscribe at any time.

I agree to be contacted by Charis Realty Group - Christine Issler, Broker via call, email, and text for real estate services. To opt out, you can reply 'stop' at any time or reply 'help' for assistance. You can also click the unsubscribe link in the emails. Message and data rates may apply. Message frequency may vary. Privacy Policy

Already have an account ? Login here

We use cookies

We use cookies primarily for analytics to enhance your experience. By accepting, you agree to our use of these cookies. You can manage your preferences or learn more about our cookies policy.