


Property
Beds
3
Full Baths
3
1/2 Baths
None
Year Built
2020
Sq.Footage
2,316
Welcome to this beautifully maintained, 2020-built Del Webb Passport model in Carter's Mill, Haymarket's sought-after 55+ active adult community! Featuring main-level living, a sunroom, an upper-level loft, and thoughtful custom upgrades throughout, this home offers the perfect combination of comfort, style, and flexibility. Hardwood flooring flows through the main living areas, complemented by custom millwork, beautiful wood-trimmed openings, and architectural details that give this home a distinctive, finished look. Just off the entry, a separate sitting room overlooking the front yard makes an ideal home office, reading room, or quiet retreat. The spacious family room opens to a beautifully appointed kitchen featuring rich espresso cabinetry, granite countertops, a large center island with pendant lighting, stainless steel appliances, a wall oven, built-in microwave, and Samsung refrigerator. Just beyond the kitchen, the sunroom extension is filled with natural light and features plantation shutters and direct access to the backyard. Step outside to a fantastic patio designed for entertaining, complete with an awning to provide shade and built-in grill and outdoor cooking station. Enjoy outdoor dining, relaxing evenings, and views of the community fountain right from your fenced backyard! The main-level primary suite offers a spacious bedroom, an oversized walk-in closet with a custom organization system, and a private bath featuring a sliding barn door and added storage. A second main-level bedroom includes a ceiling fan, barn-style closet door, and custom closet organization system. An additional full bath with updated lighting completes the guest accommodations on this level. Upstairs, the versatile loft provides a wonderful second living area, hobby space, or retreat for visiting family and friends. A generously sized third bedroom and full bath offer guests their own private space away from the main level. Even the practical spaces have received special attention! The mudroom leads to the attached garage featuring epoxy flooring, overhead storage, and a Chamberlain garage door opener with smart-home connectivity. Additional features include a whole-house furnace humidifier, and HVAC, water heater, and roof all dating to the home's 2020 construction. LIFE AT CARTER'S MILL: Enjoy resort-style active adult living in one of Haymarket's premier 55+ communities. Carter's Mill offers a beautiful clubhouse, indoor and outdoor swimming pools, fitness facilities, pickleball and bocce courts, walking trails, and a full calendar of clubs, activities, and social events. Conveniently located near shopping, dining, medical facilities, and major commuter routes, this community makes it easy to enjoy an active lifestyle while staying connected to everything Northern Virginia has to offer.
Features & Amenities
Interior
-
Other Interior Features
Ceiling Fan(s), Kitchen Island, Walk-In Closet(s), Open Floorplan
-
Total Bedrooms
3
-
Bathrooms
3
-
Above Grade Finished Area
2316.0
-
Basement YN
NO
-
Cooling YN
YES
-
Cooling
Central Air, Ceiling Fan(s), Electric
-
Heating YN
YES
-
Heating
Natural Gas, Forced Air
-
Main Level Bedrooms
2
-
Pet friendly
N/A
Exterior
-
Garage
Yes
-
Garage spaces
2
-
Construction Materials
Vinyl Siding
-
Parking
Garage, Driveway, Attached
-
Pool
Yes
-
Pool Features
Community
-
Waterfront YN
NO
Area & Lot
-
Lot Size(acres)
0.14
-
Lot Size(square feet)
6,168
-
Property Type
Residential
-
Property Sub Type
Single Family Residence
-
Architectural Style
Craftsman
Price
-
Sales Price
$800,000
-
Tax Amount
$6,677
-
Sq. Footage
2,316
-
Price/SqFt
$345
HOA
-
Association
YES
-
Association Fee
$294
-
Association Fee Frequency
Monthly
-
Association Fee Includes
N/A
-
Total Monthly Fees
true
School District
-
Elementary School
N/A
-
Middle School
N/A
-
High School
N/A
Property Features
-
New Construction
NO
-
Association Amenities
Clubhouse, Fitness Center, Tennis Court(s), Playground
-
Foundation Details
Slab
-
Senior Community YN
YES
-
Sewer
Public Sewer
-
Tax Lot
77
-
Water Source
Public
Schedule a Showing
Showing scheduled successfully.
Mortgage calculator
Estimate your monthly mortgage payment, including the principal and interest, property taxes, and HOA. Adjust the values to generate a more accurate rate.
Your payment
Principal and Interest:
$
Property taxes:
$
HOA fees:
$
Total loan payment:
$
Total interest amount:
$
Location
County
PRINCE WILLIAM
Elementary School
Middle School
High School
Listing Courtesy of Karyl G Allen, Pearson Smith Realty LLC
RealHub Information is provided exclusively for consumers' personal, non-commercial use, and it may not be used for any purpose other than to identify prospective properties consumers may be interested in purchasing. All information deemed reliable but not guaranteed and should be independently verified. All properties are subject to prior sale, change or withdrawal. RealHub website owner shall not be responsible for any typographical errors, misinformation, misprints and shall be held totally harmless.

Salesperson, Realtor
Andrew Boateng
Call Andrew today to schedule a private showing.

* Listings on this website come from the FMLS IDX Compilation and may be held by brokerage firms other than the owner of this website. The listing brokerage is identified in any listing details. Information is deemed reliable but is not guaranteed. If you believe any FMLS listing contains material that infringes your copyrighted work please review our DMCA policy and learn how to submit a takedown request.© 2024 FMLS.
Related Properties
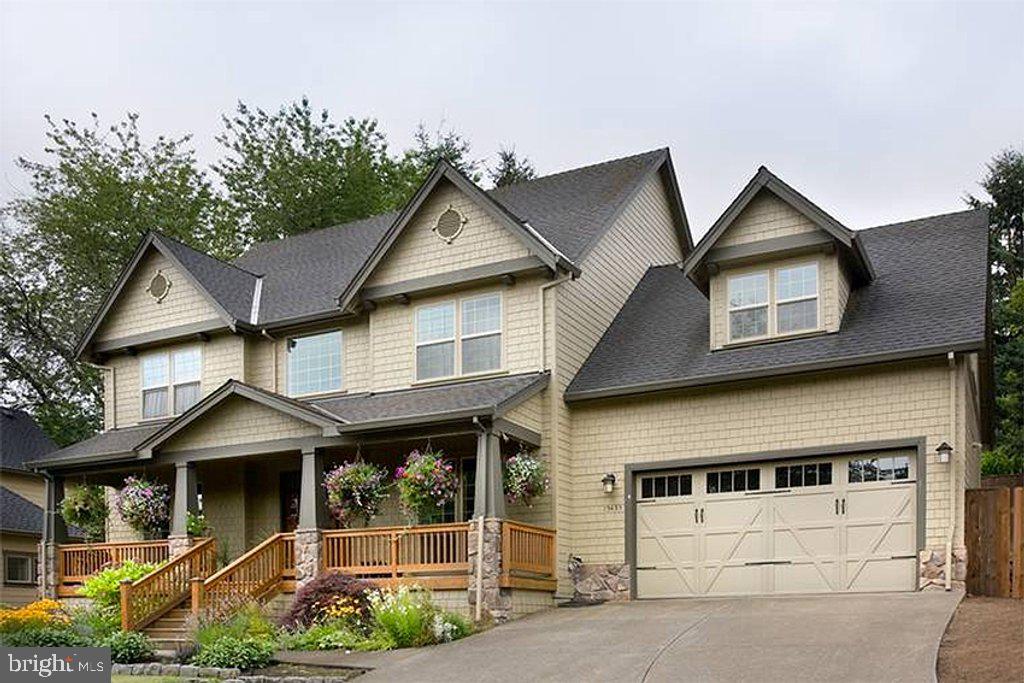
HAYMARKET
16207 SUMNEY DRIVE
4 Beds
2 Baths
2,500 Sq.Ft.
$889,870
MLS#: VAPW2122824

HAYMARKET
5613 SOLHEIM CUP DRIVE
4 Beds
2 Baths
3,748 Sq.Ft.
$799,995
MLS#: VAPW2132172

HAYMARKET
6520 OLD CAROLINA ROAD
2 Beds
1 Baths
862 Sq.Ft.
$649,000
MLS#: VAPW2103342

HAYMARKET
15584 LEGACY WAY
3 Beds
3 Baths
2,515 Sq.Ft.
$739,500
MLS#: VAPW2131060

HAYMARKET
5416 ZOYSIA COURT
4 Beds
4 Baths
3,962 Sq.Ft.
$790,000
MLS#: VAPW2124720

HAYMARKET
6773 AZALEA GARDEN LANE
3 Beds
3 Baths
1,927 Sq.Ft.
$740,000
MLS#: VAPW2133518

HAYMARKET
16052 SIMON KENTON ROAD
3 Beds
2 Baths
3,120 Sq.Ft.
$699,800
MLS#: VAPW2133132

HAYMARKET
6152 AMBER LANE
3 Beds
2 Baths
2,763 Sq.Ft.
$709,990
MLS#: VAPW2132154

HAYMARKET
15808 STOKES LANE
3 Beds
3 Baths
2,750 Sq.Ft.
$697,000
MLS#: VAPW2132794

HAYMARKET
14703 CORNER POST PLACE
3 Beds
2 Baths
2,578 Sq.Ft.
$700,000
MLS#: VAPW2133764
