
Villa, Ranch/Rambler
161 CASTLE HILL DRIVE
FREDERICKSBURG, VA 22406
MLS#: VAST226610
$305,000


Property
Beds
2
Full Baths
2
1/2 Baths
None
Year Built
2012
Sq.Footage
1,505
Such a wonderful end-unit Villa in Celebrate by Del Webb, a 55+ amenity filled community! Meticulously maintained and loved you will not want to miss out on this one! LOCATION Premium corner lot surrounded by professional landscaping. INSIDE you will find beautiful hardwood floors in all living areas and bedrooms too! The kitchen and bathrooms have upgraded ceramic tile floors. The entry foyer from both front door and garage is elegant with picture frame and lovely crown molding. The front guest room has a fitted walk in closet and is conveniently located across from the main bathroom with upgraded tile shower. The gourmet kitchen has stainless steel appliances, electric range (gas line is there if you want to convert), French door refrigerator, tile backsplash and kitchen island with breakfast bar for morning coffee or casual lunch. Huge walk-in corner pantry offers plenty of storage. The bonus room (den/office) has double doors and is off the kitchen. Open floor plan with cafe and great room for easy entertaining. The gas fireplace has beautiful granite surround and space to mount your TV with outlet and cable. The laundry room is located off the foyer. The owners suite is spacious, and the bath is well appointed with upgraded tile and shower seat, double vanity and linen storage. DO NOT miss the amazing walk-in closet! Designed by Tailored Living you have room for everything you need and more. The home is filled with custom blinds that let in the light and provide great privacy. OUTSIDE there is a Trex, maintenance free deck with railing, and Sunsetter retractable awning for added comfort and enjoyment. You will even find pavers for a grill. You will appreciate this owner who thought of it all: ceiling fans, dimmer switches, recessed lighting, finished garage with pull-down stairs and attic storage. 50 year architectural roof shingles (2018), new hot water heater, refrigerator, and thermostat (2019). Make your appointment today!
Features & Amenities
Interior
-
Other Interior Features
Ceiling Fan(s), Kitchen Island, Pantry, Recessed Lighting, Walk-In Closet(s), Crown Molding, Open Floorplan
-
Total Bedrooms
2
-
Bathrooms
2
-
Above Grade Finished Area
1505.0
-
Basement YN
NO
-
Cooling YN
YES
-
Cooling
Central Air, Ceiling Fan(s), Electric
-
Fireplace YN
YES
-
Heating YN
YES
-
Heating
Exhaust Fan, Natural Gas, Forced Air
-
Main Level Bedrooms
2
-
Pet friendly
N/A
Exterior
-
Garage
Yes
-
Garage spaces
1
-
Construction Materials
Vinyl Siding
-
Other Exterior Features
Awning(s)
-
Parking
Oversized, Garage Door Opener, Concrete, Garage, Driveway, Inside Entrance, Attached
-
Patio and Porch Features
Deck
-
Pool
Yes
-
Pool Features
Community
-
Waterfront YN
NO
Area & Lot
-
Lot Features
Corner Lot
-
Lot Size(acres)
0.13
-
Lot Size(square feet)
5,475
-
Property Type
Residential
-
Property Sub Type
Townhouse
-
Architectural Style
Villa, Ranch/Rambler
Price
-
Sales Price
$305,000
-
Tax Amount
$2,543
-
Sq. Footage
1,505
-
Price/SqFt
$202
HOA
-
Association
YES
-
Association Fee
$286
-
Association Fee Frequency
Monthly
-
Association Fee Includes
N/A
School District
-
Elementary School
N/A
-
Middle School
N/A
-
High School
N/A
Property Features
-
Stories
1
-
New Construction
NO
-
Accessibility Features
Accessible Electrical and Environmental Controls
-
Association Amenities
Billiard Room, Clubhouse, Concierge, Fitness Center, Game Room, Meeting Room, Party Room, Picnic Area, Tennis Court(s), Jogging Path
-
Foundation Details
Slab
-
Senior Community YN
YES
-
Sewer
Public Sewer
-
Tax Lot
800
-
Water Source
Public
Schedule a Showing
Showing scheduled successfully.
Mortgage calculator
Estimate your monthly mortgage payment, including the principal and interest, property taxes, and HOA. Adjust the values to generate a more accurate rate.
Your payment
Principal and Interest:
$
Property taxes:
$
HOA fees:
$
Total loan payment:
$
Total interest amount:
$
Location
County
STAFFORD
Elementary School
Middle School
High School
Listing Courtesy of Andrea T Staples, Keller Williams Capital Properties
RealHub Information is provided exclusively for consumers' personal, non-commercial use, and it may not be used for any purpose other than to identify prospective properties consumers may be interested in purchasing. All information deemed reliable but not guaranteed and should be independently verified. All properties are subject to prior sale, change or withdrawal. RealHub website owner shall not be responsible for any typographical errors, misinformation, misprints and shall be held totally harmless.

Salesperson, Realtor
Andrew Boateng
Call Andrew today to schedule a private showing.

* Listings on this website come from the FMLS IDX Compilation and may be held by brokerage firms other than the owner of this website. The listing brokerage is identified in any listing details. Information is deemed reliable but is not guaranteed. If you believe any FMLS listing contains material that infringes your copyrighted work please review our DMCA policy and learn how to submit a takedown request.© 2024 FMLS.
Related Properties

FREDERICKSBURG
214 OVERLOOK COURT
3 Beds
1 Baths
1,344 Sq.Ft.
$349,900
MLS#: VAST2054372

FREDERICKSBURG
910 NORTHSIDE DRIVE
3 Beds
1 Baths
1,350 Sq.Ft.
$325,000
MLS#: VAST2055286

FREDERICKSBURG
206 PRATT STREET
2 Beds
1 Baths
1,028 Sq.Ft.
$359,900
MLS#: VAST2055032

FREDERICKSBURG
2 COLYER ROAD
3 Beds
1 Baths
1,200 Sq.Ft.
$325,000
MLS#: VAST2054764

FREDERICKSBURG
657 TRUSLOW ROAD
None Beds
None Baths
1,368 Sq.Ft.
$360,000
MLS#: VAST2054696

FREDERICKSBURG
625 ANVIL ROAD
3 Beds
2 Baths
1,408 Sq.Ft.
$320,000
MLS#: VAST2052570

FREDERICKSBURG
4268 NORMANDY COURT
3 Beds
2 Baths
1,976 Sq.Ft.
$350,000
MLS#: VASP2046818

FREDERICKSBURG
10114 BALLSTON ROAD
3 Beds
2 Baths
1,096 Sq.Ft.
$360,000
MLS#: VASP2043746
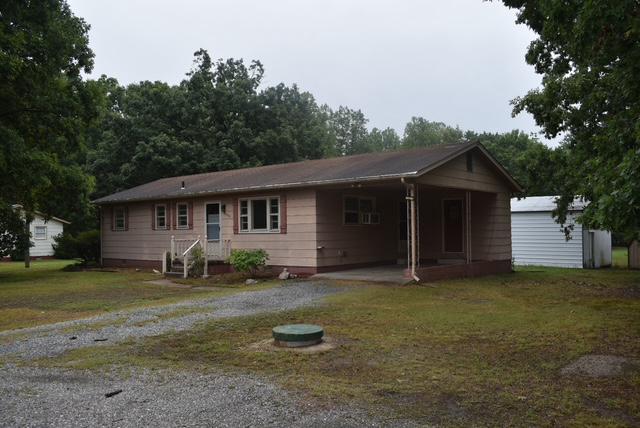
FREDERICKSBURG
7829 FLIPPO DRIVE
3 Beds
1 Baths
1,080 Sq.Ft.
$324,900
MLS#: VASP2043534

FREDERICKSBURG
129 MANSFIELD STREET
2 Beds
1 Baths
816 Sq.Ft.
$334,900
MLS#: VASP2046664
