Features & Amenities

Interior

  • Other Interior Features

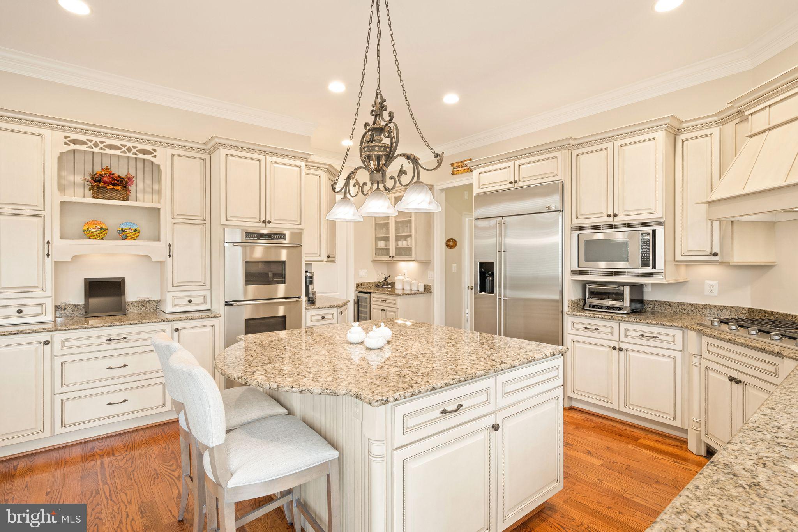
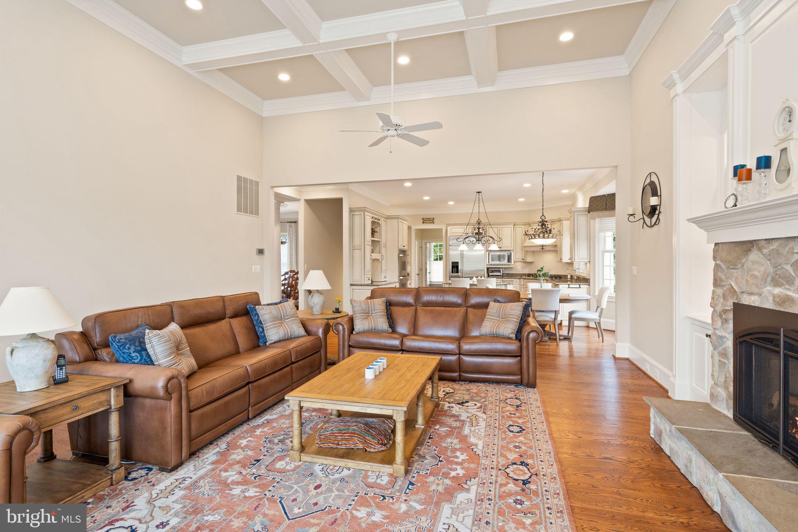
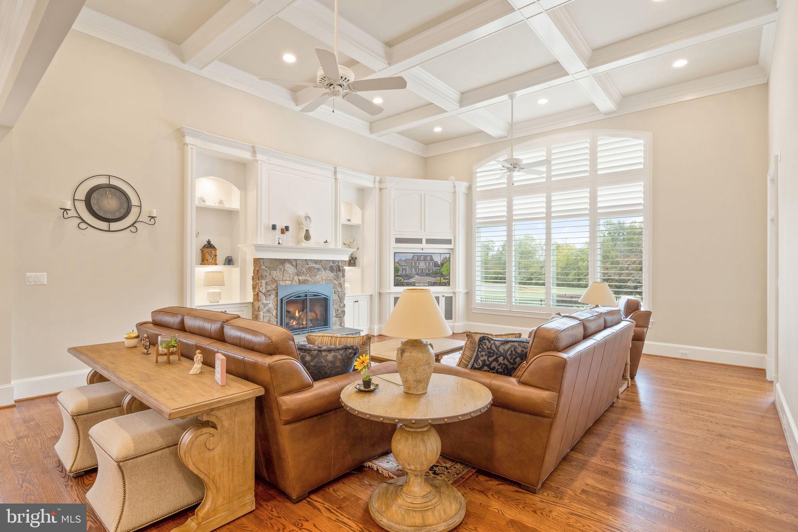
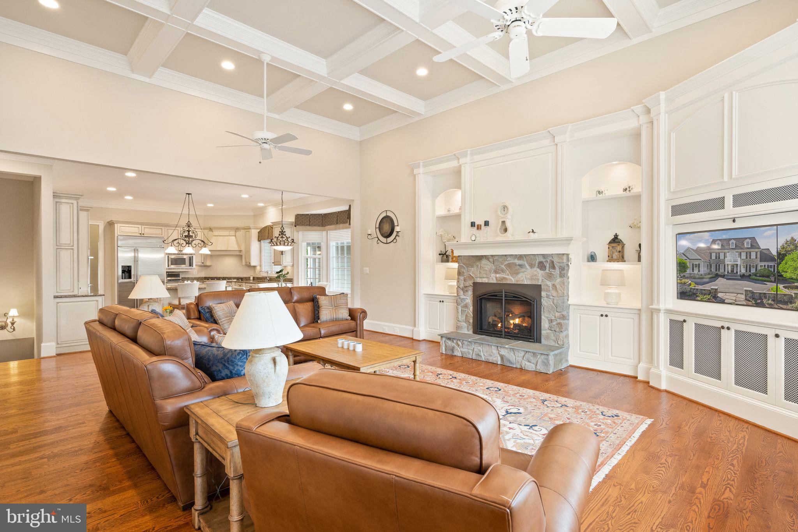
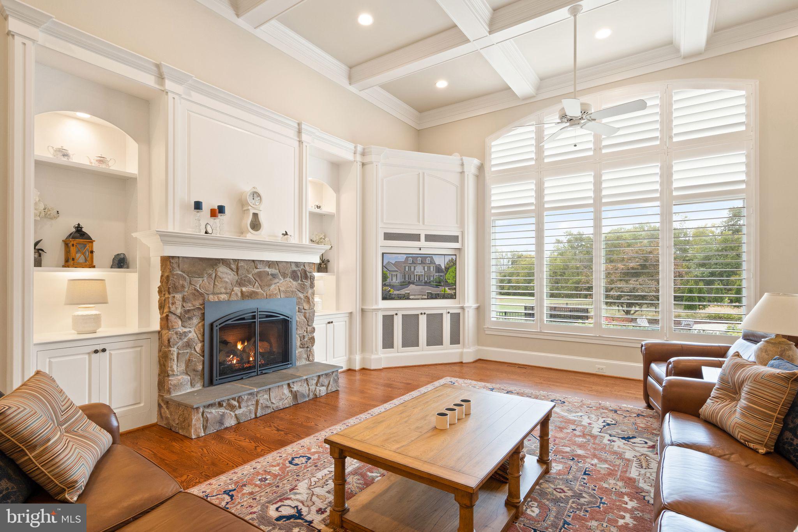
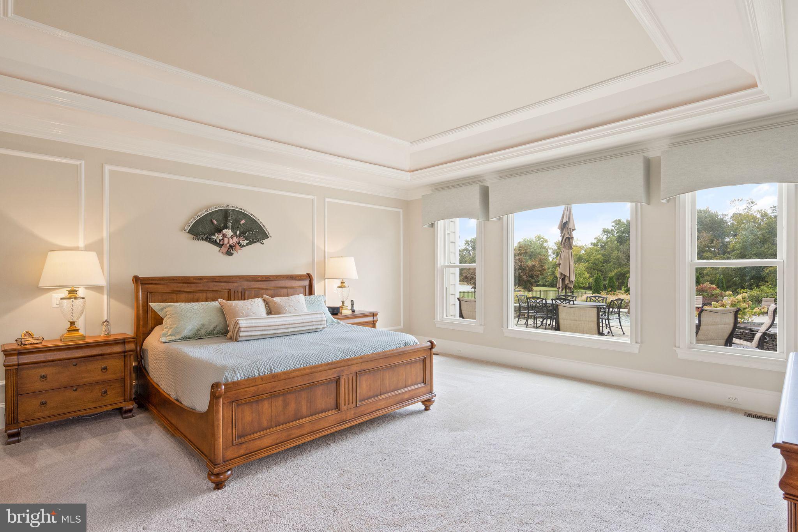
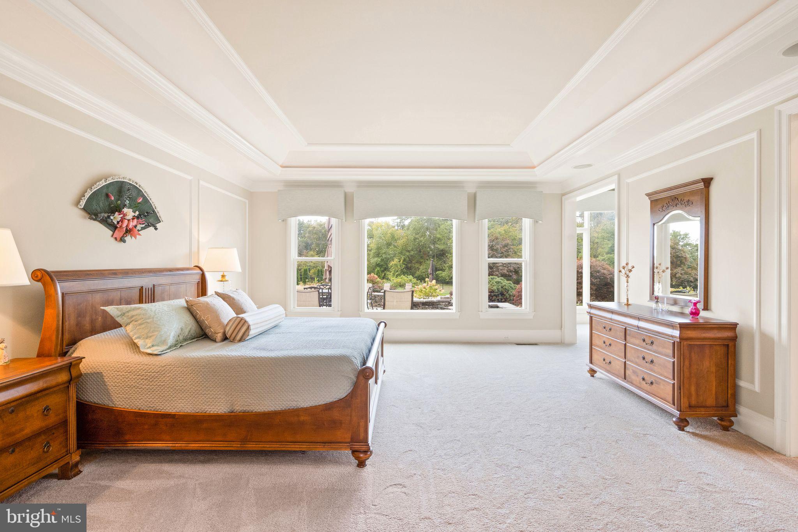
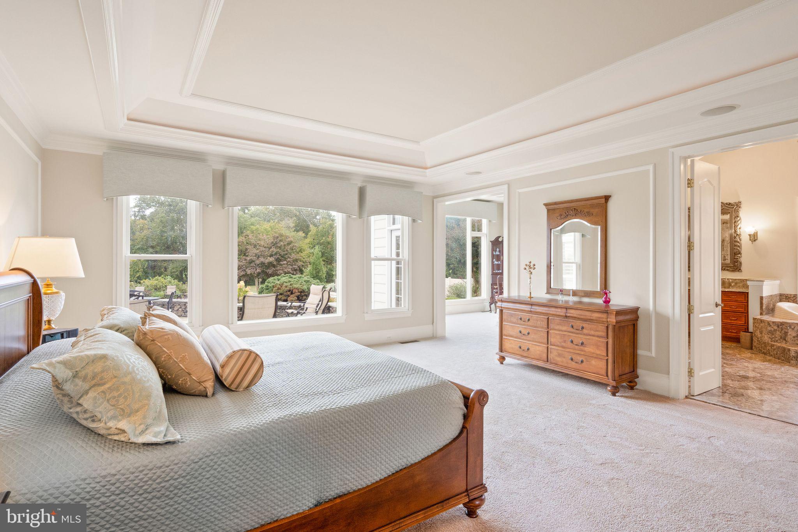
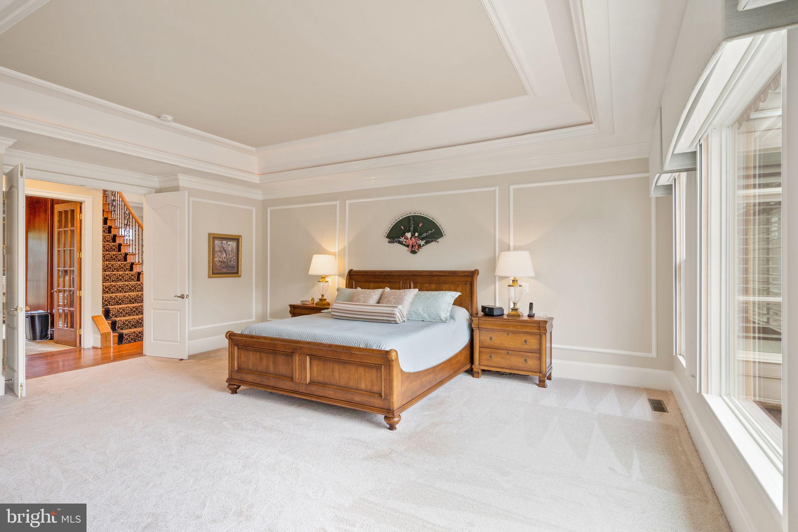
    Eat-in Kitchen, Bar, Ceiling Fan(s), Kitchen Island, Pantry, Recessed Lighting, Walk-In Closet(s), High Ceilings, Beamed Ceilings, Tray Ceiling(s), Built-in Features, Crown Molding, Open Floorplan, Soaking Tub

  • Total Bedrooms

    5

  • Bathrooms

    5

  • 1/2 Bathrooms

    2

  • Above Grade Finished Area

    6270.0

  • Basement YN

    YES

  • Cooling YN

    YES

  • Cooling

    Central Air, Ceiling Fan(s), Electric

  • Fireplace YN

    YES

  • Heating YN

    YES

  • Heating

    Fireplace Insert, Electric, Propane, Central

  • Main Level Bedrooms

    1

  • Pet friendly

    N/A

Exterior

  • Garage

    Yes

  • Garage spaces

    3

  • Construction Materials

    Stone, HardiPlank Type

  • Other Exterior Features

    Lighting

  • Parking

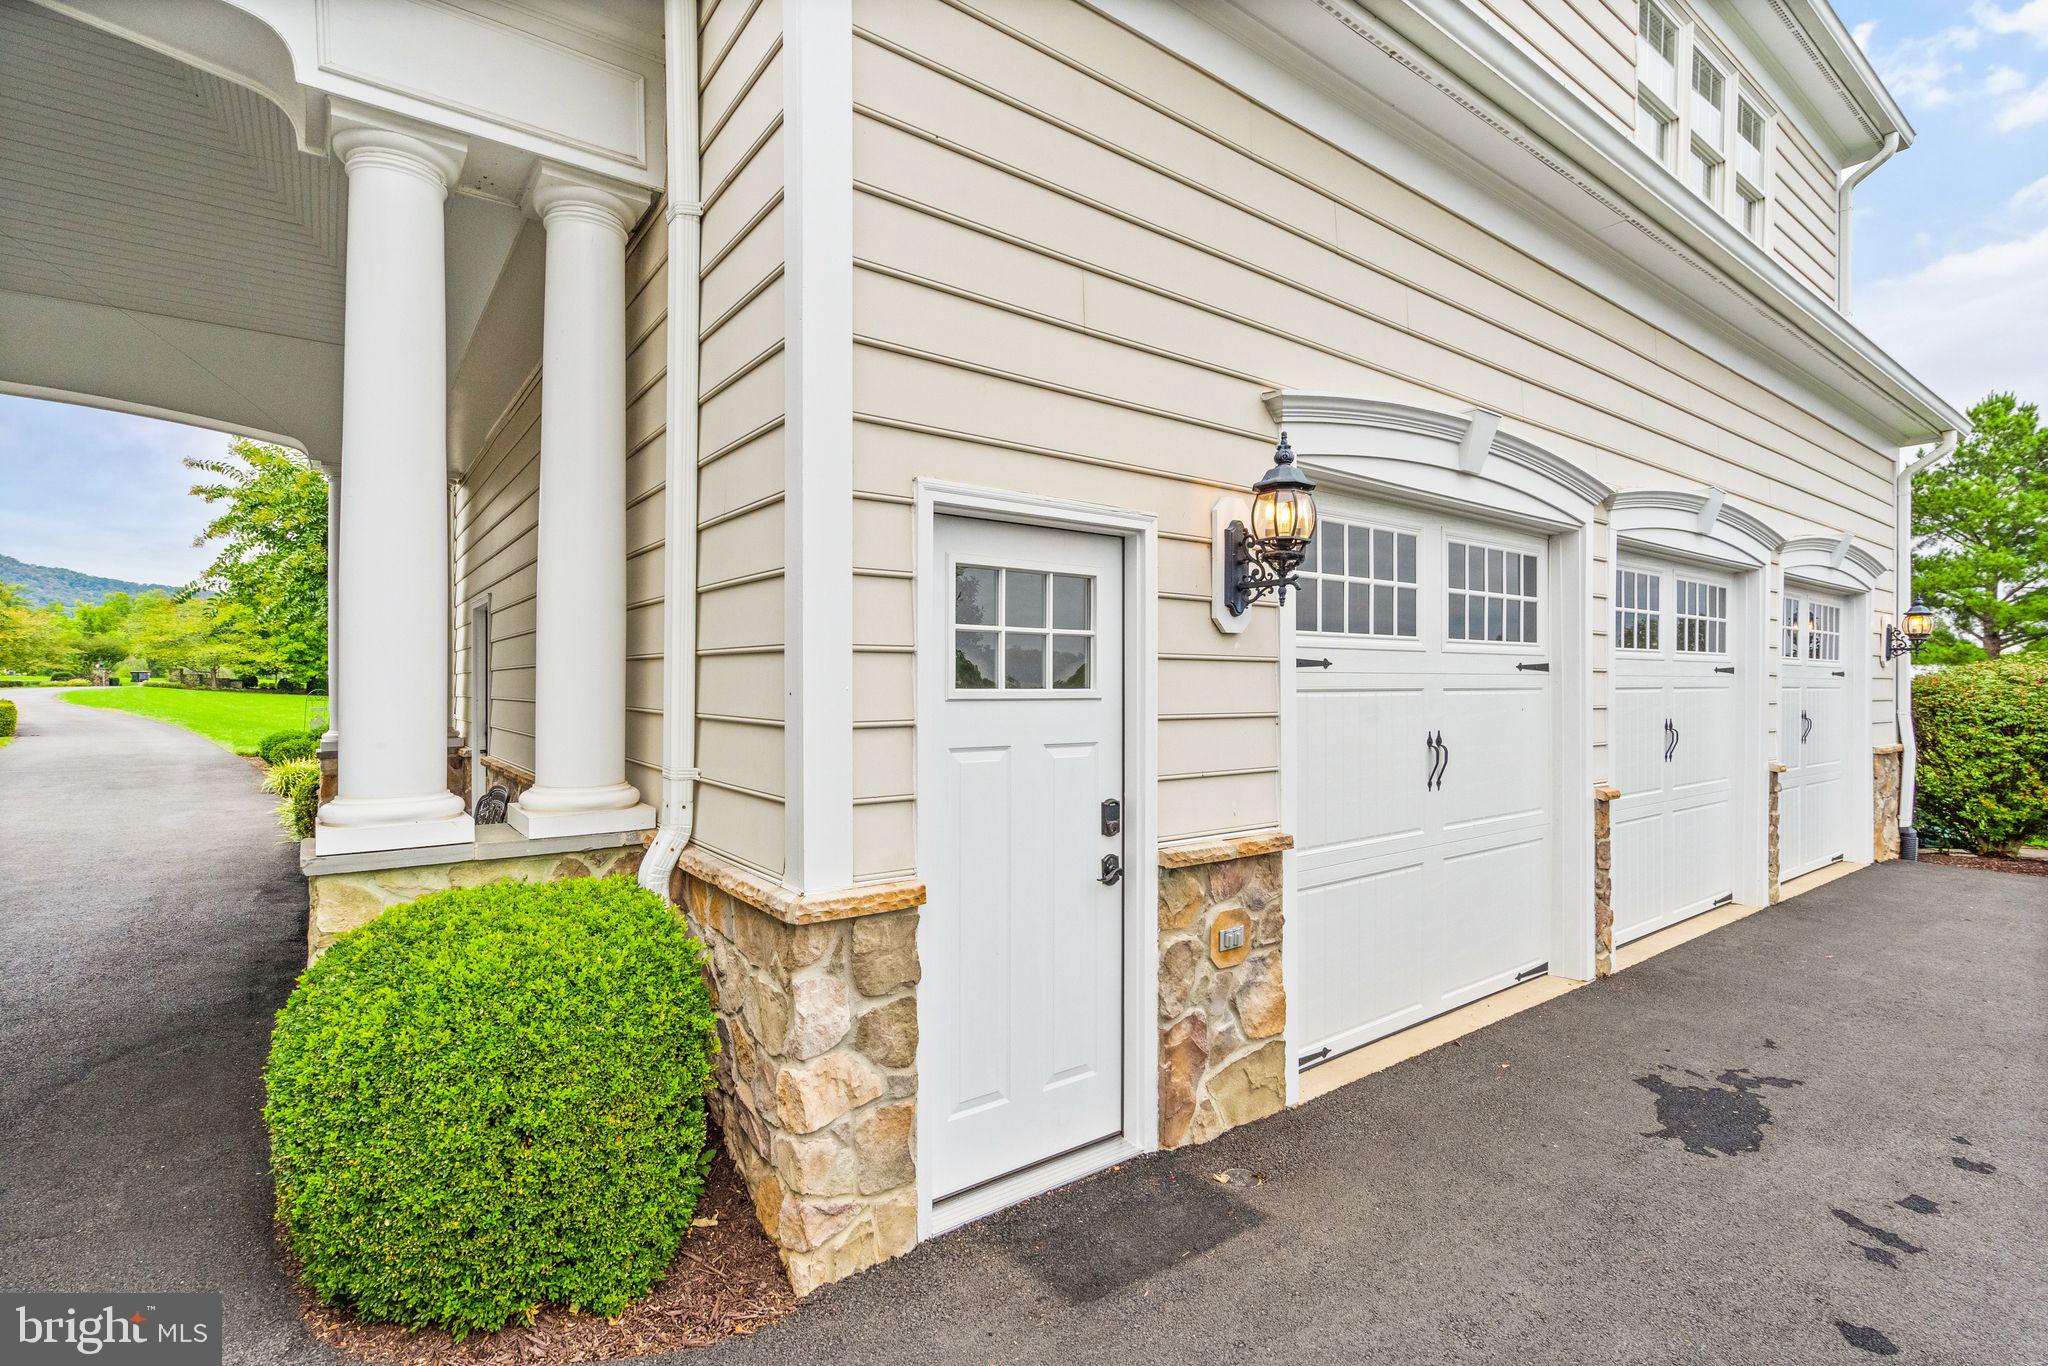
    Garage Door Opener, Circular Driveway, Garage, Driveway, Detached

  • Patio and Porch Features

    Patio

  • Pool

    Yes

  • Pool Features

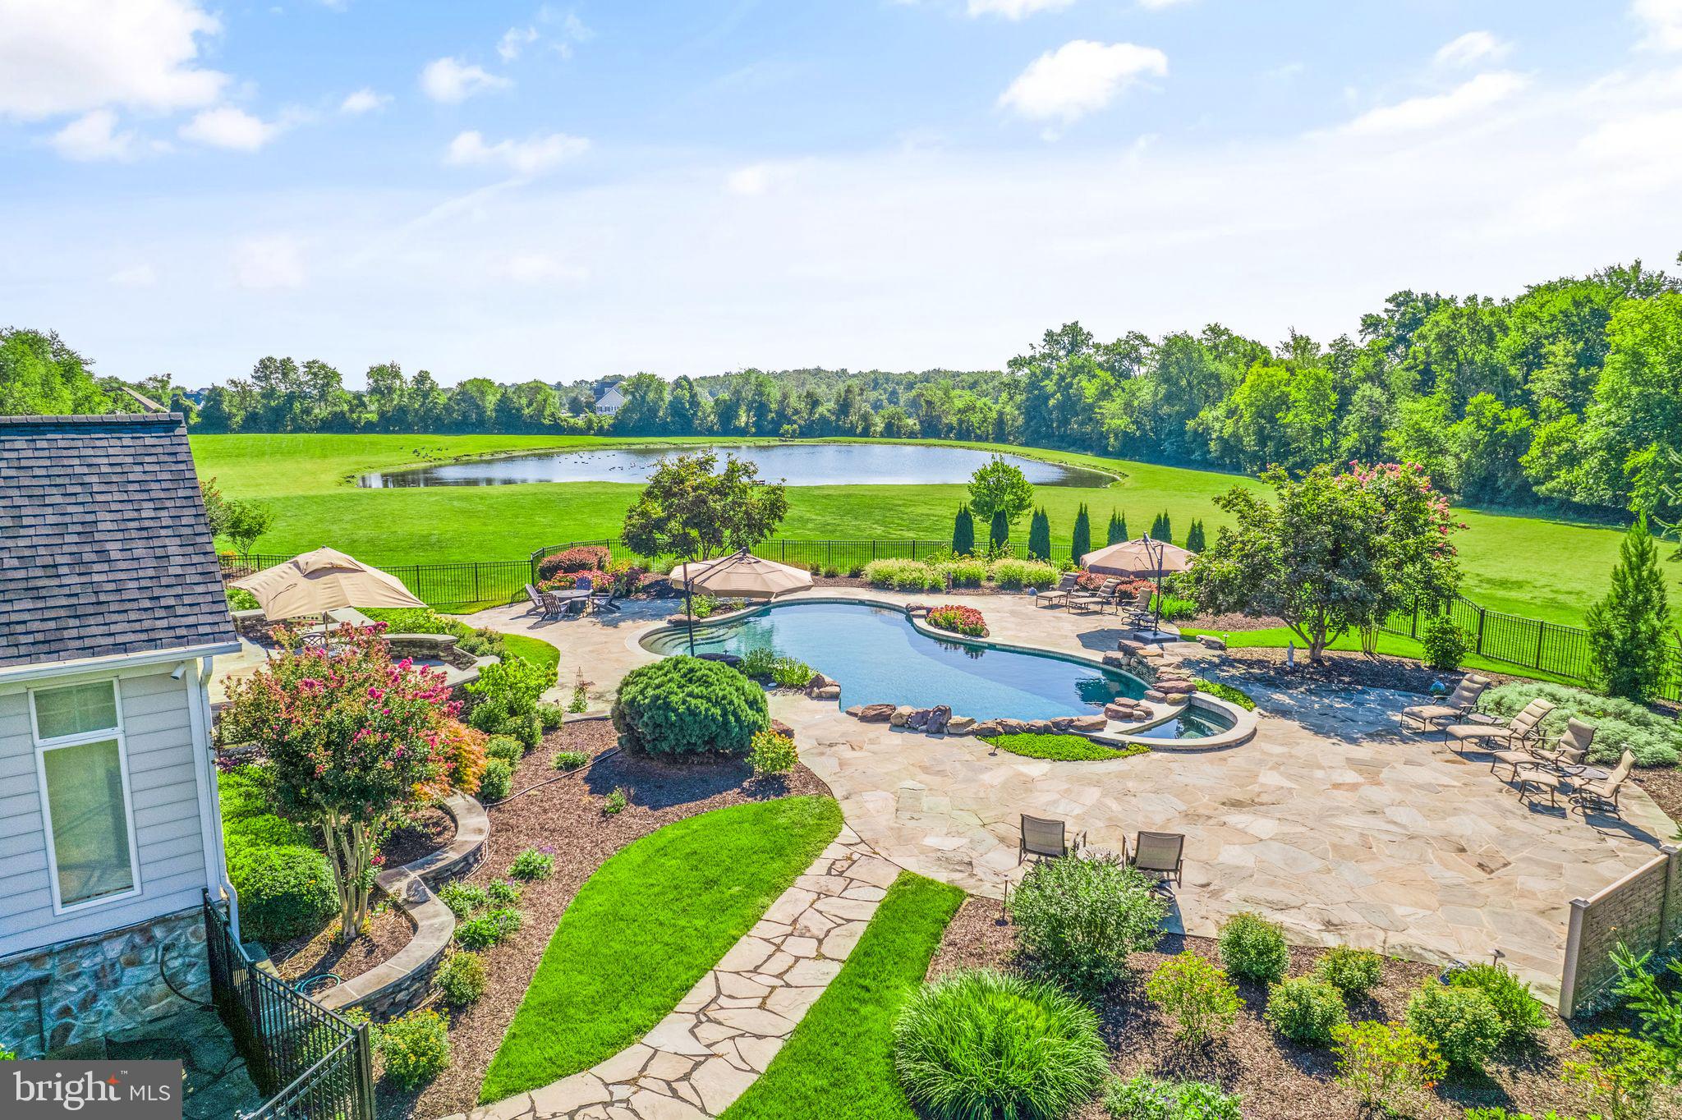
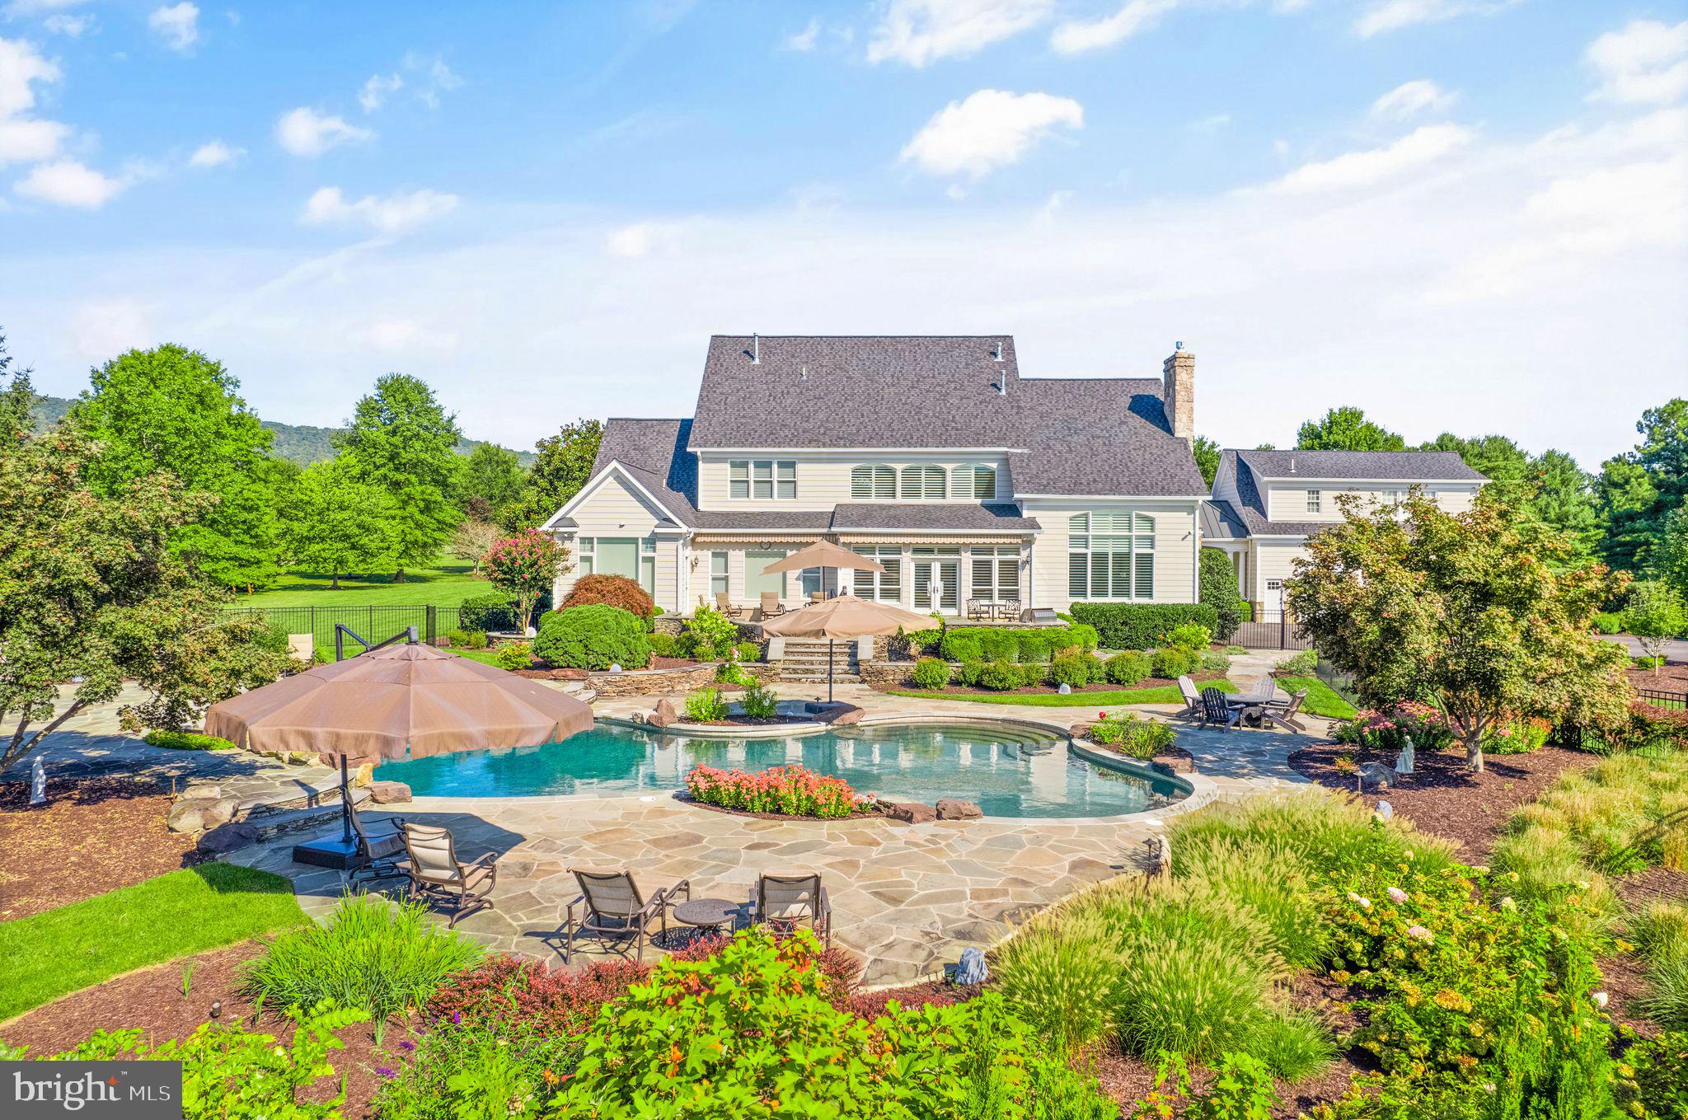
    In Ground, Salt Water, Private

  • Waterfront YN

    YES

  • View

    Water, Pond

Area & Lot

  • Lot Features

    Cleared, Level, Private, Waterfront

  • Lot Size(acres)

    11.45

  • Lot Size(square feet)

    498,657

  • Property Type

    Residential

  • Property Sub Type

    Single Family Residence

  • Architectural Style

    Colonial

Price

  • Sales Price

    $2,150,000

  • Tax Amount

    $18,260

  • Sq. Footage

    9,250

  • Price/SqFt

    $232

HOA

  • Association

    No

School District

  • Elementary School

    GRAVELY

  • Middle School

    RONALD WILSON REAGAN

  • High School

    BATTLEFIELD

Property Features

  • New Construction

    NO

  • Foundation Details

    Permanent

  • Senior Community YN

    NO

  • Sewer

    Septic Tank

  • Tax Lot

    11

Schedule a Showing

Showing scheduled successfully.

<
>
IN PERSON
VIA CHAT

What is 3 + 4 ?


Mortgage calculator

Estimate your monthly mortgage payment, including the principal and interest, property taxes, and HOA. Adjust the values to generate a more accurate rate.

Your payment

Principal and Interest:

$

Property taxes:

$

HOA fees:

$

Total loan payment:

$

Total interest amount:

$

Location

County

PRINCE WILLIAM

Elementary School

GRAVELY

Middle School

RONALD WILSON REAGAN

High School

BATTLEFIELD

Listing Courtesy of Howard J Swede, EXP Realty, LLC

RealHub Information is provided exclusively for consumers' personal, non-commercial use, and it may not be used for any purpose other than to identify prospective properties consumers may be interested in purchasing. All information deemed reliable but not guaranteed and should be independently verified. All properties are subject to prior sale, change or withdrawal. RealHub website owner shall not be responsible for any typographical errors, misinformation, misprints and shall be held totally harmless.

Agent Andrew Boateng

Salesperson, Realtor

Andrew Boateng

Call Andrew today to schedule a private showing.


* Listings on this website come from the FMLS IDX Compilation and may be held by brokerage firms other than the owner of this website. The listing brokerage is identified in any listing details. Information is deemed reliable but is not guaranteed. If you believe any FMLS listing contains material that infringes your copyrighted work please review our DMCA policy and learn how to submit a takedown request.© 2024 FMLS.
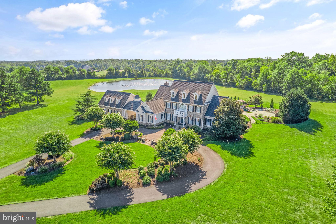
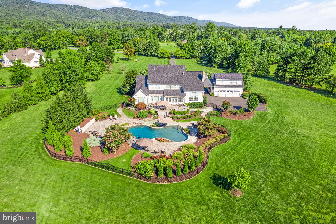
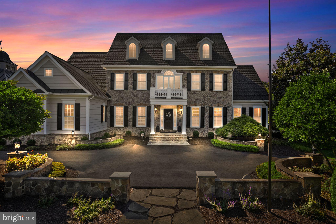
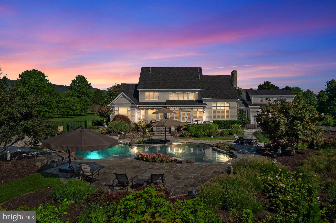
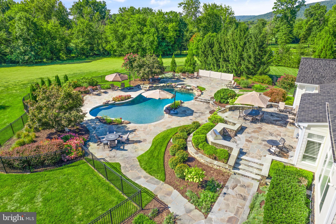
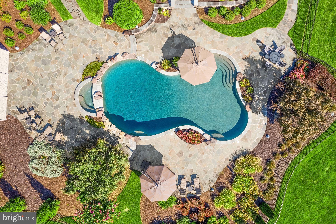
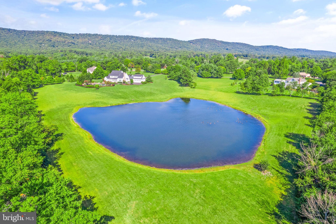
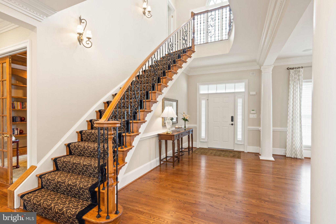
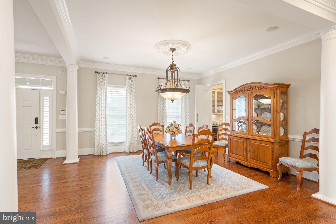
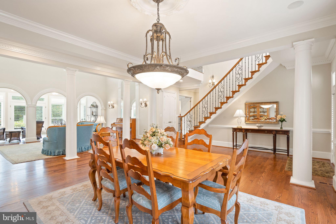
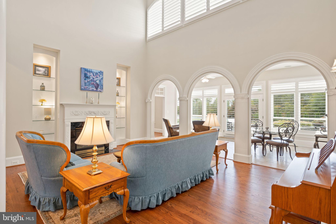
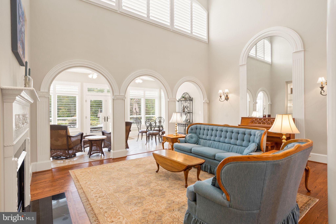
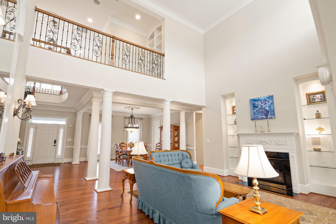
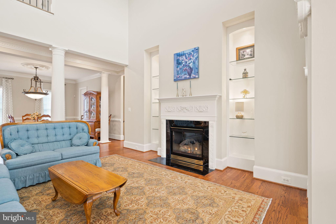
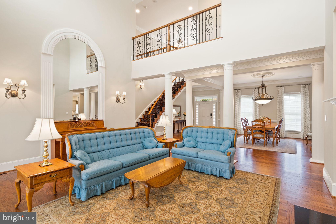
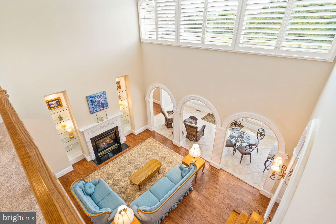
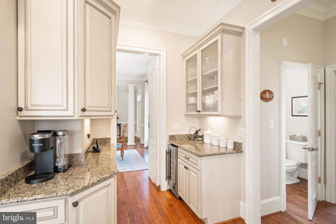
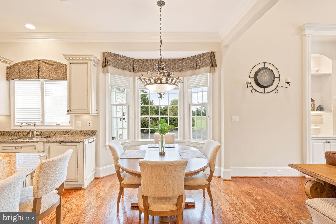
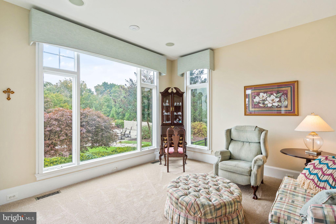
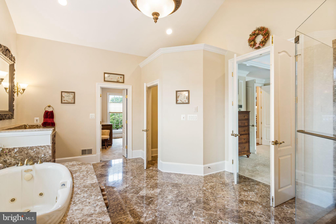
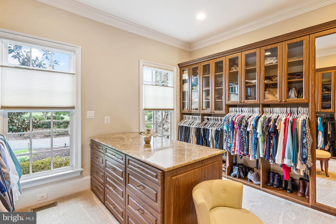
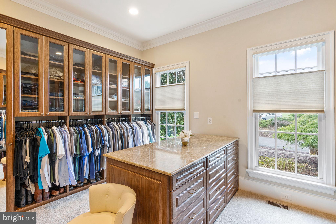
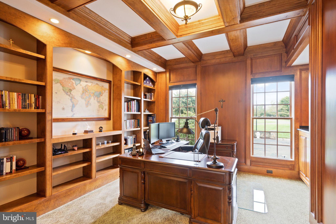
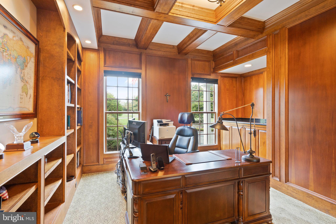
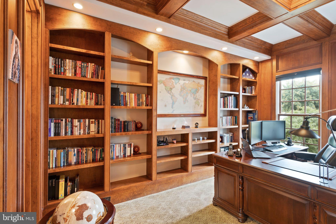
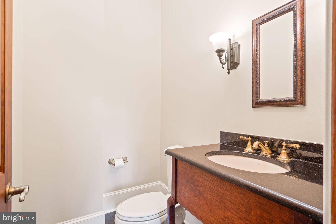
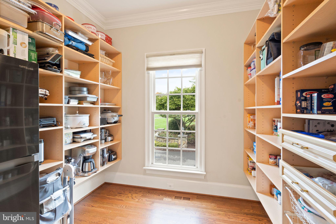
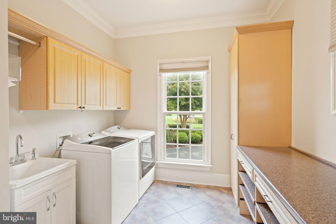
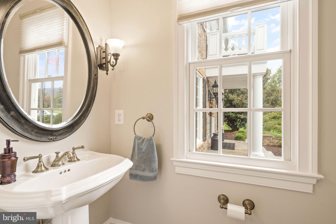
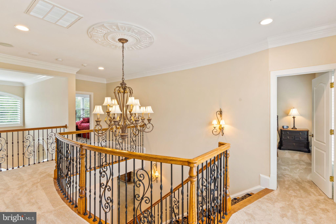
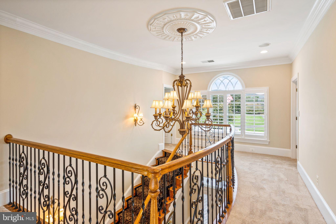
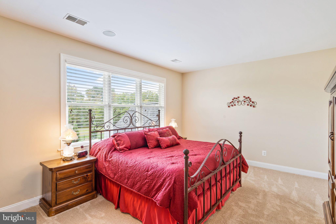
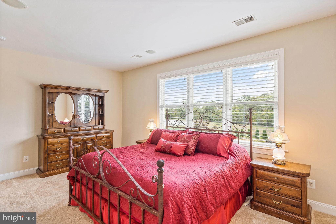
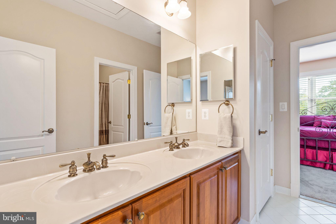
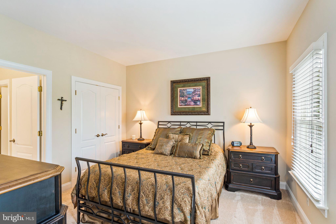
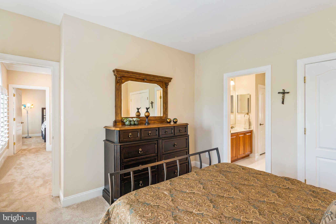
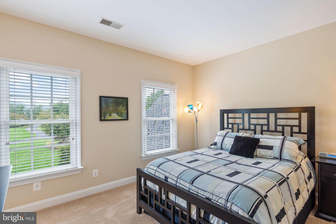
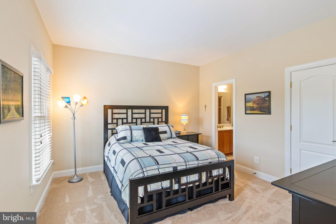
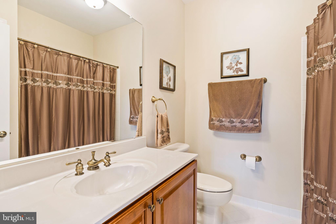
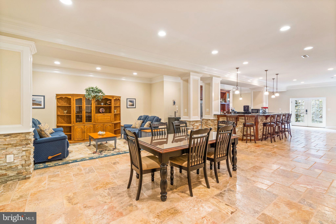
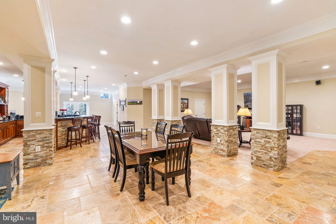
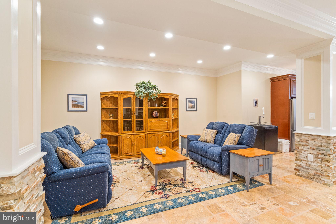
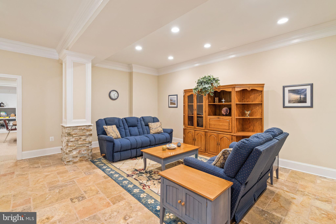
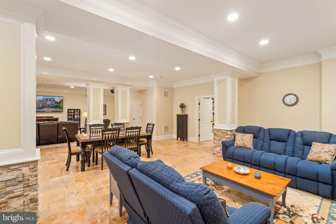
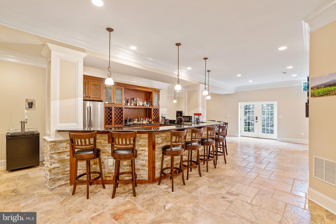
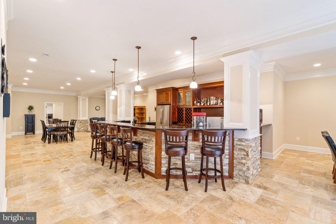
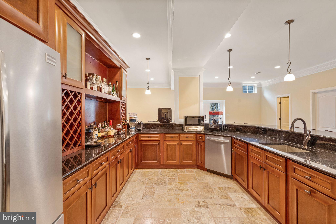
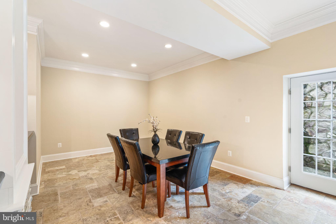
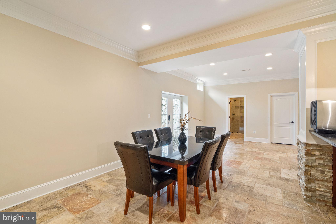
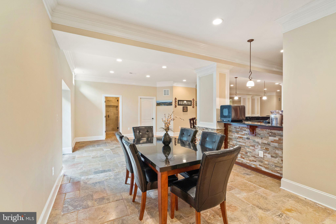
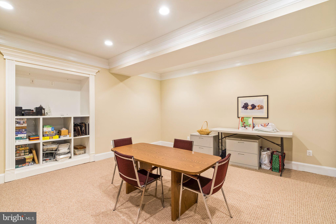
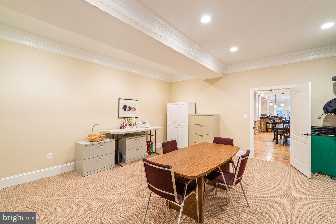
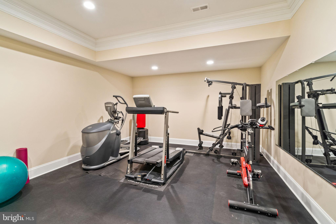
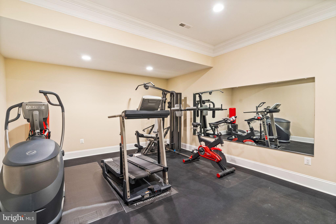
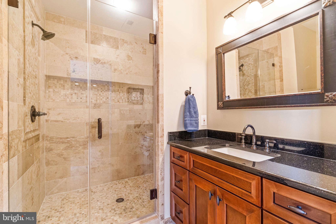
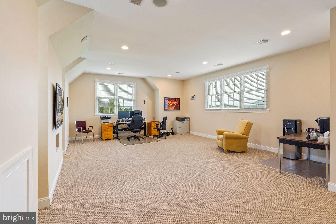
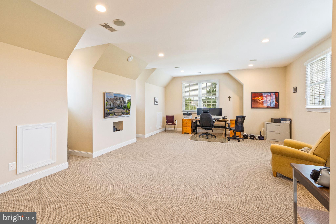
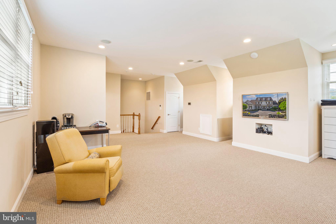
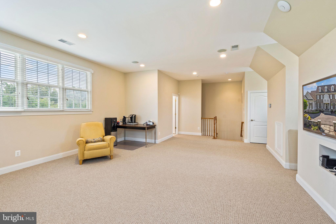
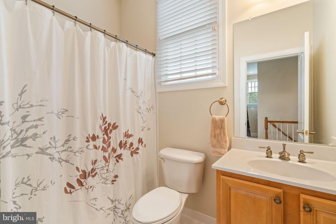
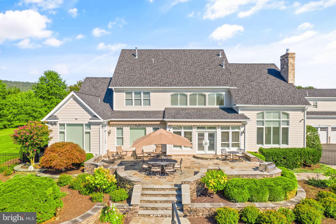
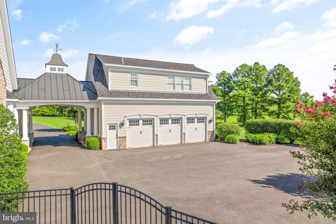
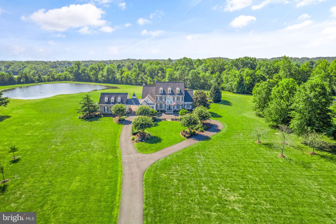
Stunning Custom built Estate Home in sought after Evergreen Farms community.  Almost 10,000 sqft of living space, 11+ Acres with your own private Pond and custom heated salt water Pool. Voluntary HOA. Every attention to detail has been made. Gleaming Hardwood Floors throughout the main level. Open Floor Plan. Step into the Grand 2 story Foyer. Formal Dining room with Crown Moldings, Chair Rail, Tray Ceiling, Ceiling Medallion and Stately Columns. Double height, light filled Living room with Crown Moldings, Columns, and Arched entryway to the light filled Solarium with Walkout to the Stone Patio overlooking the custom Salt Water Pool. Gourmet Kitchen with center Island great for entertaining. Breakfast area, Butlers Pantry, and Expansive walk in Pantry.  Family room is located off the Kitchen with Coffered Ceiling, Custom Mantel and Stone Fireplace. Main level Owner’s Suite with Tray Ceiling, Large Picture Windows to enjoy the views with Dual Powered Shades and Sitting Area with walk out to rear Patio. Custom Walk in Closet with organizers and center Island. Luxury Owner’s Bath with Jetted Tub, Frameless Shower and Dual Vanities. Main Level Study with Built-ins and Coffered ceiling, 2 Half Baths and Laundry area complete the Main Level. Upper level features 3 more light filled oversized Bedrooms, including a Jack - n - Jill Bath and Princess Suite.  Lower Level features an expansive Recreation Room, Wet Bar, Gym area, Bonus Room, 2 Storage areas and a Full bath.  Walk up to the stunning custom Salt Water Pool, Stone Patio and professional Landscaped Yard. Take the breezeway over to the Three Car Garage with Apt/Office/Bonus Room above with fifth Full Bath.  Plenty of acreage to enjoy with a Scenic View and Pond. Located on the 14th hole of Evergreen Golf Course.  Whole House Generator, New A/C 2019 with air scrubber and ultraviolet light system, New pool salt generator and pool Polaris 2022, New Roof 2020, New Hot Water Heaters 2020.   All this and so much more!

15761 HUNTON LANE

Message successfully sent.

What would you like to know?

What is 3 + 4 ?

I agree to receive email communication and understand I can unsubscribe at any time.

I agree to be contacted by Charis Realty Group - Christine Issler, Broker via call, email, and text for real estate services. To opt out, you can reply 'stop' at any time or reply 'help' for assistance. You can also click the unsubscribe link in the emails. Message and data rates may apply. Message frequency may vary. Privacy Policy

Related Properties

None
#VAPW2116408

HAYMARKET

6011 WISHING ROCK WAY LOT 4

5 Beds

4 Baths

9,066 Sq.Ft.

$1,750,000

MLS#: VAPW2116408

None
#VAPW2116406

HAYMARKET

15060 STEPPING STONE DRIVE LOT 3

5 Beds

4 Baths

9,067 Sq.Ft.

$1,750,000

MLS#: VAPW2116406

Luxury Custom Home Opportunity in Oakmont – Lot 1 Starting at $1,750,000
Discover the exceptional opportunity to build your dream home in the exclusive Oakmont community, where timeless architecture, superior craftsmanship, and true customization come together. Unlike production builders, Oakmont offers fully custom homes, allowing you to create a residence that reflects your unique style, needs, and lifestyle.
Introducing The Marshall, an elegant custom home thoughtfully designed with both luxury and functionality in mind. This impressive floor plan features 6 spacious bedrooms and 5 full bathrooms, including a convenient main-level guest suite and a luxurious second-floor owner's retreat. Soaring 10-foot ceilings on the main level and 9-foot ceilings upstairs create an open, light-filled atmosphere throughout the home.
At the heart of the home is a designer luxury kitchen, complete with premium stainless steel appliances, an oversized walk-in pantry, and expansive gathering spaces ideal for entertaining family and friends. A cozy gas fireplace anchors the main living area, while natural gas service provides efficient heating and cooking.
Additional highlights include an oversized front-load garage and first-floor laundry room. 
This is more than a home—it's an opportunity to build a one-of-a-kind residence in one of the area's most desirable communities. Experience the difference of custom home living, where quality craftsmanship, personalized design, and attention to detail set Oakmont apart from the typical big-box builder.
Conveniently close to I-66 for ease with commuting and easy access to local shops. Piedmont Country Club, Dominion Valley Country Club, Evergreen Country Club, Stonewall Golf Club, and Robert Trent Jones are all just minutes away!
#VAPW2116410

HAYMARKET

6015 WISHING ROCK WAY LOT 1

6 Beds

5 Baths

5,612 Sq.Ft.

$1,750,000

MLS#: VAPW2116410

This is an approved 11 TH project ready to build in the town of Haymarket!
#VAPW2126412

HAYMARKET

6700,6710,6720 BLEIGHT DRIVE

3 Beds

2 Baths

1,617 Sq.Ft.

$2,200,000

MLS#: VAPW2126412

Open house
Custom, Brand New Build in most desirable Evergreen Country Club community! No expense spared! *ASK ABOUT THE AMAZING INCENTIVES/CONCESSIONS BEING OFFERED* Stunning estate situated on 5 acre lot with beautiful mountain and greenery surroundings, as well as rare private living space above garage that can easily be converted to Private Living Space. Great for guests as it's own private living quarters. Unique and highly desired opportunity to own a luxurious property in highly sought after Evergreen Farm and belong to Evergreen Country Club- an award winning private membership club in Northern Virginia. Known for its beautifully maintained golf course, Evergreen Farm community also offers a full range of recreational and social amenities. Tranquil and stunning Bull Run Mountain provides a breathtaking backdrop to a charmed lifestyle! Members of Evergreen Country Club enjoy the premier golf course, swimming pool, tennis complex, dining facilities and more!
Over 5,500 square feet of finished living space, with thoughtful design and beautiful details throughout. A circular front driveway welcomes you to the stunning estate, with a stone walkway leading to the covered front porch.
Inside, you'll find designer finishes and high-quality fixtures throughout, along with a desirable main-level primary suite featuring a luxurious en suite bath. The gourmet kitchen is beautifully appointed with custom cabinetry, quartz countertops, top-of-the-line appliances, and a bright breakfast area. It opens directly to the spacious family room, where a fireplace, picturesque windows, and built-ins create a warm and inviting space.
The main level also includes a second private suite and full bath, along with a generous mudroom conveniently located off the garage entrance. Custom cabinetry and a pet shower add both style and functionality to this well-designed space. Every detail of this home has been thoughtfully considered, from the beautiful light fixtures and built-ins to the custom doors, flooring, hardware, and more.
Upstairs, you'll find two additional spacious bedrooms, a versatile loft, and a full bath. The walk-out lower level offers even more living space, including a large recreation room, dedicated media room, kitchenette with refrigerator and dishwasher, an additional bedroom, and a full bath. There's also plenty of additional space, giving the new owner the opportunity to create something uniquely their own.
Beautifully designed, exceptionally spacious, and filled with thoughtful details, this home offers both comfortable everyday living and plenty of room to grow. Homes like this in this desired community don't come around often.  Truly custom, one-of-a-kind, over 5 acres of land and in one of the most sought after locations in Northern Virginia.
#VAPW2130090

HAYMARKET

3257 MOUNTAIN ROAD

5 Beds

4 Baths

5,571 Sq.Ft.

$1,895,000

MLS#: VAPW2130090

TO BE BUILT HOME – COMPLETION FORECAST: SUMMER 2027

PRE- CONSTRUCTION PRICING! ***Photos are from a Previous Build**

Nestled in the scenic beauty of Haymarket, you’ll find Rose Hill Estates, a beautiful serene new home community by Evergreene Homes.  This unique community offers 4 luxury single-family homes, each on 10-acres surrounded by private wooded views, backing to Bull Run Mountain. Whether taking in this community’s natural scenery or discovering the advantages of the proximity to many surrounding conveniences, Rose Hill Estates is the perfect place to create a home and lifestyle you love.

Open-concept living shines in Robey’s sophisticated design. The expansive foyer opens into a bright family room with a stone to ceiling fireplace. Adjacent, the well-designed kitchen is highlighted by a sizable morning room surrounded by windows with rear yard access, a large center island with breakfast bar, plenty of counter and cabinet space, a large walk-in pantry, and a butler pantry. The superb main-level primary bedroom suite is enhanced by its large windows, a sprawling walk-in closet, and a spa like primary bath with a dual-sink vanity, a pedestal soaking tub, a luxe shower, linen storage, and a private water closet. Secondary bedrooms feature roomy closets and private baths. Additional highlights include upper-level loft, desirable finished lower level consisting of rec room, bathroom and den with closet, easily accessible laundry, convenient powder room and plenty of extra storage, including laundry/ mudroom built -ins.

Call today to learn more.

Every Evergreene home is thoughtfully crafted with features designed for long-term comfort and peace of mind. Standard inclusions in the Robey are a whole-house ventilation, humidifier, electronic air cleaner, abundant recessed lighting, upgraded 2x6 framing, superior thermal insulation, a built in pest control system in exterior walls, and a best-in-class 10-year transferable builder’s warranty.
Floor plans and images are for illustrative purposes only; certain features may reflect upgrades or options not included in the base price.
Contact us today to learn more about this unique opportunity.
#VAPW2128536

HAYMARKET

1580 LOUDOUN DRIVE

4 Beds

4 Baths

5,853 Sq.Ft.

$1,850,484

MLS#: VAPW2128536

### GORGEOUS GATED LAKESIDE ESTATE | 11+ PRIVATE ACRES | $700K+ IN RECENT IMPROVEMENTS

Experience luxury, privacy, and breathtaking natural beauty in this extraordinary gated estate on 11+ private acres at the Loudoun/Prince William County line. Surrounded by mountain views and a private stocked pond, this turnkey property has been extensively enhanced with over *$700,000 in recent (2024-2026) capital improvements*, creating a true resort-style retreat just minutes from wineries, dining, shopping, and major commuter routes.

A grand entrance welcomes you through dual motorized security gates, custom stone entry pillars, an upgraded driveway with expanded overflow parking, extensive architectural landscape lighting, restored hardscaping, and an illuminated masonry fountain.

Inside, the home offers refined living with a dedicated executive office featuring custom built-ins, formal dining room, and a gourmet kitchen with an oversized island, walk-in pantry, wine refrigerator, and professional-grade Thermador range. The spacious family room is highlighted by a wood-burning soapstone stove and panoramic pond views. Upstairs, the luxurious 1,000+ sq. ft. owner's suite features a gas fireplace and spa-inspired bath, accompanied by a second en-suite bedroom and two additional bedrooms joined by a dual Jack-and-Jill bath with private separate vanities, separate toilets, and a shared shower area.

Recent updates include fresh designer paint, upgraded lighting, refreshed flooring, and updated cabinetry throughout.

The renovated open-concept lower level is designed for entertaining with durable tile flooring, multiple updated bathrooms, oversized secure storage, and flexible recreation space.

Outdoor amenities include a Trex deck, custom patio with gazebo, illuminated water feature, upgraded fencing, under-deck storage, premium outdoor bar and lounge furnishings, fire pit, smokehouse, year-round deer stand, and a private trail leading toward Enfield Farm. Additional highlights include a finished 3-car side-load garage with custom built-ins, owned in-ground propane tank, Culligan water treatment system, and wired backup generator.

A rare opportunity to own a private luxury estate where exceptional craftsmanship, modern upgrades, and resort-style living come together in one unforgettable property.
#VAPW2128134

HAYMARKET

1101 MOUNTAIN ROAD

4 Beds

3 Baths

5,075 Sq.Ft.

$1,750,000

MLS#: VAPW2128134

Send a message

Message successfully sent.

Your message

What is 3 + 4 ?

Reason for contacting?

I agree to receive email communication and understand I can unsubscribe at any time.

I agree to be contacted by Charis Realty Group - Christine Issler, Broker via call, email, and text for real estate services. To opt out, you can reply 'stop' at any time or reply 'help' for assistance. You can also click the unsubscribe link in the emails. Message and data rates may apply. Message frequency may vary. Privacy Policy

Sign Out

Virtual Assistant

Would you like to take the next step with this property? We can help you schedule a showing or virtual tour, or send you more details.

Yes, I would like more information.

Thank You for Your Reply, One of Our Agents will contact you as soon as possible

No, maybe later.

Thank you, you can always contact me via email, phone number or through the contact form.

Realhub AI

Lucy - Your AI-Powered Realtor

Update Your Temporary Password

Personalize your search

Enter your email and we'll notify you immediately when new listings match what you're looking for.

or enter email address

Already have an account ? Login here

Continue your home search

I agree to receive communications and understand I can unsubscribe at any time.

I agree to be contacted by Charis Realty Group - Christine Issler, Broker via call, email, and text for real estate services. To opt out, you can reply 'stop' at any time or reply 'help' for assistance. You can also click the unsubscribe link in the emails. Message and data rates may apply. Message frequency may vary. Privacy Policy

Already have an account ? Login here

We use cookies

We use cookies for analytics and to enhance your experience. By accepting, you agree to analytics and marketing cookies. Small functional cookies that count viewed properties and time on site are used regardless of your choice. You can manage your preferences or learn more about our cookies policy.